1374 Venetian Way
Miami, FL 33139

Property

Ownership: For Sale
Type: Single Family
Rooms: 3
Bedrooms: 7 BR
Bathrooms: 8½
Area: 7886 sq ft
Lot Size: 0.2 Acres

Financials

Price:$26,000,000
Annual Taxes:$349,639
Deborah L. Ginsburg
150 Worth Ave, Palm Beach, FL 33480
Listing Courtesy of Douglas Elliman

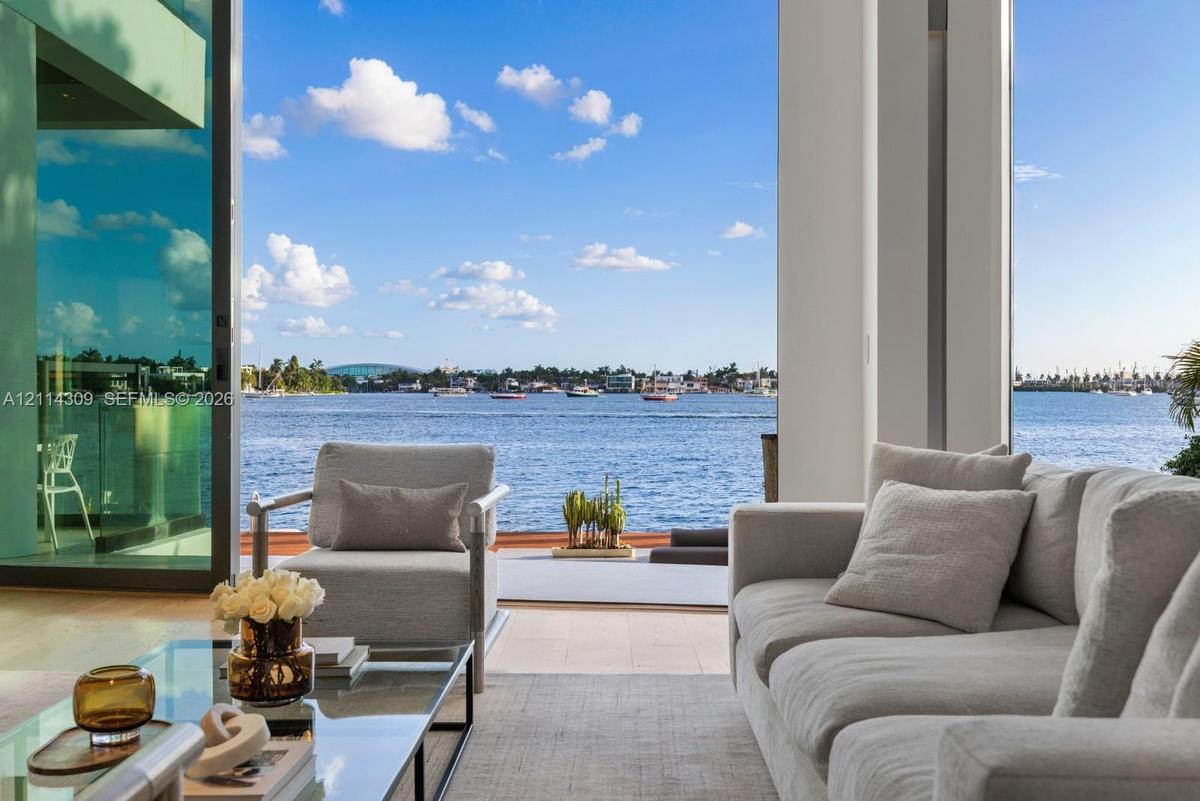
Step Inside With Me ! This exceptional modern waterfront home on the Venetian Islands, designed by CLF Architects, offers prime Southern exposure with unparalleled views of the downtown skyline.
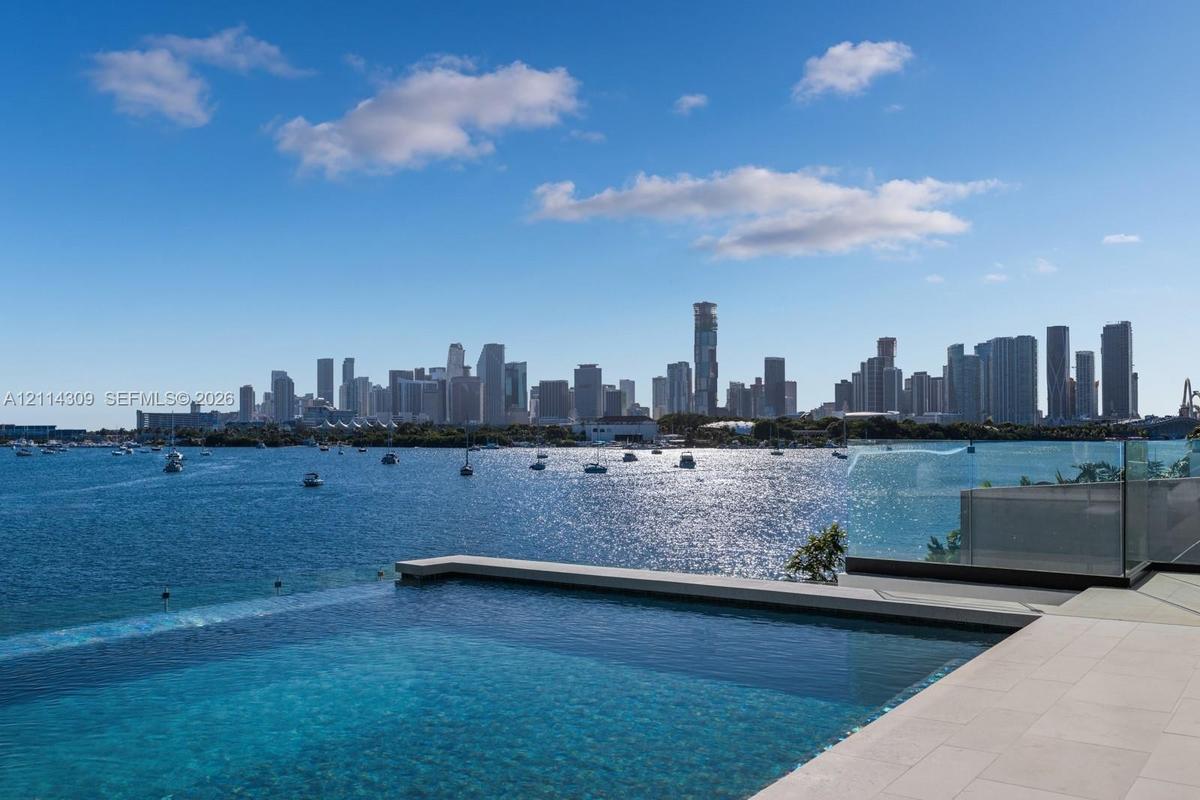
Infinity-edge pool with stone tile decking and glass panel railing, showcasing water and cityscape scenery
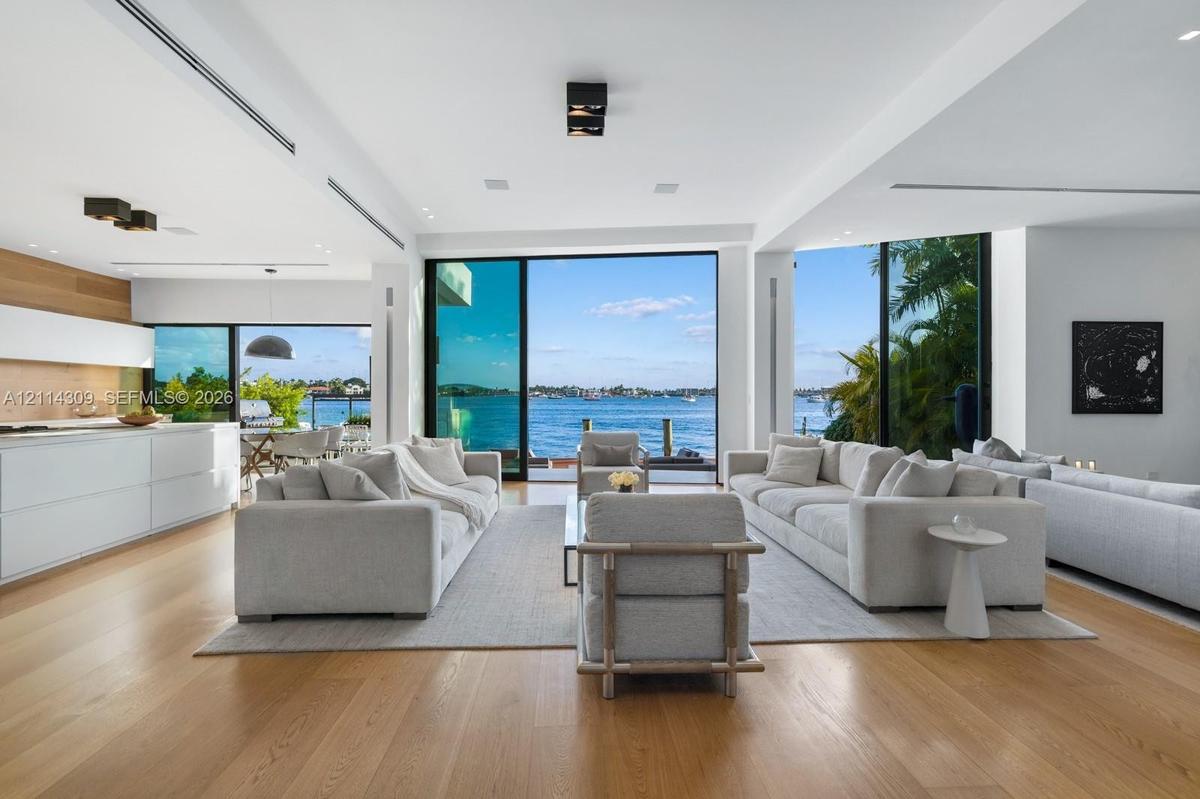
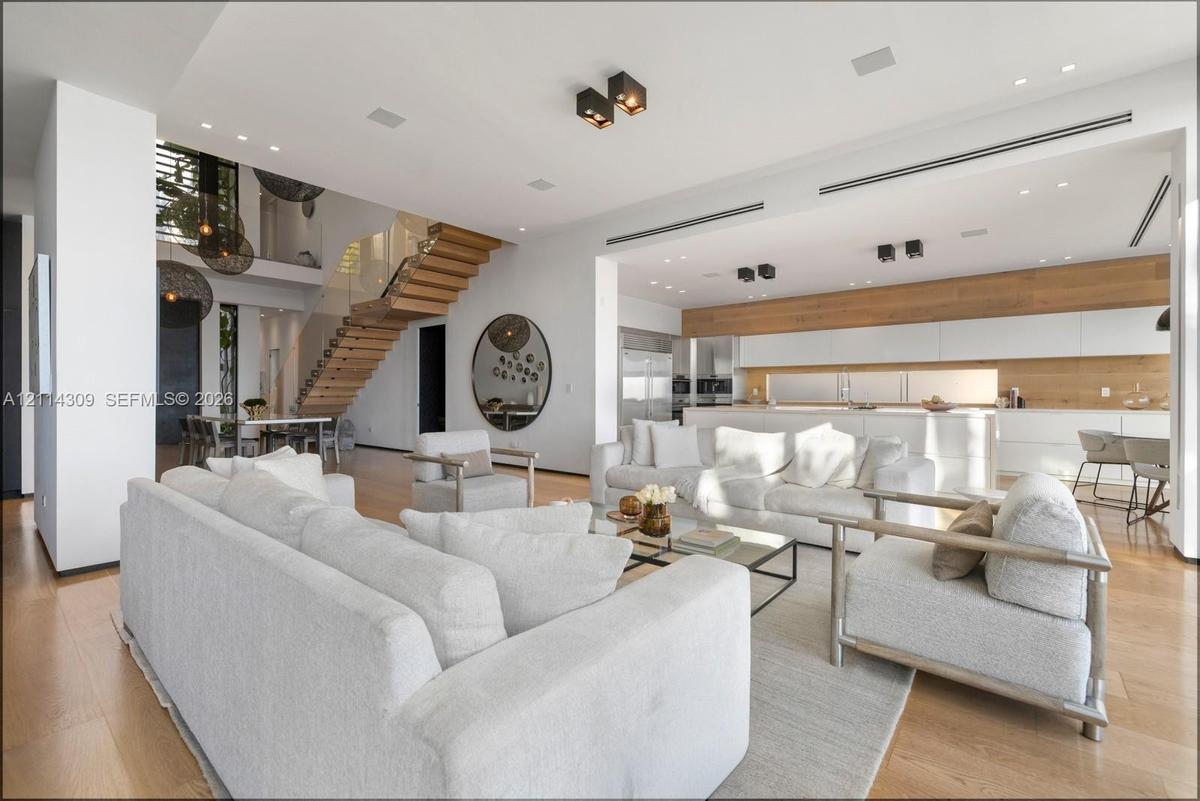
Open-concept living space featuring wood-finish flooring, floor-to-ceiling glass wall systems, flush-mount lighting, and custom cabinetry
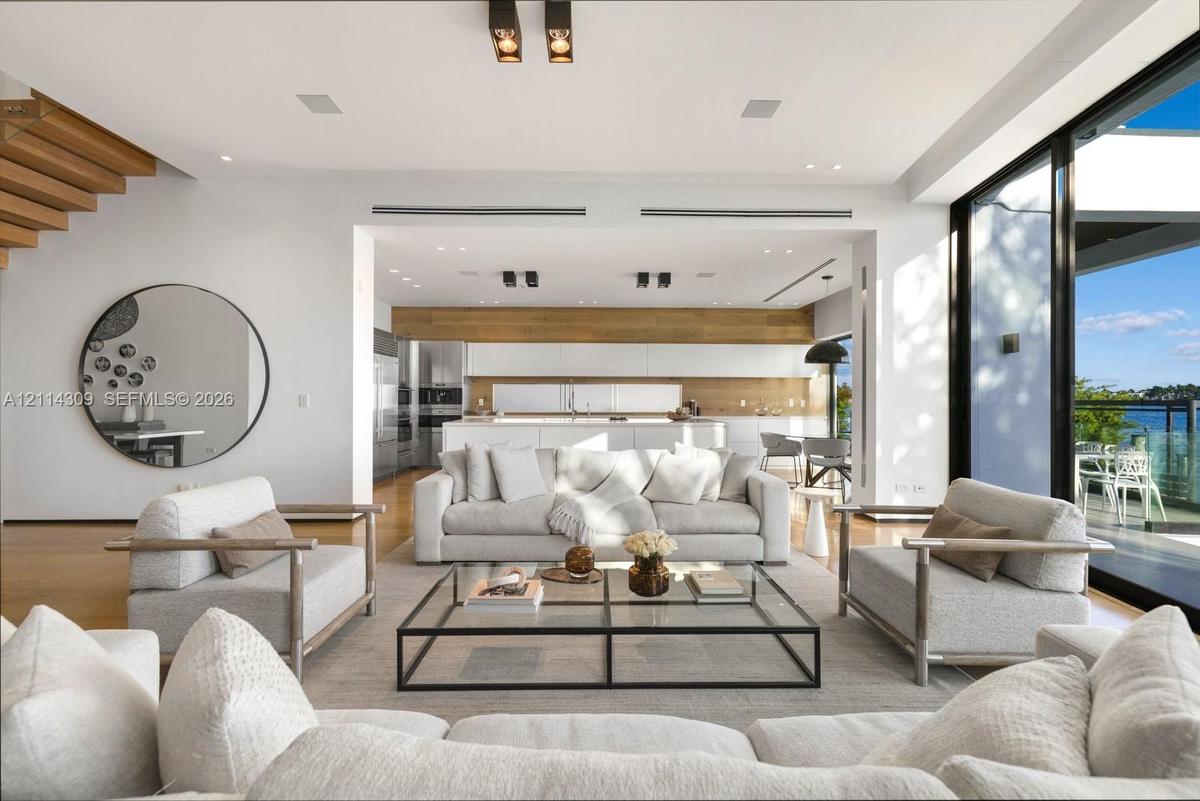
Open-concept space featuring wood-finish flooring, a kitchen with custom flat-panel cabinetry, floor-to-ceiling glass sliding doors, and a cantilevere
Full-height sliding glass doors opening to a waterfront terrace, featuring neutral large-format tile flooring
Open-concept interior featuring wood-finish flooring, a floating wood staircase with a glass railing, minimalist white cabinetry, integrated recessed
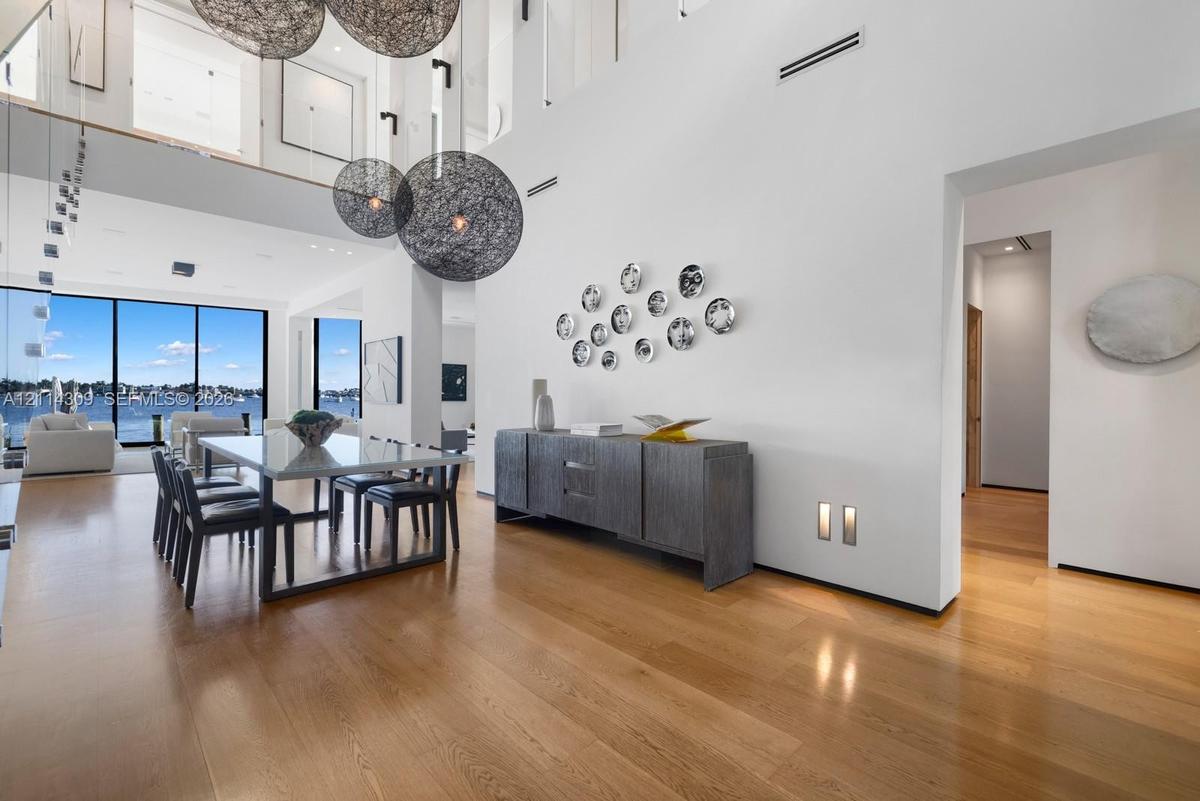
Double-height ceiling featuring oversized spherical pendant lighting, wide-plank wood-finish flooring, and expansive floor-to-ceiling windows
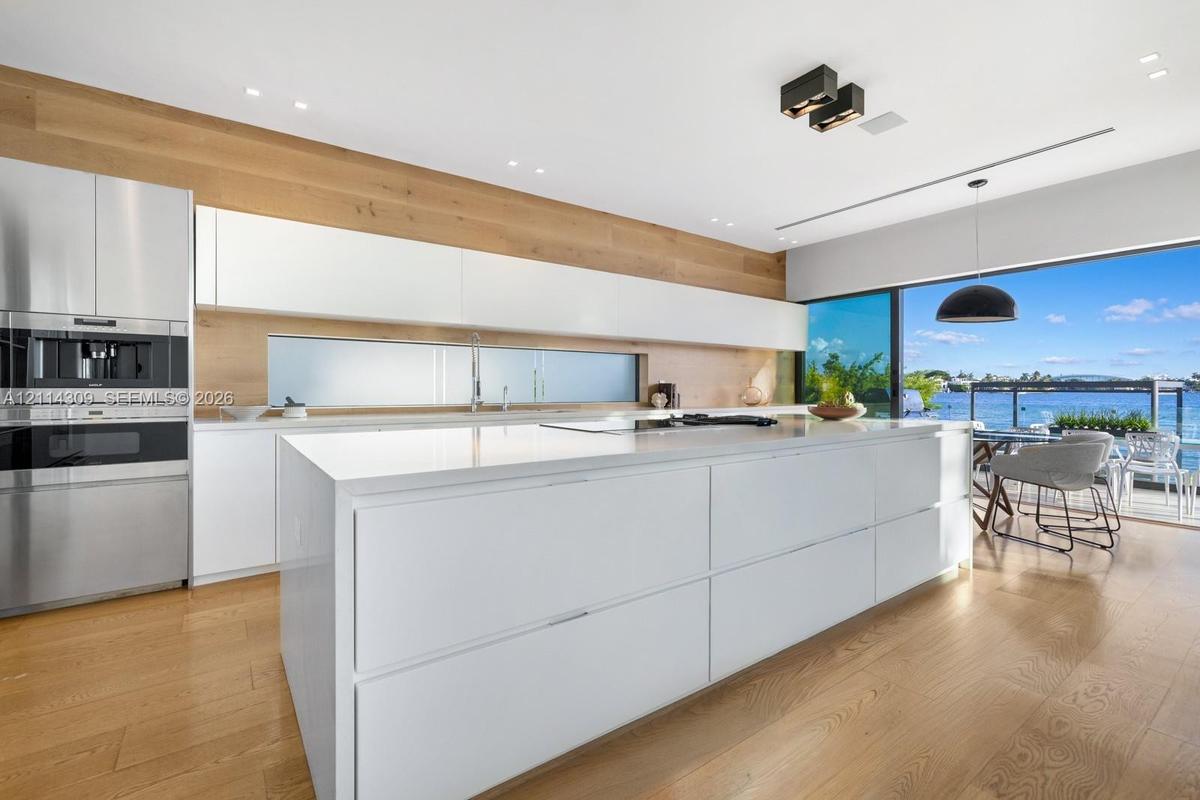
Kitchen featuring a large central island with a solid surface countertop, matte white cabinetry, integrated stainless steel appliances, wood-finish fl
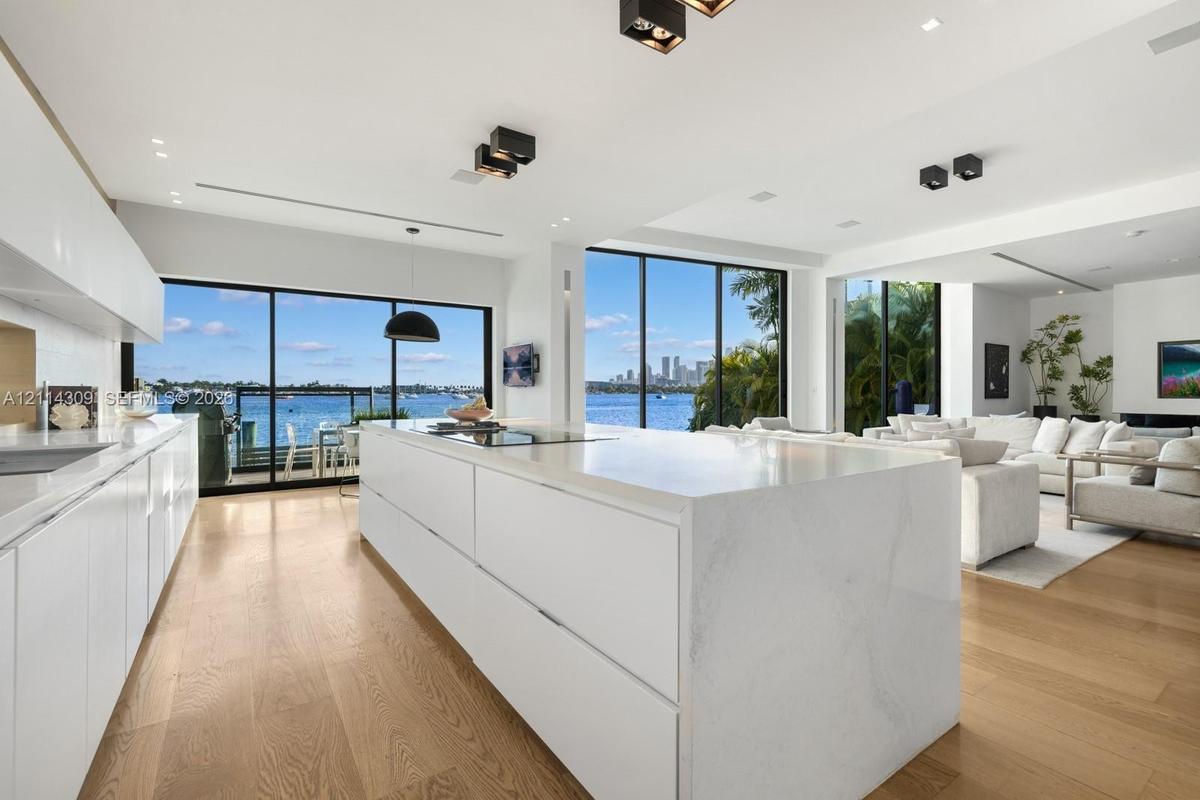
Modern kitchen featuring a waterfall-edge island, flat-panel cabinetry, wood-finish flooring, recessed ceiling lighting, and floor-to-ceiling glass wa
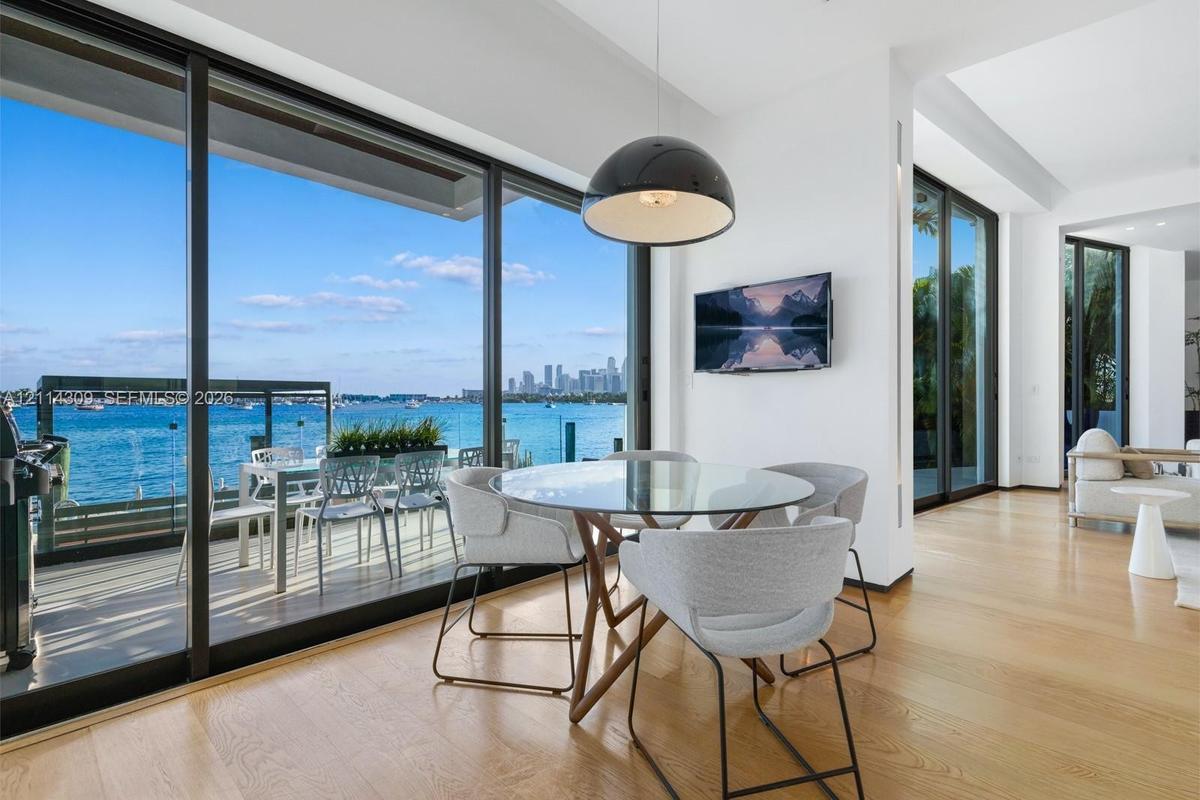
Floor-to-ceiling sliding glass walls, hardwood flooring, large-scale dome pendant lighting, and waterfront balcony access
Open-concept living space featuring wood-finish flooring, custom matte black cabinetry, integrated bar seating, recessed ceiling lighting, and wooden
Full-height matte black cabinetry, high-gloss black kitchen island with waterfall edges, integrated wine refrigeration, and light-toned wood-finish fl
Floor-to-ceiling glass wall, linear built-in fireplace, wood-finish flooring, and recessed ceiling lighting
Dedicated media room featuring patterned wallpaper, recessed ceiling lighting, and a ceiling-mounted projector
Custom-built floor-to-ceiling cabinetry, recessed tray ceiling, wall-integrated media screen, and deep-toned monochromatic interior finishes
Waterfront deck featuring wood-finish decking, pilings, and mature palm trees
Floating staircase featuring wood-finish treads and a glass railing, complemented by floor-to-ceiling windows and sculptural pendant lighting
Floor-to-ceiling windows, wood-finish flooring, recessed lighting, and water-facing balcony access
Floor-to-ceiling windows, wood-finish flooring, recessed lighting, and water-front scenery
Floor-to-ceiling windows with black metal frames, water-front exposure, hardwood flooring, and recessed ceiling lighting
Living area featuring floor-to-ceiling glass, wood-finish flooring, recessed lighting, and built-in white cabinetry
Soaking tub with handheld shower fixture, stone-surround wall detailing, floating dual vanity with integrated sinks, wood-finish wall paneling, and wo
Floating double vanity with integrated sinks, stone wall accents, wood-finish flooring, and glass-enclosed shower
Freestanding rectangular soaking tub with a wall-mounted faucet, complemented by full-height stone-finish wall cladding, wood-finish flooring, and dua
Custom walk-in closet featuring glass-front cabinetry, a central storage island, recessed lighting, and wood-finish flooring
Open-concept mezzanine with wood-finish flooring, frameless glass railings, sculptural sphere pendant lighting, and floor-to-ceiling windows
Full-height sliding glass doors with water frontage, wood-finish flooring, built-in wall-mounted desk, integrated floating shelving, and recessed ceil
Bathroom featuring large-format stone-finish wall tile, wood-finish wall paneling, a glass-enclosed walk-in shower with a rain-style showerhead, a wal
Double-height interior featuring wide-plank wood-finish flooring, custom spherical wire pendant lighting, black wall-mounted fixtures, and floor-to-ce
Wood-finish flooring, recessed ceiling lighting, tray ceiling detail, and floor-to-ceiling sliding glass doors opening to a balcony
Glass-enclosed sauna with wood bench seating, floating white vanity, stone-finish wall tiles, and wall-mounted faucet fixtures
Room featuring wood-finish flooring, built-in cabinetry with a cantilevered desk, floating shelving, and sliding glass doors
Modern bathroom featuring a wood-finish wall accent, white vanity with integrated basin, walk-in glass shower with stone-finish tiling, and wall-mount
Wood-finish flooring, clerestory windows, black-finished wall-mounted lighting, and rectangular windows featuring exterior city scenery
Expansive floor-to-ceiling windows, wood-finish flooring, black window framing, glass-paneled door, and track lighting
Floating wood-finish staircase featuring a glass panel railing, vaulted ceilings, and multi-tiered spherical pendant lighting
Room featuring high ceilings, wood-finish flooring, a built-in floating desk with dual shelving, and expansive clerestory and vertical windows
Walk-in shower with floor-to-ceiling stone-style tile and built-in recessed shelving, integrated wood-finish wall paneling, modern white vanity with a
Wood-finish flooring, white built-in wall cabinetry with integrated shelving, and recessed ceiling lighting
Bathroom featuring a wall-mounted vanity, wood-finish wall paneling, full-height tile surrounds, a frameless glass shower partition, and a wall-recess
Stucco exterior terrace featuring a synthetic lawn, a covered pergola structure, and high-placed horizontal clerestory windows
Infinity-edge pool featuring stone decking and a glass perimeter railing, overlooking the open water
Rooftop infinity-edge pool featuring a glass wall, stone stairs, and decorative tile accents
Rooftop terrace featuring artificial turf, a built-in spa, a wall-mounted outdoor shower, and glass railings
Rooftop terrace featuring synthetic turf flooring, glass panel railings, and light-toned stone stairs
Waterfront terrace featuring an infinity-edge pool, glass railing system, integrated staircase, synthetic lawn surface, and retractable shade structur
Waterfront wooden deck featuring built-in pilings and open water exposure
Waterfront deck featuring wood-finish flooring, glass railing, and wood pilings
Waterfront terrace featuring a stainless steel built-in grill, glass railing, and wood-finish decking
Private wooden dock featuring a floating platform, stainless steel ladders, and bulkhead pilings overlooking the waterfront and city skyline
Open-concept interior featuring wood-finish flooring, floor-to-ceiling glass panel walls, integrated recessed lighting, and a minimalist kitchen with
Contemporary kitchen featuring a large waterfall-edge stone island, flat-panel cabinetry, wood-finish flooring, floor-to-ceiling glass sliding doors,
Infinity-edge swimming pool featuring a submerged lounging ledge, surrounded by expansive light-toned stone decking and transparent glass railings
Modern residence featuring floor-to-ceiling glass sliding doors, multiple cantilevered balconies with glass railings, and expansive wood-finish deckin
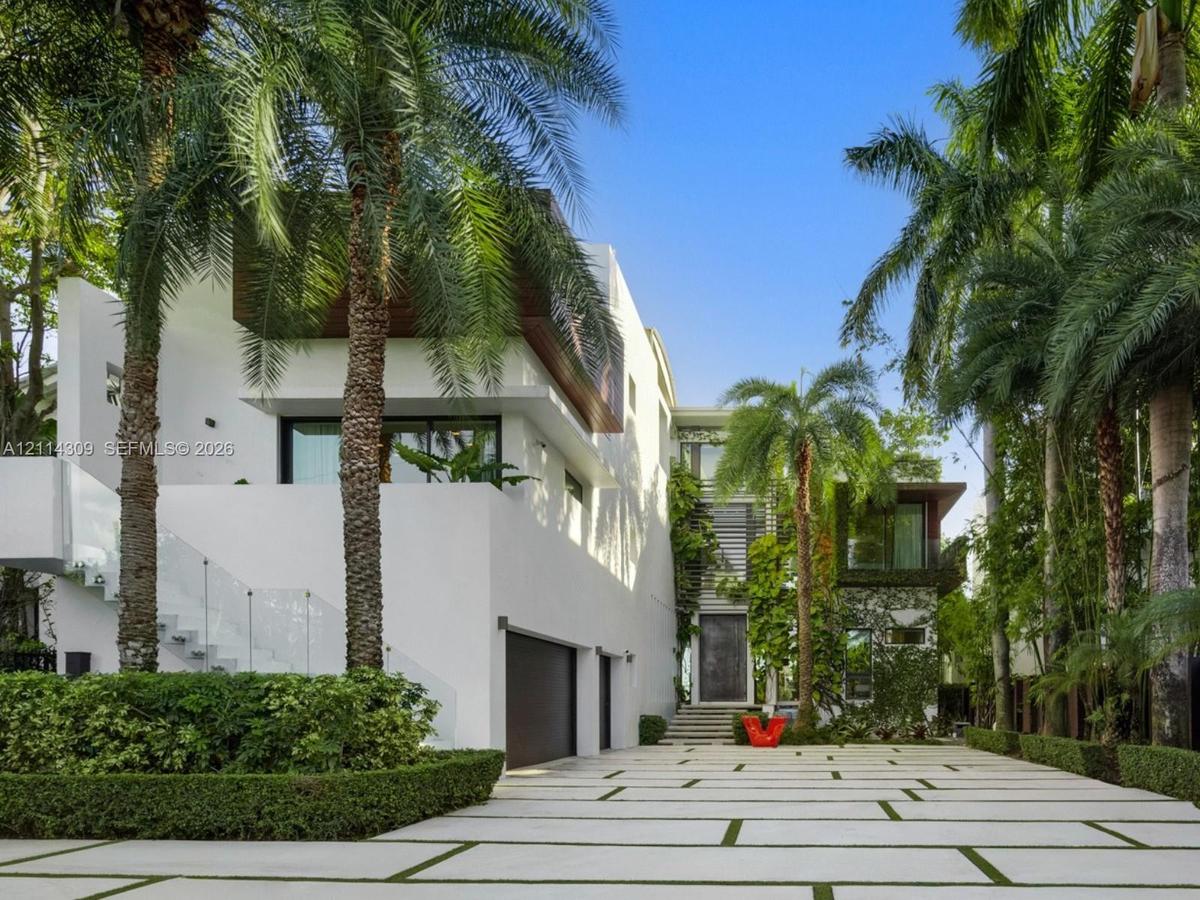
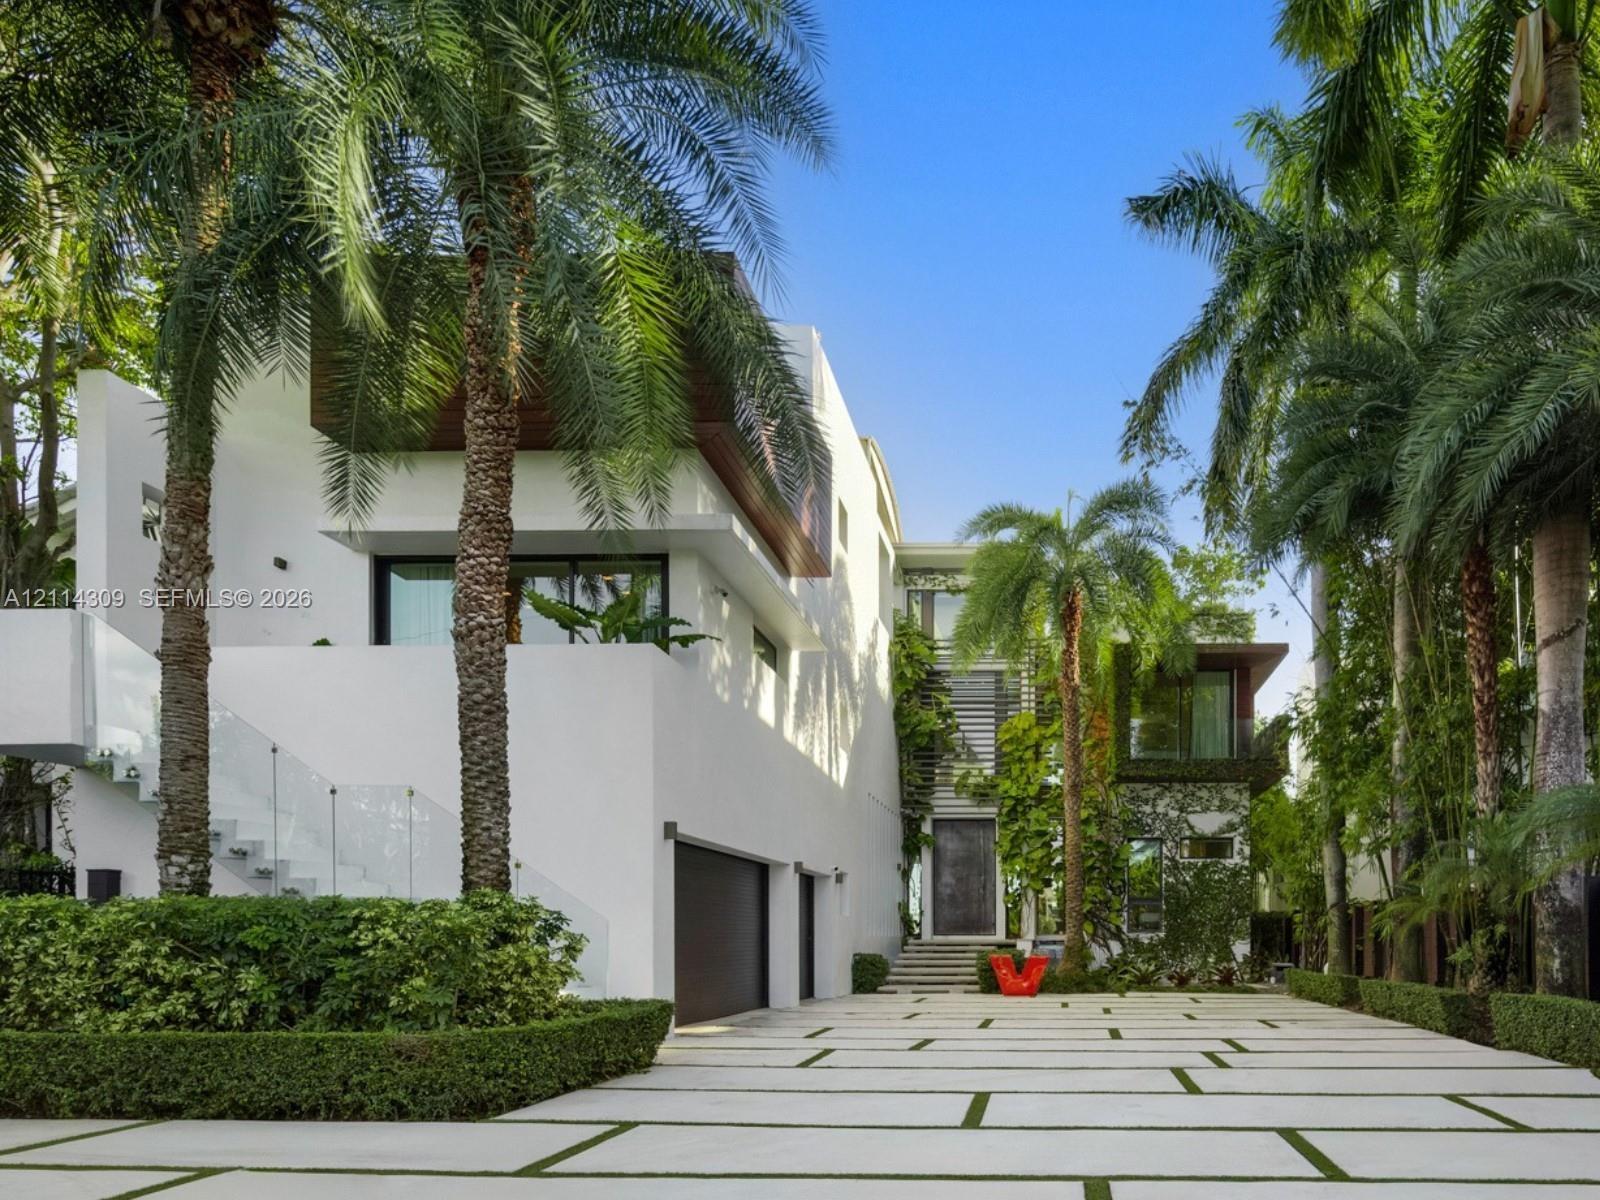
Modern architectural exterior featuring a textured white facade with wood-finished accents, multi-car garage, concrete paver driveway with integrated
Waterfront property featuring a rooftop infinity-edge pool, multi-level terraces, integrated glass railings, and private deep-water dockage
Waterfront estate featuring a tiered swimming pool, expansive wood decking, synthetic lawn areas, and direct deep-water access with a private dock
Waterfront residential properties featuring private deep-water docks, integrated swimming pools, and multi-level balconies
Infinity-edge pool with stone tile decking and glass panel railing, showcasing water and cityscape sceneryOpen-concept living space featuring wood-finish flooring, floor-to-ceiling glass wall systems, flush-mount lighting, and custom cabinetryOpen-concept space featuring wood-finish flooring, a kitchen with custom flat-panel cabinetry, floor-to-ceiling glass sliding doors, and a cantilevereFull-height sliding glass doors opening to a waterfront terrace, featuring neutral large-format tile flooringOpen-concept interior featuring wood-finish flooring, a floating wood staircase with a glass railing, minimalist white cabinetry, integrated recessed Double-height ceiling featuring oversized spherical pendant lighting, wide-plank wood-finish flooring, and expansive floor-to-ceiling windowsKitchen featuring a large central island with a solid surface countertop, matte white cabinetry, integrated stainless steel appliances, wood-finish flModern kitchen featuring a waterfall-edge island, flat-panel cabinetry, wood-finish flooring, recessed ceiling lighting, and floor-to-ceiling glass waFloor-to-ceiling sliding glass walls, hardwood flooring, large-scale dome pendant lighting, and waterfront balcony access

Description

Step Inside With Me! This exceptional modern waterfront home on the Venetian Islands, designed by CLF Architects, offers prime Southern exposure with unparalleled views of the downtown skyline. A striking arrival experience is defined by an ivy-wrapped façade and stately gated driveway. Inside, soaring double-height ceilings introduce sophisticated interiors that unfold to an elegant social salon framed by bay views. The expansive great room flows into the waterfront TV lounge with fireplace and a sleek bar featuring dual wine walls. The bright kitchen showcases a statement island, Wolf, Gaggenau, and Sub-Zero appliances, a spacious pantry, and rich wood-paneled detailing. A floating glass and oak staircase lead to the grand primary suite, complete with a chic pajama lounge, elegant dressing room, and private terrace overlooking sunsets. An elevator provides direct access to the rooftop, where an infinity-edge pool overlooks the panoramic Biscayne Bay. The unique space is completed by a hot tub, expansive sundeck, and covered outdoor dining area. Surrounded by lush tropical landscaping, the outdoor grounds are complete with a BBQ/Grill area, lounge seating, and private dock spanning 60 feet of water frontage. Additional features include a three-car garage, Savant home automation, integrated lighting, and a comprehensive security system.

Amenities

  • Balcony
  • Bar
  • Bay
  • Dishwasher
  • Disposal
  • Dryer
  • Gas Range
  • Kitchen Island
  • Microwave
  • Oven
  • Refrigerator
  • Washer

All information furnished regarding property for sale, rental or financing is from sources deemed reliable, but no warranty or representation is made as to the accuracy thereof and same is submitted subject to errors, omissions, change of price, rental or other conditions, prior sale, lease or financing or withdrawal without notice. International currency conversions where shown are estimates based on recent exchange rates and are not official asking prices.

All dimensions are approximate. For exact dimensions, you must hire your own architect or engineer.