7221 Park Lane Road
Lake Worth, FL 33449

Property

Type: Single Family
Rooms: 3
Bedrooms: 4 BR
Bathrooms: 2½
Pets: Pets Allowed
Area: 2796 sq ft

Financials

Rent:$4,000
Deborah L. Ginsburg
150 Worth Ave, Palm Beach, FL 33480
Listing Courtesy of LoKation

Welcome to this spacious 4 bedroom, 2.
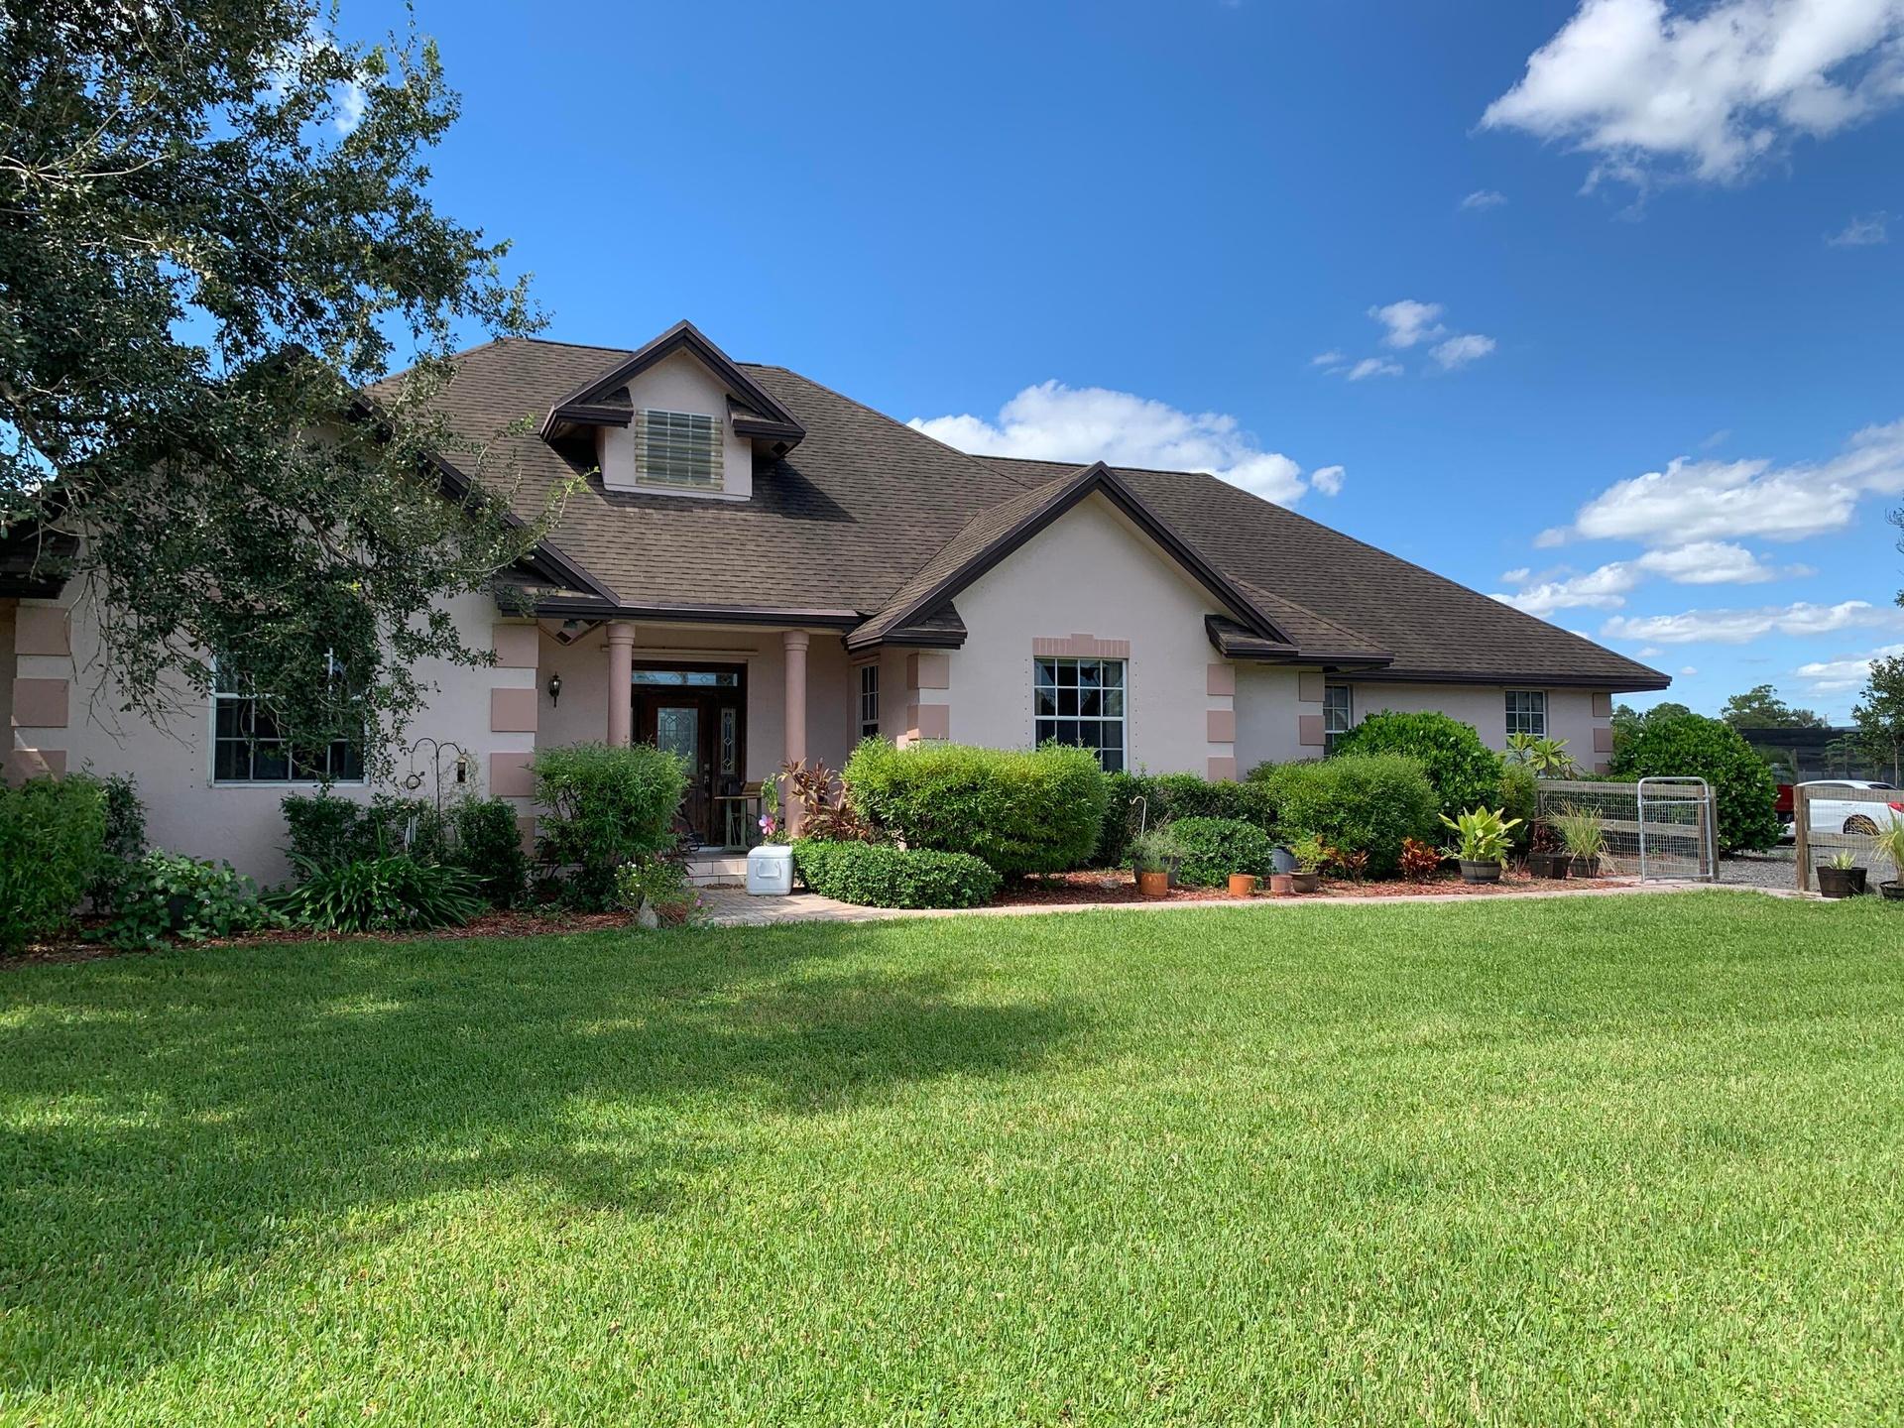
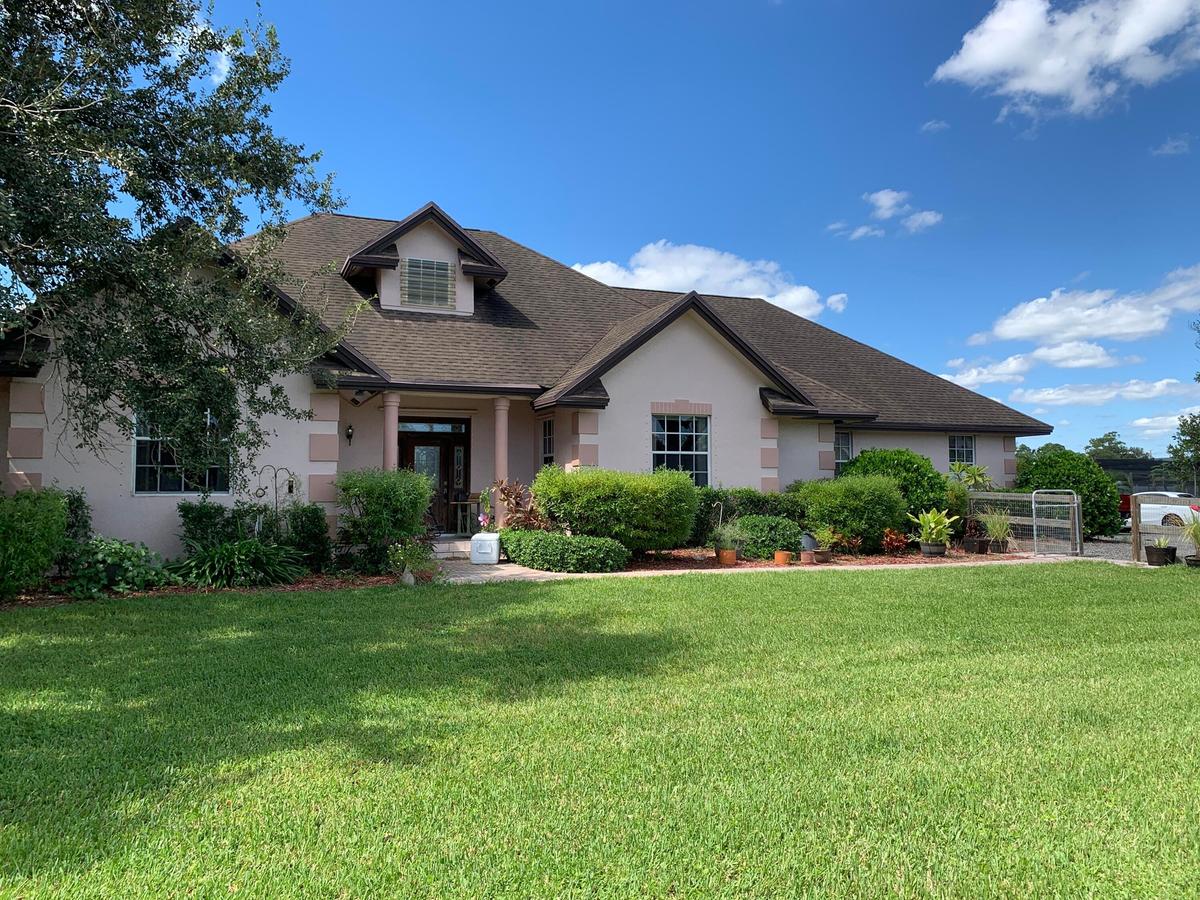
Single-story residence featuring a multi-gabled roofline, light-toned stucco exterior with masonry corner accents, arched entryway, and expansive fron

Single-story residence featuring a multi-gabled roofline, light-toned stucco exterior with masonry corner accents, arched entryway, and expansive fron

Single-story residence featuring a multi-gabled roofline, light-toned stucco exterior with masonry corner accents, arched entryway, and expansive fron
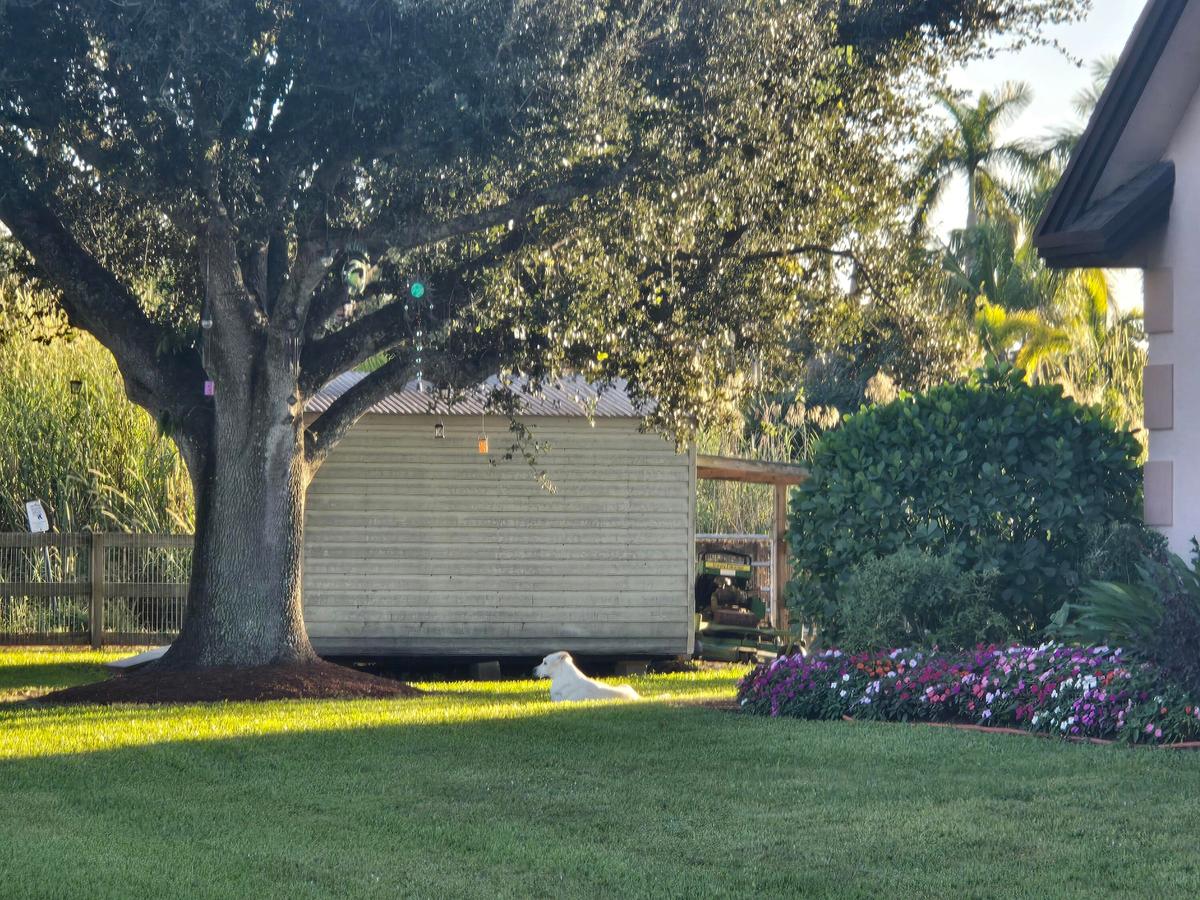
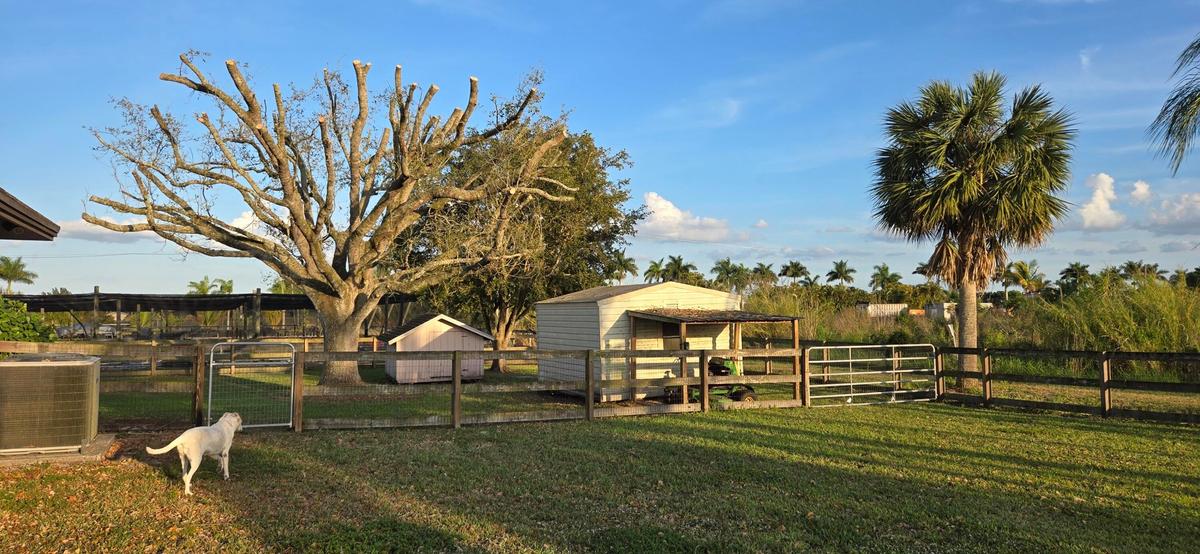
Expansive backyard featuring mature tree canopy, manicured lawn, perennial flower beds, and a detached storage structure with a metal roof
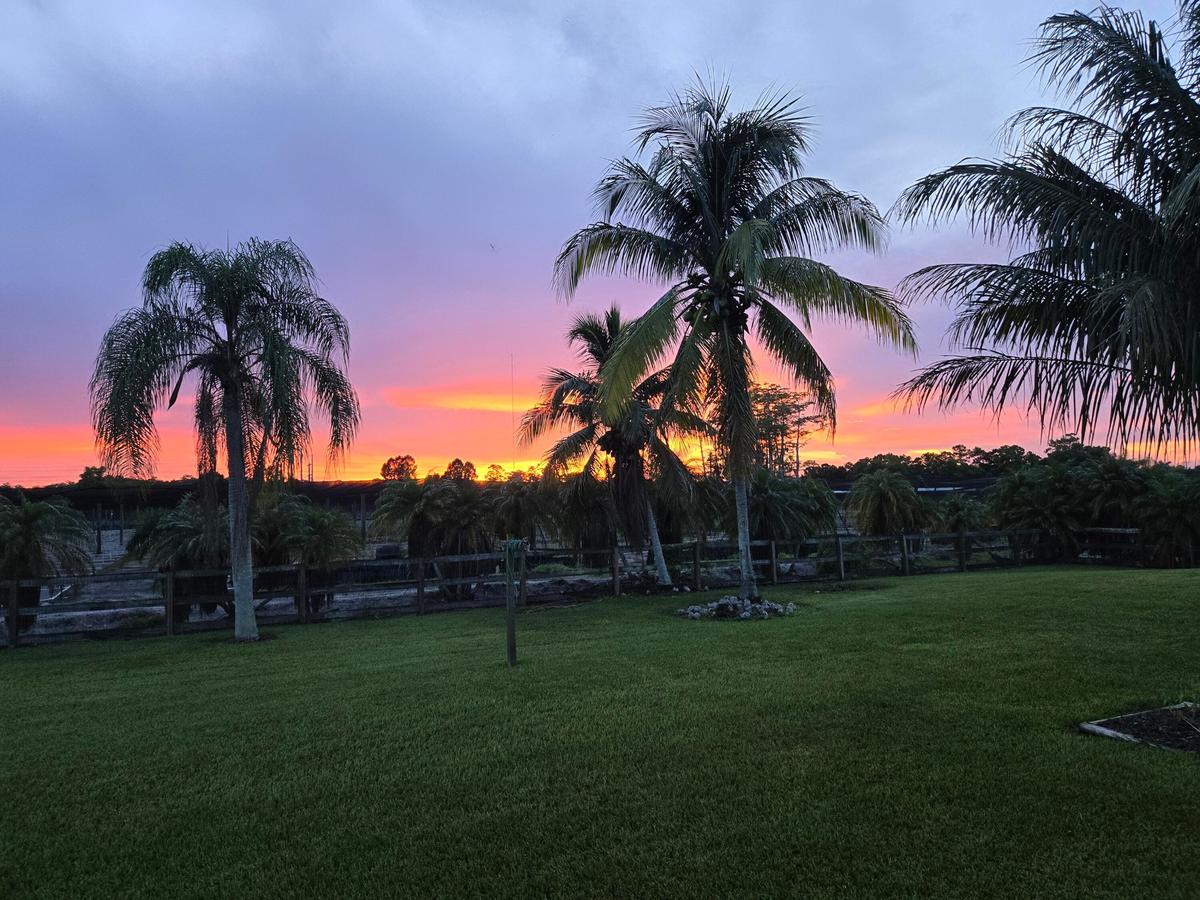
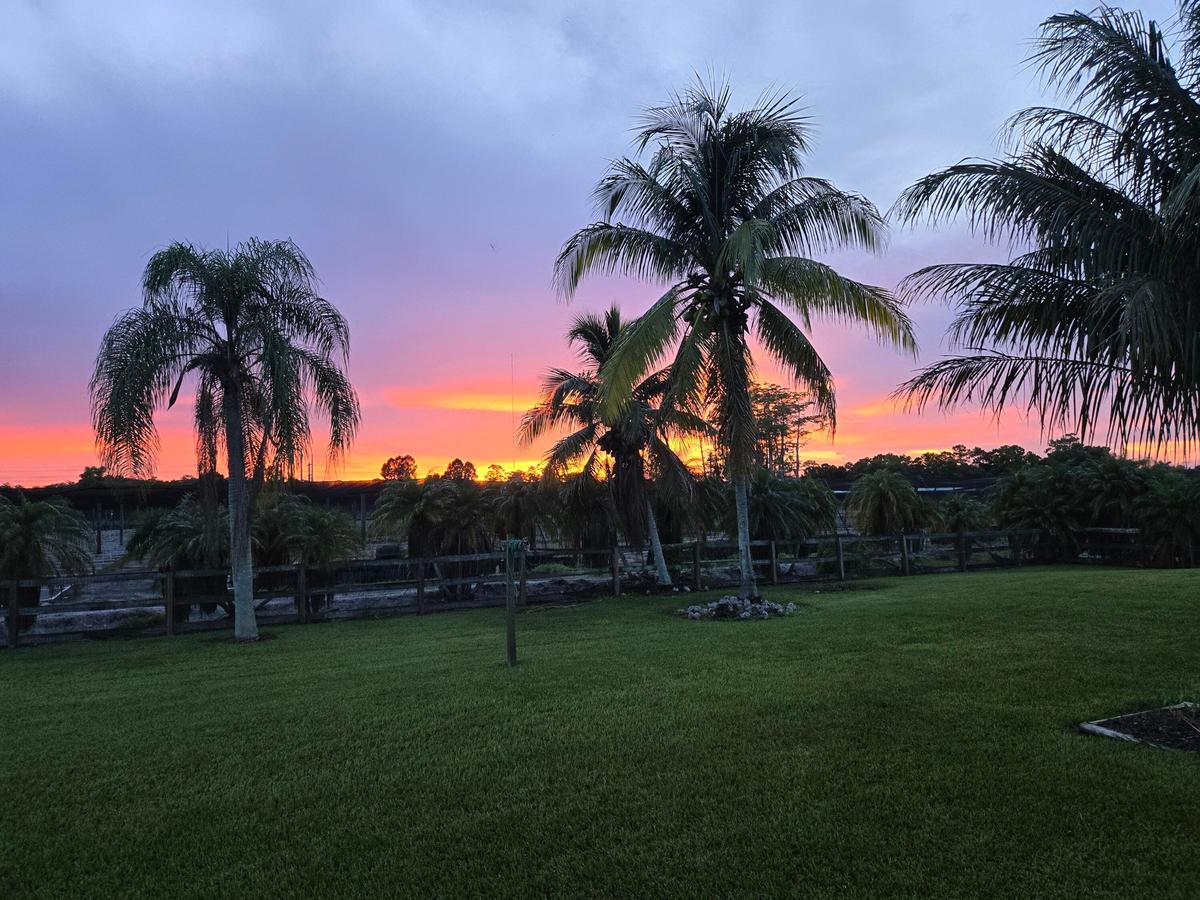
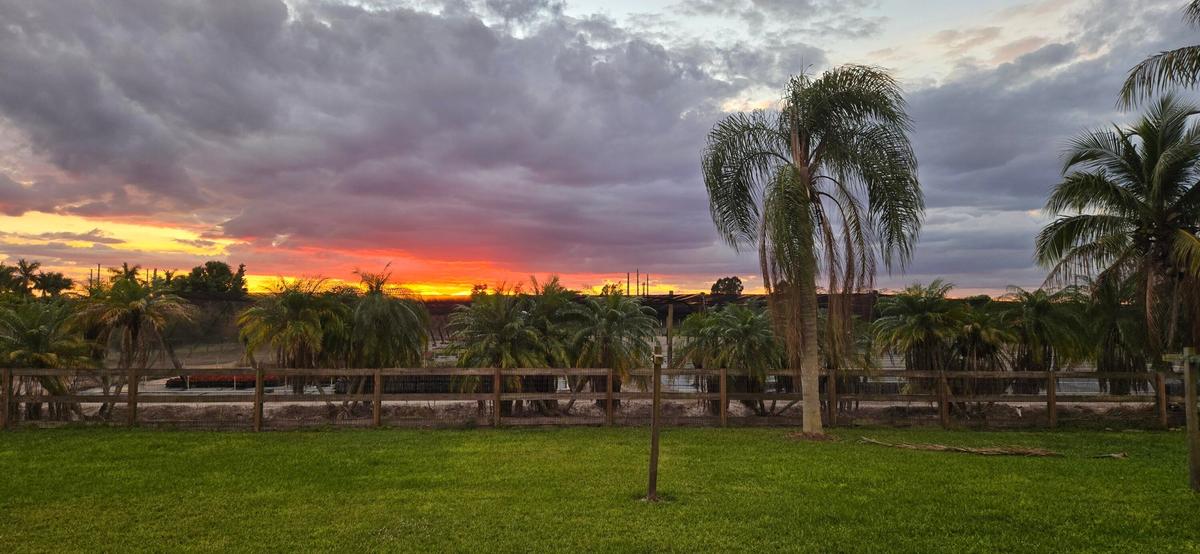
Expansive lawn featuring mature palm trees and wooden post-and-rail fencing set against a prominent sunset backdrop
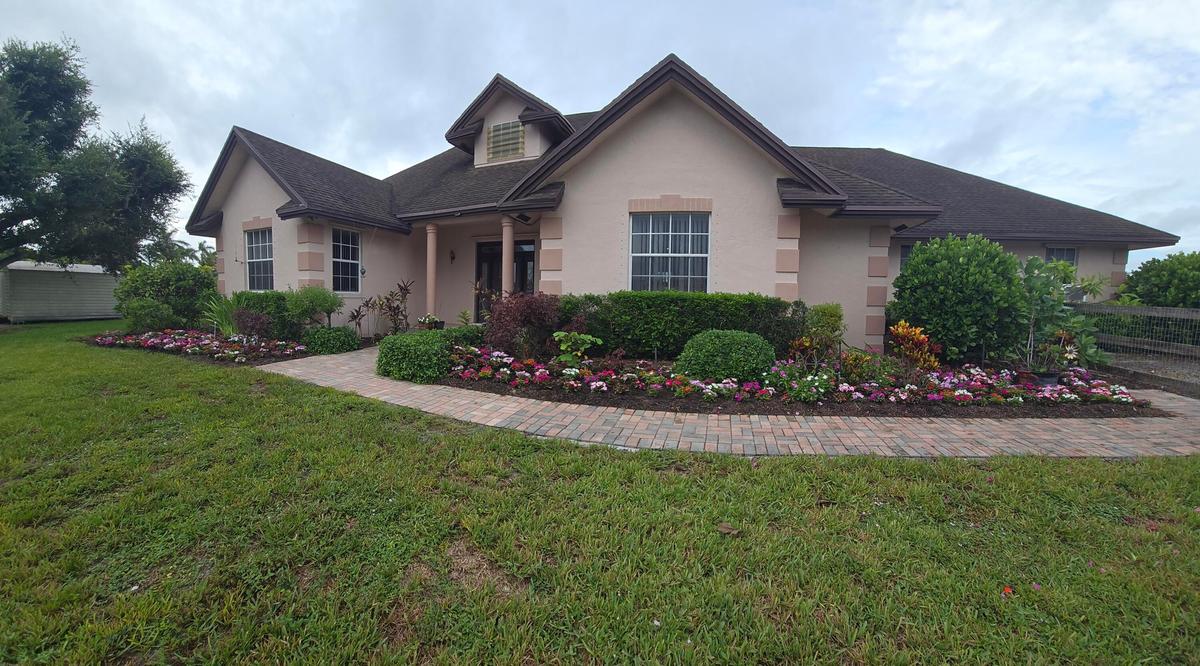
Single-story residence featuring a stucco exterior with corner quoins, a multi-gabled roofline, a paved stone walkway, and manicured landscaping
Expansive green lawn featuring mature palm trees, post-and-rail timber fencing, and a prominent sunset backdrop
Expansive grounds featuring a manicured lawn, mature palm trees, and a wooden post-and-rail fence
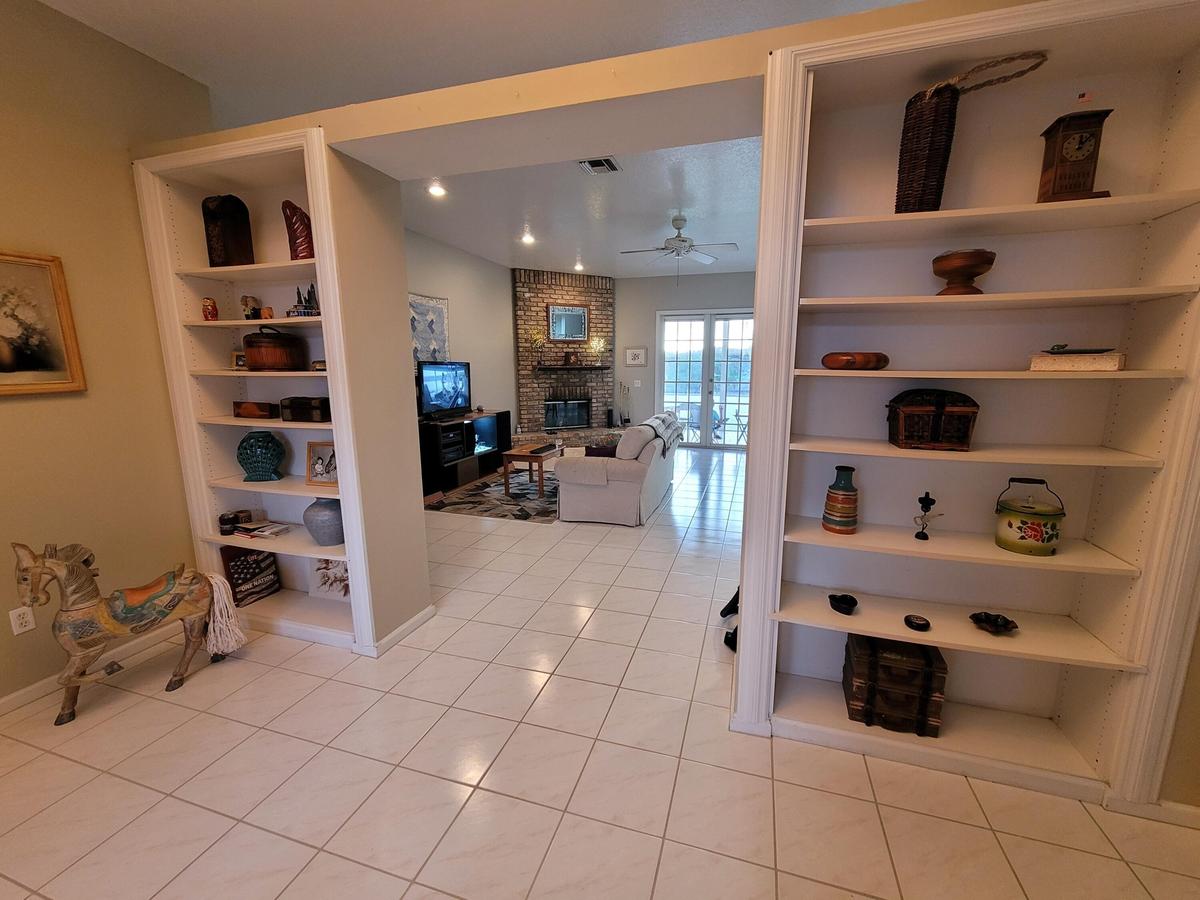
Built-in white shelving units, expansive tile flooring, and a stone-clad fireplace
Expansive backyard featuring a fenced perimeter, mature trees, open lawn space, and a detached outbuilding
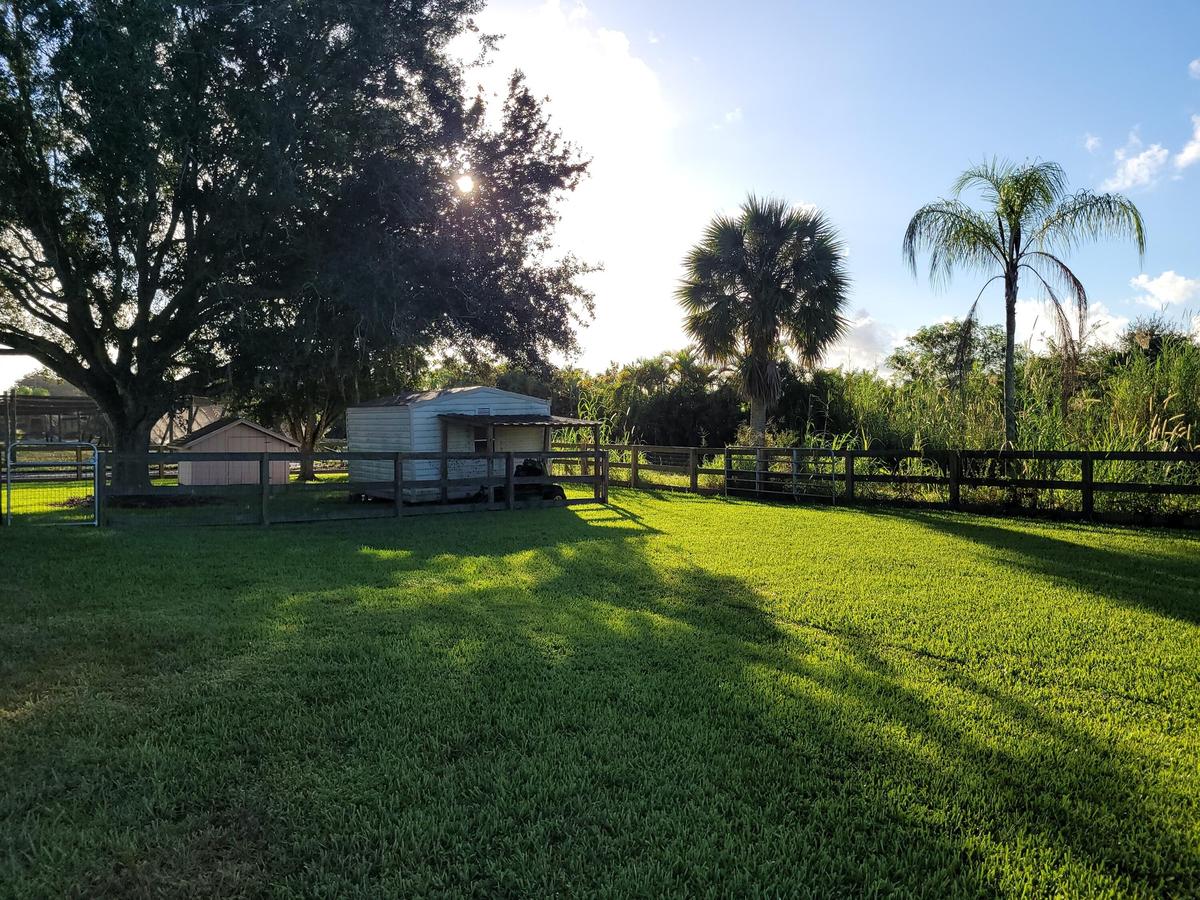
Expansive grounds featuring a manicured lawn, mature trees, wood-style fencing, and two detached storage structures
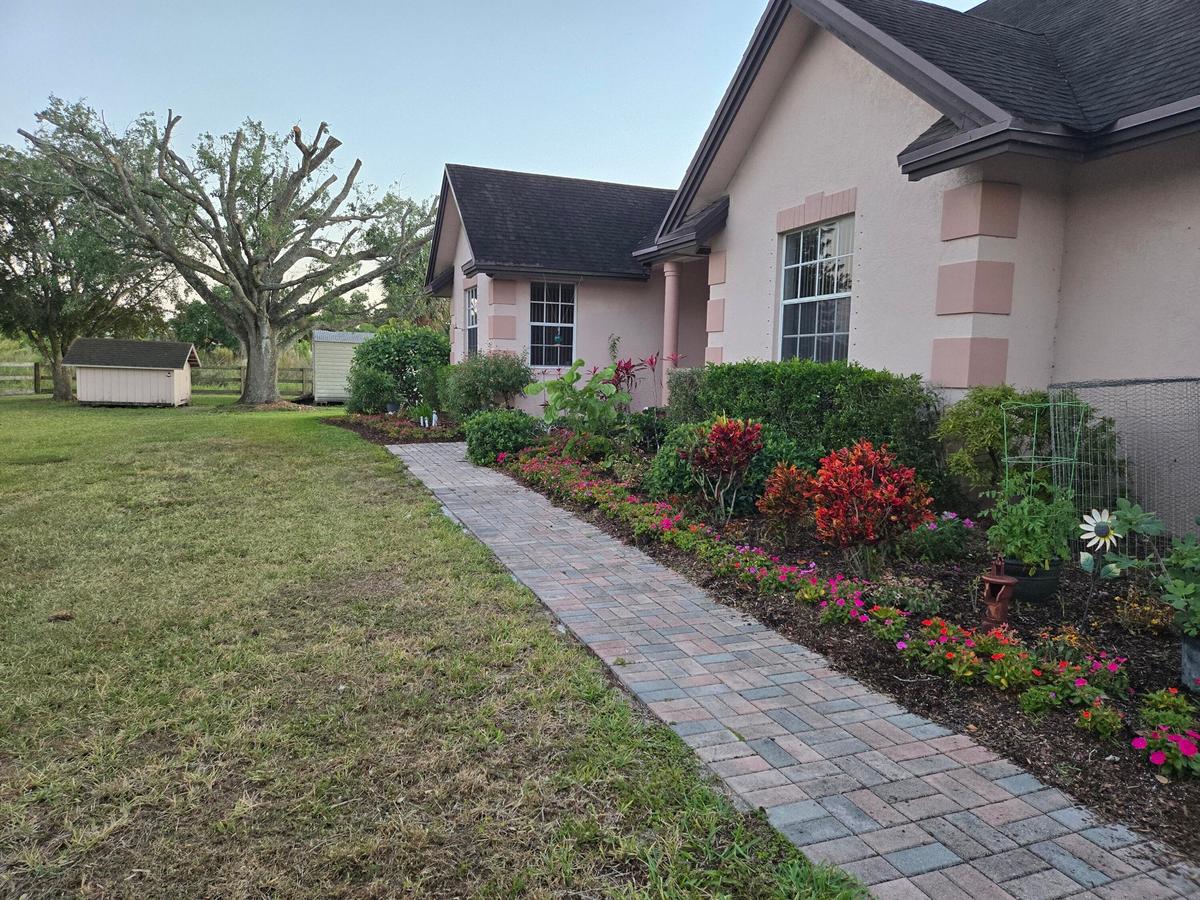
Stucco exterior featuring decorative corner quoins, a herringbone-patterned paver walkway, and structured garden beds
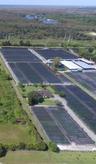
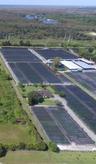
Extensive agricultural acreage featuring multiple rows of shaded crop netting, large-scale metal-roofed structures, a central residential building, an
Floor-to-ceiling brick fireplace with a raised hearth, natural wood mantel, and glass-paned double doors
Paver walkway, stucco exterior, covered entry, and landscape beds with flowering shrubs
Expansive manicured lawn featuring mature palm trees and a perimeter fence against a vibrant sunset sky
Expansive lawn featuring mature palm trees, perimeter post-and-rail fencing, and integrated landscape lighting
Single-story stucco exterior featuring a screened-in porch, chimney, wood-rail fencing, and palm landscaping
Expansive lawn area featuring a multi-gabled residence with stucco exterior, dark shingled roof, manicured foundation landscaping, and a wood and wire
Single-story residence featuring a hipped roof, masonry exterior, detached storage structure, and post-and-rail perimeter fencing
Single-story residence featuring a multi-gabled roofline, light-toned stucco exterior with masonry quoins, expansive lawn, and landscaped flower beds
Expansive lawn featuring mature palm trees, perimeter wood fencing, and integrated landscape lighting
Stucco exterior featuring decorative corner quoins, a covered entry with dual columns, a dark-toned gable roof, and a paved brick walkway
Aerial perspective of extensive agricultural acreage featuring multiple cultivation plots, net-covered crop areas, auxiliary storage buildings, and a
Expansive, fenced pasture featuring mature palm trees and lush lawn
Exterior stucco facade featuring a multi-pane window, expansive lawn, mature palm trees, and perimeter fencing
Corner brick fireplace with a raised masonry hearth, ceramic tile flooring, ceiling fan, recessed lighting, and glass-paned double doors
Spacious garage featuring an epoxy-finished floor, built-in bar, dual ceiling fans, and integrated overhead lighting
Landscaped exterior grounds featuring a multi-tone brick paver walkway, mature shade trees, garden beds with colorful plantings, and a detached storag
Stucco exterior residence featuring a hipped roof, brick chimney, and screened-in patio area
Exterior grounds featuring a grass pasture, post-and-rail perimeter fencing, detached utility shed, and mature palm trees
Covered screened lanai featuring ceramic tile flooring, French doors, and an expansive outdoor space
Single-story residence featuring a multi-gabled roofline, light-toned stucco exterior with masonry corner accents, arched entryway, and expansive fronExpansive backyard featuring mature tree canopy, manicured lawn, perennial flower beds, and a detached storage structure with a metal roofExpansive lawn featuring mature palm trees and wooden post-and-rail fencing set against a prominent sunset backdropSingle-story residence featuring a stucco exterior with corner quoins, a multi-gabled roofline, a paved stone walkway, and manicured landscapingExpansive green lawn featuring mature palm trees, post-and-rail timber fencing, and a prominent sunset backdropExpansive grounds featuring a manicured lawn, mature palm trees, and a wooden post-and-rail fenceBuilt-in white shelving units, expansive tile flooring, and a stone-clad fireplaceExpansive backyard featuring a fenced perimeter, mature trees, open lawn space, and a detached outbuildingExpansive grounds featuring a manicured lawn, mature trees, wood-style fencing, and two detached storage structuresStucco exterior featuring decorative corner quoins, a herringbone-patterned paver walkway, and structured garden beds

Description

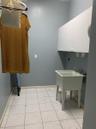
Welcome to this spacious 4-bedroom, 2.5-bath single-family home offering 2,796 square feet of living space, situated on a 10-acre working annuals farm in Lake Worth. Conveniently located just off State Road 7 (US-441), near the Florida Turnpike, with easy access to shopping, dining, and major roadways throughout Palm Beach County. This unfurnished home features generous single story living areas, a split floor plan, a wood-burning fireplace, a well-equipped kitchen, a separate laundry room, and covered screened patio. Enjoy the expansive outdoor setting that is fully fenced with plenty of room to appreciate country living while remaining centrally located. Horses and pets are welcome! Ample parking accommodates multiple vehicles, including RVs, boats, and trailers. IMPORTANT FARM DISCLOSURE: This residence is located on an active, 10-acre commercial annuals farm with ongoing agricultural operations. Prospective tenants should expect regular farm-related activity, including early mornings and weekends, with associated vehicle traffic, equipment operation, and workers.

Amenities

  • Dishwasher
  • Dryer
  • Freezer
  • French Doors
  • Garden
  • Ice Maker
  • Microwave
  • Range
  • Storage
  • Walk-In Closet(s)
  • Washer
  • Wood Burning

All information furnished regarding property for sale, rental or financing is from sources deemed reliable, but no warranty or representation is made as to the accuracy thereof and same is submitted subject to errors, omissions, change of price, rental or other conditions, prior sale, lease or financing or withdrawal without notice. International currency conversions where shown are estimates based on recent exchange rates and are not official asking prices.

All dimensions are approximate. For exact dimensions, you must hire your own architect or engineer.