1300 Monad Terrace Apt: 4B
Miami Beach, FL 33139

Property

Ownership: For Sale
Type: Condo
Bedrooms: 3 BR
Bathrooms: 3½
Pets: Pets Allowed
Area: 2345 sq ft

Financials

Price:$4,950,000
Annual Taxes:$58,636
Common charges:$6,677
Deborah L. Ginsburg
150 Worth Ave, Palm Beach, FL 33480
Listing Courtesy of Compass Florida, LLC.

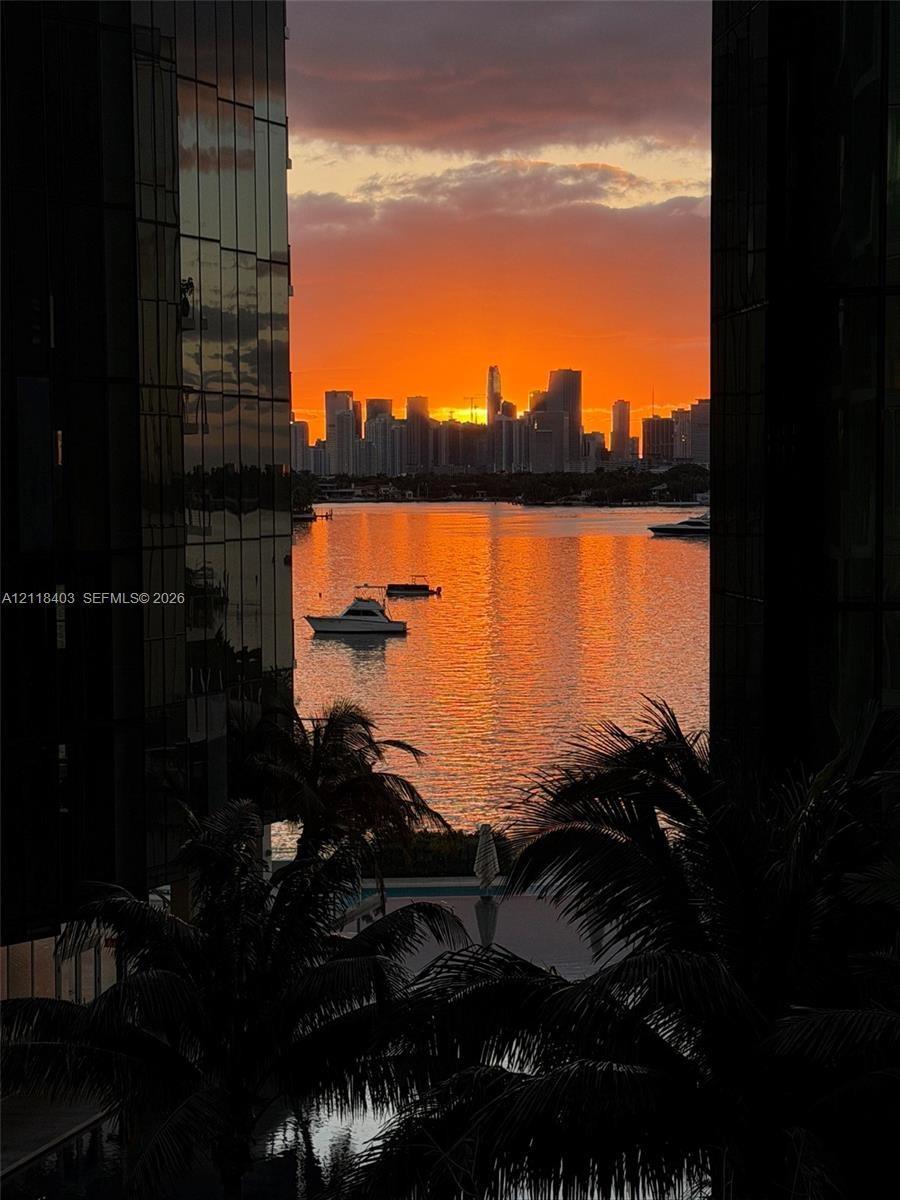
A remarkable waterfront residence at Monad Terrace, where expansive outdoor living and sunset views over Biscayne Bay define the experience.
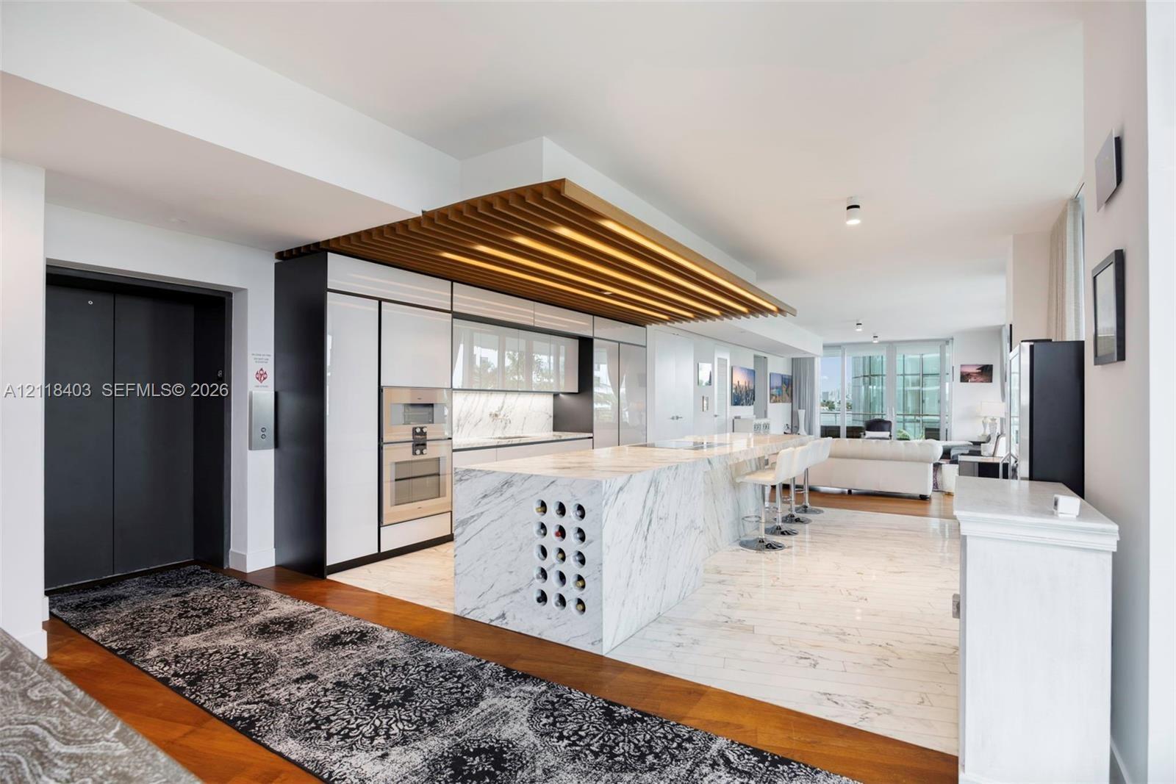
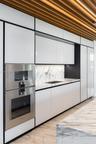
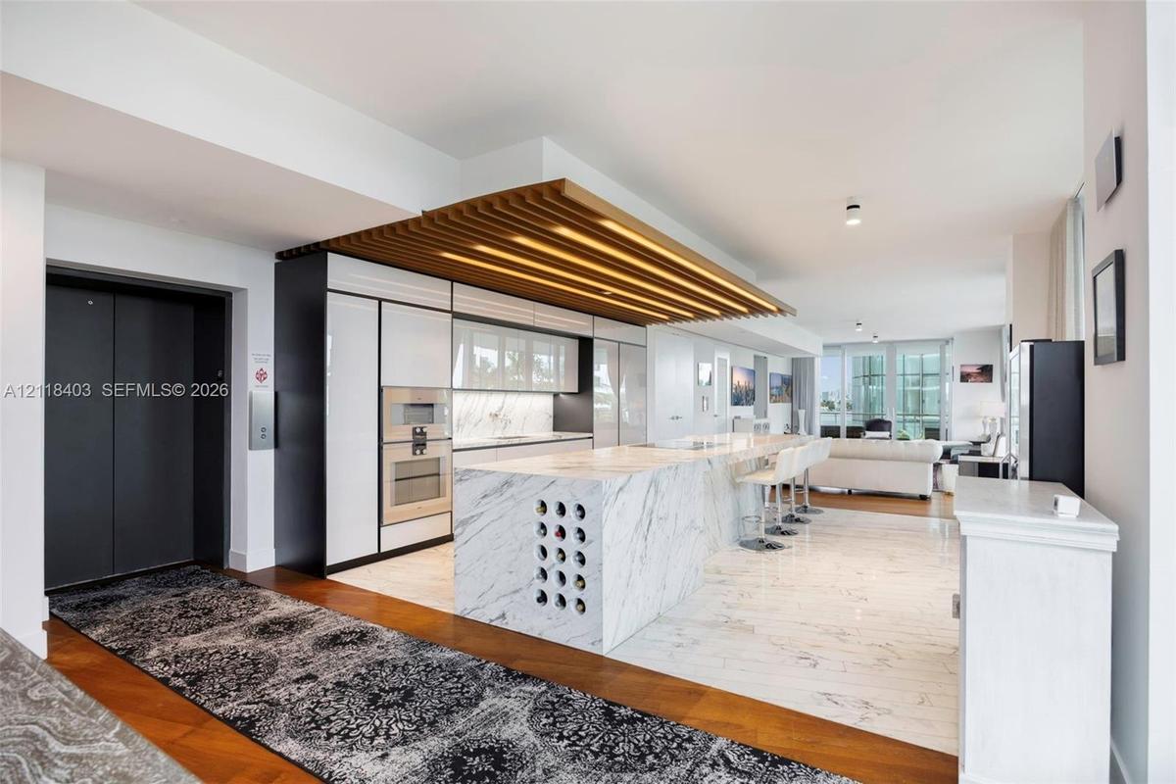
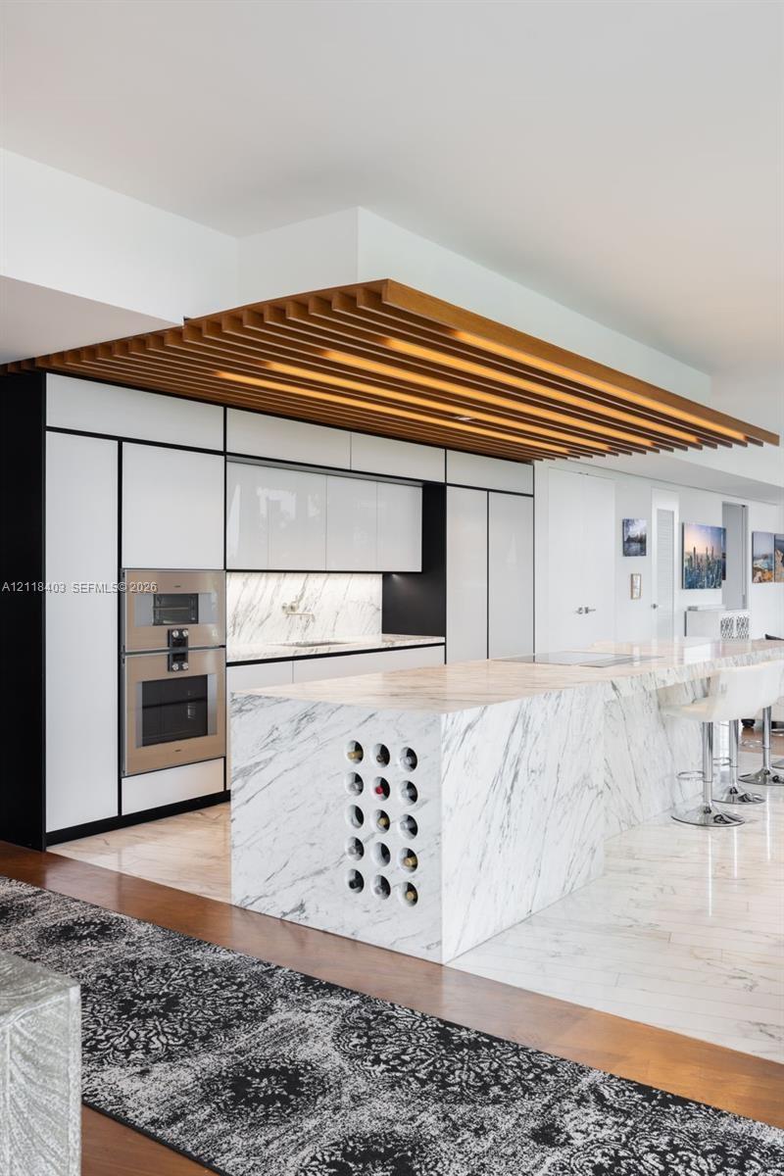
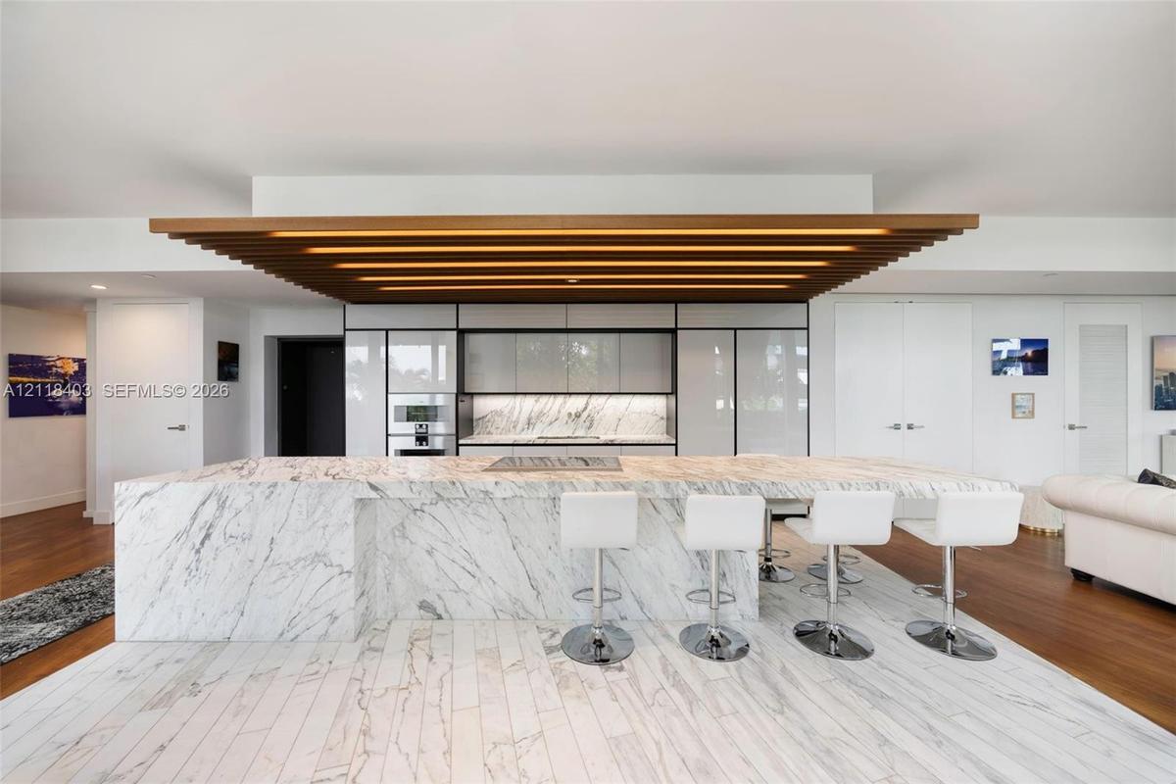
Kitchen featuring a stone-clad island with built-in wine storage, custom slatted ceiling detail, integrated stainless steel appliances, and sleek flat

Kitchen featuring a stone-clad island with built-in wine storage, custom slatted ceiling detail, integrated stainless steel appliances, and sleek flat

Kitchen featuring a stone-clad island with built-in wine storage, custom slatted ceiling detail, integrated stainless steel appliances, and sleek flat
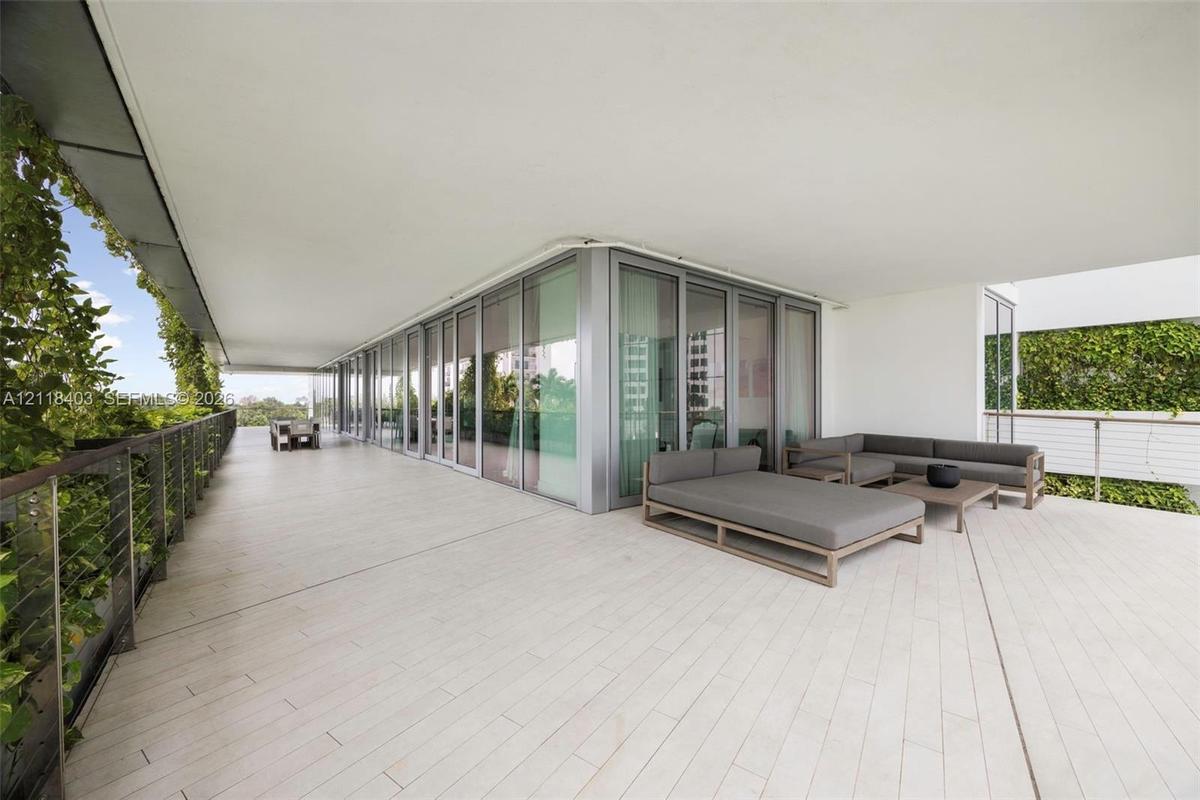
Expansive covered terrace featuring light-toned plank flooring, floor-to-ceiling glass sliding doors, metal railing with tensioned cable infill, and i
Waterfront exterior framing expansive cityscape scenery, featuring reflective glass building facades and mature palm trees
Kitchen featuring high-gloss cabinetry, stone-surfaced island with integrated wine storage, built-in stainless steel double wall oven, and wood-slat c
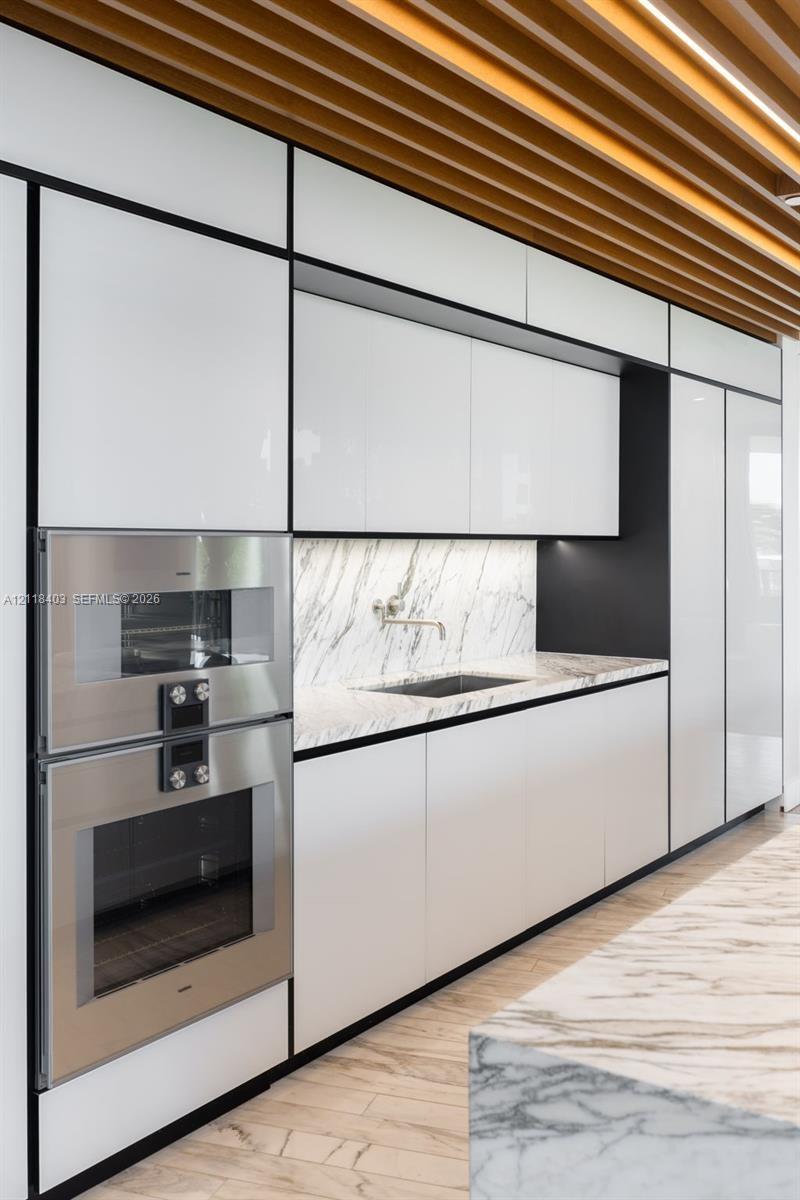
Sleek cabinetry with integrated stainless steel appliances, stone-surface countertops, stone backsplash, and a wood-slat ceiling feature
Kitchen featuring high-gloss cabinetry, stone-surface countertops, wood-slat ceiling with integrated linear lighting, built-in wall oven, and floor-to
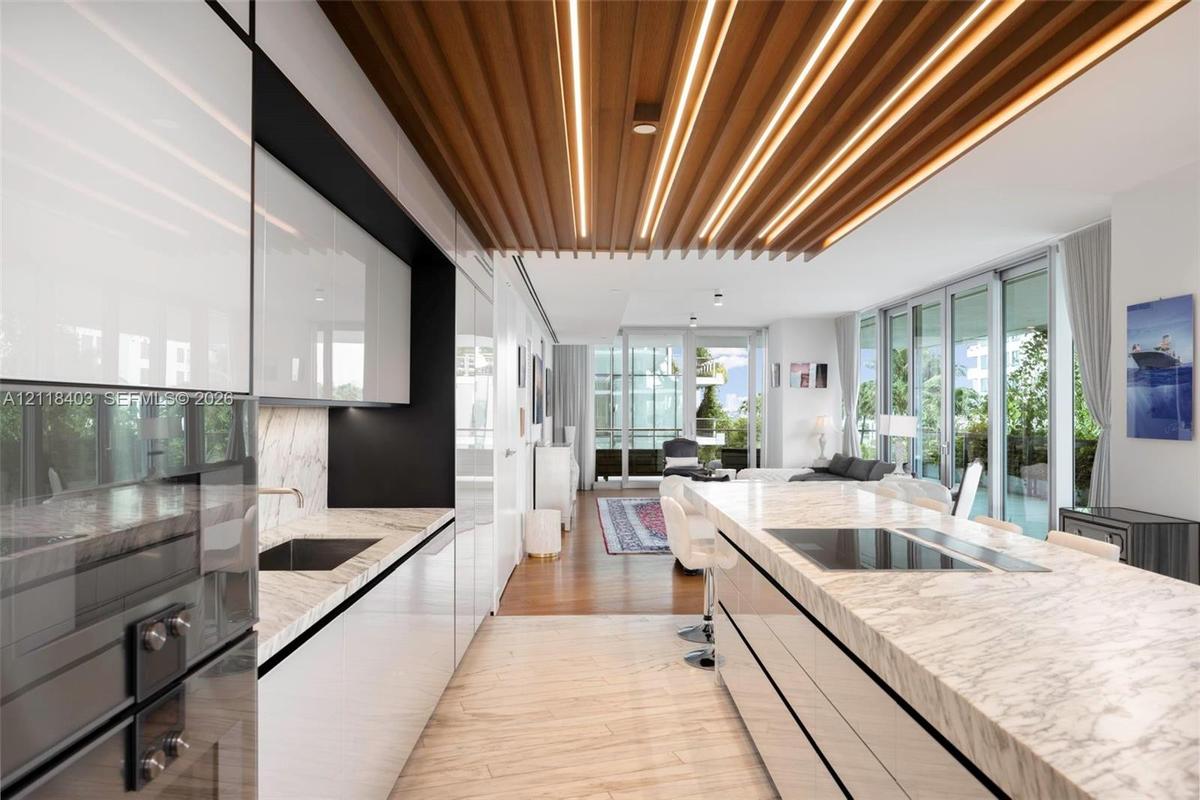
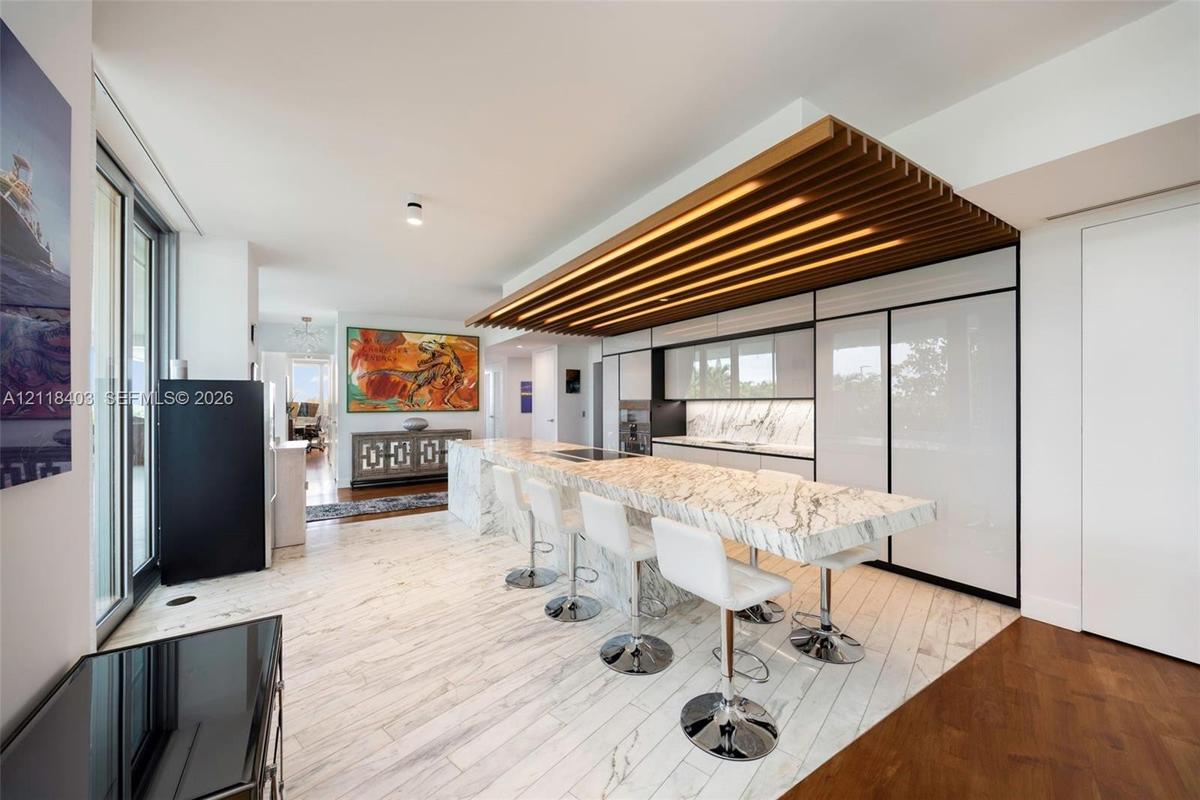
Contemporary kitchen featuring a waterfall island with stone countertop, custom wood-slat ceiling element, integrated paneled cabinetry, and stone flo
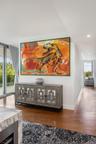
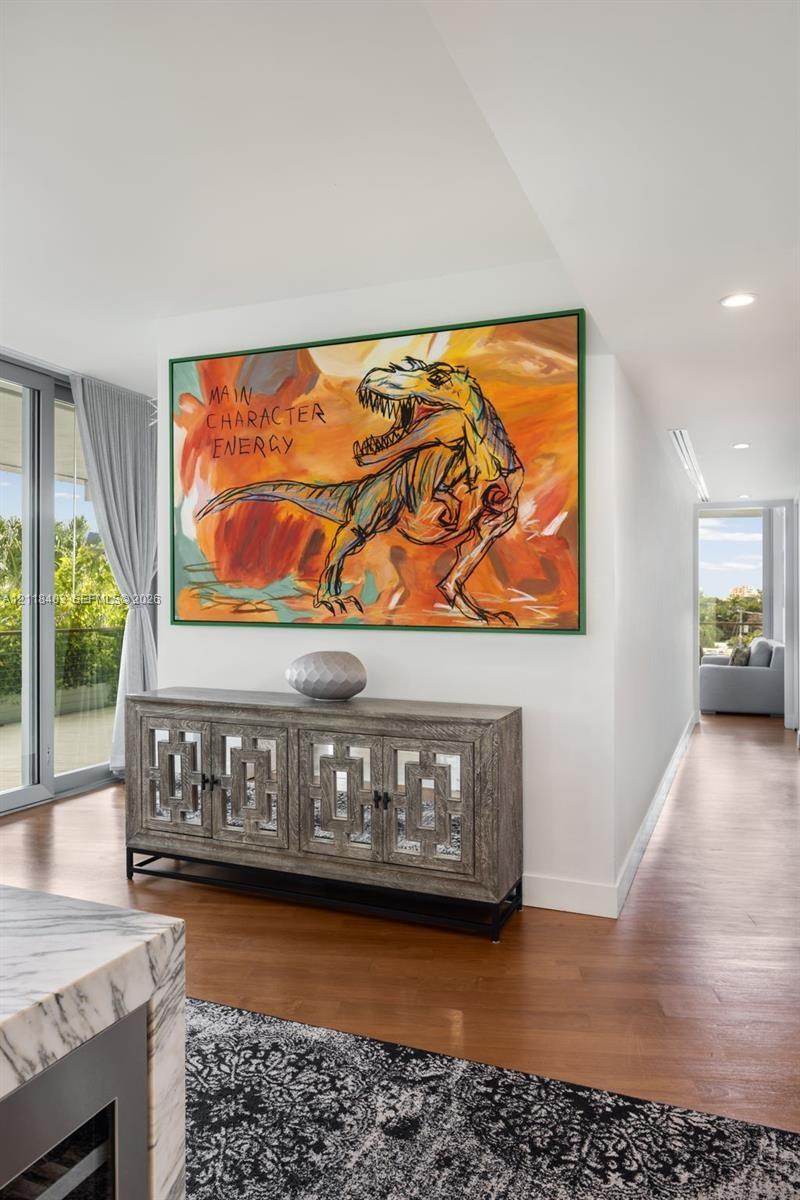
Wood-finish flooring, recessed lighting, and floor-to-ceiling glass patio doors
Kitchen featuring a large stone-surface island, integrated panel-ready appliances, high-gloss flat-panel cabinetry, and a slatted wood ceiling feature
Interior space featuring wood-finish flooring, floor-to-ceiling sliding glass doors, and recessed ceiling lighting
Open-concept living space featuring wood-finish flooring, floor-to-ceiling glass panel walls, and recessed lighting
Open-concept interior featuring floor-to-ceiling windows, wood-finish flooring, recessed ceiling lighting, and custom sliding door access to the exter
Custom built-in closet organization system featuring white shelving, integrated drawers, matte black hardware, and recessed lighting over wood-finish
Floor-to-ceiling windows, wood-finish flooring, and a ceiling-mounted light fixture
Floor-to-ceiling windows featuring panoramic urban scenery with mature tree canopy and exterior building exposure
Wood-finish flooring, custom built-in cabinetry, integrated shelving, and matte black hardware
Room featuring wood-finish flooring, floor-to-ceiling windows with metal framing, and a contemporary ceiling fan
Floor-to-ceiling glass sliding doors, wood-finish flooring, and an expansive covered balcony with metal railing
Wood-finish flooring, white ceiling fan, and built-in floor-to-ceiling cabinetry
Walk-in closet featuring floor-to-ceiling custom built-in shelving, integrated garment hanging rods, multiple deep storage drawers with matte black ha
Floating vanity with integrated dual sinks, stone countertop, floor-to-ceiling stone wall tiling, glass-enclosed shower, and full-width vanity mirror
Double vanity with stone-surfaced countertops and integrated sinks, wood-finish cabinetry, freestanding soaking tub, floor-to-ceiling windows, and wal
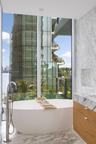
Freestanding soaking tub with a floor-mounted brushed metal faucet, expansive floor-to-ceiling windows, natural stone wall tile, and a wooden wall-mou
Bathroom featuring stone-finish flooring, a wall-mounted vanity with integrated countertop, large-format tile shower surround, glass shower enclosure,
Floating vanity with an integrated countertop, wall-to-wall mirror, glass-enclosed shower featuring a recessed niche, and stone-tiled flooring
Floor-to-ceiling stone wall cladding, floating stone-surfaced vanity with integrated sink, matte black faucet, and matching black wall-mounted toilet
Full-height natural stone wall and floor cladding, wall-mounted white toilet with flush plate, custom wood-finish floating vanity, integrated stone co
Covered terrace featuring light-toned tiled flooring, cable railing with wooden handrail, and floor-to-ceiling glass sliding doors
Covered terrace featuring light-toned tile flooring, minimalist metal railings, and an expansive open-air design
High-rise architecture featuring reflective glass curtain walls, vertical greenery installations, integrated terrace balconies, palm-lined landscaping
Expansive covered terrace featuring large-format tile flooring, floor-to-ceiling glass panel sliding doors, stainless steel cable railing, and integra
Covered terrace featuring light-toned tile flooring, full-height glass paneling, metal railing with integrated greenery, and a deep overhang
Expansive covered balcony featuring tile flooring, floor-to-ceiling glass panel doors, and a metal cable railing system with integrated greenery
Expansive covered terrace featuring large-format porcelain tile flooring, floor-to-ceiling glass wall panels, and metal railings with integrated green
Covered balcony featuring tile flooring, stainless steel cable railing, and a sprawling urban backdrop
Covered balcony featuring wood-finish decking, stainless steel railings with cable infill, and integrated planters
High-rise residential building featuring a vertical garden facade, rooftop swimming pool, expansive glass balcony railings, and manicured ground-level
High-rise residential building featuring a vertical garden facade, wrap-around balconies, rooftop swimming pool, and water-facing orientation
High-rise residential building featuring a vertical garden facade, a rooftop swimming pool, an outdoor tennis court, and direct bay frontage
High-rise residential exterior featuring expansive balconies and a waterfront setting
High-rise residential complex featuring vertical gardens, expansive private balconies, a waterfront lap pool, and extensive landscaped grounds
High-rise complex featuring vertical gardens, glass curtain wall architecture, expansive exterior balconies, a ground-level lap pool, and water fronta
High-rise residential building featuring expansive glass balconies, a ground-level rectangular swimming pool, and direct waterfront access
High-rise residential building featuring expansive private balconies, a waterfront swimming pool, and a rooftop terrace
Aerial perspective featuring expansive open water, a private island, and a metropolitan skyline backdrop
Infinity-edge swimming pool featuring a wooden boardwalk and native palm trees, framed by high-rise architectural glass facades
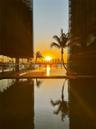
Reflective water feature framed by modern glass-clad buildings with a distant skyline horizon and palm tree silhouette
Reflective infinity-edge pool featuring a wooden footbridge, integrated palm tree landscaping, and a panoramic urban skyline backdrop
Infinity edge pool featuring a concrete basin and mature palm tree, with floor-to-ceiling glass building facade
Glass-curtain wall architectural facade, integrated waterfront swimming pool, and mature palm landscaping
Reflective infinity-edge pool bordered by high-rise structures, featuring a central walkway and palm tree landscaping against a skyline horizon
Infinity-edge swimming pool featuring integrated palm tree landscaping, flanked by glass-facade towers, with a coastal horizon and skyline backdrop
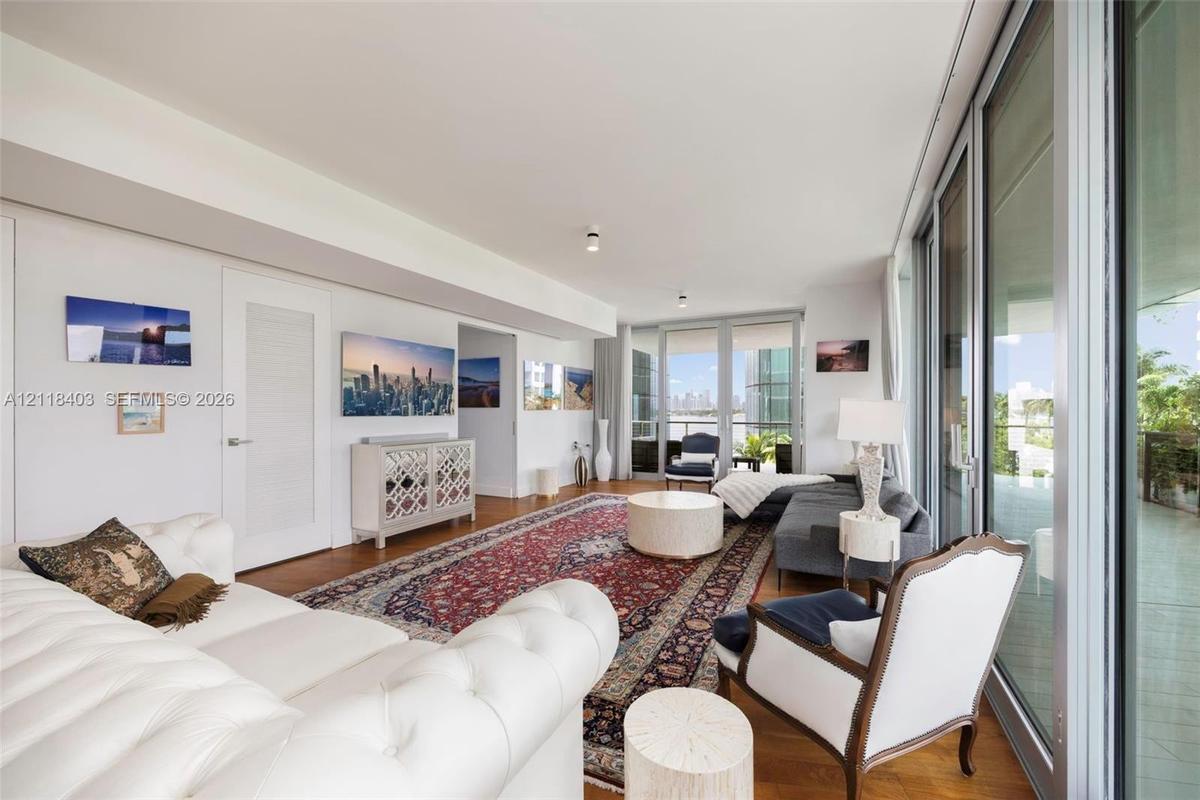
Floor-to-ceiling windows featuring panoramic water and city skyline horizons, wood-finish flooring, and natural lighting
Kitchen featuring a stone-clad island with built-in wine storage, custom slatted ceiling detail, integrated stainless steel appliances, and sleek flatExpansive covered terrace featuring light-toned plank flooring, floor-to-ceiling glass sliding doors, metal railing with tensioned cable infill, and iWaterfront exterior framing expansive cityscape scenery, featuring reflective glass building facades and mature palm treesKitchen featuring high-gloss cabinetry, stone-surfaced island with integrated wine storage, built-in stainless steel double wall oven, and wood-slat cSleek cabinetry with integrated stainless steel appliances, stone-surface countertops, stone backsplash, and a wood-slat ceiling featureKitchen featuring high-gloss cabinetry, stone-surface countertops, wood-slat ceiling with integrated linear lighting, built-in wall oven, and floor-toContemporary kitchen featuring a waterfall island with stone countertop, custom wood-slat ceiling element, integrated paneled cabinetry, and stone floWood-finish flooring, recessed lighting, and floor-to-ceiling glass patio doorsKitchen featuring a large stone-surface island, integrated panel-ready appliances, high-gloss flat-panel cabinetry, and a slatted wood ceiling featureInterior space featuring wood-finish flooring, floor-to-ceiling sliding glass doors, and recessed ceiling lighting

Description

A remarkable waterfront residence at Monad Terrace, where expansive outdoor living and sunset views over Biscayne Bay define the experience. A private elevator opens to this 3-bedroom, 3.5-bath home spanning 2,345 SF, with warm teak flooring creating a refined continuity throughout. At the heart of the residence, the kitchen is anchored by an expansive veined-marble island with seating, waterfall edges and a matching backsplash, complemented by panel-ready appliances, built-in wine storage and under-cabinet lighting. Nearly 1,800 SF of wraparound terrace space extends the living areas outdoors, offering an exceptional setting for entertaining, dining and taking in the evening views. Set within an intimate 59-residence waterfront building, residents enjoy a pool, fitness center, valet, doorman and security. Two assigned parking spaces complete this sophisticated Miami Beach residence.

Amenities

  • Balcony
  • Bay
  • Bedroom Layout Split
  • Bike Storage
  • Dishwasher
  • Disposal
  • Dryer
  • Electric Range
  • Elevator
  • Elevators
  • Fitness Center
  • High ceiling
  • Kitchen Island
  • Lighting
  • Maintenance
  • Microwave
  • Other
  • Oven
  • Parking
  • Pool
  • Refrigerator
  • Security System
  • Walk-In Closet(s)
  • Washer

All information furnished regarding property for sale, rental or financing is from sources deemed reliable, but no warranty or representation is made as to the accuracy thereof and same is submitted subject to errors, omissions, change of price, rental or other conditions, prior sale, lease or financing or withdrawal without notice. International currency conversions where shown are estimates based on recent exchange rates and are not official asking prices.

All dimensions are approximate. For exact dimensions, you must hire your own architect or engineer.