
Property
| Ownership: | Fee Simple |
|---|---|
| Type: | Single Family |
| Bedrooms: | 4 BR |
| Bathrooms: | 2½ |
| Area: | 2221 sq ft |
| Lot Size: | 0.2 Acres |
Financials
Price:$724,900
Annual Taxes:$1,570
Listing Courtesy of AGILE GROUP REALTY
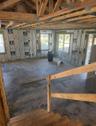
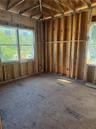
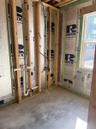
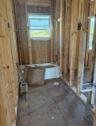
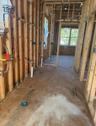
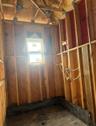
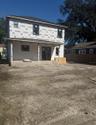
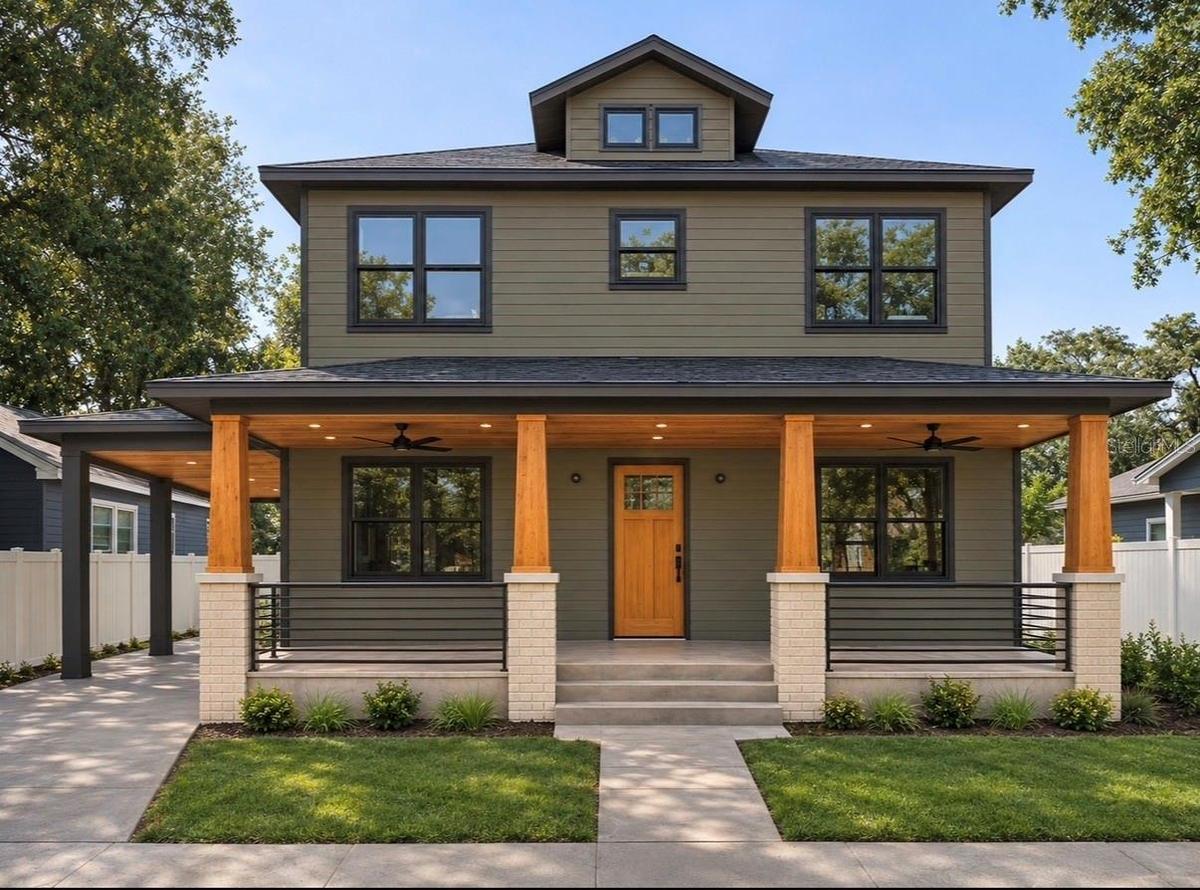
Under Construction. NO HOA FLOOD ZONE X CUSTOMIZABLE FINISHES PREFERRED LENDER FINANCING INCENTIVES !
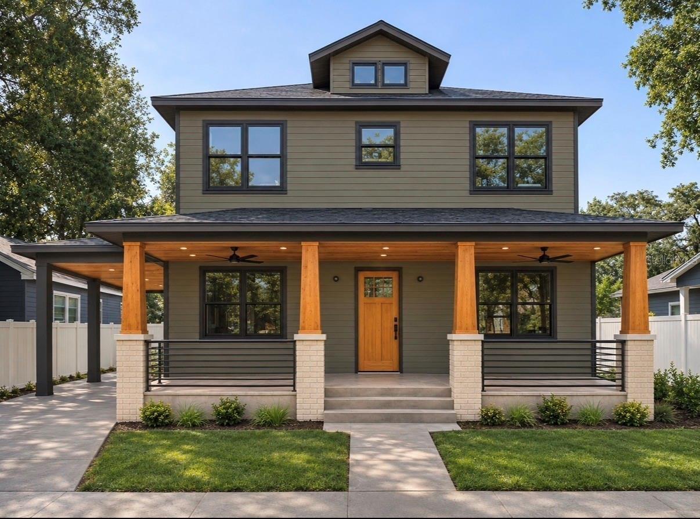
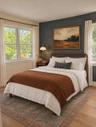
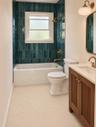
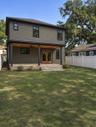
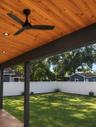
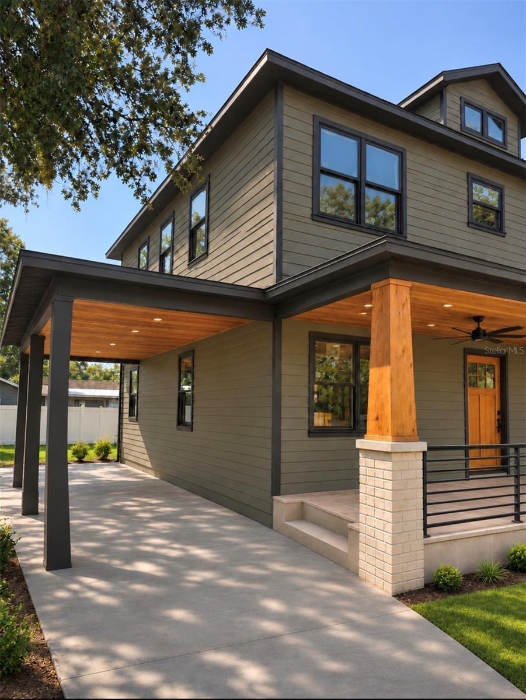
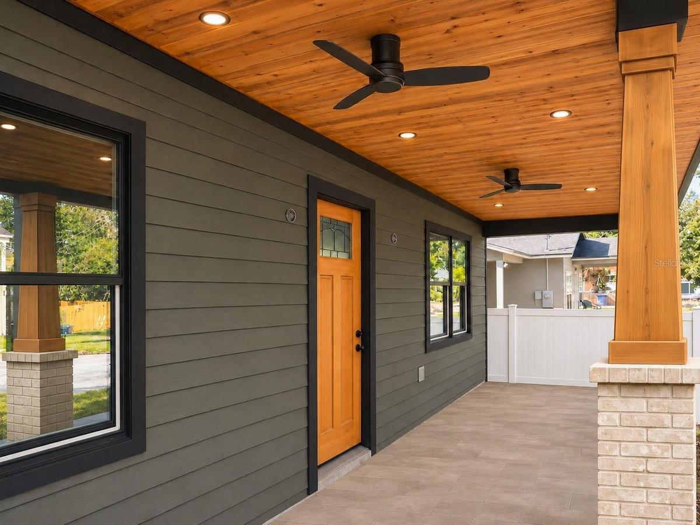
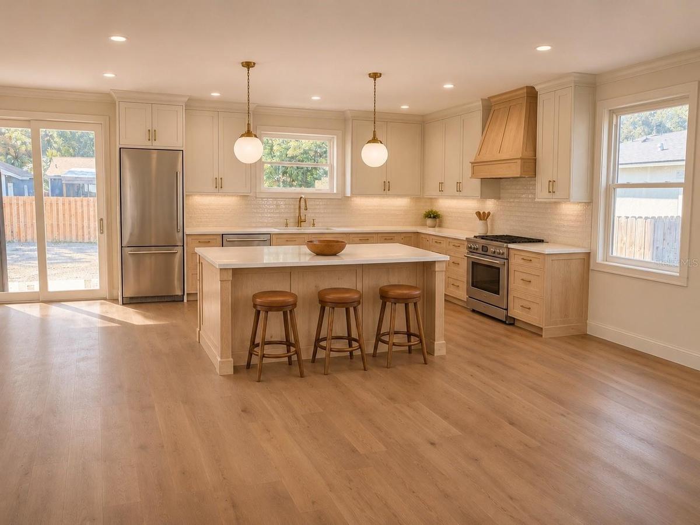
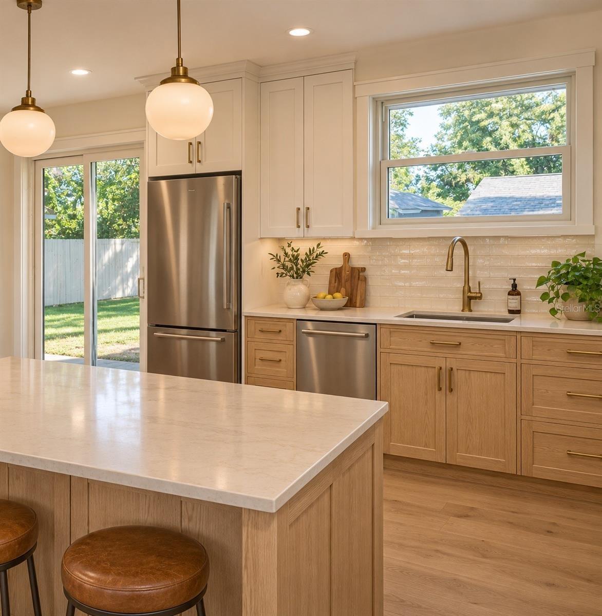
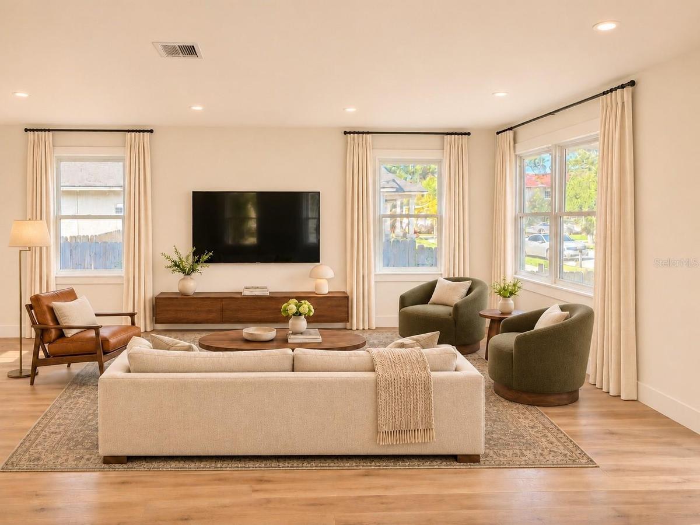
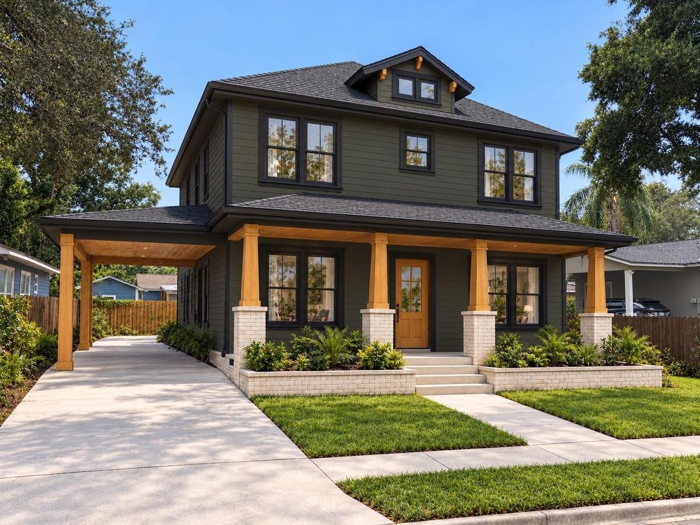
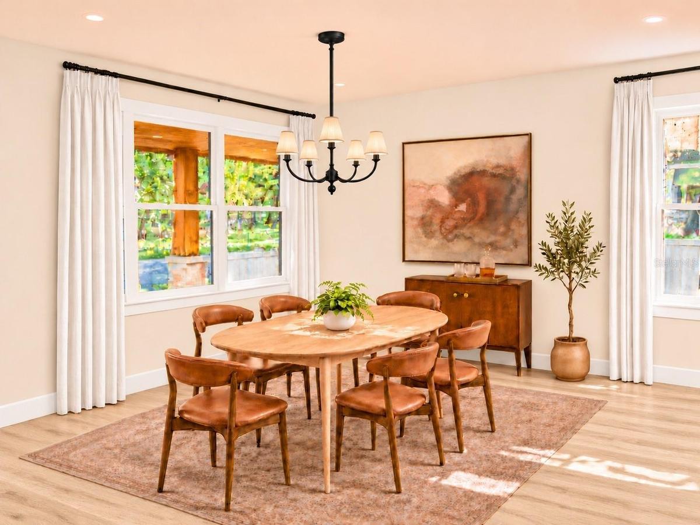
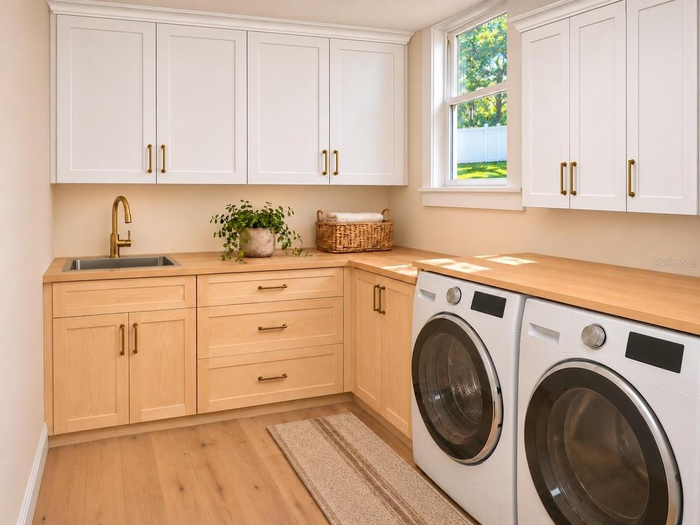
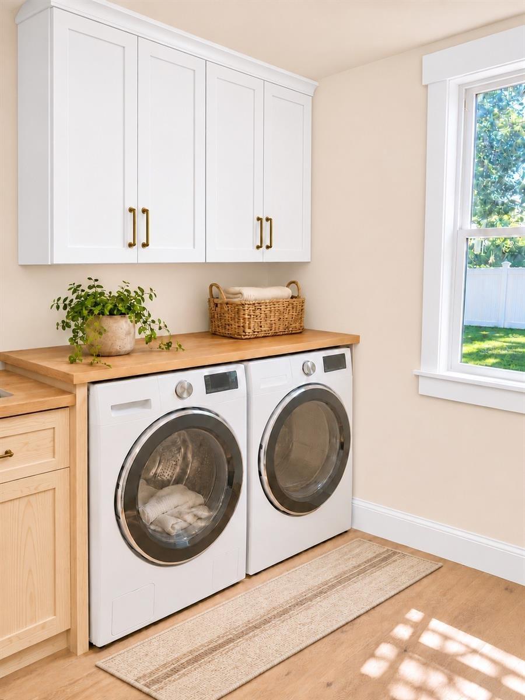
Artist Rendering – Proposed Finishes









Description
Under Construction. | NO HOA | FLOOD ZONE X | CUSTOMIZABLE FINISHES | PREFERRED LENDER FINANCING INCENTIVES!
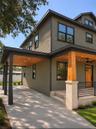
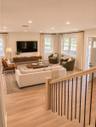
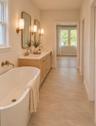
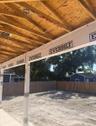
This beautiful 4-bedroom, 2.5-bath luxury home offers 2,221 square feet of thoughtfully designed living space on an oversized lot. Blending modern elegance with everyday comfort, the open-concept floor plan features a stunning kitchen with an oversized center island, beautiful cabinetry, and stylish finishes that flow seamlessly into the spacious living and dining areas. Abundant natural light creates a bright and inviting atmosphere throughout. A spacious laundry room with extra storage and counter space, walk-in pantry, and convenient half bath add both functionality and comfort. Upstairs, the primary suite features a walk-in closet and a beautifully designed bathroom with a soaking tub, separate shower, and dual vanities. Three additional bedrooms allow plenty of flexibility for family, guests, or a home office. Step outside to a spacious covered rear porch overlooking the generous backyard, perfect for outdoor entertaining or simply relaxing at home.
Enjoy easy access to Downtown Tampa, historic Ybor City, Hyde Park, International Plaza, Tampa International Airport, and some of Tampa’s best dining, shopping, and entertainment.
Secure this home before construction is complete for the opportunity to personalize select finishes, choose paint colors, and upgrade appliances, subject to the stage of construction and builder approval! Special financing incentives are also available with the builder’s preferred lender. Don’t miss your opportunity to own a brand-new home and make it your own!
Virtual Tour: https://youtube.com/shorts/2zGoCbWpbYg?feature=shared
Amenities
- Cable - Available
- Dishwasher
- Dryer
- Microwave
- Open Floorplan
- Oversized Lot
- Primarybedroom Upstairs
- Private
- Private Mailbox
- Private yard
- Range
- Refrigerator
- Sidewalk
- Tankless Water Heater
- Thermostat
- Walk-In Closet(s)
- Water Available
All information furnished regarding property for sale, rental or financing is from sources deemed reliable, but no warranty or representation is made as to the accuracy thereof and same is submitted subject to errors, omissions, change of price, rental or other conditions, prior sale, lease or financing or withdrawal without notice. International currency conversions where shown are estimates based on recent exchange rates and are not official asking prices.
All dimensions are approximate. For exact dimensions, you must hire your own architect or engineer.
