10555 75th Avenue
Pinecrest, FL 33156

Property

Type: Single Family
Rooms: 1
Bedrooms: 5 BR
Bathrooms: 3½
Pets: Pets Allowed
Area: 3795 sq ft
Lot Size: 0.5 Acres

Financials

Rent:$14,950
Deborah L. Ginsburg
150 Worth Ave, Palm Beach, FL 33480
Listing Courtesy of BHHS EWM Realty

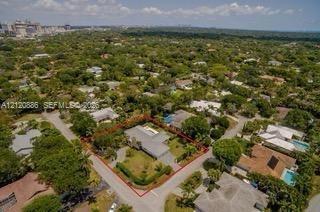
Completely remodeled 2015 North Pinecrest estate on large corner lot 22, 500 sf on quiet cul de sac.
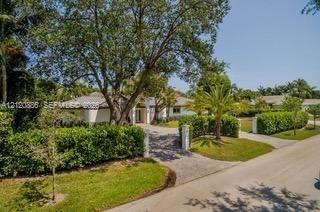
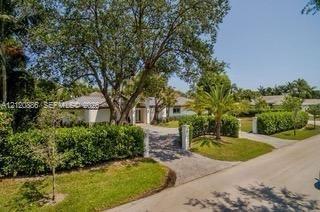
Single-story residence featuring a paved driveway, mature oak trees, manicured hedges, and a column-lined entrance

Single-story residence featuring a paved driveway, mature oak trees, manicured hedges, and a column-lined entrance

Single-story residence featuring a paved driveway, mature oak trees, manicured hedges, and a column-lined entrance
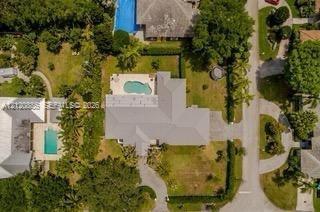
Aerial perspective featuring a lot with mature landscaping, a paved driveway, and an in-ground swimming pool
Aerial perspective of a property featuring a corner lot, mature perimeter landscaping, a private swimming pool, and a paved circular driveway
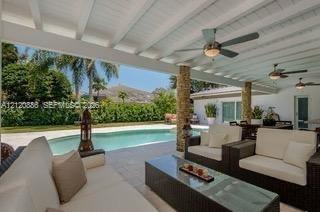
Covered patio featuring white exposed-beam ceilings, integrated ceiling fans, stone-clad structural pillars, and tile flooring, opening to a swimming
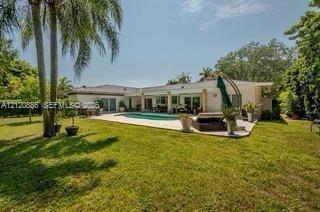
Rear exterior featuring a swimming pool, covered patio, light-colored stucco siding, and expansive lawn with mature landscaping
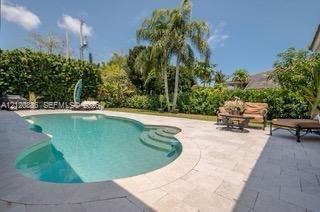
In-ground swimming pool featuring a tiered entry, surrounded by a light-toned stone paver deck and mature perimeter landscaping
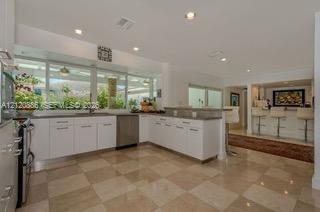
Kitchen featuring white cabinetry, stone-finish countertops, stainless steel appliances, large-format tile flooring, and recessed lighting
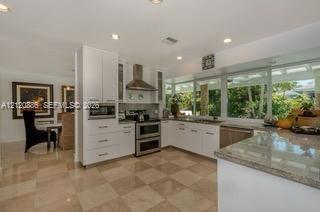
Kitchen featuring white cabinetry, stainless steel double wall ovens, a matching range hood, stone-finish countertops, and large-format tile flooringm
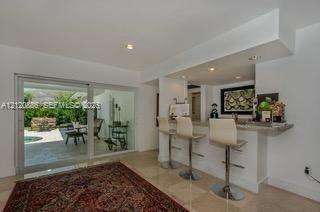
Built-in wet bar featuring stone-surface counters and recessed lighting, complemented by a large sliding glass door opening to a patio
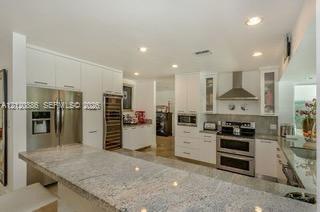
Kitchen featuring a central island with a stone countertop, white shaker-style cabinetry, a stainless steel wine refrigerator, a double wall oven, and
Aerial perspective showcasing a residential lot featuring a detached structure, a private swimming pool, expansive lawn areas, and mature landscaping
Double vanity featuring white cabinetry, stone countertops, dual vessel sinks, and wall-mounted mirrors
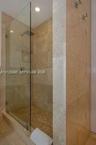
Walk-in shower featuring a glass enclosure, oversized stone wall tiles, pebble-style floor tile, and dual wall-mounted shower heads
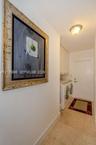
Utility area featuring tile flooring, built-in cabinetry, and a surface-mounted light fixture
Aerial perspective of a property featuring an asphalt driveway, multi-gabled roofline, attached garage, and a swimming pool
Corner-lot residence featuring a hipped roof, attached garage, expansive lawn, mature landscaping, and privacy-focused perimeter shrubbery
Backyard featuring an in-ground swimming pool, stone-paver patio, covered porch area with support columns, and extensive perimeter landscaping
Kitchen featuring a central island with a stone countertop, white shaker-style cabinetry, a stainless steel wine refrigerator, a double wall oven, and
Single-story residence featuring a paved driveway, mature oak trees, manicured hedges, and a column-lined entranceAerial perspective featuring a lot with mature landscaping, a paved driveway, and an in-ground swimming poolAerial perspective of a property featuring a corner lot, mature perimeter landscaping, a private swimming pool, and a paved circular drivewayCovered patio featuring white exposed-beam ceilings, integrated ceiling fans, stone-clad structural pillars, and tile flooring, opening to a swimming Rear exterior featuring a swimming pool, covered patio, light-colored stucco siding, and expansive lawn with mature landscapingIn-ground swimming pool featuring a tiered entry, surrounded by a light-toned stone paver deck and mature perimeter landscapingKitchen featuring white cabinetry, stone-finish countertops, stainless steel appliances, large-format tile flooring, and recessed lightingKitchen featuring white cabinetry, stainless steel double wall ovens, a matching range hood, stone-finish countertops, and large-format tile flooringmBuilt-in wet bar featuring stone-surface counters and recessed lighting, complemented by a large sliding glass door opening to a patioKitchen featuring a central island with a stone countertop, white shaker-style cabinetry, a stainless steel wine refrigerator, a double wall oven, and

Description

Completely remodeled 2015 North Pinecrest estate on large corner lot (22,500 sf) on quiet cul de sac. This exceptional contemporary residence offers 5 bd 3.5 bath split bedroom plan w/ spacious & very bright kitchen and open living areas. Other features include a 3-car garage w/ private entry, metal roof, impact windows & doors, two brand new five-ton air conditioners, marble floors throughout, custom cabinetry, oversized terrace, swimming pool w/ expansive backyard perfect for entertaining.

Amenities

  • Bedroom Layout Split
  • Closet Cabinetry
  • Dishwasher
  • Disposal
  • Dryer
  • Electric Range
  • Fruit Trees
  • Garden
  • Lighting
  • Microwave
  • Refrigerator
  • Security System
  • Smoke Detectors
  • Walk-In Closet(s)
  • Washer
  • Wet Bar

All information furnished regarding property for sale, rental or financing is from sources deemed reliable, but no warranty or representation is made as to the accuracy thereof and same is submitted subject to errors, omissions, change of price, rental or other conditions, prior sale, lease or financing or withdrawal without notice. International currency conversions where shown are estimates based on recent exchange rates and are not official asking prices.

All dimensions are approximate. For exact dimensions, you must hire your own architect or engineer.