
Property
| Ownership: | For Sale |
|---|---|
| Type: | Single Family |
| Rooms: | 9 |
| Bedrooms: | 4 BR |
| Bathrooms: | 2½ |
| Area: | 1948 sq ft |
| Lot Size: | 0.6 Acres |
Financials
Listing Courtesy of Coldwell Banker American Homes
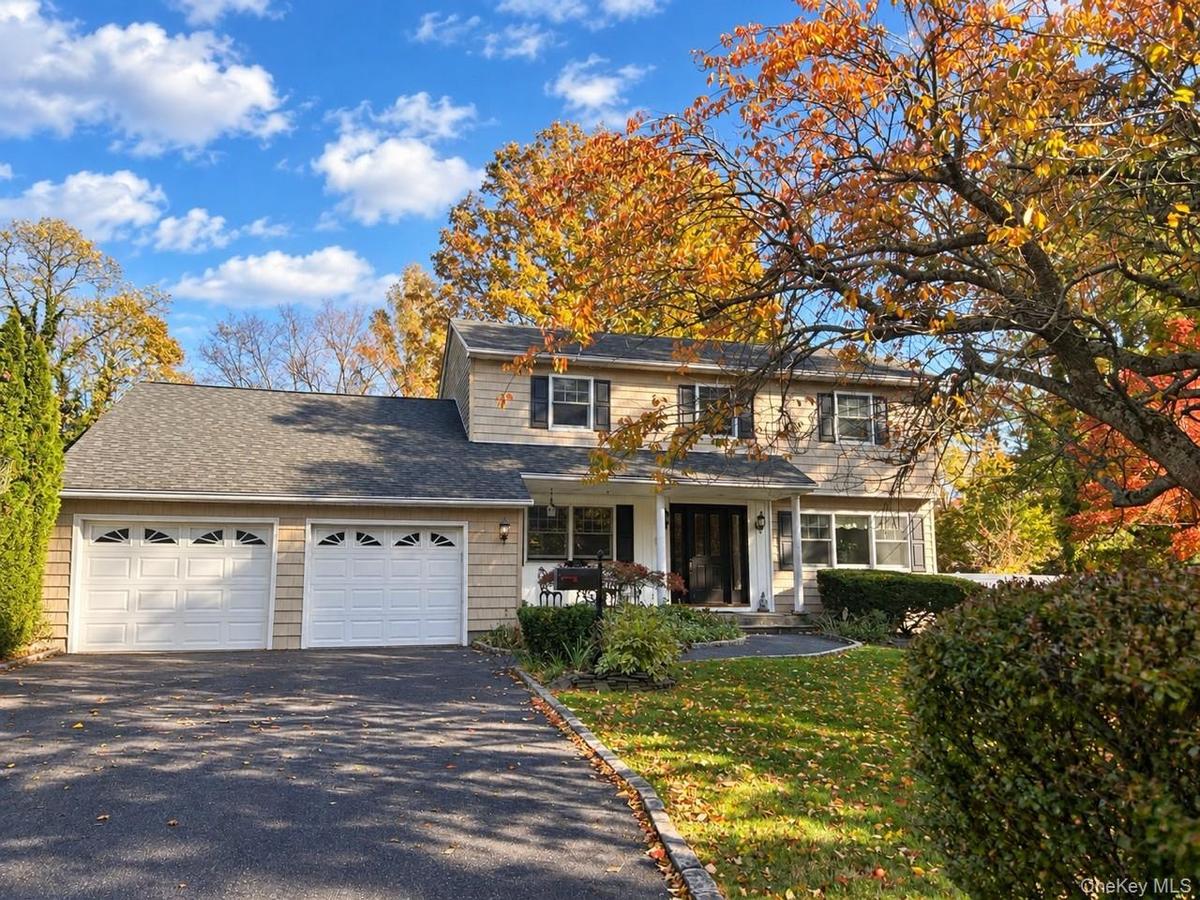
Welcome to this beautifully maintained Colonial offering the charm of Saint James combined with the convenience of nearby shopping, restaurants, and major highway systems.
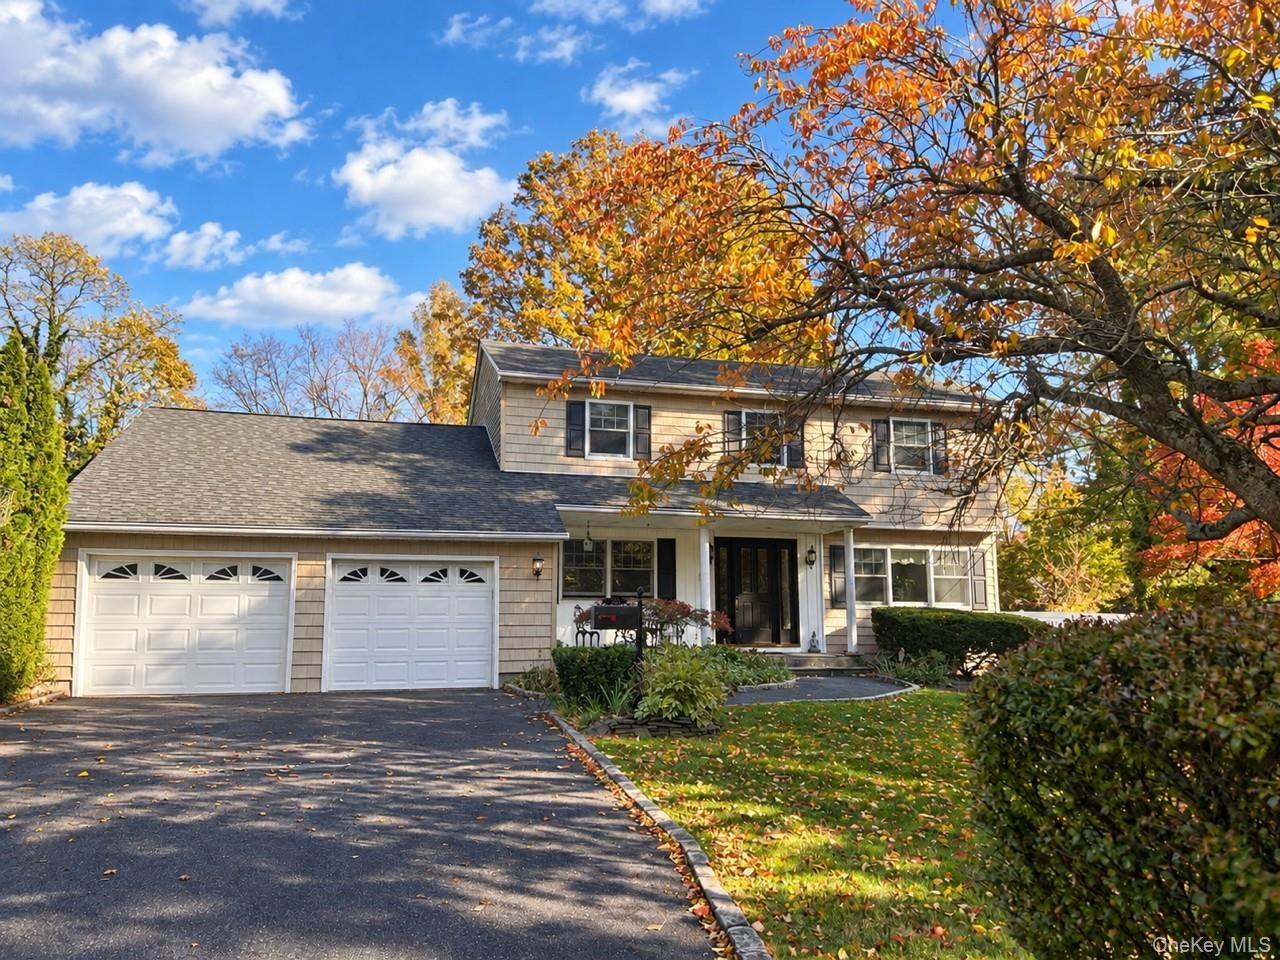
Welcome Home!


Description
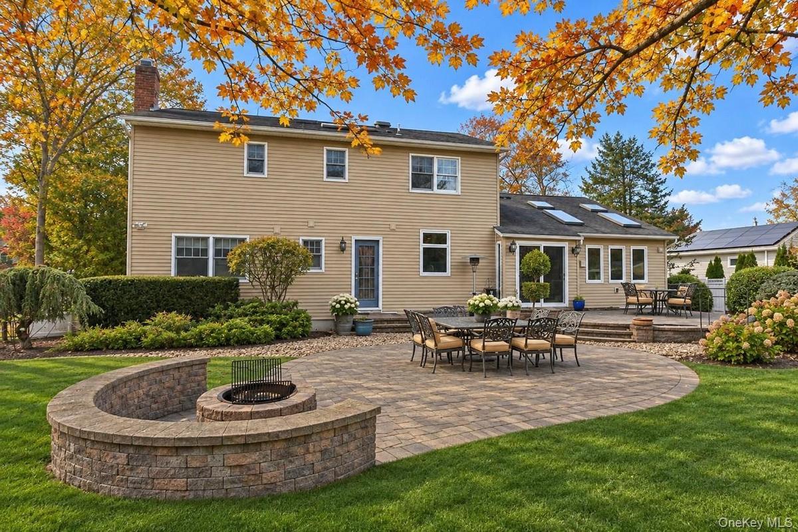
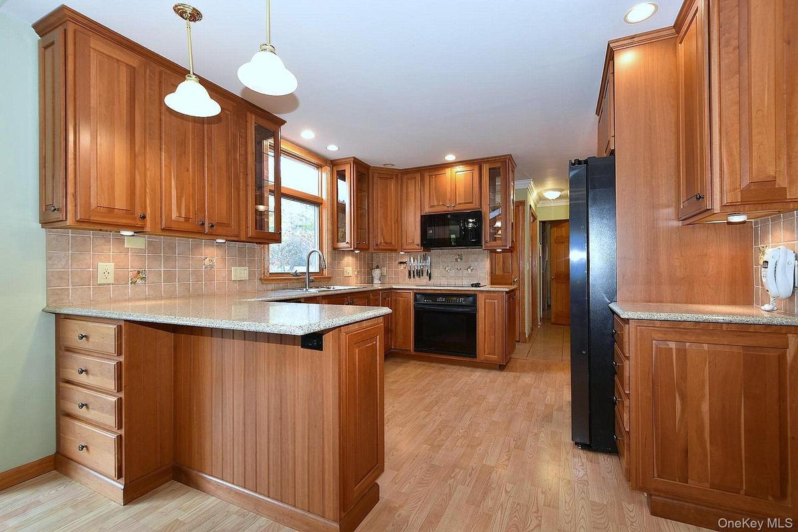
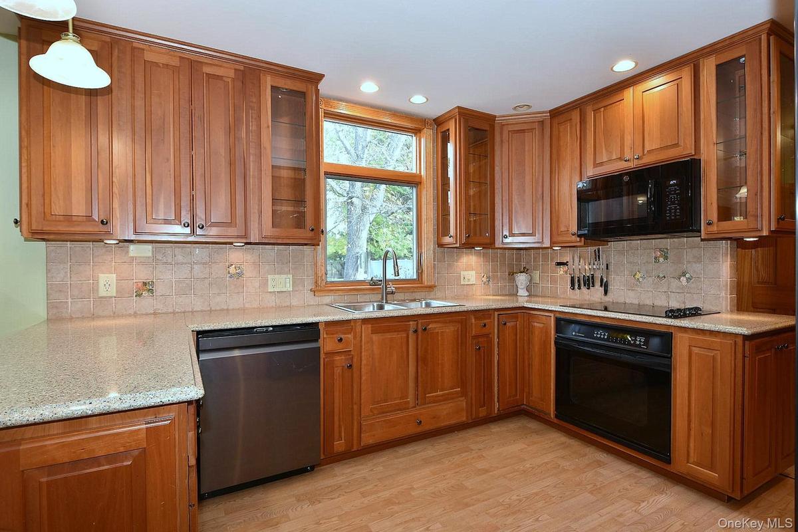
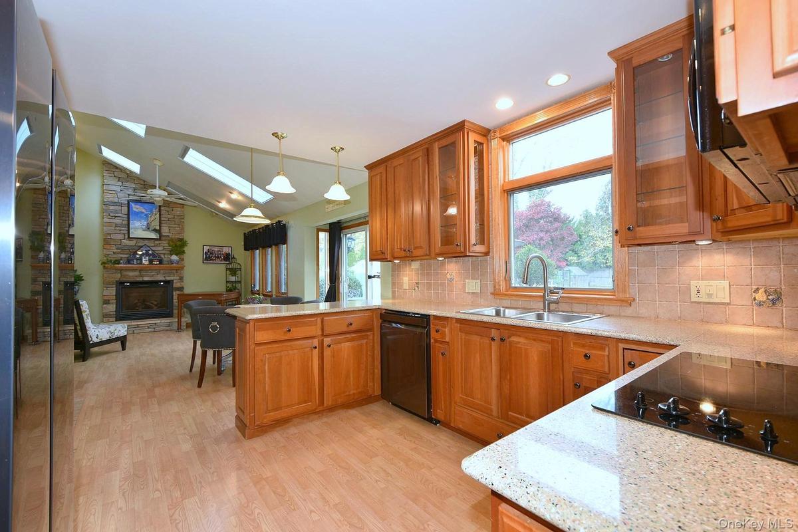
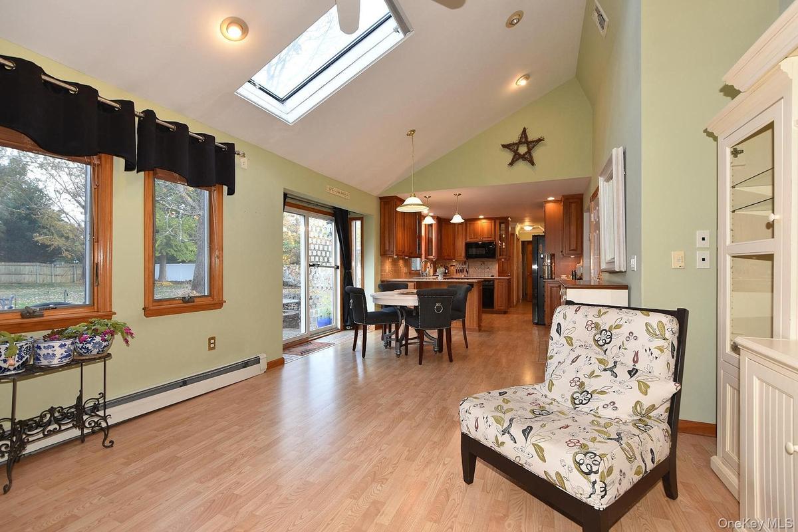
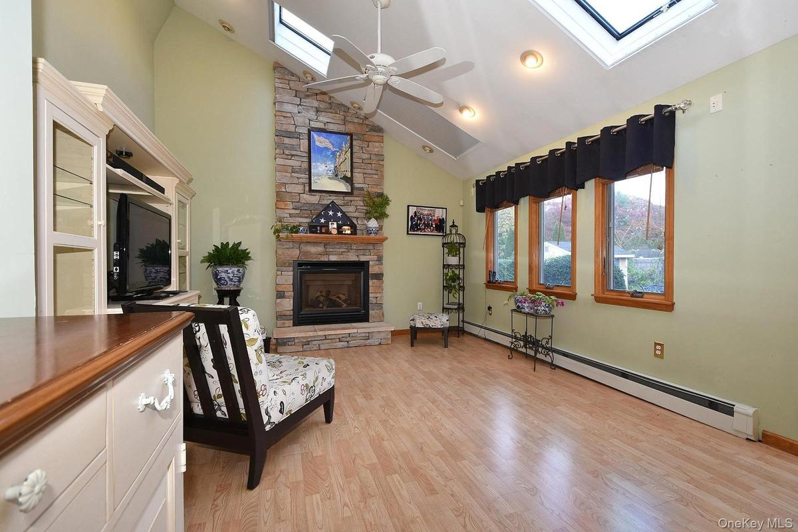
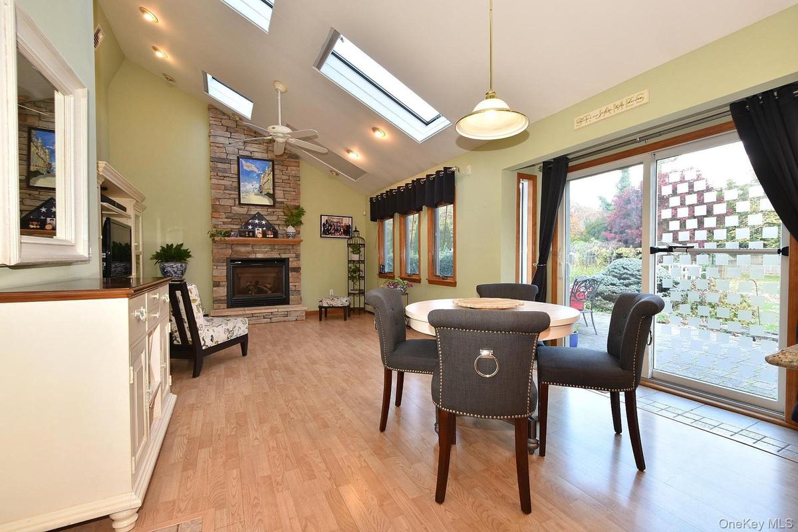
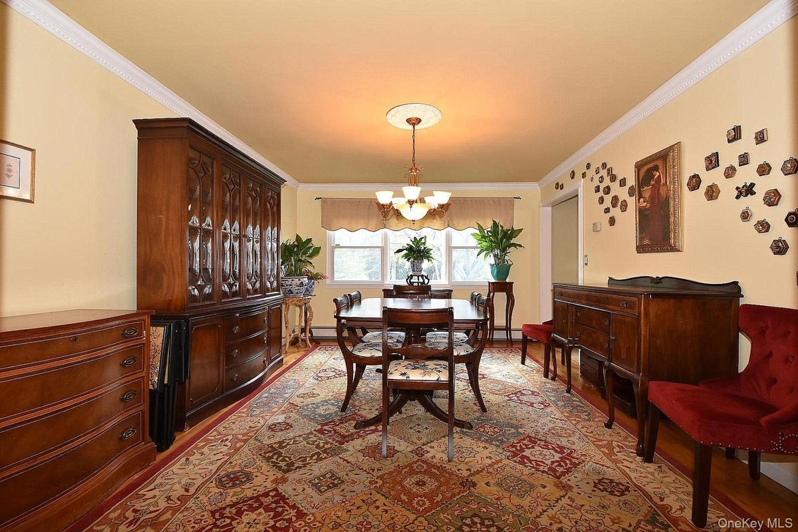
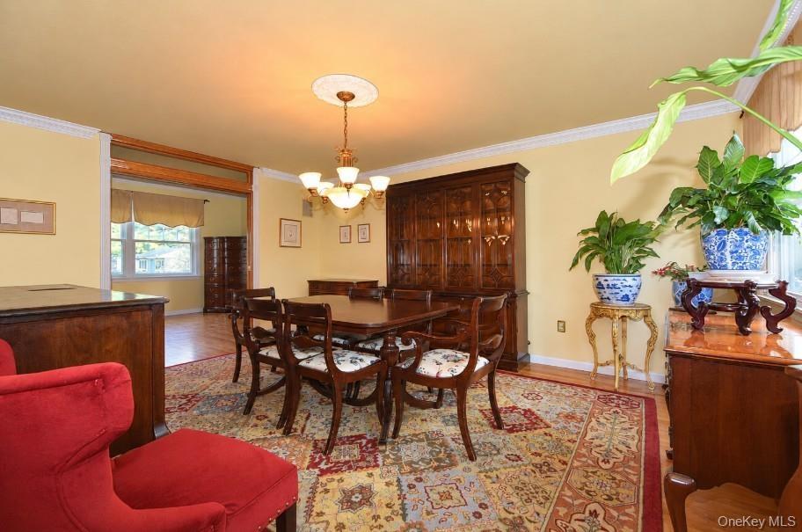
Welcome to this beautifully maintained Colonial offering the charm of Saint James combined with the convenience of nearby shopping, restaurants, and major highway systems. Inside you'll find gorgeous hardwood flooring on both levels, complemented by vaulted ceilings, skylights and plenty of natural light throughout. The main floor includes a formal dining room, a welcoming living room, and a cozy family room centered around a natural gas fireplace. The kitchen features solid wood cabinetry and durable Silestone countertops, a convenient main floor laundry room, half bath and plenty of storage closets complete the level. Upstairs, you will find 4 spacious bedrooms, including a generous primary suite featuring a walk in closet and an updated full bath. Modern comforts and peace of mind are built right in, featuring central air conditioning, a central vacuum system, 200 amp electrical service, a whole home Generac generator, and a brand new natural gas heating system and water heater installed in October 2026. Situated on a spacious over half acre lot (.59), this property features an inviting covered porch, an attached 2 car garage and an oversized driveway. The exterior is an entertainer's dream, complete with two stone patios, an outdoor kitchen, established garden beds, and a 7 zone in-ground sprinkler system. This exceptional home offers everything you need to move right in and start making memories.
Amenities
- Cable Connected
- Cathedral Ceiling(s)
- Central Vacuum
- Dishwasher
- Electricity Connected
- Electric Range
- Entrance Foyer
- Family Room
- Formal Dining
- Gas
- Gas Water Heater
- Microwave
- Natural Gas Connected
- Open Kitchen
- Oven
- Primary Bathroom
- Recessed Lighting
- Refrigerator
- Stone Counters
- Walk-In Closet(s)
- Washer
- Water Connected
- Wet Bar
- Wine Refrigerator

All information furnished regarding property for sale, rental or financing is from sources deemed reliable, but no warranty or representation is made as to the accuracy thereof and same is submitted subject to errors, omissions, change of price, rental or other conditions, prior sale, lease or financing or withdrawal without notice. International currency conversions where shown are estimates based on recent exchange rates and are not official asking prices.
All dimensions are approximate. For exact dimensions, you must hire your own architect or engineer.
