
Property
| Ownership: | For Sale |
|---|---|
| Type: | Single Family |
| Rooms: | 10 |
| Bedrooms: | 3 BR |
| Bathrooms: | 3½ |
| Area: | 3355 sq ft |
| Lot Size: | 4.2 Acres |
Financials
Listing Courtesy of Houlihan Lawrence Inc.
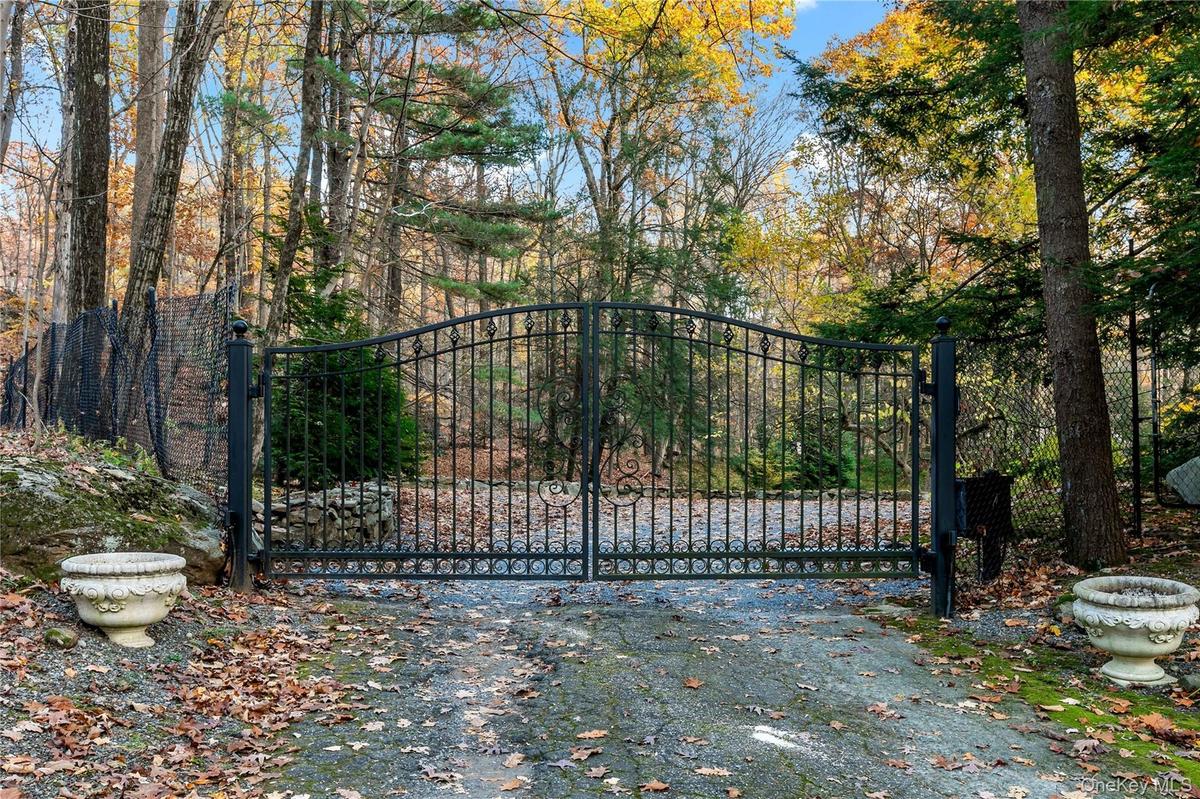
Upon entering the stately gates and traveling down the winding gravel drive, the beautiful grounds and expansive lawns unfold before you.
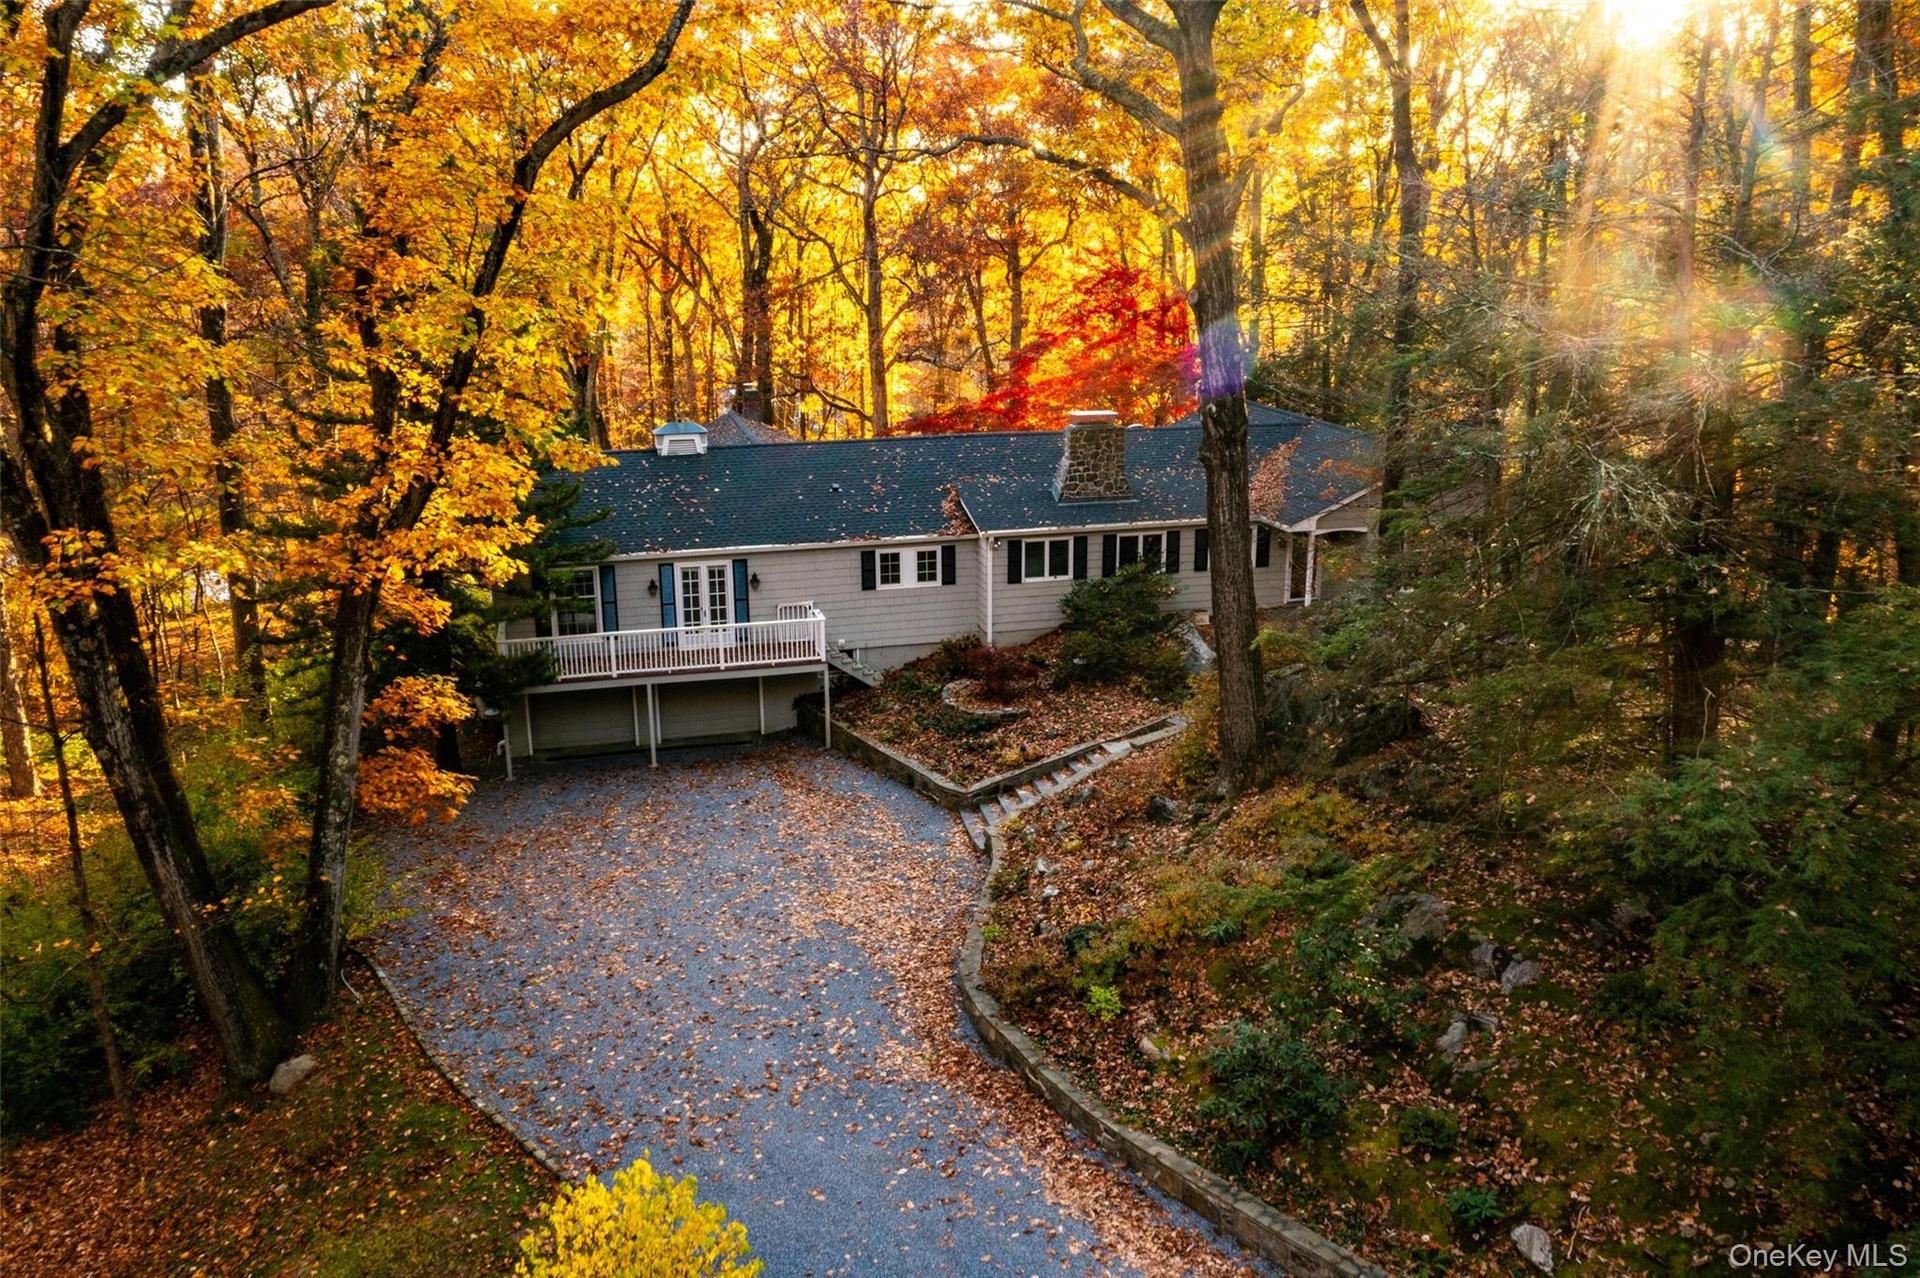
Stately gravel courtyard in an incredible setting.


Description
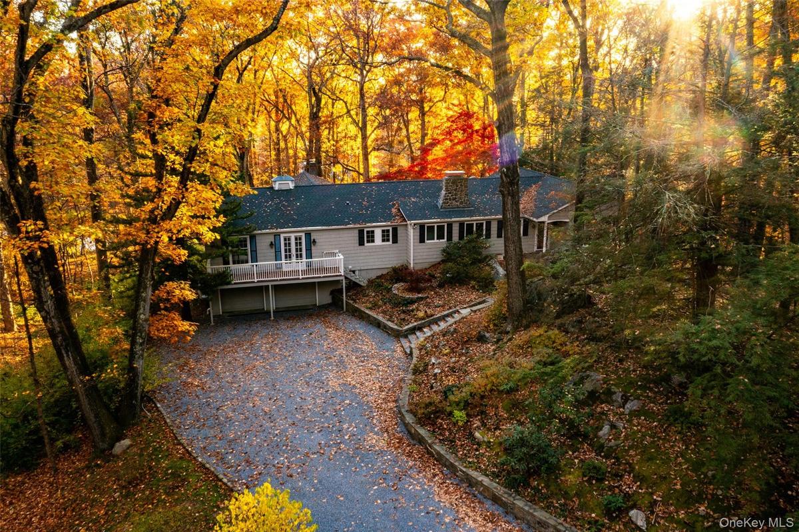
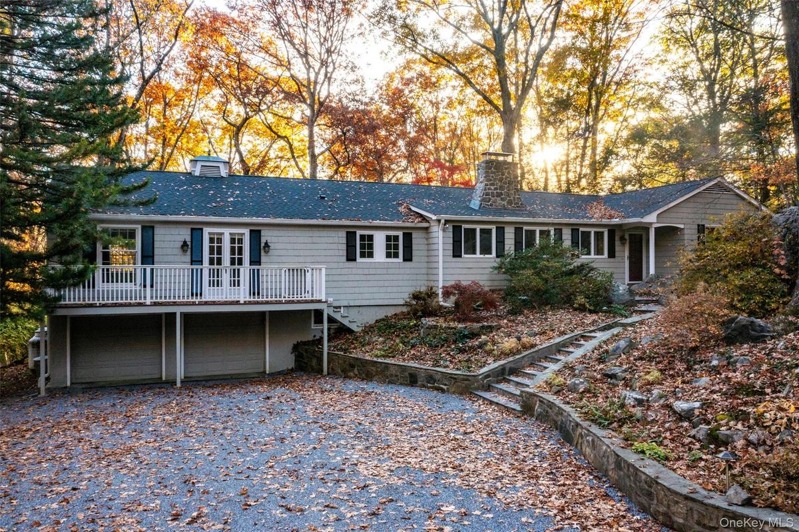
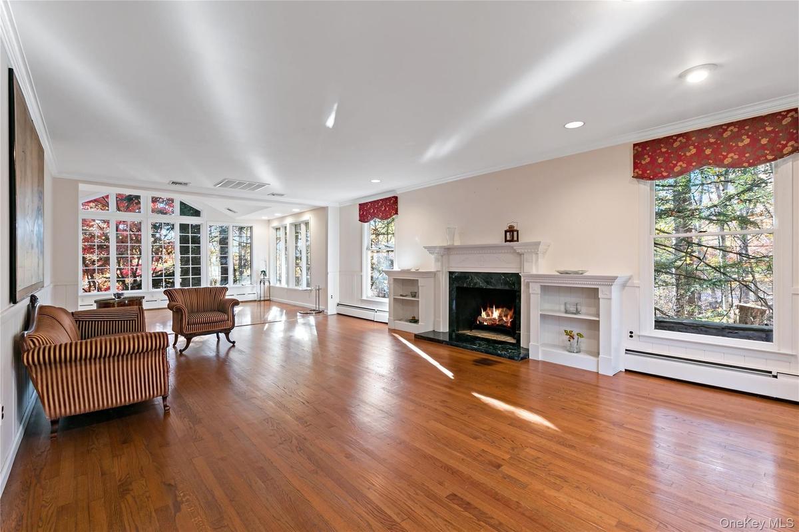
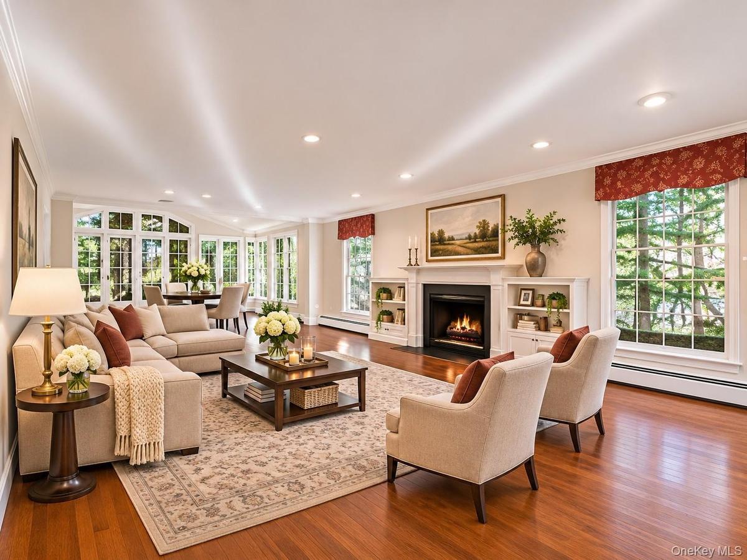
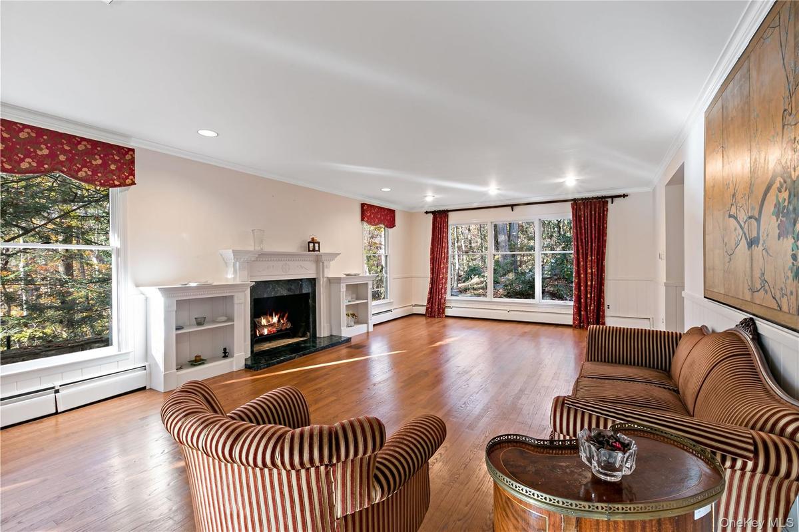
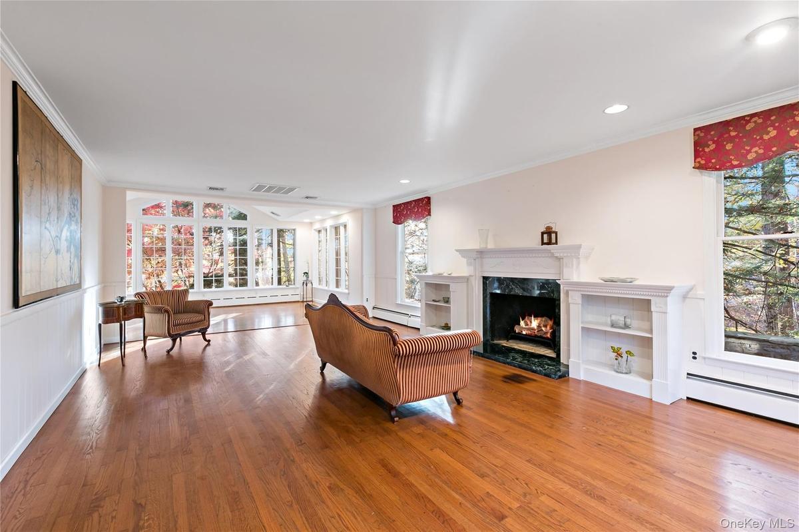
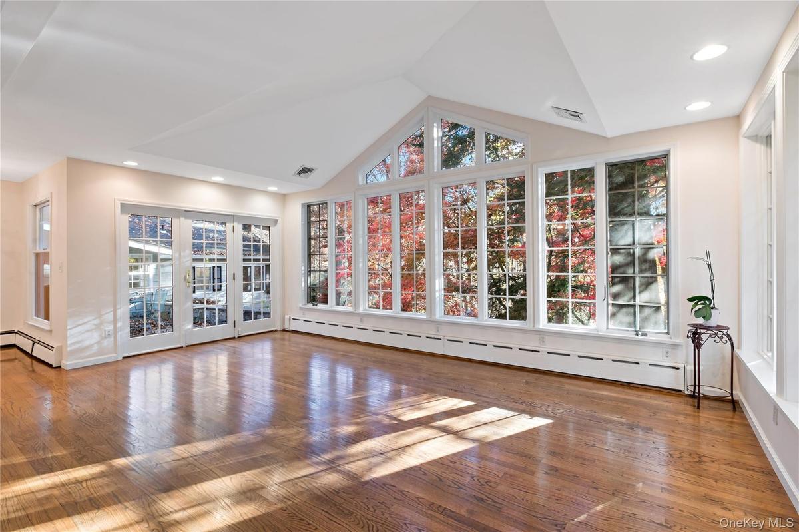
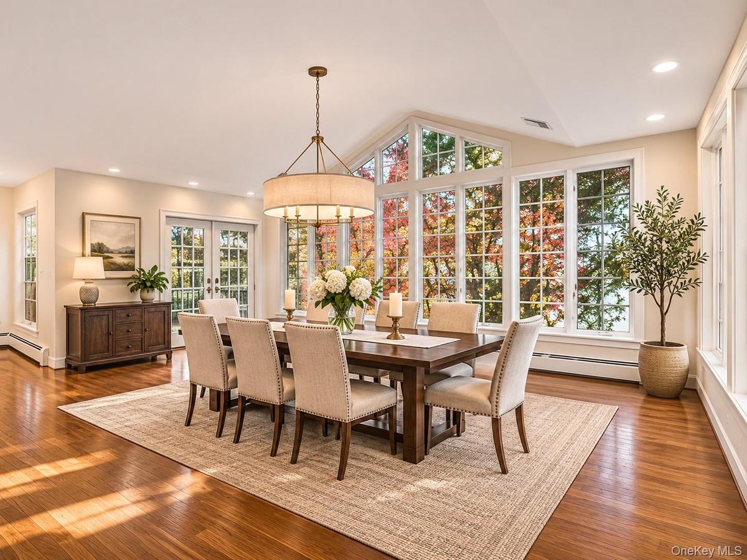
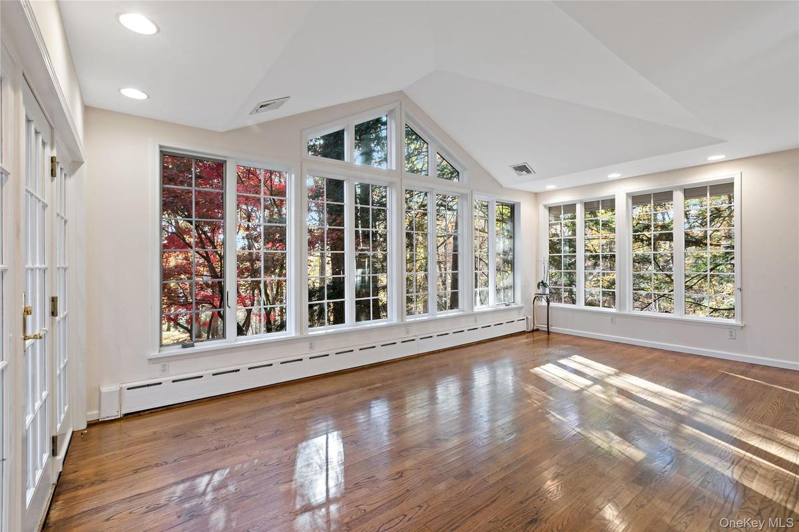
Upon entering the stately gates and traveling down the winding gravel drive, the beautiful grounds and expansive lawns unfold before you. Arriving at this gracious, understated residence is truly magical. The open, airy flow of the home lends itself beautifully to both grand entertaining and intimate evenings by the fire. The kitchen is beautifully appointed with high-end appliances, including a Sub-Zero refrigerator, Thermador stove, and Bosch dishwasher, bringing both exceptional quality and functionality to this special home. The use of natural materials, including wood and stone, combined with an abundance of natural light, is mesmerizing. At every turn, another elegant canvas awaits. Meandering through the home and grounds, getting lost for a moment, captures the true essence of this extraordinary property. Multiple terraces, decks, and porches offer inviting spaces to relax, entertain, and enjoy nature at its finest. Lush perennial gardens, magnificent specimen trees, and a tranquil pond provide a breathtaking backdrop throughout the seasons. The Huntersville neighborhood is renowned for its distinctive homes, wonderful residents, and stunning landscaping. Experience the feeling of being in Vermont while enjoying the convenience of being in New York City in under an hour, whether by car or train.
Amenities
- Back Yard
- beamed ceilings
- Built-in Features
- Cable - Available
- Cathedral Ceiling(s)
- Dishwasher
- Dryer
- Eat-in Kitchen
- Electricity Available
- Entrance Foyer
- First Floor Bedroom
- First Floor Full Bath
- Formal Dining
- Front Yard
- Garden
- High ceiling
- Landscaped
- Open Floorplan
- Oven
- Part Wooded
- Phone Available
- Pond
- Primary Bathroom
- Private
- Refrigerator
- Secluded
- Sloped
- Stainless Steel Appliance(s)
- Storage
- Washer
- Washer/Dryer Hookup
- Wood Burning
- Wood Burning Stove

All information furnished regarding property for sale, rental or financing is from sources deemed reliable, but no warranty or representation is made as to the accuracy thereof and same is submitted subject to errors, omissions, change of price, rental or other conditions, prior sale, lease or financing or withdrawal without notice. International currency conversions where shown are estimates based on recent exchange rates and are not official asking prices.
All dimensions are approximate. For exact dimensions, you must hire your own architect or engineer.
