
Property
| Ownership: | For Sale |
|---|---|
| Type: | Duplex |
| Bedrooms: | 7 BR |
| Bathrooms: | 3 |
| Lot Size: | 0.0 Acres |
Financials
Listing Courtesy of WW Realty Group Inc
Presenting a meticulously renovated, legal 2 family residence situated at 506 E 183rd Street in the rapidly evolving South Bronx.
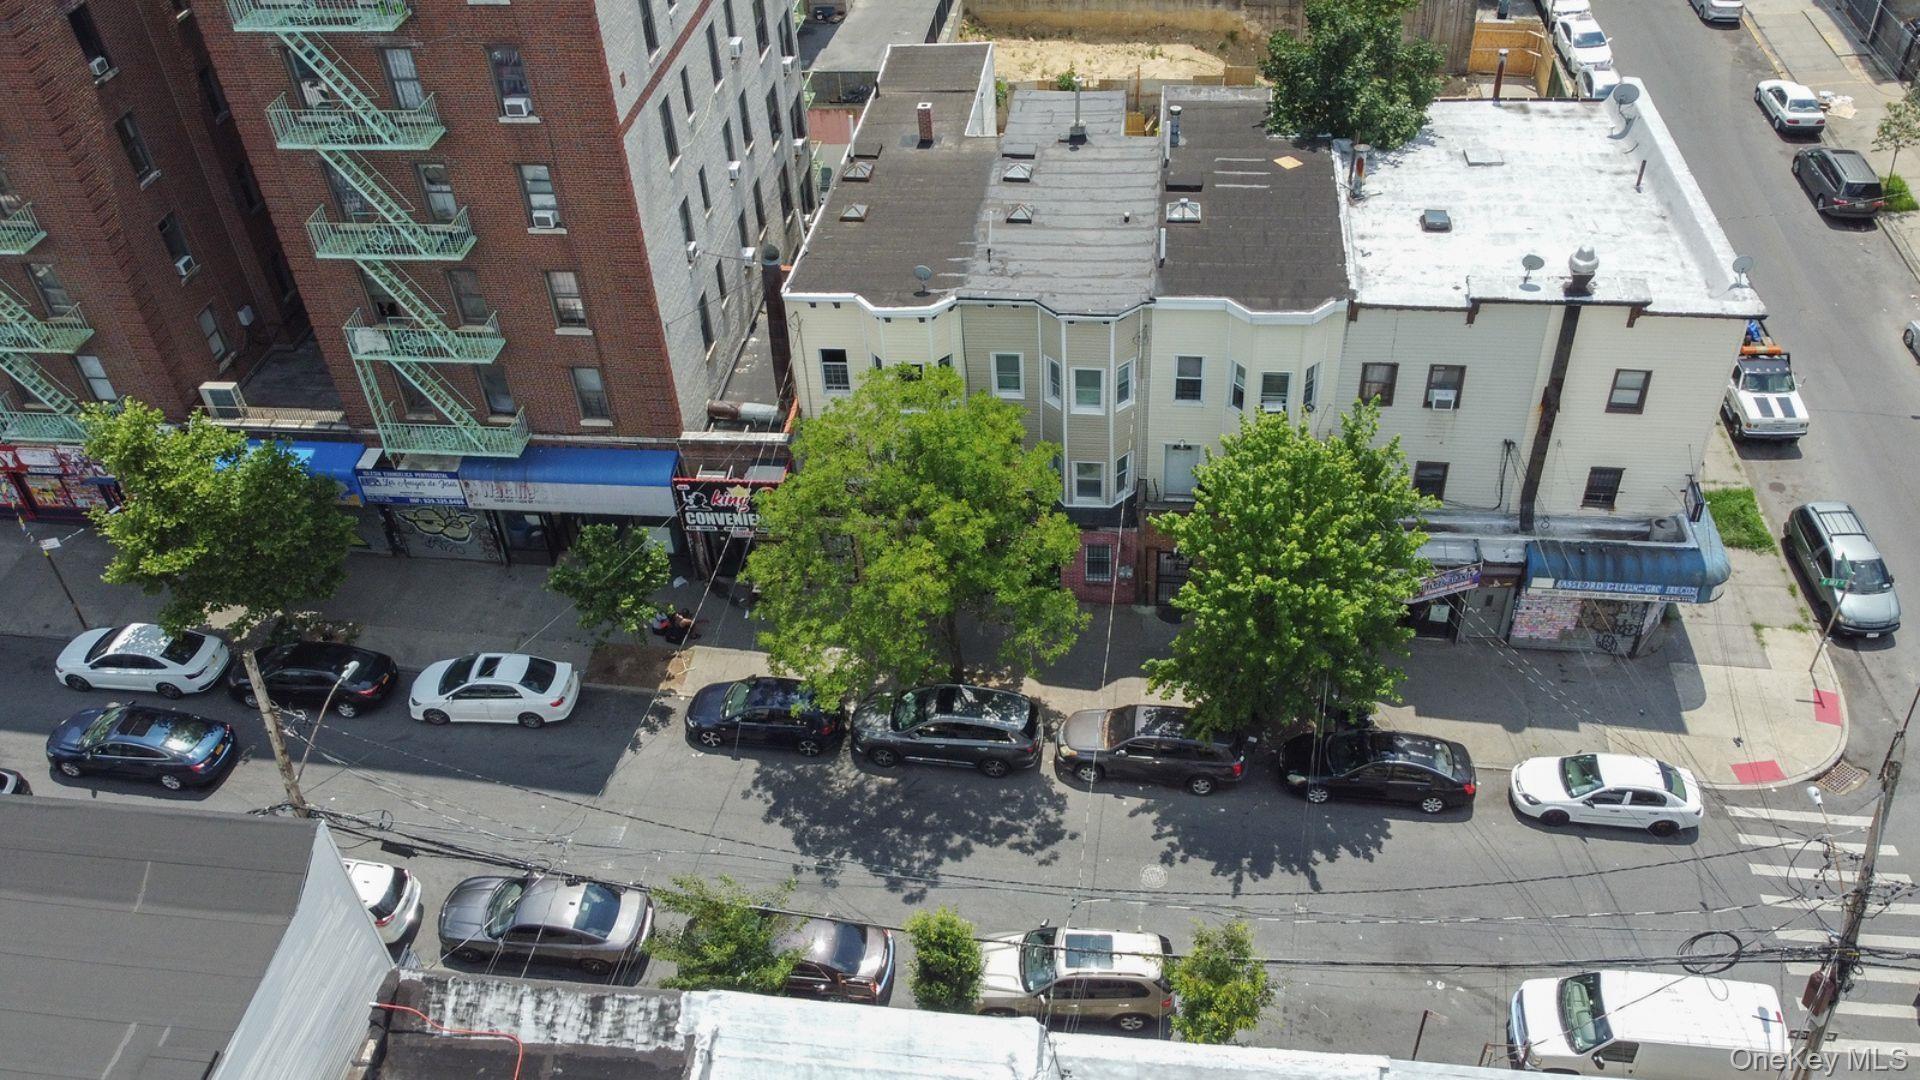
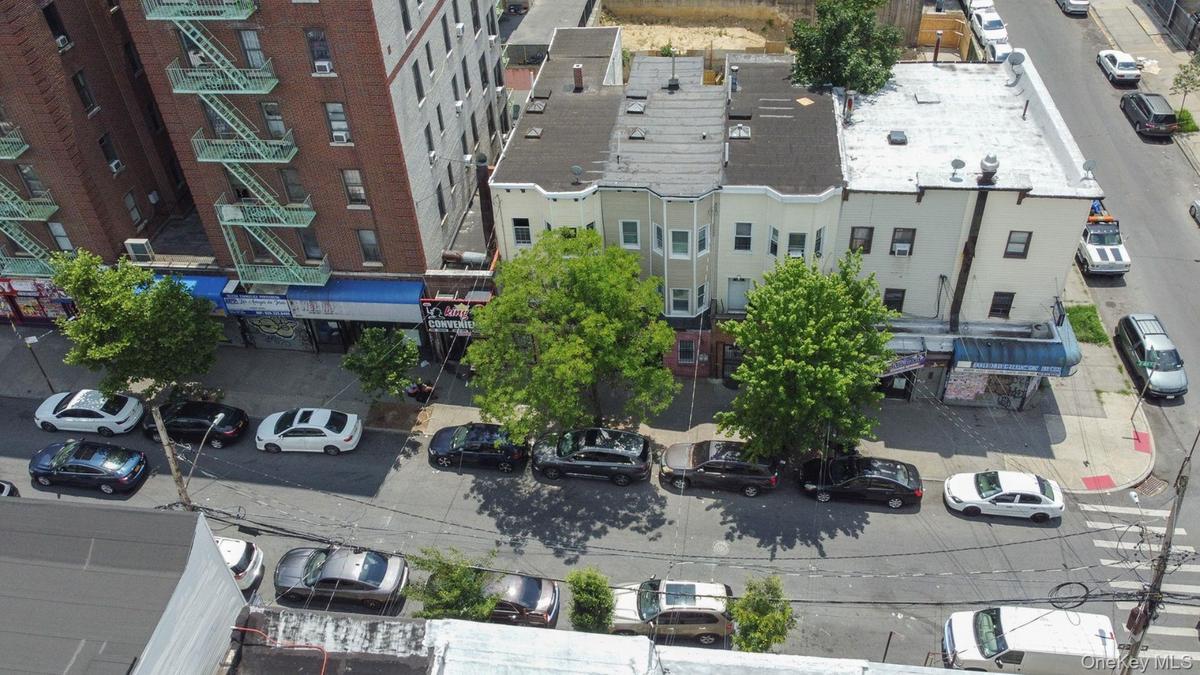
Drone / aerial view


Description
Presenting a meticulously renovated, legal 2-family residence situated at 506 E 183rd Street in the rapidly evolving South Bronx. Engineered for contemporary living, modern efficiency, and strong cash flow, this turnkey property delivers a standout investment and residential opportunity in one of the borough's most active markets.
Interior Features & Layout
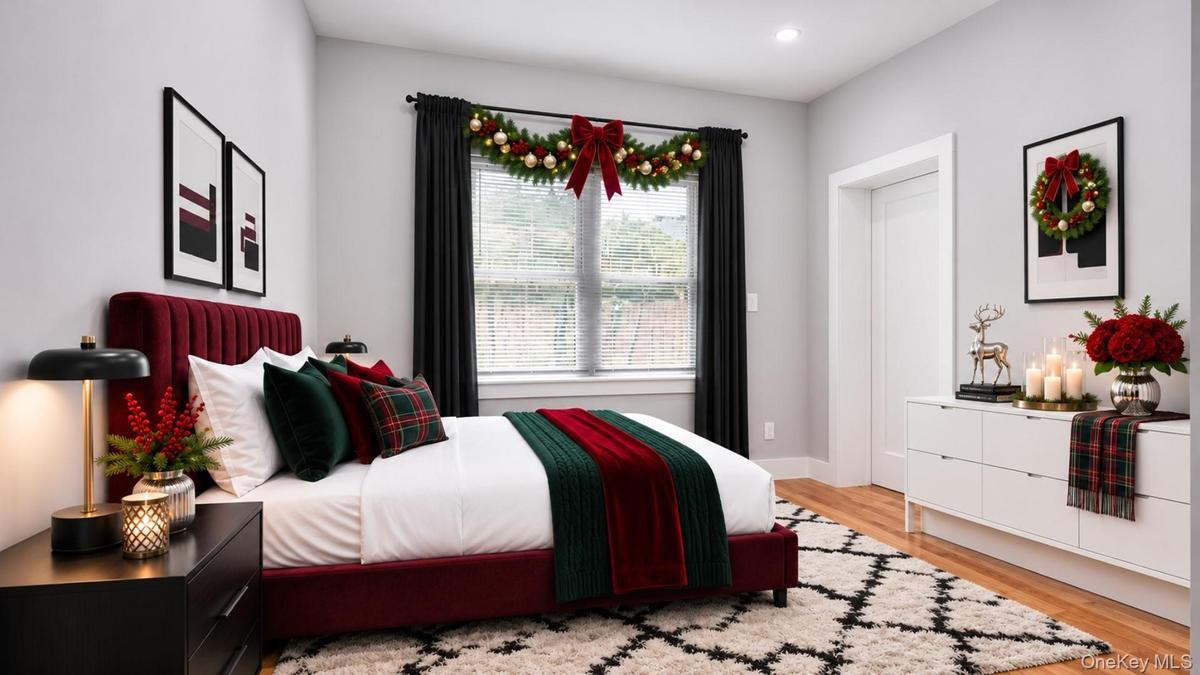
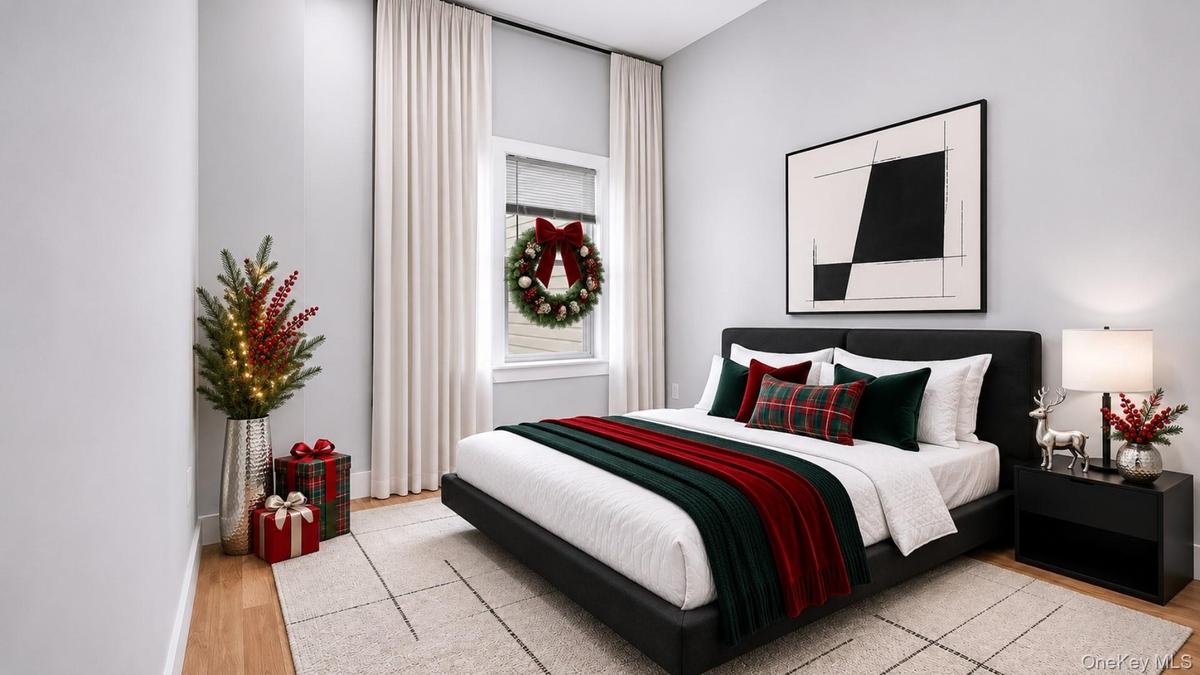
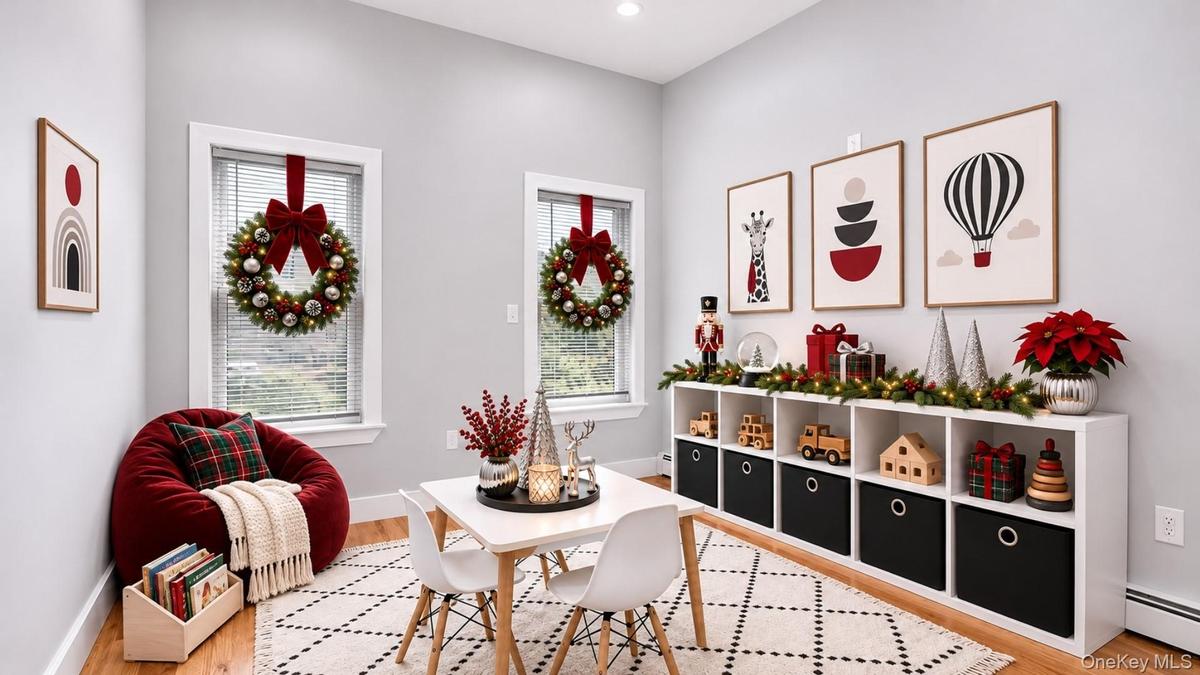
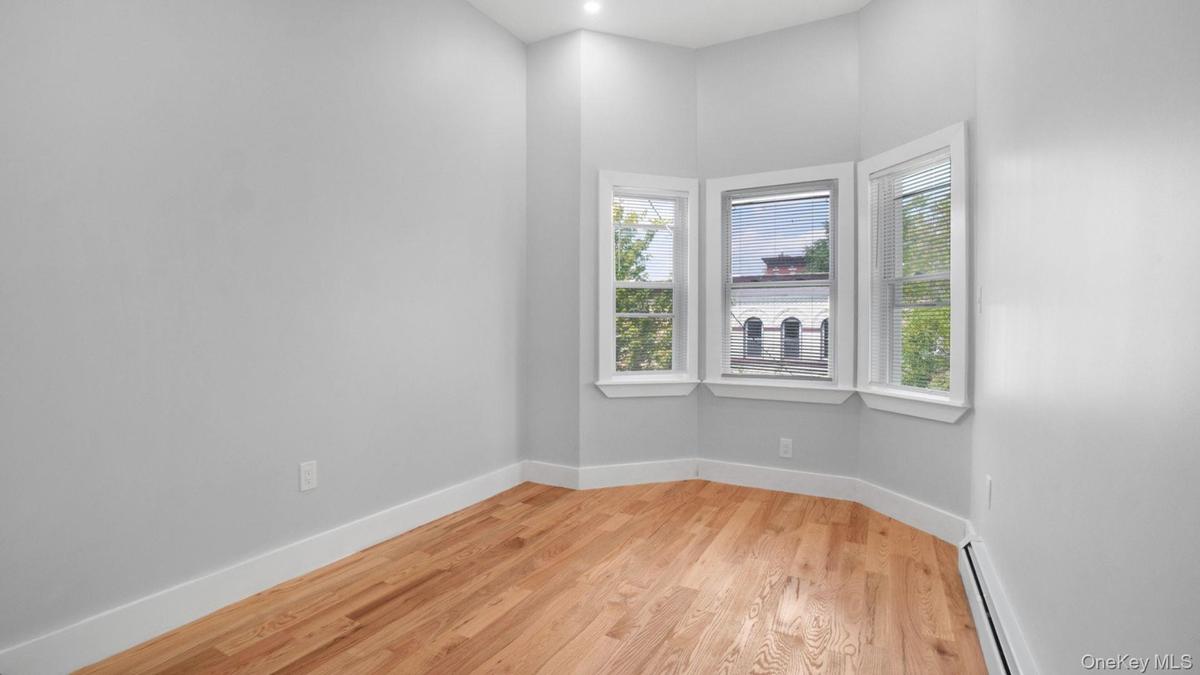
Configuration: A total of seven bedrooms and three bathrooms across two separate, fully updated units.
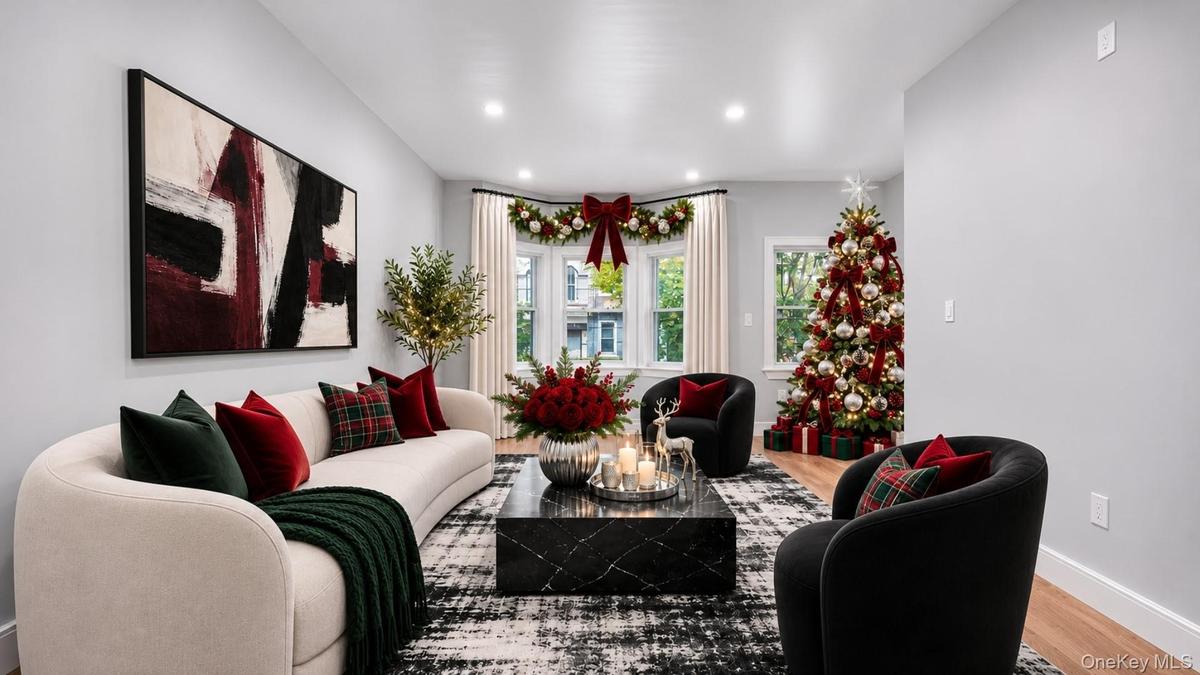
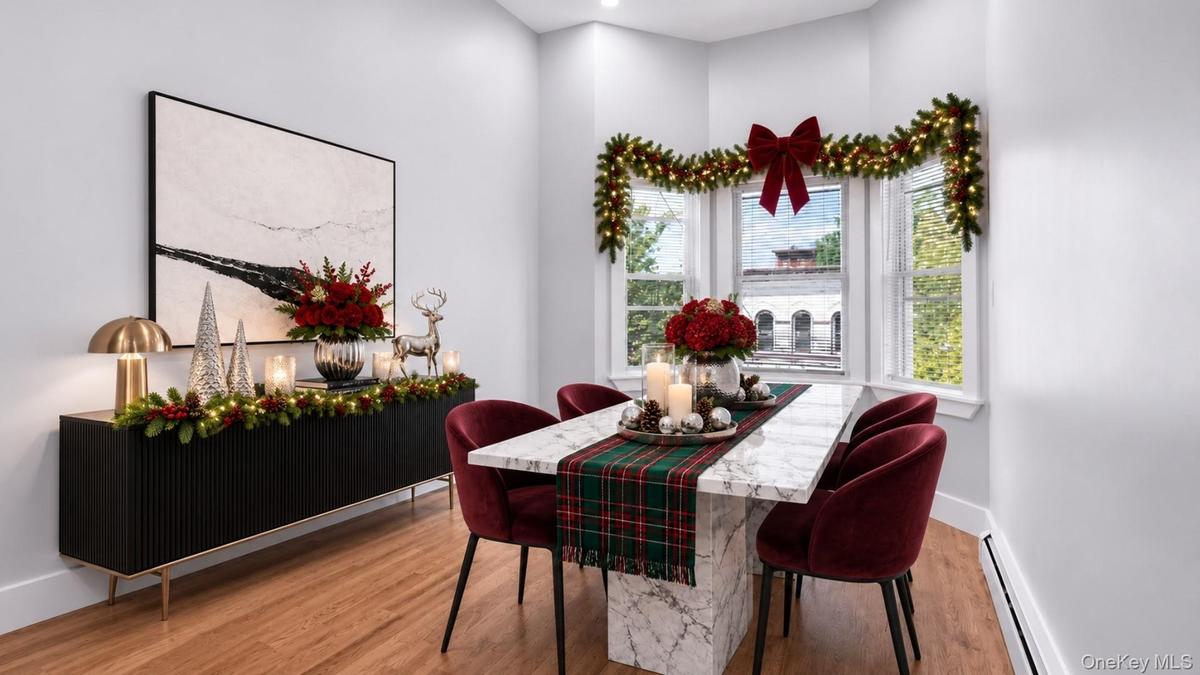
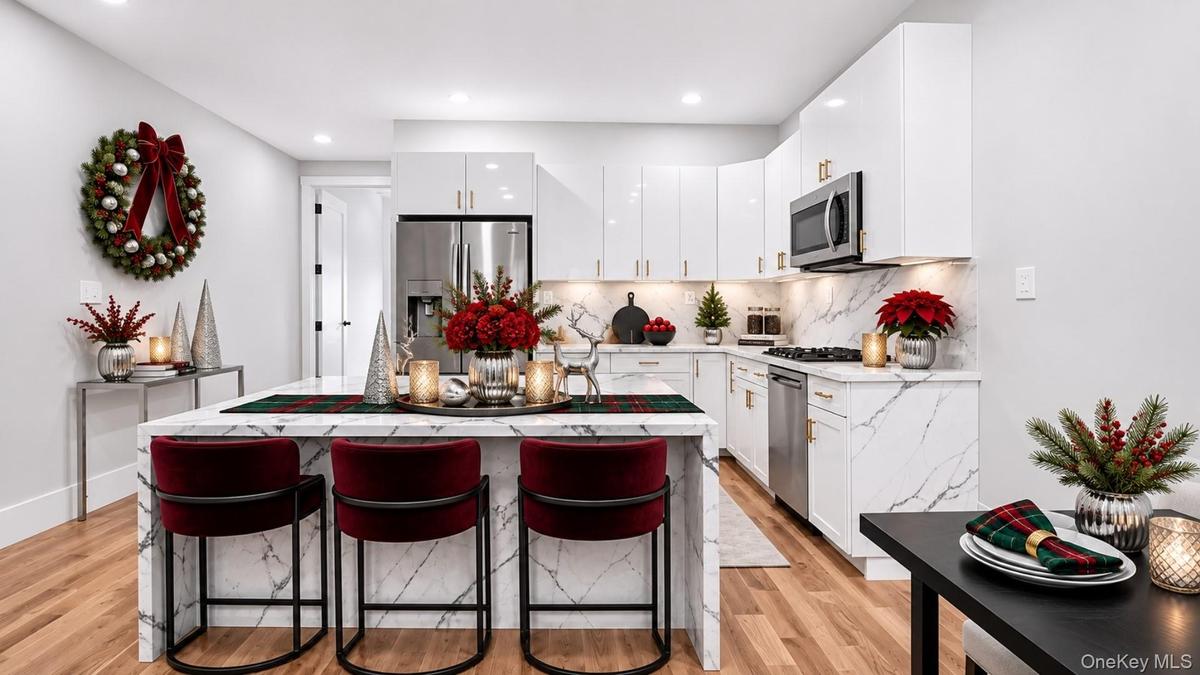
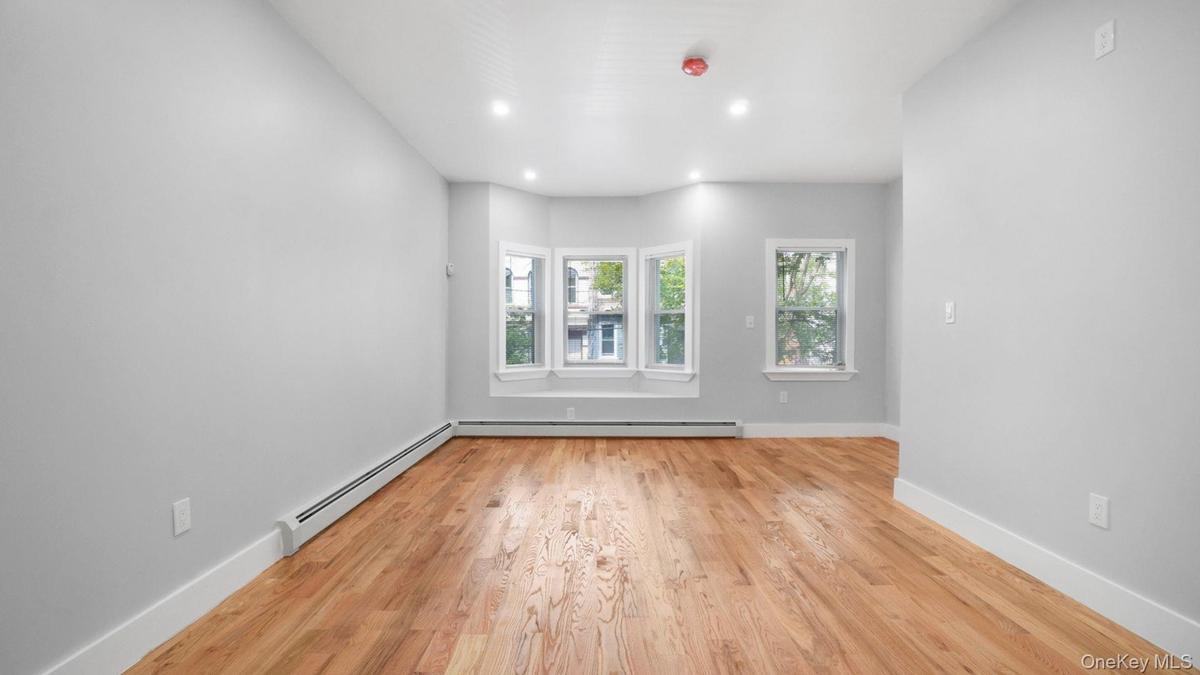
Upper Residence: A spacious 5-bedroom, 2-bathroom duplex featuring an open-concept flow, abundant natural light, and a modern kitchen equipped with sleek countertops, premium stainless steel appliances, and upgraded bathrooms with elegant tilework and stylish fixtures.
Lower Residence: A separate 2-bedroom, 1-bathroom walk-in unit with its own private entrance, offering exceptional flexibility for extended family arrangements or rental income generation.
Financial & Investment Highlights
Income Potential: Estimated monthly rental income ranges from $3,000 to $4,000 for the upper duplex and $3,200 to $3,800 for the lower unit.
Monthly & Annual Projections: Combined projected gross monthly income between $6,200 and $7,800, translating to an estimated annual revenue between $74,000 and $94,000.
Strategy: Ideal for an owner-occupant seeking rental income support or an investor looking for a fully stabilized, low-maintenance asset.
Prime Location
Strategically positioned on a well-connected block benefiting from ongoing neighborhood development, offering close proximity to subway lines, bus routes, local schools, grocery stores, restaurants, and parks for a seamless commute into Manhattan and surrounding boroughs.
Professional representation and post-closing rental management and tenant-placement services available to ensure smooth transition and immediate cash flow optimization.
Amenities
- Other

All information furnished regarding property for sale, rental or financing is from sources deemed reliable, but no warranty or representation is made as to the accuracy thereof and same is submitted subject to errors, omissions, change of price, rental or other conditions, prior sale, lease or financing or withdrawal without notice. International currency conversions where shown are estimates based on recent exchange rates and are not official asking prices.
All dimensions are approximate. For exact dimensions, you must hire your own architect or engineer.
