15449 20th Lane Apt: 15449
Miami, FL 33185

Property

Type: Single Family
Bedrooms: 4 BR
Bathrooms: 3
Pets: Pets Allowed
Lot Size: 0.1 Acres

Financials

Rent:$5,500
Deborah L. Ginsburg
150 Worth Ave, Palm Beach, FL 33480
Listing Courtesy of Xcellence

Brand new 2026 construction for rent in Century Heights, West Kendall.
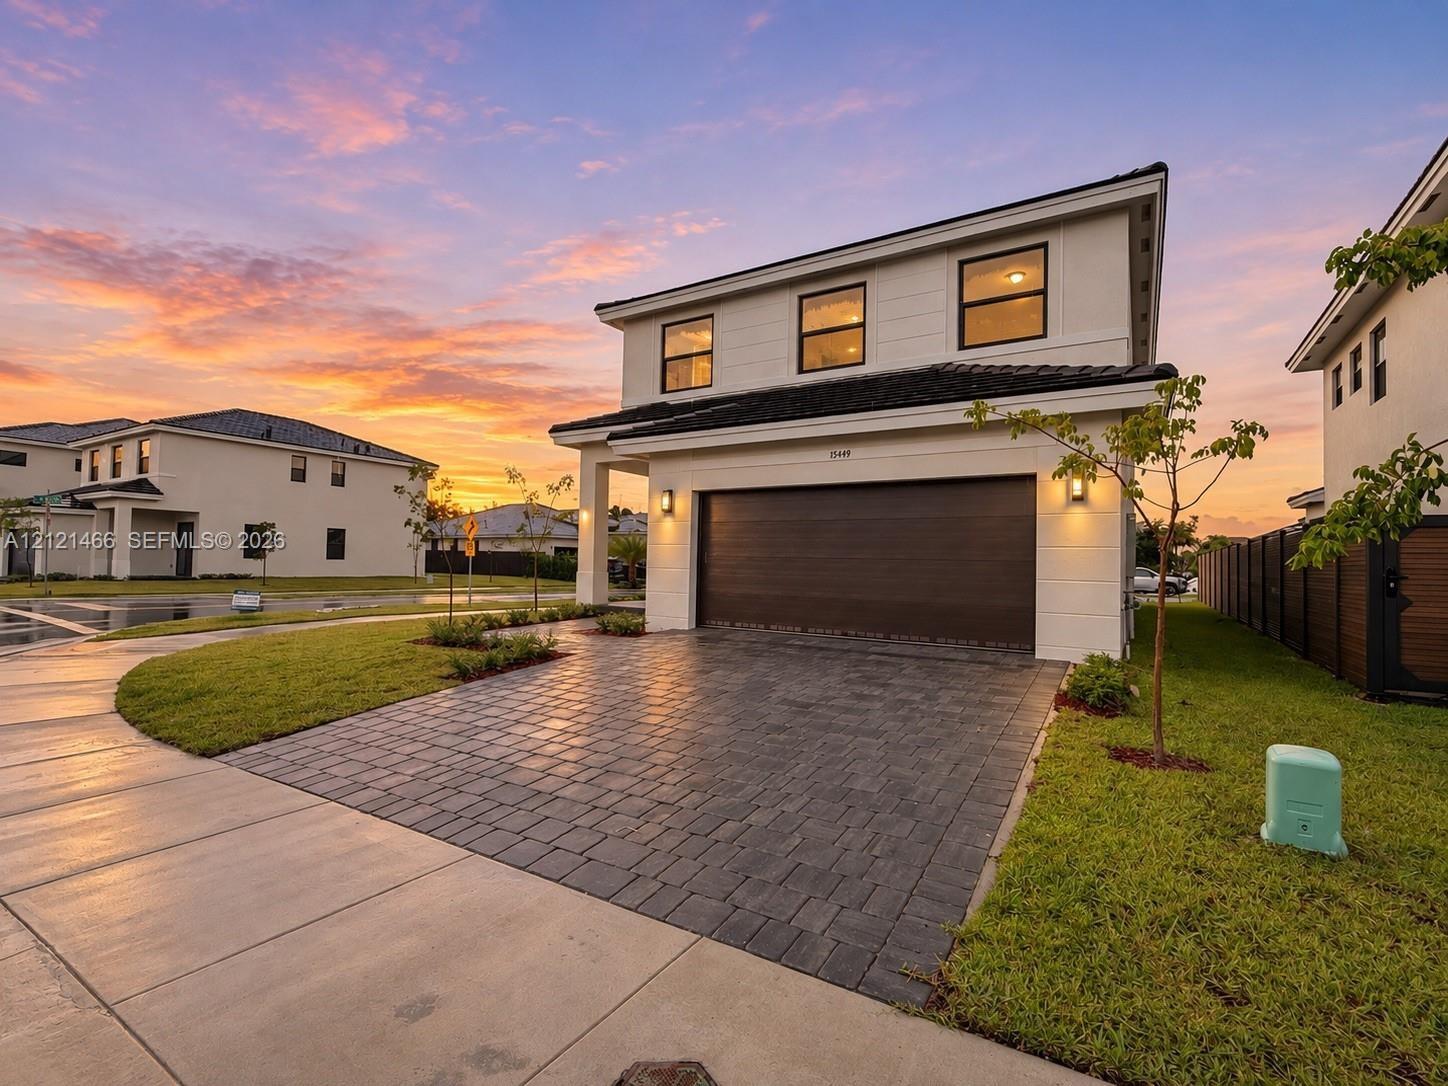
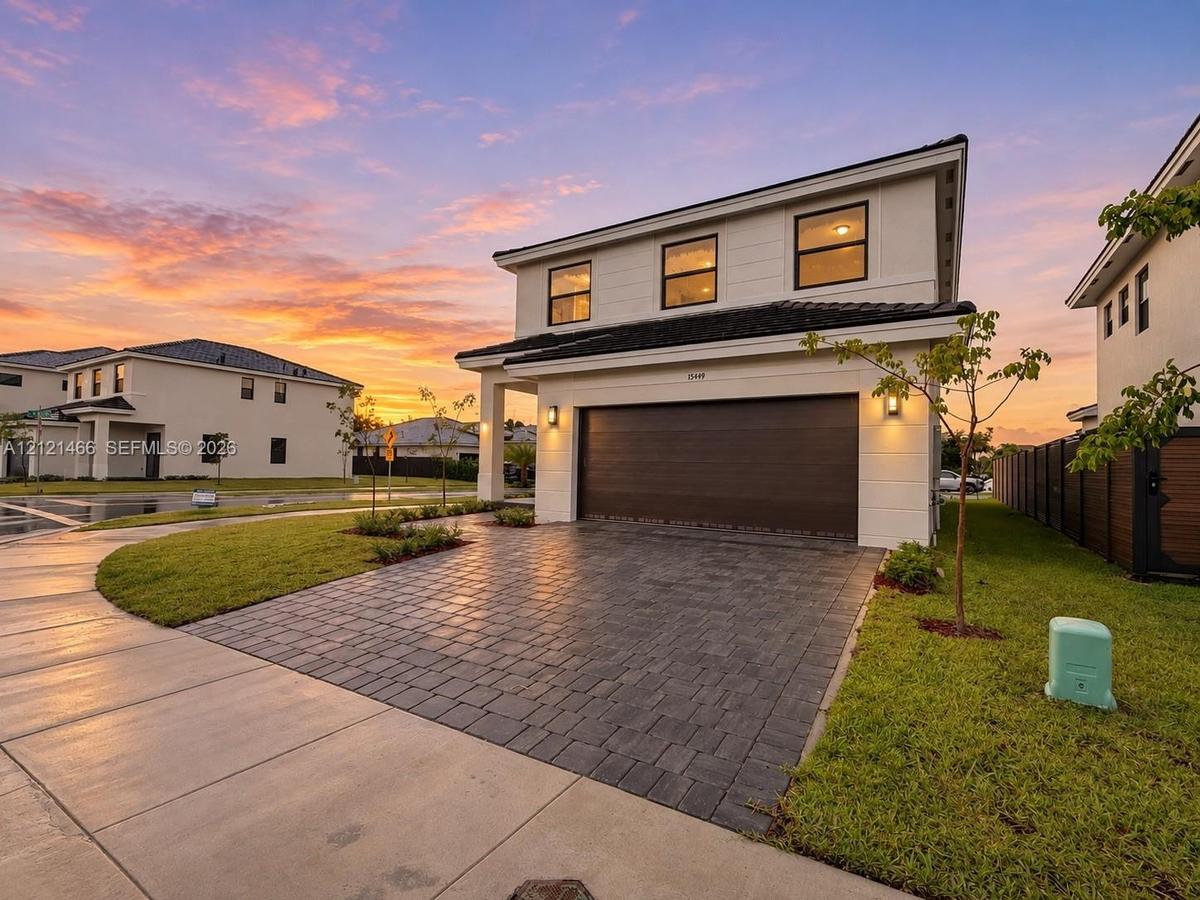
Two-story residence featuring a smooth stucco exterior, decorative stone-paved driveway, multi-car garage with a horizontal-panel door, and exterior w

Two-story residence featuring a smooth stucco exterior, decorative stone-paved driveway, multi-car garage with a horizontal-panel door, and exterior w

Two-story residence featuring a smooth stucco exterior, decorative stone-paved driveway, multi-car garage with a horizontal-panel door, and exterior w
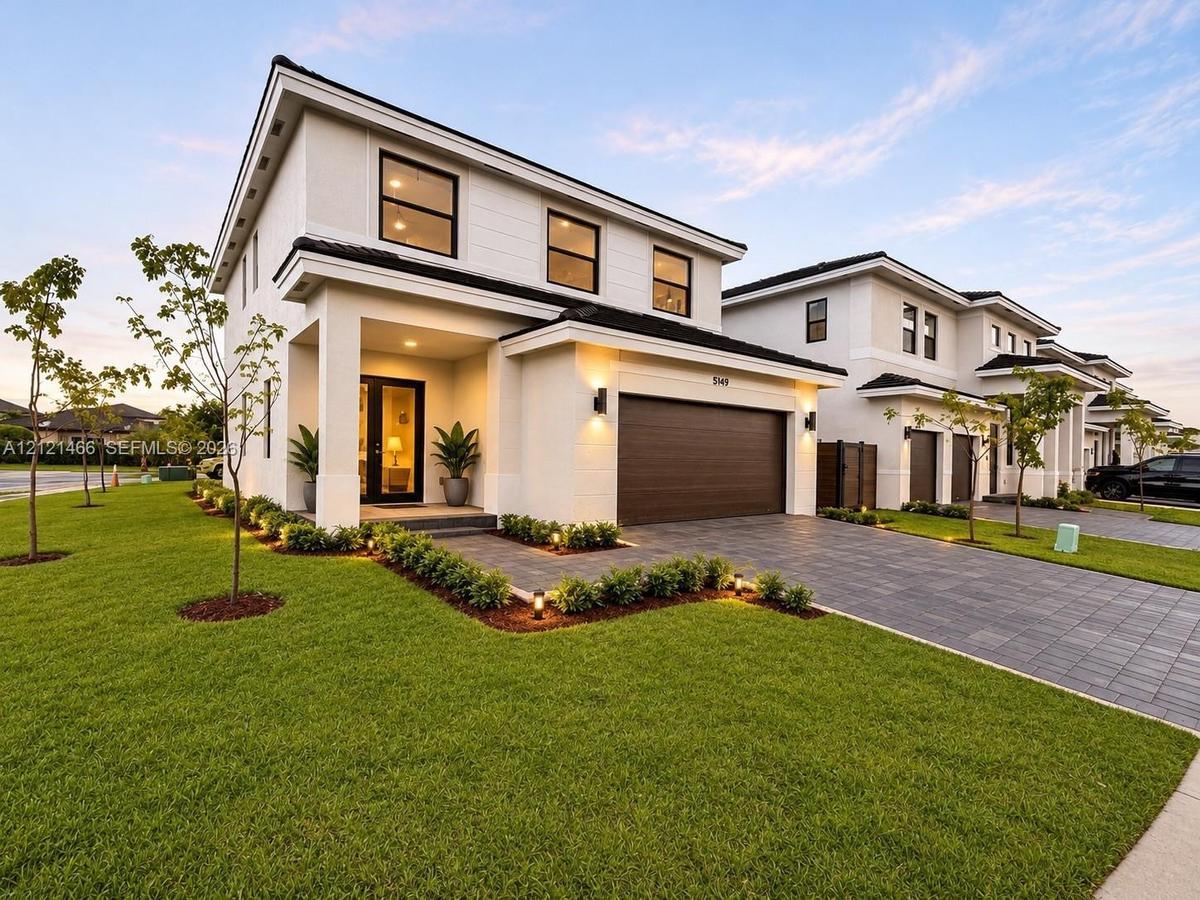
Two-story residence featuring a smooth stucco facade, dark-frame windows, a paved driveway, and an attached multi-car garage
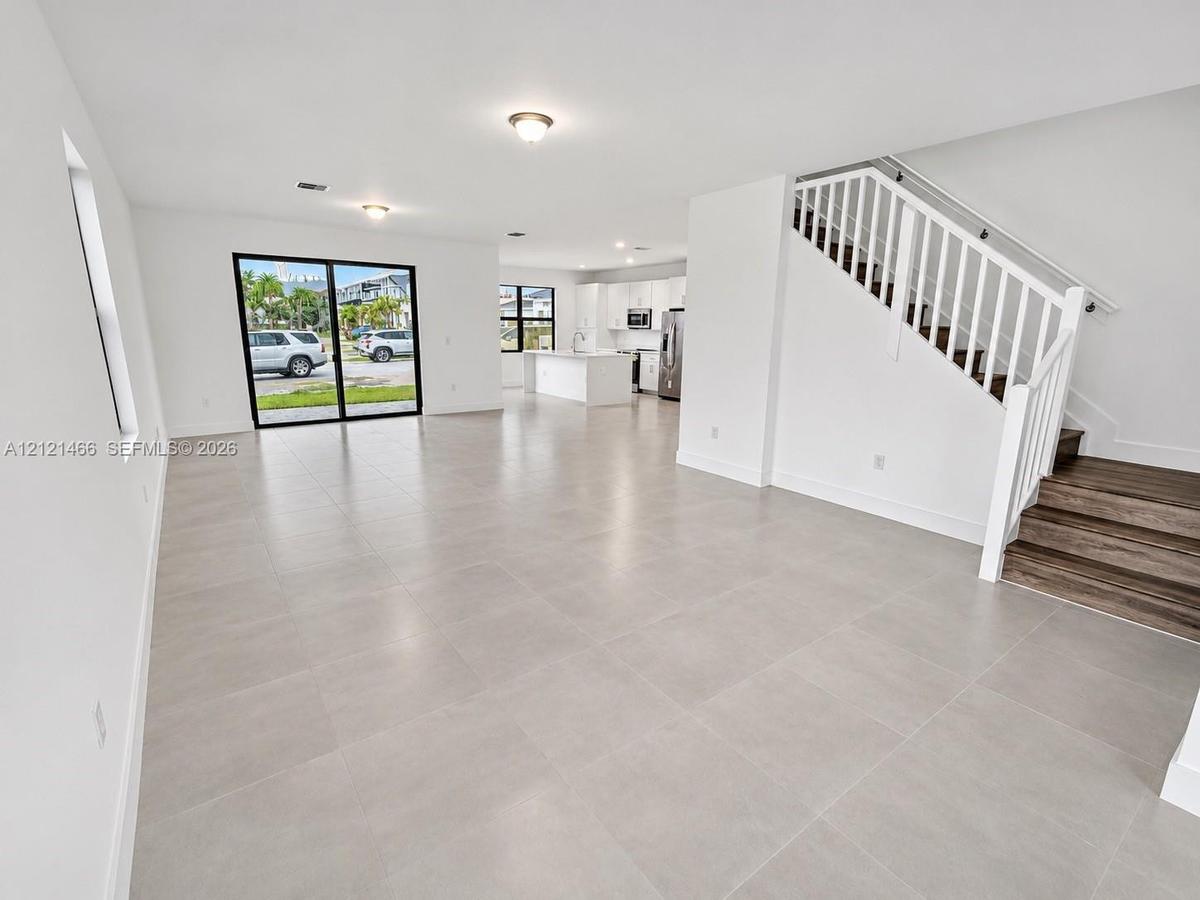
Open-concept main living area featuring large-format ceramic tile flooring, a white kitchen with center island, staircase with wood-finish steps and w
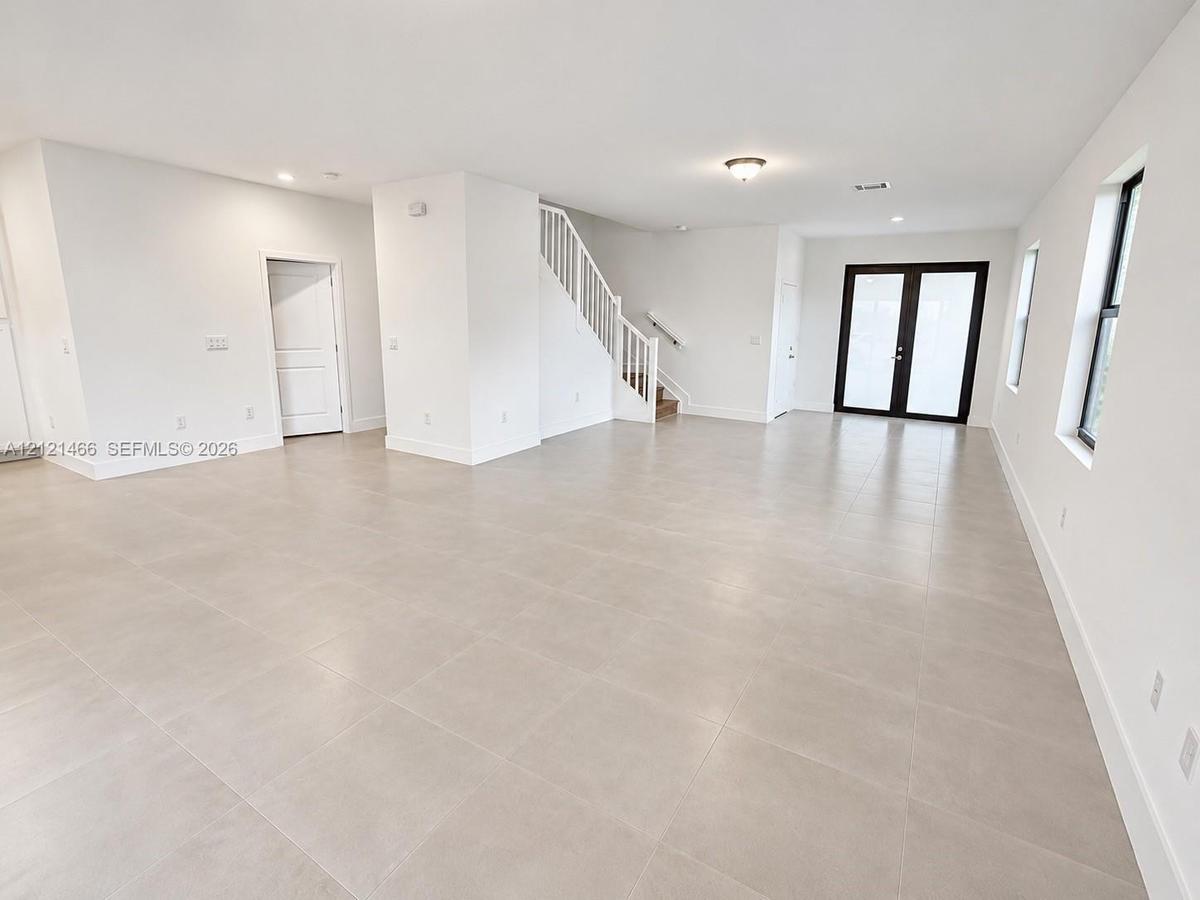
Open-concept interior featuring large-format tile flooring, white wall finishes, a staircase with white wooden balusters, and double glass-paneled doo
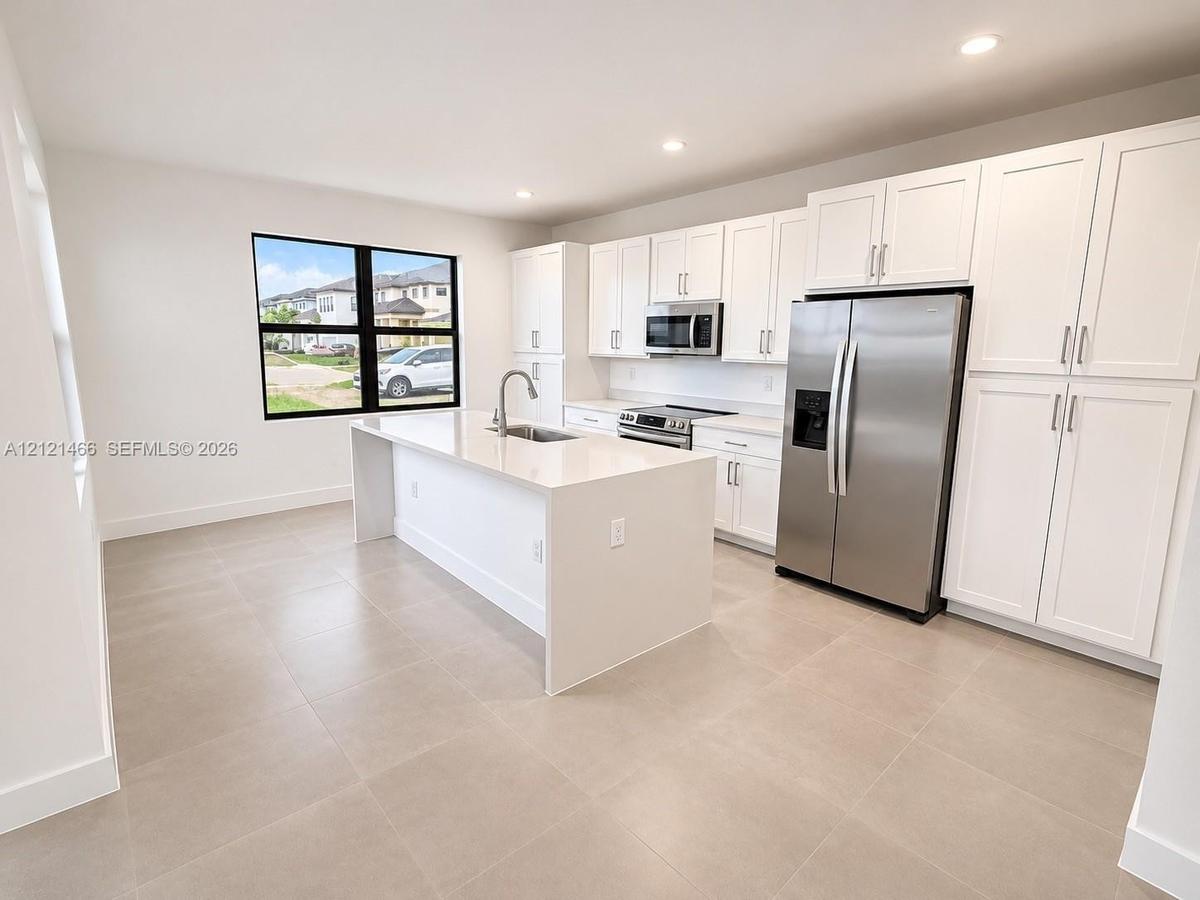
Kitchen featuring white cabinetry, quartz countertops, a central island with a stainless steel sink, large-format tile flooring, and stainless steel a
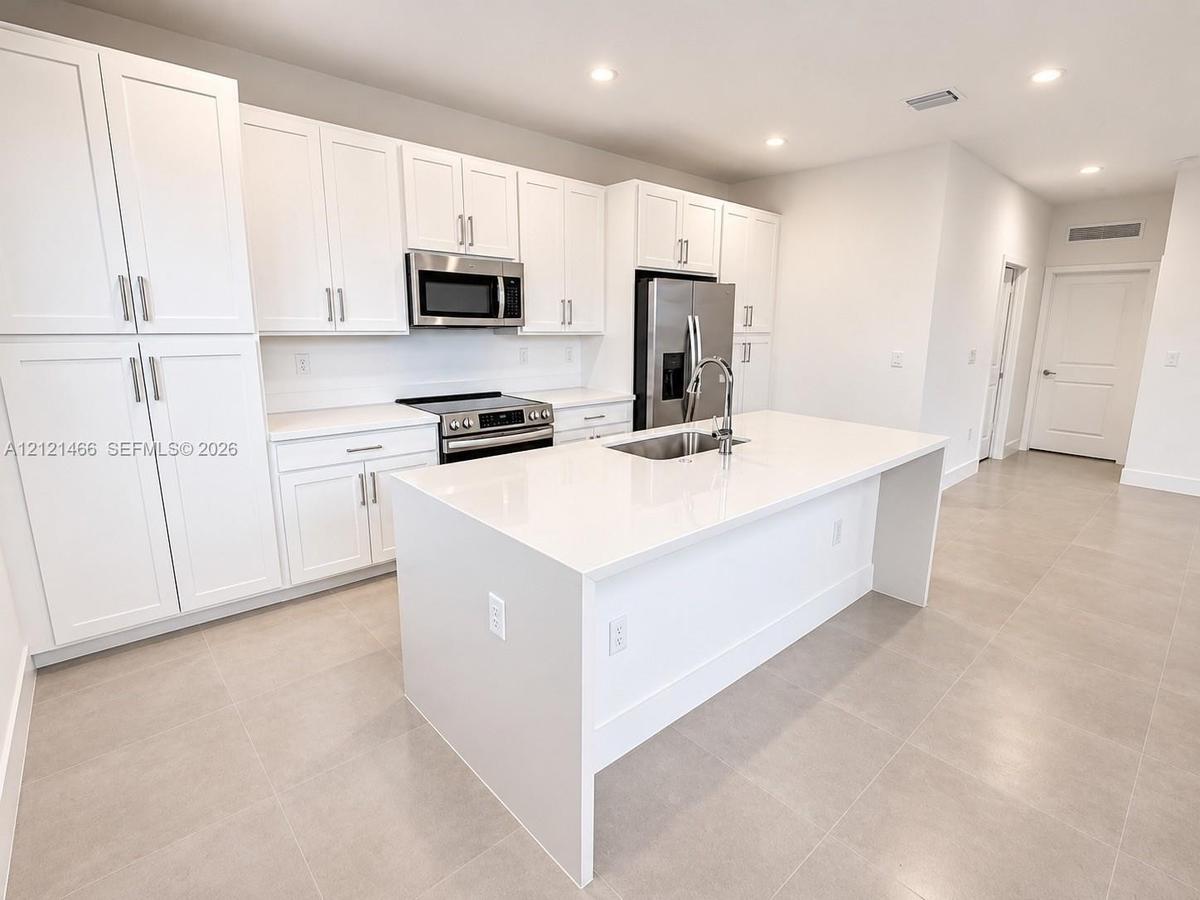
Kitchen featuring white shaker-style cabinetry, a central island with a quartz countertop and undermount stainless steel sink, recessed lighting, and
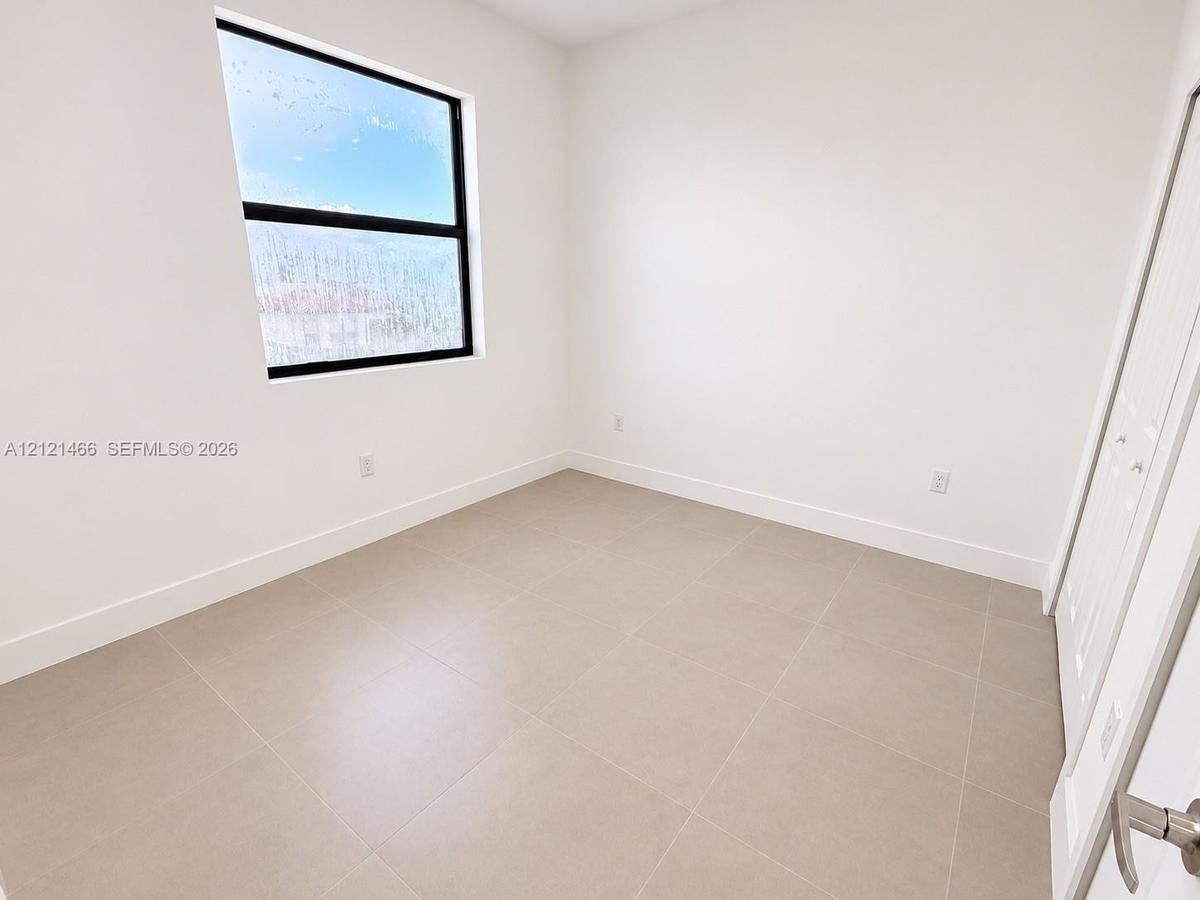
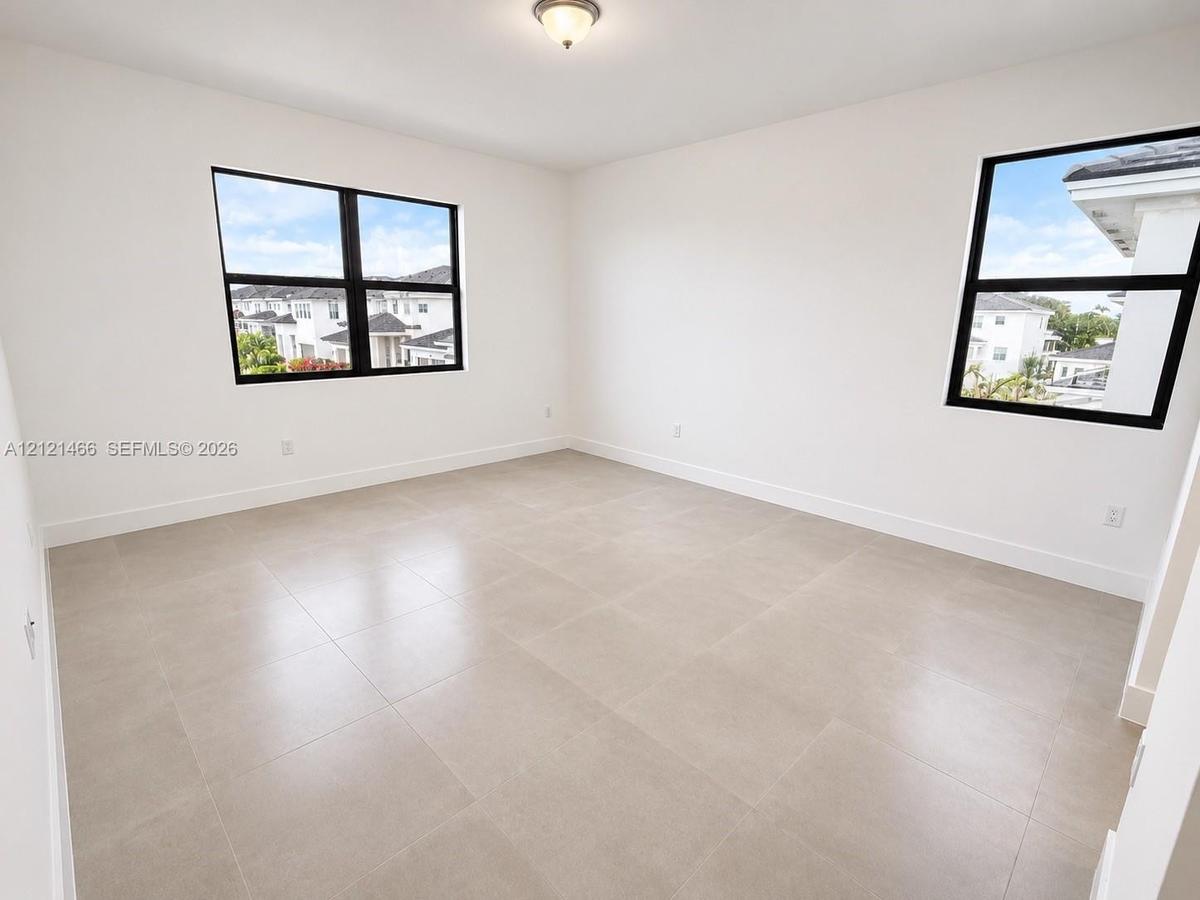
Neutral-toned large-format tile flooring, crisp white wall finish, single-pane window with dark-toned frame, and interior door with brushed nickel har
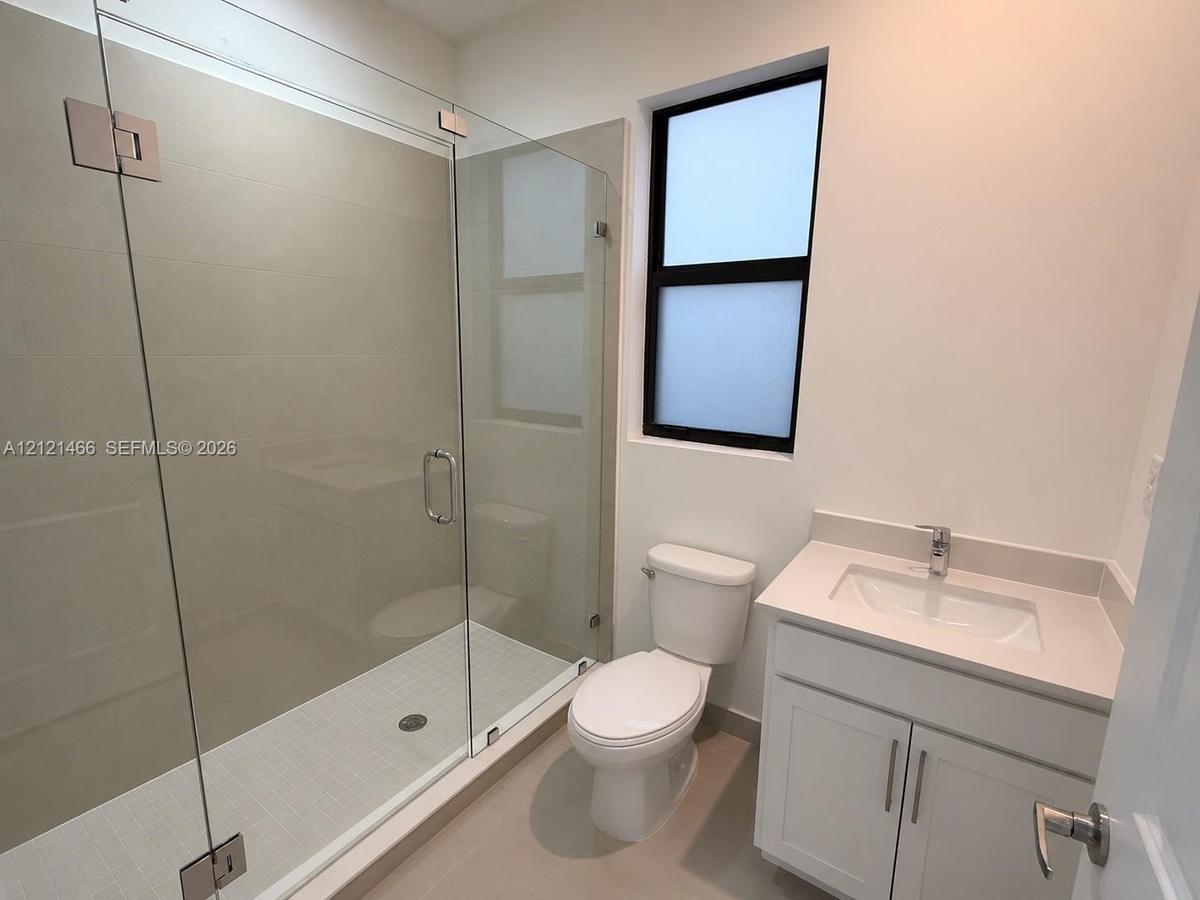
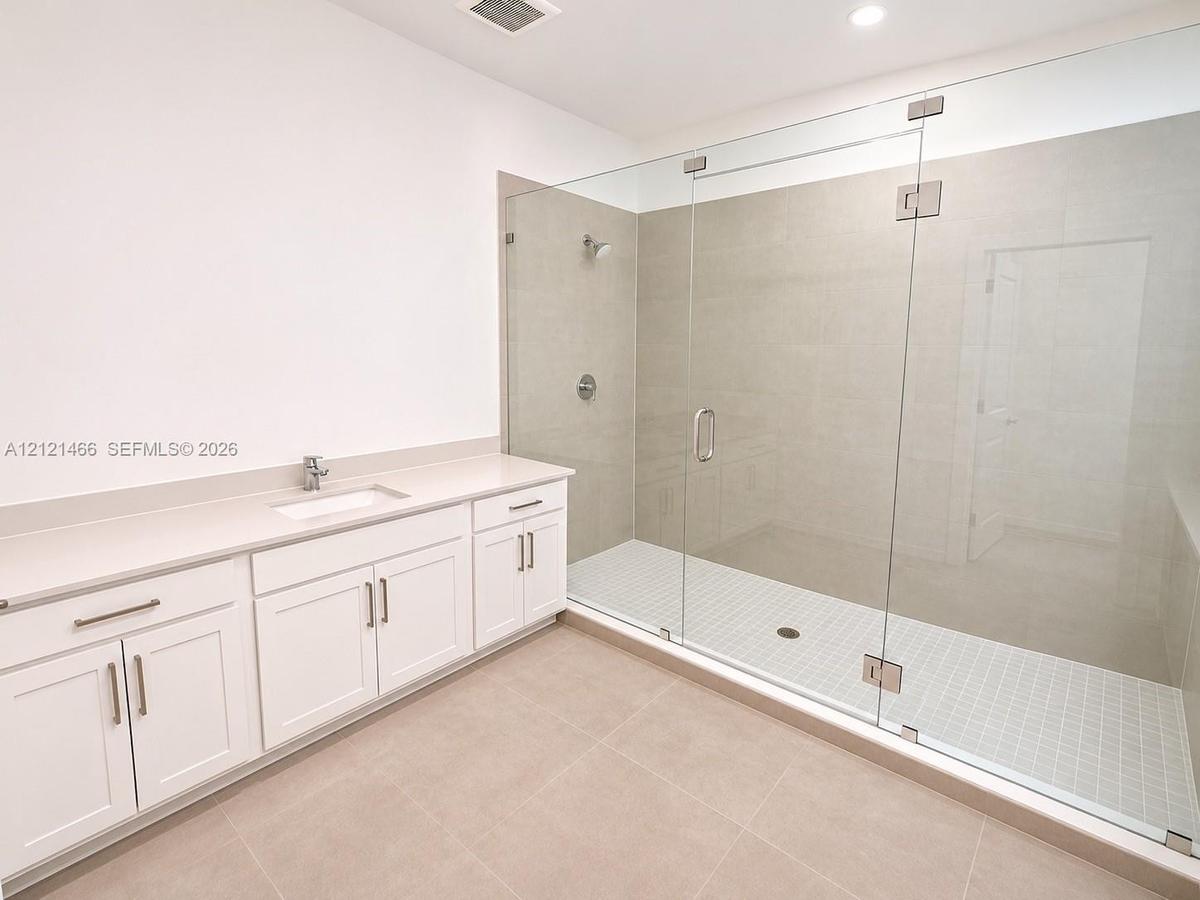
Walk-in shower with a glass enclosure, vanity cabinet with integrated sink and stone-composite countertop, and a window with frosted glass
Neutral-toned tile flooring, large windows with black frames, and recessed lighting
Bathroom featuring a long white vanity with integrated rectangular sink and quartz countertop, paired with a walk-in shower enclosed by seamless glass
Walk-in glass-enclosed shower with a built-in bench, white shaker-style cabinetry, rectangular under-mount sink, stone-surface countertop, and large-f
Storage area featuring neutral tile flooring, recessed lighting, and wall-mounted white wire shelving
Storage space featuring white walls and tile flooring with installed white wire shelving
Large-format tile flooring, recessed ceiling lighting, black-frame window, and white painted railings
Neutral-toned large-format tile flooring, crisp white walls, and a single-pane window featuring a black frame and textured privacy glass
Neutral-toned tile flooring, two white double-panel bifold closets, and a window with a black frame
Bathroom featuring a white vanity with a composite countertop and integrated sink, a walk-in shower with a glass enclosure, tiled surround, and built-
Utility room featuring large-format neutral tile flooring, a window with obscure glass, and extensive wall-mounted wire shelving
Exterior featuring smooth white stucco finish, dark-trimmed windows, a paved concrete patio, and a manicured lawn with young trees
Two-story residence featuring a smooth stucco exterior, decorative stone-paved driveway, multi-car garage with a horizontal-panel door, and exterior wTwo-story residence featuring a smooth stucco facade, dark-frame windows, a paved driveway, and an attached multi-car garageOpen-concept main living area featuring large-format ceramic tile flooring, a white kitchen with center island, staircase with wood-finish steps and wOpen-concept interior featuring large-format tile flooring, white wall finishes, a staircase with white wooden balusters, and double glass-paneled dooKitchen featuring white cabinetry, quartz countertops, a central island with a stainless steel sink, large-format tile flooring, and stainless steel aKitchen featuring white shaker-style cabinetry, a central island with a quartz countertop and undermount stainless steel sink, recessed lighting, and Neutral-toned large-format tile flooring, crisp white wall finish, single-pane window with dark-toned frame, and interior door with brushed nickel harWalk-in shower with a glass enclosure, vanity cabinet with integrated sink and stone-composite countertop, and a window with frosted glassNeutral-toned tile flooring, large windows with black frames, and recessed lightingBathroom featuring a long white vanity with integrated rectangular sink and quartz countertop, paired with a walk-in shower enclosed by seamless glass

Description

Brand-new 2026 construction for rent in Century Heights, West Kendall. This two-story 4-bedroom, 3-bath home sits on a corner lot and offers a bright open floor plan with large-format porcelain tile throughout, no carpet. The kitchen features white shaker cabinetry, a quartz waterfall island, and stainless steel appliances including a side-by-side refrigerator, electric range, and microwave. The primary suite includes a walk-in closet and an oversized frameless glass shower with built-in bench. Secondary bathrooms also offer frameless glass showers and quartz vanities. Additional highlights include double entry doors, black-frame windows, a separate laundry room with washer and dryer included, generous closet space, a 2-car garage with paver driveway, and a paver patio overlooking a spacious yard. Convenient access to the Florida Turnpike, FIU, shopping, and dining. Never lived in. Some photos are virtually staged.

All information furnished regarding property for sale, rental or financing is from sources deemed reliable, but no warranty or representation is made as to the accuracy thereof and same is submitted subject to errors, omissions, change of price, rental or other conditions, prior sale, lease or financing or withdrawal without notice. International currency conversions where shown are estimates based on recent exchange rates and are not official asking prices.

All dimensions are approximate. For exact dimensions, you must hire your own architect or engineer.