
Property
| Ownership: | For Sale |
|---|---|
| Type: | Single Family |
| Rooms: | 3 |
| Bedrooms: | 5 BR |
| Bathrooms: | 5½ |
| Pets: | Pets Allowed |
| Area: | 3686 sq ft |
| Lot Size: | 0.2 Acres |
Financials
Price:$1,299,000
Annual Taxes:$20,921.33
Common charges:$515
Listing Courtesy of Coldwell Banker Realty
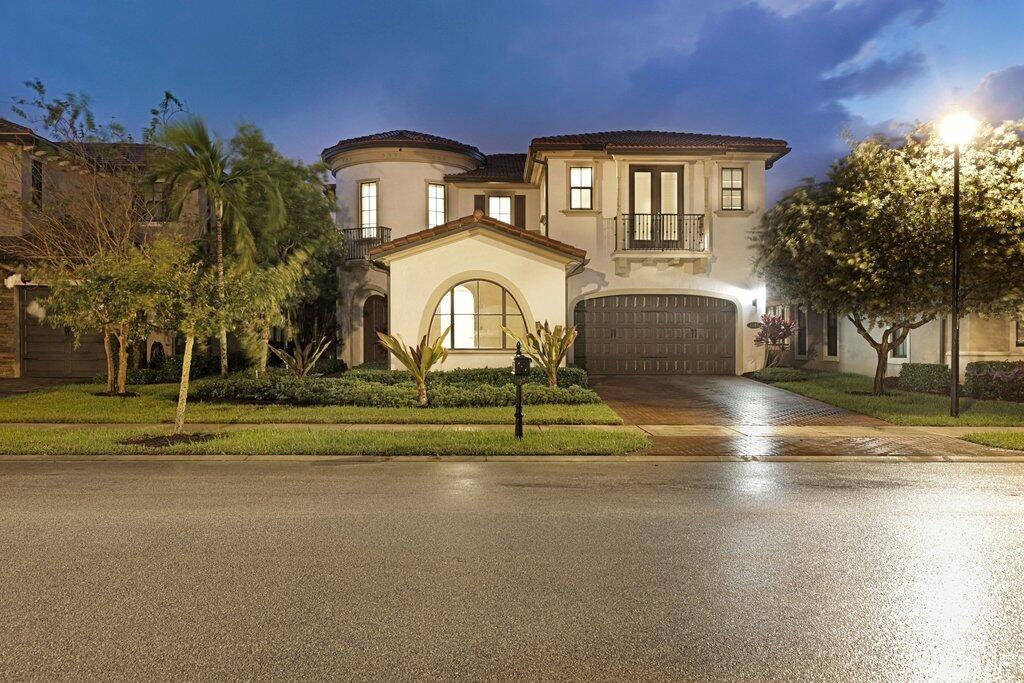
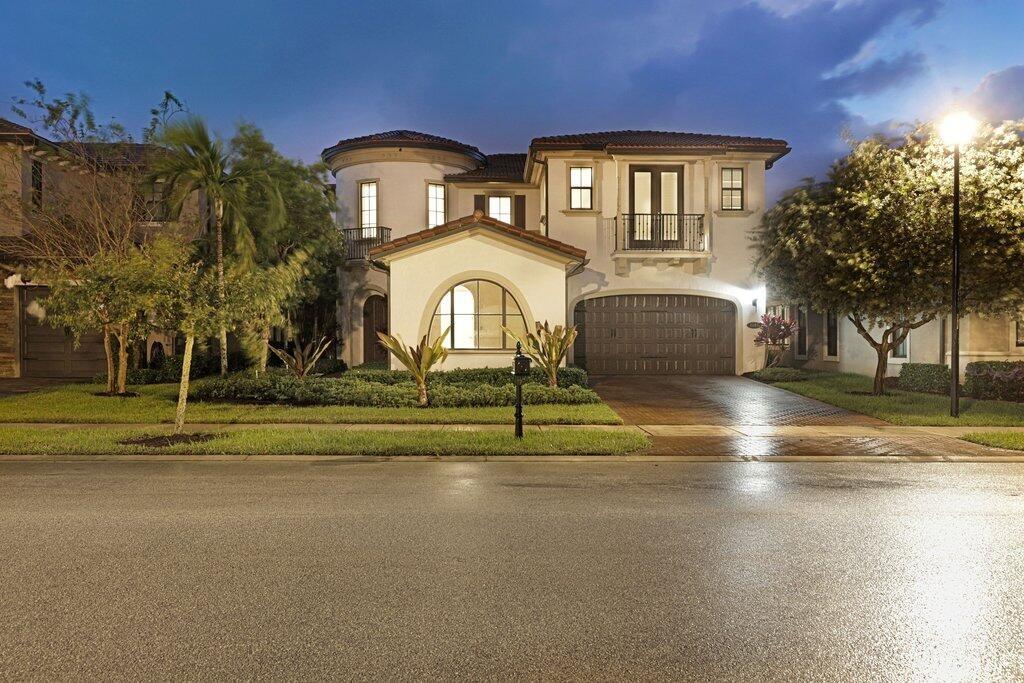
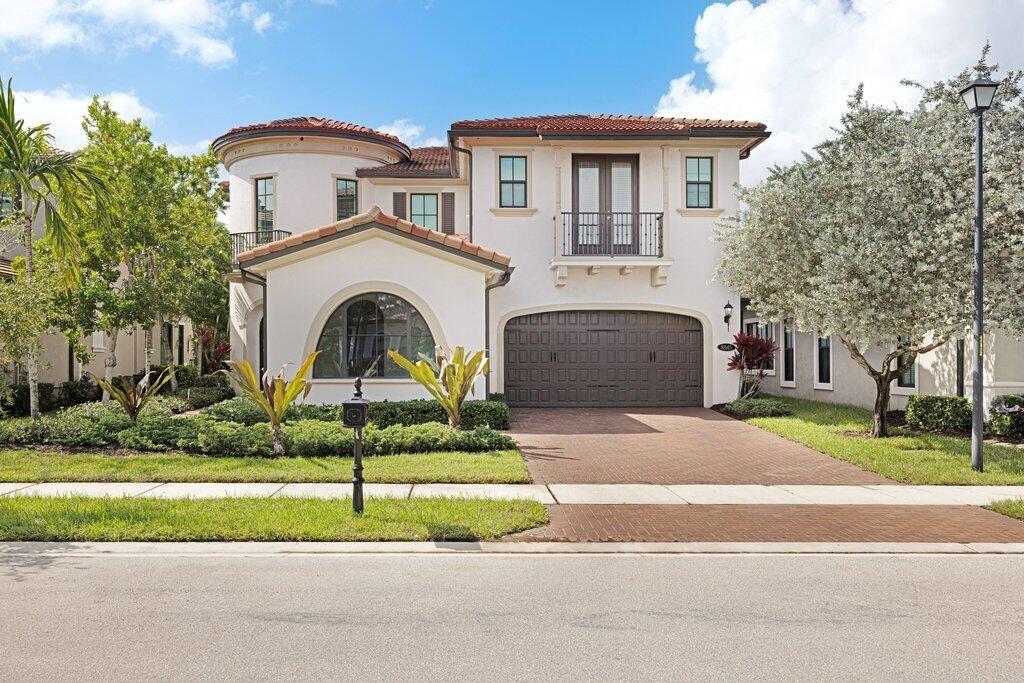
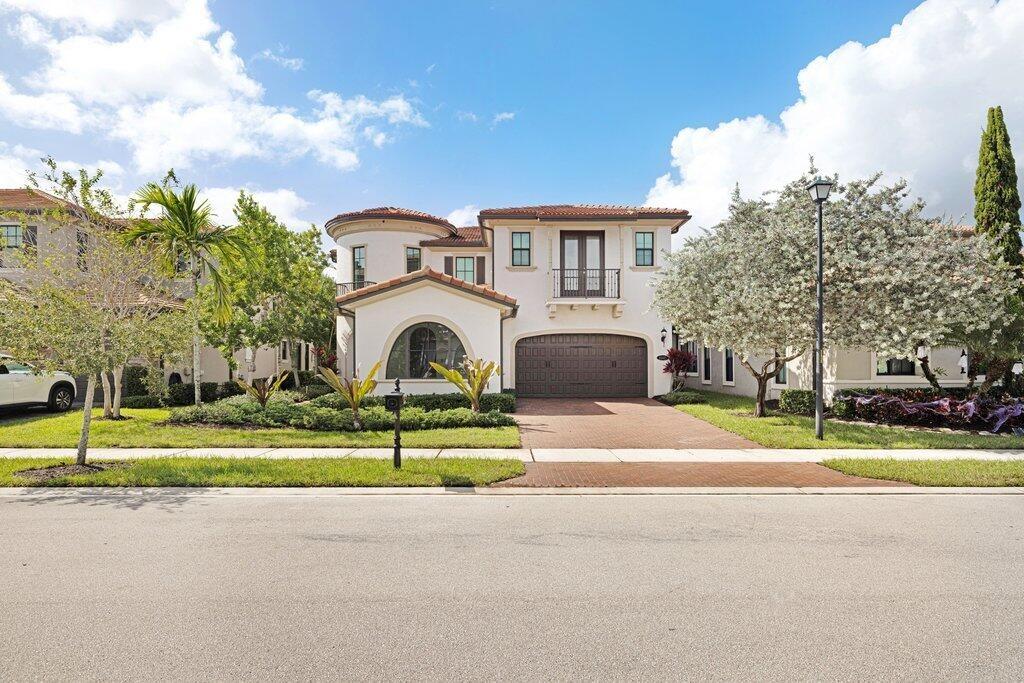
Welcome to the Strathmore, one of Watercrest's most impressive floor plans !


Description
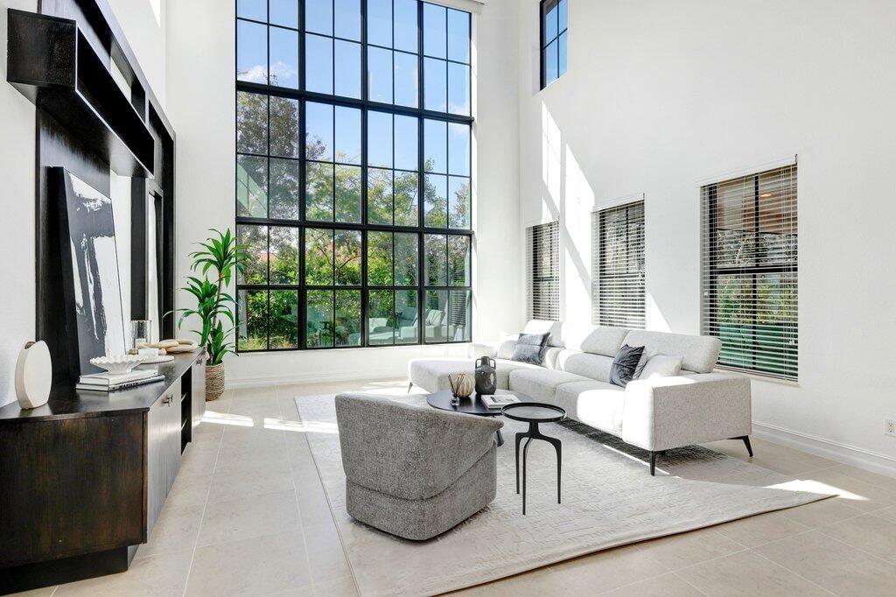
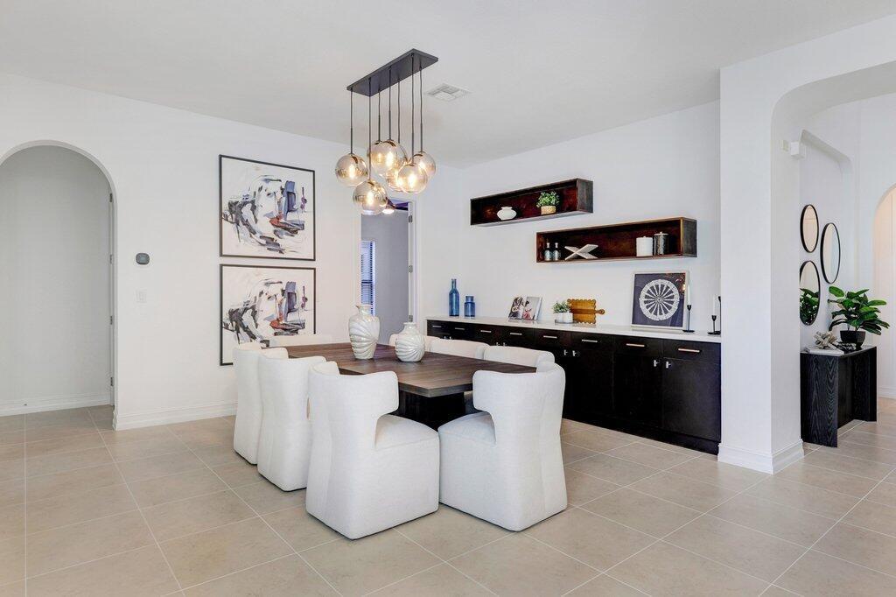
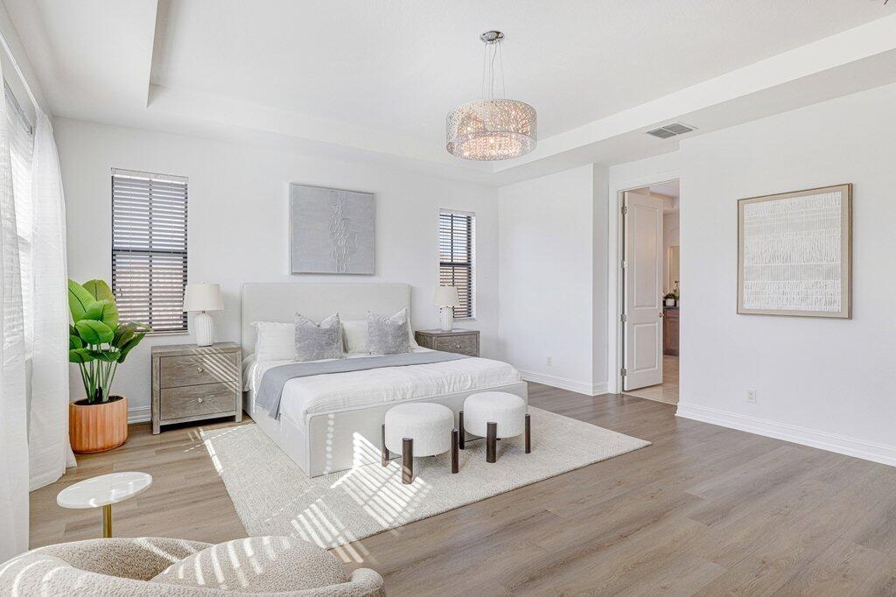
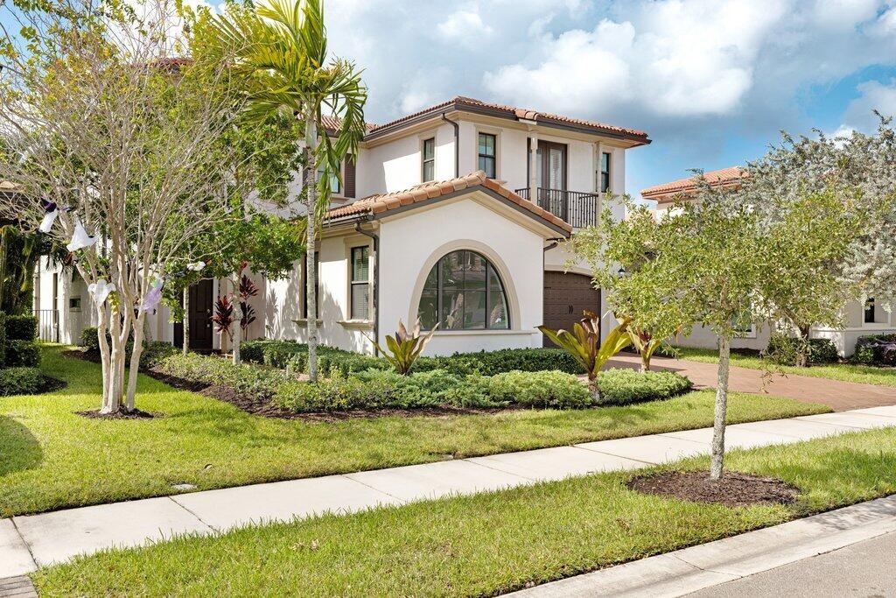
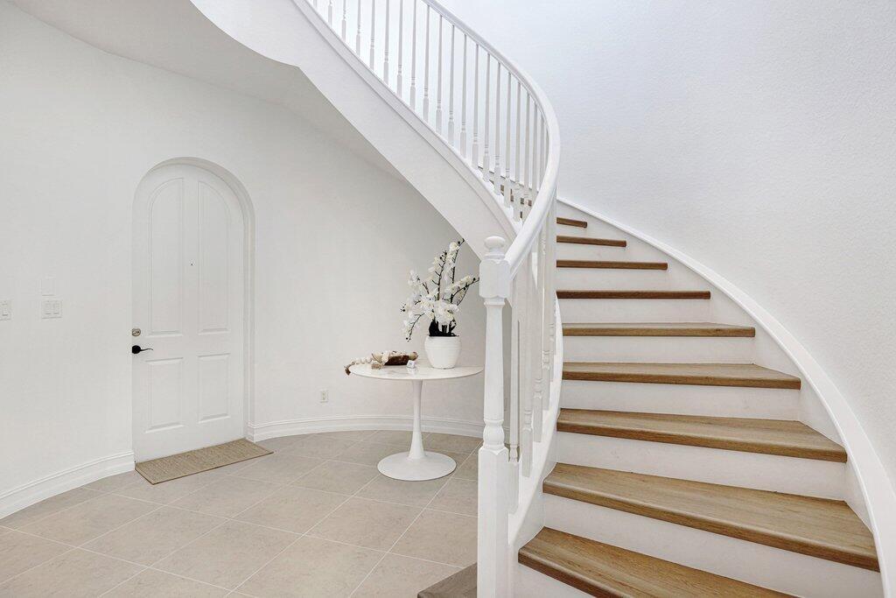
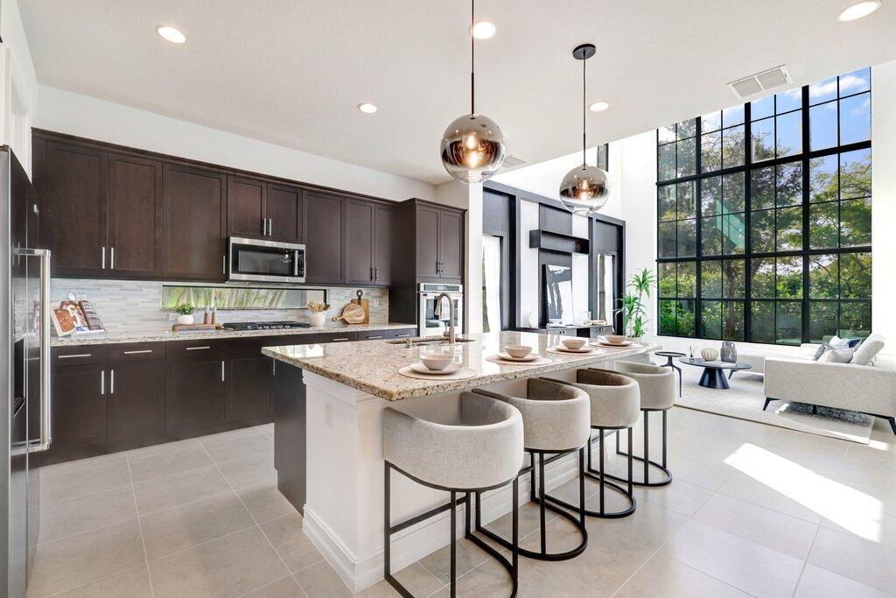
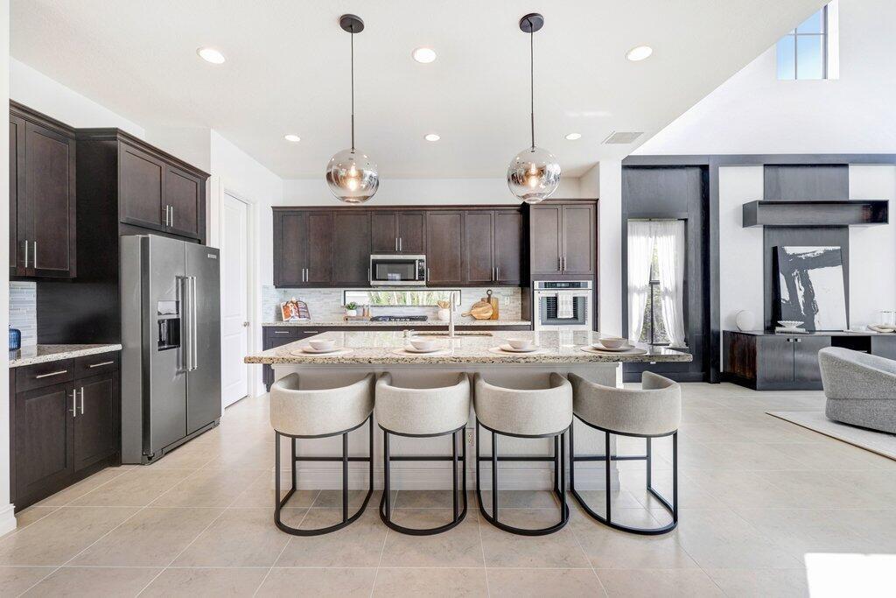
Welcome to the Strathmore, one of Watercrest's most impressive floor plans! This stunning 5-bedroom, 5.5-bath home features soaring ceilings, a dramatic staircase, and a beautiful layout designed for everyday living and entertaining. A versatile bonus room ideal for a home office, an additional loft, and inviting living spaces offer comfort and flexibility. Freshly painted and beautifully refreshed, the home feels bright and move-in ready. Best of all, it's located directly across from Watercrest's resort-style clubhouse, with incredible amenities just steps from your front door! An exceptional opportunity in one of Parkland's most sought-after communities. Arguably the best deal in Watercrest!
Virtual Tour: https://u.listvt.com/mls/271245746
Amenities
- Arched
- Balcony
- Blinds
- Built-in Features
- Clubhouse
- Cooktop
- Dishwasher
- Disposal
- Dog Park
- Drapes
- Dryer
- Electric Water Heater
- Entrance Foyer
- Fishing Pier
- Fitness Center
- Freezer
- French Doors
- Garden
- Gas Cooktop
- Gas Range
- Gated With Guard
- High ceiling
- Ice Maker
- Kitchen Island
- Microwave
- Natural Gas Connected
- Other
- Oven
- Pool
- Refrigerator
- Security System Leased
- Upstairs Living Area
- Walk-In Closet(s)
- Washer
- Water Heater
All information furnished regarding property for sale, rental or financing is from sources deemed reliable, but no warranty or representation is made as to the accuracy thereof and same is submitted subject to errors, omissions, change of price, rental or other conditions, prior sale, lease or financing or withdrawal without notice. International currency conversions where shown are estimates based on recent exchange rates and are not official asking prices.
All dimensions are approximate. For exact dimensions, you must hire your own architect or engineer.
