
Property
| Ownership: | Fee Simple |
|---|---|
| Type: | Condo |
| Bedrooms: | 3 BR |
| Bathrooms: | 3 |
| Pets: | Pets Allowed |
| Area: | 2937 sq ft |
| Lot Size: | 0.4 Acres |
Financials
Price:$3,700,000
Annual Taxes:$11,226
Common charges:$1,850
Listing Courtesy of WILLIAM RAVEIS - FLORIDA LLC
BREATHTAKING WATER VIEWS EXPANSIVE PENTHOUSE WITH CONTEMPORARY RENOVATION NEARING COMPLETION !


Description
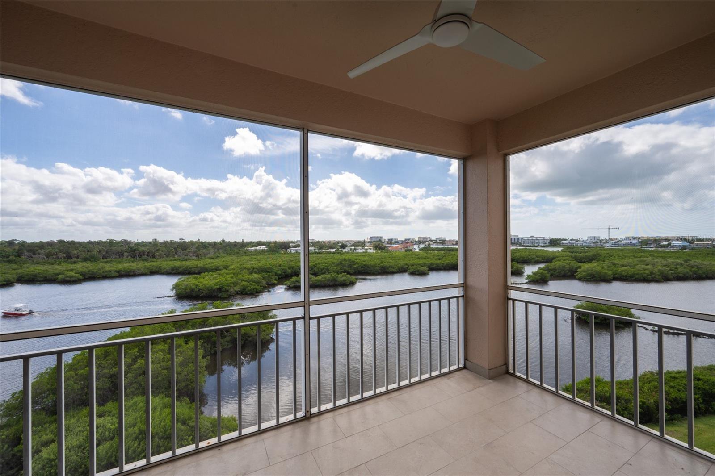
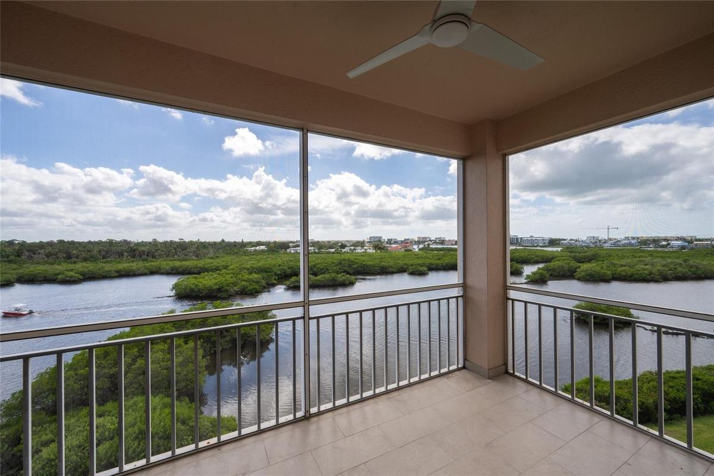
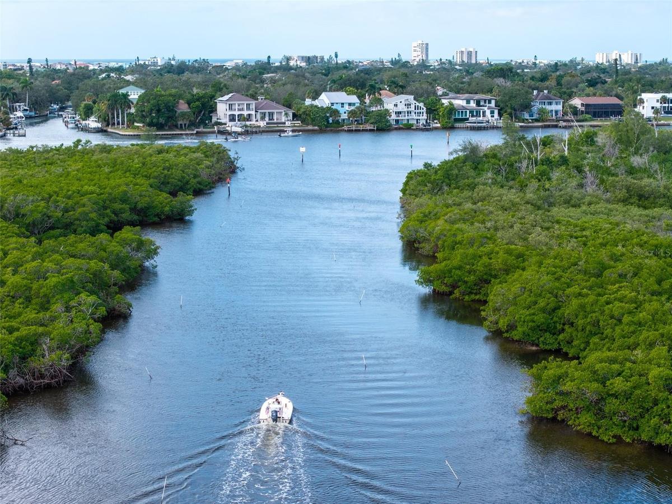
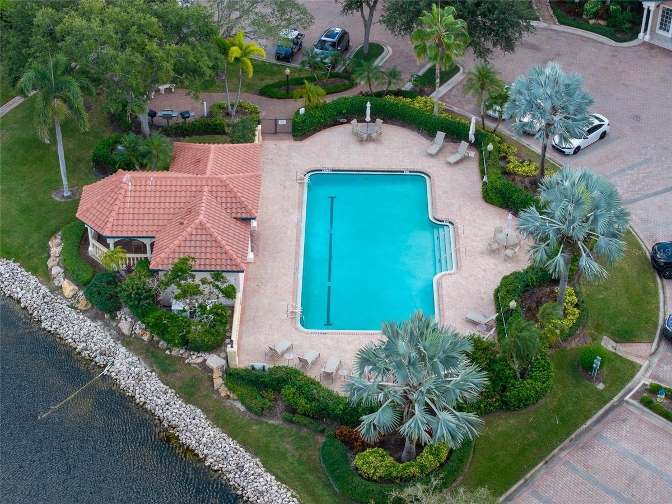
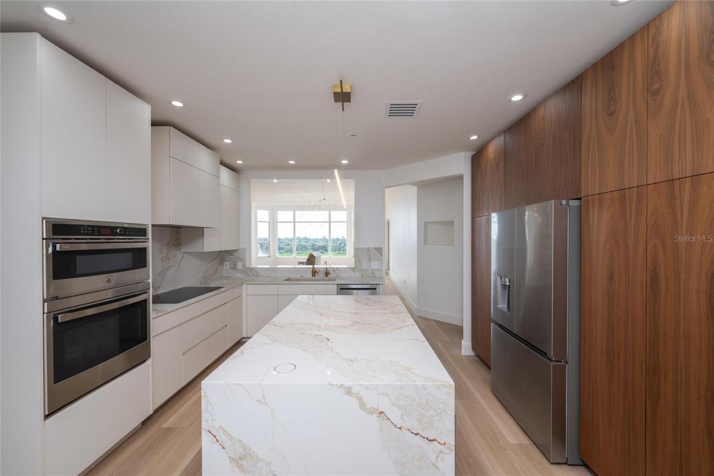
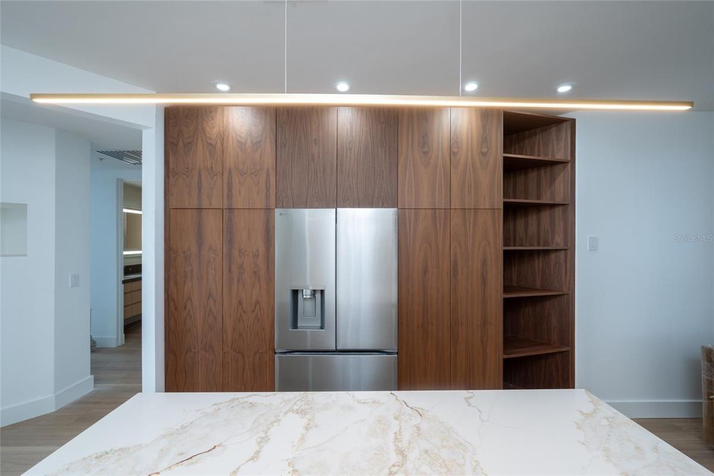
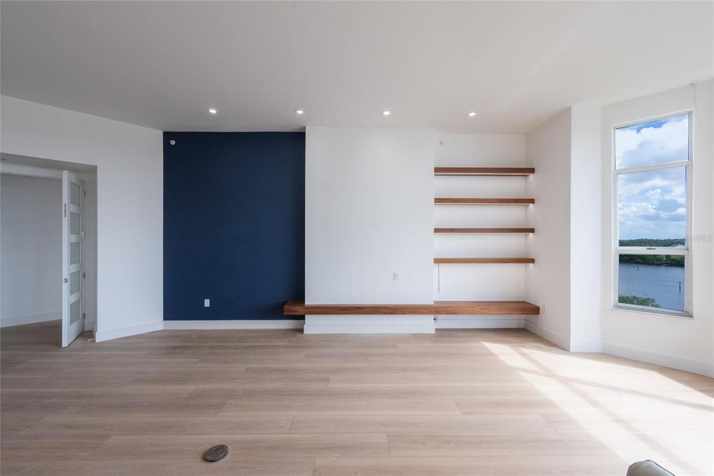
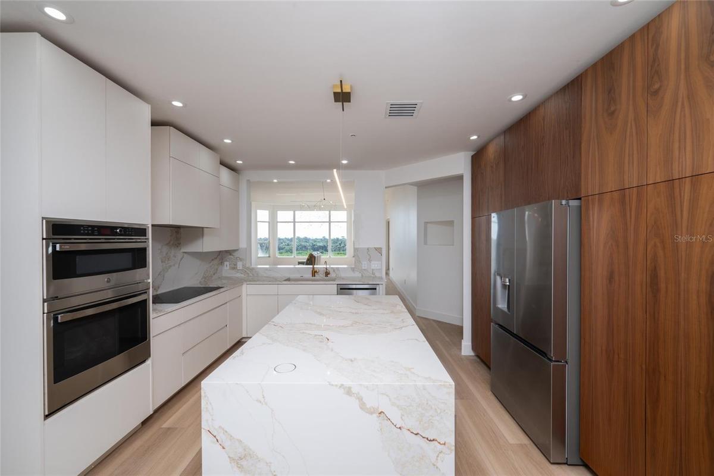
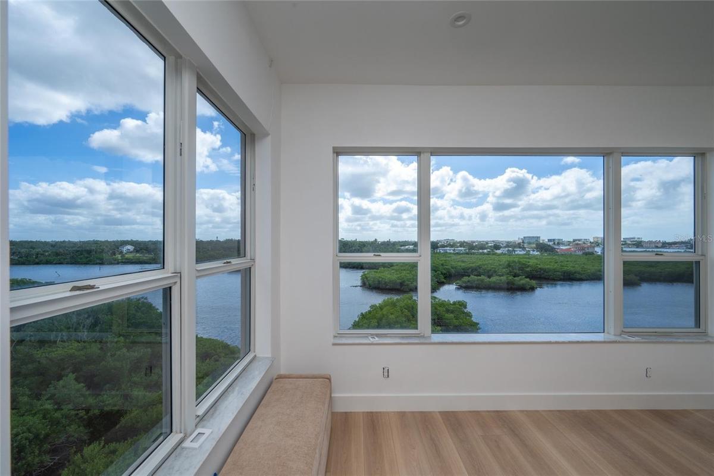
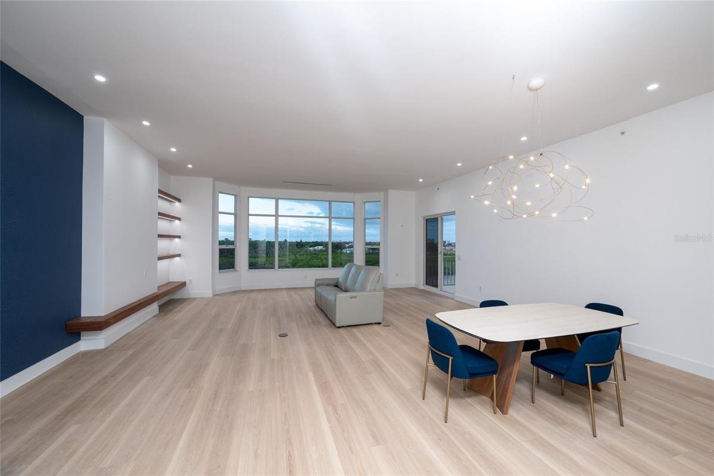
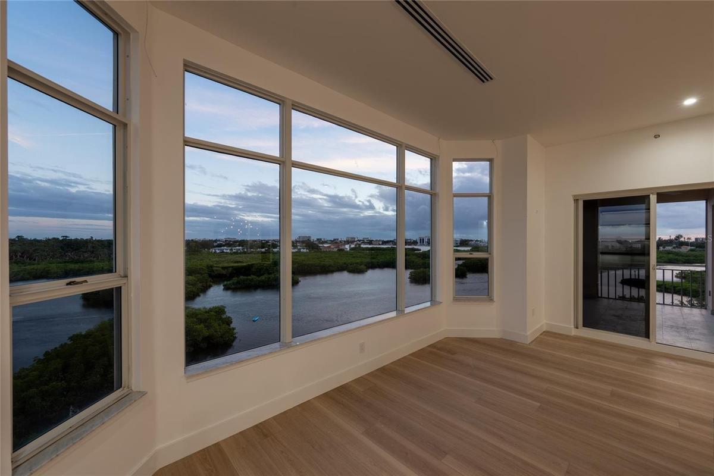
BREATHTAKING WATER VIEWS & EXPANSIVE PENTHOUSE WITH CONTEMPORARY RENOVATION NEARING COMPLETION! Experience refined luxury in this three-bedroom, three-bathroom penthouse at Eagles Point within The Landings, a guard-gated Sarasota community. Offering an impressive 2,937 square feet under air, this extensively renovated residence pairs the spaciousness of a single-family home with the convenience of condominium living. Spectacular views overlooking Phillippi Creek and Little Sarasota Bay toward Siesta Key create an extraordinary backdrop, where sparkling water, lush coastal greenery, and changing skies bring the beauty of Sarasota’s waterfront into everyday life. The elevated penthouse setting provides a sweeping perspective over this picturesque coastal landscape, creating an inviting setting for both relaxed living and memorable entertaining. The interior home renovation, now nearing completion, features sophisticated contemporary design and quality craftsmanship throughout. Highlights include Level 5 smooth-finish walls and ceilings, 15mm waterproof Heirloom Oak flooring with enhanced sound-reducing underlayment, solid-core contemporary doors, Benjamin Moore paint, and HALO LED recessed lighting. The beautifully designed kitchen features custom grain-matched walnut cabinetry, a concealed coffee station, an oversized 75” x 43” waterfall quartz island, and premium LG, GE Profile, and KitchenAid appliances, including an induction cooktop. Redesigned bathrooms feature custom cabinetry, quartz countertops, designer tile, Moen fixtures, Kohler medicine cabinets, and custom glass shower enclosures. Additional enhancements include upgraded wall construction for sound reduction, an integrated audiophile sound system with individual room controls, and separate primary bedroom closets. Beyond the residence, The Landings offers an established community distinguished by mature trees, lush landscaping, scenic lakes, and a welcoming neighborhood atmosphere. Winding, tree-lined streets invite leisurely walks and bicycle rides, while the community’s nature trail leads through coastal vegetation to a waterfront gazebo along the Intracoastal Waterway. This peaceful gathering place offers an opportunity to enjoy the water, watch birds, and appreciate the natural surroundings that make The Landings so distinctive. Required membership in The Landings Racquet Club provides access to tennis, fitness facilities, swimming, and a variety of social activities, making it easy to stay active and connect with neighbors. The coveted West of Trail location places Sarasota’s most celebrated destinations within easy reach. Enjoy convenient access to Siesta Key’s powdery quartz-sand beaches, island restaurants, and village shops, along with downtown Sarasota’s waterfront dining, boutiques, theaters, galleries, and cultural attractions. Nearby shopping and everyday conveniences add to the appeal, whether heading out for a beach day, meeting friends for dinner, or enjoying an evening downtown. With its generous proportions, remarkable water views toward Siesta Key, and extensive contemporary renovation, this penthouse offers an exceptional opportunity to enjoy coastal living in one of Sarasota’s most desirable settings. Call today for a private showing and experience the best of Sarasota living in the Landings.
Amenities
- Association Recreation Owned
- Balcony
- BBQ
- Ceiling Fans(S)
- Clubhouse
- Community Mailbox
- Creek
- Deed Restrictions
- Dishwasher
- Disposal
- Dryer
- Eat-in Kitchen
- Electricity Connected
- Electric Water Heater
- Fitness Center
- Freezer
- Gated
- Gated Community Guard
- Golf Carts Ok
- Ice Maker
- Intracoastal Waterway
- Lighting
- Living Room/Dining Room Combo
- Microwave
- Open Floorplan
- Outdoor Grill
- Pool
- Primary Bedroom - Main Floor
- Primarybedroom Upstairs
- Public
- Range
- Range Hood
- Refrigerator
- Security
- Solid Surface Counters
- Solid Wood Cabinets
- Split Bedroom
- Stone Counters
- Storage
- Storm Window(s)
- Tennis Court(s)
- Thermostat
- Walk-In Closet(s)
- Washer
- Water
- Window Treatments
All information furnished regarding property for sale, rental or financing is from sources deemed reliable, but no warranty or representation is made as to the accuracy thereof and same is submitted subject to errors, omissions, change of price, rental or other conditions, prior sale, lease or financing or withdrawal without notice. International currency conversions where shown are estimates based on recent exchange rates and are not official asking prices.
All dimensions are approximate. For exact dimensions, you must hire your own architect or engineer.
