
Property
| Ownership: | For Sale |
|---|---|
| Type: | Single Family |
| Rooms: | 9 |
| Bedrooms: | 4 BR |
| Bathrooms: | 4 |
| Area: | 3311 sq ft |
| Lot Size: | 0.2 Acres |
Financials
Listing Courtesy of RE/MAX City Square
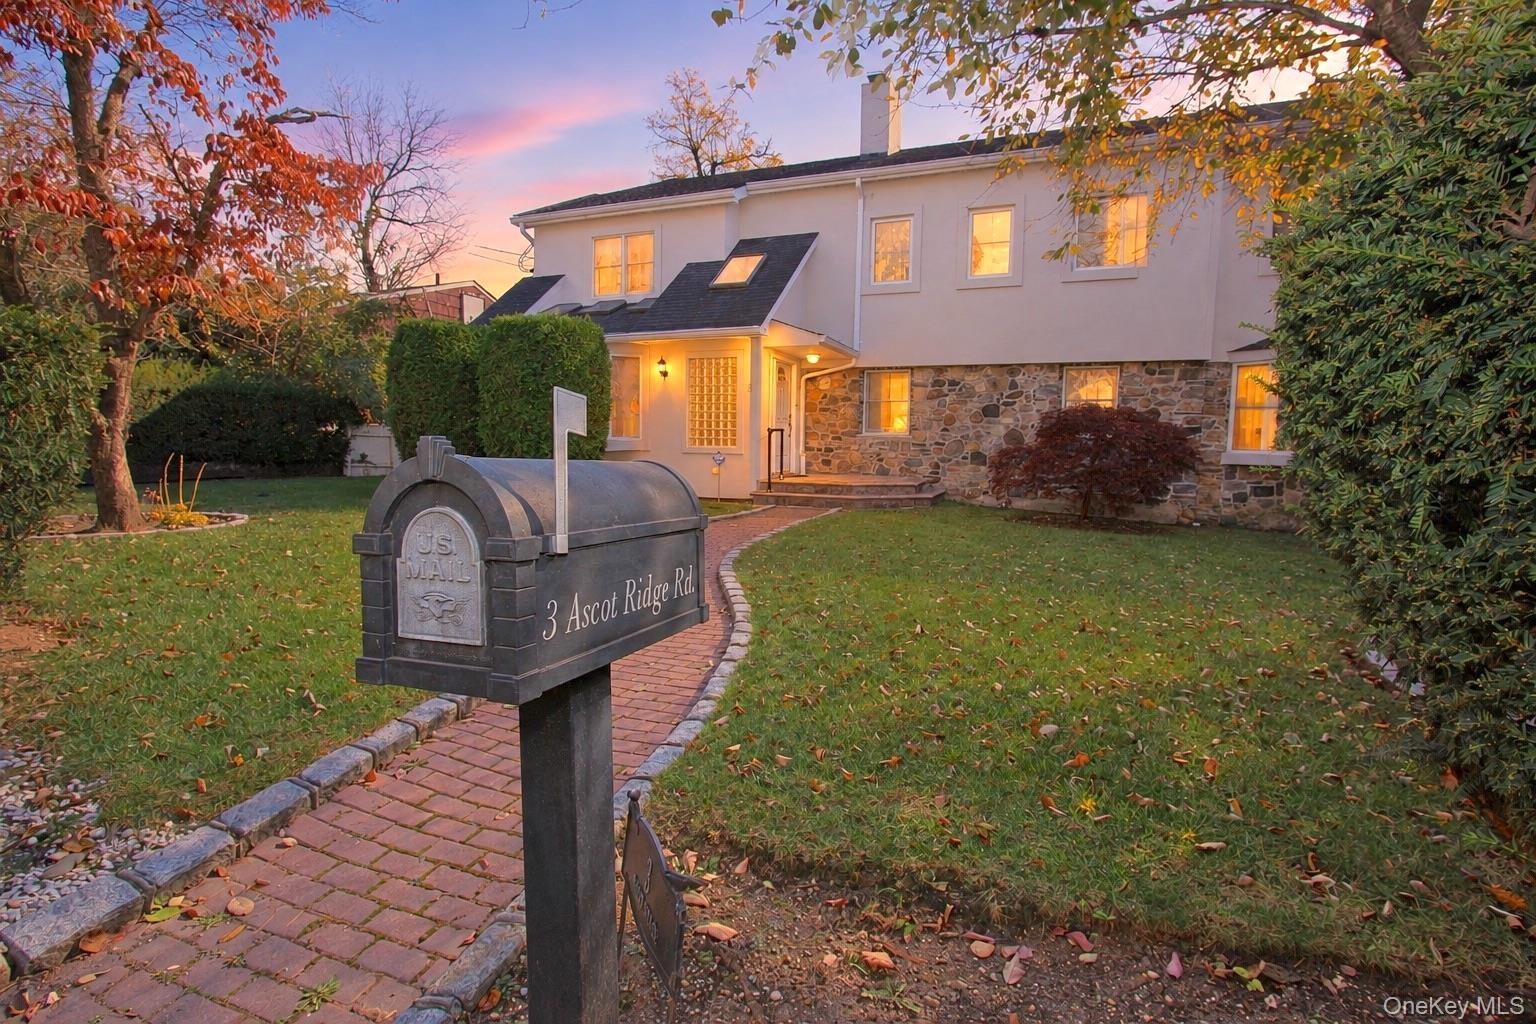
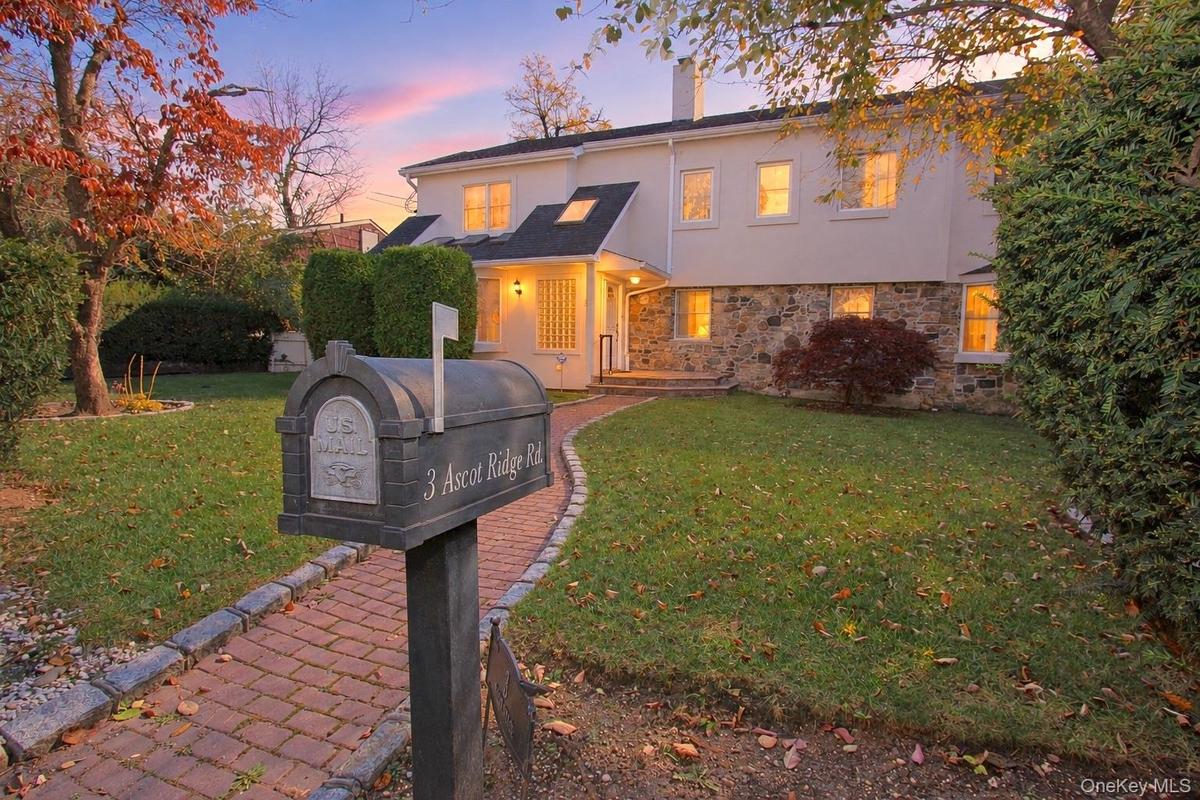
Step inside this 3, 311 square foot Colonial in Great Neck Estates.


Description
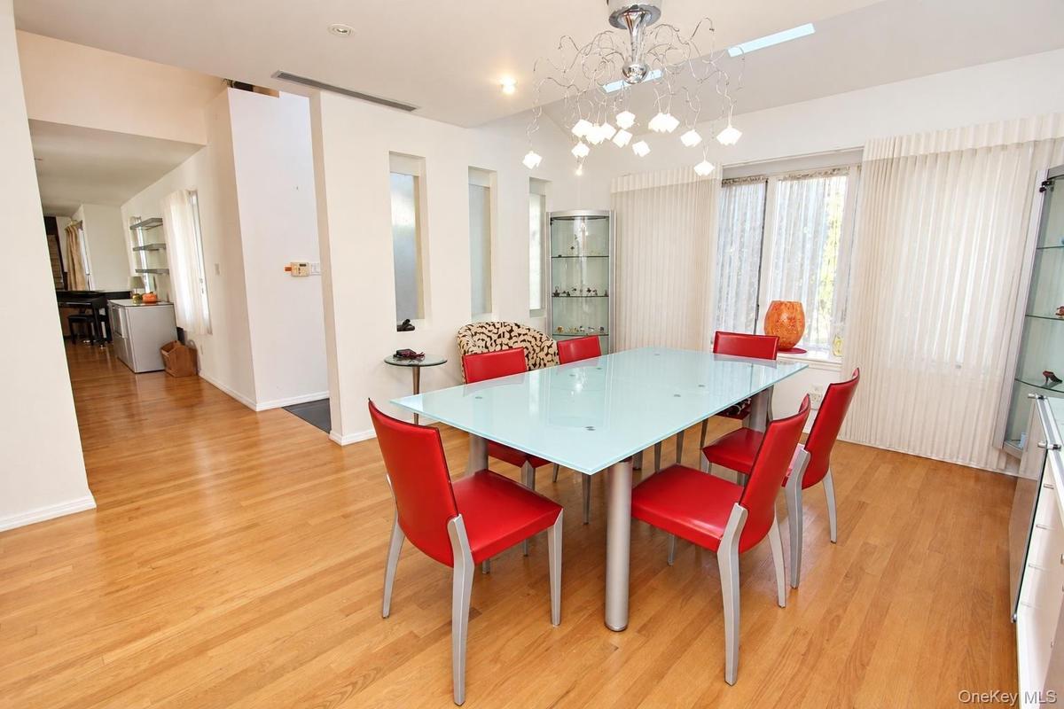
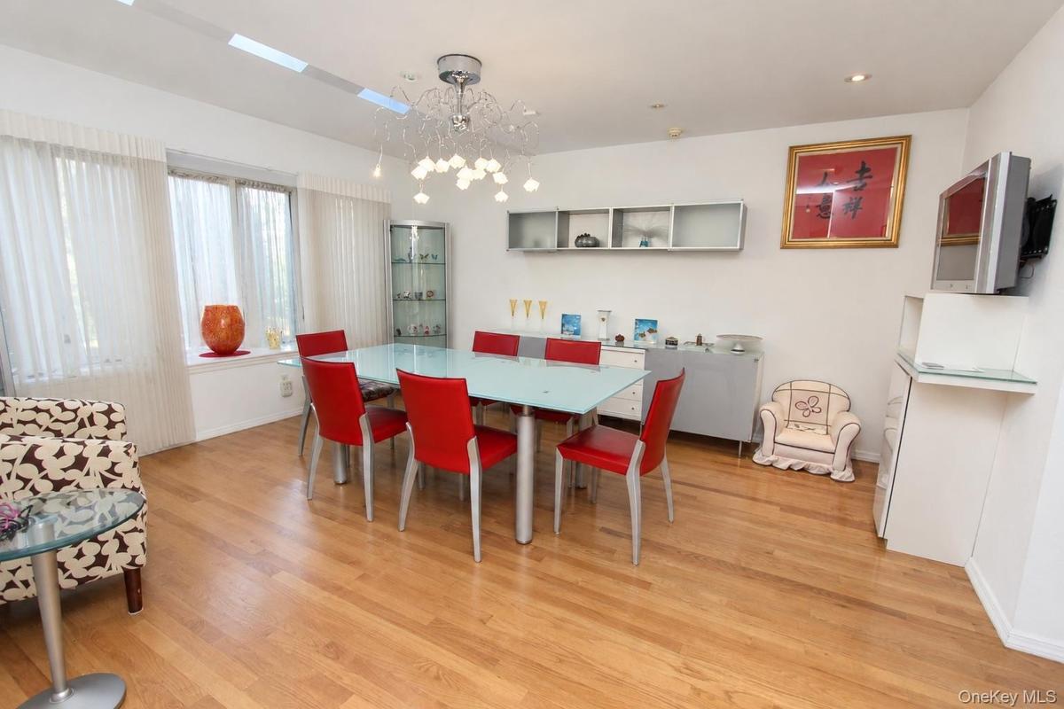
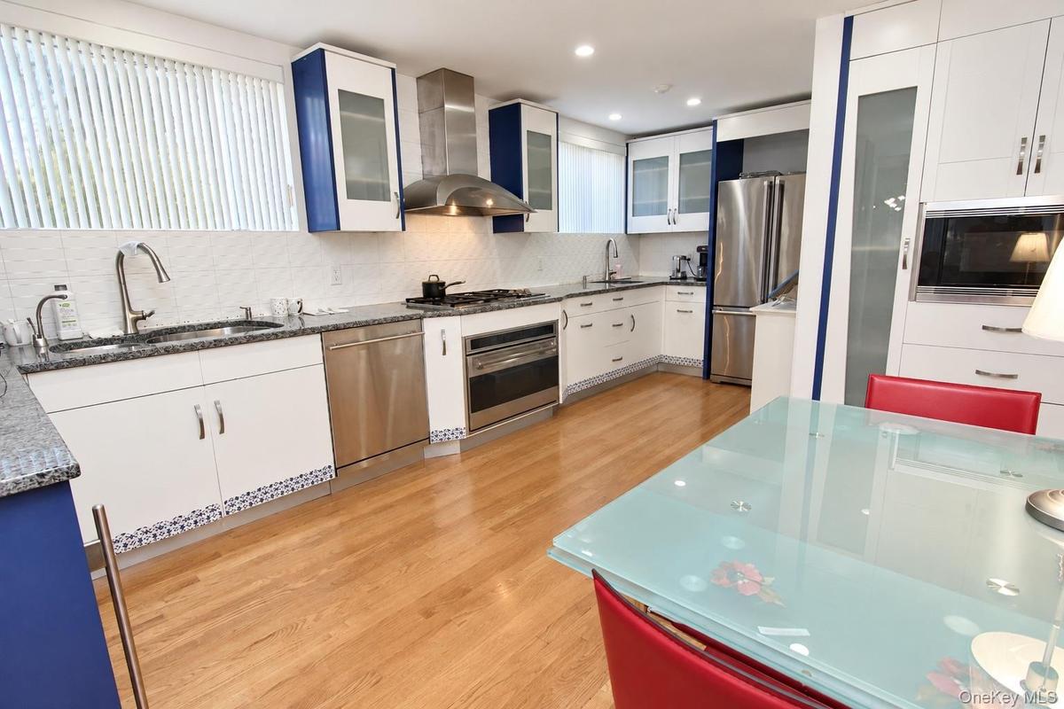
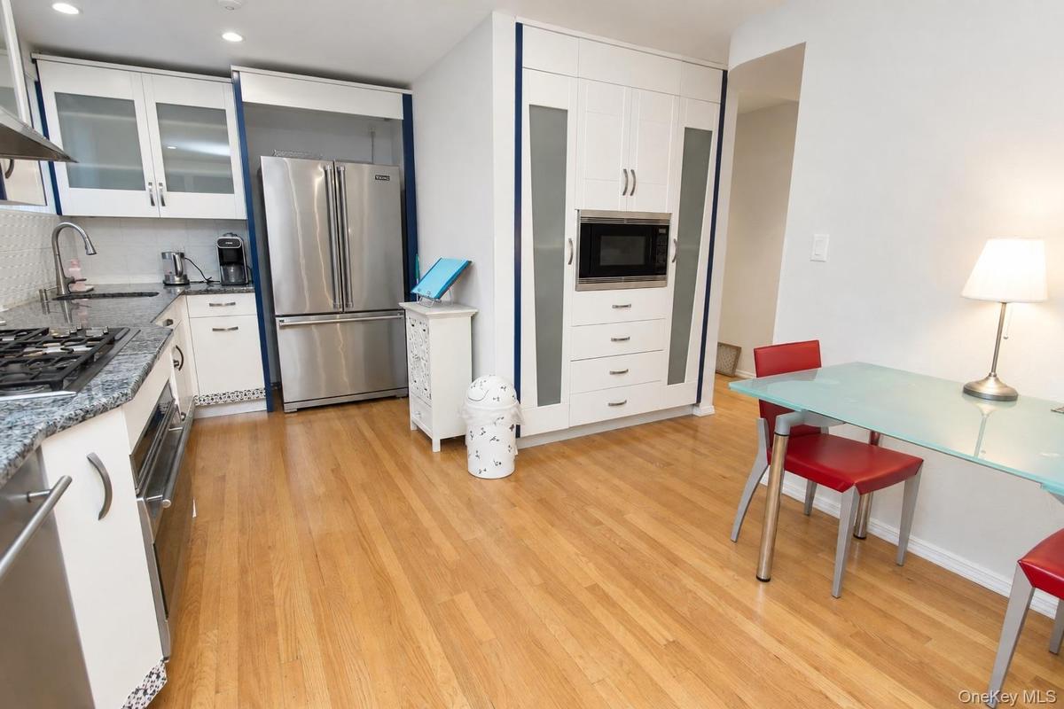
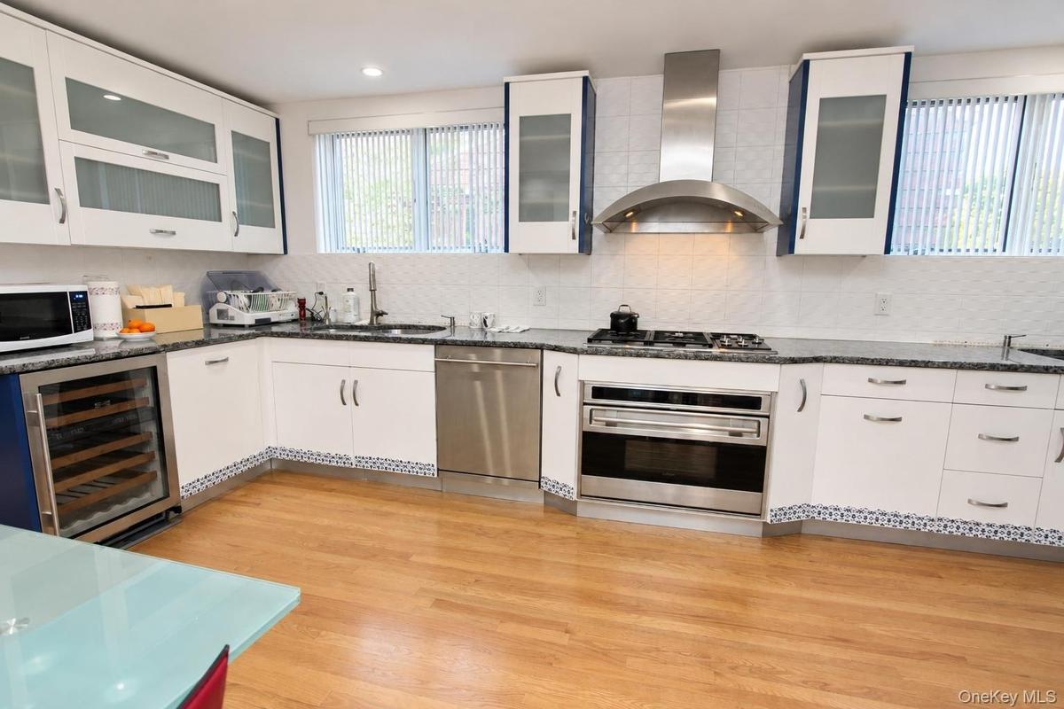
Step inside this 3,311-square-foot Colonial in Great Neck Estates. To start, the formal dining room opens to an updated eat-in kitchen with marble counters and stainless steel appliances, including a dishwasher and wine refrigerator.
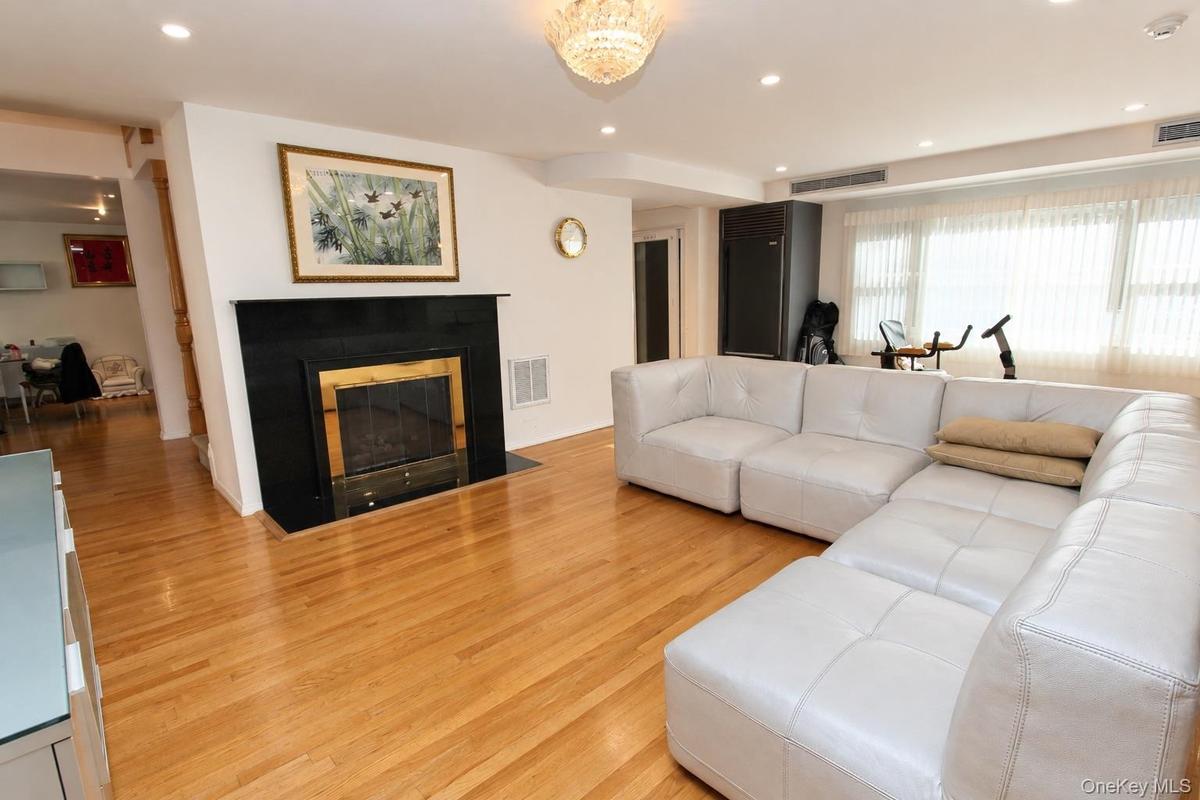
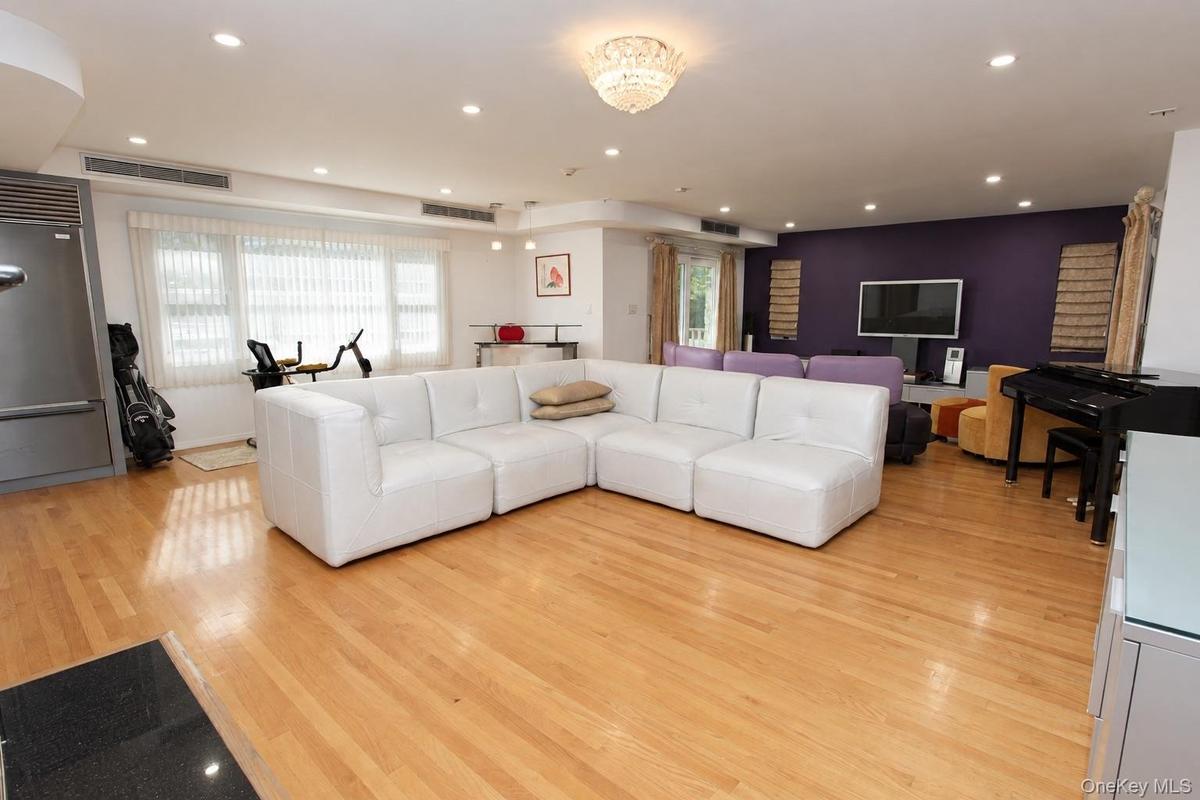
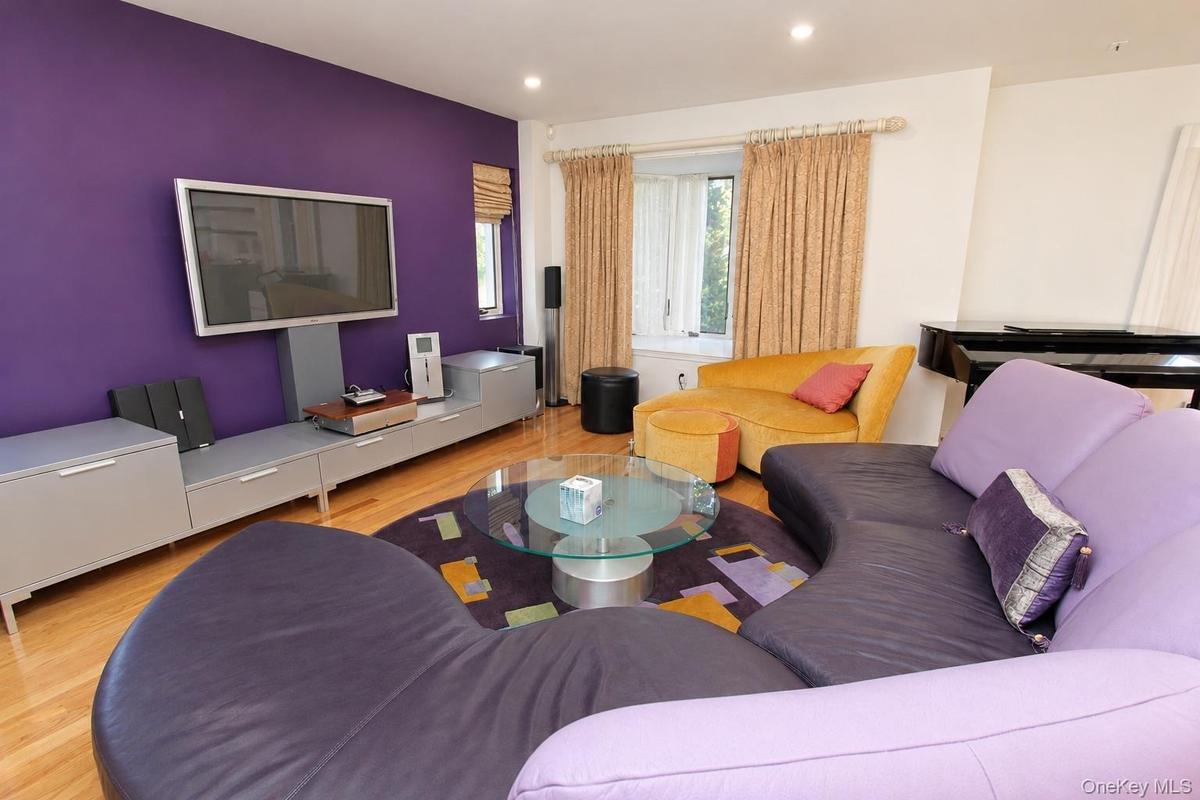
Over in the formal living room, a wood-burning fireplace is the focal point. From there, you can head into the den, where a sliding door opens to the deck. You’ll also find a half bath on the first floor, along with direct access to the attached two-car garage.
Upstairs, all four bedrooms have something a little different to offer. The primary suite, for example, has a private full bath with a jacuzzi, shower, and double vanity. The second bedroom has its own full bath, too, plus a large closet. Then there’s the third bedroom, which opens to a private balcony. And the fourth has two closets, with room to use as an office or study instead.
Outside, a private wraparound driveway leads to the attached two-car garage and private backyard. The home sits on a 9,064-square-foot lot and has natural gas service.
Amenities
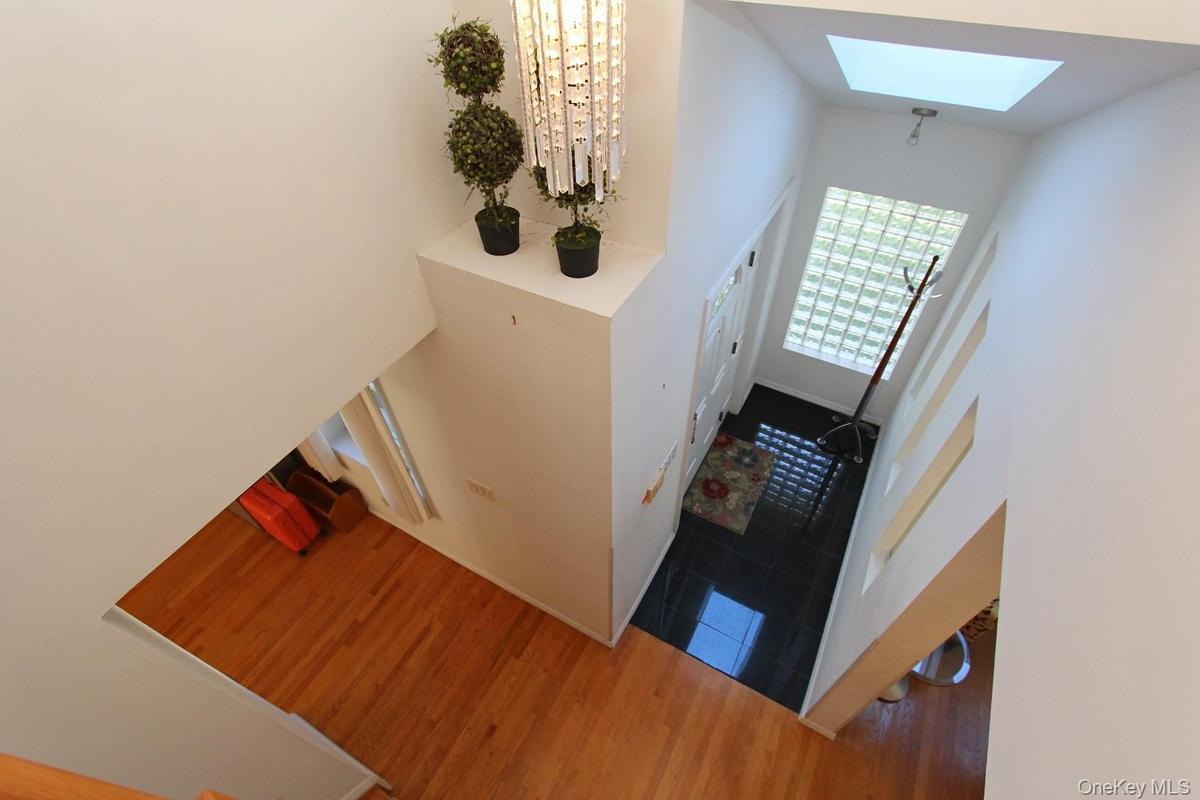
- Chandelier
- Dishwasher
- Electricity Connected
- Natural Gas Connected
- Wood Burning

All information furnished regarding property for sale, rental or financing is from sources deemed reliable, but no warranty or representation is made as to the accuracy thereof and same is submitted subject to errors, omissions, change of price, rental or other conditions, prior sale, lease or financing or withdrawal without notice. International currency conversions where shown are estimates based on recent exchange rates and are not official asking prices.
All dimensions are approximate. For exact dimensions, you must hire your own architect or engineer.
