
Property
| Type: | Multi-Family |
|---|---|
| Rooms: | 8 |
| Bedrooms: | 3 BR |
| Bathrooms: | 2½ |
| Pets: | Pets Allowed |
| Area: | 1600 sq ft |
| Lot Size: | 0.0 Acres |
Financials
Rent:$7,900
Listing Courtesy of Ivy And Anchor Realty Inc
Stunning townhouse living is on display in this beautifully updated residence, where classic curb appeal meets fresh, contemporary interiors.





Description
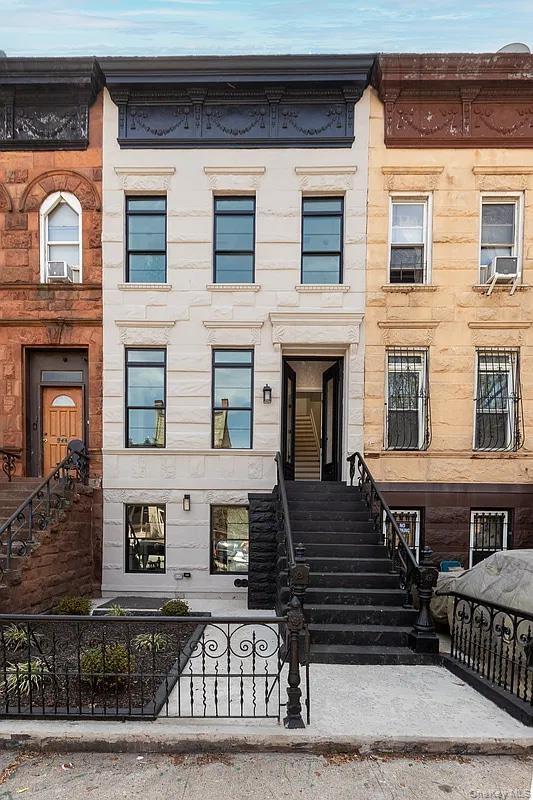
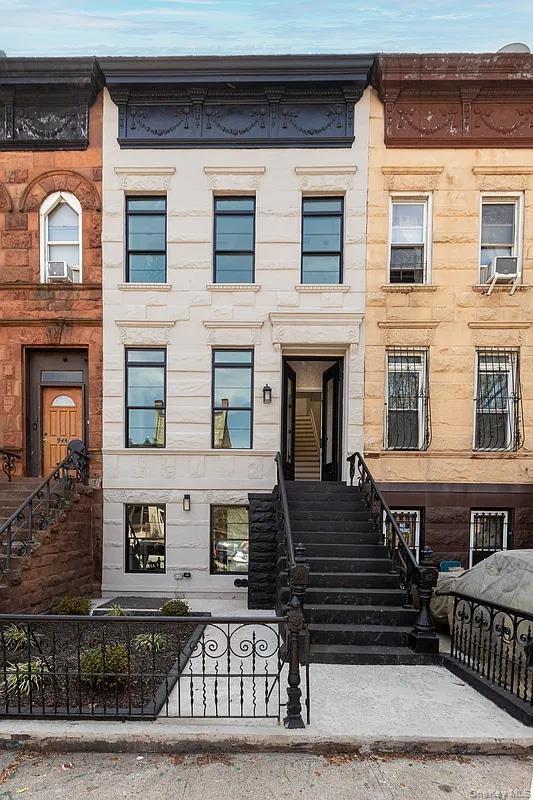
Stunning townhouse living is on display in this beautifully updated residence, where classic curb appeal meets fresh, contemporary interiors. The handsome front façade stands out with tall windows, detailed cornice work, a bright entry, and a clean landscaped approach framed by iron railings and stoop access. Inside, the parlor level unfolds with an airy, open layout, impressive natural light, and a refined design palette that blends timeless architecture with modern finishes.
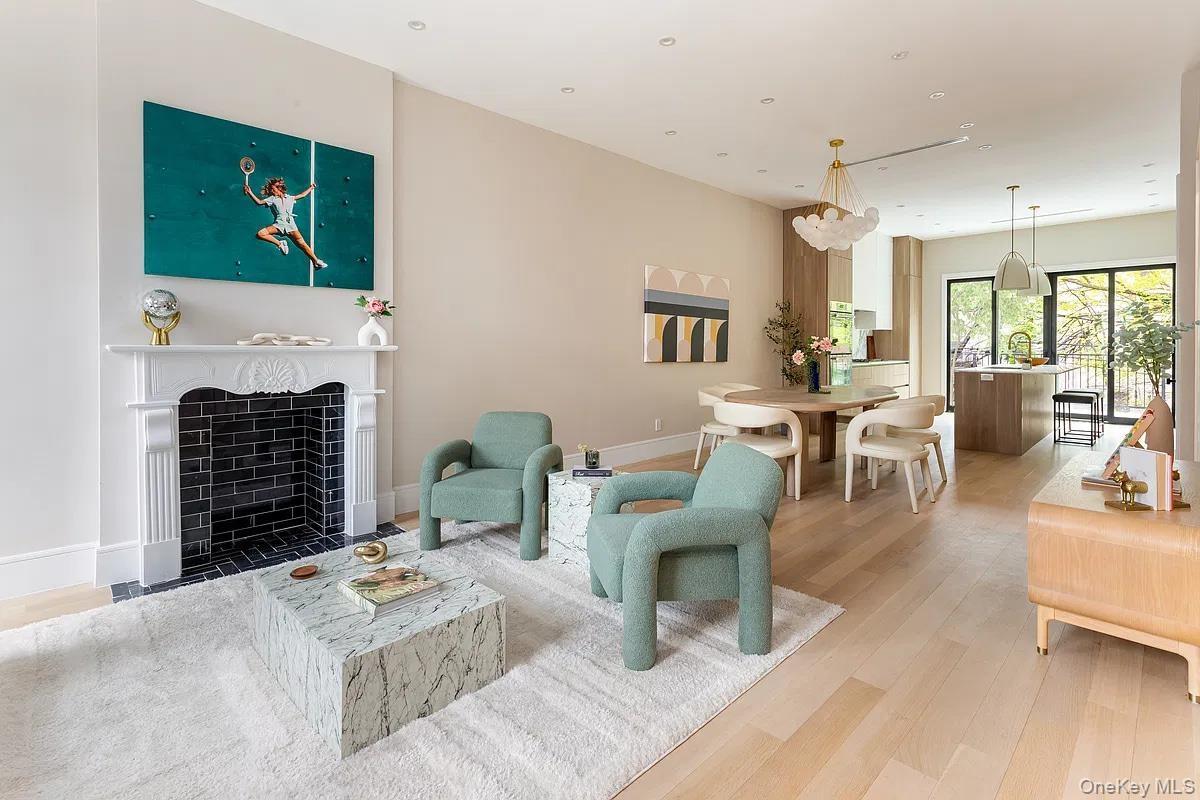
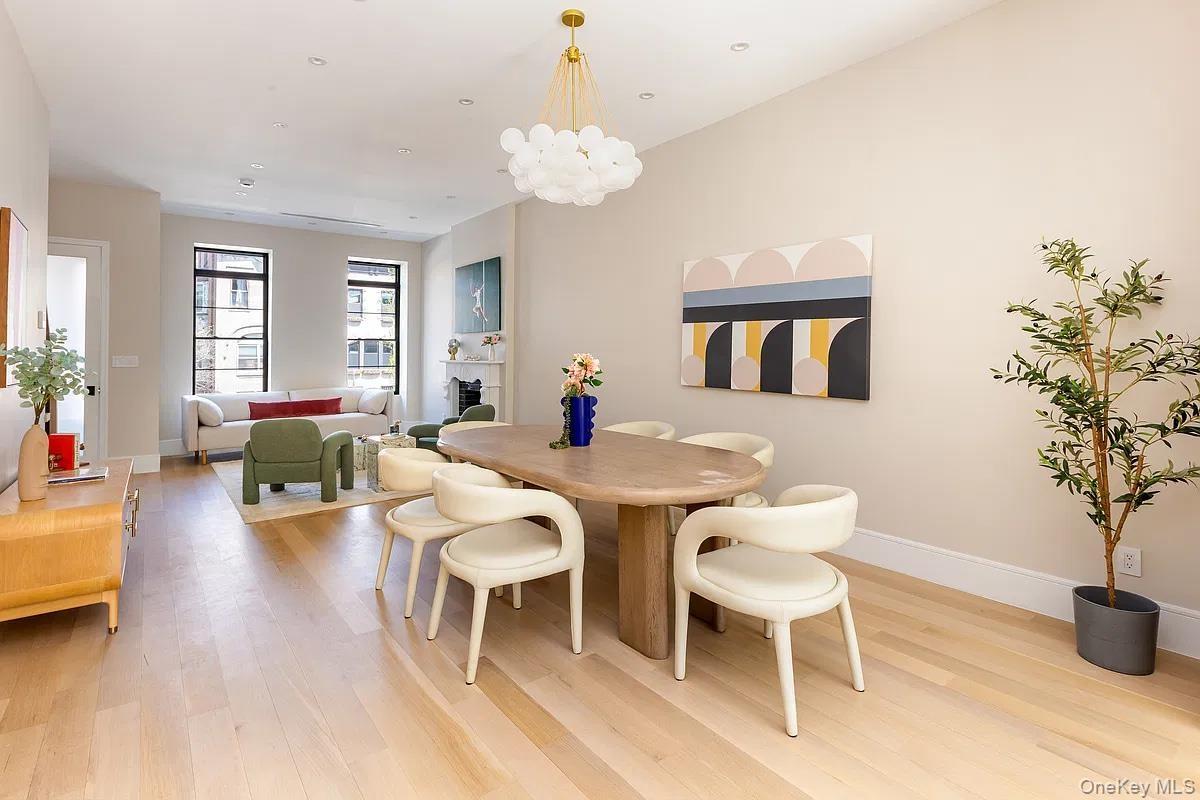
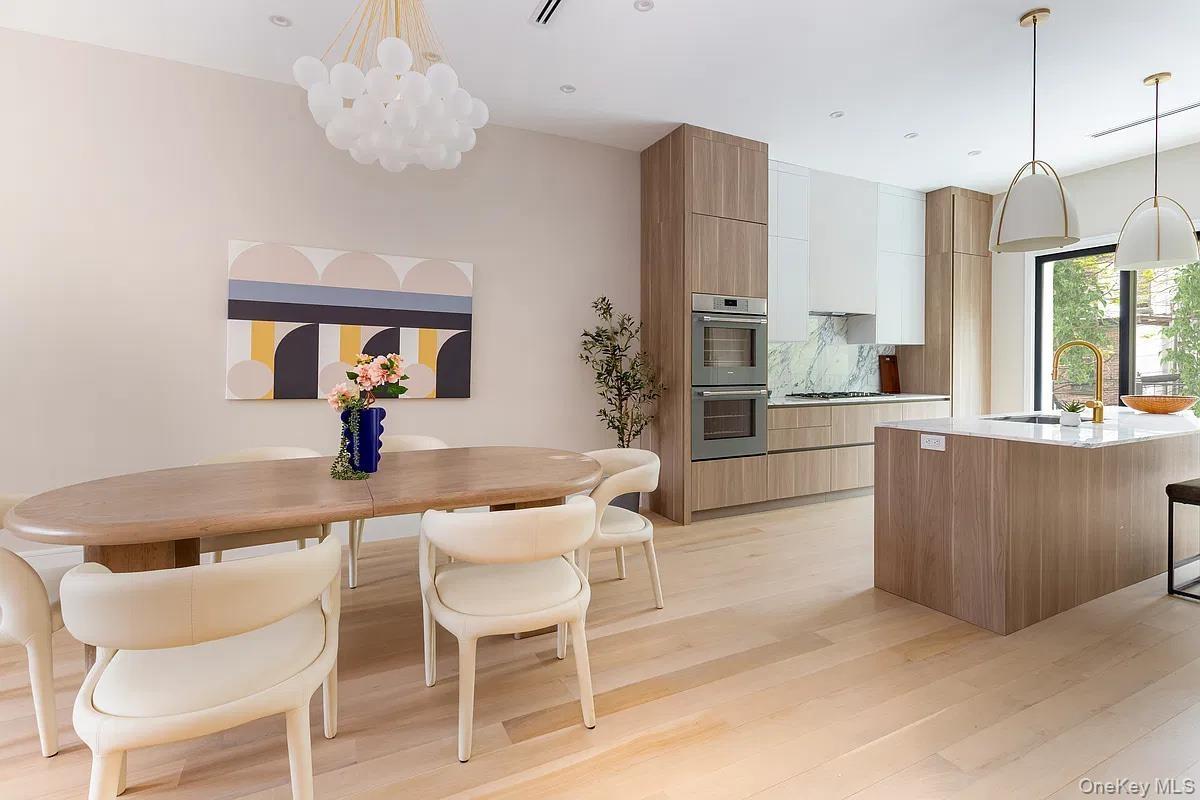
The main living and dining area offers a long, elegant sightline from front to back, creating a wonderful sense of scale and flow. In the living space, oversized front windows draw in sunlight and highlight the decorative fireplace mantel, which adds character and a stylish focal point. Wide-plank flooring, recessed lighting, and soft neutral walls continue throughout, giving the home a calm, polished feel. The dining area is generously proportioned for gatherings both large and small and transitions seamlessly into the kitchen.
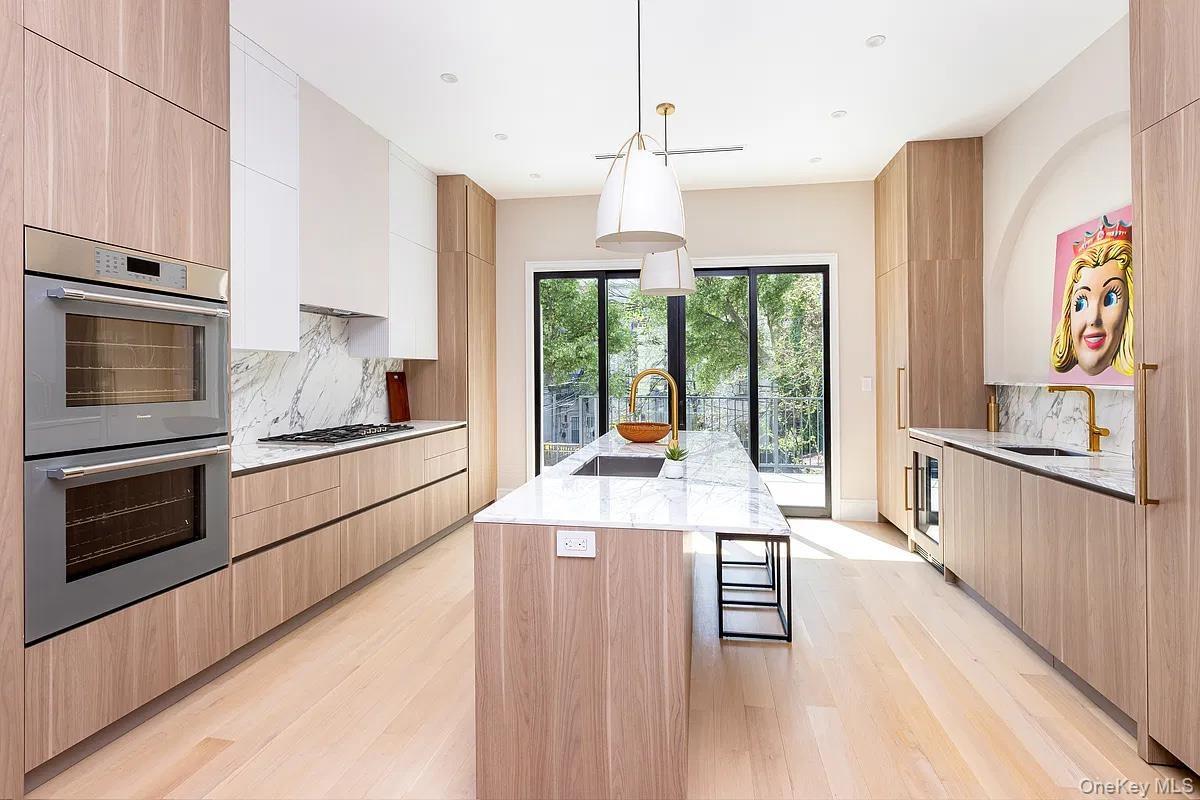
The kitchen is thoughtfully designed with sleek full-height cabinetry, extensive counter space, and a large center island with seating and an integrated sink. Striking stone-look surfaces and streamlined built-ins create a sophisticated, functional workspace, while double wall ovens, a cooktop, and additional beverage storage enhance everyday convenience. A wall of glass at the rear brings in even more light and opens directly to the deck, making indoor-outdoor entertaining especially easy.
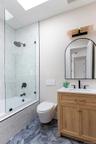
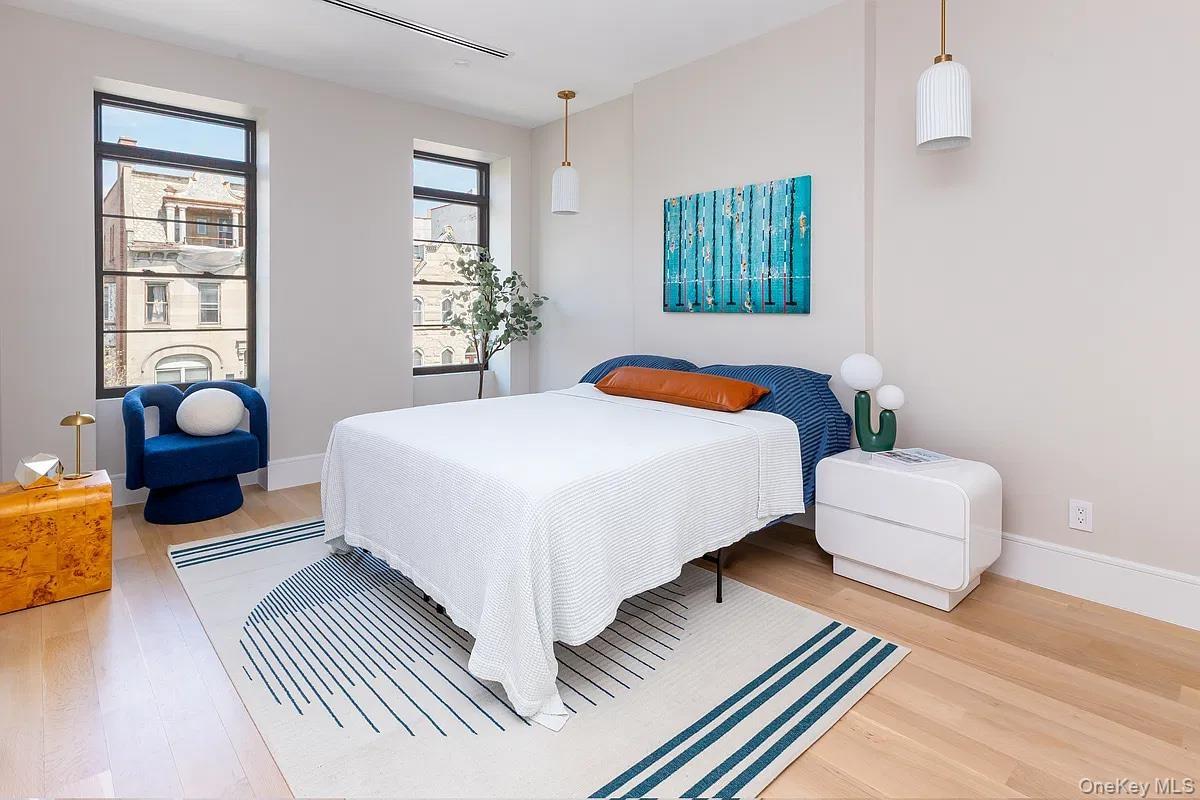
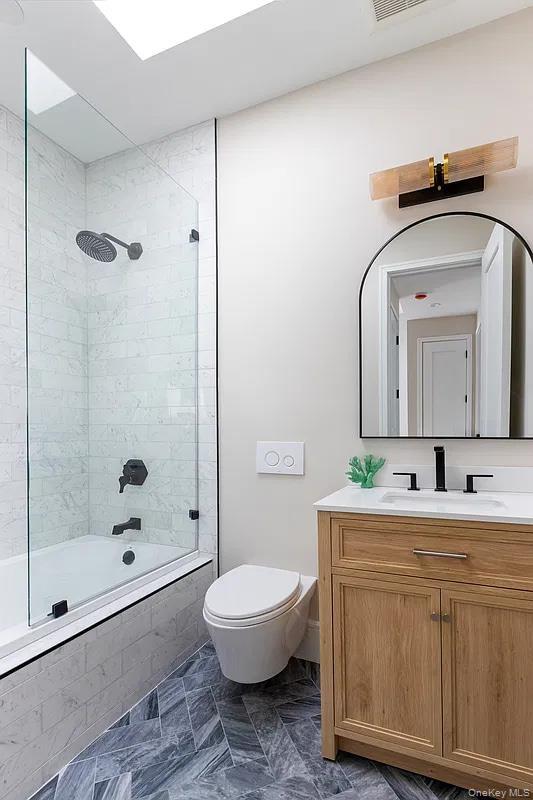
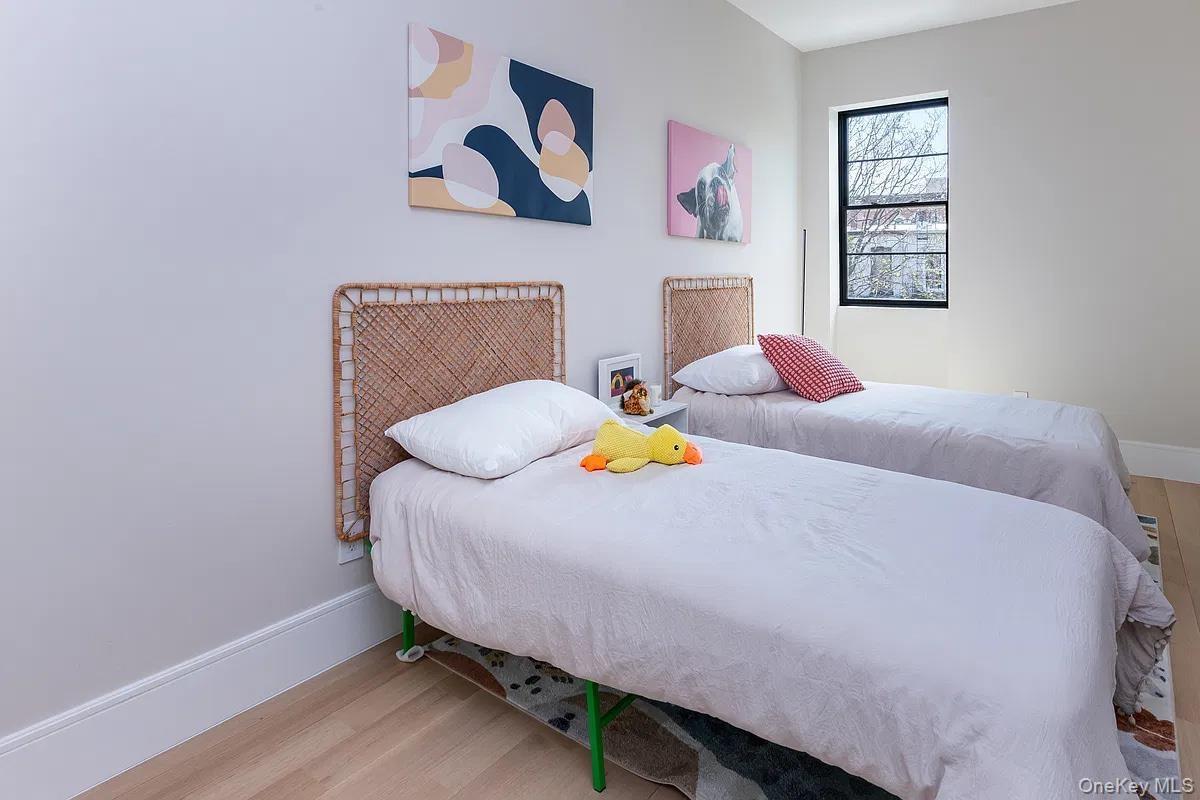
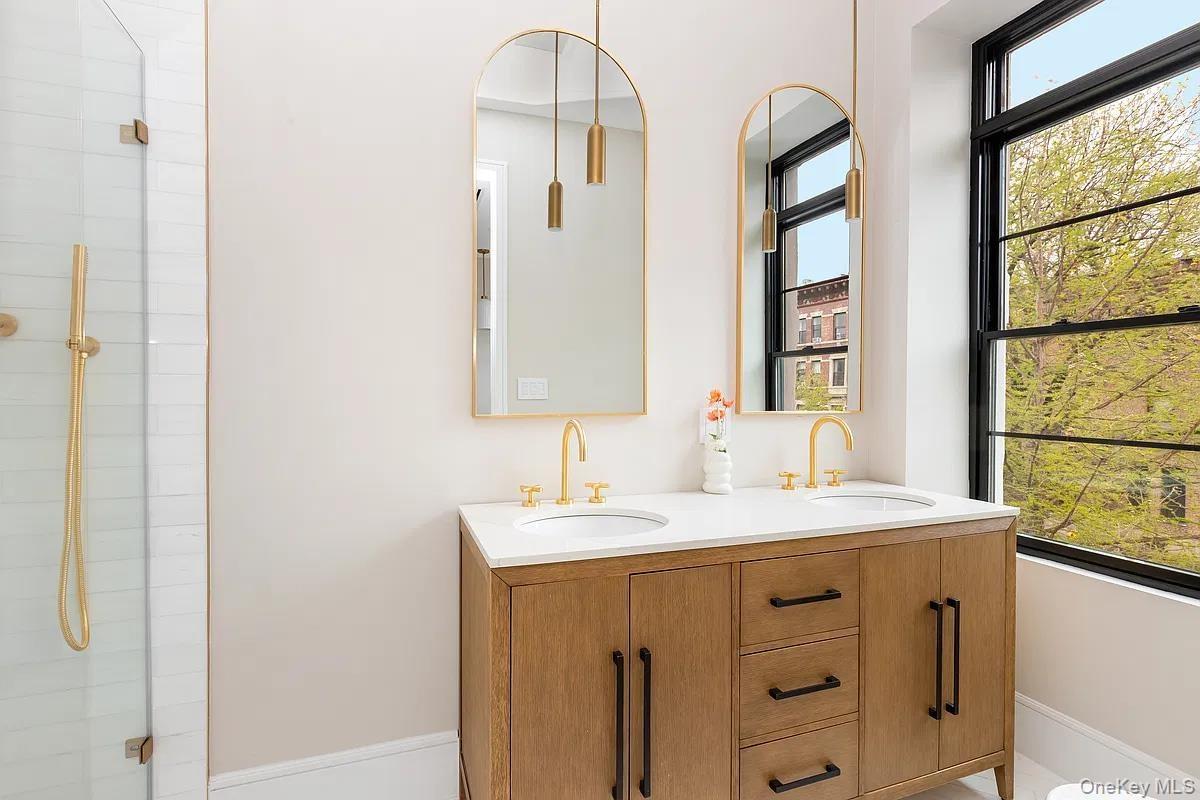
Upstairs, the bedrooms continue the home’s bright and serene atmosphere with tall windows, clean lines, and ample room for a variety of furniture arrangements. The primary bedroom is spacious and inviting, and the accompanying bath features a dual-sink vanity, tall mirrors, elegant lighting, and a glass-enclosed shower. Secondary bedrooms are equally appealing, with excellent natural light and flexibility for sleeping quarters, guest use, or work-from-home needs. Another full bath features crisp finishes, a vanity with storage, and a tub with glass enclosure.
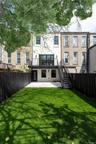
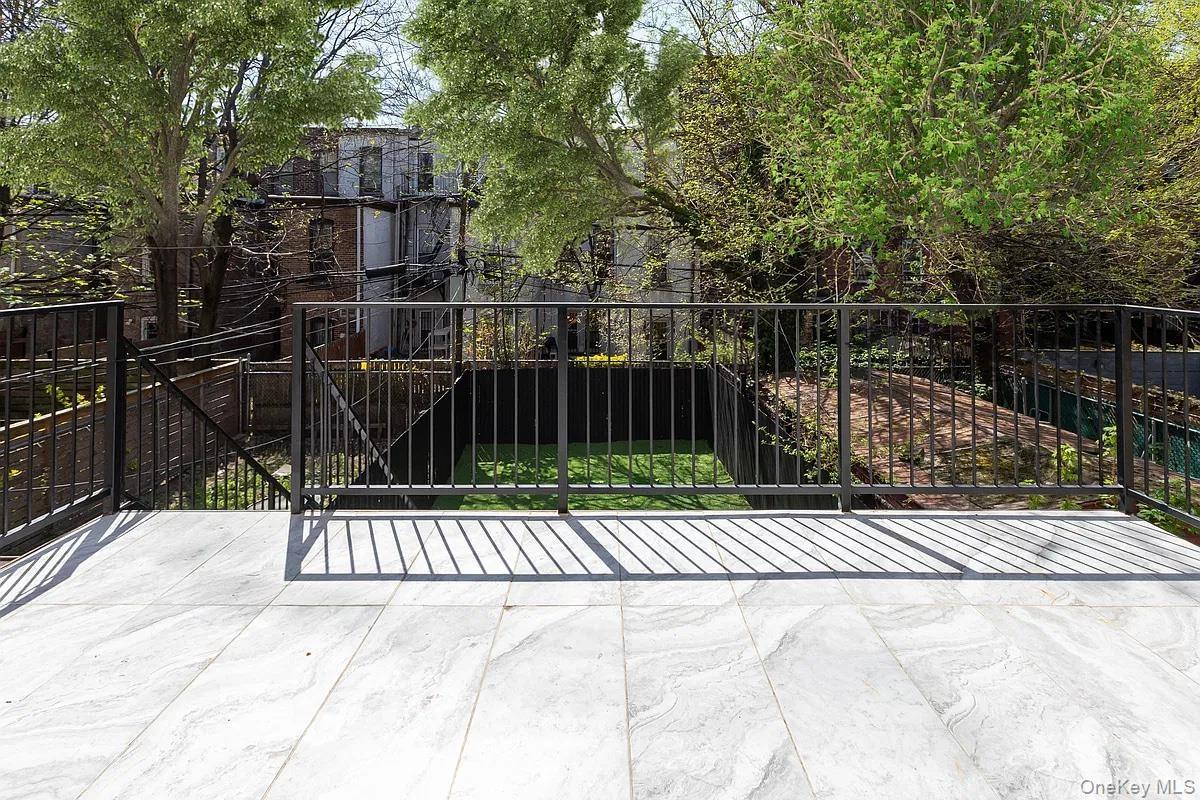
Outdoor space is a major highlight. The rear deck provides a substantial area for dining, lounging, or container gardening, with stairs leading down to the fenced yard below. The yard offers an appealing open stretch of green space bordered by mature trees and privacy fencing, creating a peaceful backdrop and a rare extension of the living area.
From the striking exterior to the sun-filled interior and inviting outdoor spaces, this home delivers a compelling combination of style, function, and comfort. Every photographed space reflects thoughtful updates, strong proportions, and a cohesive aesthetic that feels both elevated and welcoming.
Amenities
- Balcony
- Cathedral Ceiling(s)
- Chefs Kitchen
- City
- Convection Oven
- Crown Molding
- Dishwasher
- Double Pane Windows
- Double Vanity
- Dryer
- Eat-in Kitchen
- Electric Cooktop
- Electricity Connected
- ENERGY STAR Qualified Door(s)
- ENERGY STAR Qualified Windows
- Exhaust Fan
- Garden
- High ceiling
- Kitchen Island
- Marble Counters
- Microwave
- Natural Gas Connected
- Natural Woodwork
- Open Floorplan
- Open Kitchen
- Oven
- Primary Bathroom
- Recessed Lighting
- Refrigerator
- Sewer Connected
- Trash Collection Public
- Washer
- Water Connected
- Wet Bar
- Wine Refrigerator

All information furnished regarding property for sale, rental or financing is from sources deemed reliable, but no warranty or representation is made as to the accuracy thereof and same is submitted subject to errors, omissions, change of price, rental or other conditions, prior sale, lease or financing or withdrawal without notice. International currency conversions where shown are estimates based on recent exchange rates and are not official asking prices.
All dimensions are approximate. For exact dimensions, you must hire your own architect or engineer.
