
Property
| Ownership: | Fee Simple |
|---|---|
| Type: | Single Family |
| Bedrooms: | 4 BR |
| Bathrooms: | 3 |
| Pets: | Pets Allowed |
| Area: | 3488 sq ft |
| Lot Size: | 2.7 Acres |
Financials
Price:$899,900
Annual Taxes:$848.64
Common charges:$75
Listing Courtesy of ERA GRIZZARD REAL ESTATE
Virtually Staged. Enjoy peaceful country living on 2.


Description
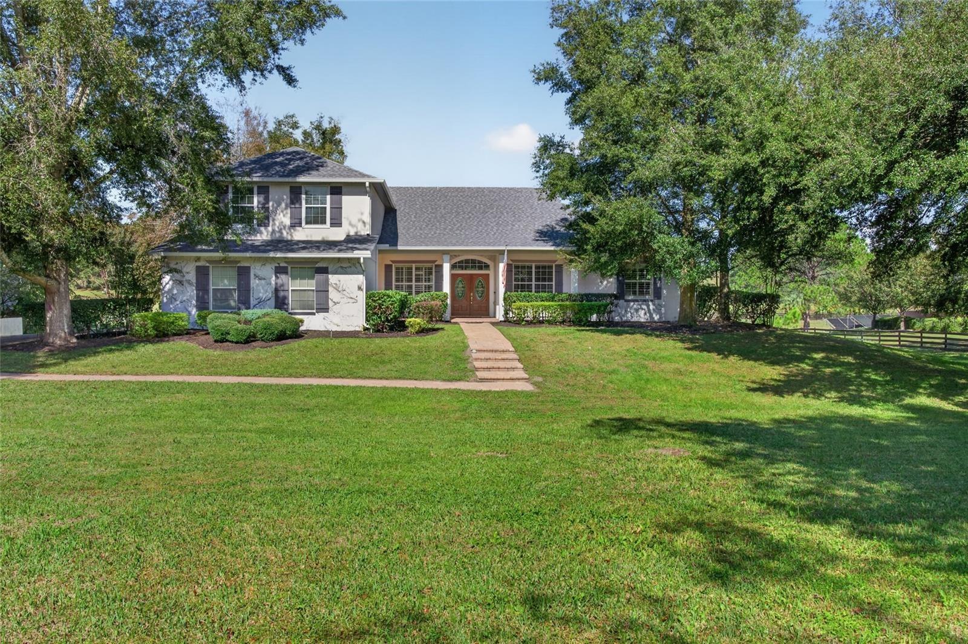
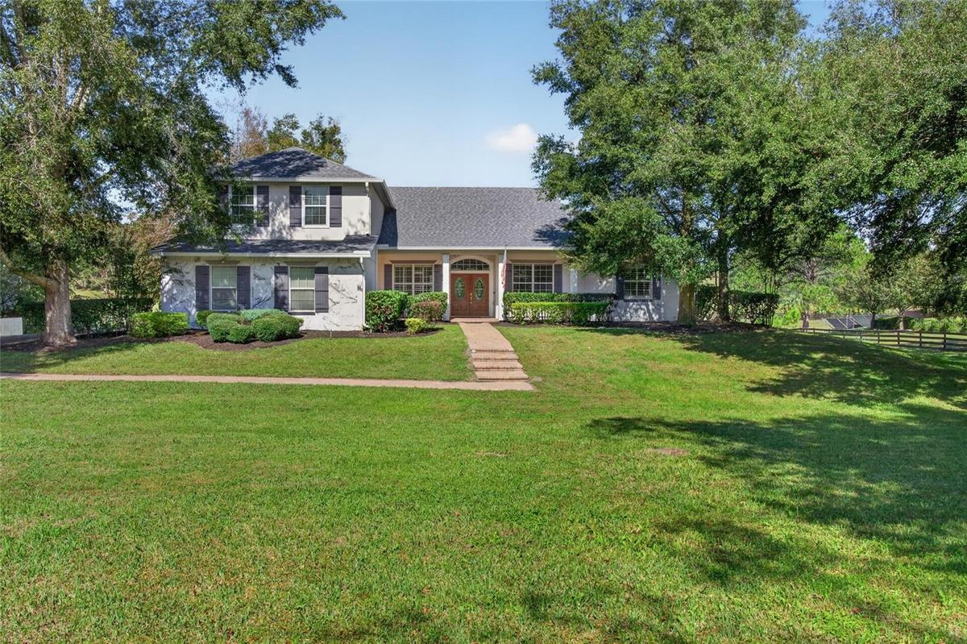
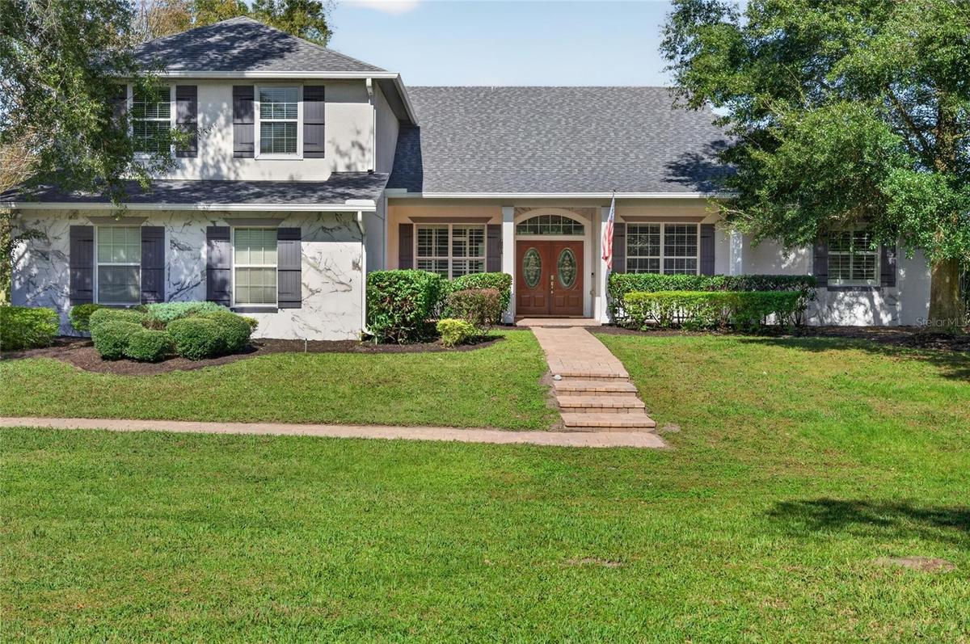
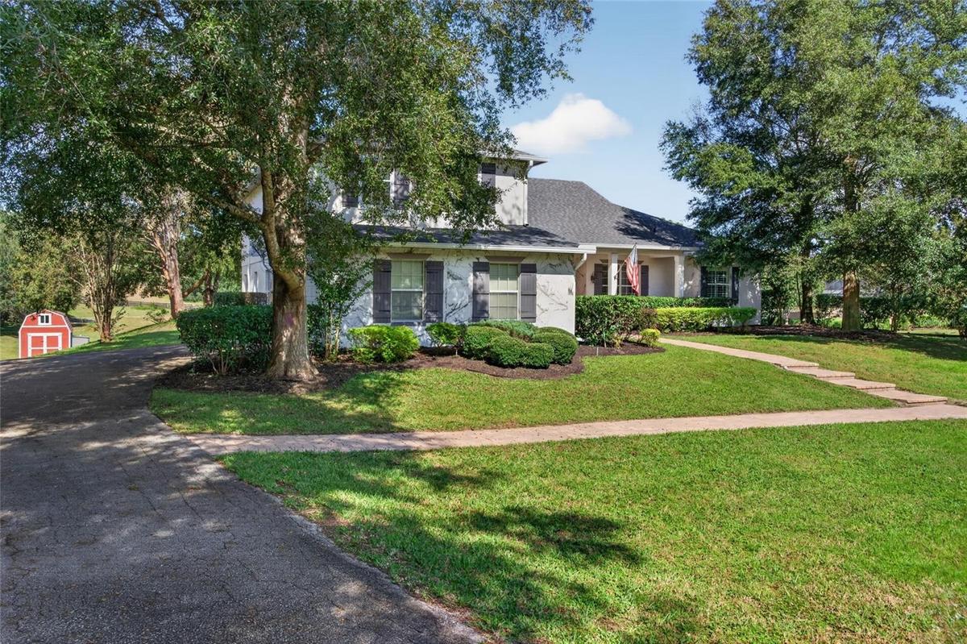
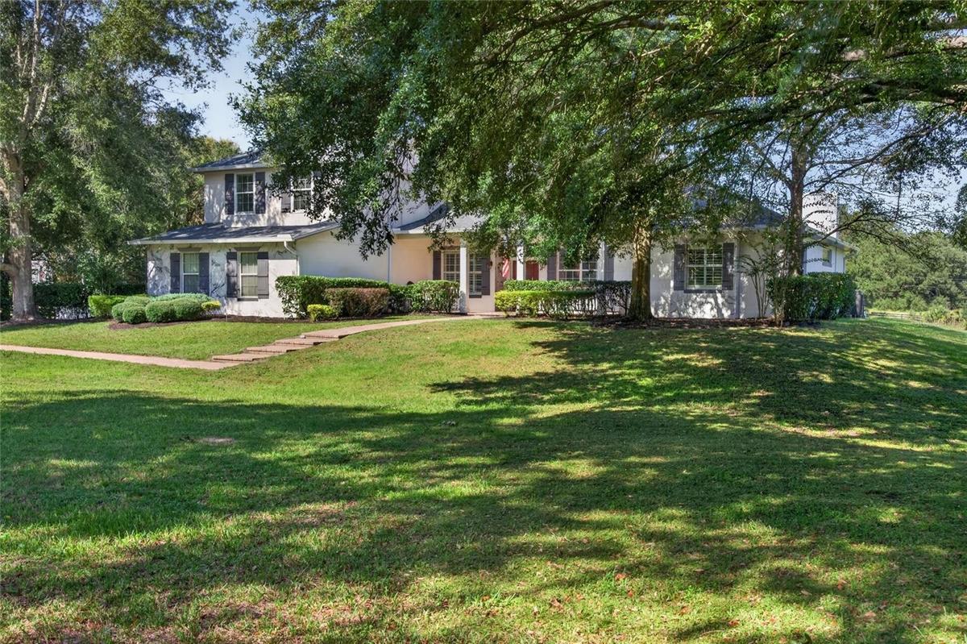
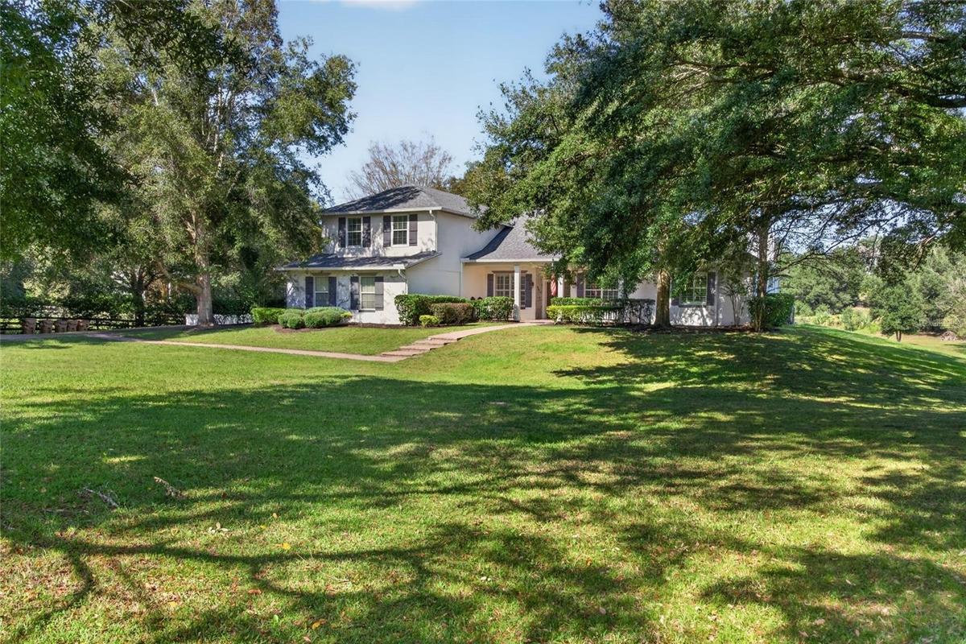
Virtually Staged. Enjoy peaceful country living on 2.67 acres in Sorrento, where a gated entry, majestic mature trees and a screened saltwater pool and spa create an inviting private retreat. With a roof replaced in 2023, 4 bedrooms, 3 full baths, an updated kitchen and a spacious upstairs entertainment area, this home offers room to spread out with convenient access to downtown Mount Dora, SR 429, SR 46 and US 441.
Start your mornings in the breakfast nook, spend afternoons relaxing by the pool and gather for outdoor dining on the paver deck overlooking pastureland and trees. The screened lanai offers welcoming space to unwind, entertain and enjoy the peaceful setting.
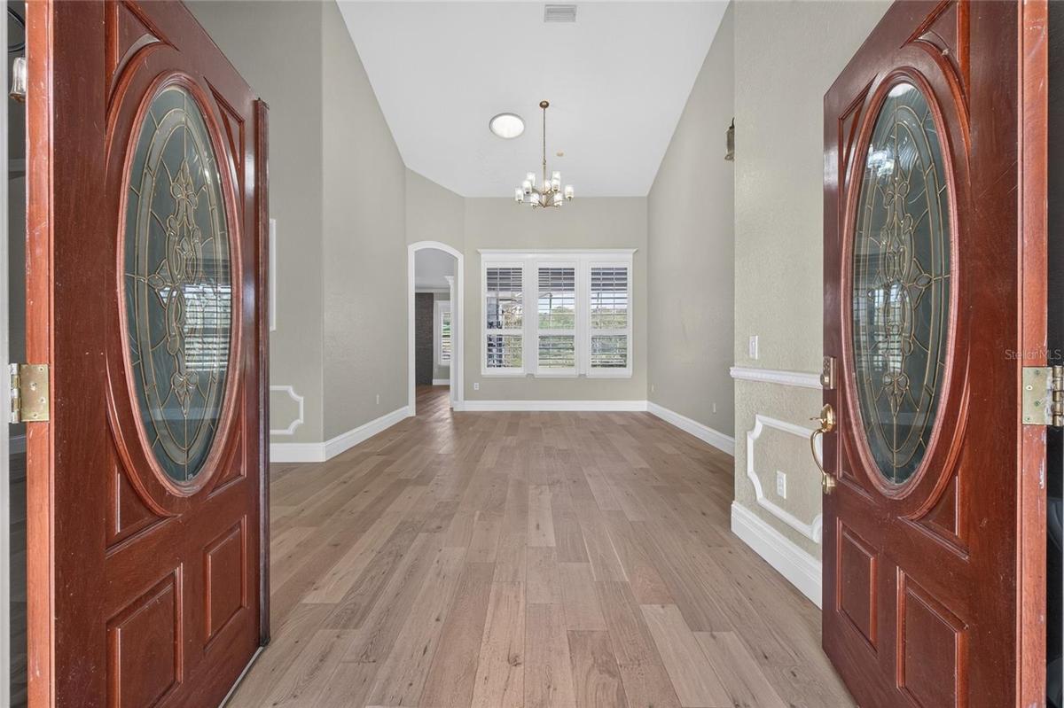
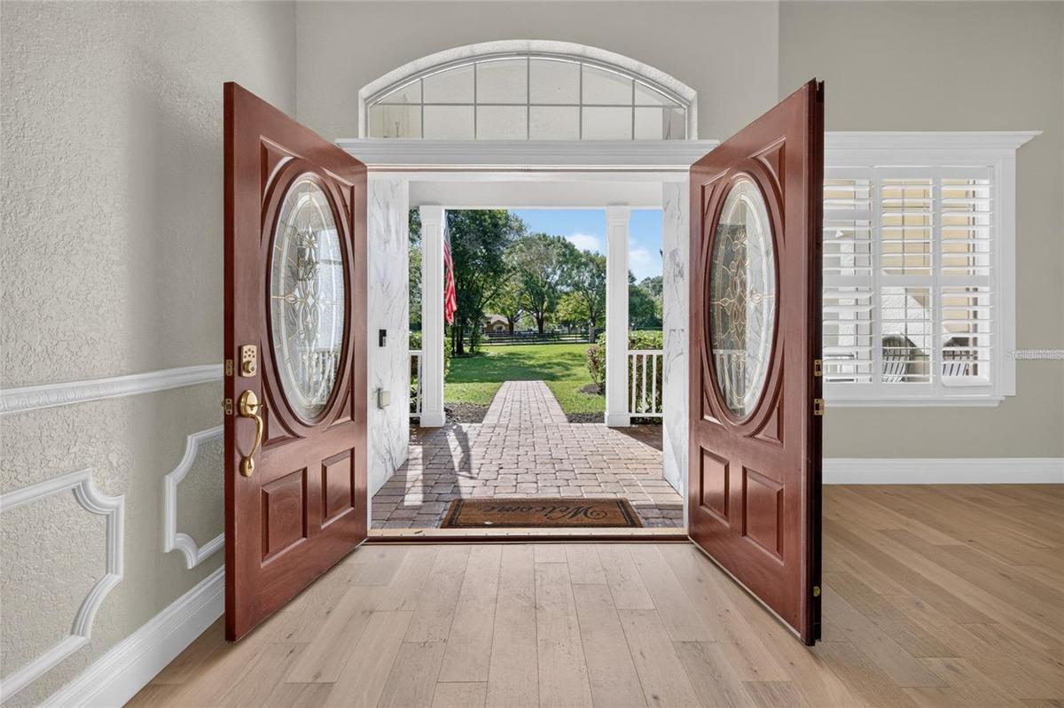
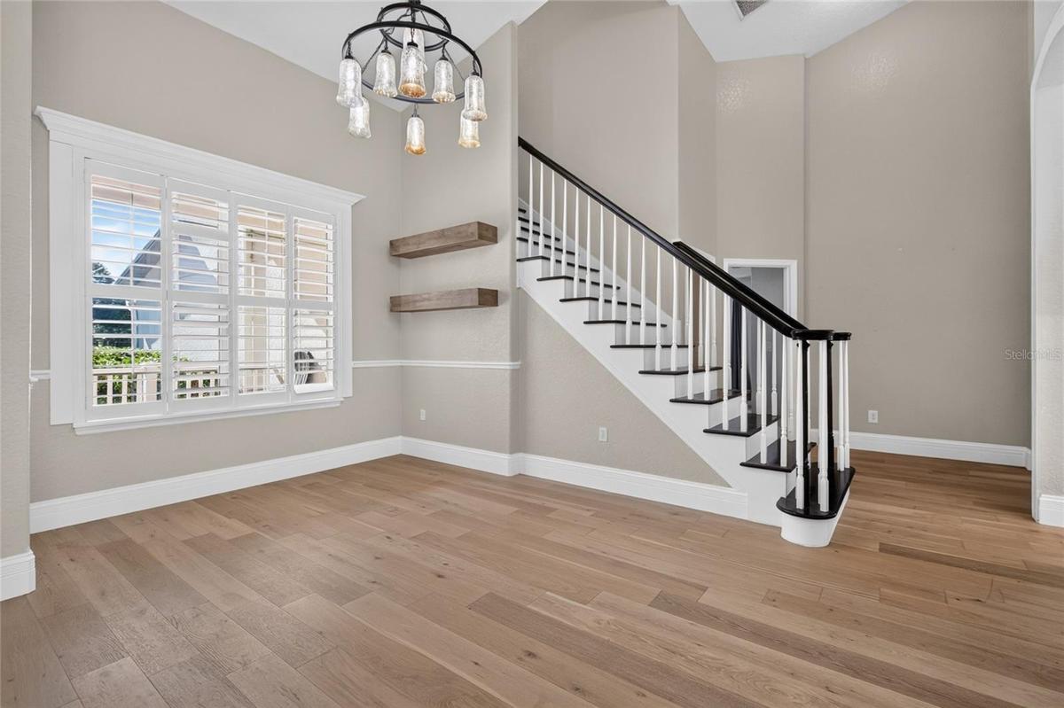
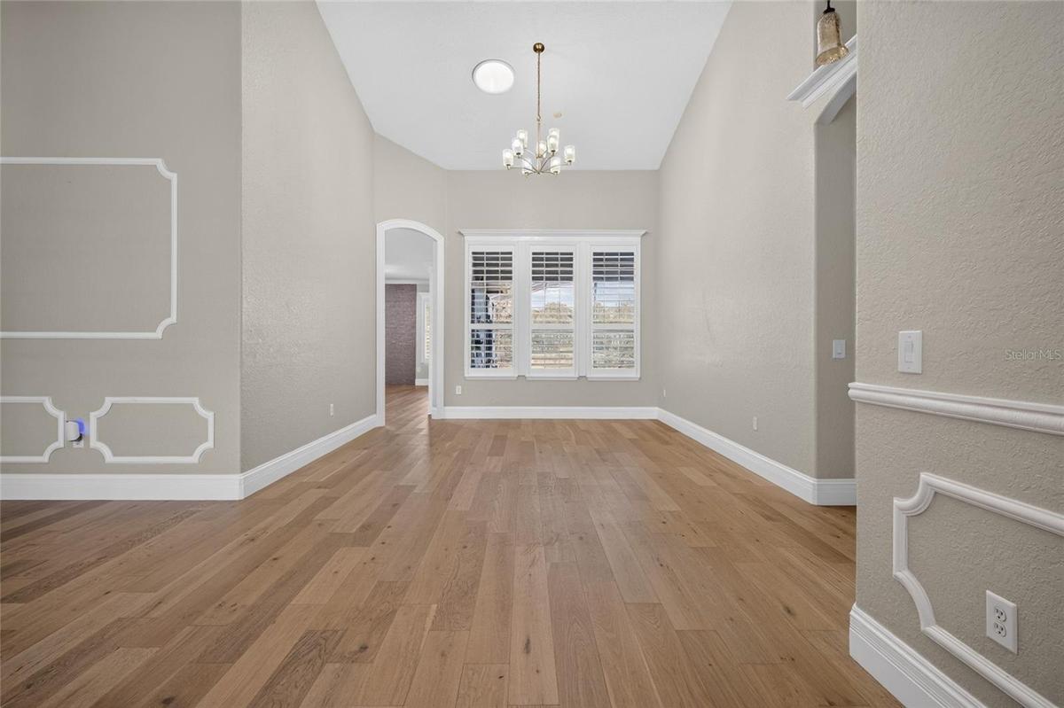
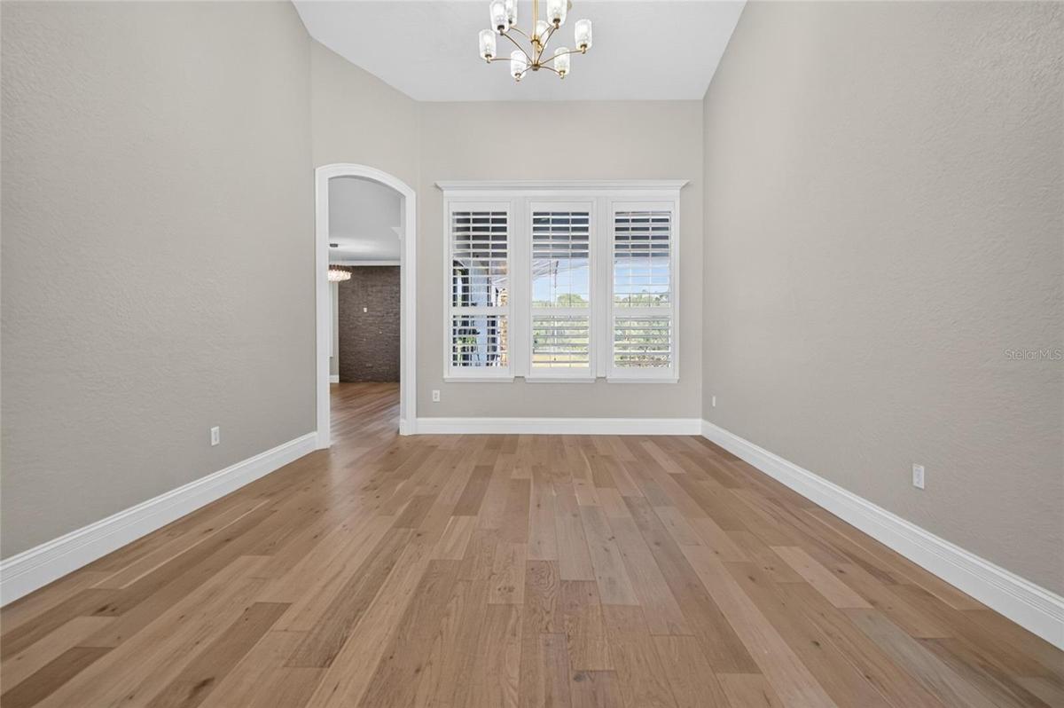
Inside, soaring 17-foot ceilings distinguish the formal living and dining area, while abundant windows with plantation shutters enhance the home's inviting character. The open living, dining and family spaces provide room for everyday comfort and memorable gatherings. At the heart of it all, the kitchen features abundant new cabinetry, quartz countertops, stainless steel appliances and a pantry, keeping everything within easy reach.
The split floor plan gives the spacious primary suite a sense of retreat, complete with a cozy fireplace and direct access to the screened lanai and pool. Its generous ensuite bath includes dual vanities, a soaking tub and a large walk-in shower. Two additional bedrooms share a Jack and Jill bathroom with dual vanities, while the office with a closet offers flexibility for work, hobbies or additional sleeping space.
Upstairs, a large entertainment room with a bar sets the scene for game nights and celebrations, and a separate bonus room provides even more space to suit your lifestyle. A 13-month home warranty adds reassurance as you make this country retreat your own. Schedule your private showing and experience the space, setting and possibilities firsthand.
Amenities
- Bb Hs Internet Available
- Cable Connected
- Cathedral Ceiling(s)
- Ceiling Fans(S)
- Crown Molding
- Dishwasher
- Disposal
- Electricity Connected
- Electric Water Heater
- ENERGY STAR Qualified Windows
- Gas
- Heated
- High ceiling
- In County
- In Ground
- Kitchen Family Room Combo
- Living Room/Dining Room Combo
- Low Emissivity Windows
- Microwave
- Paved
- Primary Bedroom
- Primary Bedroom - Main Floor
- Private yard
- Propane
- Range
- Range Hood
- Refrigerator
- Shutters
- Solid Wood Cabinets
- Split Bedroom
- Vaulted Ceiling(s)
- Walk-In Closet(s)
- Water Filtration System
- Wet Bar
- Wood Burning
- Zoned for Horses
All information furnished regarding property for sale, rental or financing is from sources deemed reliable, but no warranty or representation is made as to the accuracy thereof and same is submitted subject to errors, omissions, change of price, rental or other conditions, prior sale, lease or financing or withdrawal without notice. International currency conversions where shown are estimates based on recent exchange rates and are not official asking prices.
All dimensions are approximate. For exact dimensions, you must hire your own architect or engineer.
