
Property
| Ownership: | Fee Simple |
|---|---|
| Type: | Single Family |
| Bedrooms: | 4 BR |
| Bathrooms: | 3 |
| Pets: | Pets Allowed |
| Area: | 3038 sq ft |
| Lot Size: | 0.1 Acres |
Financials
Price:$829,496
Annual Taxes:$2,683.61
Common charges:$138
Listing Courtesy of OLYMPUS EXECUTIVE REALTY INC
Under Construction. Find room to spread out in this thoughtfully configured Biscayne, Elevation B, at Avalon Woods.
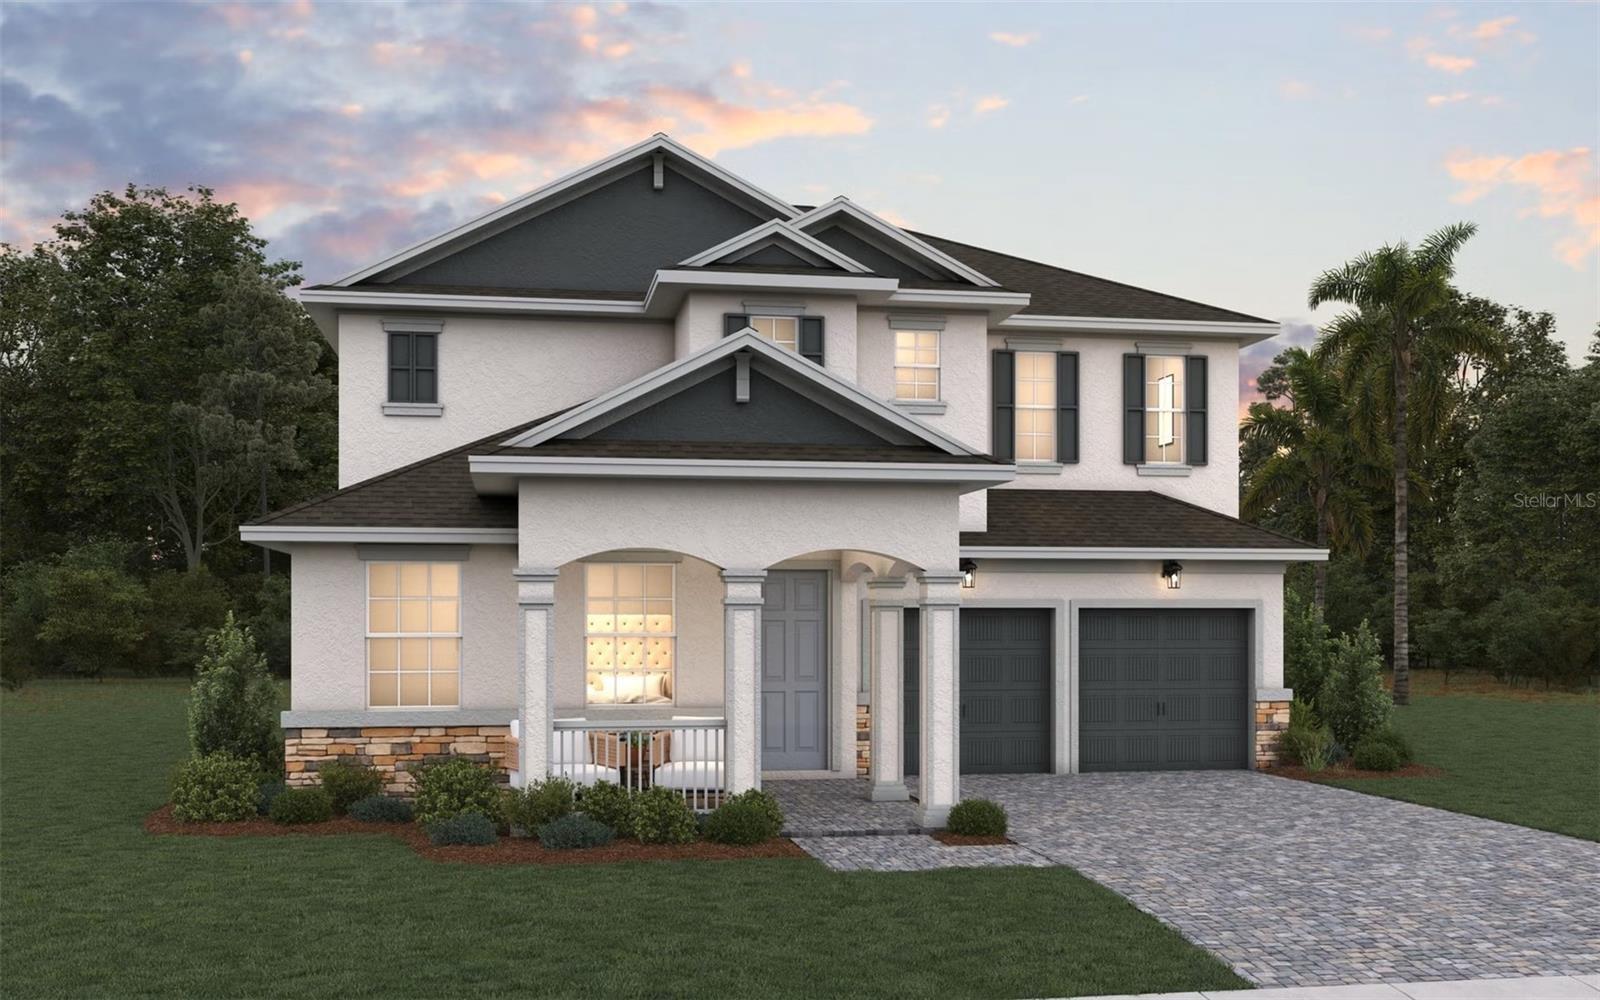
Sample Image Biscayne

Description
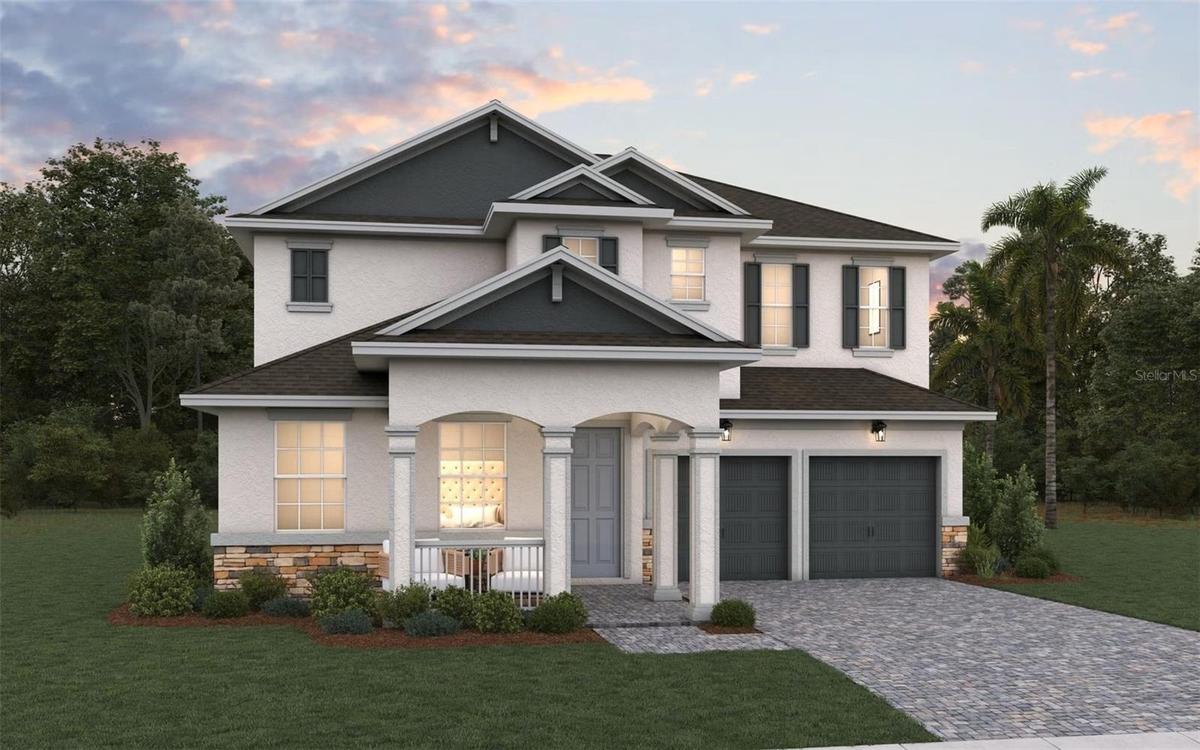
Under Construction. Find room to spread out in this thoughtfully configured Biscayne, Elevation B, at Avalon Woods. Four bedrooms and three full baths include a first-floor bedroom and full bath, giving you flexibility for guests or a home office. The open great room, dining area and gourmet kitchen make it easy to stay connected, with laminate flooring adding warmth to the main living spaces. The kitchen brings together an island, quartz countertops, white cabinetry, a built-in oven, electric cooktop, microwave and range hood. Upstairs, the extended primary suite offers generous walk-in storage and a spa-style shower, while a spacious bonus room gives you another place to relax, play or gather. Two additional upstairs bedrooms and an upstairs laundry room with cabinets and a sink add everyday convenience. Open the hidden sliding glass door to the covered rear lanai for a quiet morning or an easy evening outdoors. A covered front porch, stone accents and an attached two-car garage complete the picture. Discover the possibilities of this home under construction in Winter Garden.
Amenities
- Built-In Oven
- Cable - Available
- Carbon Mono Detector
- Carbon Monoxide Detectors
- Community Mailbox
- Cooktop
- Deed Restrictions
- Dishwasher
- Disposal
- Double Pane Windows
- Electricity Available
- Fence Restrictions
- Fire Hydrant
- High ceiling
- Insulated Windows
- Kitchen Family Room Combo
- Low Emissivity Windows
- Microwave
- Open Floorplan
- Park
- Paved
- Phone Available
- Playground
- Primarybedroom Upstairs
- Public
- Range Hood
- Sewer Available
- Sidewalk
- Sidewalks
- Smoke Detectors
- Split Bedroom
- Sprinkler Meter
- Stone Counters
- Street Lights
- Thermostat
- Trails
- Underground Utilities
- Walk-In Closet(s)
- Water Available
All information furnished regarding property for sale, rental or financing is from sources deemed reliable, but no warranty or representation is made as to the accuracy thereof and same is submitted subject to errors, omissions, change of price, rental or other conditions, prior sale, lease or financing or withdrawal without notice. International currency conversions where shown are estimates based on recent exchange rates and are not official asking prices.
All dimensions are approximate. For exact dimensions, you must hire your own architect or engineer.
