8381 Dixie Highway
Miami, FL 33138

Property

Ownership: For Sale
Type: Single Family
Rooms: 1
Bedrooms: 3 BR
Bathrooms: 2
Area: 1580 sq ft
Lot Size: 0.2 Acres

Financials

Price:$2,150,800
Annual Taxes:$17,667
Deborah L. Ginsburg
150 Worth Ave, Palm Beach, FL 33480
Listing Courtesy of Willis Wilson & Associates

Welcome to this fully reimagined home in the heart of Shorecrest.
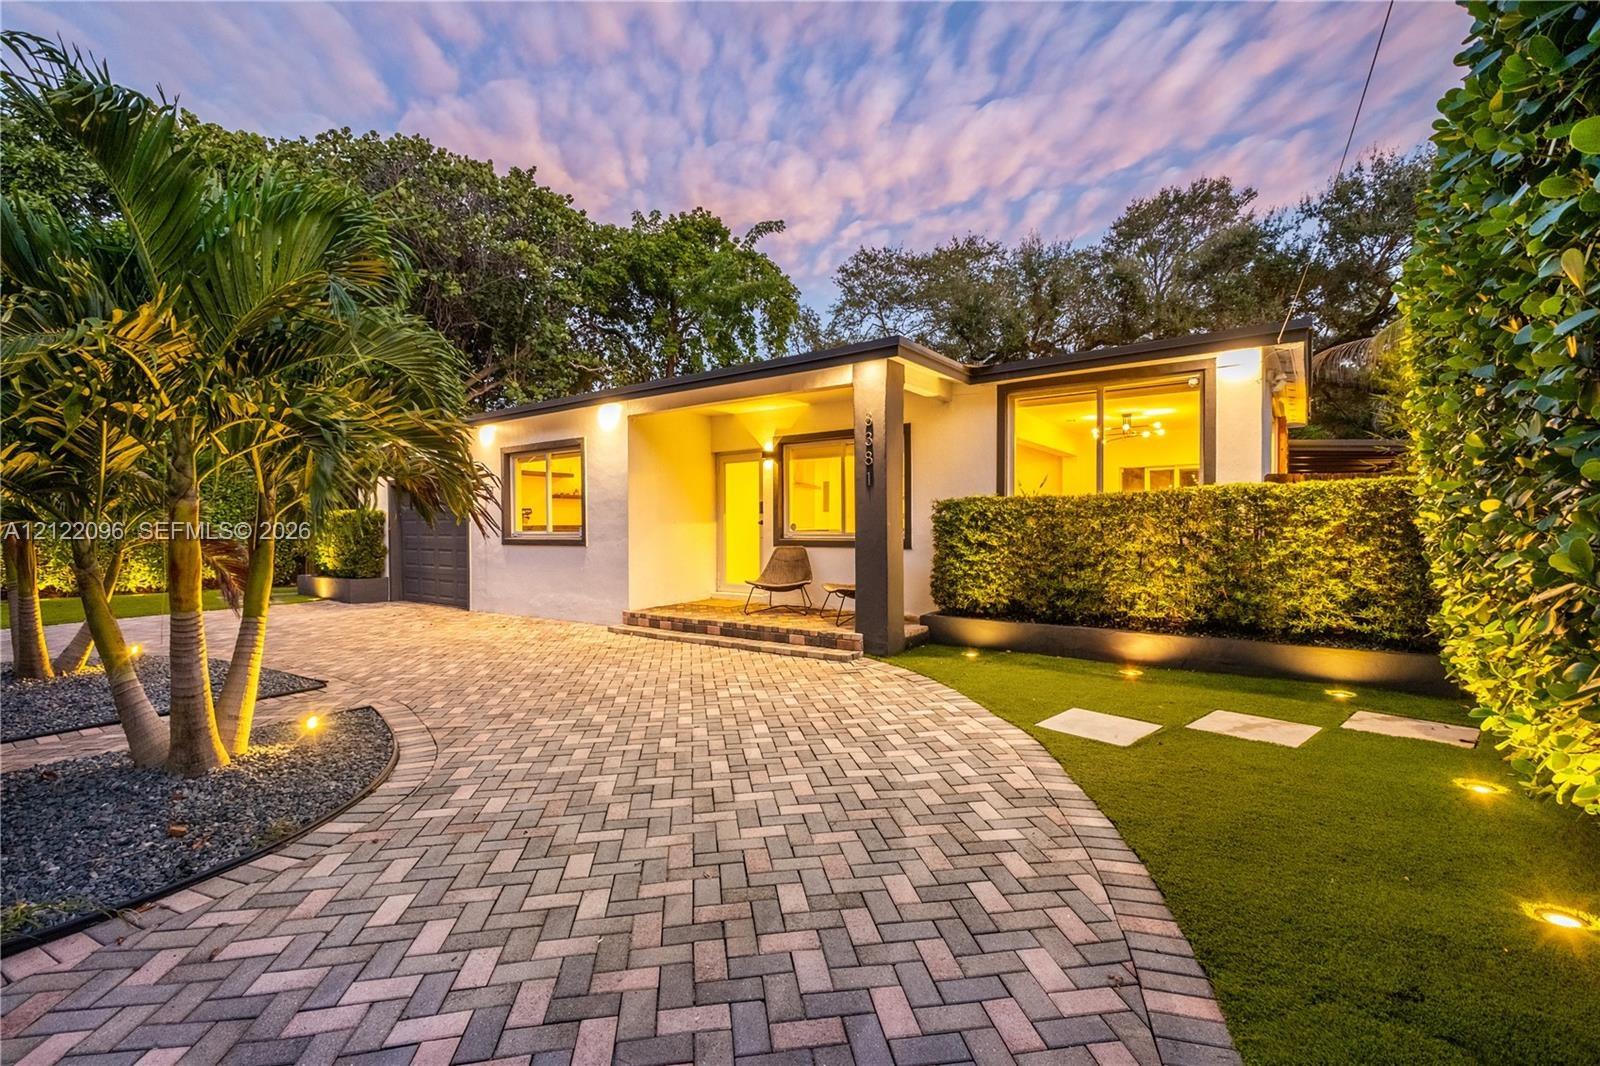
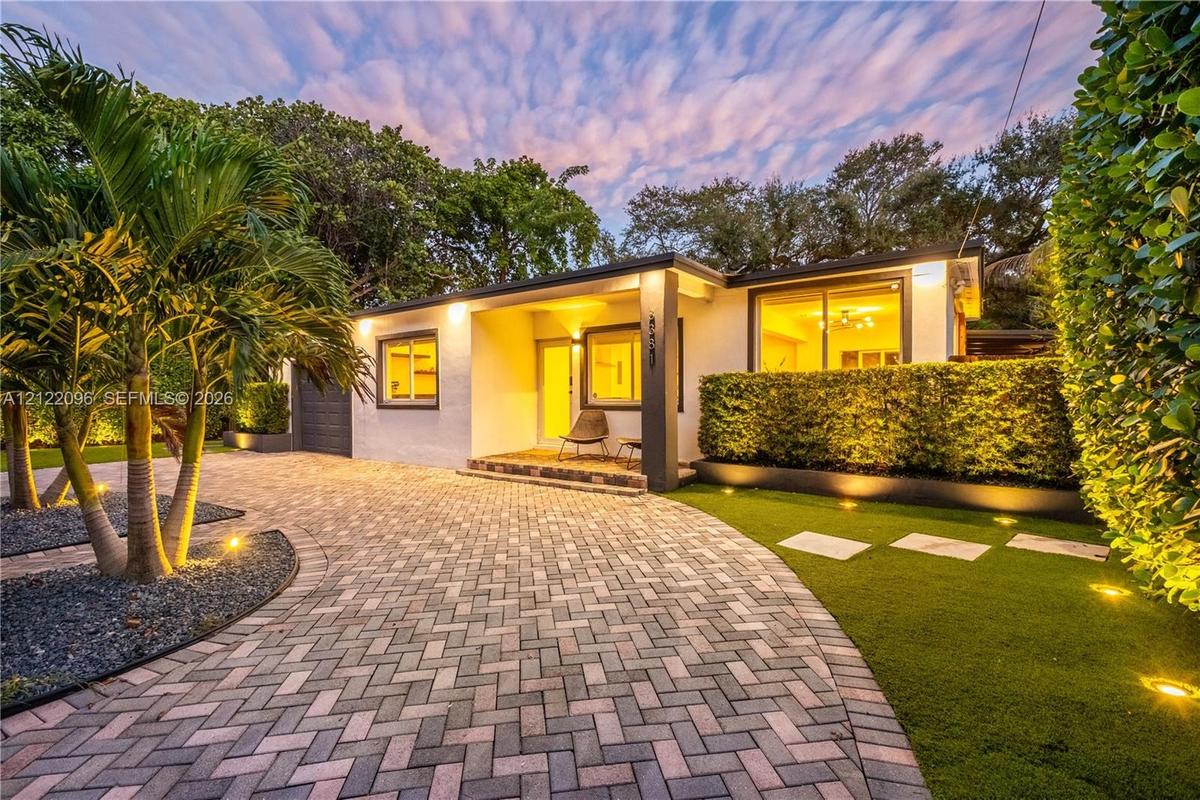
Single-story exterior featuring a herringbone-patterned paver driveway, artificial turf lawn, manicured privacy hedges, integrated landscape lighting,

Single-story exterior featuring a herringbone-patterned paver driveway, artificial turf lawn, manicured privacy hedges, integrated landscape lighting,

Single-story exterior featuring a herringbone-patterned paver driveway, artificial turf lawn, manicured privacy hedges, integrated landscape lighting,
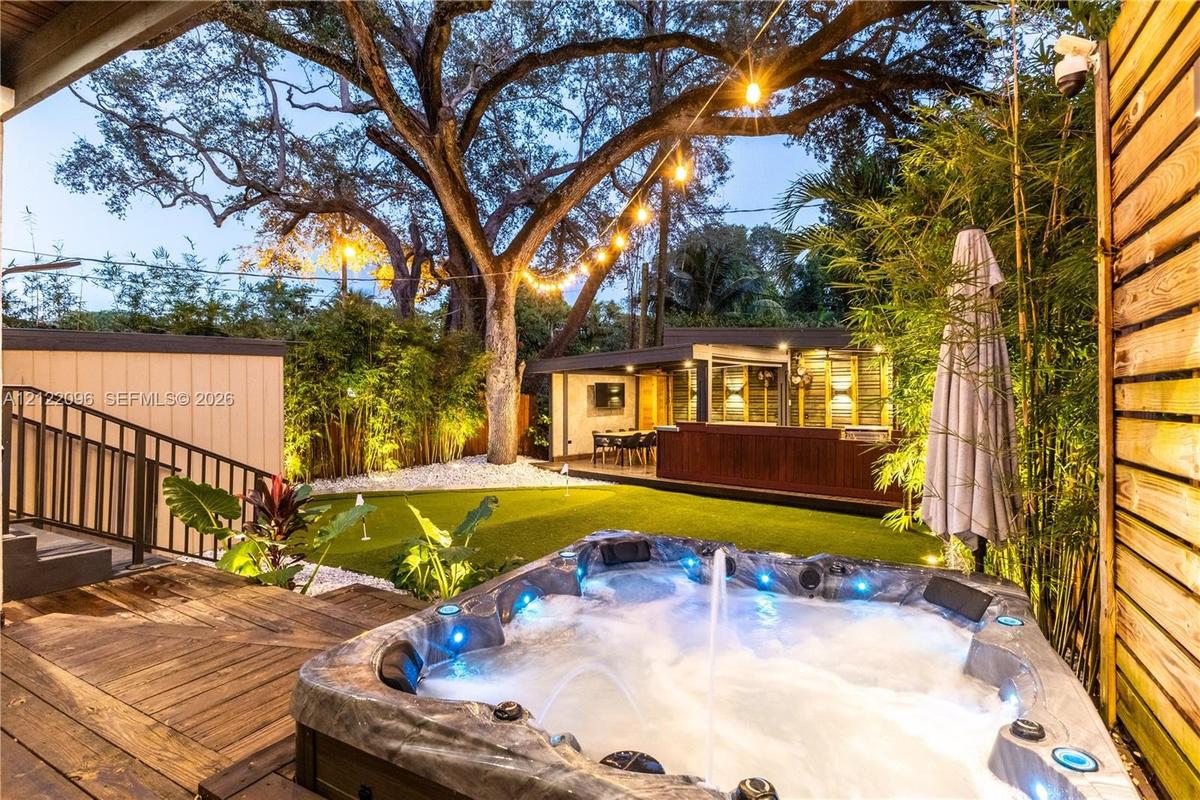
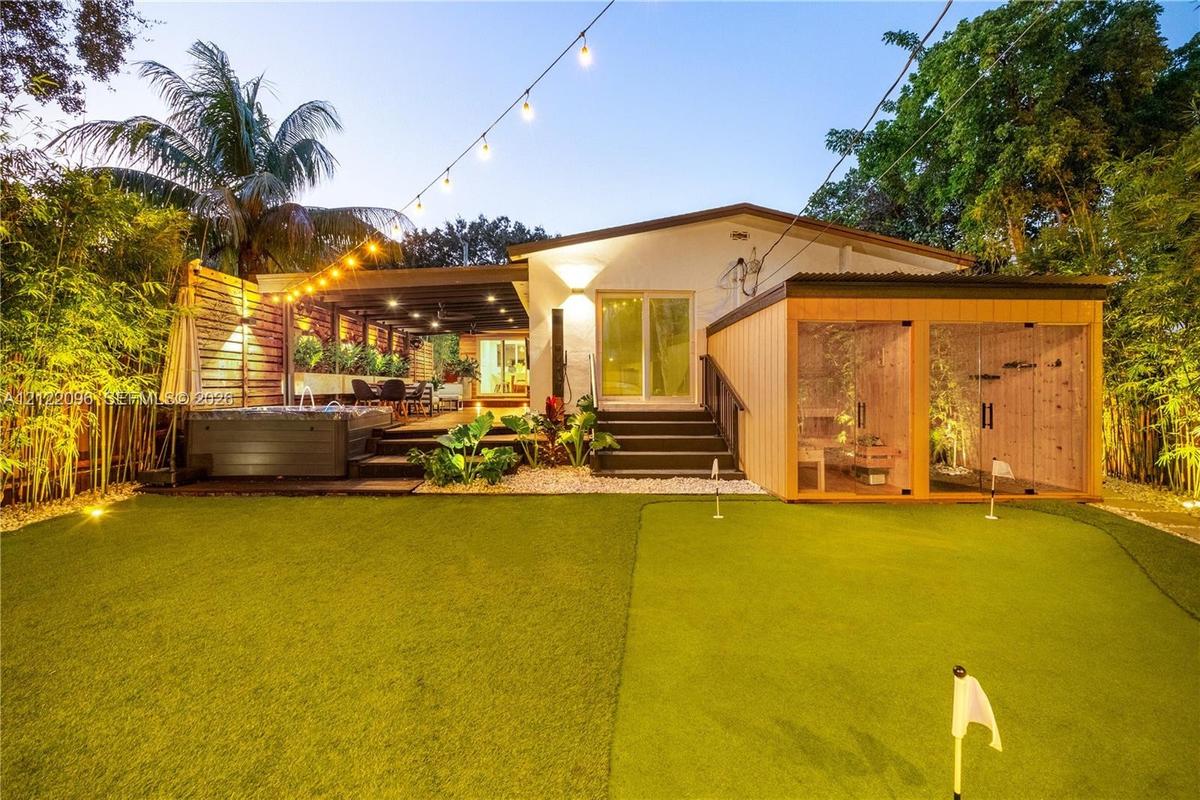
Outdoor living space featuring an integrated hot tub, wood-finish decking, artificial turf putting green, and mature canopy trees
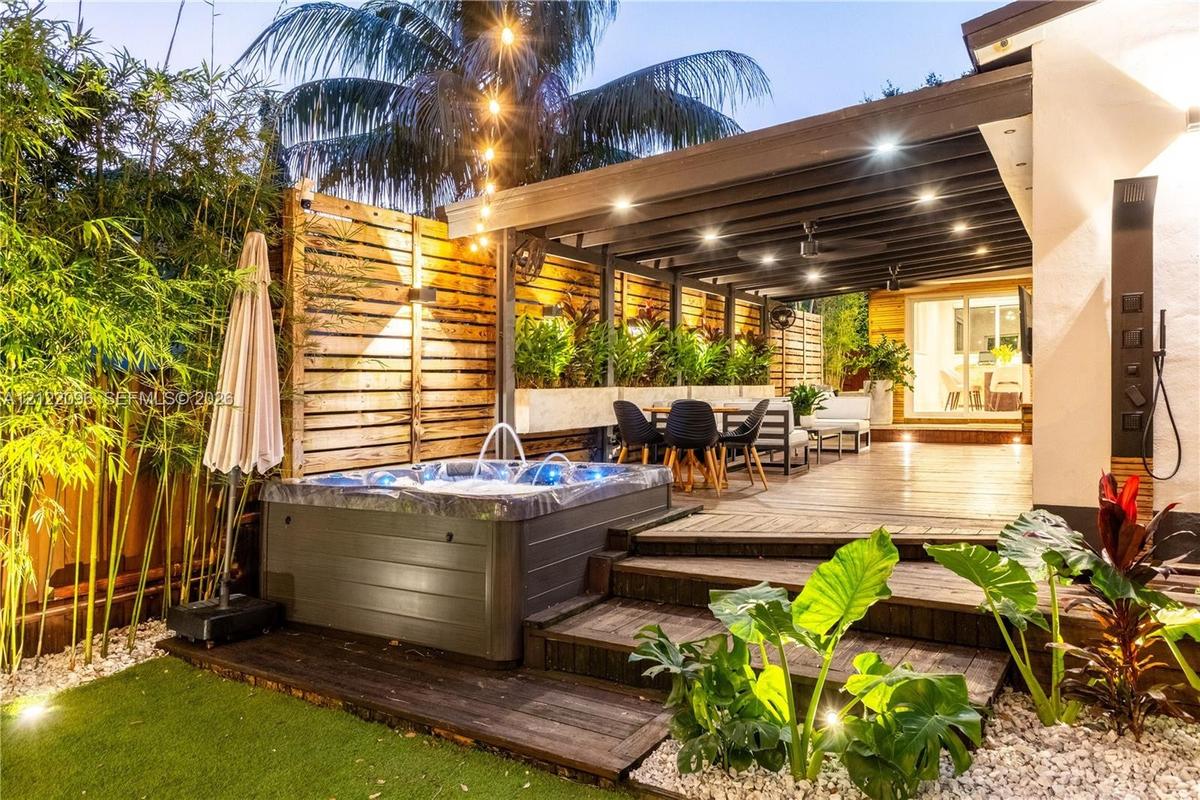
Outdoor space featuring a covered wood deck, integrated hot tub, horizontal wood privacy fencing, and professional landscape lighting
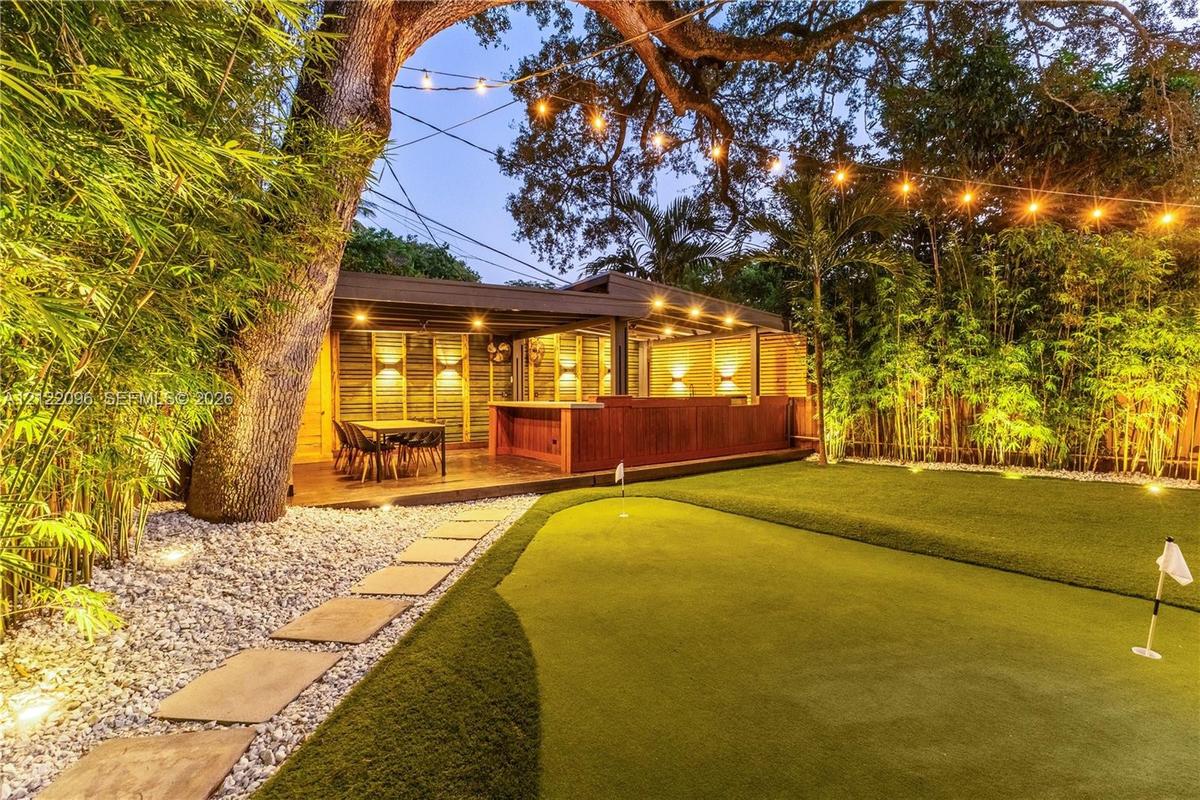
Private backyard featuring a synthetic turf putting green, a covered outdoor bar, stone paver walkway, and perimeter bamboo landscaping
Backyard featuring a synthetic turf putting green, elevated wood-finish deck, built-in hot tub, and glass-enclosed fitness structure
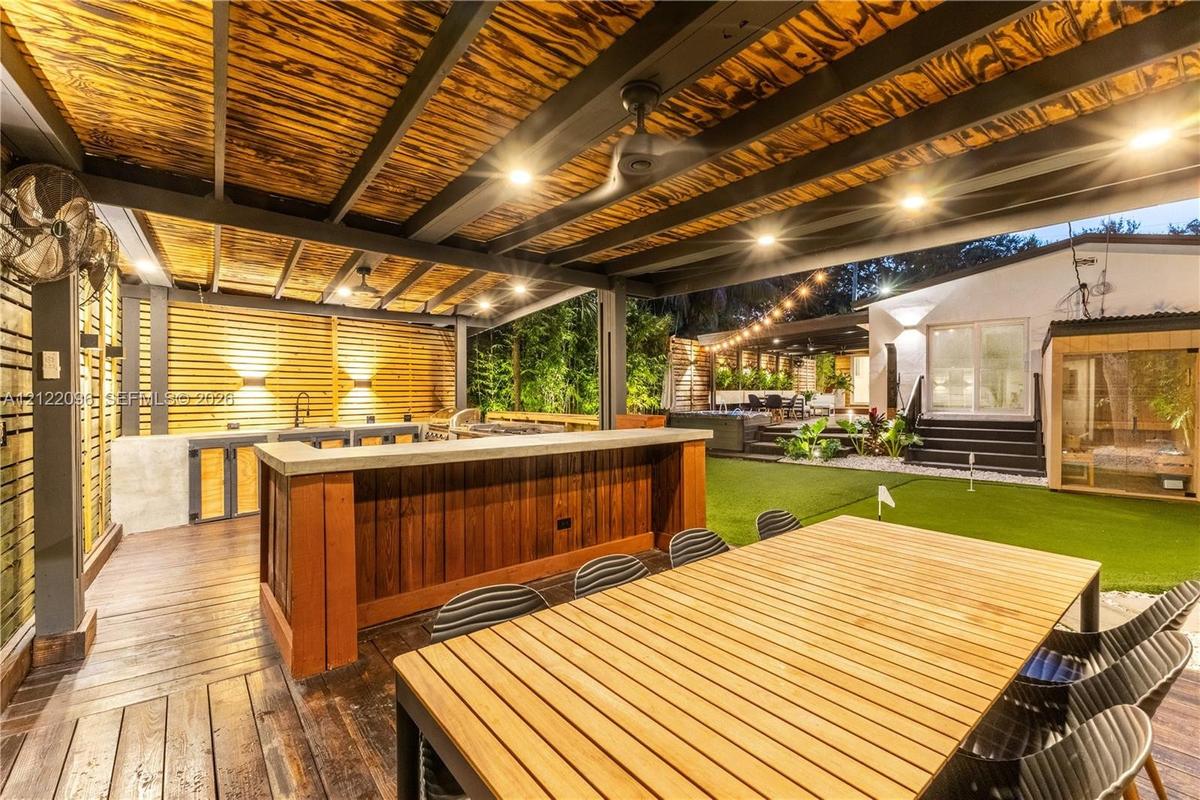
Covered outdoor kitchen featuring a concrete bar top, wood-paneled cabinetry, integrated ceiling fans, and overhead recessed lighting, all situated on
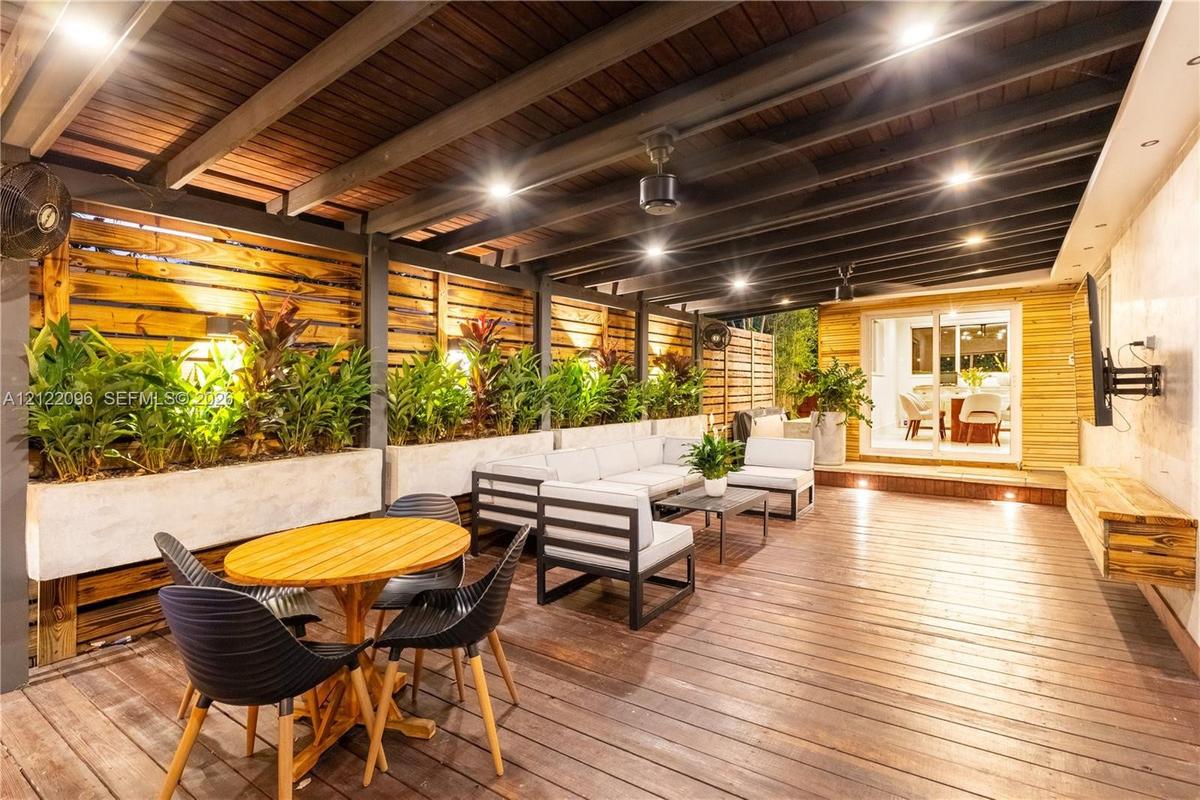
Covered outdoor deck featuring wood-finish decking, horizontal wood privacy fencing, integrated concrete planters, and recessed ceiling lighting
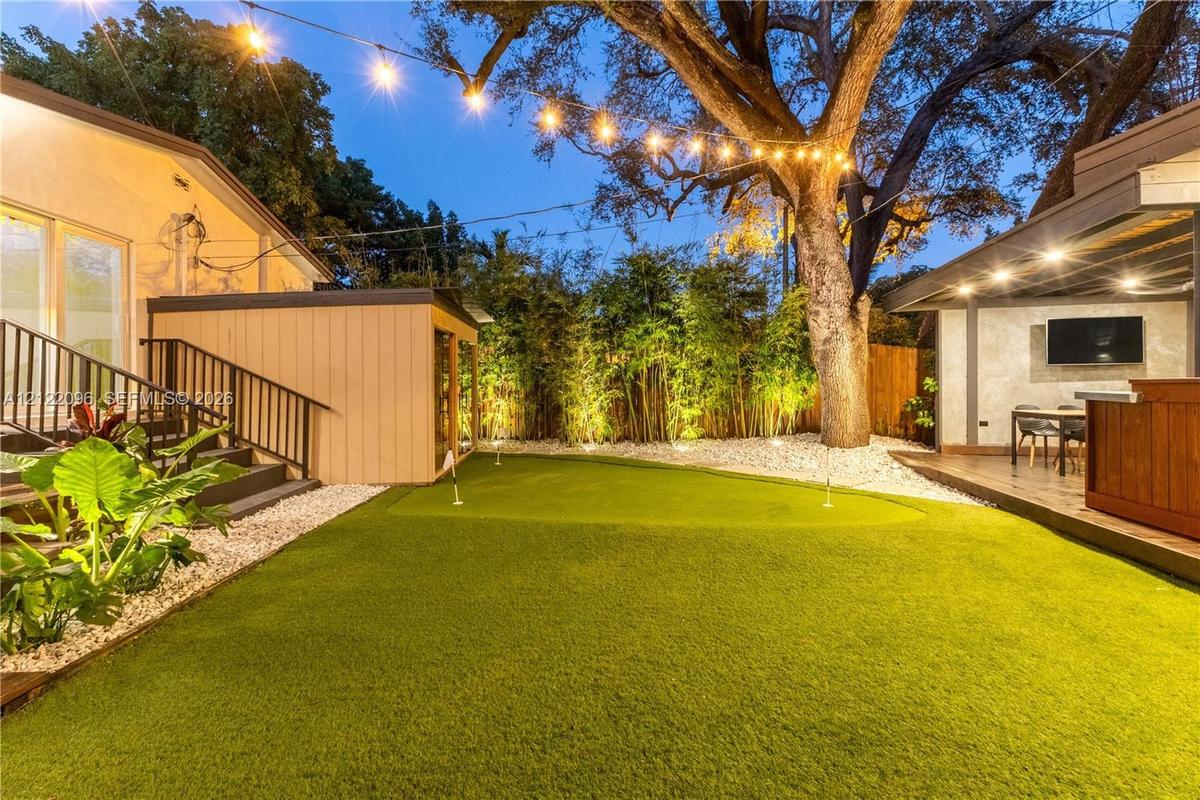
Rear yard featuring a synthetic turf putting green, mature trees, stone ground cover, and a covered patio structure
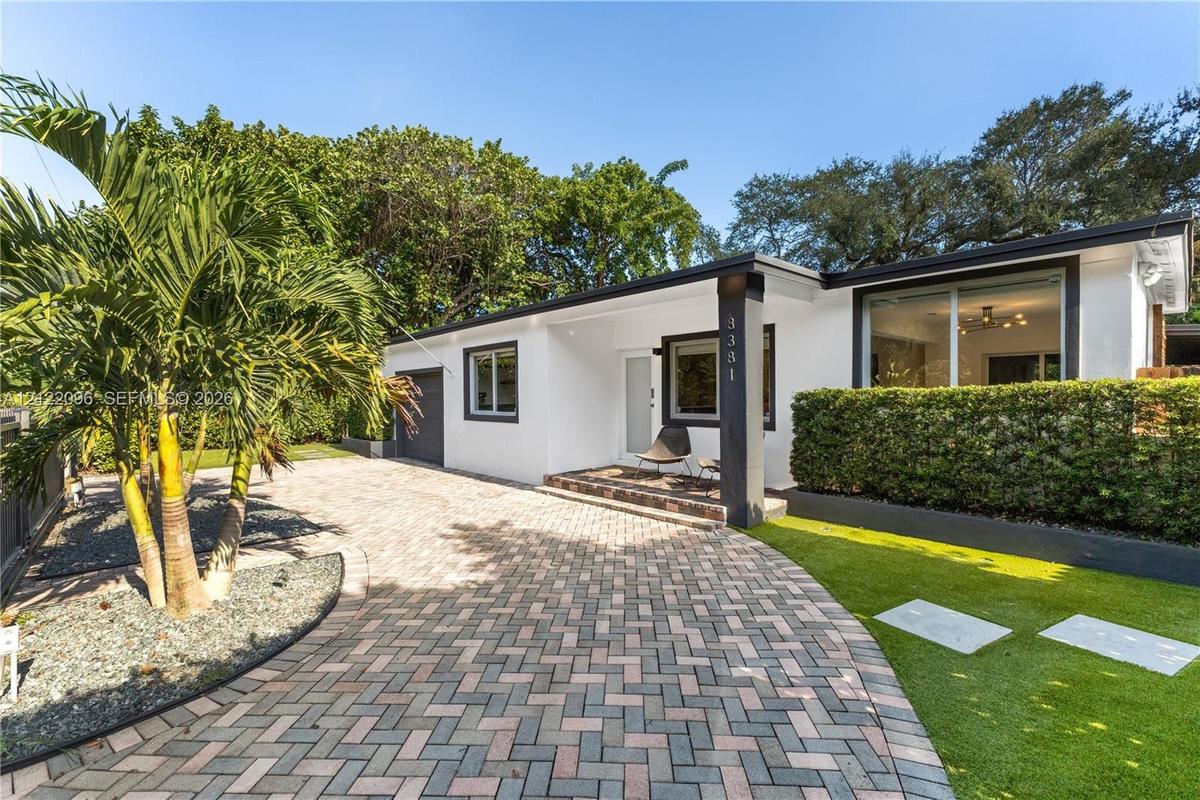
Mid-century modern exterior featuring a white facade, dark-trimmed window frames, paver driveway, artificial turf lawn, and mature palm tree
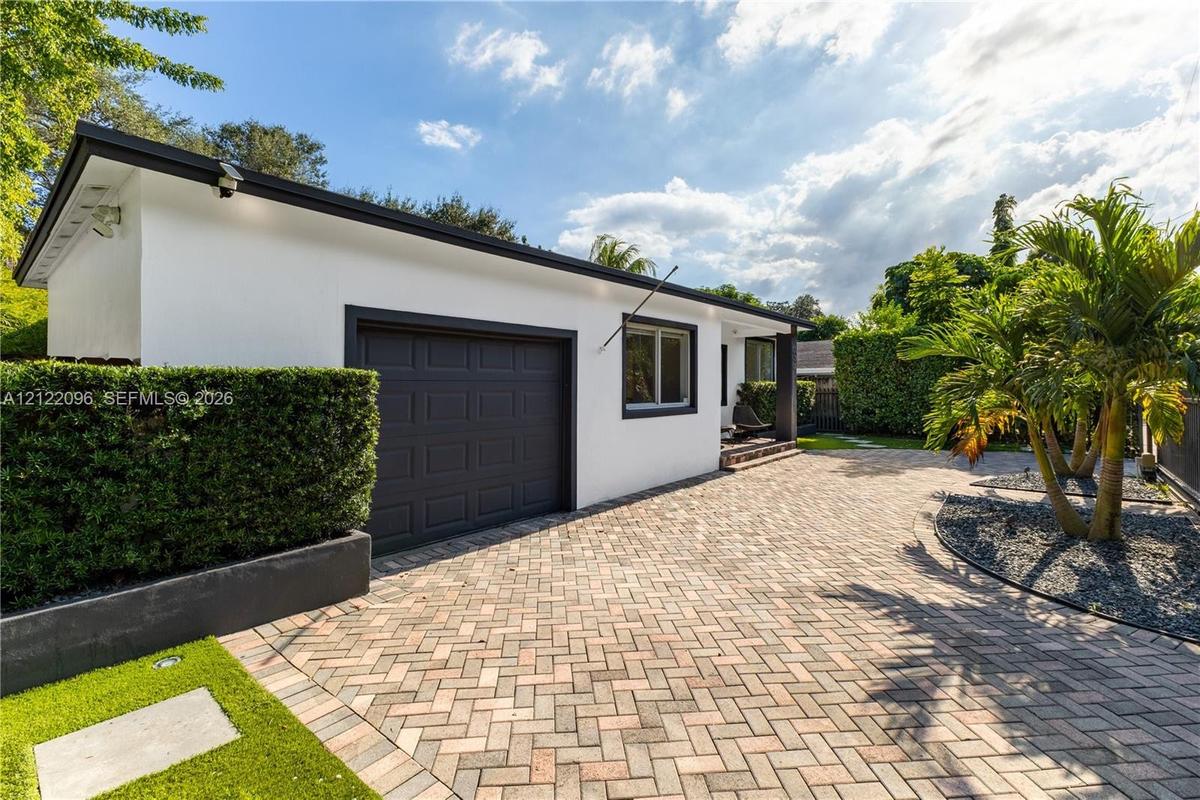
Exterior featuring white stucco finish, dark-toned garage door, expansive brick-paver driveway, manicured perimeter hedging, and mature palms
Paver driveway with a multi-car parking area, attached garage, manicured privacy hedging, and maintained green space
Modern exterior featuring smooth stucco siding, high-contrast trim, a brick-paver entry porch, and a brick-paver driveway
Exterior facade featuring smooth stucco finish, single-car garage, brick-paver driveway, and vertical-slat metal fencing
Single-story exterior featuring white stucco siding, a paved driveway, metal perimeter fencing, mature landscaping, and large windows
Single-story residence featuring a white stucco exterior, herringbone-patterned paver driveway, dark metal vertical-slat fencing, stone ground cover,
Open-concept interior featuring light-toned tile flooring, recessed lighting, and sliding glass doors
Open-concept area featuring light-toned tile flooring, recessed ceiling lighting, and expansive windows providing natural illumination
Multi-arm chandelier with gold-finish accents, sliding glass door, large picture window, and light-toned tile flooring
Multi-light sputnik chandelier with black and metallic finish, large dual-pane windows, and light-toned flooring
Open-concept interior featuring large-format tile flooring, a multi-arm modern pendant light fixture, and recessed lighting
Open-concept living space featuring high-gloss cabinetry, a stainless steel range hood, stone-finish kitchen island, neutral tile flooring, and a mode
Open-concept kitchen featuring dark wood-finish cabinetry, a large center island with a stone-finish countertop, recessed lighting, and stainless stee
Kitchen featuring wood-finish cabinetry, white solid-surface countertops, a stainless steel kitchen island chimney hood, a built-in beverage refrigera
Kitchen featuring a central island with a solid-surface countertop, dark wood-finish cabinetry, stainless steel range hood, built-in cooktop, and larg
Modern kitchen featuring flat-panel wood cabinetry, white quartz countertops, stainless steel appliances, a center island with integrated cooktop, and
Kitchen featuring flat-panel wood-grain cabinetry, expansive white countertops, stainless steel appliances, a large built-in range hood, and an underm
Wet bar featuring wood-finish cabinetry, dark solid-surface countertops, dual beverage refrigerators, and tiered floating shelving
Room interior featuring neutral walls, recessed lighting, double-panel closet doors, and large-format tile flooring
Bathroom featuring a dark wood-finish vanity with a white countertop, large rectangular mirror with integrated lighting, tub-shower combination with l
Large-format neutral floor tile, recessed ceiling lighting, and sliding glass doors with floor-to-ceiling drapery
Neutral-toned interior featuring recessed ceiling lighting, light-colored tile flooring, and two interior doors
Floating dual-sink vanity with light-toned solid surface countertop, large-format tile wall cladding, chrome-finish plumbing fixtures, and dual circul
Walk-in shower featuring large-format stone-finish wall tile, a wood-finish accent wall, built-in bench seating, a polished chrome handheld shower sys
Walk-in closet featuring extensive multi-tier wire shelving, built-in white cabinetry with drawers, recessed lighting, and large-format tile flooring
Large-format tile flooring, sliding glass door, dual built-in wall-mounted desks, and overhead ceiling fan with integrated lighting
Interior room featuring light-toned flooring, two built-in wall-mounted wooden desks, a ceiling fan with integrated lighting, and two multi-panel inte
Garage workspace featuring built-in wood-finish cabinetry, solid-surface countertops, a mounted pegboard, a dedicated stainless steel refrigerator, an
Covered outdoor deck featuring wood-finish flooring, overhead ceiling fans, recessed lighting, horizontal wood slat privacy walls, and integrated conc
Outdoor space featuring horizontal wood-slat privacy fencing, concrete countertop with an integrated sink, matte black hardware, cubby-style built-in
Covered outdoor patio featuring wood-finish decking, exposed wood ceiling beams, integrated ceiling fans, a concrete accent wall with a wall-mounted d
Private backyard featuring a synthetic grass putting green, elevated wood-finish deck, covered patio space, and enclosed outdoor structure
External cedar-clad sauna structure with expansive glass walls, artificial turf putting green, stone paver pathway, and tiered dark-finished steps
Sauna featuring natural wood tongue-and-groove paneling, tiered wood-slat bench seating, and a dedicated stone heater unit
Natural wood-paneled walls and ceiling, wall-mounted ductless climate control unit, and rubberized flooring featuring two wall-mounted storage shelves
Backyard featuring a synthetic grass putting green, a covered outdoor bar with wood-paneled accents, and a built-in spa
Covered outdoor pavilion featuring a built-in wood-paneled bar with a stone countertop, recessed ceiling lighting, wood-finish decking, and a putting
Covered outdoor patio with recessed lighting and ceiling fans, integrated hot tub, multi-level wood decking, exterior wall-mounted shower fixture, and
Outdoor spa with integrated jets, synthetic turf putting green, wood-plank decking, covered patio with built-in bar, and mature oak canopy
Covered outdoor patio featuring a wood-plank ceiling with recessed lighting, stained wood decking, a concrete accent wall, and horizontal slat wood si
Covered patio featuring an exposed-beam wood ceiling, built-in outdoor kitchen with a stone countertop, recessed lighting, and wood-finish decking
Covered outdoor kitchen featuring a stainless steel grill and range, concrete countertop, under-counter refrigeration, wood-plank ceiling, and recesse
Covered outdoor kitchen featuring wood-slat wall paneling, a stainless steel gas grill and range, integrated cabinetry with dark framing, wood-finish
Backyard featuring a synthetic grass putting green, a covered outdoor kitchen with a wood-paneled bar, stone paver walkway, and white decorative grave
Single-story exterior featuring a herringbone-patterned paver driveway, artificial turf lawn, manicured privacy hedges, integrated landscape lighting,Outdoor living space featuring an integrated hot tub, wood-finish decking, artificial turf putting green, and mature canopy treesOutdoor space featuring a covered wood deck, integrated hot tub, horizontal wood privacy fencing, and professional landscape lightingPrivate backyard featuring a synthetic turf putting green, a covered outdoor bar, stone paver walkway, and perimeter bamboo landscapingBackyard featuring a synthetic turf putting green, elevated wood-finish deck, built-in hot tub, and glass-enclosed fitness structureCovered outdoor kitchen featuring a concrete bar top, wood-paneled cabinetry, integrated ceiling fans, and overhead recessed lighting, all situated onCovered outdoor deck featuring wood-finish decking, horizontal wood privacy fencing, integrated concrete planters, and recessed ceiling lightingRear yard featuring a synthetic turf putting green, mature trees, stone ground cover, and a covered patio structureMid-century modern exterior featuring a white facade, dark-trimmed window frames, paver driveway, artificial turf lawn, and mature palm treeExterior featuring white stucco finish, dark-toned garage door, expansive brick-paver driveway, manicured perimeter hedging, and mature palms

Description

Welcome to this fully reimagined home in the heart of Shorecrest. This luxury home has been thoughtfully updated throughout, with a renovated kitchen, an indoor bar with dual wine fridges, refreshed bathrooms, and impact windows. Large-format porcelain tile floors run throughout, and a paver circular driveway leads to a fully functional garage with additional storage.The primary suite features an oversized bedroom and a walk-in closet so spacious it feels like a room of its own, along with an en-suite bathroom with double vanities and dual rain showers.The backyard was designed for entertaining and everyday luxury alike, with a spacious jacuzzi built into the deck, a private sauna, an outdoor shower, and a fully equipped and air-conditioned home gym. A mini golf course and artificial turf keep the yard playful, while a huge covered porch with its own lounge and bar area offers a shaded spot to unwind. The covered outdoor kitchen features a gas cooktop, range, fryer, grill, and volcanic stone grill, plus an outdoor fridge and a large dining area. A lush, fully fenced perimeter lined with mature hedging gives the home added privacy, with thoughtful landscaping and outdoor lighting tying the space together day or night. The house sits along a quiet, tree-lined street.Minutes from Miami Shores Country Club, Biscayne Blvd, Legion Park, and the restaurants and shops of the MiMo district.

Amenities

  • Bar
  • Blinds
  • Built In Barbecue
  • Built-in Features
  • Closet Cabinetry
  • Dishwasher
  • Disposal
  • Drapes
  • Dryer
  • Electric Range
  • Electric Water Heater
  • Fire Sprinkler System
  • Free Standing Freezer
  • Gas Range
  • Kitchen Island
  • Lighting
  • Microwave
  • Other
  • Outdoor Shower
  • Oven
  • Oversized Lot
  • Refrigerator
  • Rods
  • Room For Pool
  • Sliding
  • Smoke Detectors
  • Storage
  • Walk-In Closet(s)
  • Washer
  • Wet Bar

All information furnished regarding property for sale, rental or financing is from sources deemed reliable, but no warranty or representation is made as to the accuracy thereof and same is submitted subject to errors, omissions, change of price, rental or other conditions, prior sale, lease or financing or withdrawal without notice. International currency conversions where shown are estimates based on recent exchange rates and are not official asking prices.

All dimensions are approximate. For exact dimensions, you must hire your own architect or engineer.