454 Poinciana Drive Apt: 1621
Sunny Isles Beach, FL 33160

Property

Ownership: For Sale
Type: Condo
Rooms: 1
Bedrooms: 3 BR
Bathrooms: 2½
Pets: Pets Allowed
Area: 2500 sq ft

Financials

Price:$1,199,000
Annual Taxes:$13,857
Common charges:$1,500
Deborah L. Ginsburg
150 Worth Ave, Palm Beach, FL 33480
Listing Courtesy of Keller Williams Capital Realty

Discover waterfront living at Poinciana Island Yacht amp ; Racquet Club, a gated island community in Sunny Isles Beach.
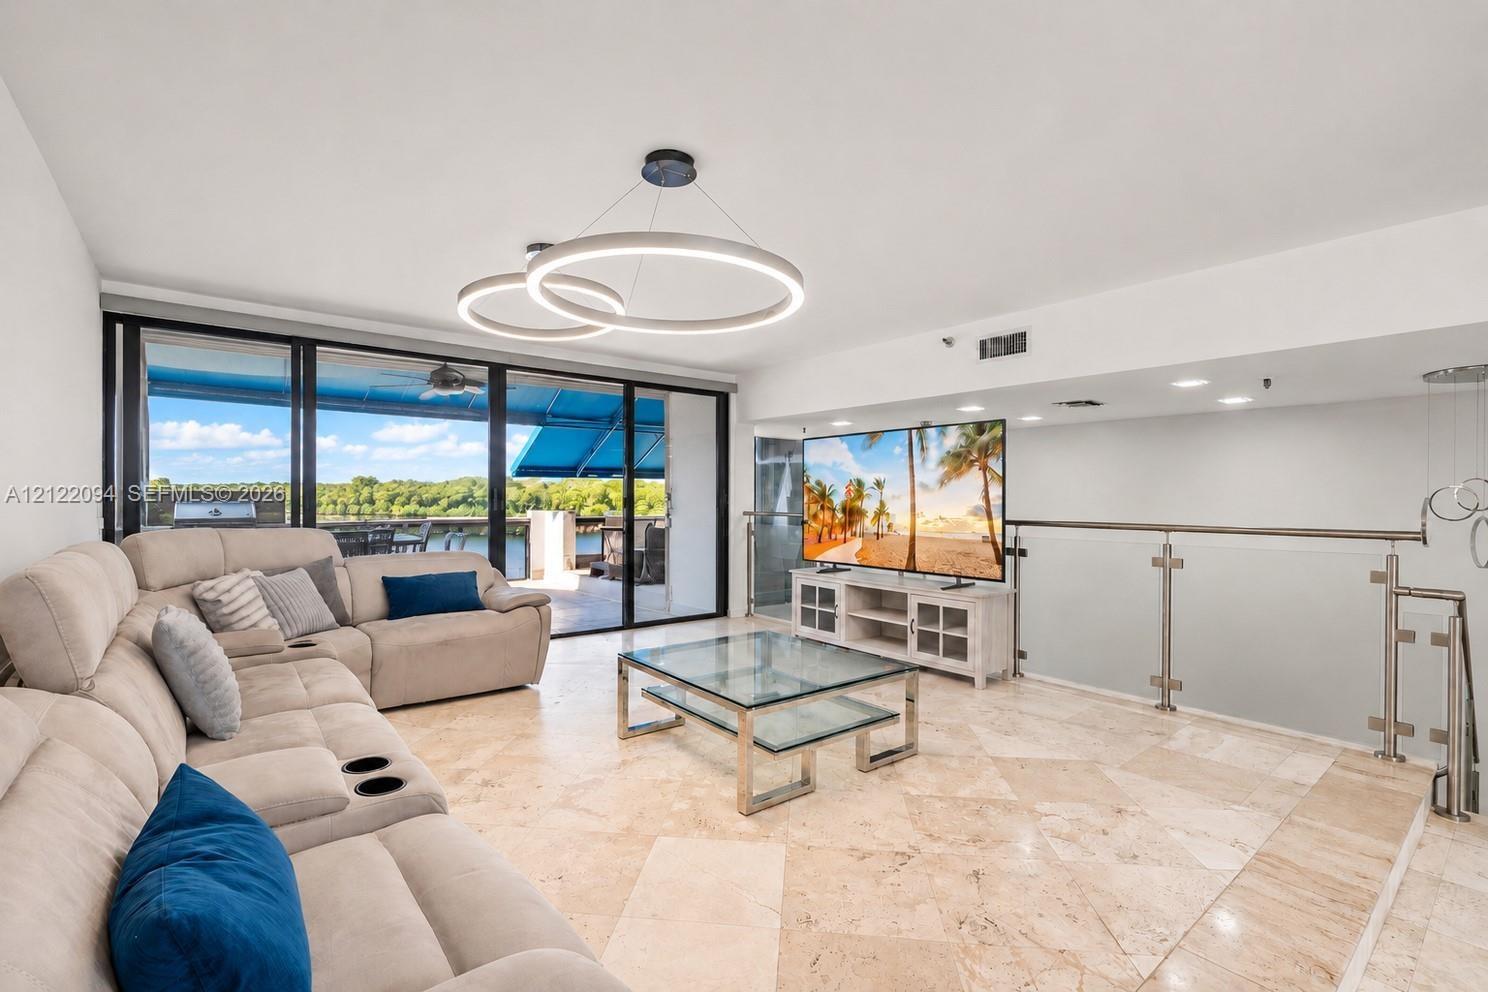
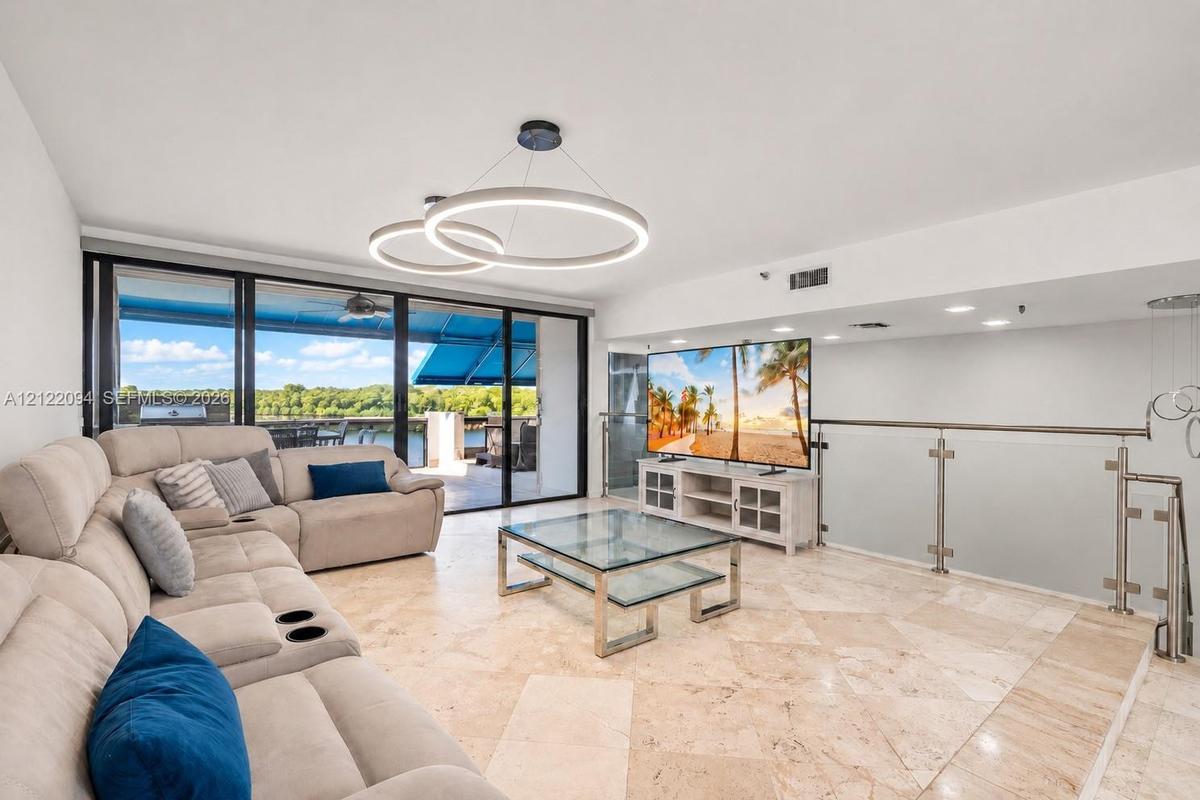
Living area featuring stone tile flooring, floor-to-ceiling glass sliding doors, recessed lighting, modern circular LED light fixtures, and a metal-an

Living area featuring stone tile flooring, floor-to-ceiling glass sliding doors, recessed lighting, modern circular LED light fixtures, and a metal-an

Living area featuring stone tile flooring, floor-to-ceiling glass sliding doors, recessed lighting, modern circular LED light fixtures, and a metal-an
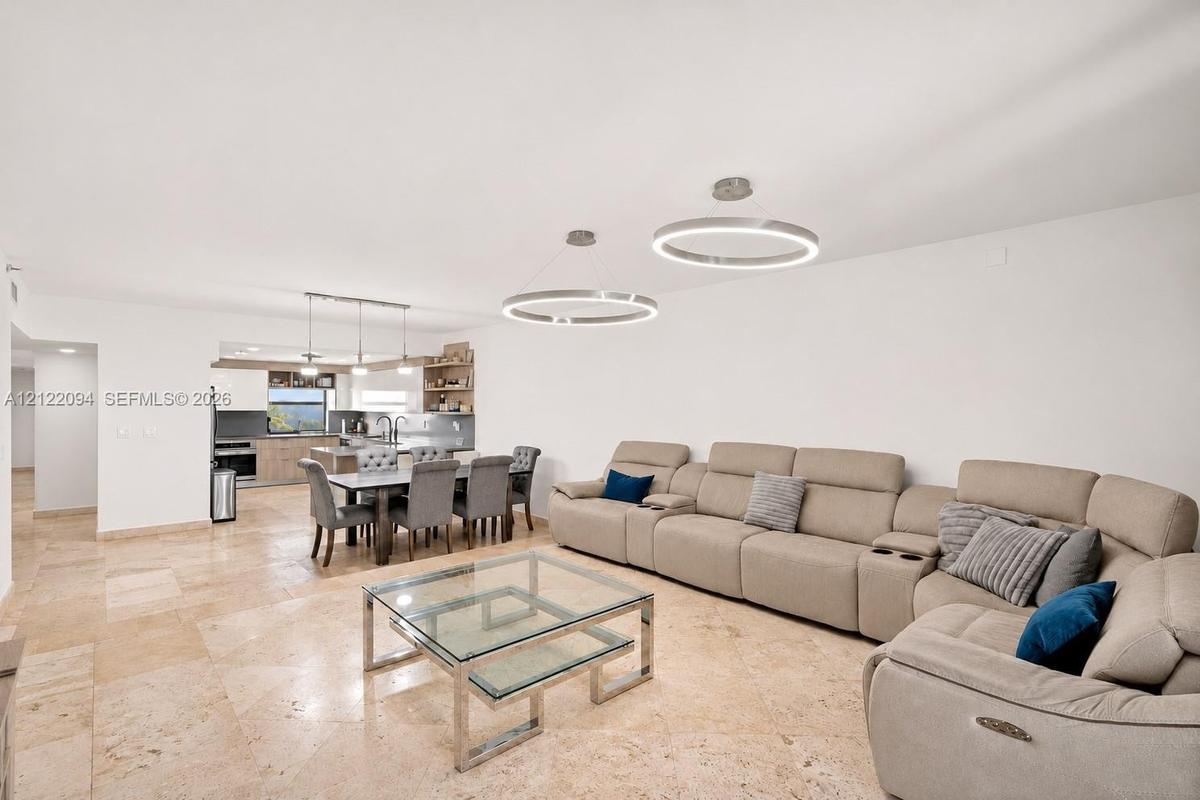
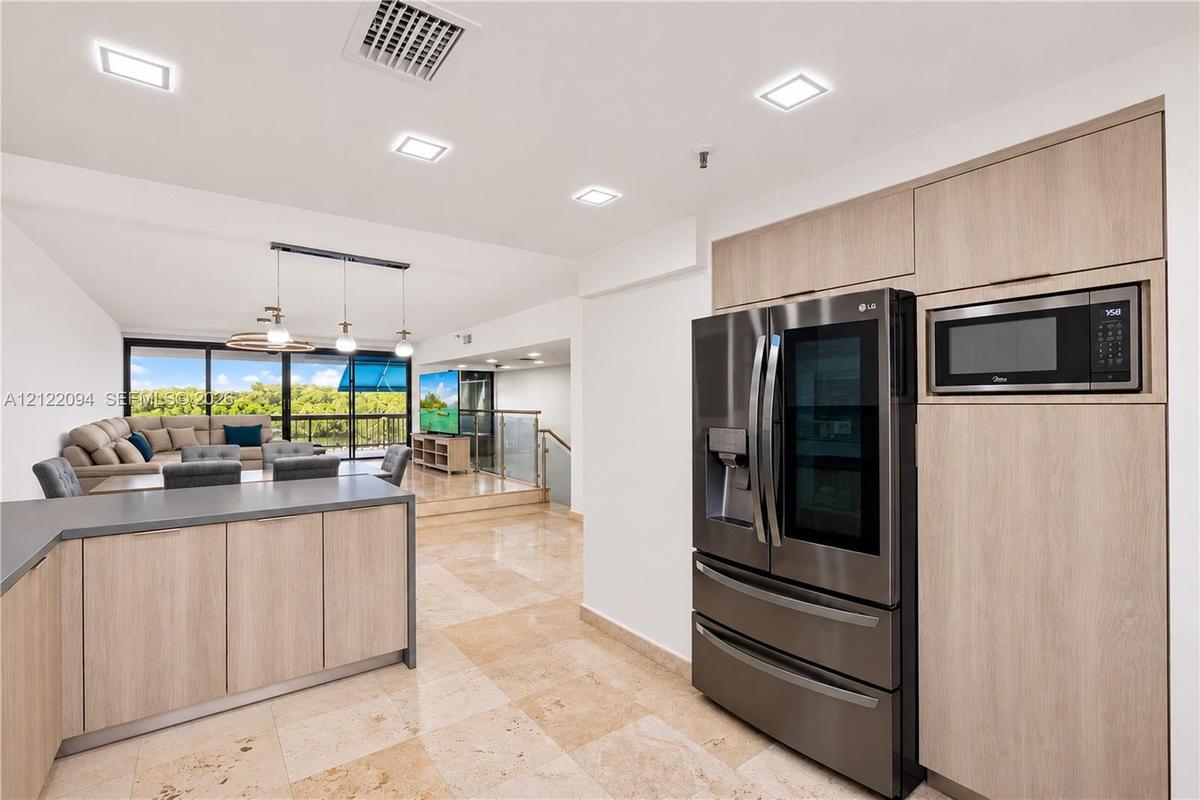
Open-concept interior featuring natural stone flooring, contemporary circular LED pendant lighting, and a kitchen equipped with neutral-toned cabinetr
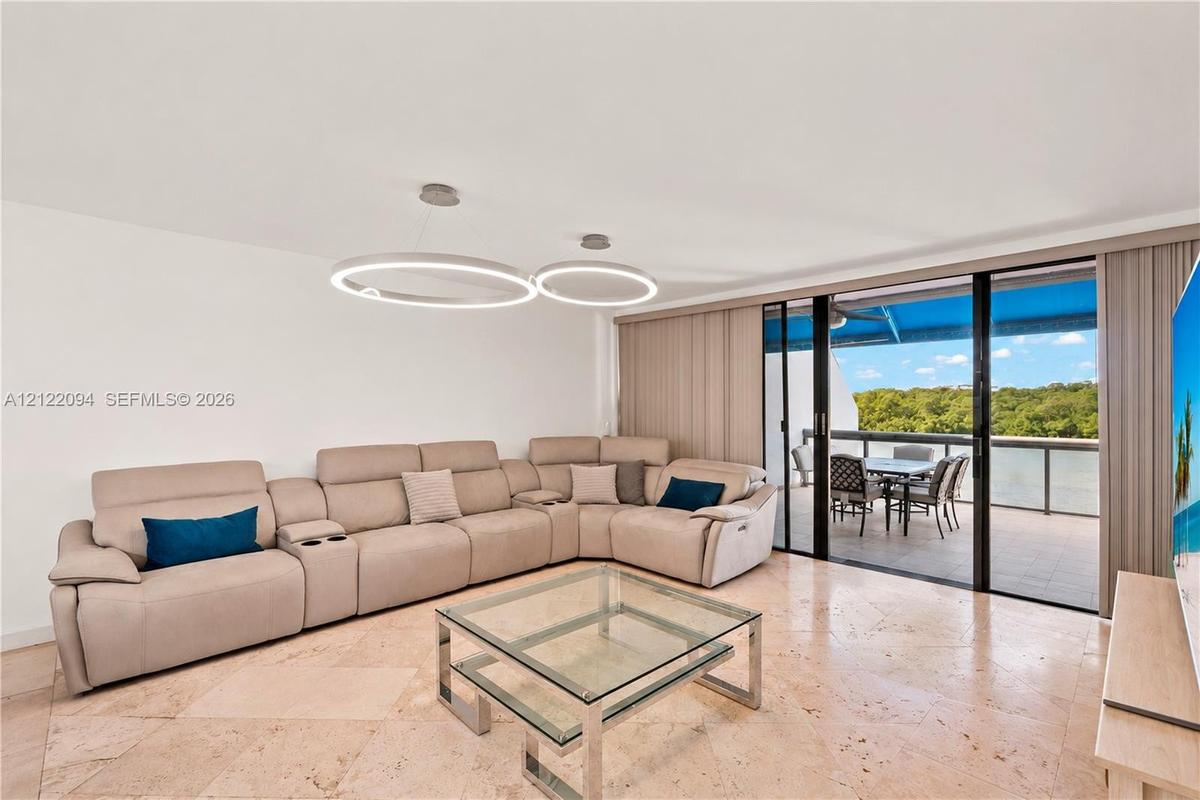
Living area featuring light-toned stone flooring, dual modern circular pendant lighting, and floor-to-ceiling glass sliding doors opening to a balcony
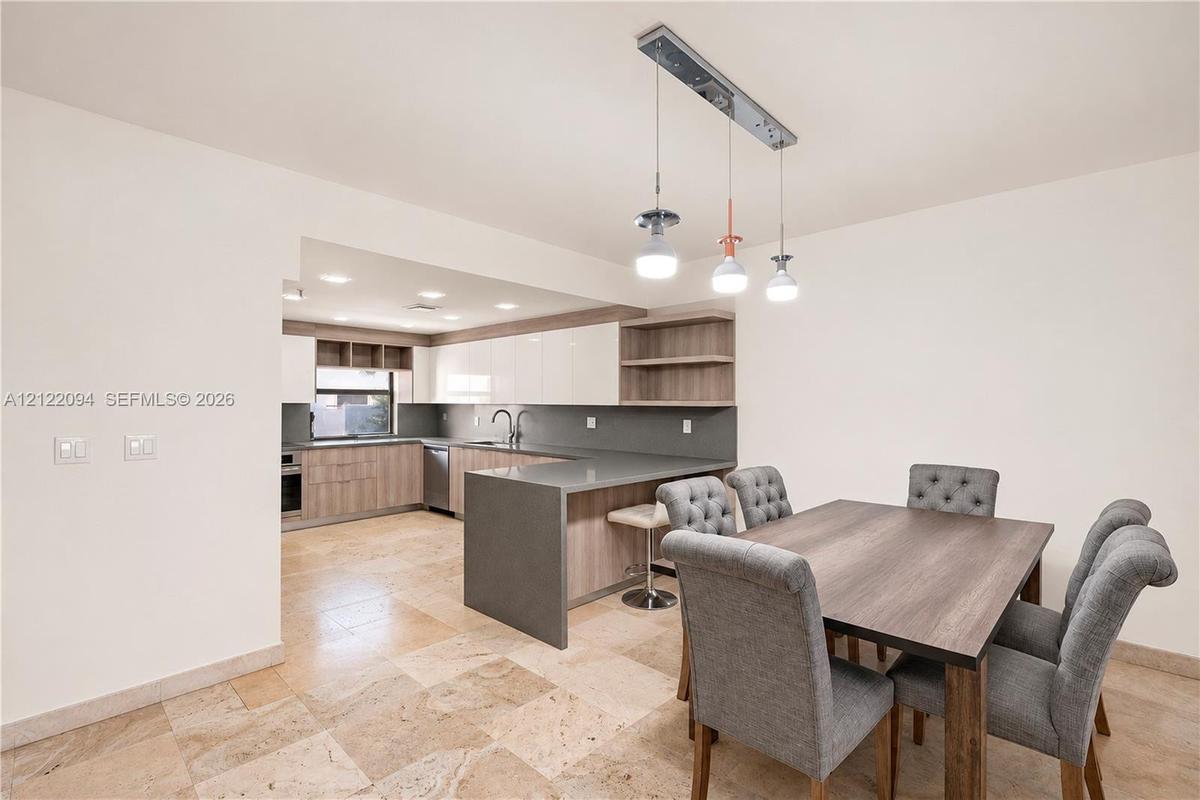
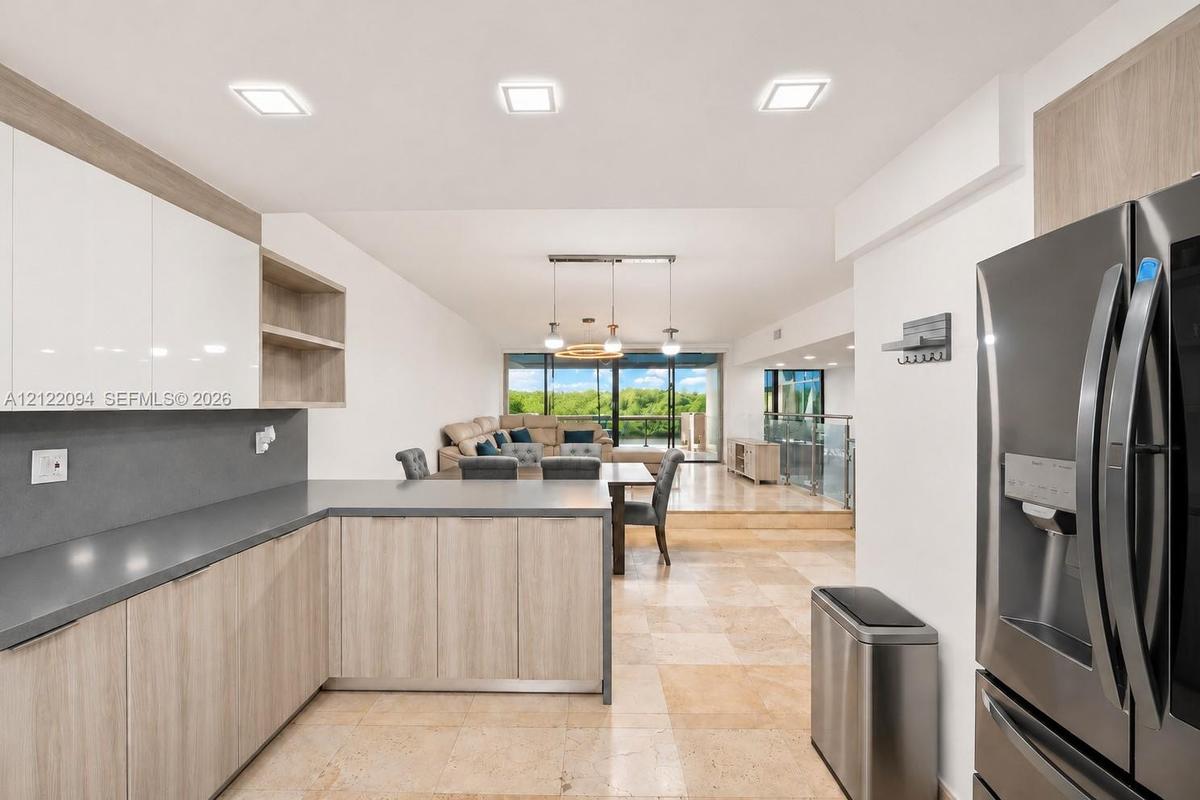
Kitchen featuring wood-finish cabinetry, gray stone-composite countertops, built-in shelving, and stone flooring, accented by a modern triple-pendant
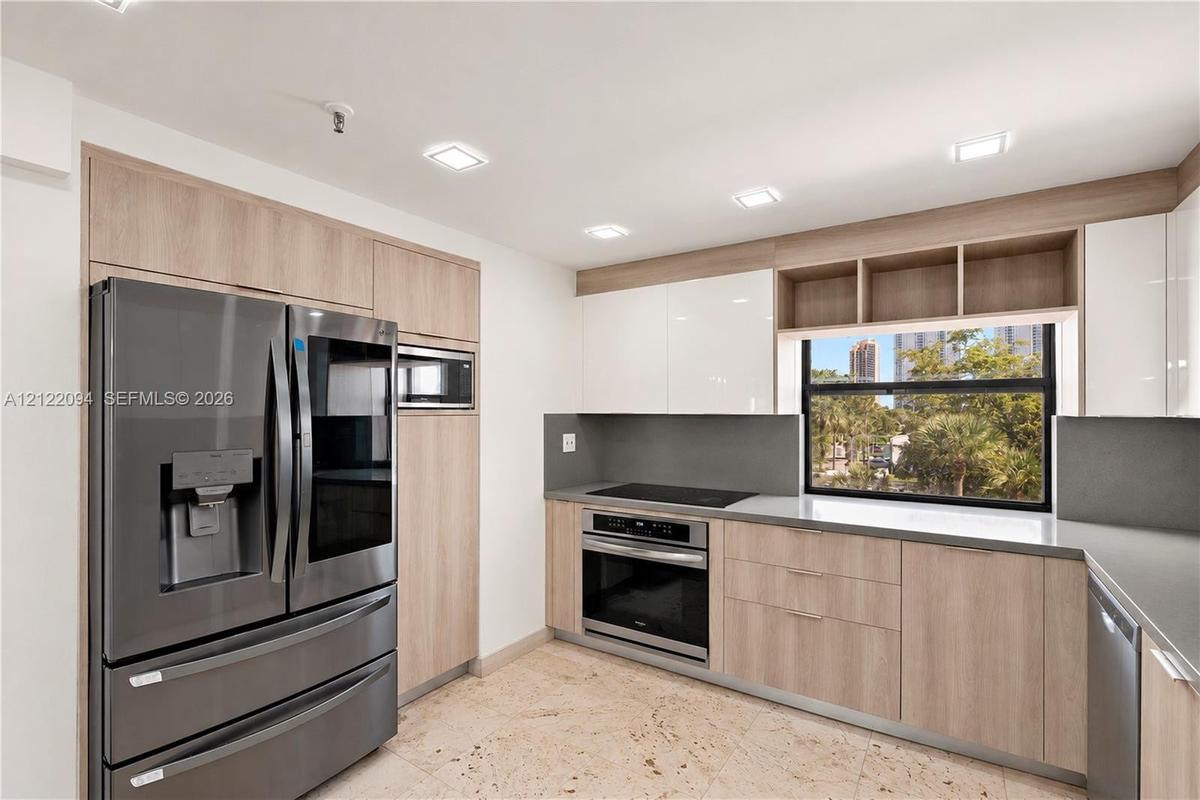
Kitchen featuring light wood-finish cabinetry, a grey composite countertop, built-in stainless steel appliances, recessed lighting, and stone flooring
Kitchen featuring light wood-finish cabinetry, glossy white upper cabinets, stainless steel appliances, solid surface countertops, and recessed lighti
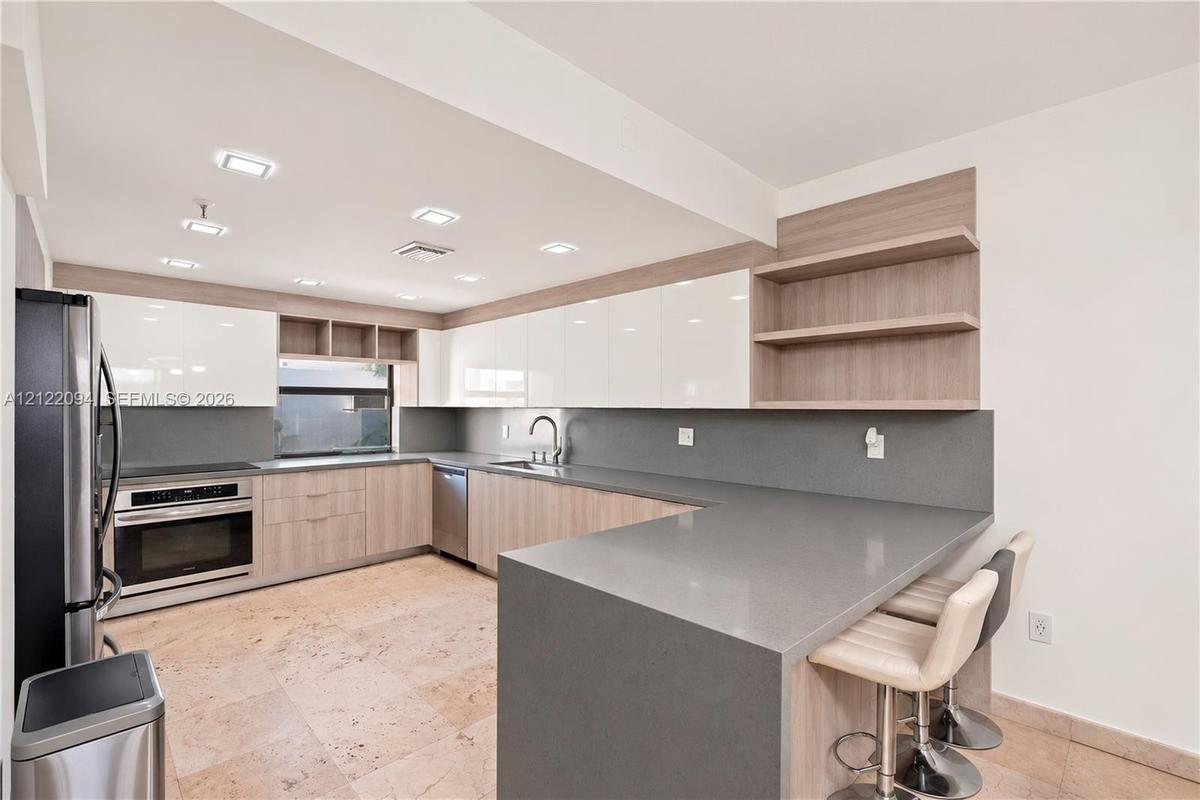
Kitchen featuring flat-panel wood-finish cabinetry, white high-gloss upper cabinets, solid surface countertops, recessed lighting, and large-format ti
Kitchen featuring high-gloss cabinetry, stone countertops, integrated stainless steel appliances, open shelving, and stone flooring
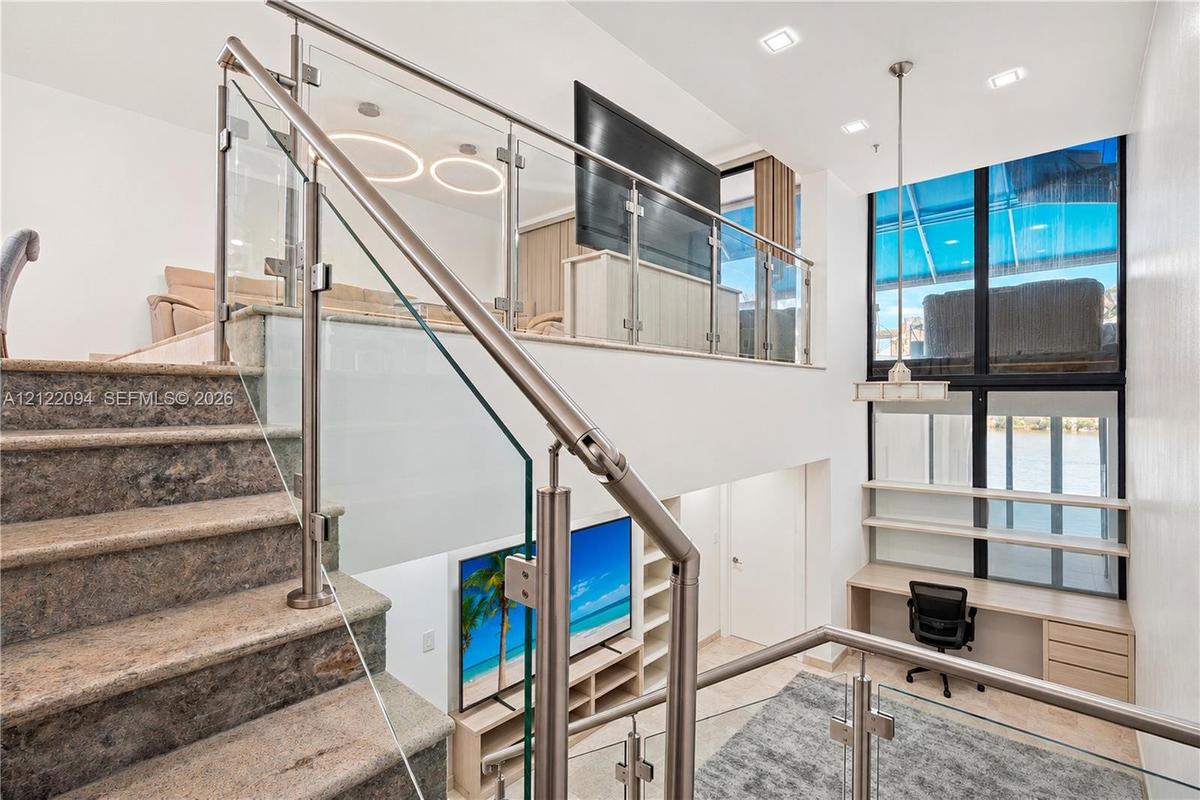
Stone staircase featuring a stainless steel railing with glass panel inserts, floor-to-ceiling windows, recessed lighting, and a built-in desk with in
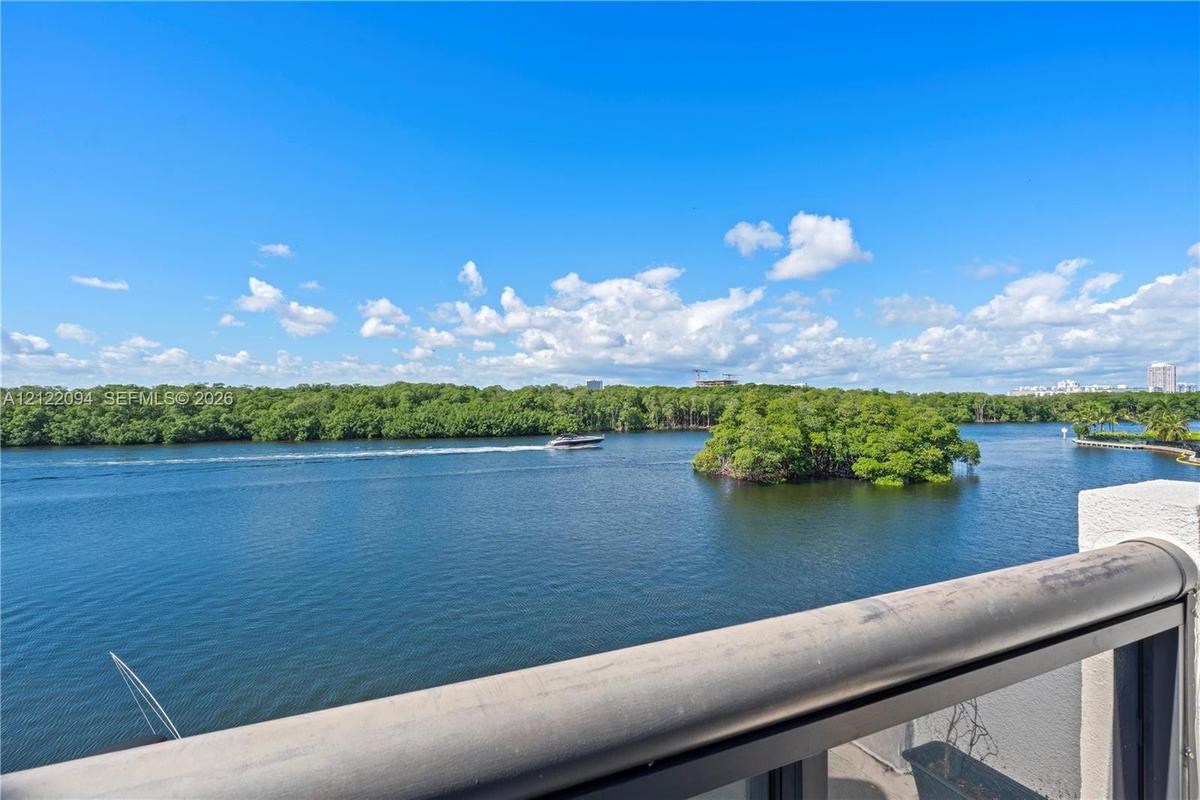
Balcony featuring metal railing and expansive water frontage with mature mangroves
Covered balcony featuring stone tile flooring, a retractable blue awning, glass paneled railings, and a ceiling-mounted fan
Spacious terrace featuring neutral stone tile flooring, a built-in spa, a retractable blue awning, a ceiling fan, and sliding glass doors
Covered terrace featuring stone-finish flooring, a retractable blue awning, a ceiling fan, and expansive sliding glass doors
Covered balcony featuring a built-in spa, retractable blue fabric awning, integrated green wall panel, and tile flooring
Elevator landing featuring brushed metal doors, recessed ceiling lighting, and large-format stone tile flooring
Entryway featuring stone tile flooring, recessed ceiling lighting, and a white louvered-door closet
Laundry closet featuring a stackable washer and dryer unit enclosed by white louvered bi-fold doors
Waterfront multi-story residential complex featuring private deep-water boat slips, cantilevered balconies with retractable blue awnings, expansive co
Waterfront condominium exterior featuring terraced private balconies, retractable blue awnings, and an attached deep-water boat slip
Waterfront condominium complex featuring private boat slips, multi-level terraces, paved surface parking, and extensive tropical landscaping
Aerial perspective of coastal landscape featuring deep-water bay access, private boat slips, and dense tropical foliage within a metropolitan setting
Aerial perspective of a multi-level waterfront residential complex featuring direct canal access, private boat slips, multi-level balconies, and lush
Aerial perspective of waterfront properties featuring deep-water access, private dockage, tropical landscaping, and proximity to expansive open water
Aerial perspective of a coastal community featuring deep-water access, a secluded island, multi-story residential structures, and proximity to the ope
Waterfront multi-story residential complex featuring private boat docks, paved surface parking, and mature palm landscaping along the canal
Staircase with stone treads, metal railings, and glass balusters, featuring recessed ceiling lighting and stone flooring
High-ceiling interior featuring floor-to-ceiling metal-framed windows, integrated wooden ladder, stone tile flooring, and industrial-style pendant lig
Open-concept interior featuring stone-tile flooring, a staircase with glass panels and metal railings, high ceilings, and built-in shelving
Wood-finish floating vanity featuring two storage drawers and open shelving, topped with a white countertop and matte black faucet, accented by a wall
Neutral-toned room featuring a window with black frames, wood-finish flooring, a ceiling fan, and built-in wall shelving
Storage area featuring white wire shelving, a wooden closet rod, white laminate cabinetry, and neutral floor tile
Walk-in shower featuring large-format natural stone tile, integrated handheld shower fixture, wall-mounted shower head, and dual-flush toilet
Neutral interior space featuring smooth white walls, a single-pane window with black framing, and a wall-mounted display mount
Wood-finish tile flooring, French doors, brushed nickel ceiling fan, and sliding barn door
Interior space featuring wood-finish flooring, a contemporary ceiling fan with integrated lighting, and a sliding barn-style door
Interior space featuring wood-finish flooring, a recessed window, and a ceiling-mounted light fixture with a central fan
Neutral-toned interior space featuring wood-finish flooring, a contemporary matte black ceiling fan with an integrated light kit, and a large horizont
Wood-finish flooring featuring two built-in wooden shelving units and recessed ceiling lighting
Walk-in shower with natural stone tiling and a matte black handheld fixture, paired with a wood-finish vanity, stone countertop, and full-wall mirror
Walk-in shower featuring a glass enclosure, textured linear tile accent wall, built-in bench seating, handheld shower fixture, and large-format neutra
Floating white vanity with an integrated basin, expansive wall-mounted mirror, floor-to-ceiling textured tile accent wall, large-format neutral floor
High-ceiling interior featuring floor-to-ceiling metal-framed windows, integrated wooden ladder, stone tile flooring, and industrial-style pendant lig
Room featuring wood-finish flooring, a ceiling-mounted light fixture with fan, and a single-pane window
Floating vanity with high-gloss cabinetry, integrated sink, large wall-mounted mirror, and textured stone-finish wall tile
Wood-finish tile flooring, ceiling fan with integrated lighting, large picture window with water scenery, and multi-pane glass patio doors
Storage area featuring wood-finish shelving with decorative scalloped brackets and a built-in metal garment rod
Living area featuring stone tile flooring, floor-to-ceiling glass sliding doors, recessed lighting, modern circular LED light fixtures, and a metal-anOpen-concept interior featuring natural stone flooring, contemporary circular LED pendant lighting, and a kitchen equipped with neutral-toned cabinetrLiving area featuring light-toned stone flooring, dual modern circular pendant lighting, and floor-to-ceiling glass sliding doors opening to a balconyKitchen featuring wood-finish cabinetry, gray stone-composite countertops, built-in shelving, and stone flooring, accented by a modern triple-pendant Kitchen featuring light wood-finish cabinetry, a grey composite countertop, built-in stainless steel appliances, recessed lighting, and stone flooringKitchen featuring light wood-finish cabinetry, glossy white upper cabinets, stainless steel appliances, solid surface countertops, and recessed lightiKitchen featuring flat-panel wood-finish cabinetry, white high-gloss upper cabinets, solid surface countertops, recessed lighting, and large-format tiKitchen featuring high-gloss cabinetry, stone countertops, integrated stainless steel appliances, open shelving, and stone flooringStone staircase featuring a stainless steel railing with glass panel inserts, floor-to-ceiling windows, recessed lighting, and a built-in desk with inBalcony featuring metal railing and expansive water frontage with mature mangroves

Description

Discover waterfront living at Poinciana Island Yacht & Racquet Club, a gated island community in Sunny Isles Beach. This spacious 3-bedroom, 2.5-bath residence offers approximately 2,500 SF of living space, a generous layout ideal for comfortable living and entertaining, and a private balcony with a relaxing water view. Enjoy the convenience of elevator access directly to your residence. Community amenities include a swimming pool, clubhouse, tennis courts, fitness amenities, basketball courts, and gated security. Enjoy convenient access to public beach access across Collins Avenue (A1A), along with nearby shopping, dining, parks, and waterfront recreation. Boating enthusiasts will appreciate the surrounding waterways and proximity to marinas and boating facilities, including Haulover and the 79th Street boating corridor. Experience the South Florida waterfront lifestyle in an established island community. Monthly association fee: $1,500.

Amenities

  • Accessible Elevator Installed
  • Accessible Entrance
  • Awnings
  • Balcony
  • Basketball Court
  • Billiard Room
  • Blinds
  • Business Center
  • Clubhouse
  • Community Room
  • Dishwasher
  • Dryer
  • Electric Range
  • Electric Water Heater
  • Elevator
  • Elevators
  • Fire Alarm
  • Fitness Center
  • Garden
  • Handball
  • High ceiling
  • Ice Maker
  • Intracoastal
  • Key Card Entry
  • Kitchen Island
  • Lighting
  • Management
  • Microwave
  • No Fixed Bridges
  • Ocean
  • Ocean Access
  • Other
  • Pantry
  • Parking
  • Picnic Area
  • Playground
  • Pool
  • Refrigerator
  • Security Fence
  • Security Guard
  • Security Patrol
  • Smoke Detectors
  • Tennis Court(s)
  • Walk-In Closet(s)
  • Washer
  • Water

All information furnished regarding property for sale, rental or financing is from sources deemed reliable, but no warranty or representation is made as to the accuracy thereof and same is submitted subject to errors, omissions, change of price, rental or other conditions, prior sale, lease or financing or withdrawal without notice. International currency conversions where shown are estimates based on recent exchange rates and are not official asking prices.

All dimensions are approximate. For exact dimensions, you must hire your own architect or engineer.