
Property
| Ownership: | For Sale |
|---|---|
| Type: | Unknown |
| Bedrooms: | 6 BR |
| Bathrooms: | 5 |
Financials
Listing Courtesy of Compass Greater NY LLC
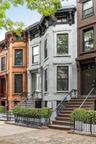
Rich in character and possibility, this 1899 three family brownstone sits on a tree lined street in the heart of Bedford Stuyvesant.
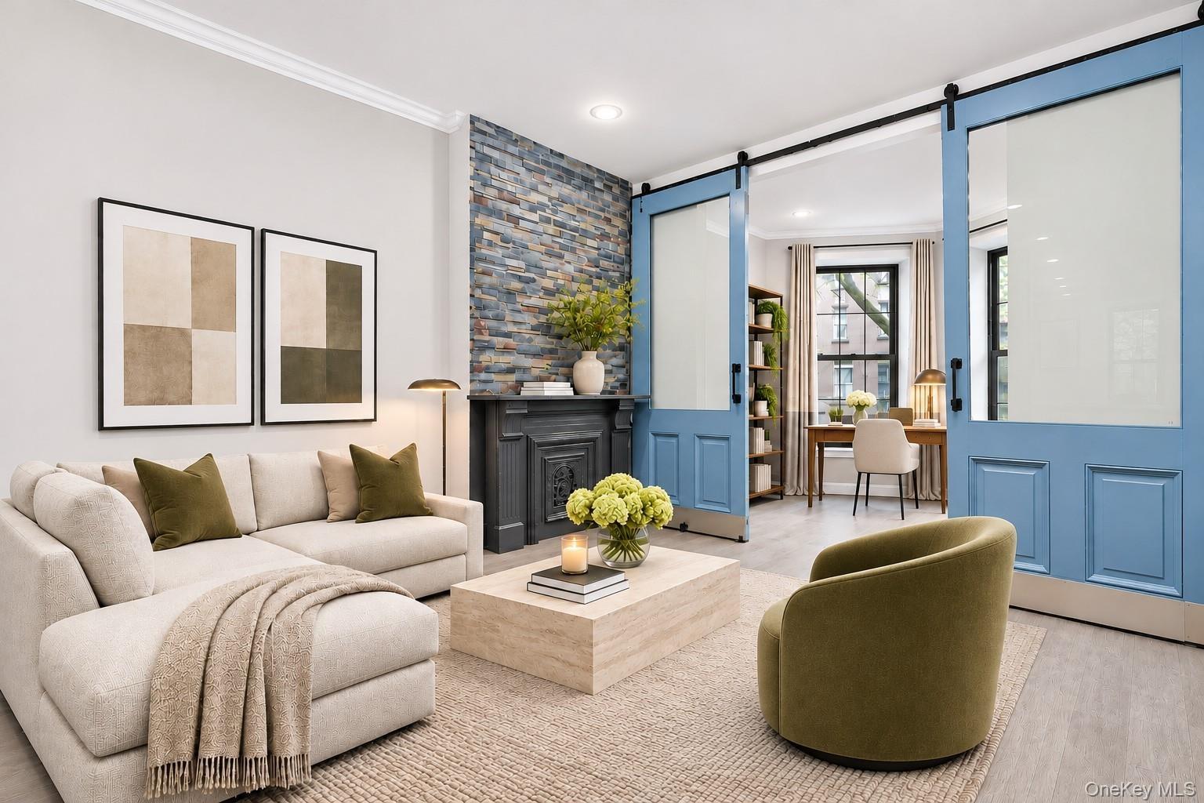
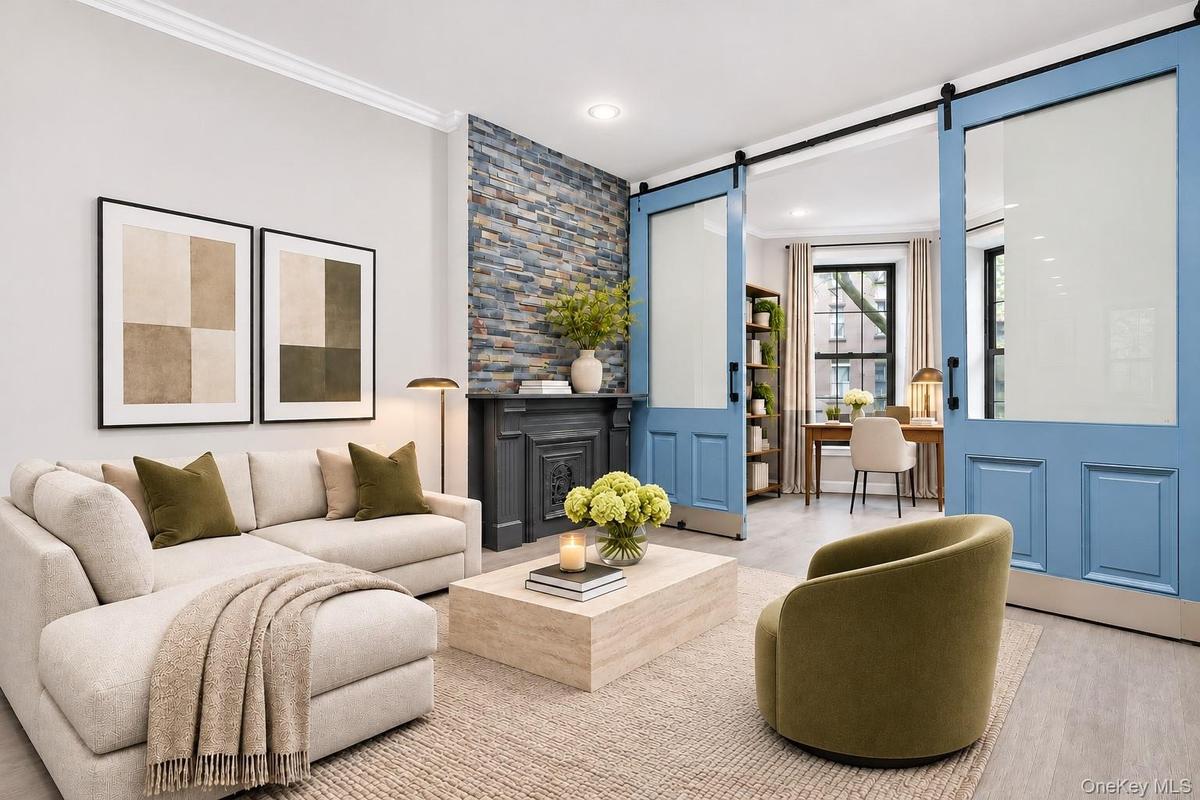
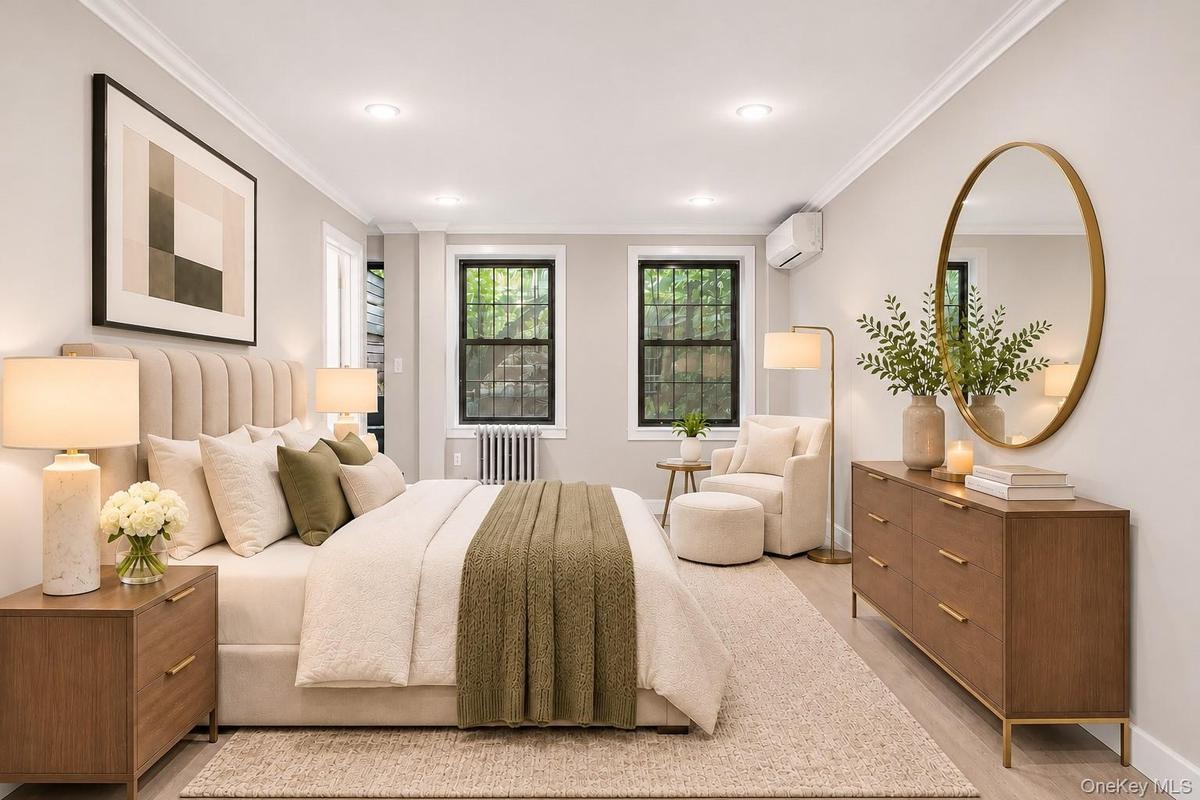
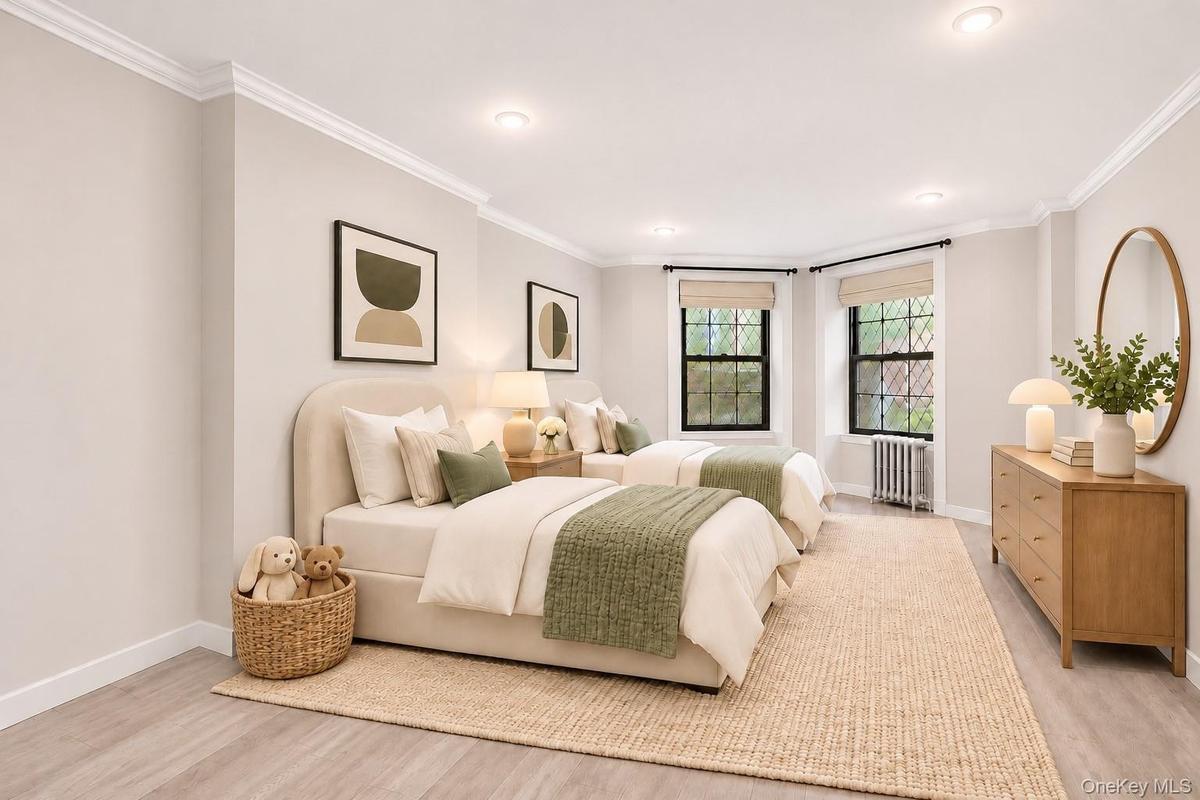
Virtually Staged









Description
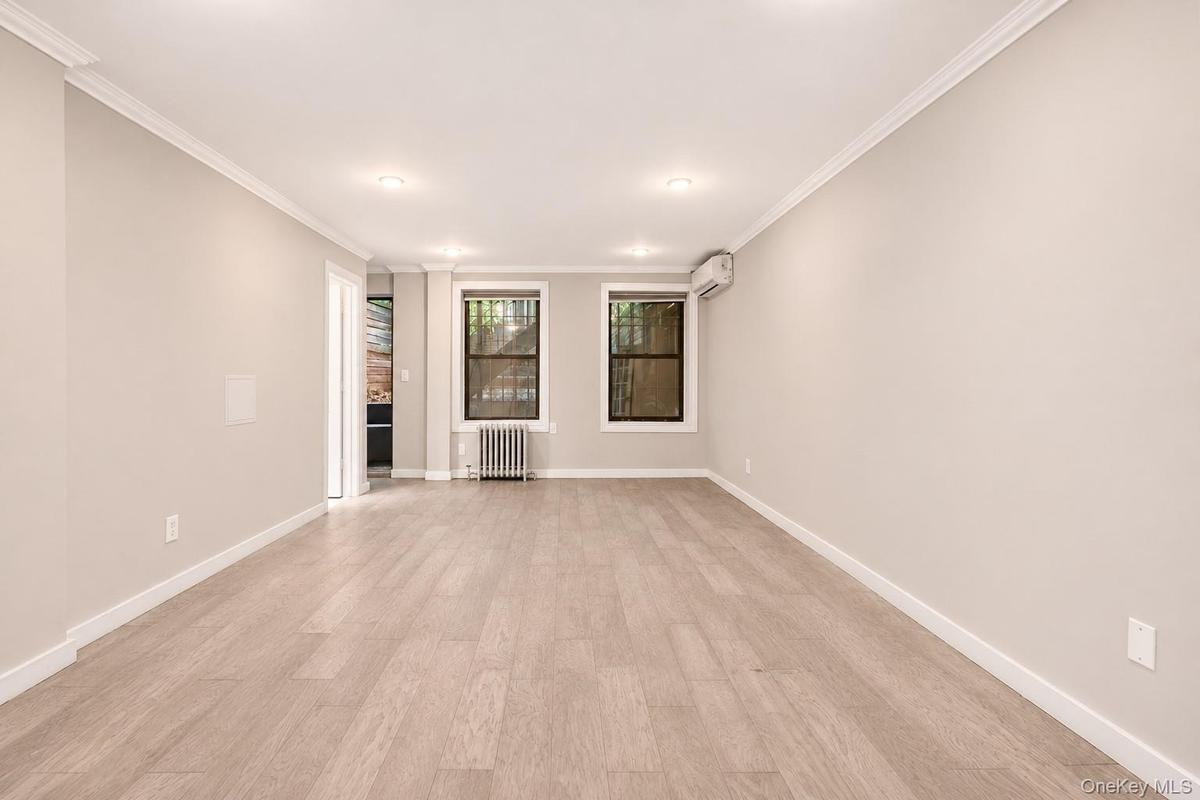
Rich in character and possibility, this 1899 three-family brownstone sits on a tree-lined street in the heart of Bedford-Stuyvesant. Offering two compelling visions—a multifamily investment or the creation of an exceptional single-family home—the property blends period architectural details, abundant natural light and modern finishes, all in one of Brooklyn's most vibrant neighborhoods.
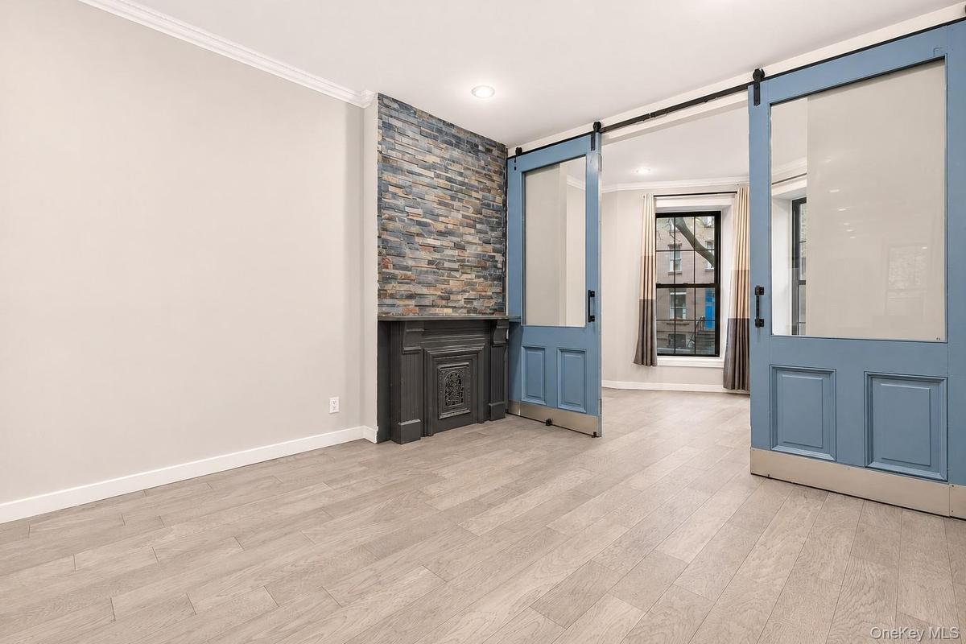
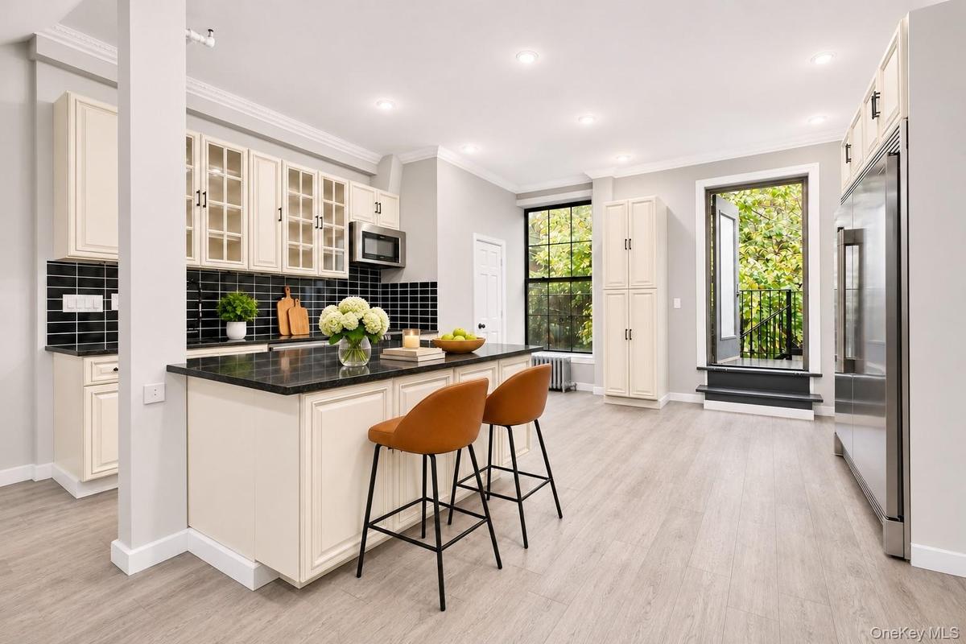
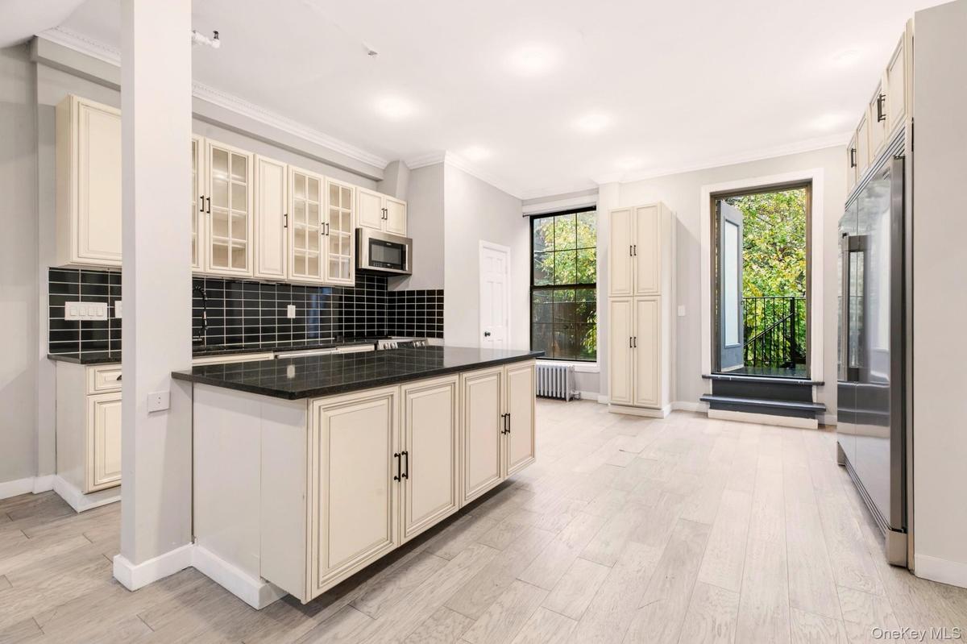
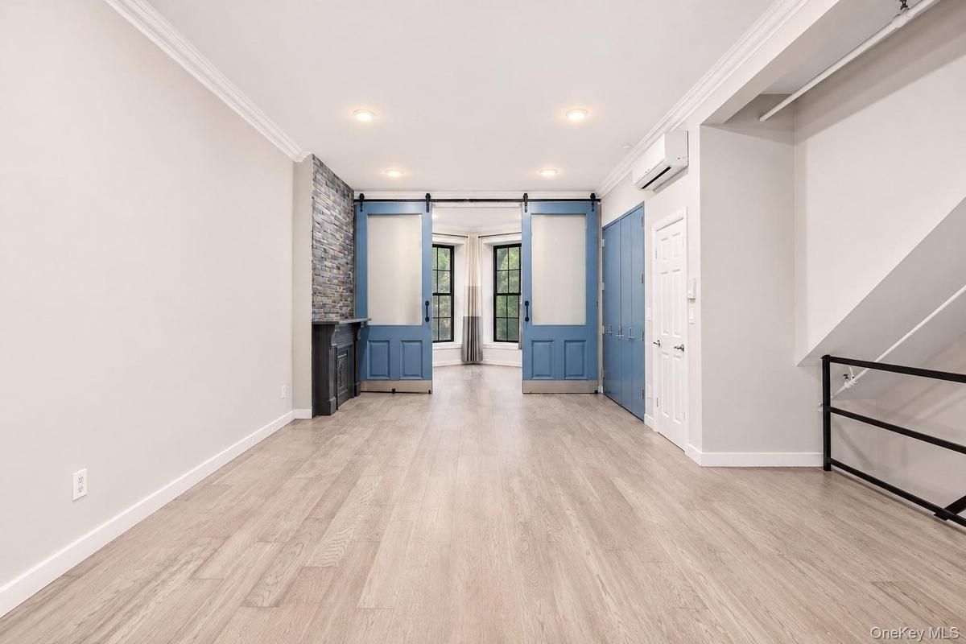
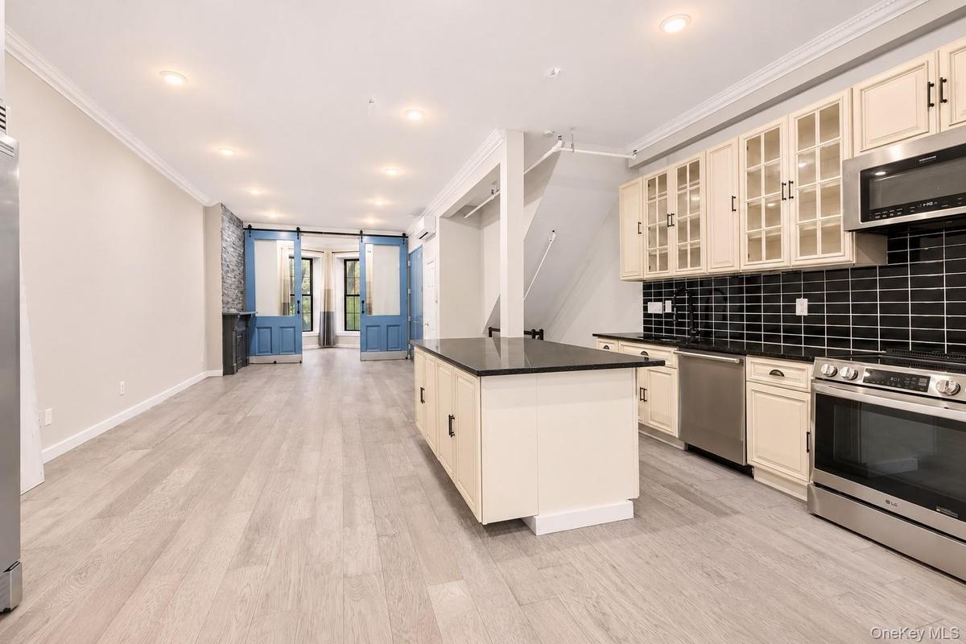
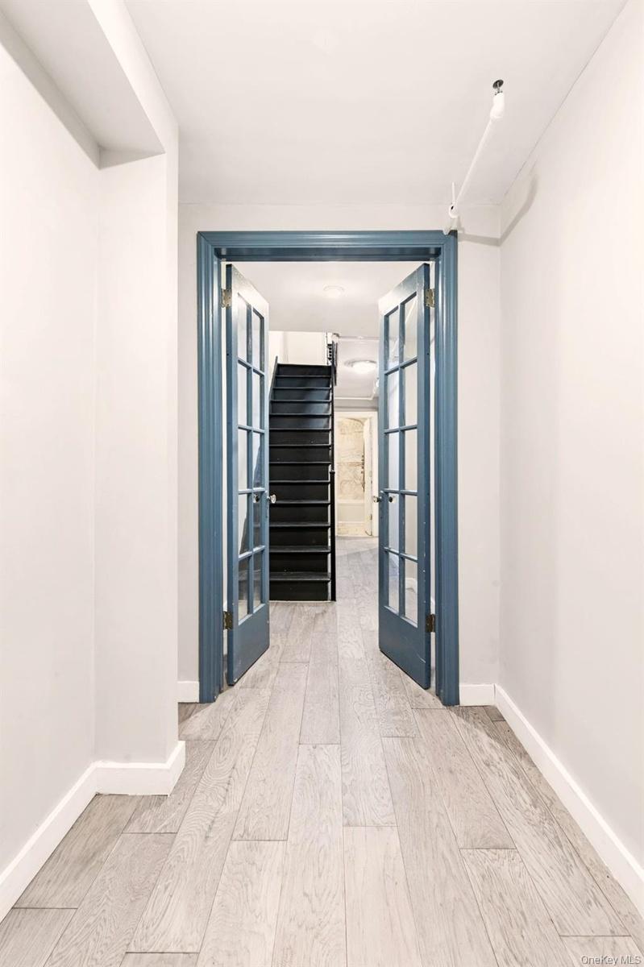
Behind its elegant facade, decorative moldings, bay windows, and ornamental fireplaces lend timeless appeal to nearly 3,500 square feet of interiors arranged across three residences. The parlor and garden-level duplex features two bedrooms, two-and-a-half baths and generous open living and dining spaces with an expansive kitchen. An elevated parlor-level deck overlooks a private rear garden extending approximately 45 feet, creating a natural connection between indoor and outdoor living. In addition to the main living areas, approximately 865 square feet of cellar space provides ample storage.
Two additional two-bedroom residences occupy the upper floors, each with its own character and updated interiors. The second-floor apartment features generous windows, a decorative fireplace and an updated kitchen, while the top-floor residence has a charm all its own, with sloped ceilings, low-set windows and skylights that introduce warmth and natural light.
Beyond its established three-family configuration, the property offers further potential through unused air rights, the possibility of a rear extension, or a more ambitious single-family transformation, subject to architectural review and applicable approvals.
The property is set amid the distinctive brownstones, acclaimed dining and creative energy of Bedford-Stuyvesant and neighboring Clinton Hill, with convenient access to the G and A/C subway lines.
Please note: Select photographs have been digitally modified, either through virtual staging or the removal of furnishings and personal items, to showcase the property's potential. Original, unaltered photographs are also provided.
Amenities
- Back Yard
- Bay Window(s)
- Built-in Features
- Cable - Available
- Crown Molding
- Decorative
- Electricity Connected
- High ceiling
- High Speed Internet
- In-Law Floorplan
- Kitchen Island
- Natural Woodwork
- Open Floorplan
- Open Kitchen
- Original Details
- Oversized Windows
- Phone Available
- Sewer Connected
- Storage
- Trash Collection Public
- Walk-In Closet(s)
- Water Connected

All information furnished regarding property for sale, rental or financing is from sources deemed reliable, but no warranty or representation is made as to the accuracy thereof and same is submitted subject to errors, omissions, change of price, rental or other conditions, prior sale, lease or financing or withdrawal without notice. International currency conversions where shown are estimates based on recent exchange rates and are not official asking prices.
All dimensions are approximate. For exact dimensions, you must hire your own architect or engineer.
