3980 67th Avenue
Hollywood, FL 33024

Property

Type: Single Family
Rooms: 2
Bedrooms: 4 BR
Bathrooms: 2
Pets: Pets Allowed
Area: 1689 sq ft
Lot Size: 0.2 Acres

Financials

Rent:$4,200
Deborah L. Ginsburg
150 Worth Ave, Palm Beach, FL 33480
Listing Courtesy of G & E Realty Group, Inc

First and security moves you in !
In-ground spa with tile coping, synthetic turf lawn, covered patio, and privacy fencing

In-ground spa with tile coping, synthetic turf lawn, covered patio, and privacy fencing

In-ground spa with tile coping, synthetic turf lawn, covered patio, and privacy fencing
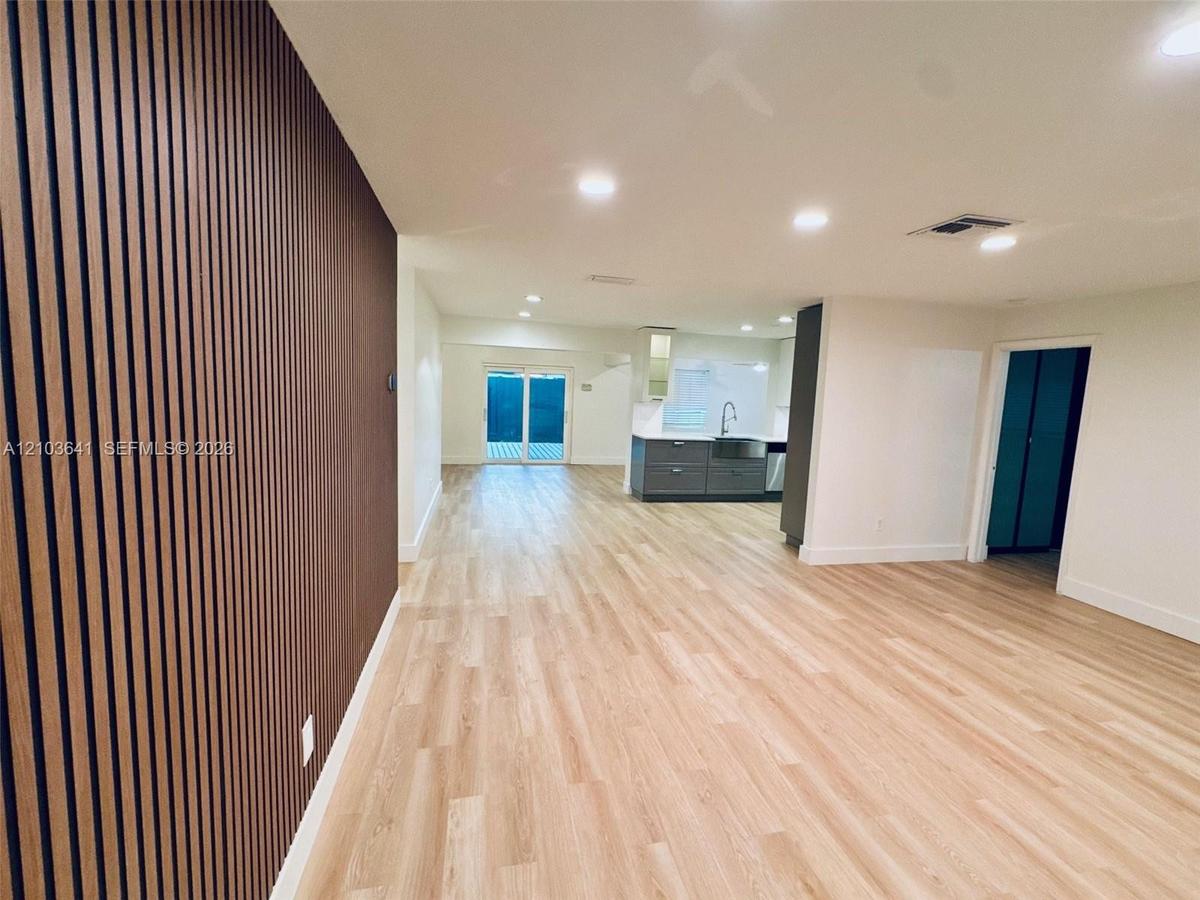
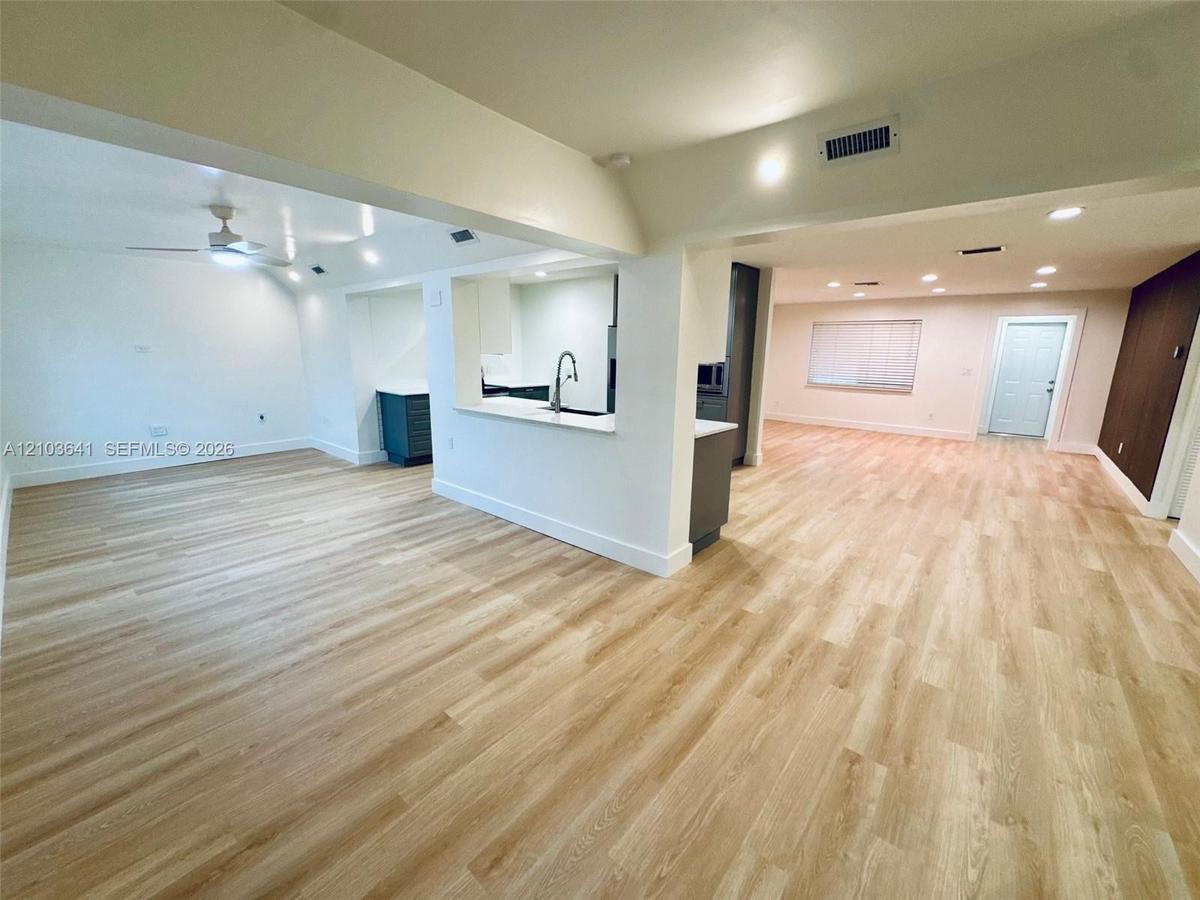
Vertical wood-slat accent wall, wood-finish flooring, recessed lighting, and kitchen area with grey cabinetry and stainless steel apron-front sink
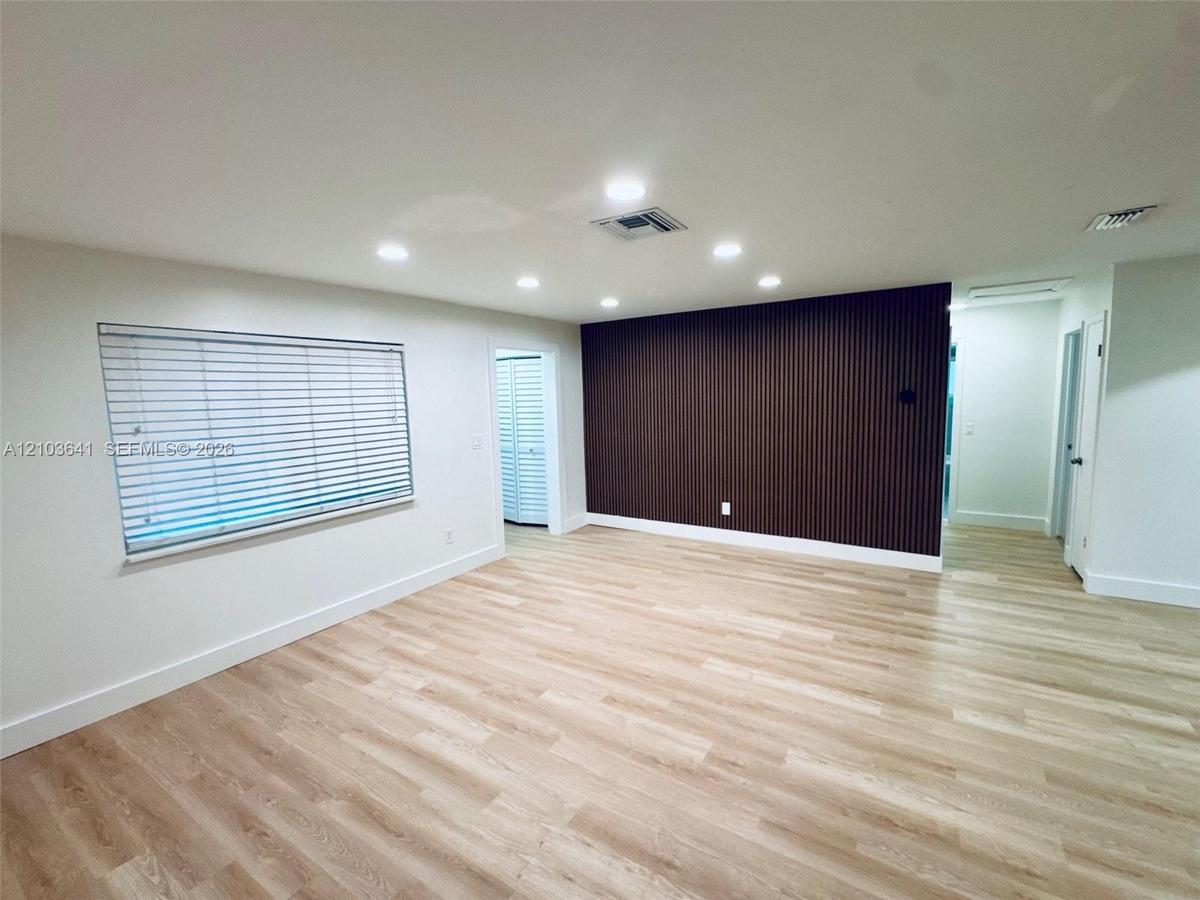
Wood-finish flooring, dark fluted accent wall, recessed lighting, and horizontal blind window treatments
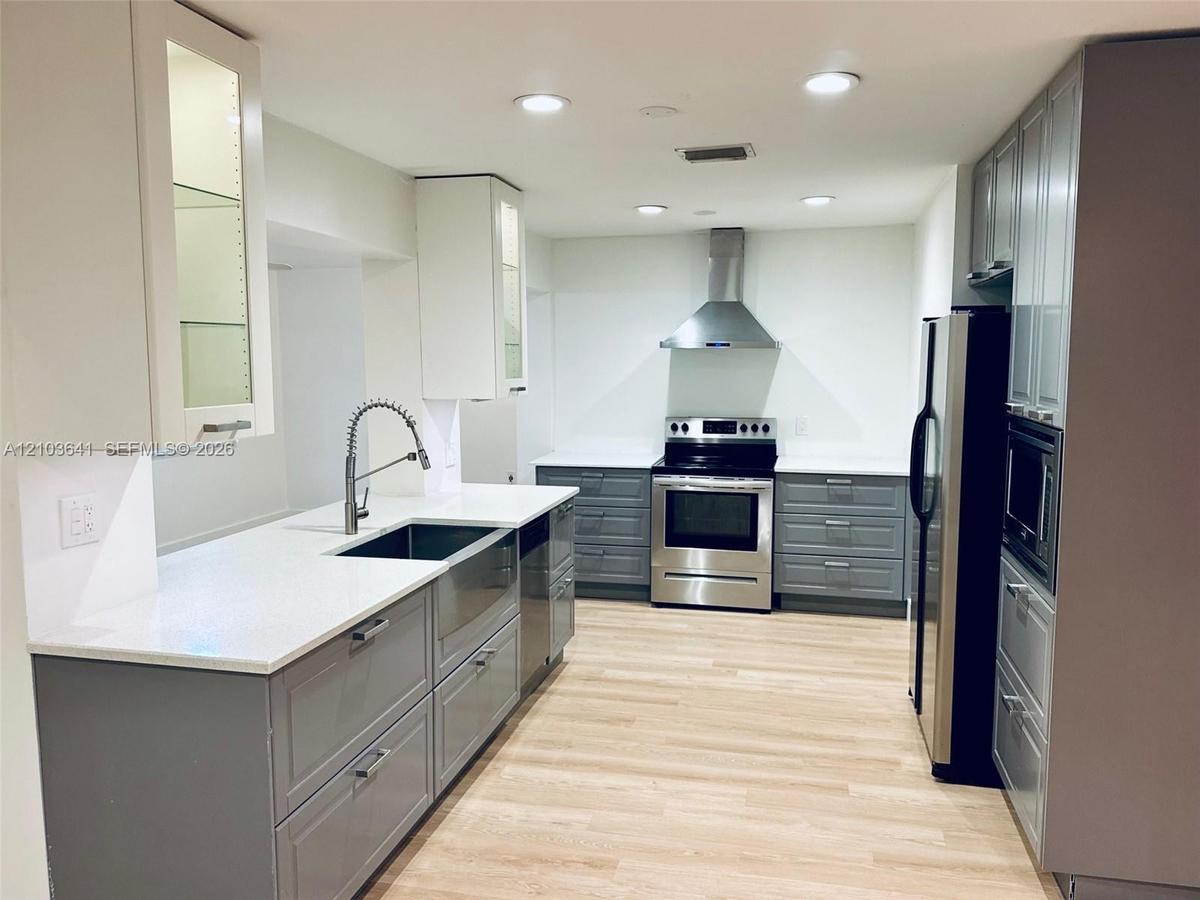
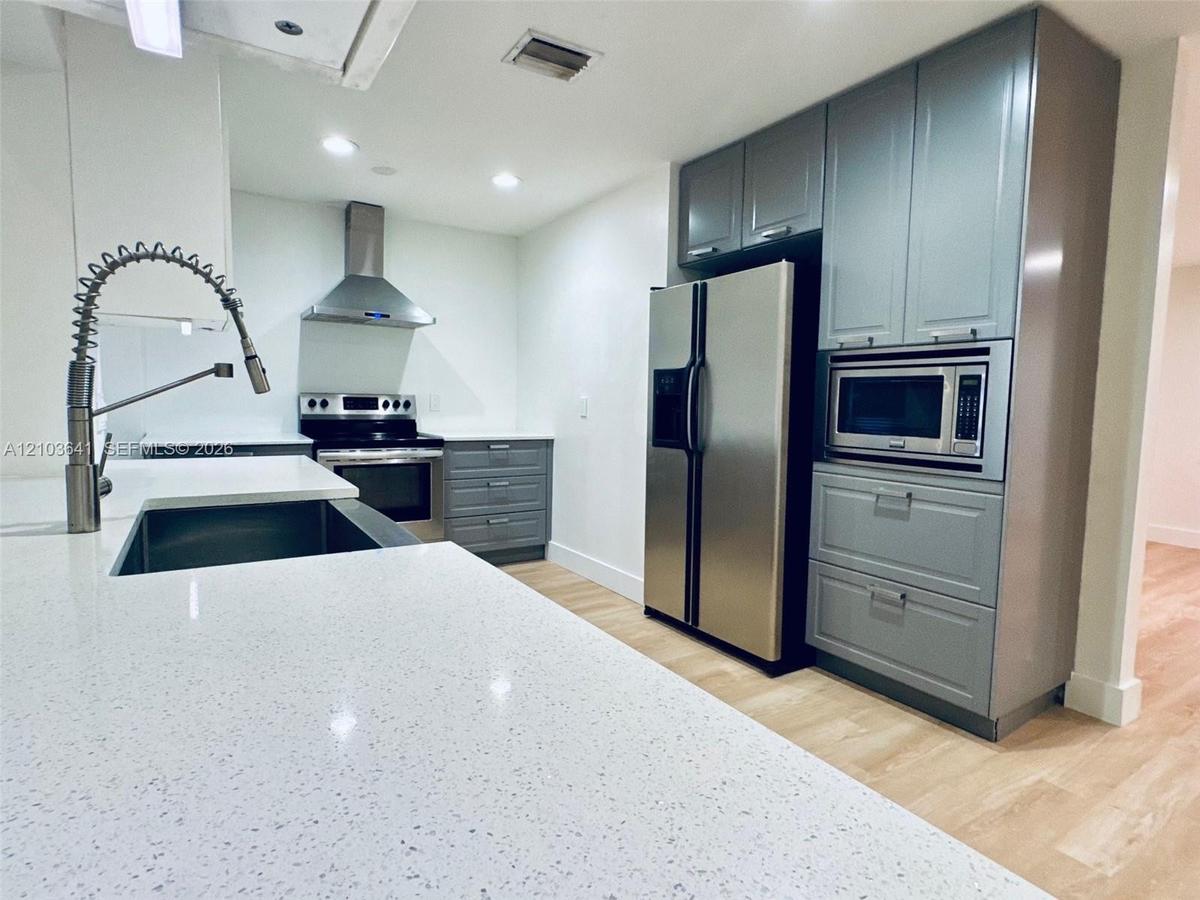
Kitchen featuring grey shaker-style cabinetry, white countertops, stainless steel appliances, a farmhouse sink with a pull-down faucet, and wood-finis
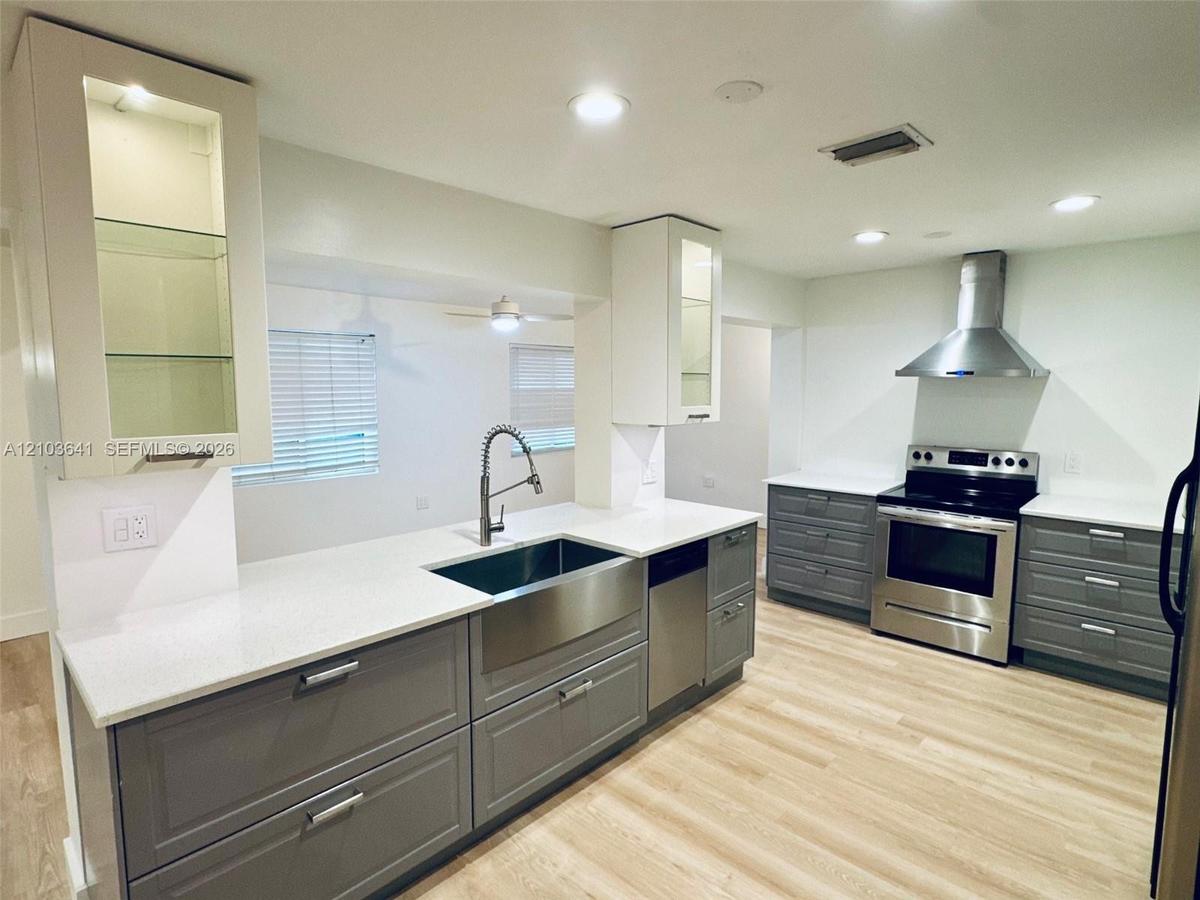
Kitchen featuring white quartz countertops, grey shaker-style cabinetry, stainless steel farmhouse-style sink, stainless steel range hood, and wood-fi
Kitchen featuring quartz countertops, gray cabinetry, stainless steel appliances, a professional-style pull-down faucet, and wood-finish flooring
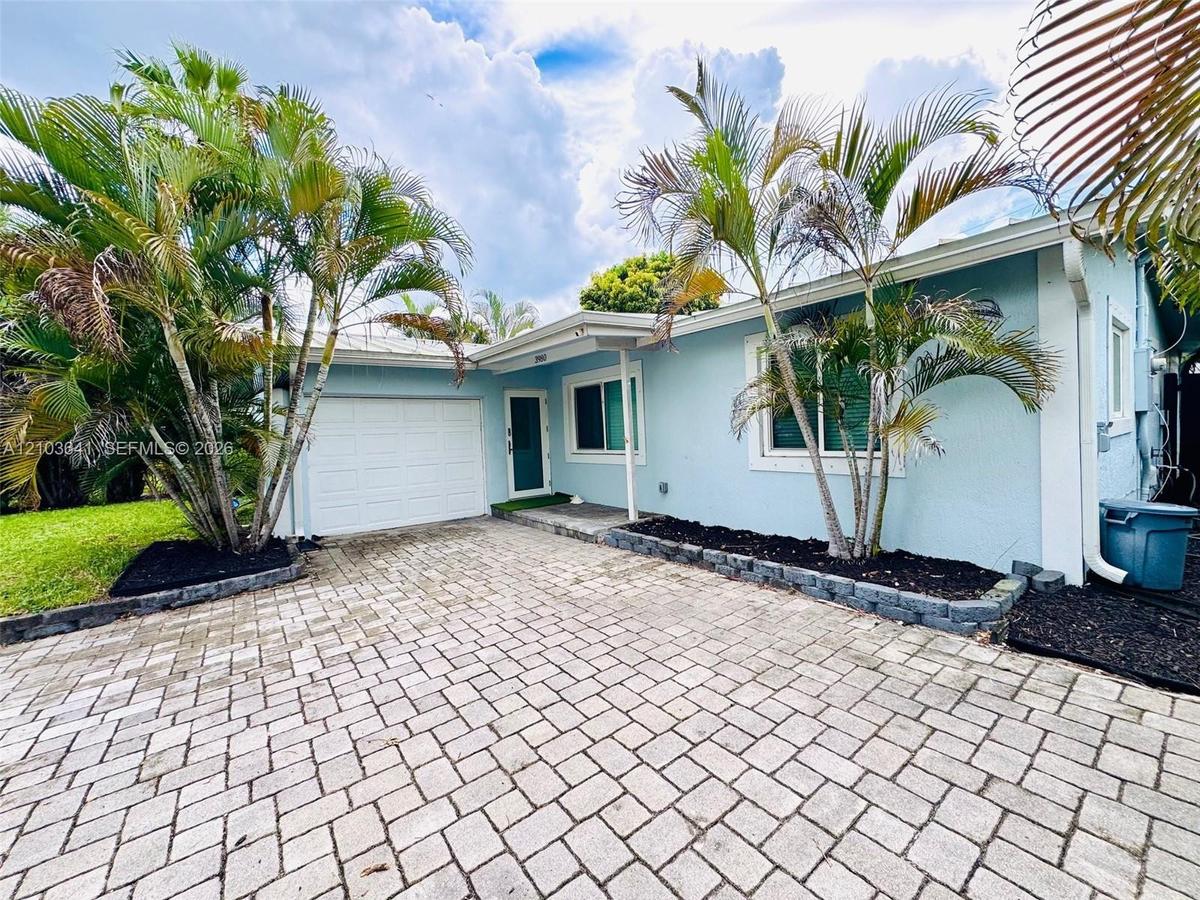
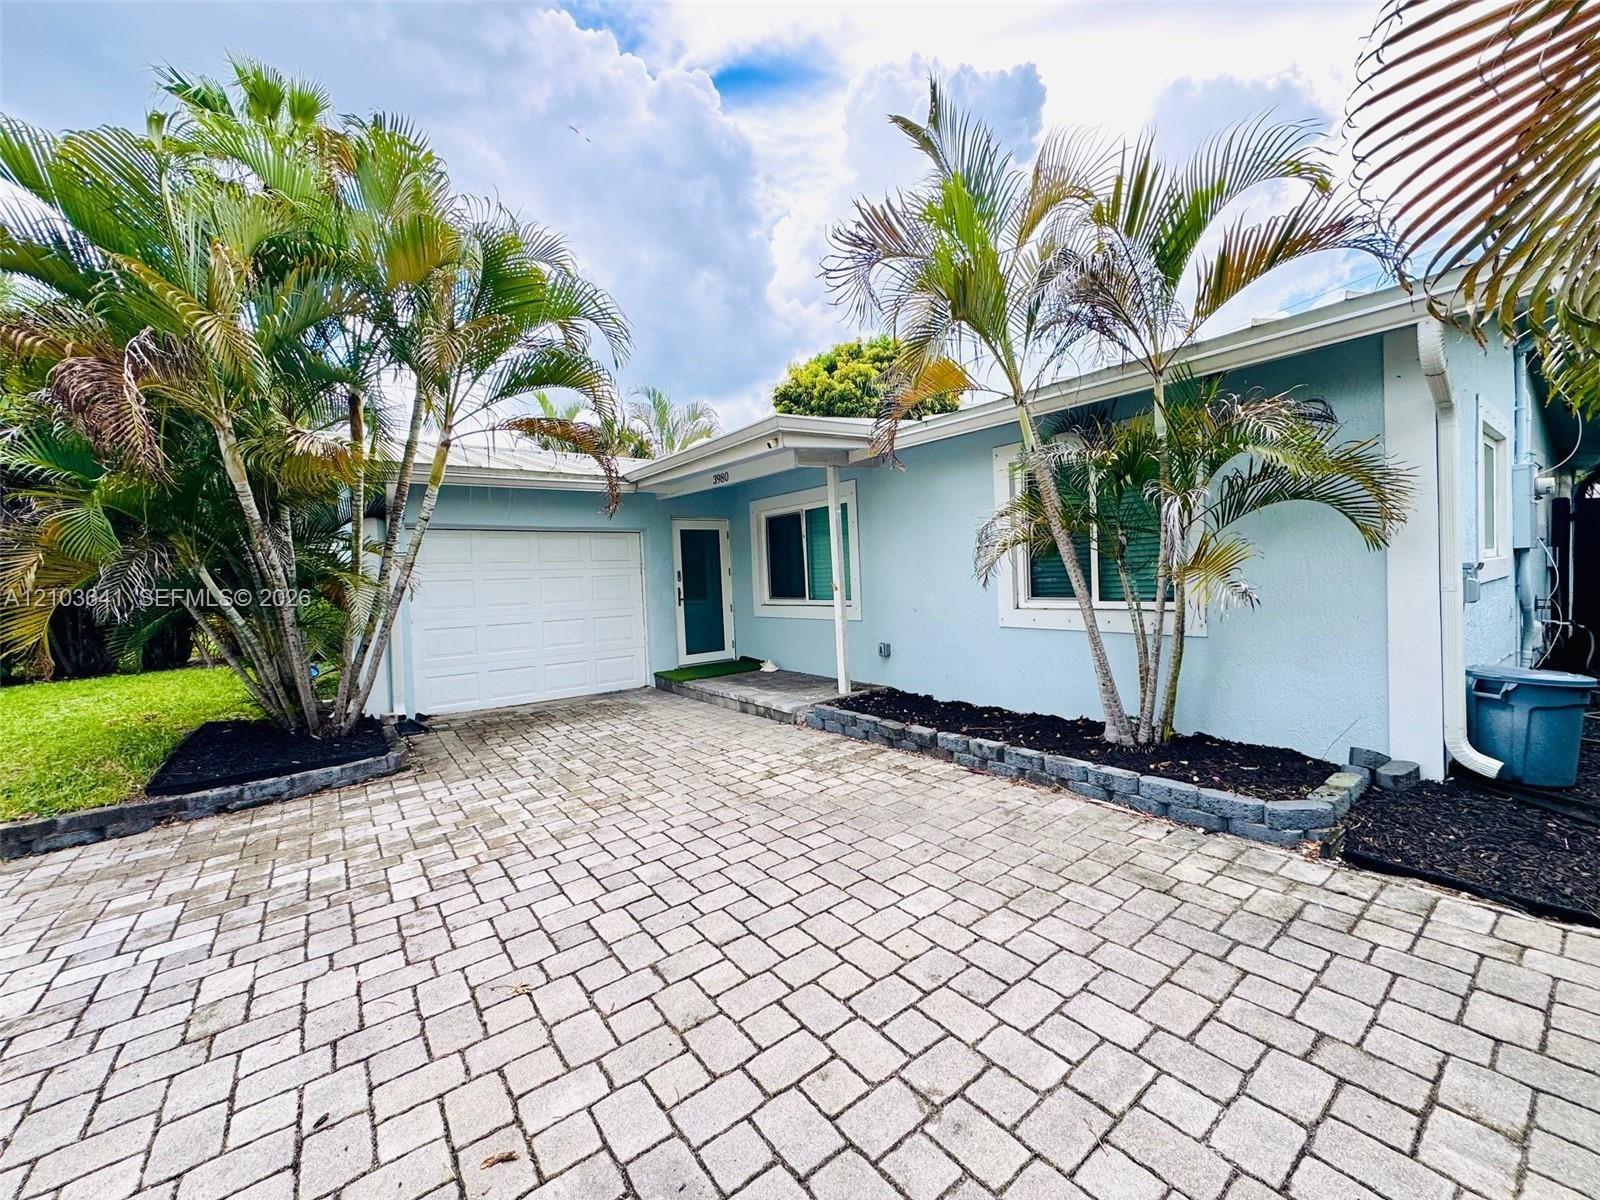
Single-story exterior with light blue stucco siding, paver driveway, single-car garage, and integrated landscaping featuring mature palms and stone-bo
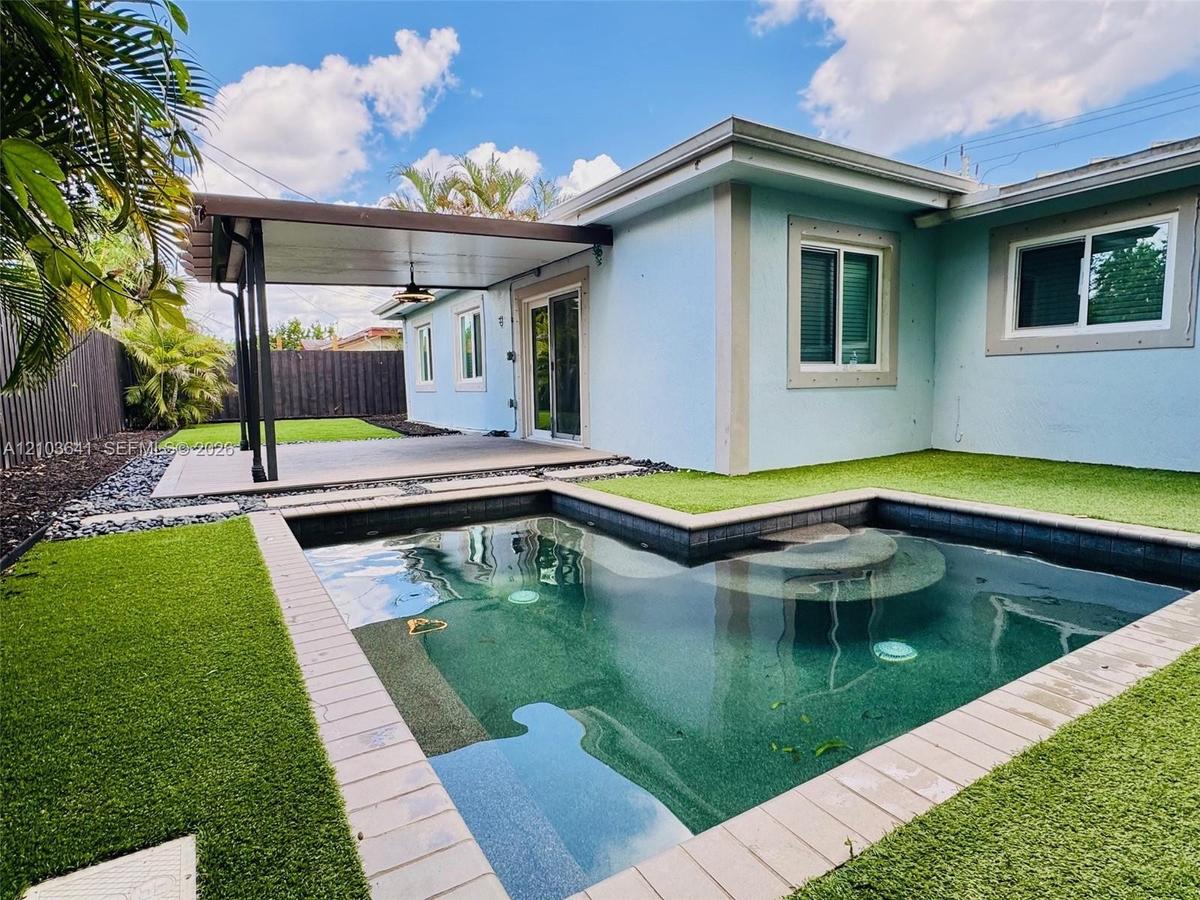
Outdoor space featuring an in-ground pool with stone coping, synthetic turf, a covered patio with a ceiling fan, and privacy fencing
Covered deck with composite wood-finish planking, recessed ceiling lighting, fenced backyard, and inground pool with synthetic turf surround
Covered patio featuring composite decking and a modern overhead light fixture, complemented by a fenced backyard with artificial turf, stone hardscapi
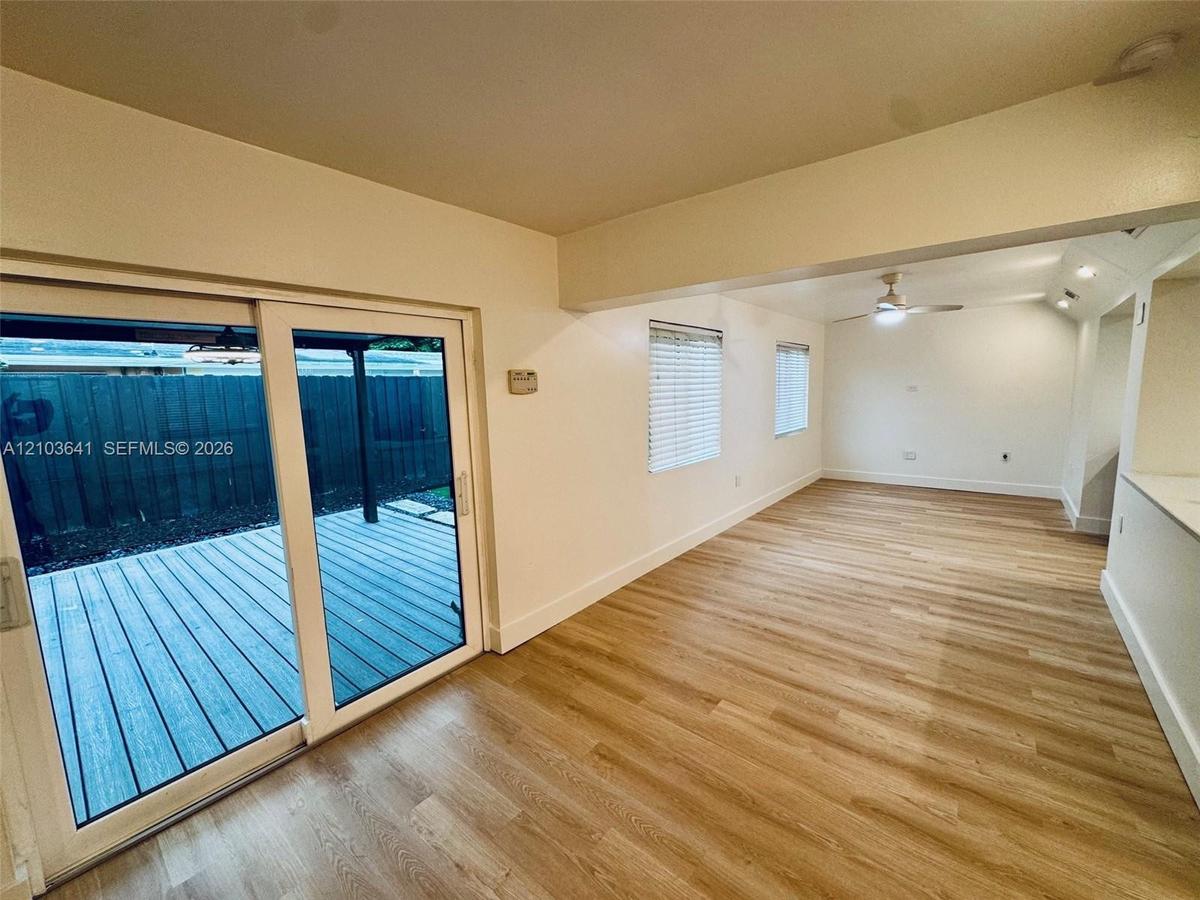
Interior space featuring wood-finish flooring, sliding glass doors, ceiling fan, and window blinds
Open floor plan featuring wood-finish flooring, recessed lighting, ceiling fan, and a kitchen pass-through with a neutral countertop and single-handle
Kitchen featuring gray cabinetry, stone-finish countertops, stainless steel farmhouse sink, glass-front upper cabinets, and wood-finish flooring
Room featuring wood-finish flooring, dual windows with horizontal blinds, and a white ceiling fan with integrated lighting
Interior room featuring wood-finish flooring, a ceiling fan with integrated lighting, and horizontal window blinds
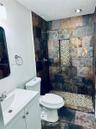
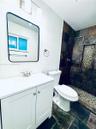
Bathroom featuring a white vanity cabinet with an integrated sink, rectangular mirror with a black frame, recessed wall shelving, and a combination tu
Light-filled room featuring wood-finish flooring, dual windows with blinds, a ceiling fan with integrated lighting, and full-length sliding mirror-pan
Wood-finish flooring, white walls, built-in cabinetry with frosted glass panels, and a ceiling-mounted light fixture with fan
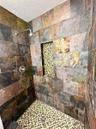
Stone-tile shower featuring a decorative mosaic inlay, walk-in design with mosaic tile flooring, vanity with integrated sink, and metal wall-mounted f
White vanity with integrated sink, rectangular mirror with black frame, multi-tone slate tile shower surround, mosaic tile shower inlay, and stone-fin
Walk-in shower featuring multi-toned natural stone wall tiles, a recessed tile-accented niche, mosaic floor tiling, and a metallic shower fixture
Interior space featuring recessed lighting, wood-finish flooring, a wall-mounted ductless air conditioning unit, and a window with blinds
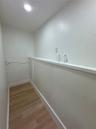
Utility area featuring wood-finish flooring, recessed ceiling lighting, and built-in plumbing connections with a mounted ledge
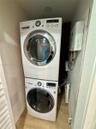
Stacked laundry unit featuring a white front-load washer and dryer with wood-finish flooring and an integrated tankless water heater
Rear exterior space featuring synthetic turf, covered concrete patio, built-in pool, and opaque privacy fencing
Covered outdoor deck featuring composite decking, a built-in overhead light fixture, stone-lined paver borders, and artificial turf surroundings
Covered patio featuring composite decking, synthetic turf lawn, stone-accented border, and a black privacy fence
Composite deck featuring a synthetic turf lawn, bordered by polished black river rock landscaping and a tall privacy fence
Fenced backyard featuring synthetic turf, stone-bordered landscaping, and mature trees
Side yard featuring a stone-paver walkway, dark privacy fencing, and exterior mechanical equipment
Exterior storage structure featuring metal construction and double-door entry situated on a stone-grounded area with privacy fencing and established p
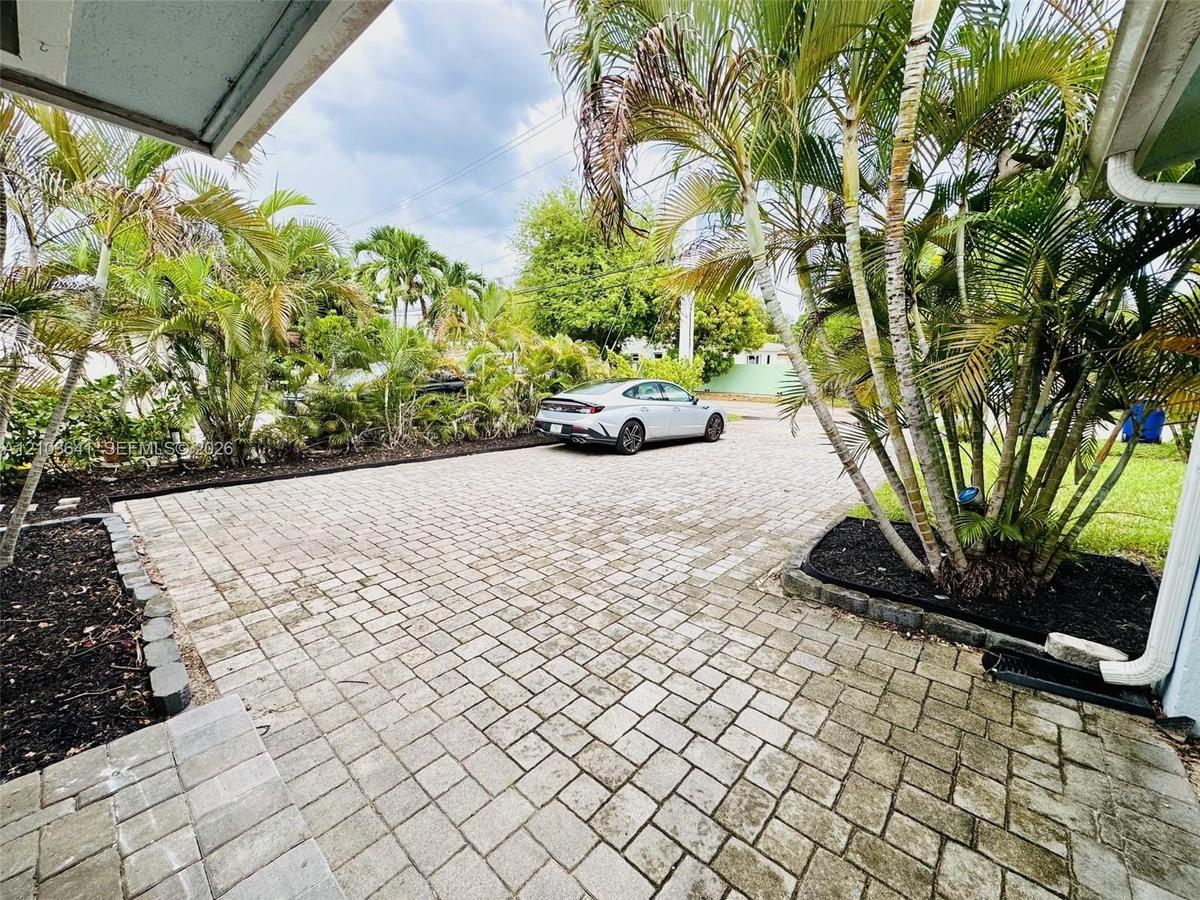
Paver driveway featuring stone-finished hardscaping, manicured garden beds with dark mulch, and established palm trees
In-ground spa with tile coping, synthetic turf lawn, covered patio, and privacy fencingVertical wood-slat accent wall, wood-finish flooring, recessed lighting, and kitchen area with grey cabinetry and stainless steel apron-front sinkWood-finish flooring, dark fluted accent wall, recessed lighting, and horizontal blind window treatmentsKitchen featuring grey shaker-style cabinetry, white countertops, stainless steel appliances, a farmhouse sink with a pull-down faucet, and wood-finisKitchen featuring white quartz countertops, grey shaker-style cabinetry, stainless steel farmhouse-style sink, stainless steel range hood, and wood-fiKitchen featuring quartz countertops, gray cabinetry, stainless steel appliances, a professional-style pull-down faucet, and wood-finish flooringSingle-story exterior with light blue stucco siding, paver driveway, single-car garage, and integrated landscaping featuring mature palms and stone-boOutdoor space featuring an in-ground pool with stone coping, synthetic turf, a covered patio with a ceiling fan, and privacy fencingCovered deck with composite wood-finish planking, recessed ceiling lighting, fenced backyard, and inground pool with synthetic turf surroundCovered patio featuring composite decking and a modern overhead light fixture, complemented by a fenced backyard with artificial turf, stone hardscapi

Description

First and security moves you in! Beautifully updated 4 Bedroom, 2 Bath home in the desirable Heritage Lake Estates neighborhood in Hollywood. Home features an open layout with seamless flow between the living room and the updated open Chef's kitchen with backlit cabinets, quarts counters and stainless appliances. The kitchen is also open to the dining area creating a comfortable and inviting living space. The entire house has been fitted with impact windows and doors, Aluminium roof, LED lighting, updated baths and lamwood flooring throughout. Step through the double impact sliding doors to your private mini oasis with a custom pergola with vinyl plank deck flooring, professionally installed artificial turf with stone borders and a resort sized below ground spa perfect for a refreshing dip on a hot summer's day or turn on the heater and jets for those chilly winter evening relaxation sessions. A huge mango tree provides shade and plenty of fruit during the season. Home features a large driveway with room for 4 vehicles and a large storage tucked neatly in the side yard. Home is centrally located minutes from shopping, restaurants, Hardrock Guitar Hotel and short walking distance to multiple houses of worship. Dont sleep on this one it wont last long.

Amenities

  • Awnings
  • Cable - Available
  • Electric Water Heater
  • Fruit Trees
  • Garden
  • Lighting
  • Sewer Available
  • Spa/Hot Tub
  • Water Heater

All information furnished regarding property for sale, rental or financing is from sources deemed reliable, but no warranty or representation is made as to the accuracy thereof and same is submitted subject to errors, omissions, change of price, rental or other conditions, prior sale, lease or financing or withdrawal without notice. International currency conversions where shown are estimates based on recent exchange rates and are not official asking prices.
All dimensions are approximate. For exact dimensions, you must hire your own architect or engineer.