47 SHORELAND DRIVE
OSPREY, FL 34229

Property

Ownership: Fee Simple
Type: Single Family
Bedrooms: 2 BR
Bathrooms: 2
Pets: Pets Allowed
Area: 1647 sq ft
Lot Size: 0.4 Acres

Financials

Price:$1,299,000
Annual Taxes:$5,970.30
888 Biscayne Blvd # Unit CU9 Miami, FL 33132
Listing Courtesy of RE/MAX ALLIANCE GROUP

Exceptional Key West Style Waterfront Living in Osprey, Florida !
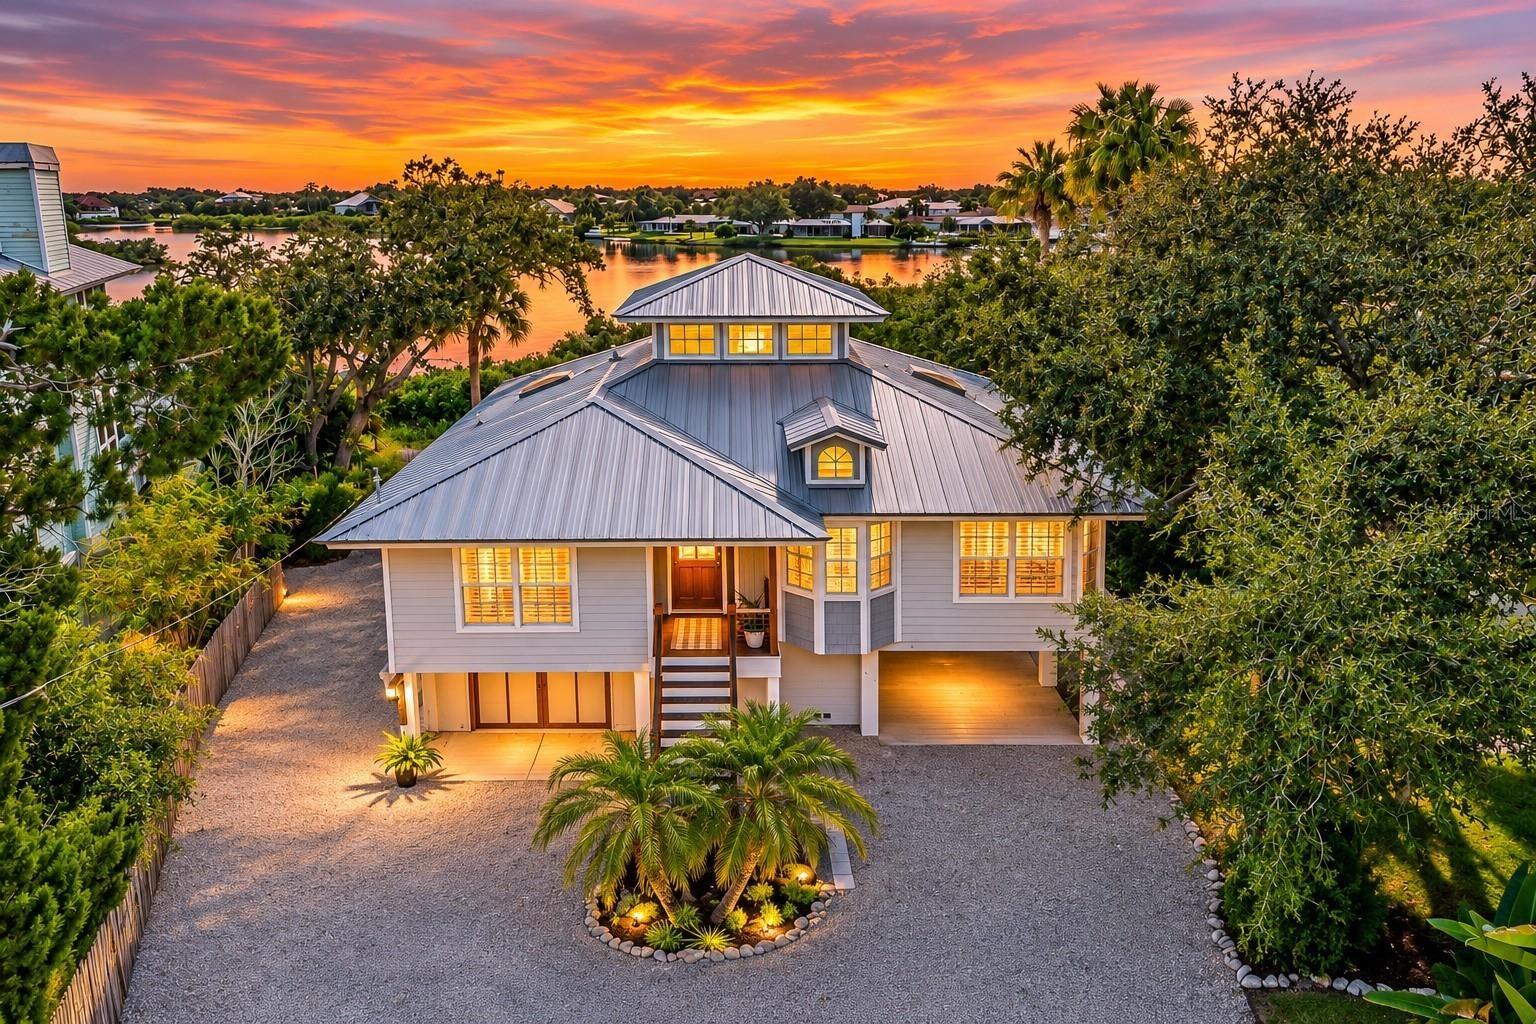
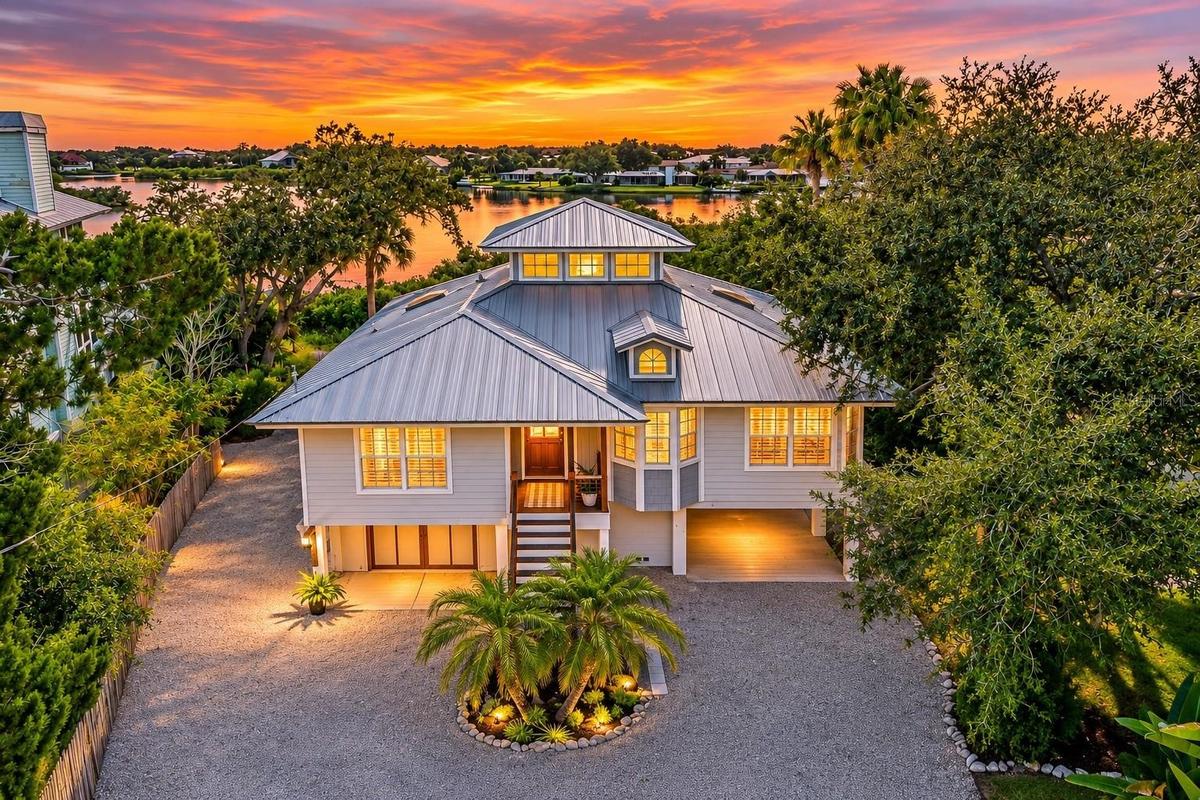
Key West-Style Coastal Elegance! Showcasing timeless coastal architecture, striking curb appeal, beautiful new siding and a spacious ground-level gara

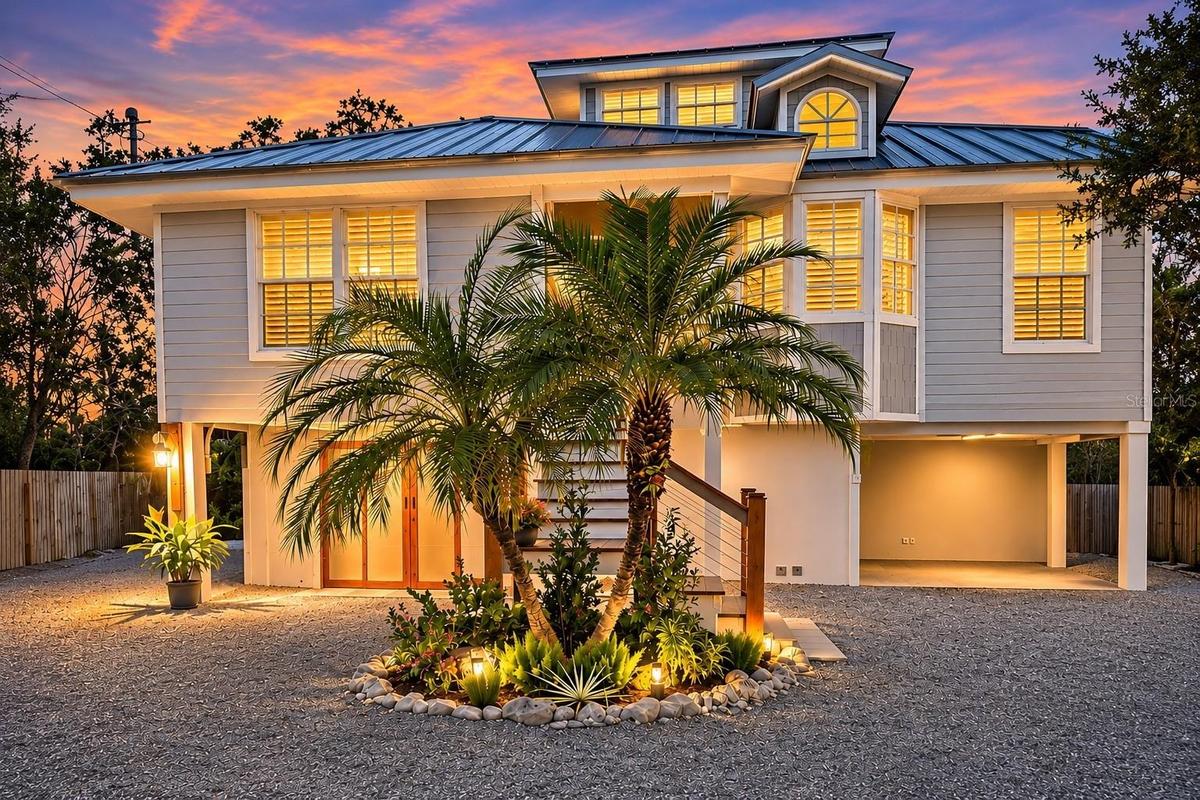
Key West-Style Coastal Elegance! Showcasing timeless coastal architecture, striking curb appeal, beautiful new siding and a spacious ground-level gara

Key West-Style Coastal Elegance! Showcasing timeless coastal architecture, striking curb appeal, beautiful new siding and a spacious ground-level gara
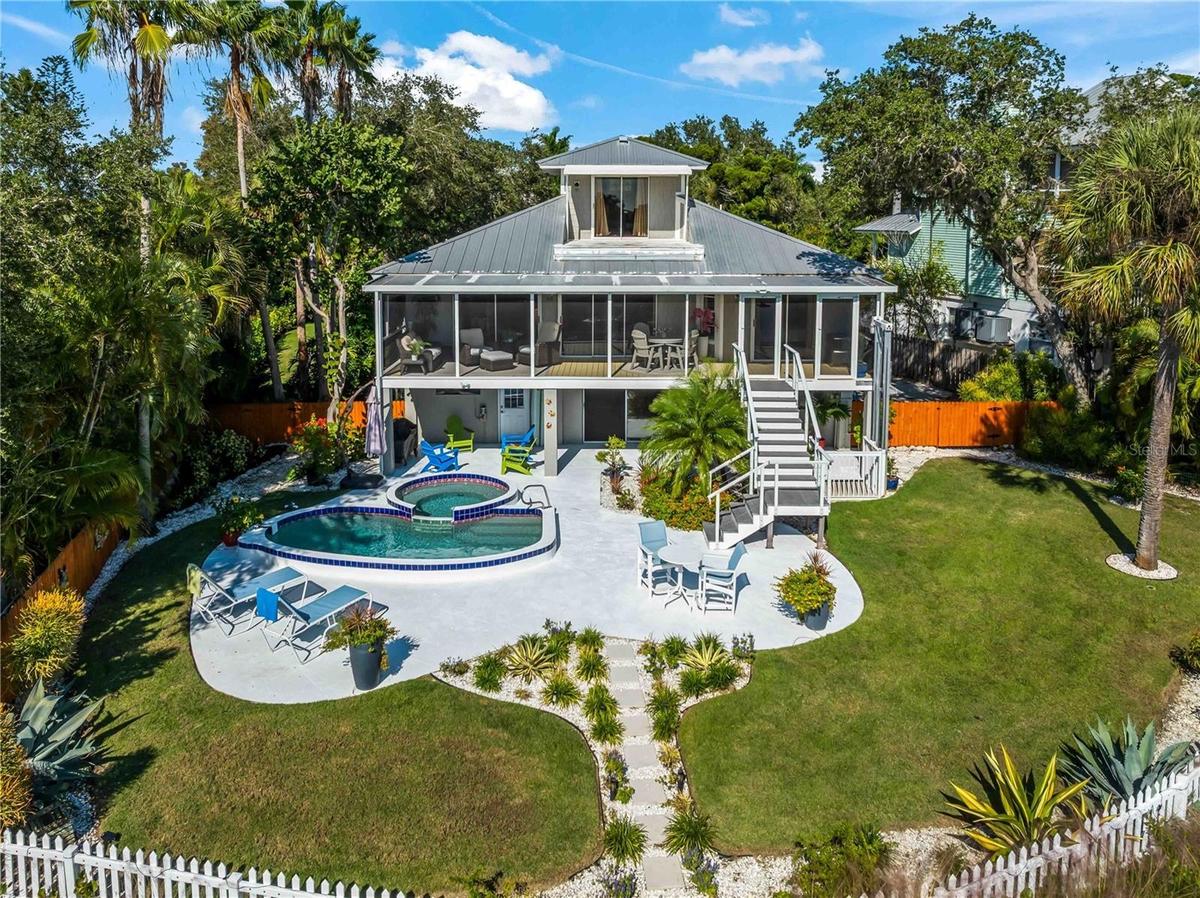
Stunning backyard aerial showcasing the beautiful waterfront home, pool and spacious outdoor living areas.
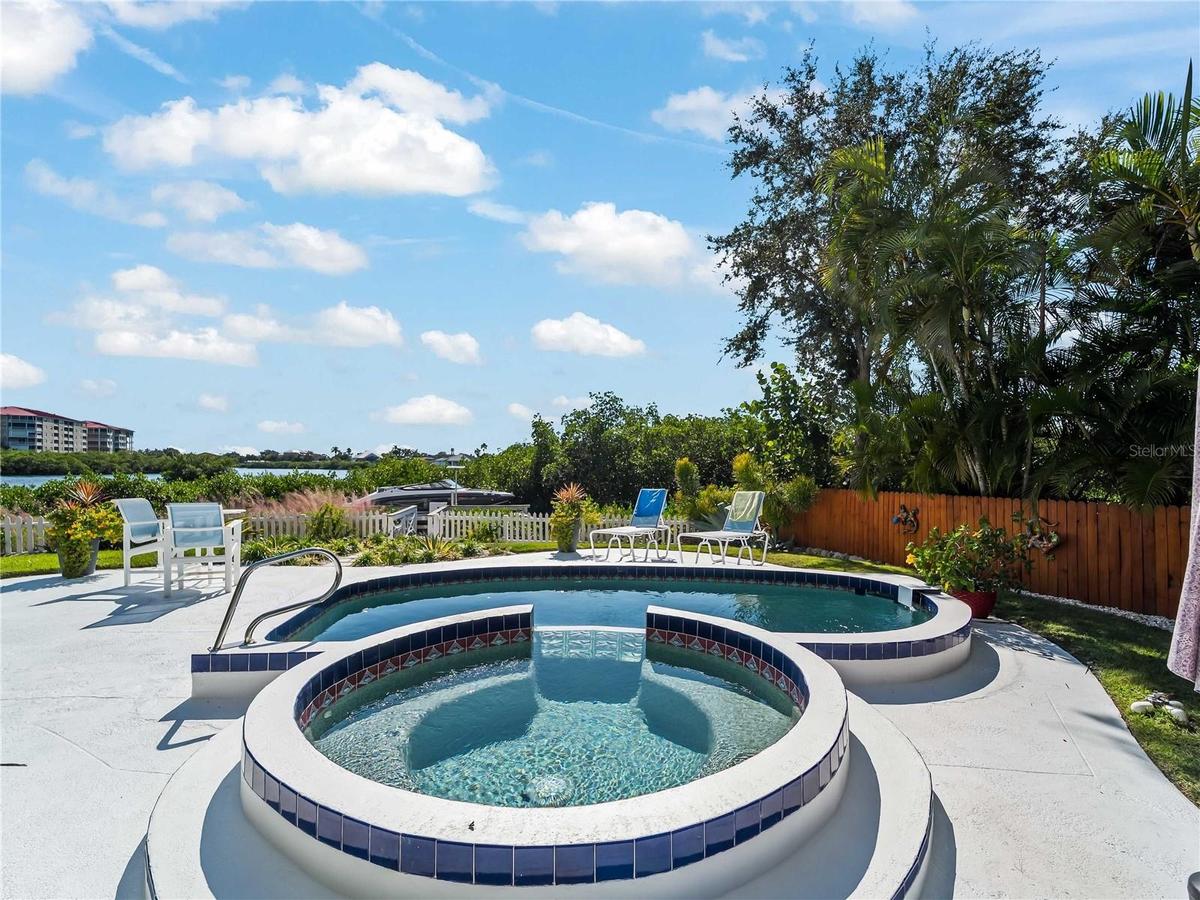
Private heated saltwater pool featuring a beautiful PebbleTec finish, perfect for year-round enjoyment.
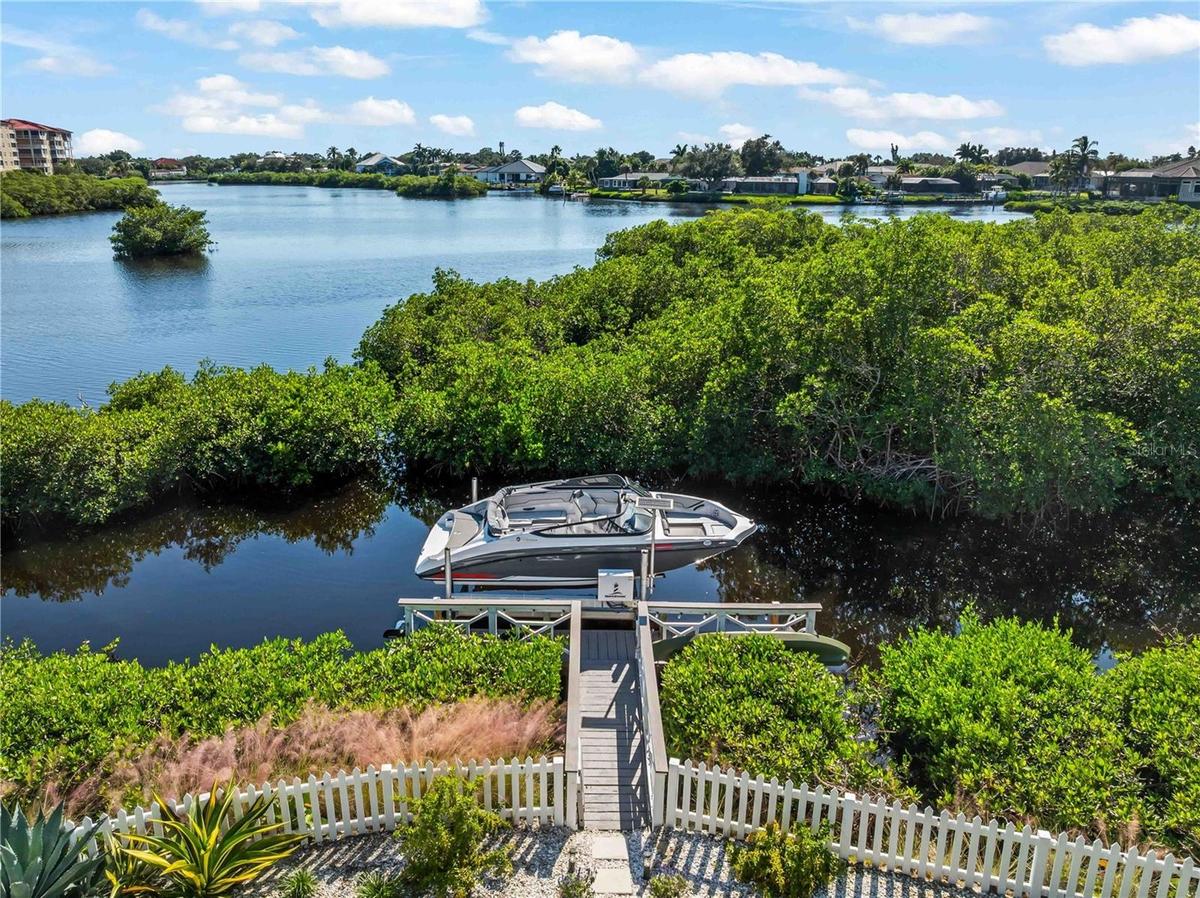
Scenic walkway leading to your private dock and boat lift, surrounded by breathtaking waterfront views.
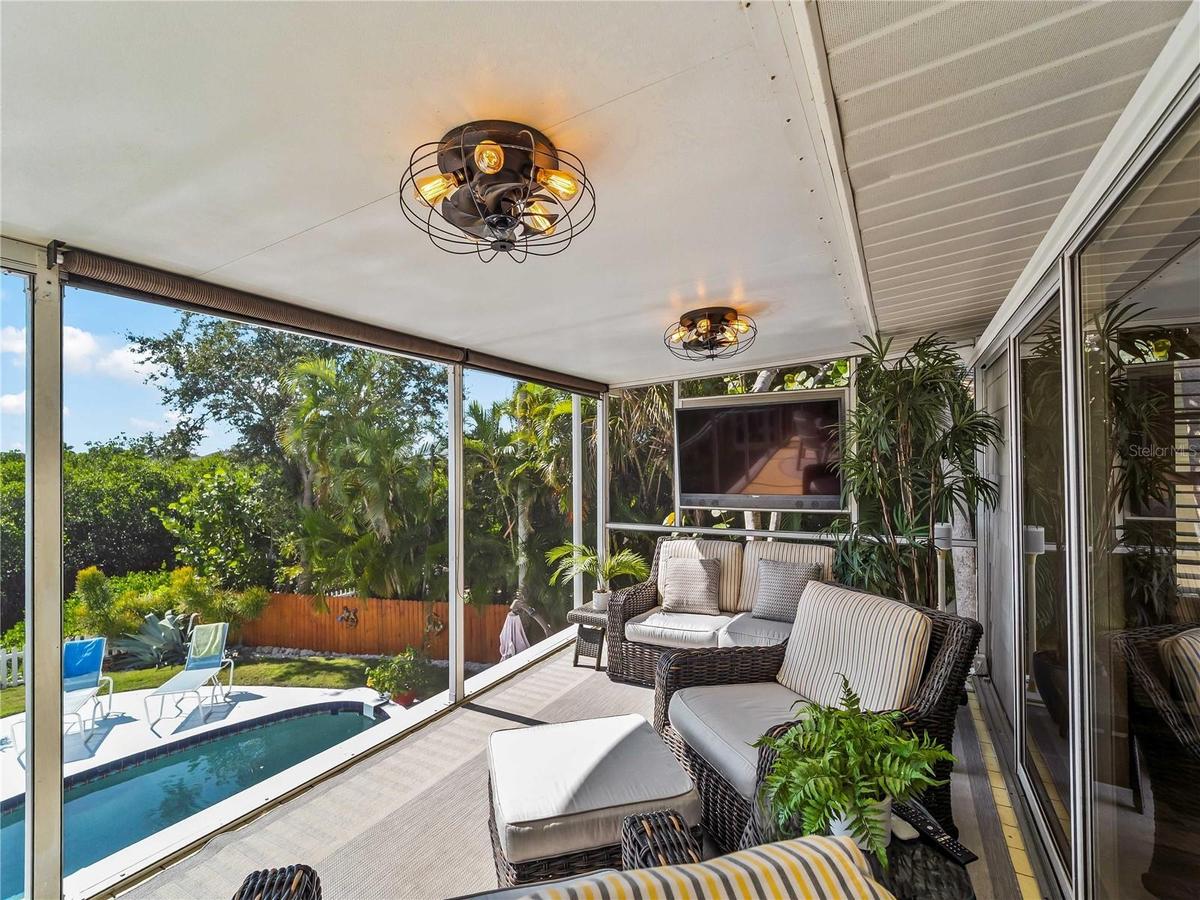
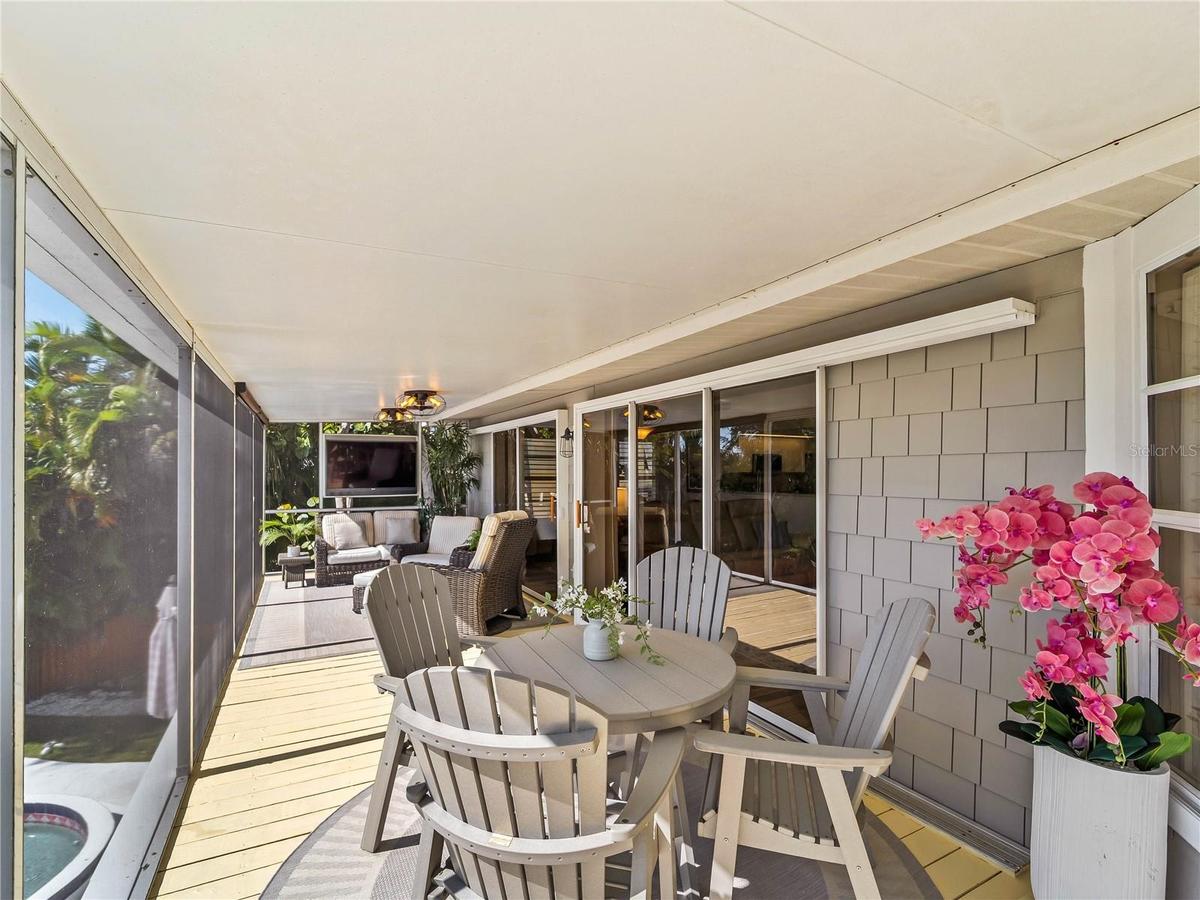
Spacious screened lanai overlooking the sparkling pool, lush landscaping, and gorgeous waterfront views. A perfect place for relaxing and enjoying Flo
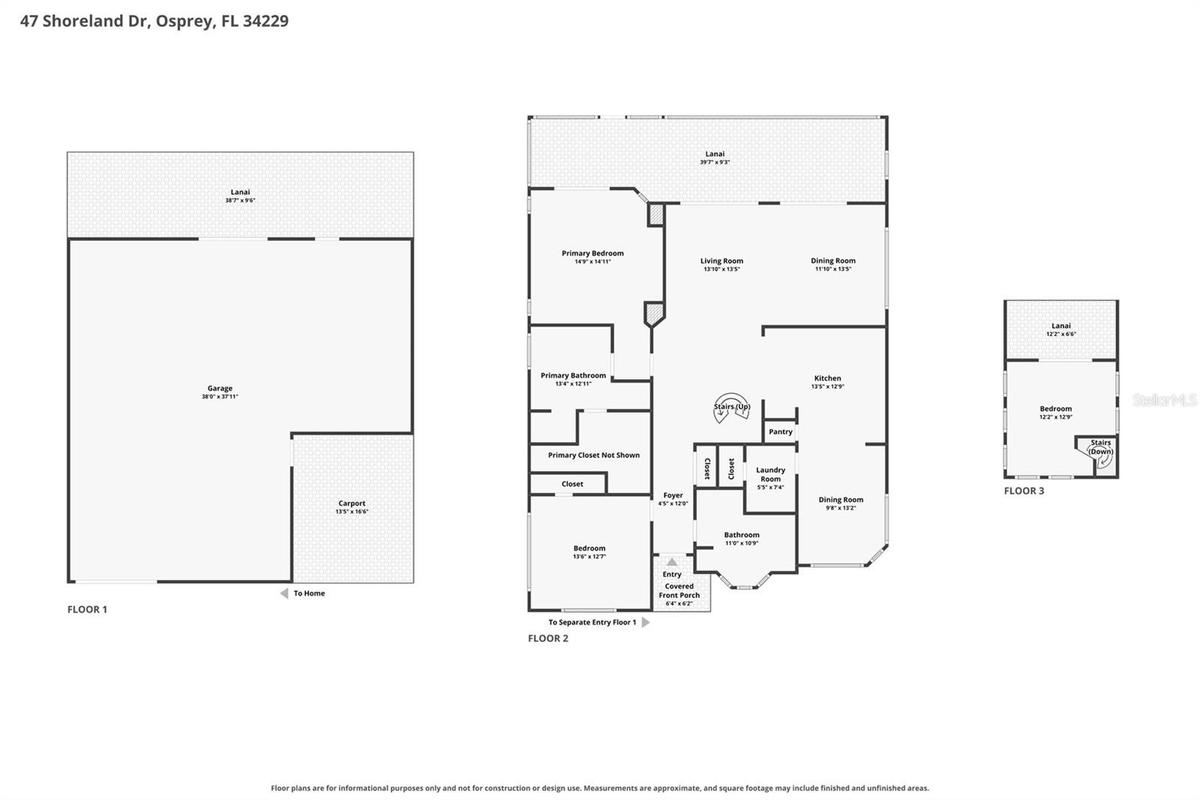
Three-level floor plan featuring spacious living areas, a third-level Crow's Nest bonus room, and convenient ground-level garage and carport parking.
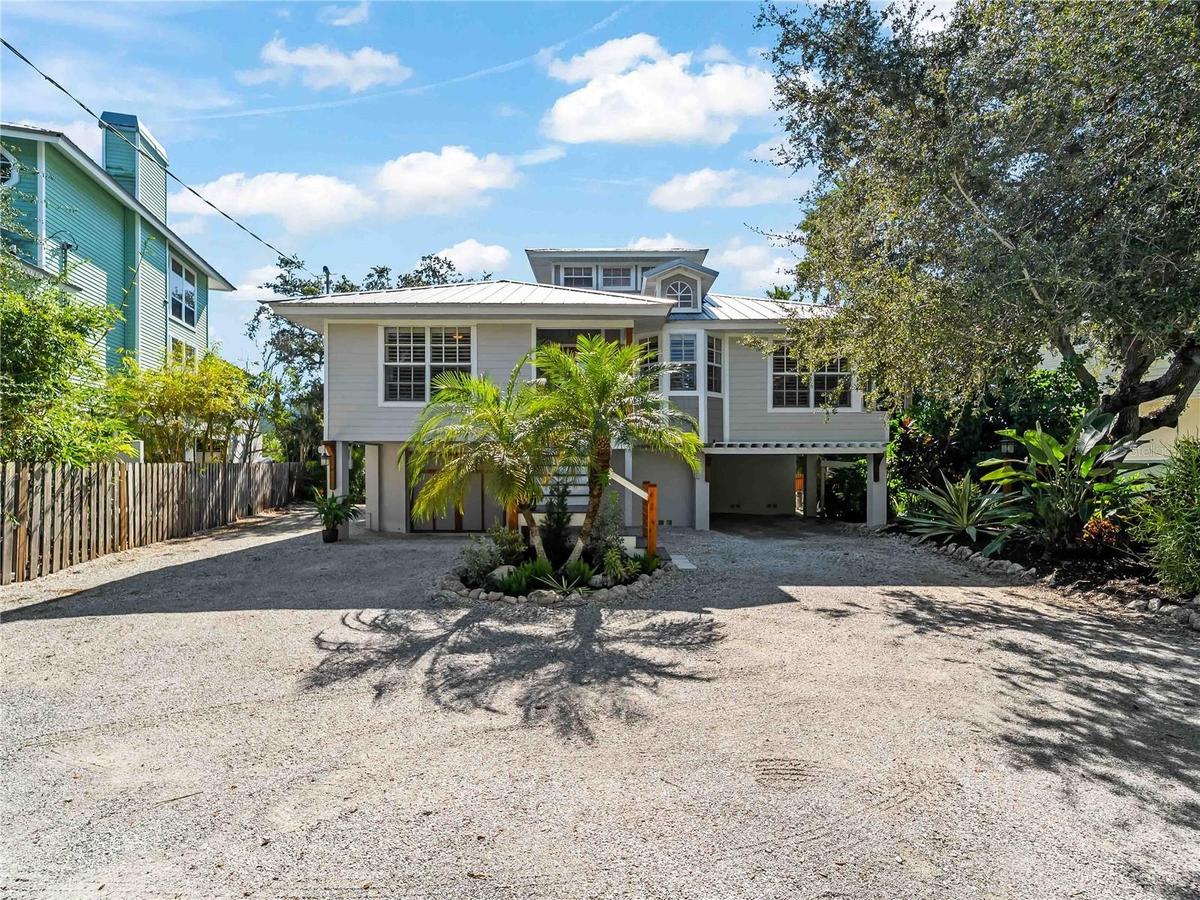
A coastal residence showcasing timeless archtectural charm, new exterior siding, and exceptional curb appeal.
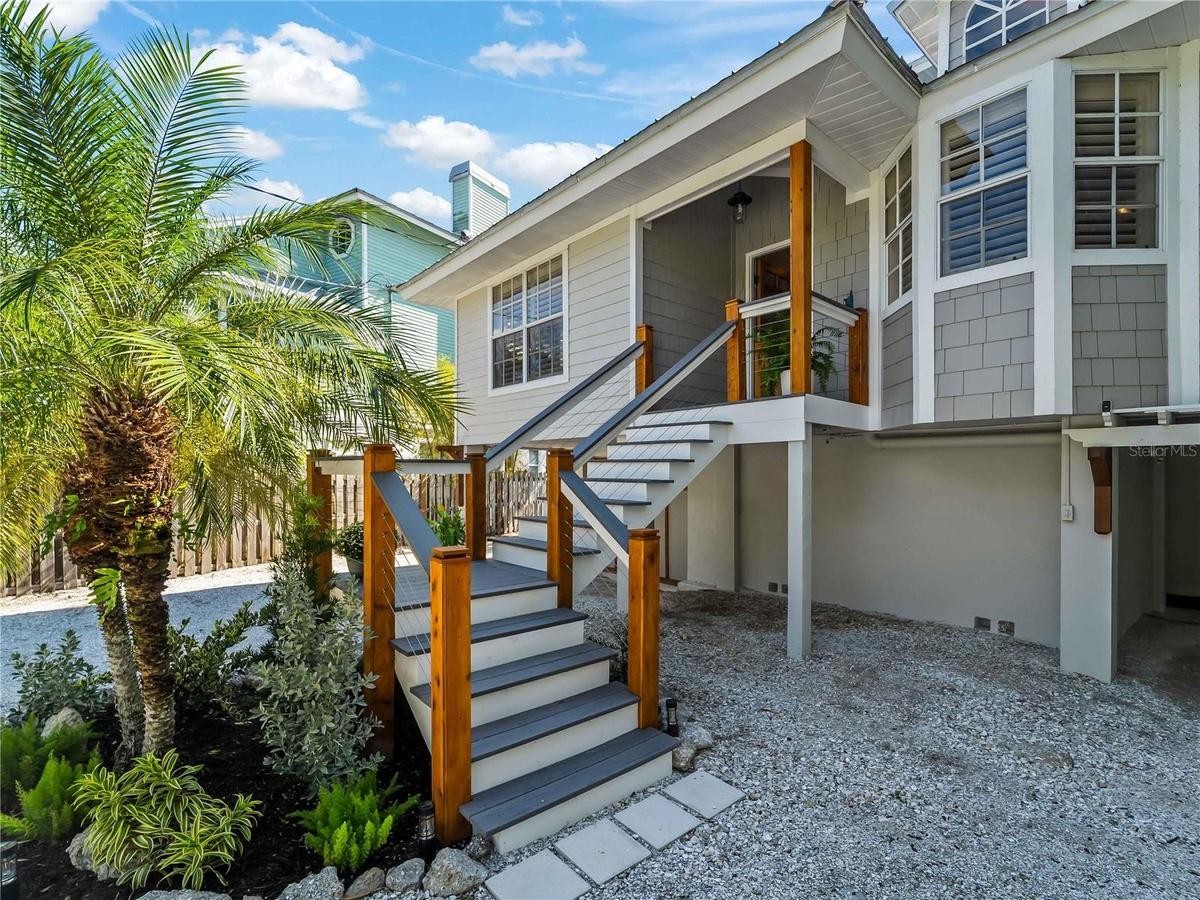
Beautifully updated front entry featuring newly replaced steps that welcome you into this charming residence.
Charming Dutch front door adds a distinctive touch of coastal character and timeless appeal.
The main bathroom is located on the left, with the guest bedroom on the right.
Beautiful open-concept living with spacious gathering areas, a bright kitchen, gorgeous flooring, and a charming spiral staircase leading to the third
Inviting living and dining areas featuring an open, airy layout with abundant natural light and beautiful views of the waterfront setting.
Open concept kitchen, dining and living areas flow seamlessly together,
Bright kitchen featuring a skylight, crisp white cabinets, granite countertops and stainless steel appliances.
Charming dining room in the kitchen area with beautiful windows with plantation shutters.
Living room offering breathtaking waterfront views.
Adjoining formal dining area perfect for entertaining.
Exceptional Waterfront Living! Captivating water views, a private pool, beautifully illuminated outdoor living spaces, and your own dock and boat lift
Sliding glass doors and expansive windows and beautiful views surround the dining area.
Primary bedroom featuring sliding glass doors, two additional windows, and elegant plantation shutters.
Spacious primary bathroom featuring dual vanities, a relaxing soaking tub, and a separate walk-in shower.
Spacious guest bedroom featuring two windows with elegant plantation shutters.
Main bathroom featuring plantation shutters and a convenient tub and shower combination.
Main bathroom featuring a convenient tub and shower combination.
Spiral staircase leading to the third-level crow's nest - a unique bonus room offering flexible space for an office, sitting area, guest room or priva
Third-Level Crow's Nest is a charming and versatile retreat featuring a pullout sofa for overnight guests.
Convenient laundry room featuring front-loading washer and dryer, cabinetry, and shelving.
The spacious screened lanai, ideal for outdoor dining, entertaining, and relaxing. Convenient access to the pool and backyard is provided by the exter
Convenient exterior lift designed to transport groceries, luggage and other items from the ground level to the elevated main living areas.
Private boat lift with convenient access to the Intracoastal Waterway and Gulf of America for endless boating adventures.
Fenced in backyard
Charming lattice-covered grilling area overlooking the pool, featuring inviting seating and lounging spaces.
Spacious ground-level garage offering convenient parking and additional storage space. There is also a carport and side parking for an RV or boat.
Spacious ground-level garage offering convenient parking and additional storage space.
Spacious shell driveway surrounded by lush tropical landscaping, creating a welcoming entrance to this distinctive Key West-style waterfront residence
Welcome Home to 47 Shoreland Drive in Osprey!
Key West-Style Coastal Elegance! Showcasing timeless coastal architecture, striking curb appeal, beautiful new siding and a spacious ground-level garaStunning backyard aerial showcasing the beautiful waterfront home, pool and spacious outdoor living areas.Private heated saltwater pool featuring a beautiful PebbleTec finish, perfect for year-round enjoyment.Scenic walkway leading to your private dock and boat lift, surrounded by breathtaking waterfront views.Spacious screened lanai overlooking the sparkling pool, lush landscaping, and gorgeous waterfront views. A perfect place for relaxing and enjoying FloThree-level floor plan featuring spacious living areas, a third-level Crow's Nest bonus room, and convenient ground-level garage and carport parking.A coastal residence showcasing timeless archtectural charm, new exterior siding, and exceptional curb appeal.Beautifully updated front entry featuring newly replaced steps that welcome you into this charming residence.

Description

Exceptional Key West-Style Waterfront Living in Osprey, Florida! Welcome to 47 Shoreland Drive, where beautifully appointed interiors, extensive upgrades, and an exceptional waterfront setting come together to create a truly remarkable Key West-style Florida residence. Meticulously maintained and thoughtfully improved, this stunning home shows like a model and offers the perfect combination of elegance, comfort, and coastal living. From the moment you arrive, you’ll appreciate the home’s impressive curb appeal and charming Key West-style architecture, enhanced by updated exterior siding, a durable metal roof, and newly replaced front steps. Inside, beautifully maintained living spaces and thoughtful details create a warm, inviting atmosphere ideal for both everyday living and entertaining. Step outside and embrace the Florida waterfront lifestyle! Enjoy peaceful water views, refreshing breezes, and the convenience of your own private dock and boat lift, providing boating access to the Intracoastal Waterway and the Gulf of America. Watch dolphins swimming by and kayakers paddling along the waterways, adding to the natural beauty and charm of this waterfront setting. Whether you’re spending an afternoon on the water, entertaining family and friends, or simply relaxing and taking in the surroundings, this property offers an exceptional opportunity to enjoy coastal living. The inviting swimming pool features a PebbleTec finish, creating the perfect setting for outdoor relaxation and entertaining. An outdoor lift provides additional convenience. Additional RV or boat parking along the side of the home offers even more flexibility for enjoying the Florida lifestyle. The home’s many improvements reflect years of care and pride of ownership. Please see or request the list of improvements that have been made through the years. Ideally situated in desirable Osprey, this waterfront retreat offers convenient access to Sarasota, Venice, beautiful Gulf Coast beaches, shopping, and recreation. Enjoy nearby waterfront dining at popular local favorites such as Deep Lagoon Seafood & Oyster House and Casey Key Fish House, where you can relax at the waterfront tiki bar, enjoy fresh seafood, and take in the beautiful coastal atmosphere. Everyday conveniences are equally appealing, with Publix grocery shopping nearby, making errands and daily essentials easily accessible. Beautifully maintained, extensively improved, and offering the waterfront lifestyle you’ve been dreaming of, 47 Shoreland Drive is a property you won’t want to miss. Schedule your private showing today!

Amenities

  • Balcony
  • Cable - Available
  • Cathedral Ceiling(s)
  • Ceiling Fans(S)
  • Convection Oven
  • Creek
  • Dishwasher
  • Disposal
  • Dryer
  • Electric Water Heater
  • Exhaust Fan
  • Hurricane Shutters
  • Living Room/Dining Room Combo
  • Microwave
  • Oversized Lot
  • Paved
  • Range
  • Refrigerator
  • Security System Owned
  • Skylights
  • Smoke Detectors
  • Vaulted Ceiling(s)
  • Walk-In Closet(s)
  • Washer
  • Water

All information furnished regarding property for sale, rental or financing is from sources deemed reliable, but no warranty or representation is made as to the accuracy thereof and same is submitted subject to errors, omissions, change of price, rental or other conditions, prior sale, lease or financing or withdrawal without notice. International currency conversions where shown are estimates based on recent exchange rates and are not official asking prices.

All dimensions are approximate. For exact dimensions, you must hire your own architect or engineer.