
Property
| Ownership: | Fee Simple |
|---|---|
| Type: | Single Family |
| Bedrooms: | 4 BR |
| Bathrooms: | 3 |
| Pets: | Pets Allowed |
| Area: | 2806 sq ft |
| Lot Size: | 0.2 Acres |
Financials
Price:$649,888
Annual Taxes:$8,044.08
Common charges:$149
Listing Courtesy of REAL BROKER, LLC
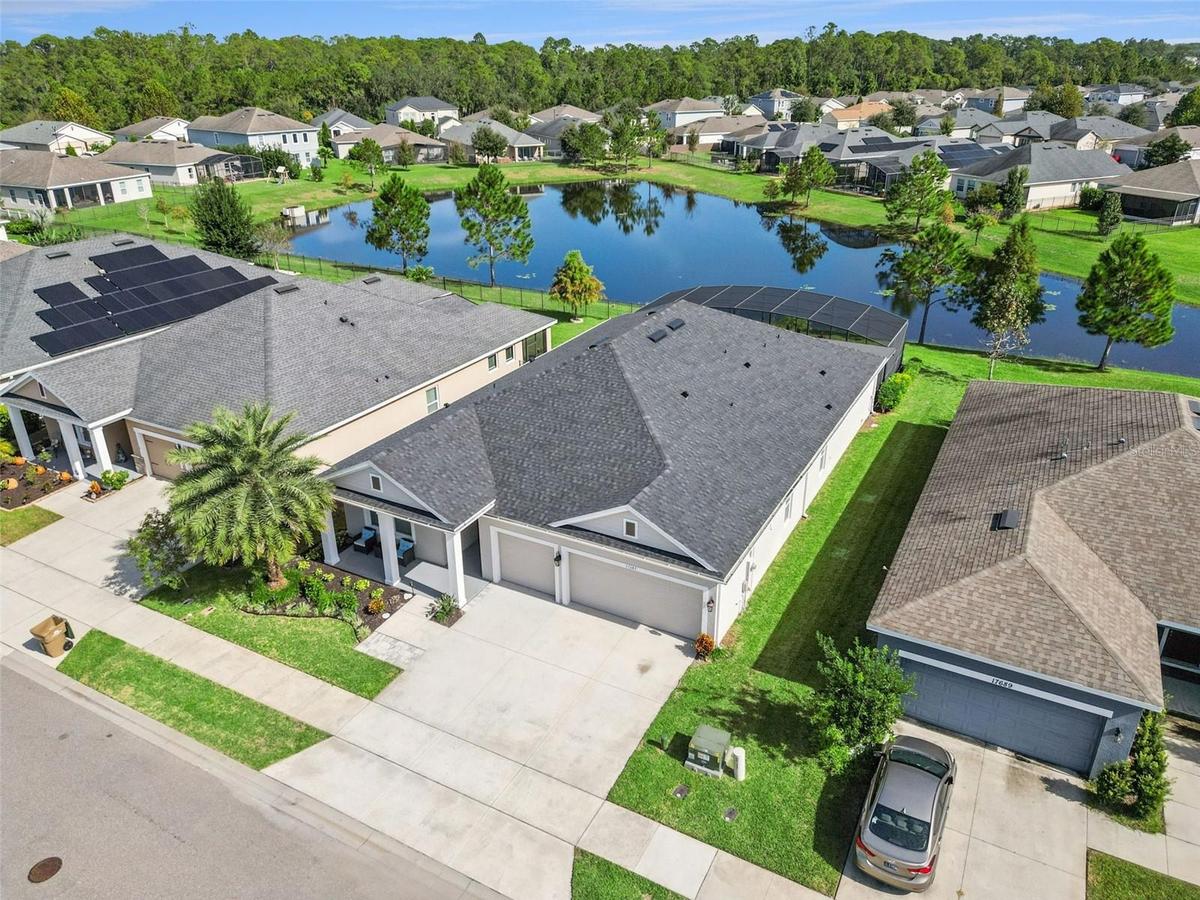
WELCOME TO THIS STUNNING WATERFRONT POOL HOME, where elegance, comfort, and Florida resort style living come together !
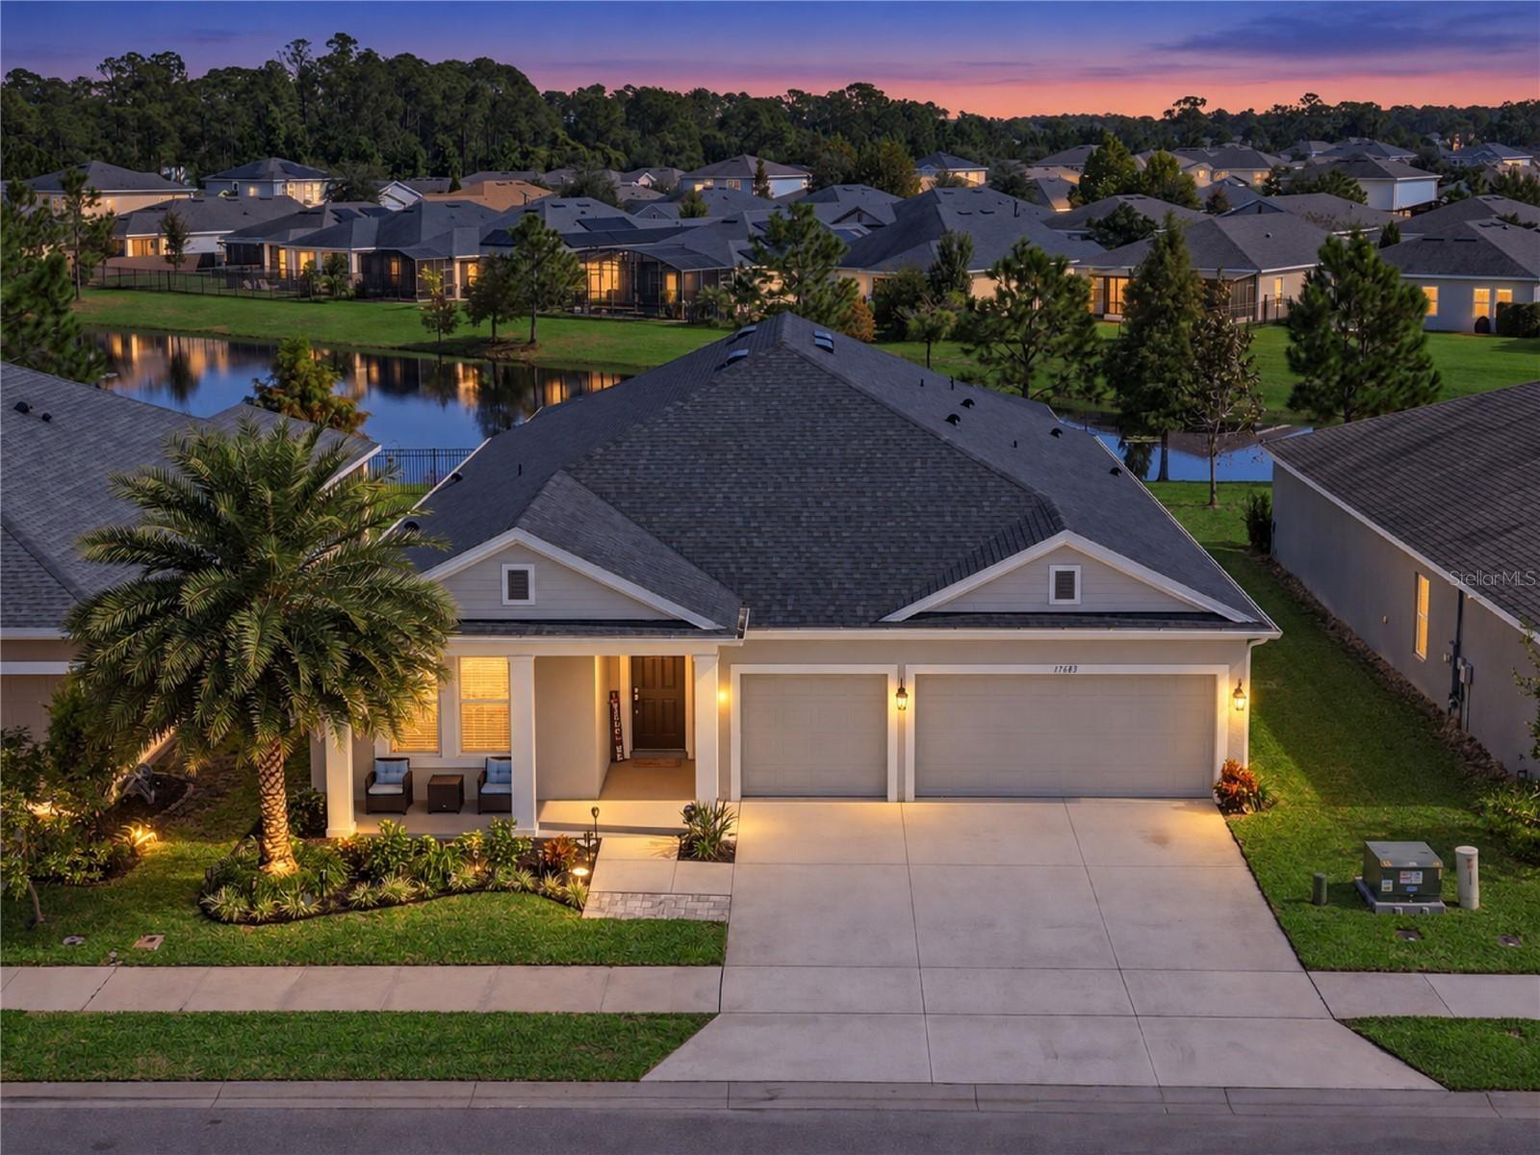
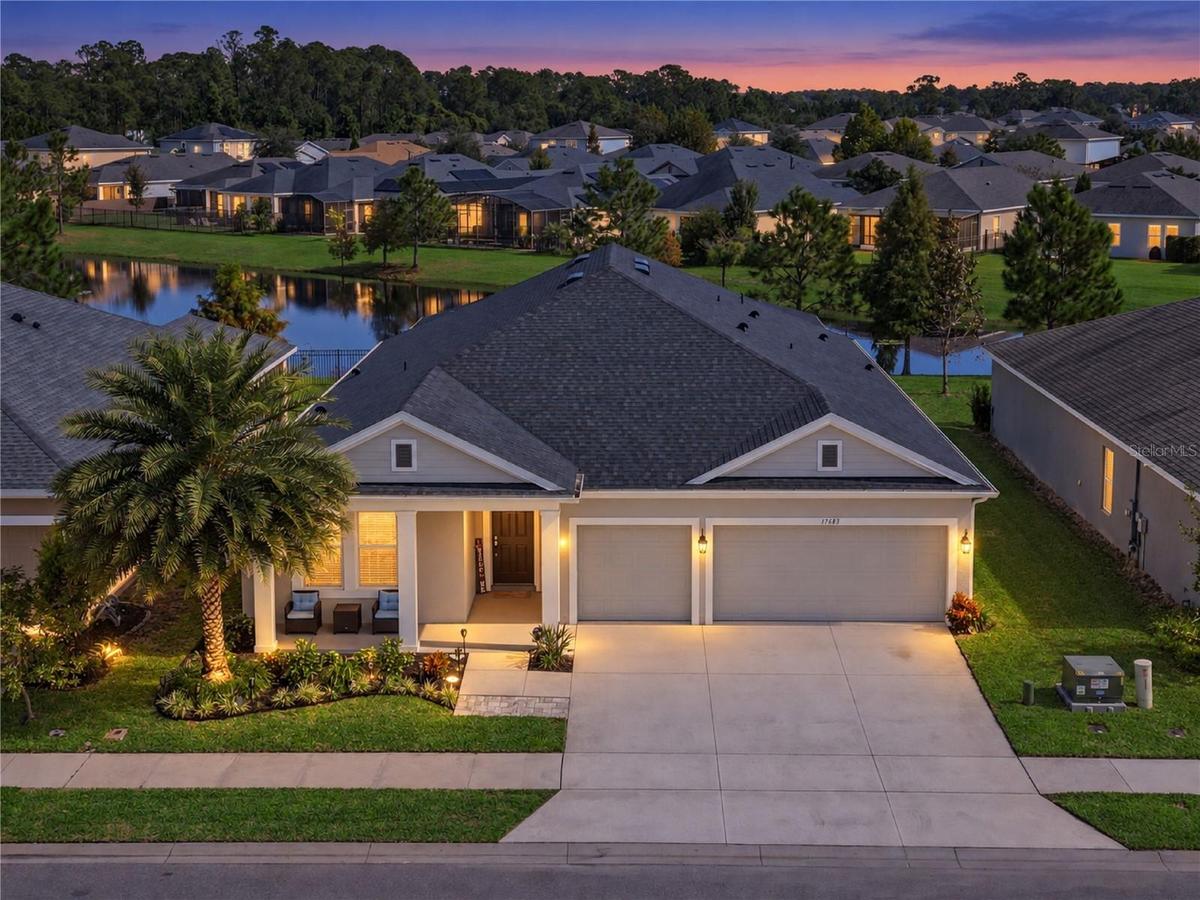
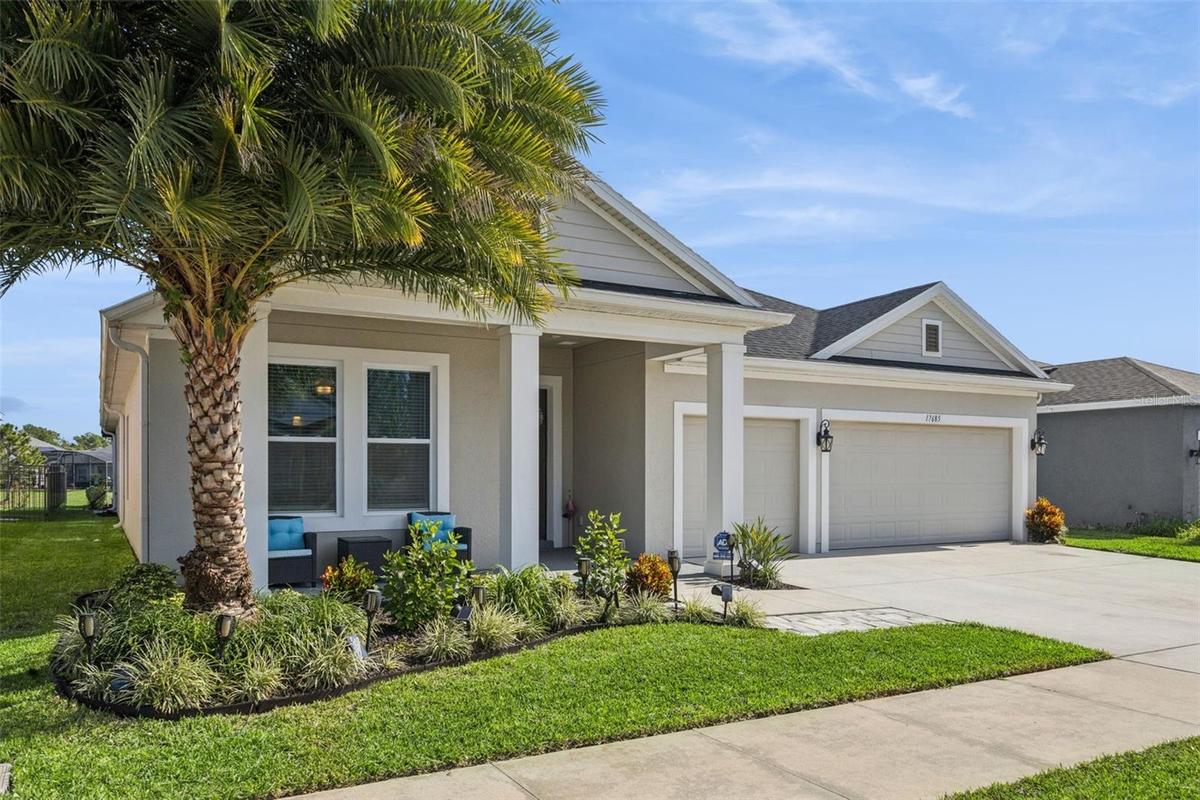
Twilight-Front Elevation-Waterfront Lot


Description
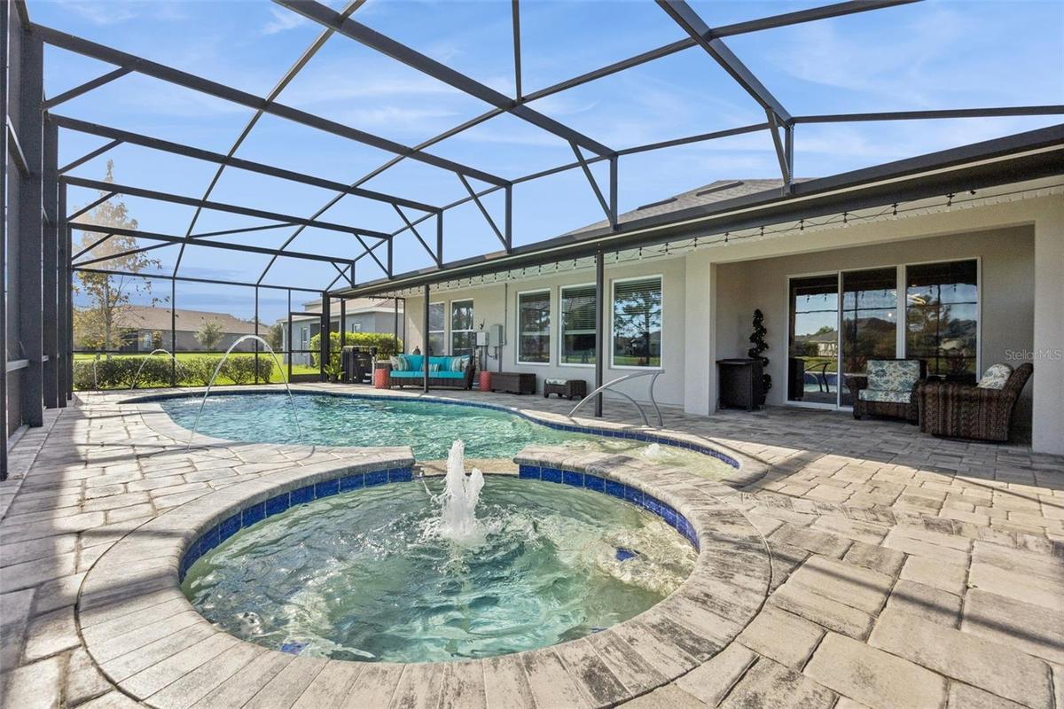
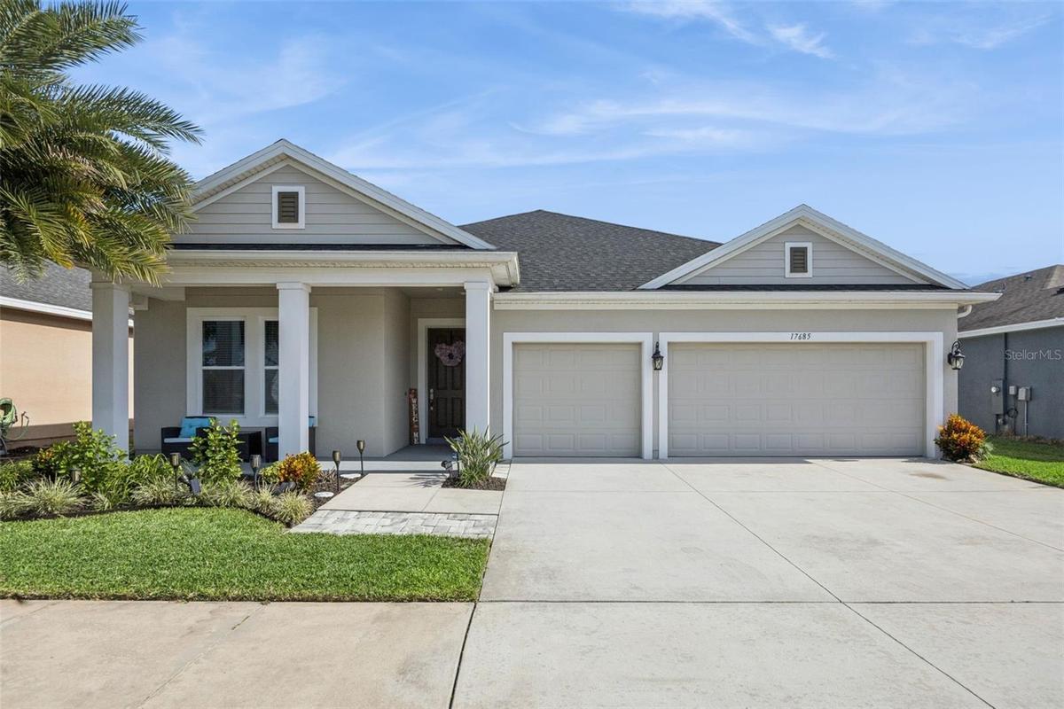
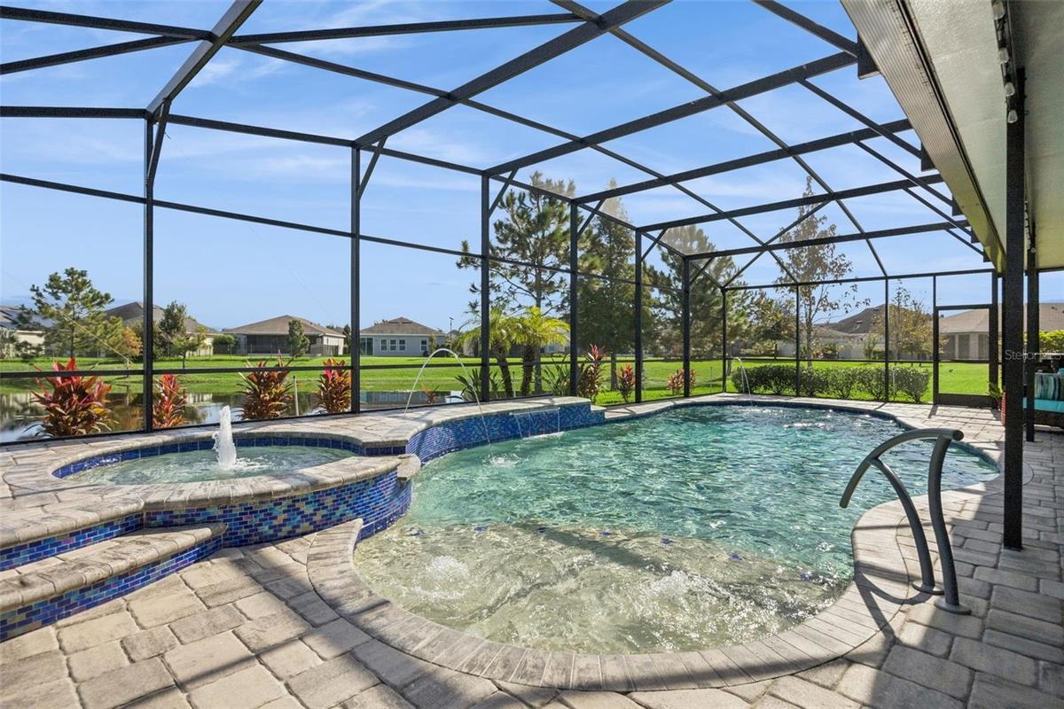
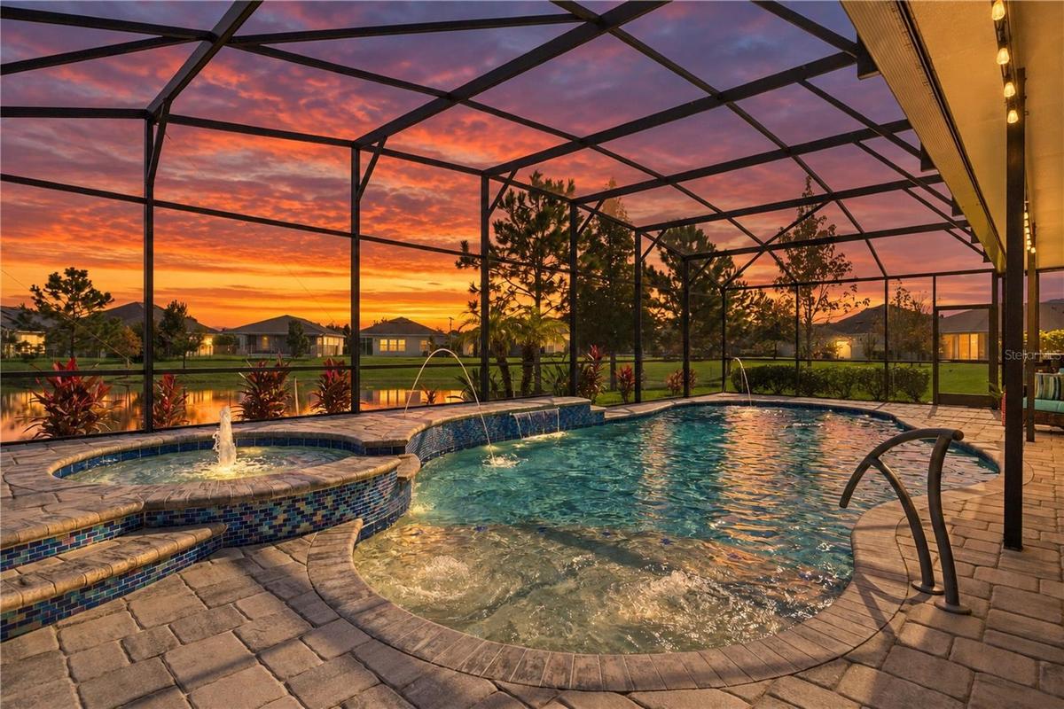
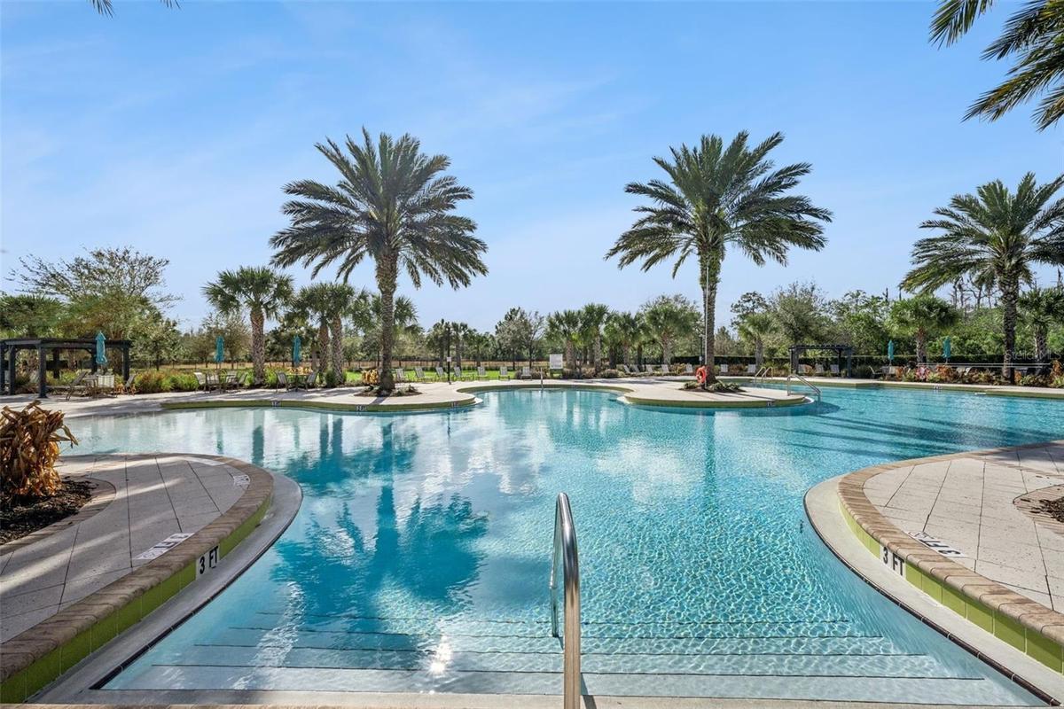
WELCOME TO THIS STUNNING WATERFRONT POOL HOME, where elegance, comfort, and Florida resort-style living come together! Nestled within the desirable gated community of Serenoa Village in Clermont, this beautifully maintained David Weekley-built, 4-bedroom, 3-bathroom residence offers an exceptional blend of modern sophistication, thoughtful upgrades, and breathtaking water views. From the moment you enter, you'll appreciate the inviting open-concept floor plan, thoughtfully designed for everyday comfort and effortless entertaining. At the heart of the home is a stunning gourmet kitchen featuring an expansive island, gorgeous granite countertops, built-in stainless steel appliances, and plenty of space to gather. The spacious family room flows seamlessly into the dining and kitchen area, creating an inviting atmosphere with convenient access to the outdoor living space. STEP OUTSIDE INTO YOUR OWN PRIVATE FLORIDA PARADISE! Enjoy a sparkling SALTWATER swimming pool and relaxing spa, surrounded by a screened enclosure and overlooking tranquil waterfront views. The generous covered lanai provides the perfect setting for morning coffee, alfresco dining, entertaining guests, or simply unwinding while taking in the spectacular scenery. The spacious primary suite offers peaceful pool views, super-sized walk-in closet and a spa-inspired ensuite bathroom featuring a dual-sink vanity with granite countertops and an oversized walk-in shower. Three additional generously sized bedrooms and two additional full bathrooms provide comfort, privacy, and flexibility for guests and a variety of lifestyle needs. Looking for a space to work, create, or showcase your passions? The versatile flex room with charming double barn doors offers endless possibilities as a private home office, cozy den, art studio, hobby room, or personal memorabilia showcase. Additional highlights include a NEW ROOF (2025), whole-house surge protection, a dedicated laundry room with storage cabinetry, and an impressive 3-CAR GARAGE featuring epoxy flooring and overhead storage. Meticulously maintained and thoughtfully upgraded, this exceptional residence offers the appeal of a newer home with outstanding added features. LOCATION, LOCATION, LOCATION! Serenoa Village enjoys a desirable Clermont location with convenient access to Walt Disney World, Lake Louisa State Park, Historic Downtown Clermont, Waterfront Park, shopping, dining, outdoor recreation, and Central Florida's world-famous attractions. WHY SETTLE FOR ORDINARY WHEN YOU CAN EXPERIENCE EXTRAORDINARY? Whether you're entertaining poolside, enjoying peaceful waterfront views, or relaxing in the comfort of your beautifully appointed home, this property delivers the Florida lifestyle you've been dreaming of. YOUR WATERFRONT OASIS AWAITS, SCHEDULE YOUR PRIVATE SHOWING TODAY!
Amenities
- Bb Hs Internet Available
- Blinds
- Built-In Oven
- Cable - Available
- Ceiling Fans(S)
- Clubhouse
- Dog Park
- Dryer
- Eat-in Kitchen
- Electric Cooktop
- Electricity Connected
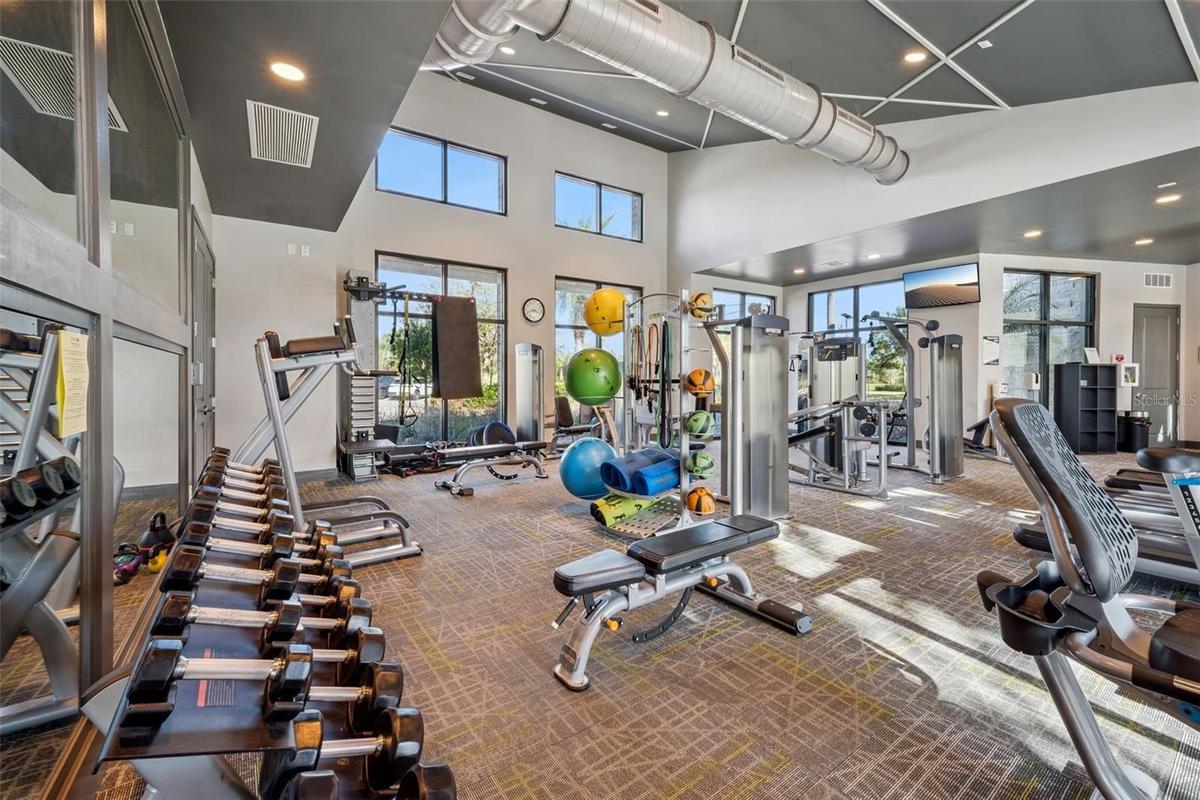
- Fitness Center
- Gated Community No Guard
- High ceiling
- In Ground
- Kitchen Family Room Combo
- Landscaped
- Lighting
- Living Room
- Living Room/Dining Room Combo
- Microwave
- Open Floorplan
- Paved
- Pond
- Pool
- Primary Bedroom - Main Floor
- Public
- Range
- Refrigerator
- Sewer Connected
- Sidewalk
- Smoke Detectors
- Split Bedroom
- Walk-In Closet(s)
- Washer
- Water Connected
All information furnished regarding property for sale, rental or financing is from sources deemed reliable, but no warranty or representation is made as to the accuracy thereof and same is submitted subject to errors, omissions, change of price, rental or other conditions, prior sale, lease or financing or withdrawal without notice. International currency conversions where shown are estimates based on recent exchange rates and are not official asking prices.
All dimensions are approximate. For exact dimensions, you must hire your own architect or engineer.
