134 POINCIANA Drive
Jupiter, FL 33458

Property

Ownership: For Sale
Type: Single Family
Rooms: 10
Bedrooms: 3 BR
Bathrooms: 2
Pets: Pets Allowed
Area: 1741 sq ft
Lot Size: 0.1 Acres

Financials

Price:$1,250,000
Annual Taxes:$13,085.70
Common charges:$428.73
Deborah L. Ginsburg
150 Worth Ave, Palm Beach, FL 33480
Listing Courtesy of Keyes Platinum Group

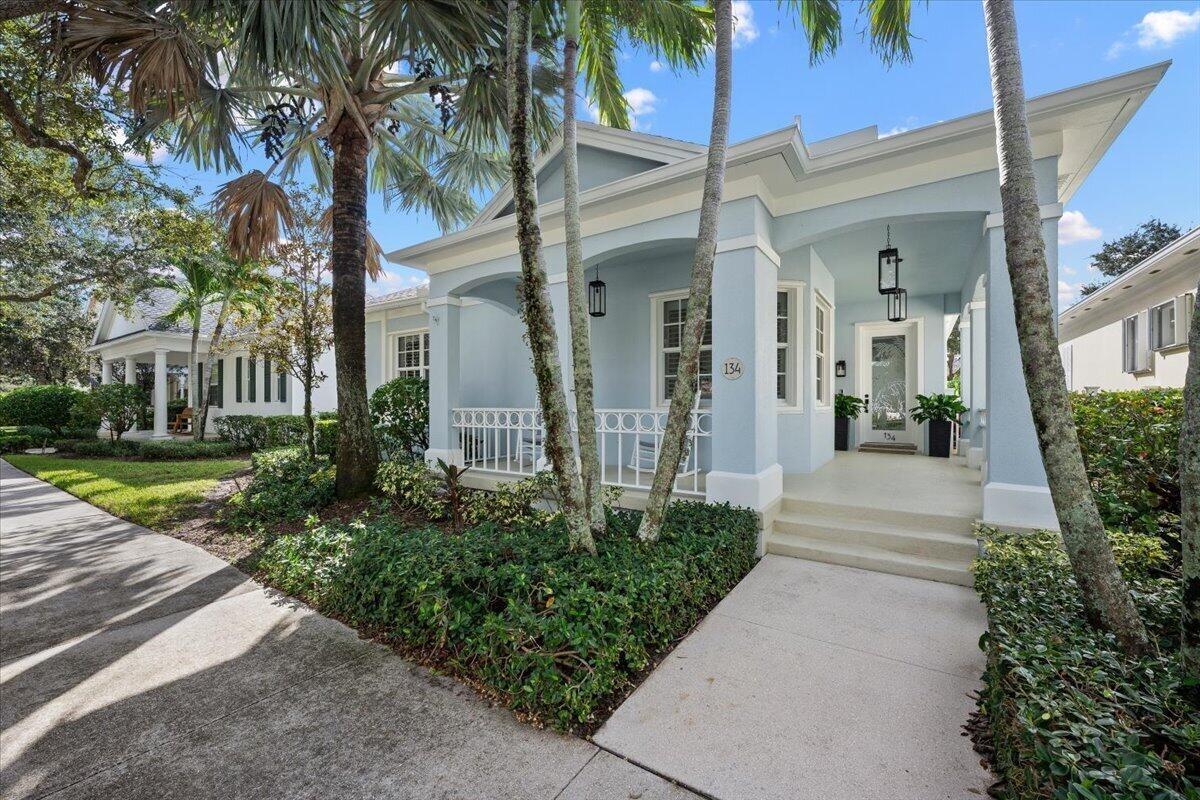
Coastal style meets thoughtfully updated living at 134 Poinciana Drive in Jupiter.
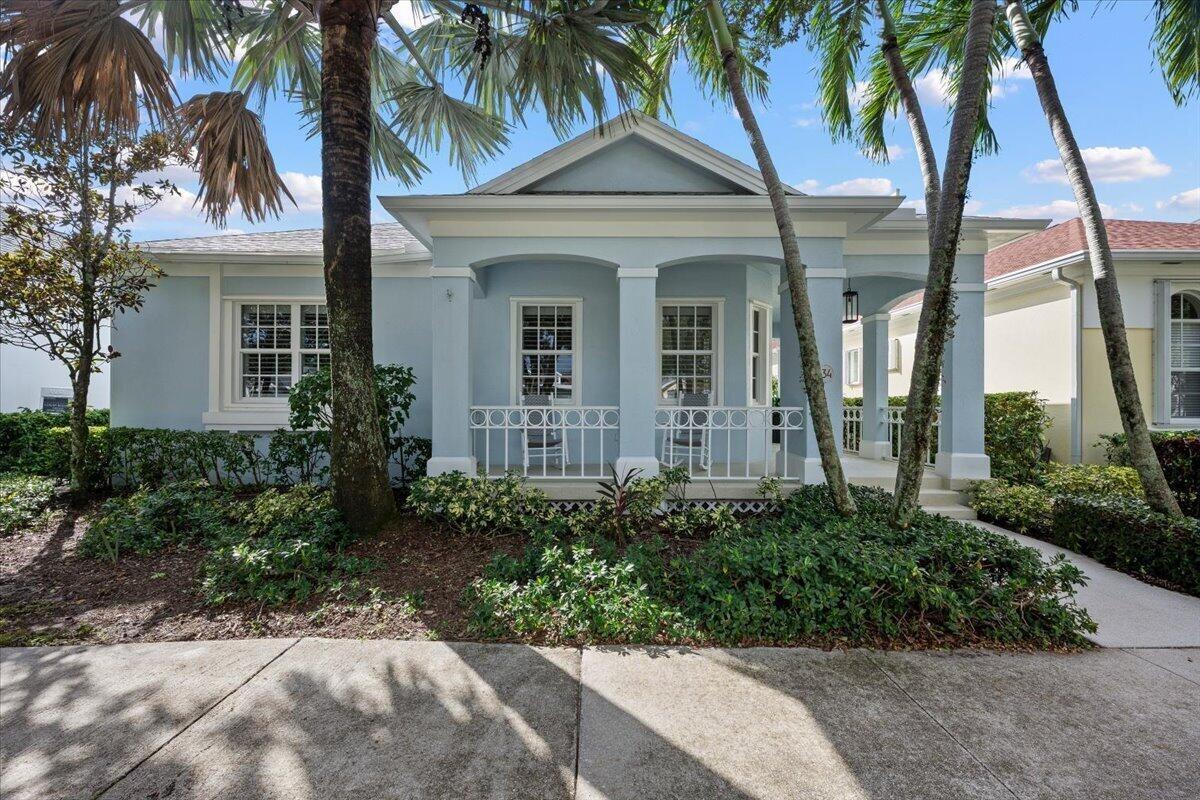
Light blue exterior with white trim, covered front porch, decorative white railing, concrete entryway steps, and manicured tropical landscaping
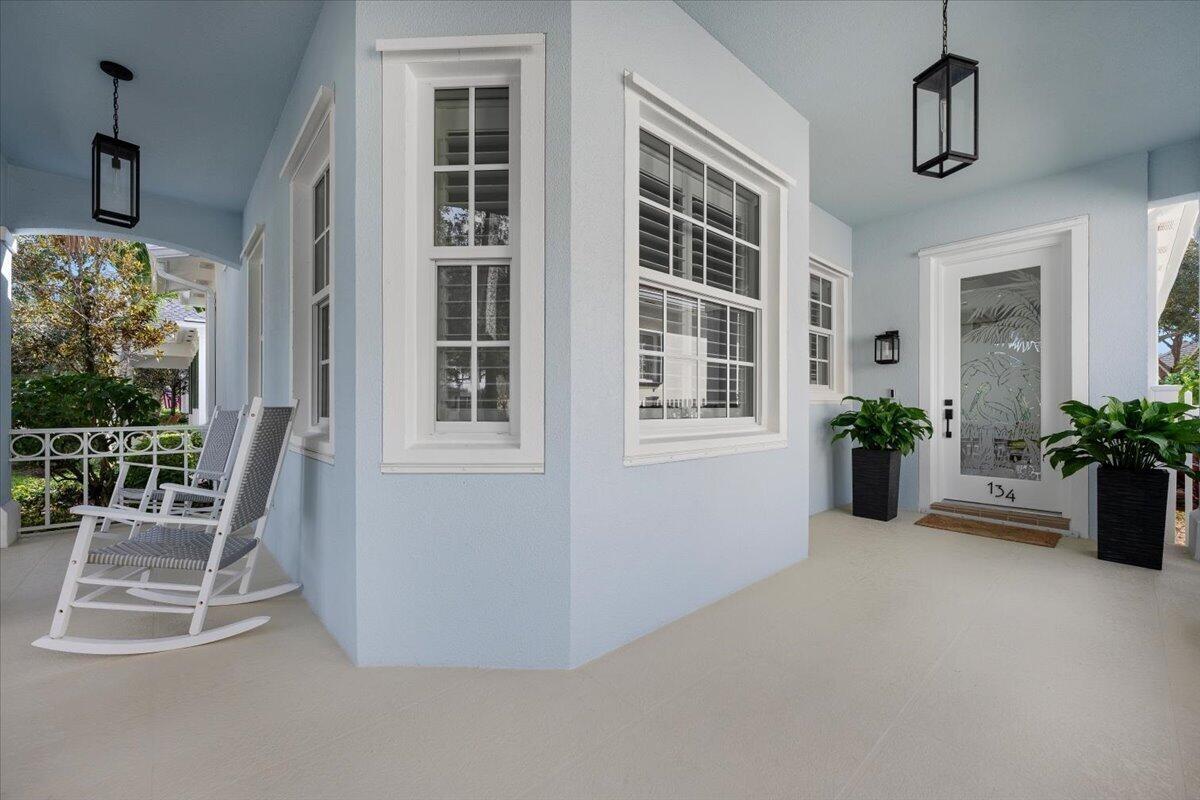
Covered porch featuring smooth-finish flooring, double-hung windows with exterior trim, a glass-panel entry door, and matte black pendant lighting
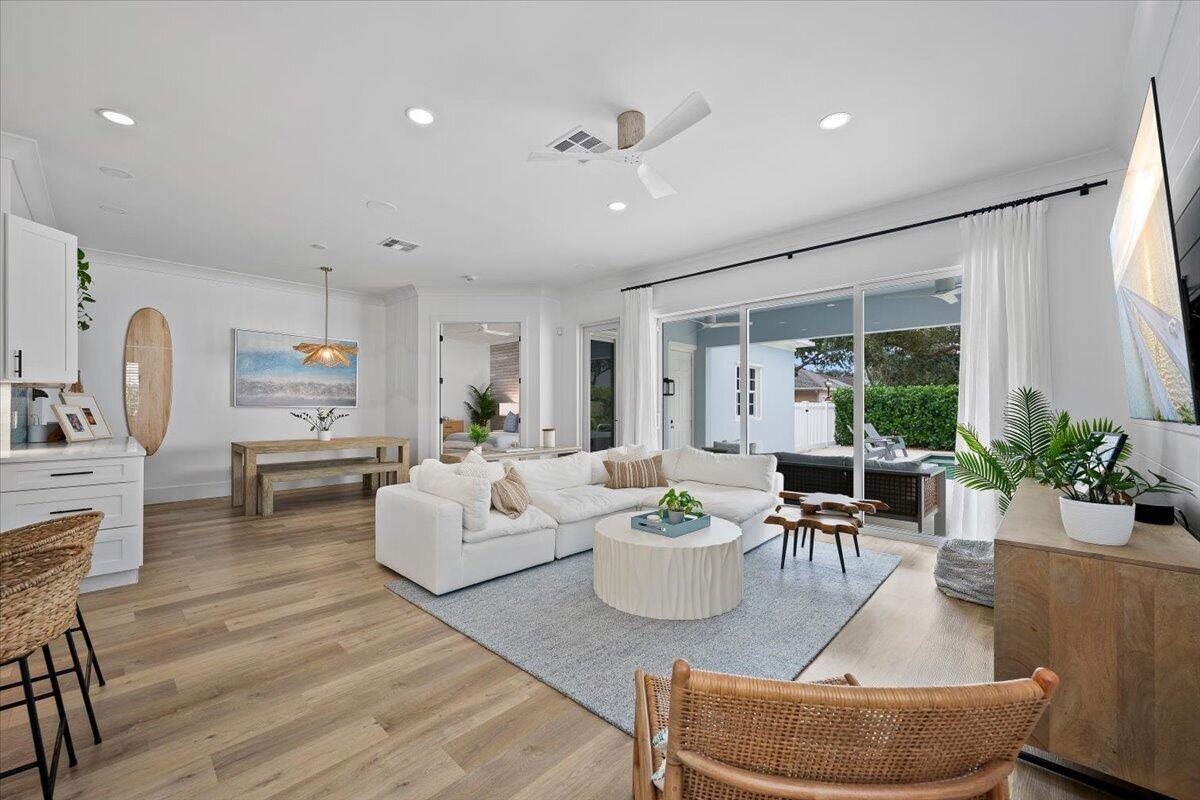
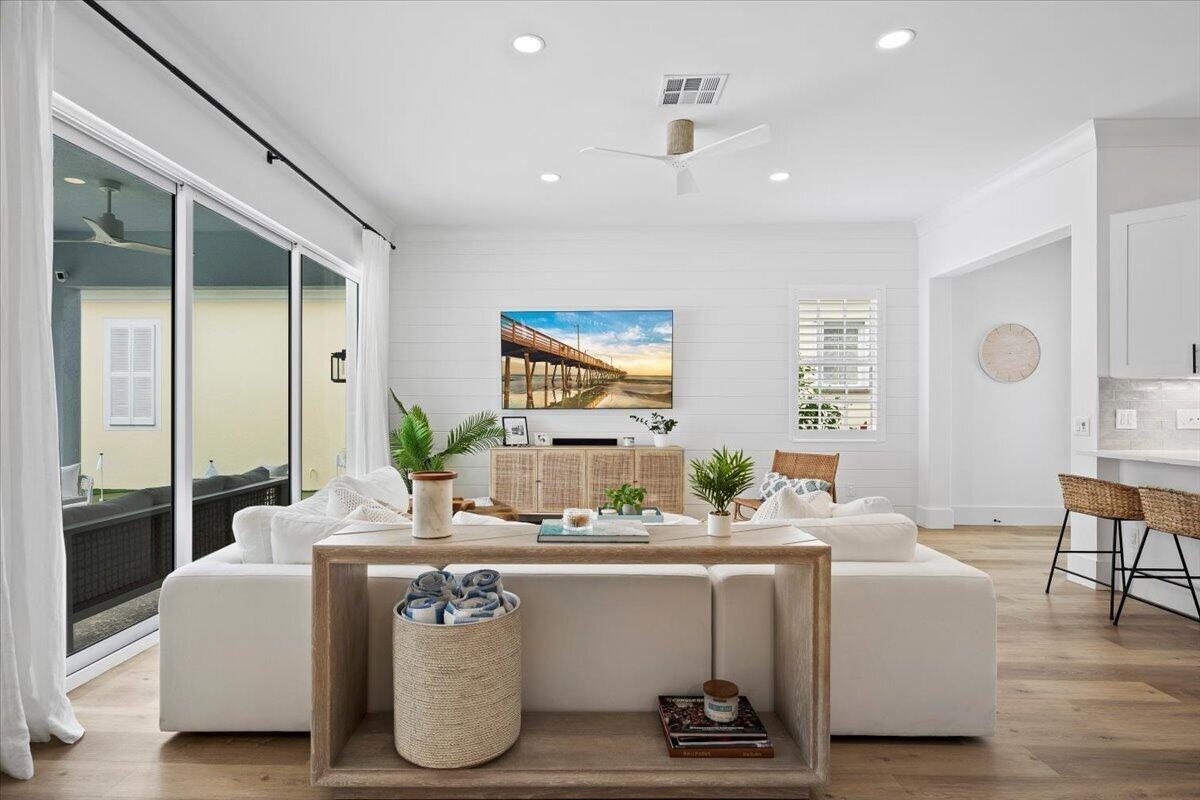
Open-concept living space featuring wood-finish flooring, recessed lighting, white built-in cabinetry, and large sliding glass doors
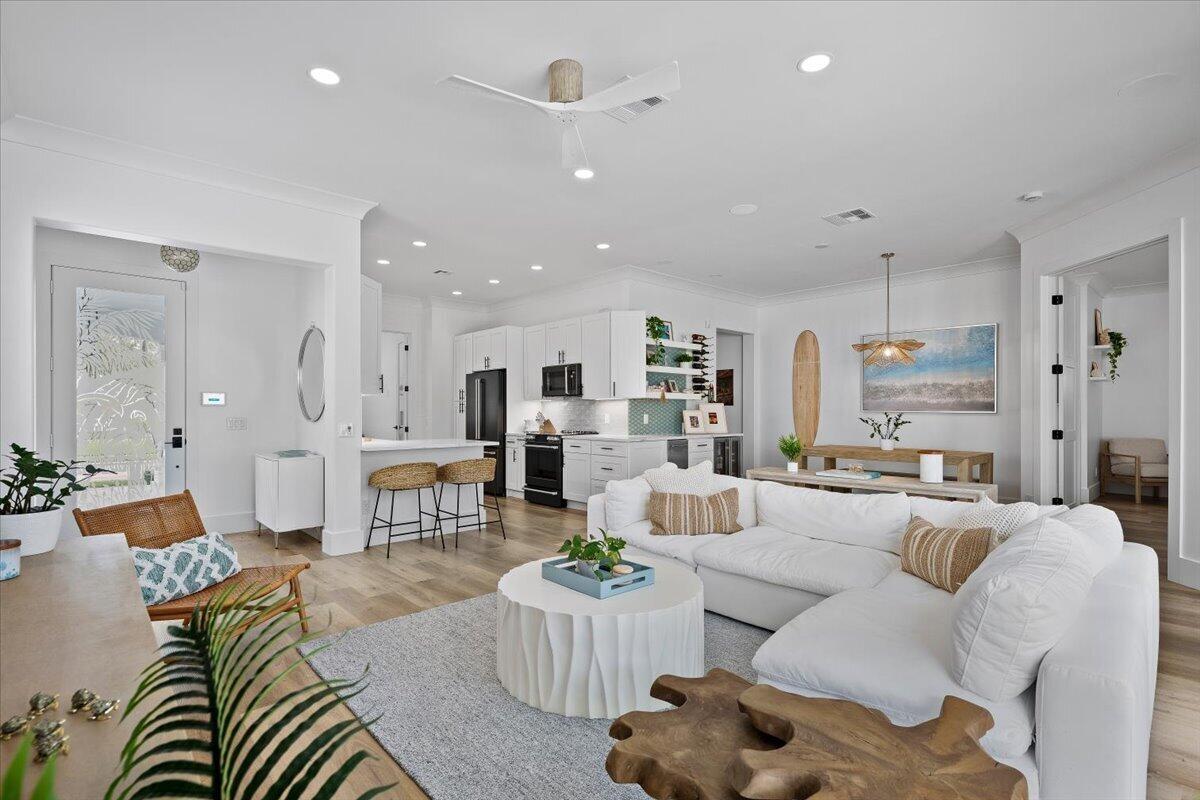
Open-concept kitchen featuring white cabinetry, a waterfall-edge island, and recessed lighting throughout
Open-concept living space featuring wood-finish flooring, white shiplap wall detailing, floor-to-ceiling sliding glass doors, recessed lighting, and a
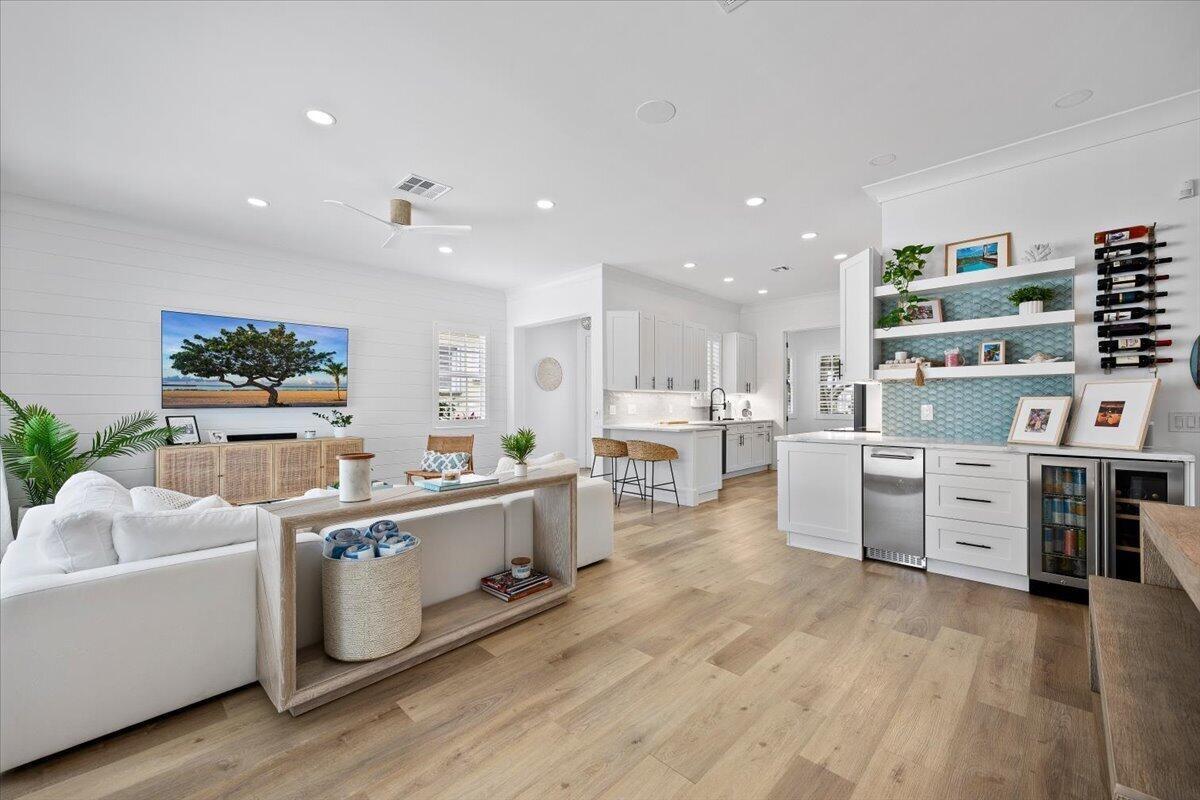
Open-concept living space featuring wood-finish flooring, recessed lighting, shiplap wall detailing, built-in cabinetry with a beverage cooler, and fl
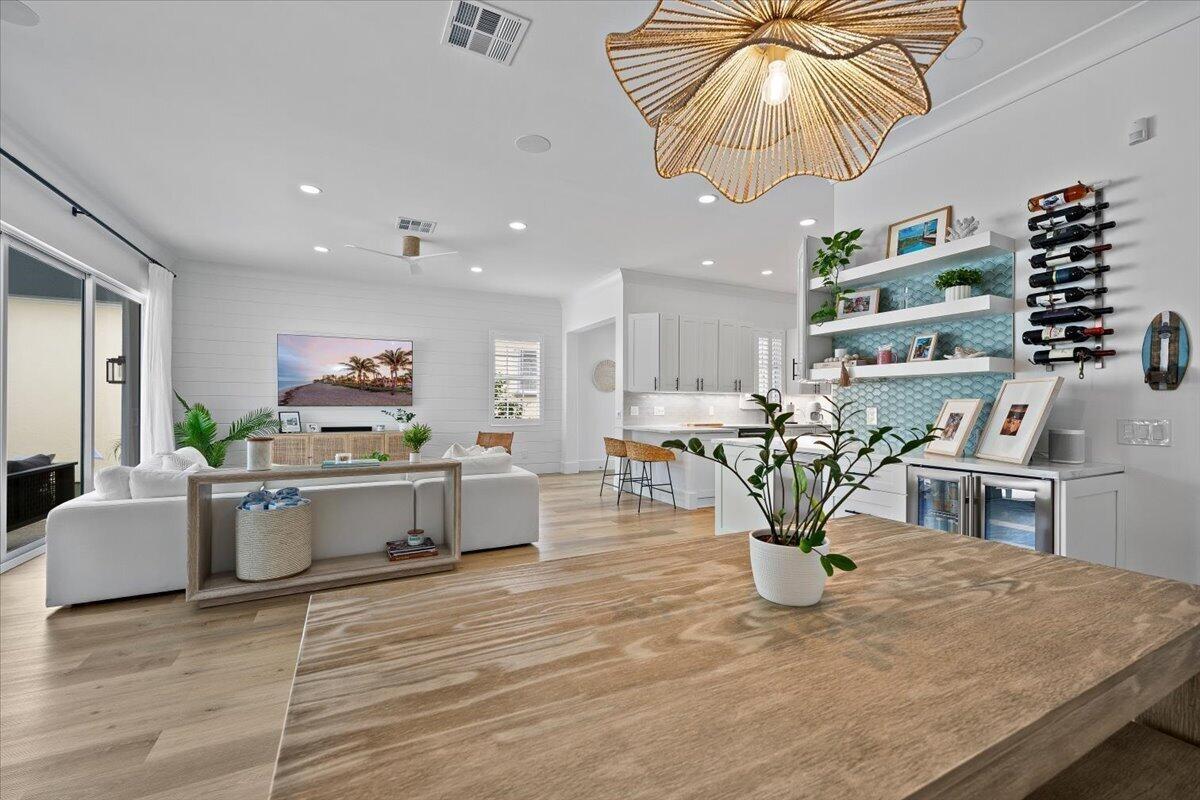
Open-concept interior featuring light wood-finish flooring, shiplap wall detailing, a scalloped pendant light fixture, built-in floating shelving with
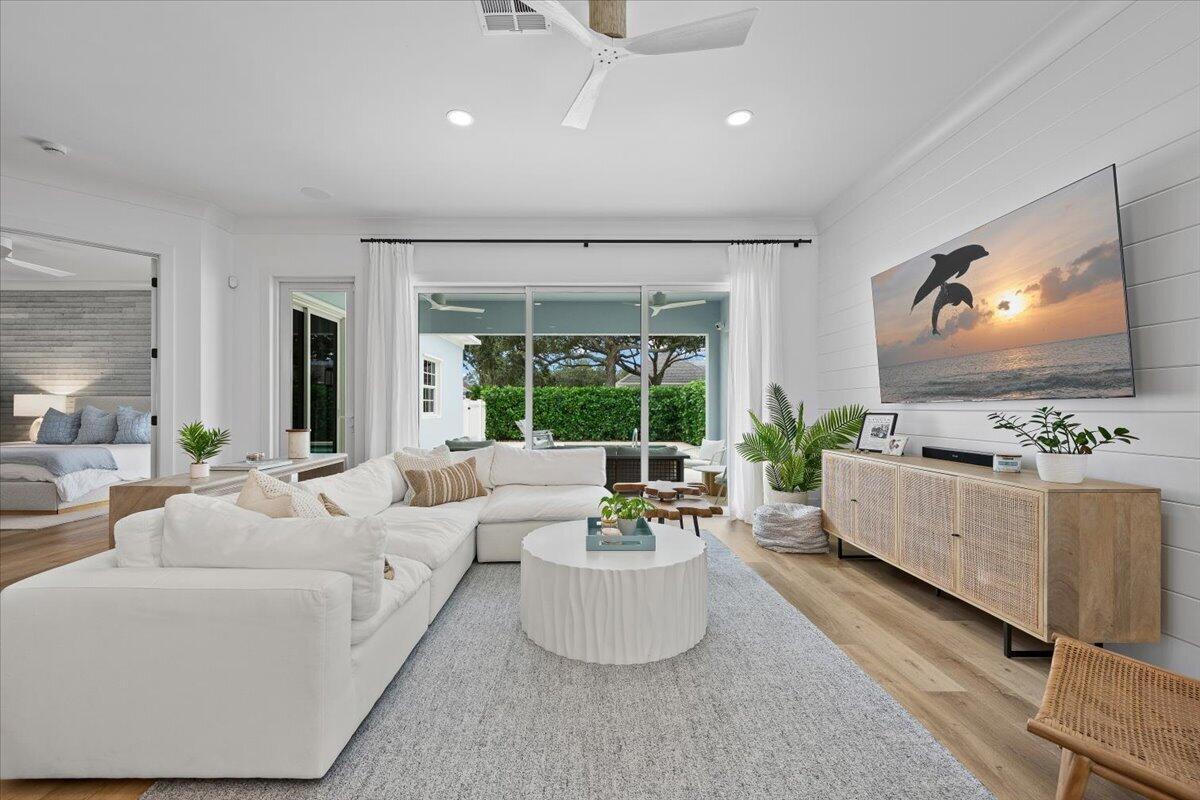
Living room featuring horizontal shiplap wall paneling, wood-finish flooring, recessed lighting, and a white ceiling fan
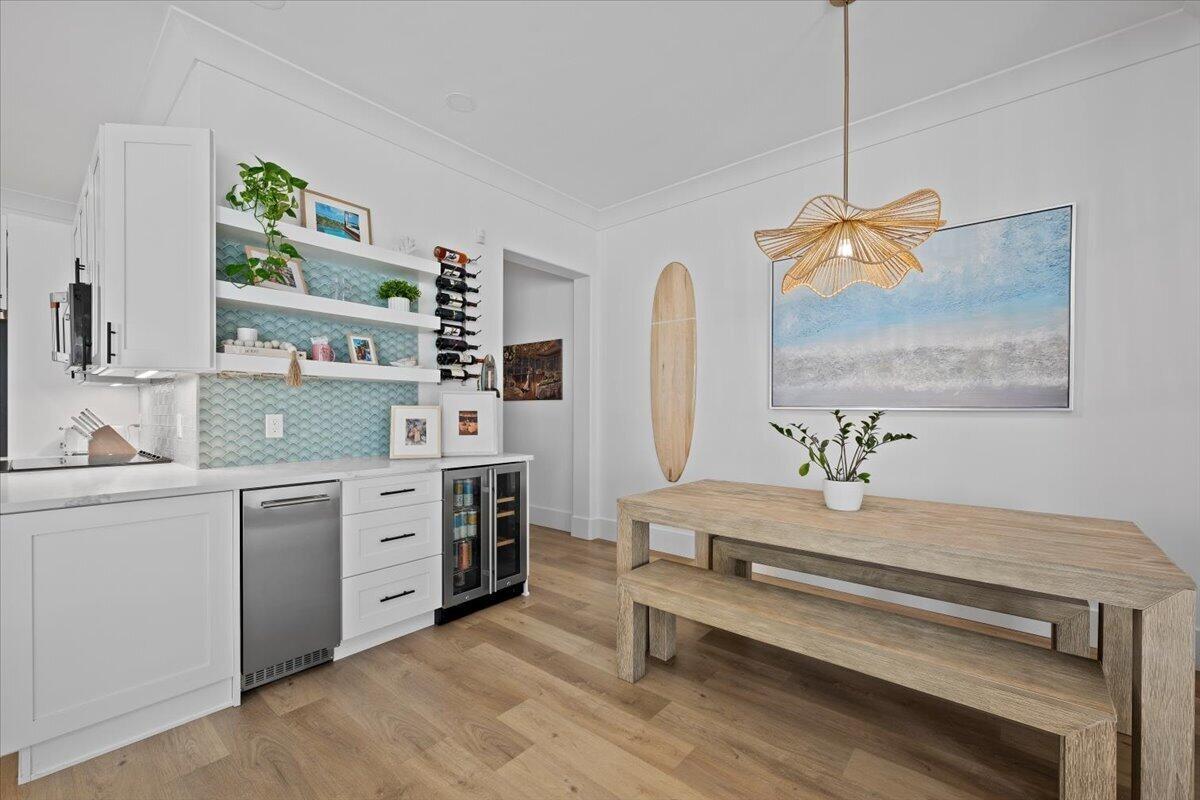
Custom wet bar featuring white shaker-style cabinetry, a built-in beverage refrigerator, wood-finish flooring, scalloped tile backsplash, and decorati
White shaker-style cabinetry with matte black hardware, stone-surface countertops, subway tile backsplash, wood-finish flooring, and plantation shutte
Kitchen featuring white shaker-style cabinetry, matte black hardware, light-toned wood-finish flooring, quartz countertops, and matte black appliances
Corner room featuring wood-finish flooring, white plantation shutters, and two floating shelves
Wood-finish flooring, white built-in shelving, and a glass-panel door with matte black hardware
Room featuring horizontal stone-textured accent wall, wood-finish flooring, ceiling fan, and two white floating display shelves
Wood-finish flooring, white crown molding, ceiling-mounted paddle fan, glass-panel slider doors, and dual-closet storage with mirrored doors
Walk-in closet featuring white built-in shelving and dual-tier clothing rods
Double vanity featuring white shaker-style cabinetry, custom stone-composite countertops, integrated sinks with polished chrome fixtures, and wood-fin
Walk-in shower featuring vertical ribbed wall tile, frameless glass enclosure, rainfall showerhead, glass block privacy window, and stone-tiled floori
Built-in stacked laundry center with matte black hardware, custom cabinetry with quartz countertop, three floating wood shelves, and decorative patter
Room featuring horizontal shiplap wall paneling, wood-finish flooring, a window with plantation shutters, and a flush-mount drum ceiling light
Room featuring wood-finish flooring, plantation shutters, crown molding, and a white ceiling fan
Bathroom featuring a stone-look countertop, white vanity cabinetry with chrome hardware, wood-finish flooring, and a tub-shower combination enclosed b
Covered outdoor patio featuring a concrete floor, recessed ceiling lighting, a modern ceiling fan, an in-ground swimming pool, and mature perimeter la
In-ground swimming pool with built-in stairs, concrete patio, covered lanai, and white vinyl privacy fencing
Covered patio featuring two ceiling fans, a backyard putting green, a swimming pool, and a white vinyl privacy fence
Exterior featuring a paved driveway, a two-car garage, white vinyl fencing, and mature landscaping
Aerial perspective of a residential property featuring a pitched roofline, attached multi-car garage, and mature tree canopy throughout the surroundin
Aerial perspective featuring a multi-gabled roofline, private swimming pool, and established landscaping
Aerial perspective of a detached residential property featuring a multi-gable roofline, a rear enclosed pool area, and mature canopy trees
Aerial view of residential property featuring a pitched shingle roof, attached garage, and mature tree canopy throughout the lot
Aerial perspective featuring a multi-hipped roofline, integrated swimming pool with screen enclosure, and concrete paver driveway
Aerial perspective of the property featuring a private swimming pool with a screened enclosure, multiple pitched roofs, and mature tree canopy through
Aerial perspective of a residential property featuring a swimming pool, a screen-enclosed patio, mature landscaping, and a paved driveway
Colonial-style exterior featuring a wrap-around porch with structural columns, triple dormer windows, shutter accents, and a paved brick walkway
Outdoor recreation area featuring a multi-component play structure with a protective shade canopy, wood chip surfacing, and paver stone walkways
Swimming pool featuring a concrete paver deck and a covered cabana structure with classical columns
Light blue exterior with white trim, covered front porch, decorative white railing, concrete entryway steps, and manicured tropical landscapingCovered porch featuring smooth-finish flooring, double-hung windows with exterior trim, a glass-panel entry door, and matte black pendant lightingOpen-concept living space featuring wood-finish flooring, recessed lighting, white built-in cabinetry, and large sliding glass doorsOpen-concept kitchen featuring white cabinetry, a waterfall-edge island, and recessed lighting throughoutOpen-concept living space featuring wood-finish flooring, white shiplap wall detailing, floor-to-ceiling sliding glass doors, recessed lighting, and aOpen-concept living space featuring wood-finish flooring, recessed lighting, shiplap wall detailing, built-in cabinetry with a beverage cooler, and flOpen-concept interior featuring light wood-finish flooring, shiplap wall detailing, a scalloped pendant light fixture, built-in floating shelving withLiving room featuring horizontal shiplap wall paneling, wood-finish flooring, recessed lighting, and a white ceiling fanCustom wet bar featuring white shaker-style cabinetry, a built-in beverage refrigerator, wood-finish flooring, scalloped tile backsplash, and decorati

Description

Coastal style meets thoughtfully updated living at 134 Poinciana Drive in Jupiter. Beautifully refreshed interiors and an inviting backyard retreat with a private pool and putting green create a home designed for relaxed Florida living. Light-filled living spaces feature a soft coastal palette, wood-look flooring, custom shiplap accents, and updated crown molding and trim. The open layout connects the kitchen, living room, and dining area, where a coastal chandelier adds warmth and character. The kitchen features white cabinetry, an updated tile backsplash, modern hardware, and all-new appliances installed in August 2026. A coordinating bar area with accent tile, floating shelves, a beverage refrigerator, and a dedicated ice maker makes entertaining effortless. See More Remarks... A newly added den with glass double doors and a shiplap accent wall offers a versatile space for a home office or quiet retreat. The primary suite provides a peaceful escape, complemented by a beautifully renovated shower with textured tile, a glass enclosure, and updated fixtures. The secondary bathroom features a new tub, glass enclosure, tile, and fixtures. A redesigned laundry room combines everyday function with thoughtful finishes, including added storage, floating shelves, a new sink, and a washer and dryer installed in December 2025. Expansive sliding glass doors open to a covered lanai overlooking the pool, putting green, and lush Clusia privacy hedge. Updated outdoor fans and speakers set the scene for poolside afternoons and relaxed evenings with friends. Extensive improvements include a new A/C system, whole-home water filtration system, back-flow system, and pool pump installed in June 2026; impact windows installed in May 2026, excluding the two bathroom glass-block windows; and a roof replaced in 2020. New washer and Dryer in 2025. Fresh interior paint, new three-panel interior doors, updated hardware, and ceiling-mounted living room speakers complete this thoughtfully upgraded Jupiter home.
Amenities

  • Bar
  • Bedroom Layout Split
  • Built-in Features
  • Cable - Available
  • Central Vacuum
  • Closet Cabinetry
  • Clubhouse
  • Community Room
  • Dishwasher
  • Disposal
  • Drapes
  • Dryer
  • Electricity Connected
  • Electric Range
  • Electric Water Heater
  • Entrance Foyer
  • French Doors
  • Ice Maker
  • Jogging Path
  • Landscaped
  • Many Trees
  • Microwave
  • Other
  • Park
  • Plantation Shutters
  • Playground
  • Pool
  • Range
  • Refrigerator
  • Security System Owned
  • Sewer Available
  • Sidewalks
  • Sliding
  • Smoke Detectors
  • Storm Window(s)
  • Street Lights
  • Underground Utilities
  • Walk-In Closet(s)
  • Washer
  • Water Available
  • Water Heater
  • Water Purifier
  • Water Purifier Owned
  • Zero Lot Line

All information furnished regarding property for sale, rental or financing is from sources deemed reliable, but no warranty or representation is made as to the accuracy thereof and same is submitted subject to errors, omissions, change of price, rental or other conditions, prior sale, lease or financing or withdrawal without notice. International currency conversions where shown are estimates based on recent exchange rates and are not official asking prices.

All dimensions are approximate. For exact dimensions, you must hire your own architect or engineer.