
Property
| Ownership: | Apartment |
|---|---|
| Type: | Duplex |
| Bedrooms: | 1 BR |
| Bathrooms: | 1 |
| Area: | 100 m² (1076 sq ft) |
Financials

Thessaloniki Duplex by the Byzantine Walls | Golden Visa Eligible






Description
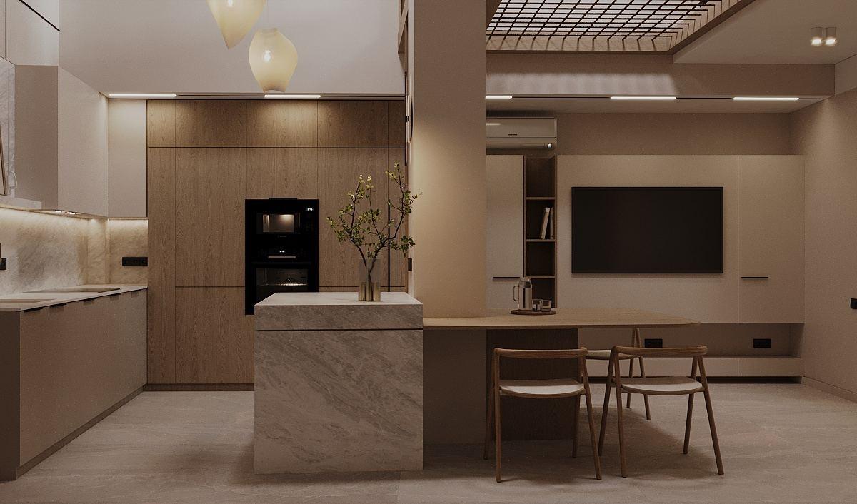
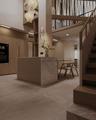
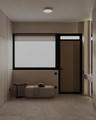
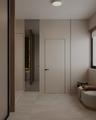
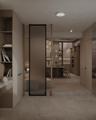
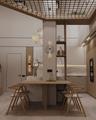
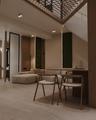
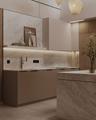
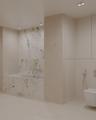
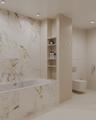
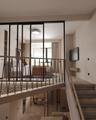
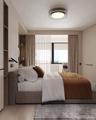
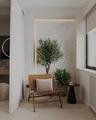
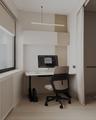
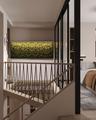
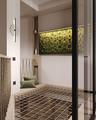
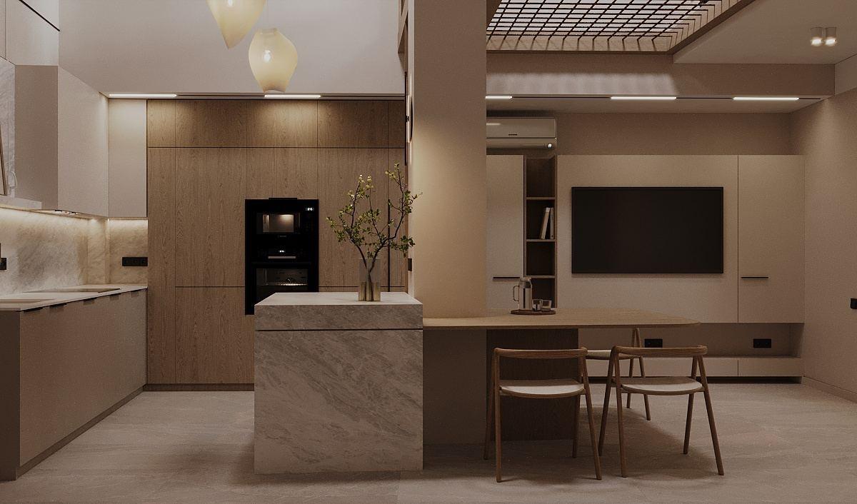
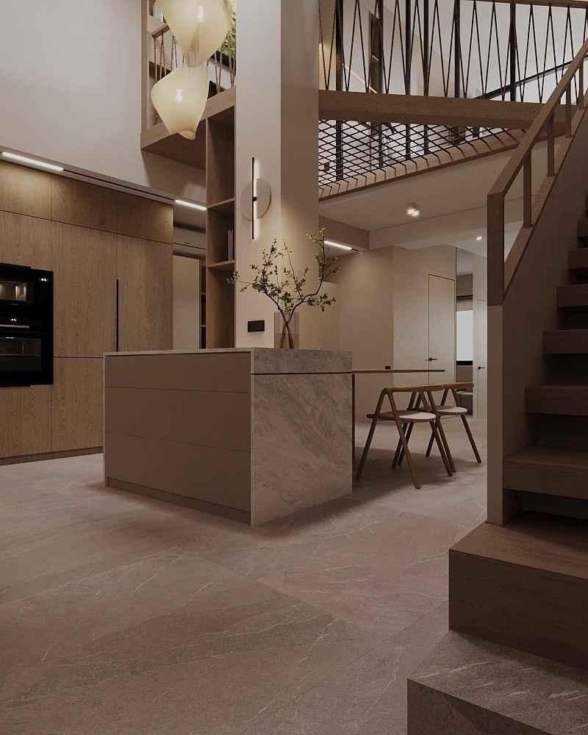
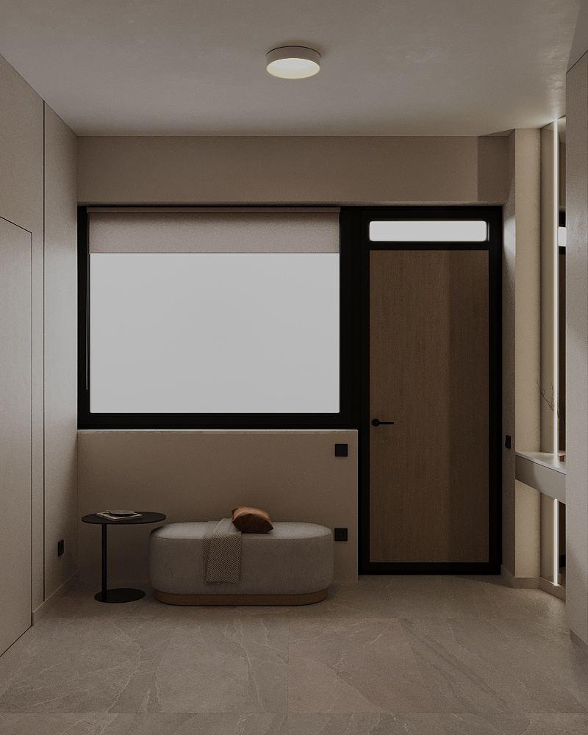
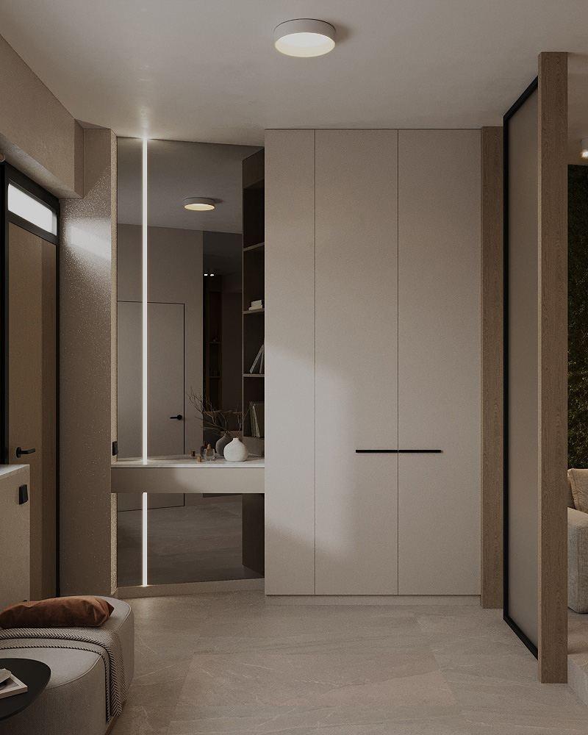
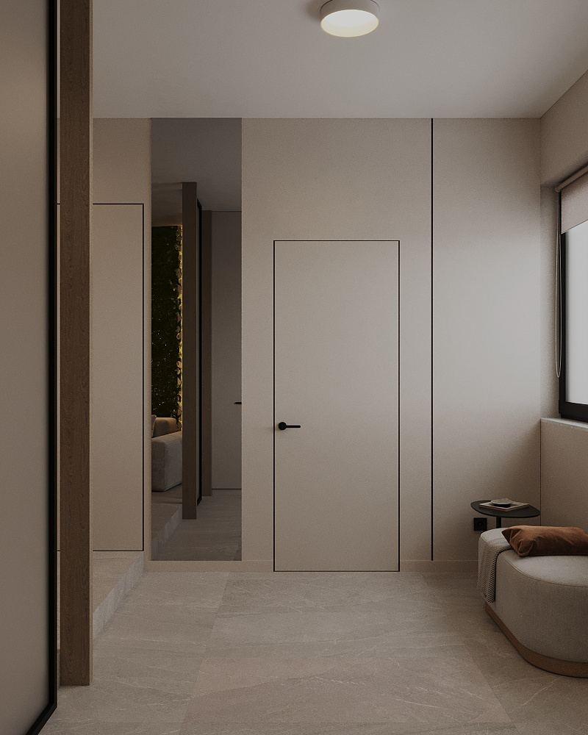
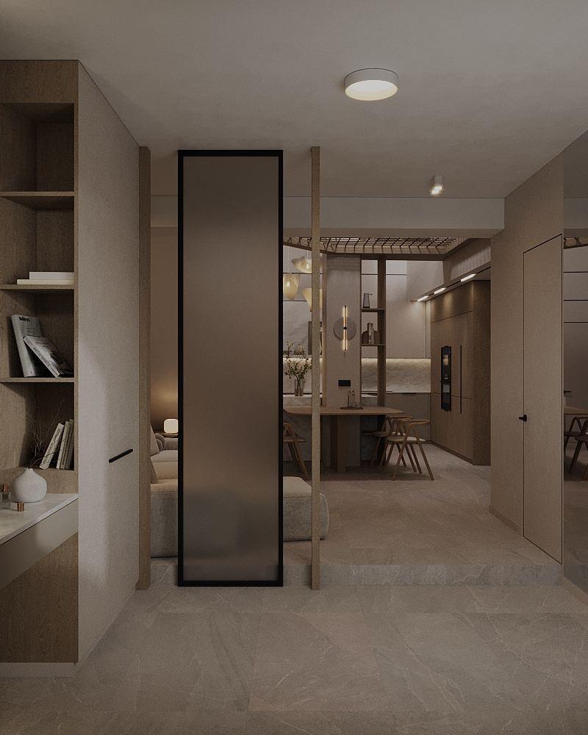
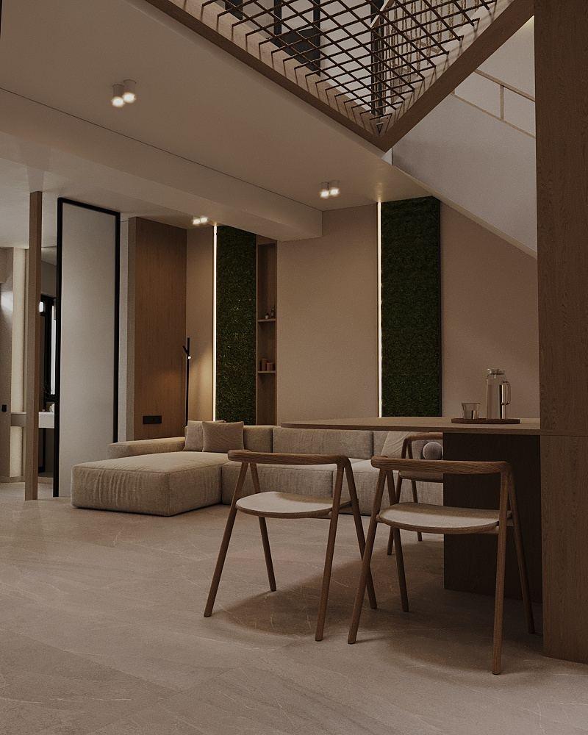
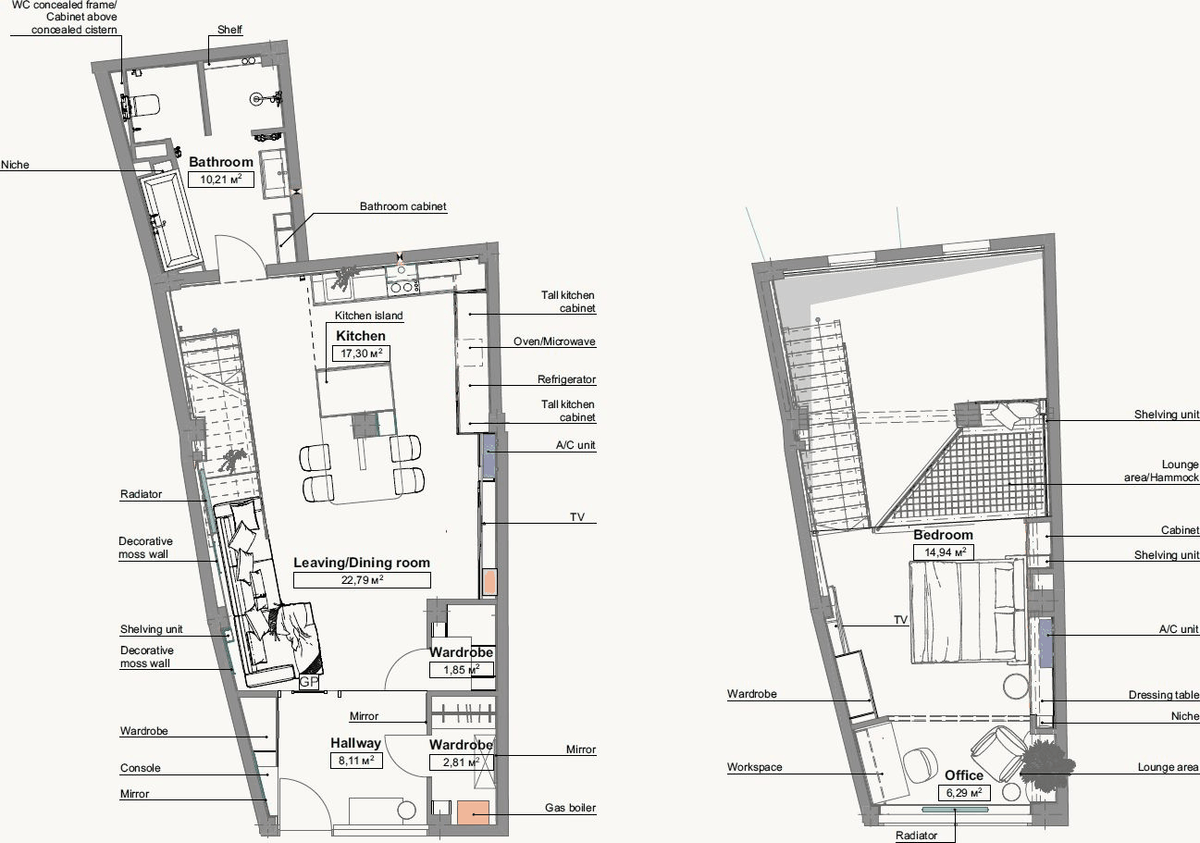
Approximately 300 metres from Thessaloniki’s Byzantine city walls, this contemporary duplex features open-plan living downstairs and a bedroom, home office and separate lounge upstairs. Warm wood finishes, stone accents and glazed partitions define the interiors.
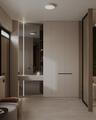
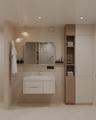
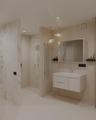
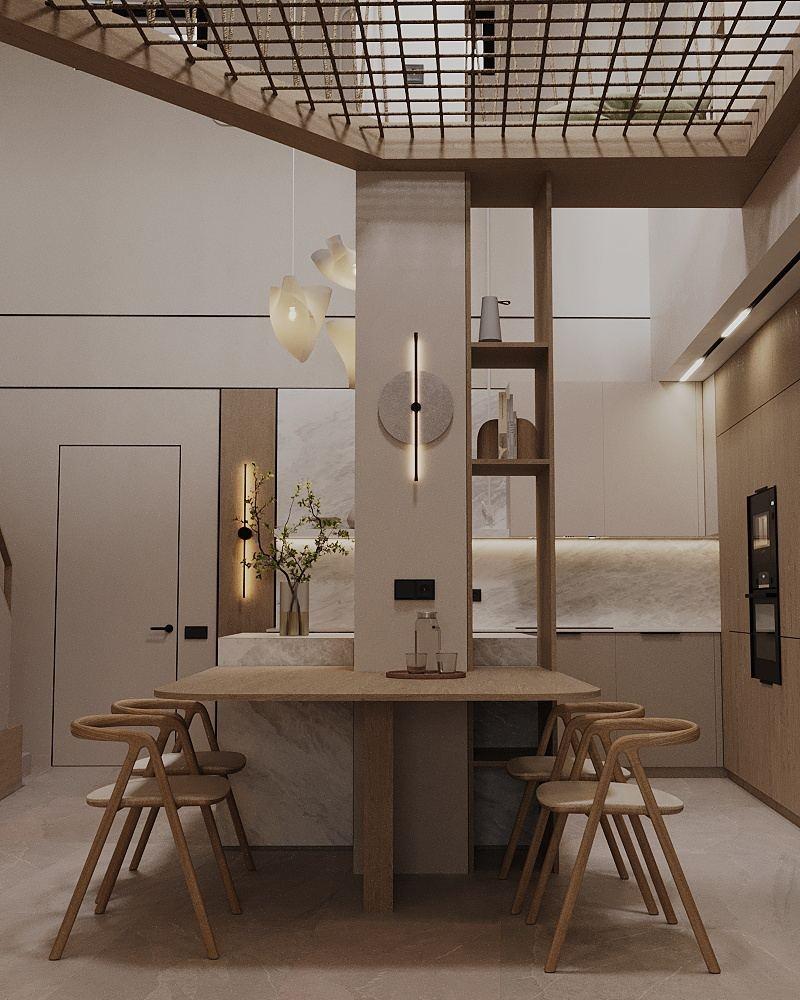
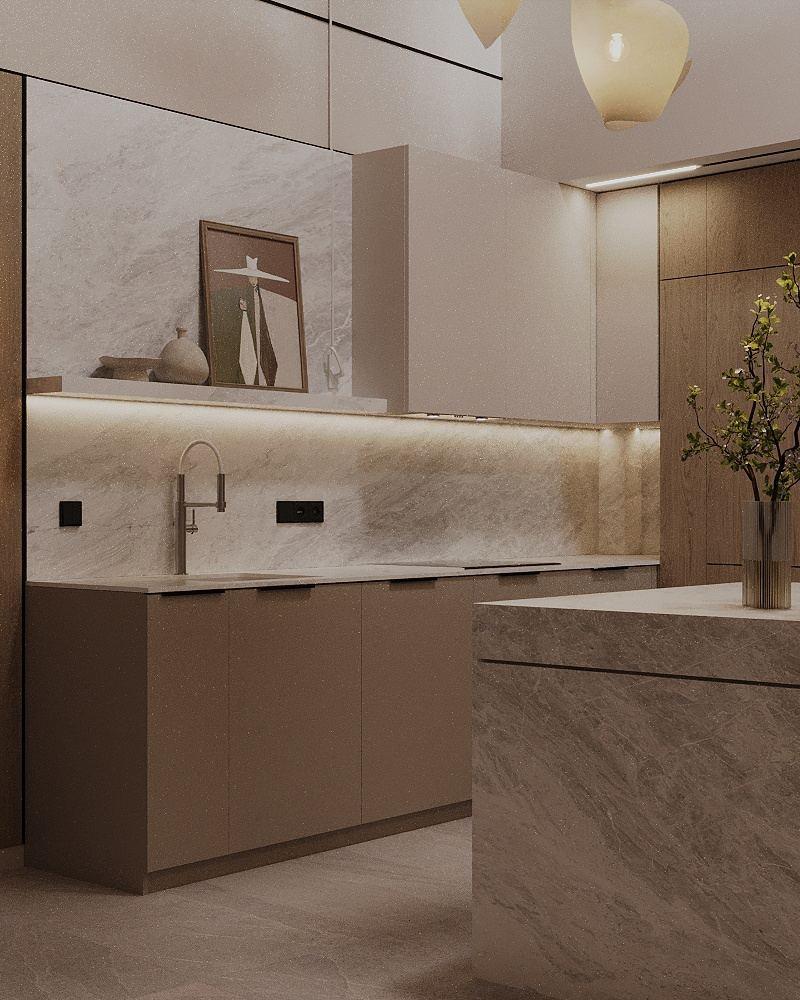
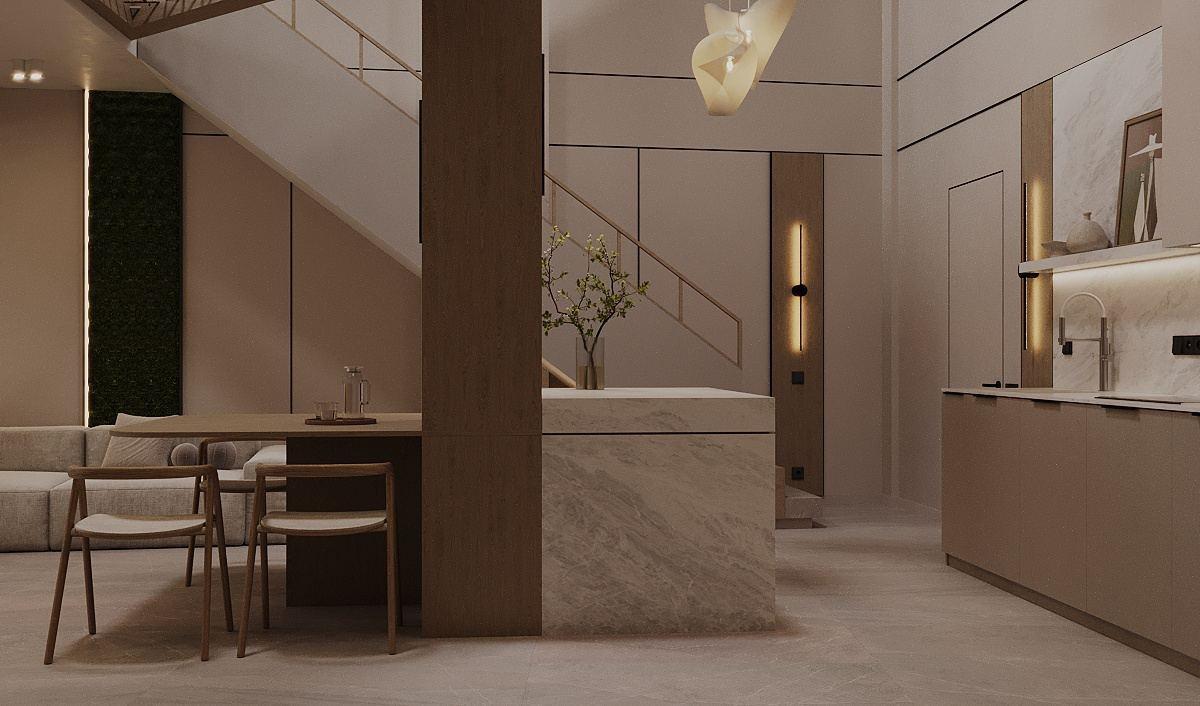
On the ground floor, a kitchen with a central island opens onto the dining and living areas. This level also includes the bathroom and built-in storage. Upstairs, the lounge overlooks the ground floor.
The apartment is eligible for Greece’s Golden Visa route through its commercial-to-residential conversion. Completion is scheduled for the end of November 2026, and long-term letting is permitted.
Key features
100 m2 across two levels
One bedroom, one bathroom and a dedicated home office
Open-plan kitchen, living and dining area
Central kitchen island and built-in storage
Upper-level lounge overlooking the ground floor
Approximately 300 metres from the Byzantine city walls
Scheduled completion at the end of November 2026
Long-term letting permitted
Amenities
- 1 Storage room
- Close to Local Amenities
- Close to public transport stations
- Duplex
- Fully Fitted Open Plan Kitchen
- Golden Visa
- Home Office
- Open Plan
- Optional Furniture Packages
All information furnished regarding property for sale, rental or financing is from sources deemed reliable, but no warranty or representation is made as to the accuracy thereof and same is submitted subject to errors, omissions, change of price, rental or other conditions, prior sale, lease or financing or withdrawal without notice. International currency conversions where shown are estimates based on recent exchange rates and are not official asking prices.
All dimensions are approximate. For exact dimensions, you must hire your own architect or engineer.
