
Property
| Ownership: | For Sale |
|---|---|
| Type: | Single Family |
| Rooms: | 9 |
| Bedrooms: | 4 BR |
| Bathrooms: | 3 |
| Pets: | Pets Allowed |
| Area: | 2742 sq ft |
| Lot Size: | 4.6 Acres |
Financials
Price:$1,150,000
Annual Taxes:$8,303
Common charges:$171
Listing Courtesy of Keller Williams Realty of Vero
A must see custom equestrian estate in the sought after White Fences community !
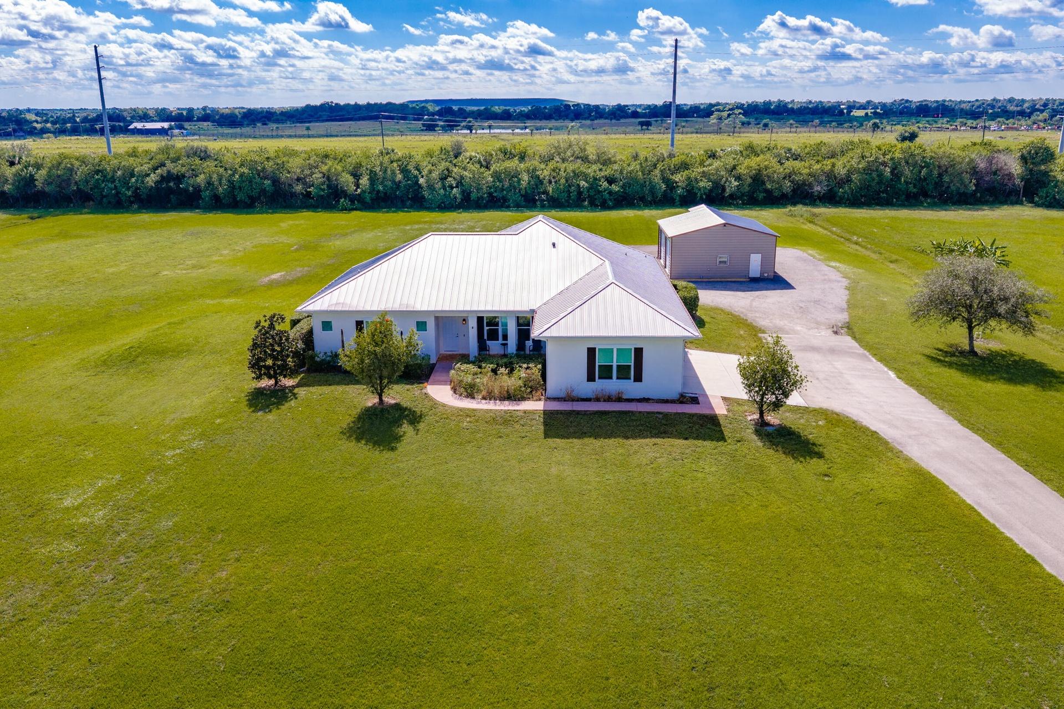
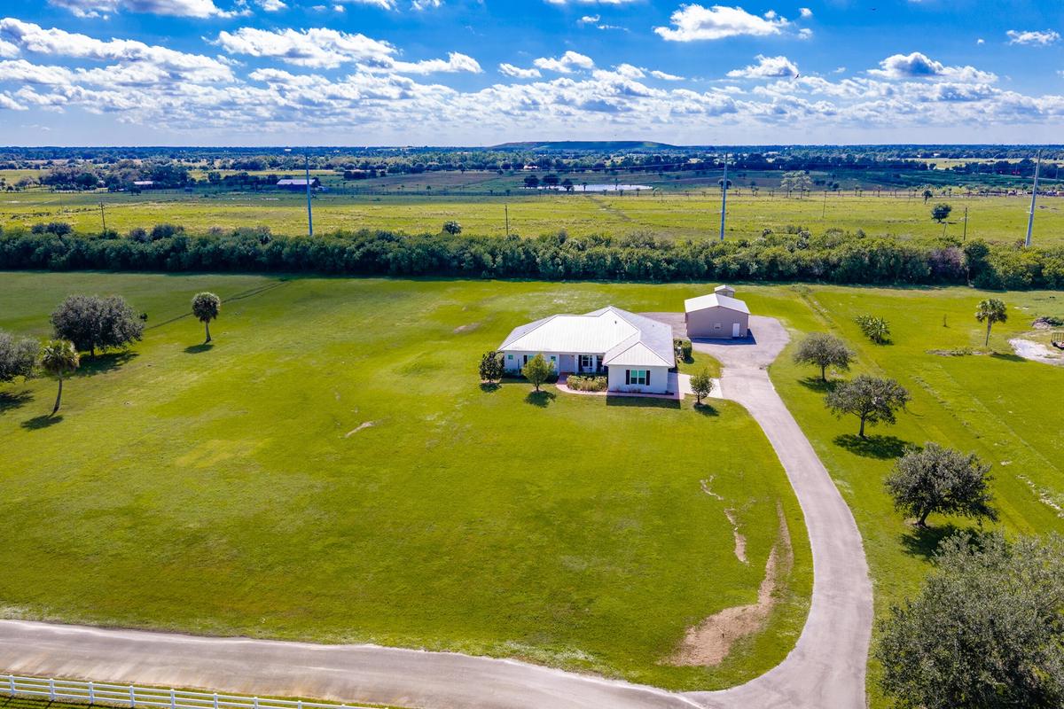
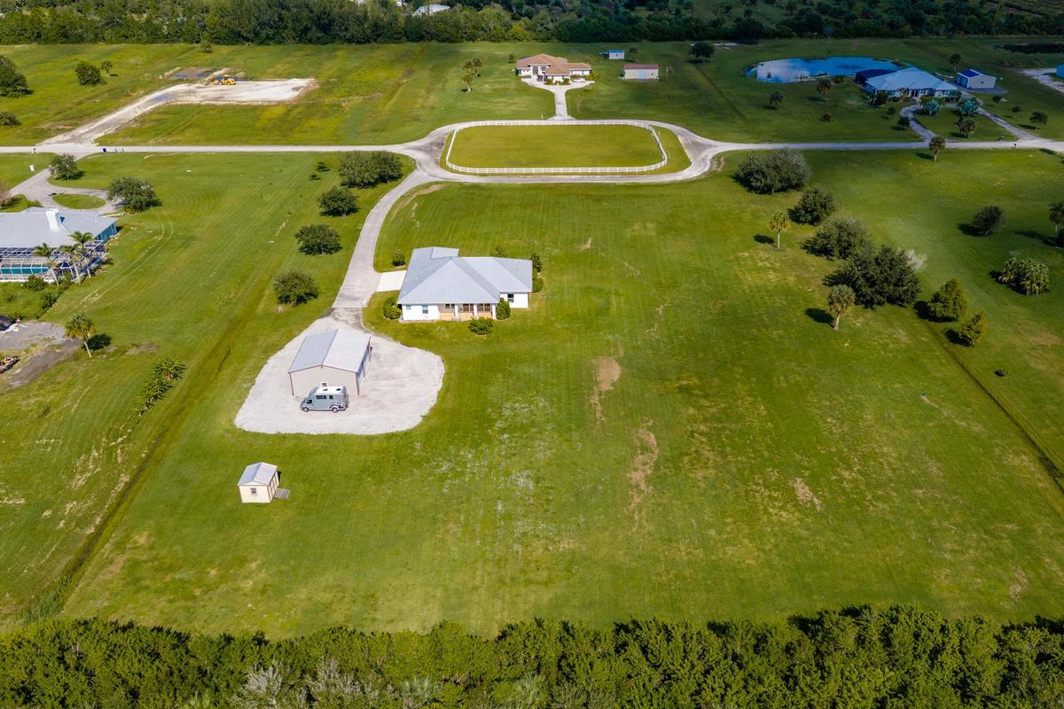
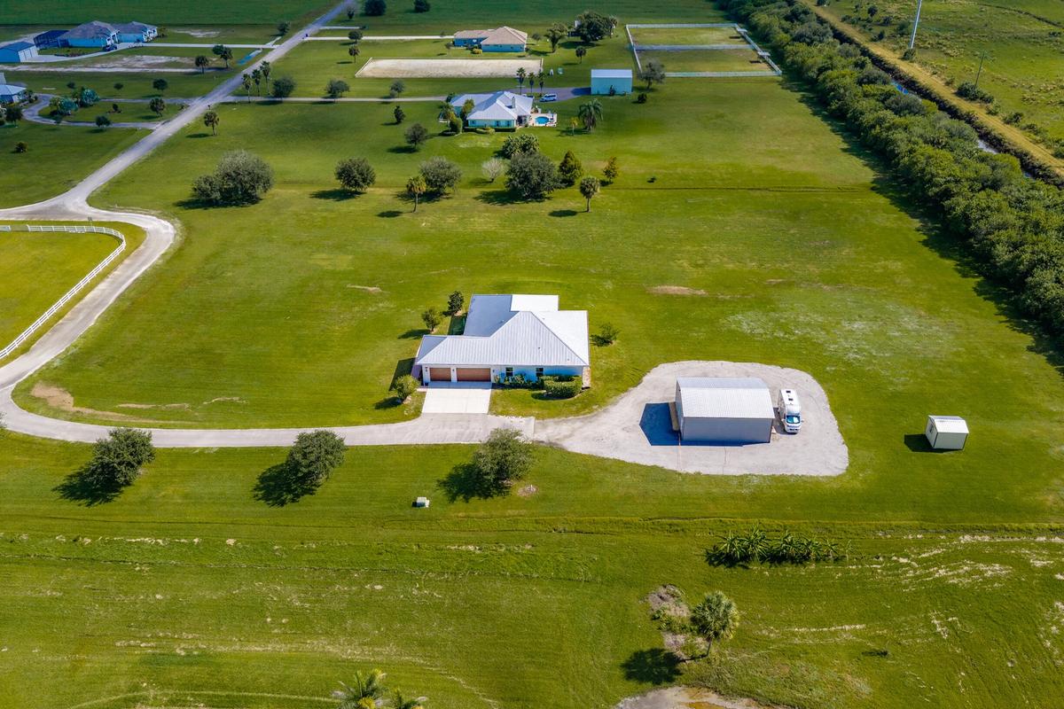
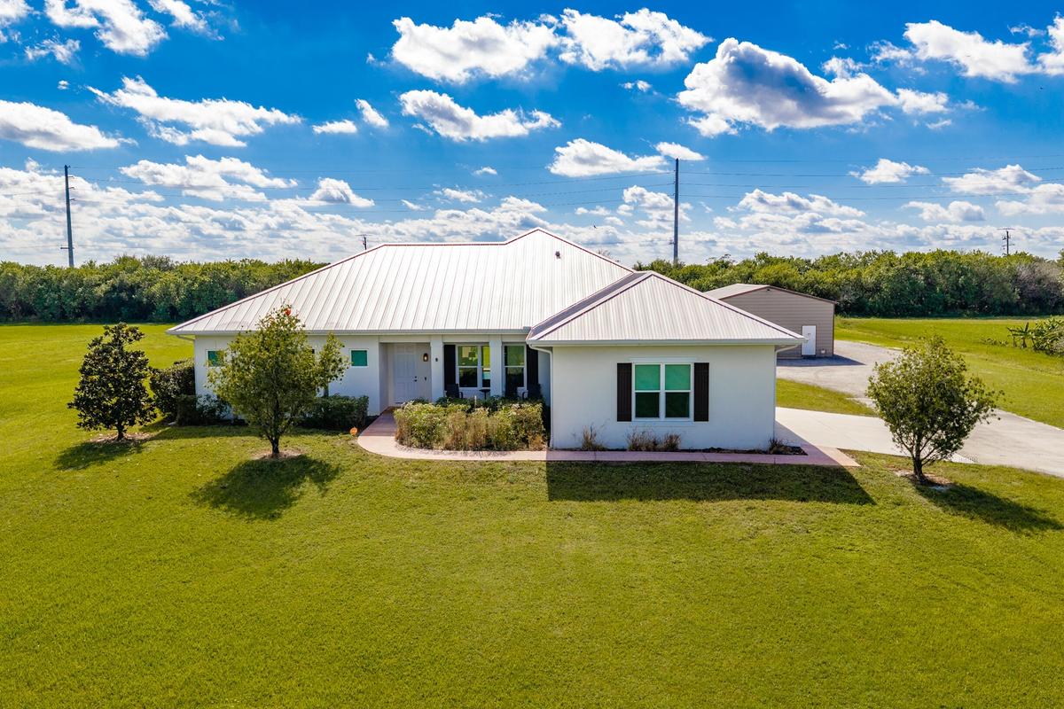
Aerial View


Description
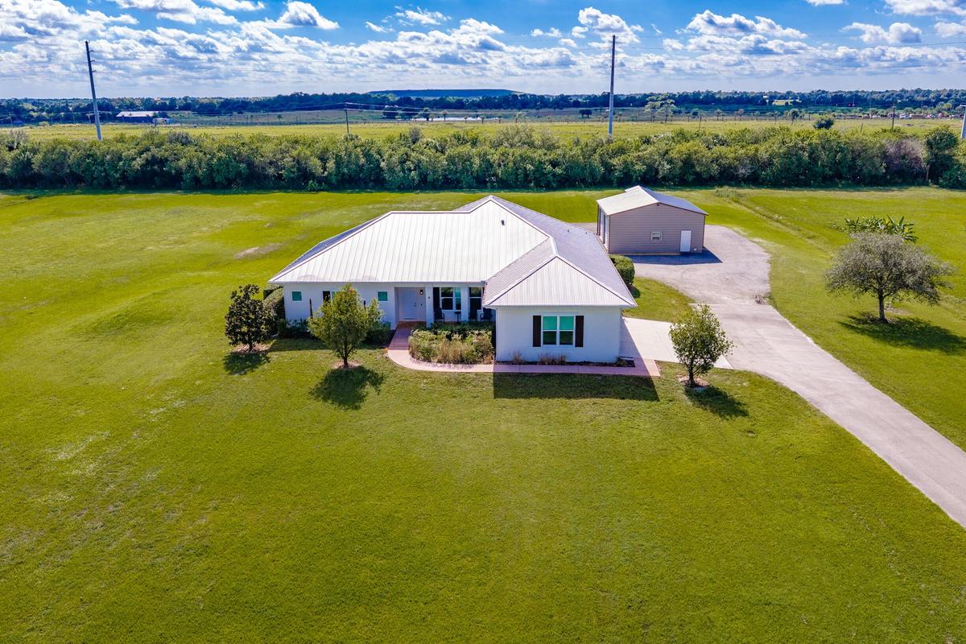
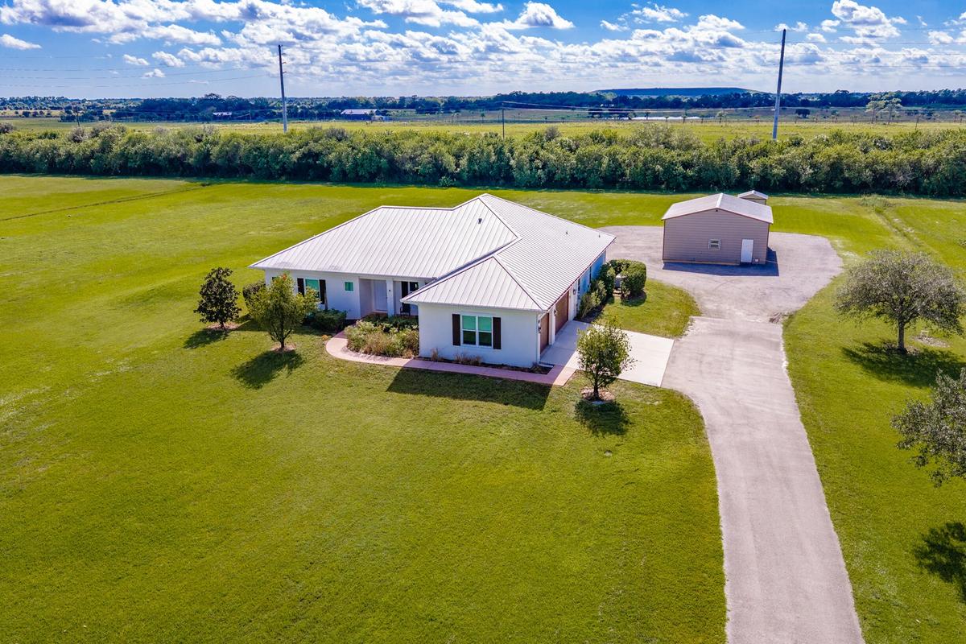
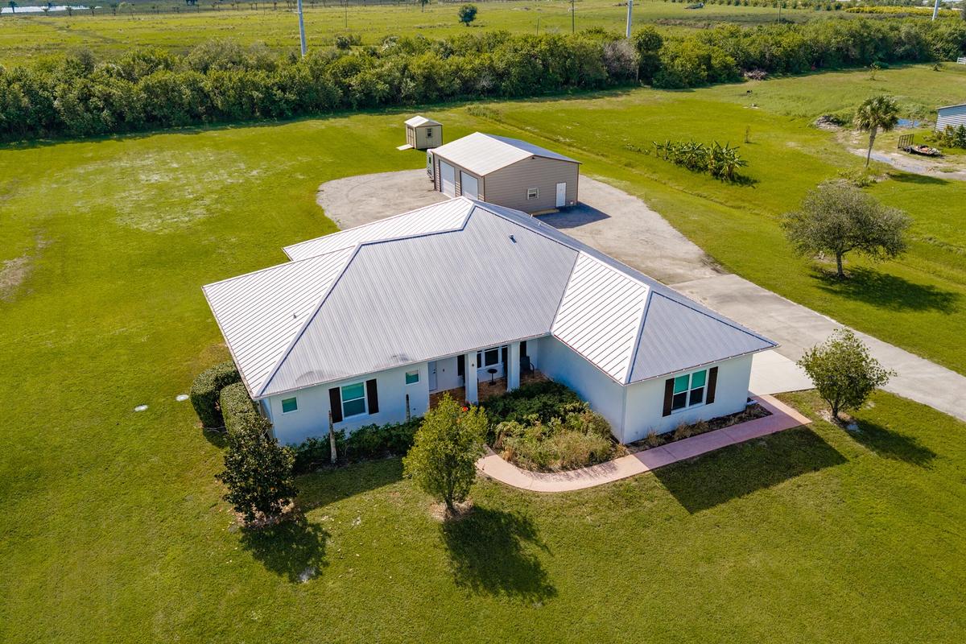
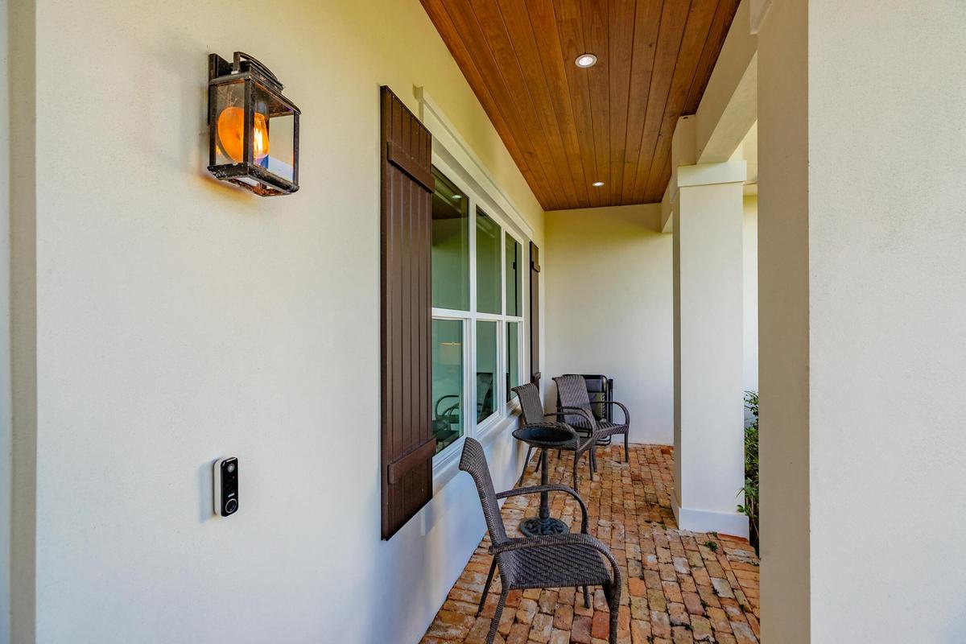
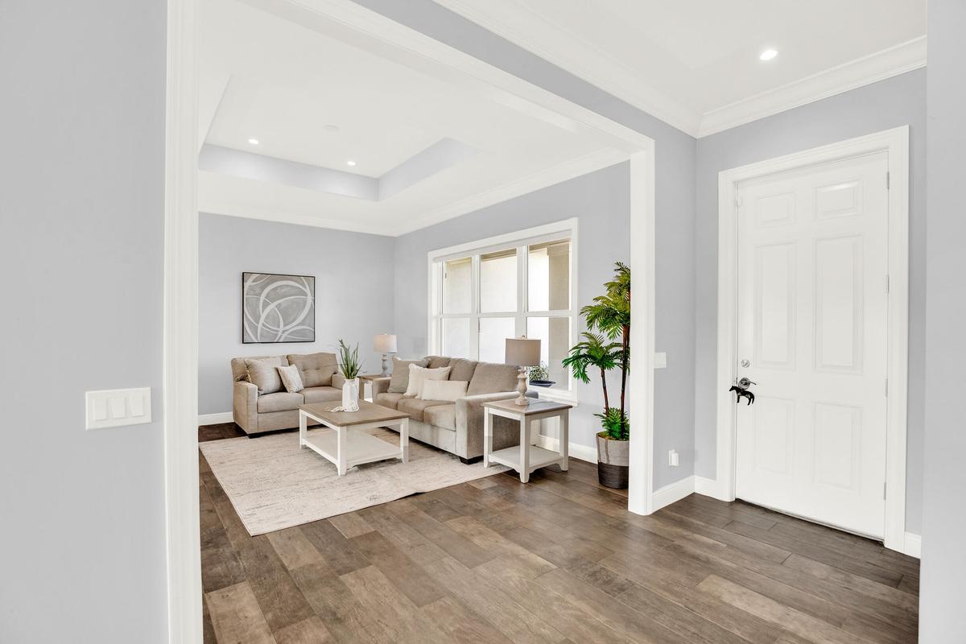
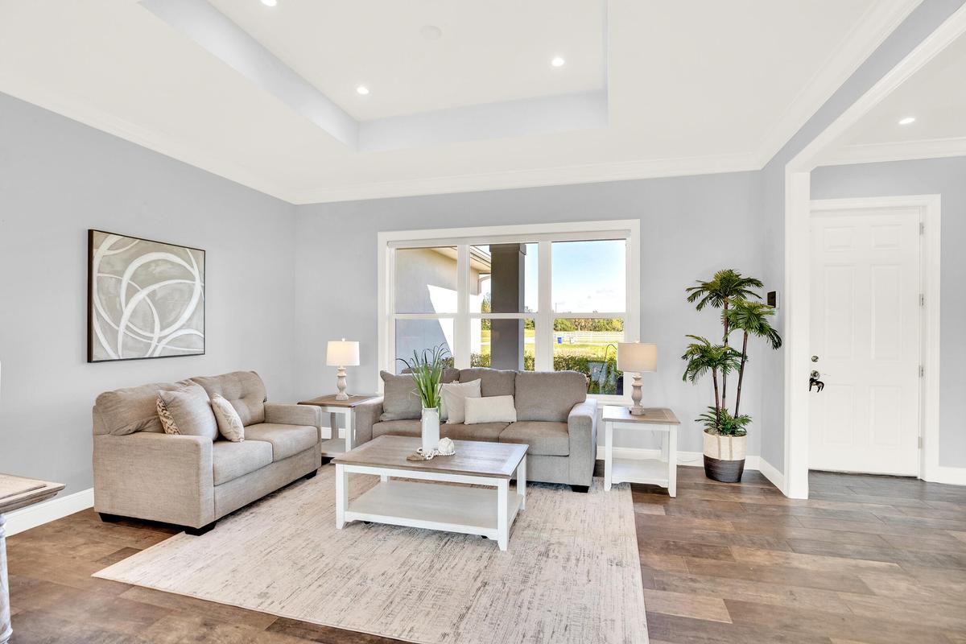
A must-see custom equestrian estate in the sought-after White Fences community! Built in 2018 on approx 5 beautifully manicured acres with a picturesque, tree-lined driveway. This 4 Bed, 3 Bath home feat over 2700 Sqft, a triple-split floor-plan, guest retreat w/full bath + Patio access, wood-plank tile floors, quartz countertops, elegant tray ceilings, crown molding throughout, spacious primary suite with 2 large custom closets, soaking tub, and walk-in shower. Additional highlights include county water, impact-rated windows, doors and sliders, a whole-house generator, Chicago brick pavers on front porch and patio, 3-car garage and an expansive detached workshop with 10 ft triple bay automatic doors and electricity. Short drive to local beaches. Luxury, privacy, and functionality await!
Amenities
- Bedroom Layout Split
- Bedroom Layout Three Way Split
- Dishwasher
- Disposal
- Dryer
- Electricity Connected
- Electric Range
- Electric Water Heater
- Entrance Foyer
- Fruit Trees
- Gated
- Gated No Guard
- High ceiling
- Landscaped
- Microwave
- Other
- Oversized Lot
- Refrigerator
- Roman Tub
- Room For Pool
- Security Gate
- Storage
- Storm Window(s)
- Trails
- Walk-In Closet(s)
- Washer
- Water Connected
- Water Heater
All information furnished regarding property for sale, rental or financing is from sources deemed reliable, but no warranty or representation is made as to the accuracy thereof and same is submitted subject to errors, omissions, change of price, rental or other conditions, prior sale, lease or financing or withdrawal without notice. International currency conversions where shown are estimates based on recent exchange rates and are not official asking prices.
All dimensions are approximate. For exact dimensions, you must hire your own architect or engineer.
