2751 23rd Terrace
Miami, FL 33145

Property

Ownership: For Sale
Type: Condo
Rooms: 3
Bedrooms: 4 BR
Bathrooms: 4½
Pets: Pets Allowed
Area: 3346 sq ft

Financials

Price:$2,195,000
Annual Taxes:$10,000
Deborah L. Ginsburg
150 Worth Ave, Palm Beach, FL 33480
Listing Courtesy of Douglas Elliman

One of a kind architectural modern residence the last remaining offering 4 bedrooms, 4.
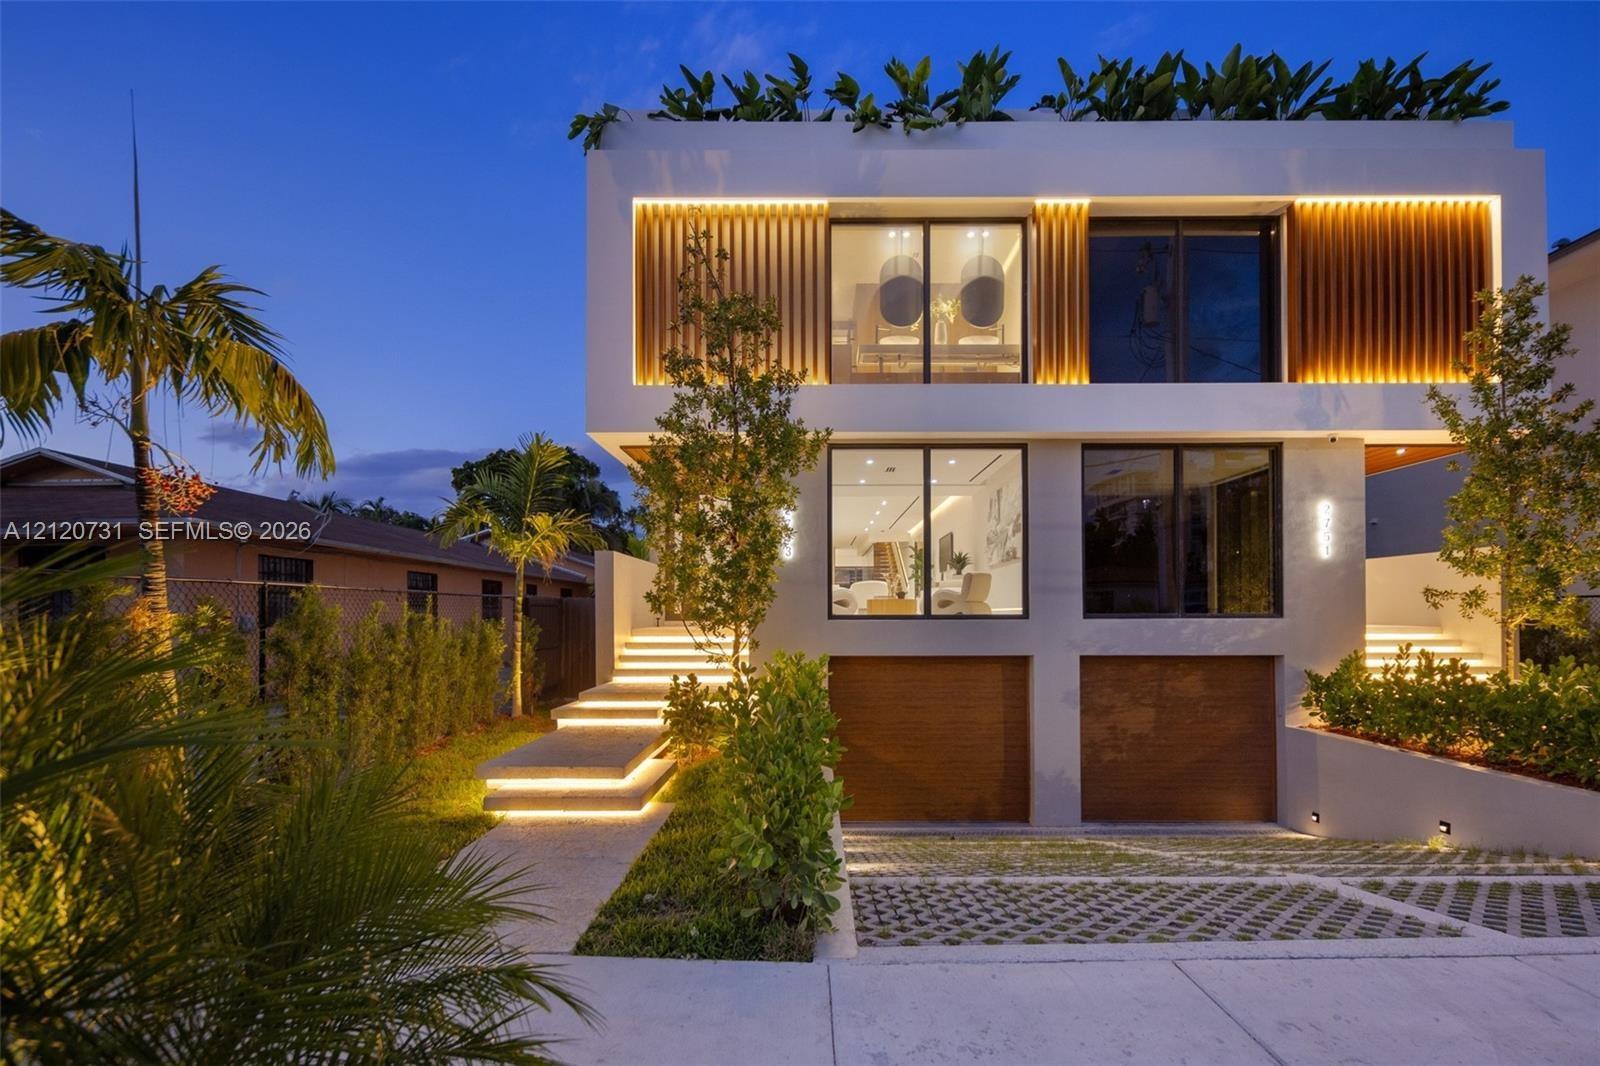
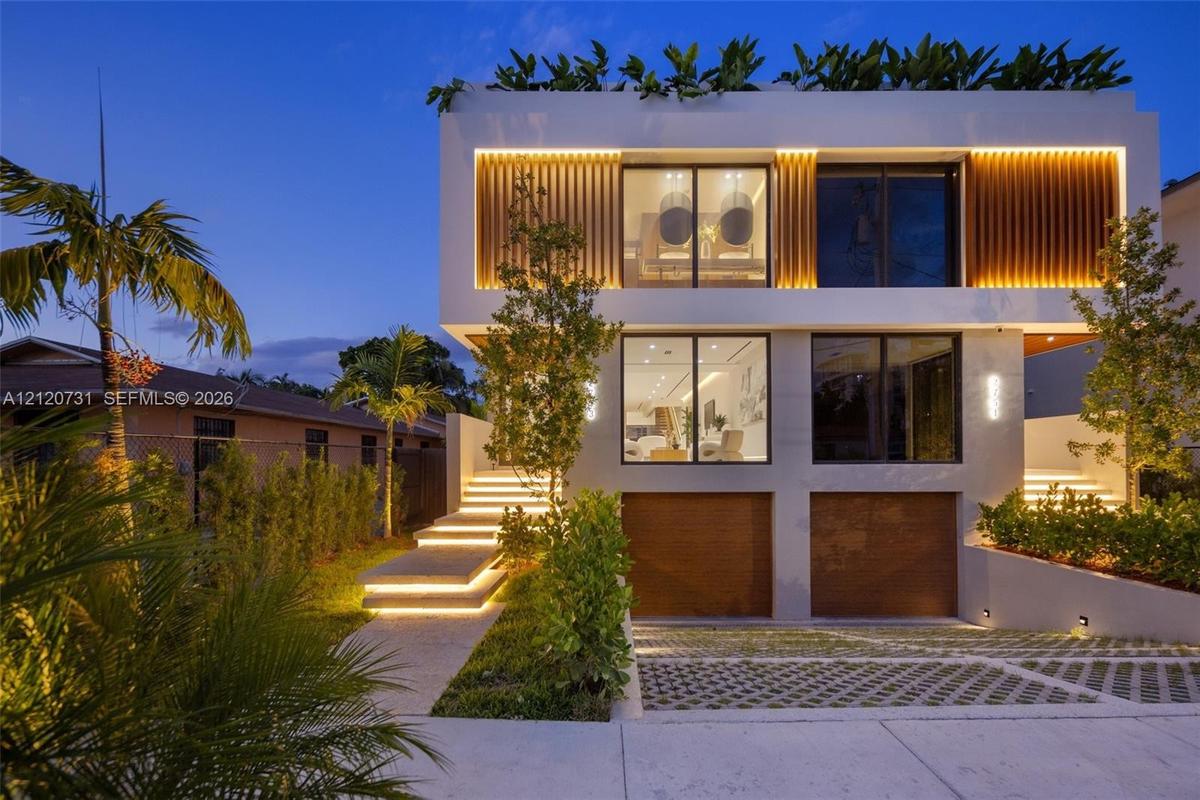
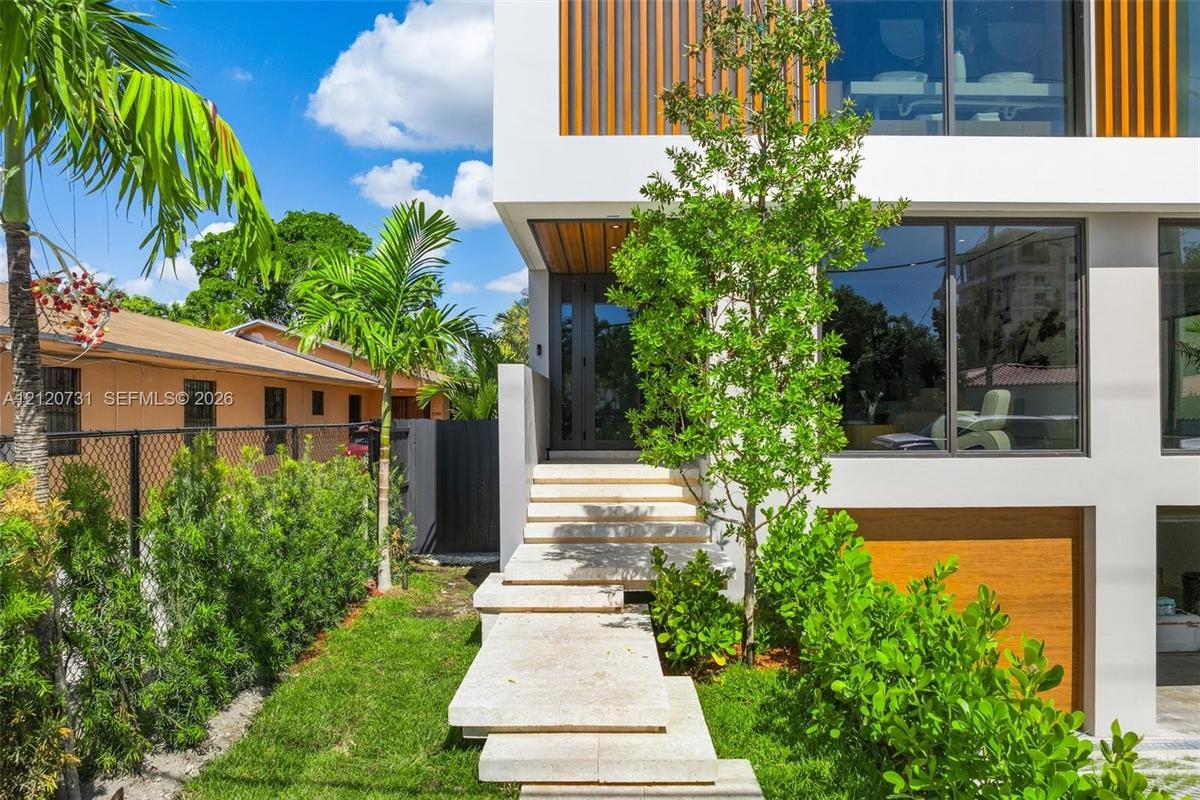
Modern two-story architectural exterior featuring smooth stucco finish, wood-slat accents, integrated perimeter lighting, multi-level concrete entrywa

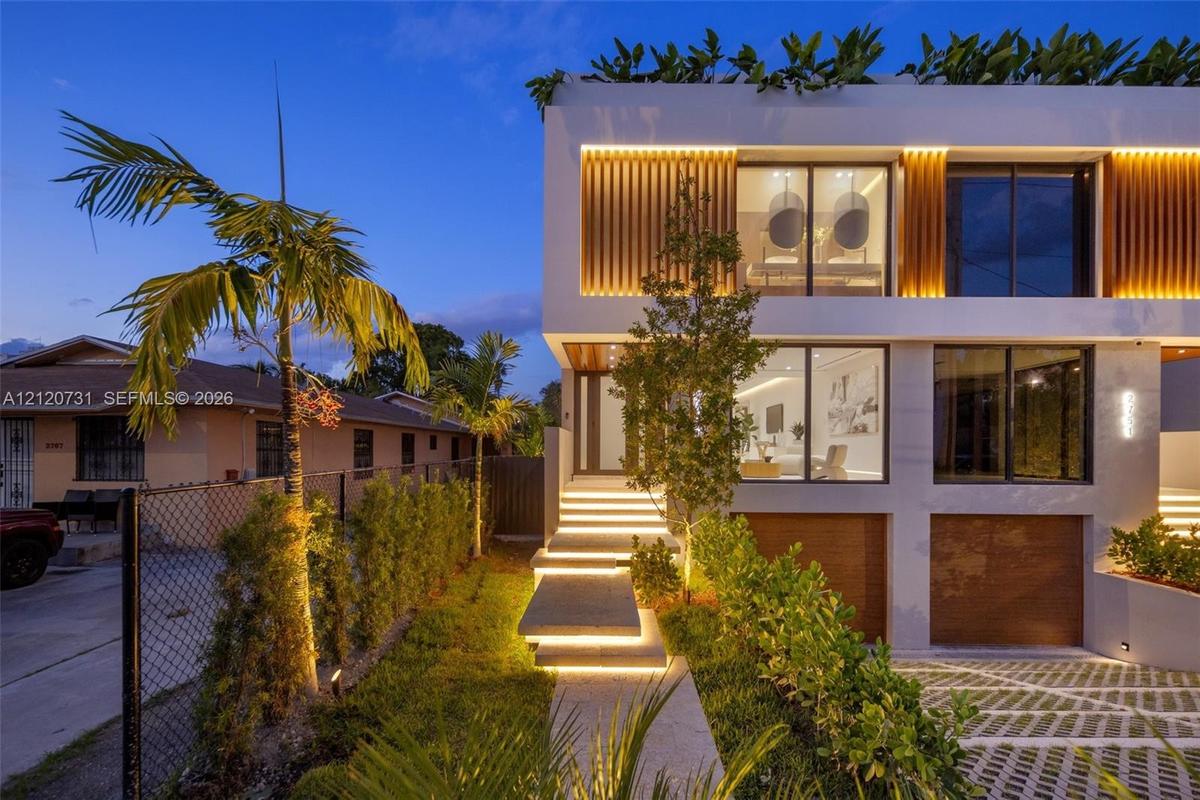
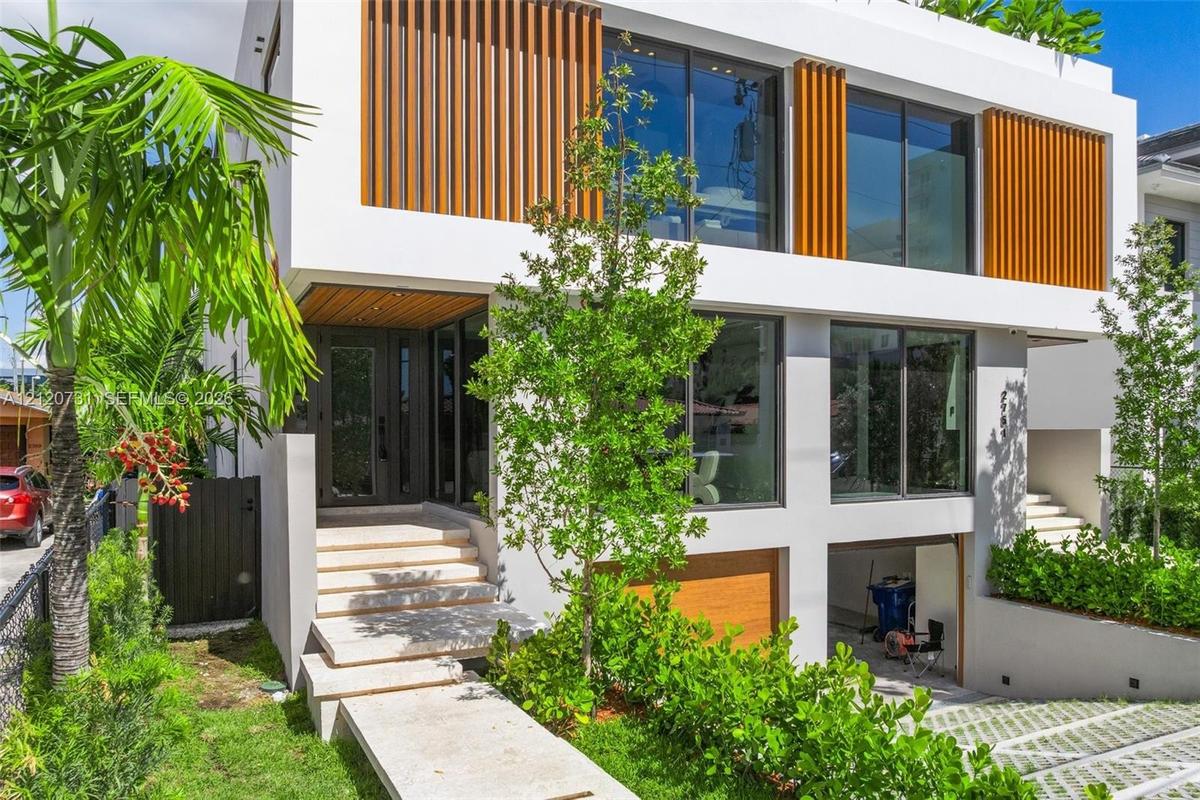
Modern two-story architectural exterior featuring smooth stucco finish, wood-slat accents, integrated perimeter lighting, multi-level concrete entrywa

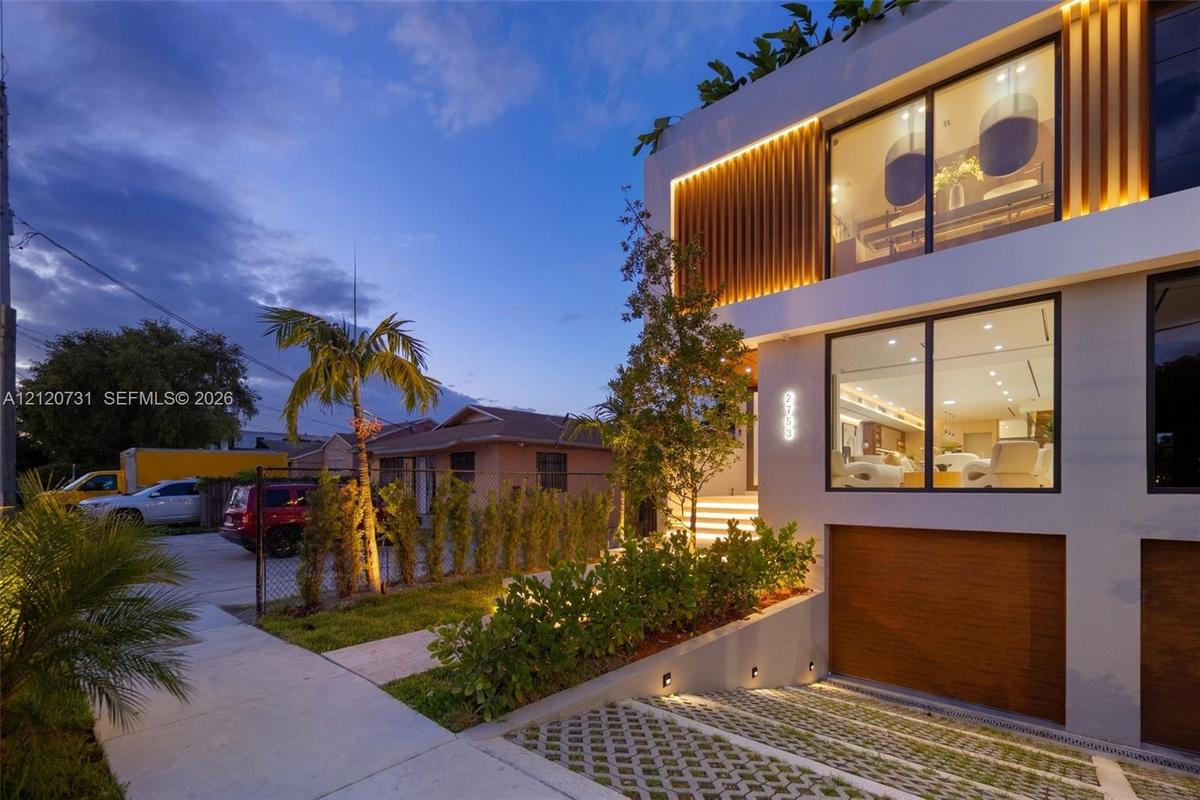
Modern two-story architectural exterior featuring smooth stucco finish, wood-slat accents, integrated perimeter lighting, multi-level concrete entrywa
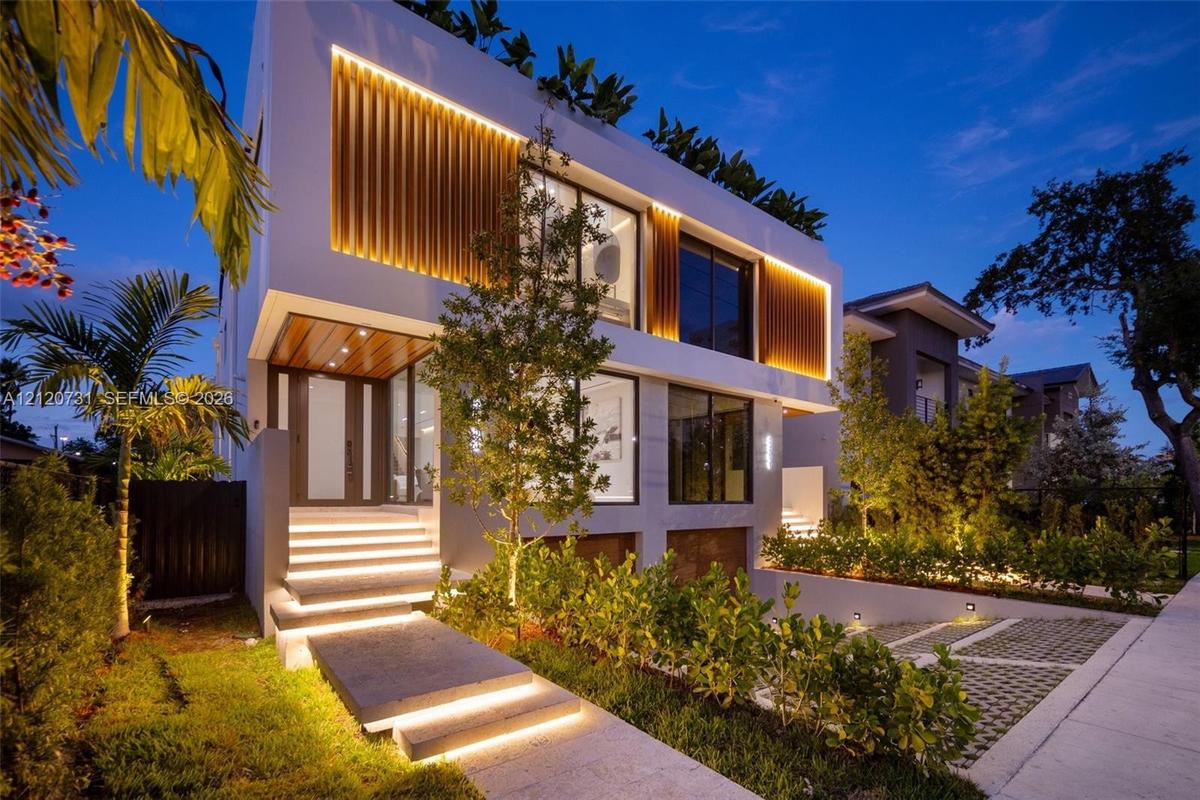
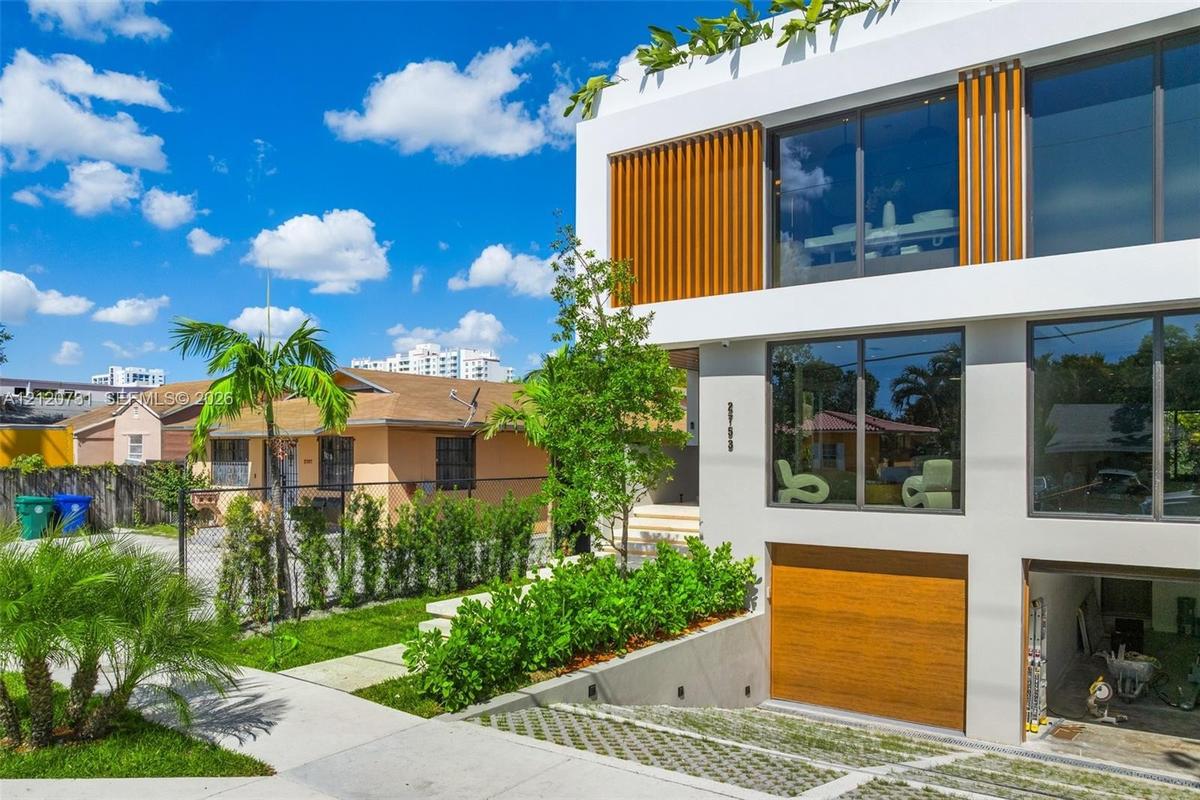
Modern architectural exterior featuring a stucco facade with linear wood-slat accents, tiered concrete staircase with integrated lighting, dual wood-f
Modern architectural exterior featuring vertical slat wood screening, expansive floor-to-ceiling glass windows, concrete entryway steps, and a structu
Modern multi-level exterior featuring floor-to-ceiling glass windows, wood-panel siding, floating concrete steps, and integrated recessed entry lighti
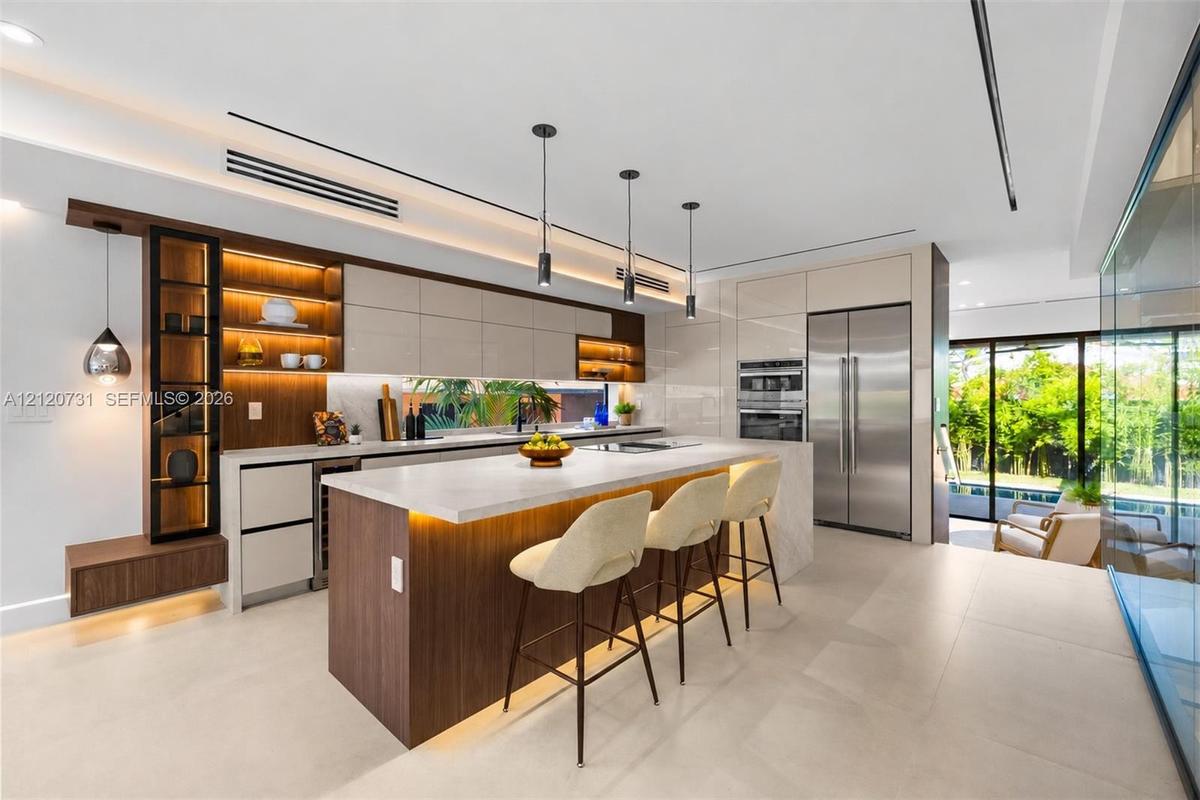
Modern kitchen featuring flat-panel cabinetry with wood-finish accents, quartz countertops, built-in stainless steel appliances, under-cabinet lightin
Contemporary kitchen featuring flat-panel cabinetry, a spacious island with quartz surfacing, integrated under-cabinet accent lighting, stainless stee
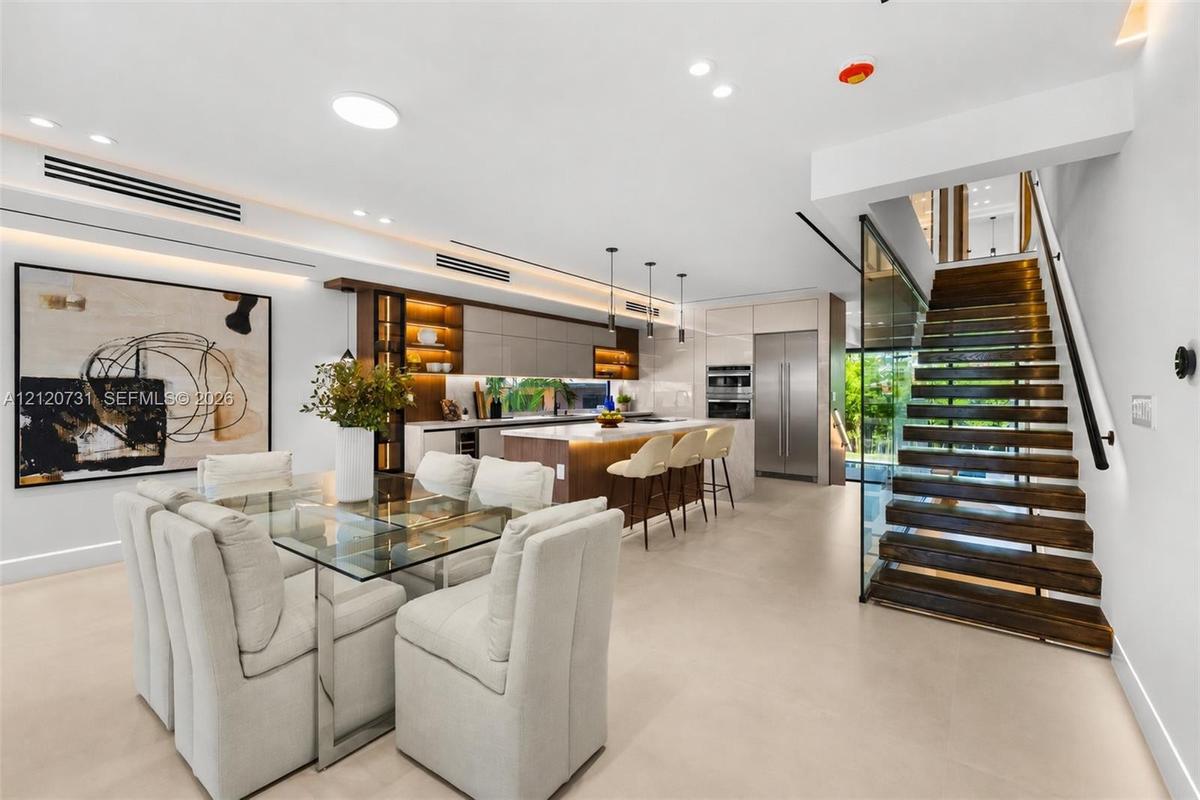
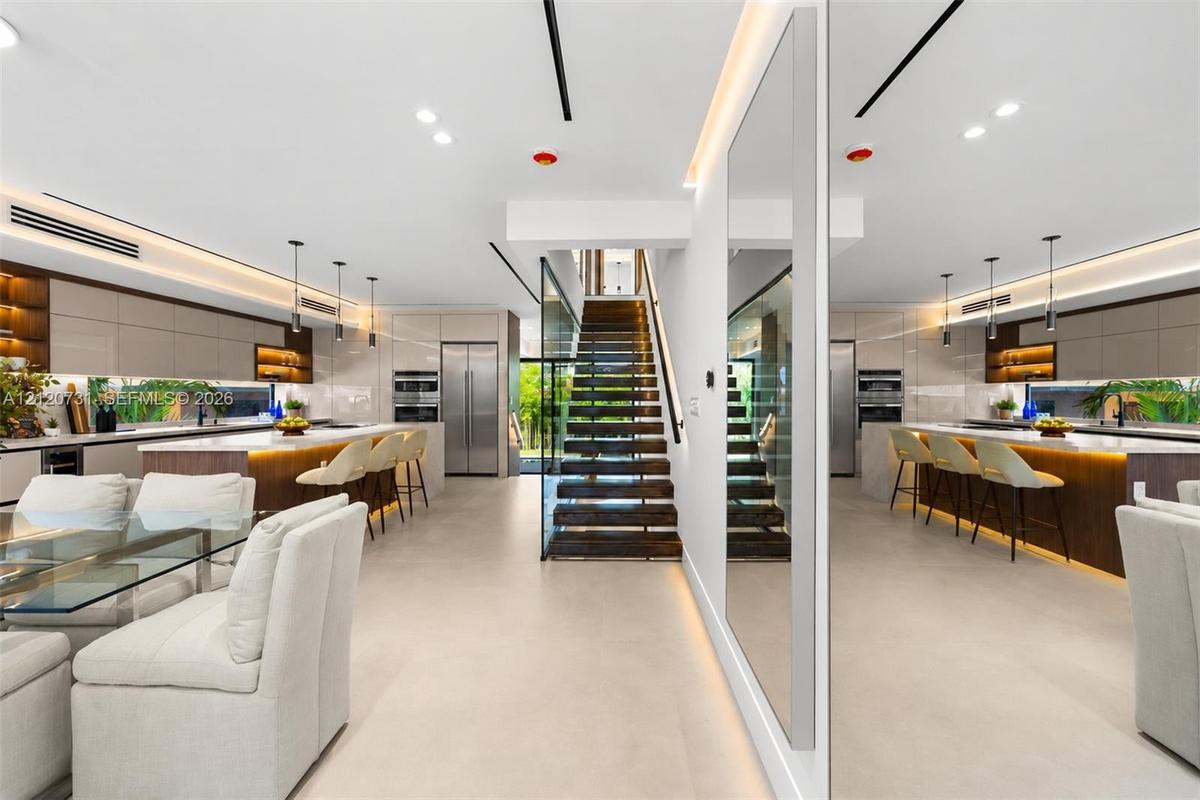
Kitchen featuring high-gloss cabinetry, stone-surfaced center island, stainless steel wall-mounted oven, pendant lighting, and floating staircase with
Floor-to-ceiling high-gloss cabinetry, stainless steel side-by-side refrigerator, built-in stainless steel microwave and oven combination, and glass-p
Modern interior featuring recessed lighting, cove ceiling accents, smooth wall finishes, and integrated custom cabinetry
Modern living space featuring recessed ceiling lighting, cove LED accent lighting, smooth neutral-toned flooring, and a glass-paneled entry door with
Living area featuring recessed LED cove lighting, recessed ceiling lighting, large-format tile flooring, and floor-to-ceiling glass panel doors
Floor-to-ceiling windows with black frames, recessed ceiling lighting, smooth finish flooring, and a tray ceiling detail
Kitchen featuring a large central island with stone-finish countertop, high-gloss cabinetry, linear pendant lighting, recessed accent shelving, and a
Kitchen featuring a stone-topped waterfall island, flat-panel cabinetry, a horizontal window backsplash, integrated under-cabinet lighting, and porcel
Sleek cabinetry with high-gloss finish, minimalist stone countertops, linear undermount stainless steel sink, matte black faucet, and recessed integra
Open-concept interior featuring wood-finish open-tread stairs with glass railing, recessed and under-cabinet LED lighting, high-gloss cabinetry, and l
Modern kitchen featuring a spacious island with a built-in cooktop, high-gloss cabinetry, stone-finish countertops, matte black plumbing fixtures, and
Center island featuring a stone-finish countertop, flat-panel wood cabinetry, and an integrated cooktop
Custom built-in storage unit featuring adjustable shelving, integrated soft-close drawers, and a neutral wood-finish frame, complemented by a louvered
Floor-to-ceiling sliding glass walls, recessed cove lighting, linear ceiling vents, and smooth-finish flooring
Floating wood-finish vanity with a stone countertop and white vessel sink, large-format tile wall cladding, walk-in shower with matte black hardware a
Open interior featuring expansive smooth-surface flooring, integrated recessed linear LED accent lighting, minimalist high-ceiling design, and a solid
Open floor plan featuring recessed linear lighting, smooth white walls, large-format tile flooring, and a staircase with a metal handrail
Custom ceiling with hexagonal LED light panels, smooth-finish gray flooring, white overhead garage door, and flat-panel wood-finish storage cabinetry
Staircase featuring open-riser wood treads, a full-height glass panel partition, a sleek wall-mounted handrail with integrated LED lighting, and large
Interior space featuring large-format tile flooring, recessed ceiling lighting, dual pendant fixtures, and a walk-in closet with custom built-in shelv
Neutral interior space featuring large-format tile flooring, recessed ceiling lighting, and wood-trim doorways leading to a built-in shelving unit and
Custom walk-in closet featuring white built-in shelving, a five-drawer dresser unit, integrated hanging rods, and matte black hardware
Modern bathroom featuring a wood-finish floating vanity, vessel sink with matte black wall-mounted faucet, wall-mounted toilet, and glass-enclosed sho
Laundry area featuring stacked front-load appliances, quartz countertops, high-gloss cabinetry, a stainless steel undermount sink with a matte black f
Built-in floor-to-ceiling cabinetry with two-tone finish, large-format tile flooring, dual matte black pendant lights, and recessed ceiling lighting
Interior space featuring neutral large-format tile flooring, recessed ceiling lighting, and wood-finish door frames
Floating dual vanity with stone-surfaced countertop, rectangular vessel sinks, matte black fixtures, walk-in glass-enclosed shower with built-in reces
Double vanity featuring stone countertops, rectangular vessel sinks, matte black wall-mounted faucets, integrated under-cabinet lighting, and textured
Bathroom featuring a glass-enclosed shower with matte black hardware, wall-mounted commode, and dual-sink vanity with light-toned countertop and open
Floor-to-ceiling built-in cabinetry with integrated wood-finish detailing, recessed lighting, and wall-mounted pendant fixtures
Built-in storage wall with two-tone cabinetry, recessed LED lighting, and large window with black frames
Tray ceiling with recessed ambient lighting, large-format tile flooring, oversized black-frame window, and built-in walk-in closet shelving
Tray ceiling with recessed lighting, integrated accent lighting, large windows with black frames, and a walk-in closet with built-in storage shelving
Tray ceiling with integrated lighting, custom built-in cabinetry, and recessed linear HVAC diffusers
Custom floor-to-ceiling built-in cabinetry featuring integrated vertical LED lighting, matte black hardware, and soft-close drawers
Custom walk-in closet featuring floor-to-ceiling built-in cabinetry, integrated vertical accent lighting, and multi-drawer storage units
Custom walk-in closet featuring floor-to-ceiling built-in shelving, integrated vertical LED lighting, and drawer storage with matte black hardware
Custom bathroom featuring a large walk-in glass shower with sliding door, floating vanity with vessel sink, matte black hardware, wall-mounted towel w
Freestanding soaking tub with matte black handheld shower fixtures, light-toned stone-finish tile surround, geometric wood-patterned accent wall, and
Freestanding soaking tub featuring matte black wall-mounted fixtures, geometric wood-patterned accent wall, recessed shelving, and a panoramic clerest
Freestanding soaking tub with matte black wall-mounted faucet, walk-in shower with glass sliding door, rainfall showerhead, integrated tiled shelving,
Floating dual-sink vanity with matte black hardware, integrated under-cabinet lighting, large-format tiled walls and flooring, and custom fluted cabin
Floating vanity featuring dual vessel sinks, matte black wall-mounted faucets, oval-shaped hanging mirrors, and fluted wood-finish cabinetry with buil
Floating dual-vanity featuring rectangular vessel sinks and pendant-style mirrors, paired with a glass-enclosed soaking tub and stone-tile flooring
Open-tread staircase featuring wood-finish steps, a minimalist black metal handrail, recessed ceiling lighting, and smooth-finish flooring
Rooftop terrace featuring concrete flooring, a partial louvered metal pergola, solid perimeter walls, and exterior wall-mounted lighting
Rooftop terrace featuring a black metal pergola, concrete flooring, exterior wall-mounted lighting, and solid perimeter walls
Rooftop terrace featuring a flat concrete surface, a black metal pergola, wall-mounted exterior lighting, and solid perimeter walls
Covered outdoor kitchen featuring built-in cabinetry, stainless steel appliances, and a wood-slat ceiling with recessed lighting
Covered outdoor kitchen featuring built-in cabinetry, stainless steel grill, beverage cooler, stone-finish flooring, and a wood-slat ceiling
Covered patio featuring a wood-finished tongue-and-groove ceiling with recessed lighting, integrated outdoor kitchen with stainless steel grill, stone
Swimming pool with natural stone decking, perimeter landscape screening, and integrated wall lighting
Modern two-story exterior with vertical wood-slat accents, featuring a stone-paved patio, an inground pool, tiered concrete steps, and integrated peri
Modern exterior featuring vertical wood-slat privacy screens, stone patio with tiered steps, built-in outdoor kitchen, and a tiled swimming pool
Modern exterior featuring a swimming pool, travertine deck, built-in outdoor kitchen, wood-panel soffit, and floor-to-ceiling sliding glass doors
Aerial perspective of a modern property featuring a flat roofline, integrated rooftop mechanical systems, a private swimming pool, and concrete paver
Aerial perspective featuring a rectangular swimming pool, concrete hardscaping, flat roofline, and landscaped exterior grounds
Aerial perspective of a multi-story residence featuring a flat roofline, horizontal facade detailing, and a paved private driveway
Aerial perspective of urban landscape featuring high-rise city skyline, mature tree canopy, multi-family residential structures, and paved street infr
Aerial perspective of a multi-story residence featuring a flat roof with solar panels, a private rooftop deck, and balcony enclosures with horizontal
Aerial view of urban property featuring a flat-roofed building with a multi-level terrace
Aerial perspective of a dense urban environment featuring multi-story residential buildings, paved thoroughfares, manicured green spaces, and mature t
Aerial perspective featuring an established urban residential grid, mature canopy trees, and high-rise metropolitan skyline in the distance
Aerial perspective of a multi-story property featuring a flat roofline, integrated rooftop terrace, ground-level paved surfacing, and mature perimeter
Aerial perspective of a multi-level structure featuring a rooftop terrace, clean-lined modern exterior, integrated landscaping, and paved driveway
Modern architectural exterior featuring vertical wood-slat detailing, recessed integrated lighting, a stone-surround swimming pool, and a raised concr
Contemporary exterior featuring vertical wood-slat accents, a covered patio with recessed lighting, stone-finish decking, and an in-ground swimming po
Rooftop terrace featuring smooth concrete flooring, solid perimeter walls, built-in wall-mounted lighting, and a metal-framed covered area
Rooftop terrace featuring a covered pergola, concrete flooring, smooth stucco parapet walls, and integrated wall-mounted lighting
Contemporary architectural exterior featuring smooth stucco siding, linear wood slat detailing, oversized floor-to-ceiling windows, integrated rooftop
Modern two-story architectural exterior featuring smooth stucco finish, wood-slat accents, integrated perimeter lighting, multi-level concrete entrywaModern architectural exterior featuring a stucco facade with linear wood-slat accents, tiered concrete staircase with integrated lighting, dual wood-fModern architectural exterior featuring vertical slat wood screening, expansive floor-to-ceiling glass windows, concrete entryway steps, and a structuModern multi-level exterior featuring floor-to-ceiling glass windows, wood-panel siding, floating concrete steps, and integrated recessed entry lightiModern kitchen featuring flat-panel cabinetry with wood-finish accents, quartz countertops, built-in stainless steel appliances, under-cabinet lightinContemporary kitchen featuring flat-panel cabinetry, a spacious island with quartz surfacing, integrated under-cabinet accent lighting, stainless steeKitchen featuring high-gloss cabinetry, stone-surfaced center island, stainless steel wall-mounted oven, pendant lighting, and floating staircase withFloor-to-ceiling high-gloss cabinetry, stainless steel side-by-side refrigerator, built-in stainless steel microwave and oven combination, and glass-p

Description

One of a kind architectural modern residence the last remaining offering 4 bedrooms, 4.5 baths, 3,346 SF of interior living space and 3,916 SF total under roof. Designed across multiple levels, this home combines distinctive architecture, refined finishes and spaces for entertaining.A private pool with tanning ledge and fully tiled finish is complemented by a travertine pool deck, covered terrace and built-in BBQ island. A rooftop terrace, accessed by an interior staircase, features a covered pergola, outdoor kitchen setup and speaker pre-wiring for entertaining. A finished, climate-controlled 528 SF subterranean flex level high ceilings and direct interior access offers space for a gym, office, media lounge, wine room or creative studio. The private underground garage features epoxy flooring, an EV charging fixture, an engineered emergency pump-out drainage system and direct access to the home.Interior details include porcelain flooring, a floating white oak staircase, frameless glass railings and integrated LED handrail lighting. The kitchen features European-style flat-panel cabinetry, porcelain countertops, a GE appliance package, pantry and dedicated coffee station. Fully tiled bathrooms, smart-tint glass in the primary bathroom and a fully equipped laundry room complete the interiors.Cast-in-place concrete construction, a concrete roof system, impact-rated ES windows, Lutron smart switches, CCTV infrastructure and speaker pre-wiring in select spaces complete the home.

Amenities

  • Balcony
  • Bar
  • BBQ
  • Built-in Features
  • Closed Circuit Camera(S)
  • Closet Cabinetry
  • Dishwasher
  • Disposal
  • Dryer
  • Electric Range
  • Entrance Foyer
  • High ceiling
  • Microwave
  • Other
  • Pantry
  • Pool
  • Refrigerator
  • Skyline
  • Storage
  • Washer
  • Wet Bar

All information furnished regarding property for sale, rental or financing is from sources deemed reliable, but no warranty or representation is made as to the accuracy thereof and same is submitted subject to errors, omissions, change of price, rental or other conditions, prior sale, lease or financing or withdrawal without notice. International currency conversions where shown are estimates based on recent exchange rates and are not official asking prices.

All dimensions are approximate. For exact dimensions, you must hire your own architect or engineer.