
Property
| Ownership: | Condo |
|---|---|
| Bedrooms: | 2 BR |
| Bathrooms: | 2 |
| Area: | 52819 sq ft |
| Lot Size: | 1.2 Acres |
Financials
Price:$649,000
Listing Courtesy of Compass
10535 Wilshire Blvd 2BR Westwood La
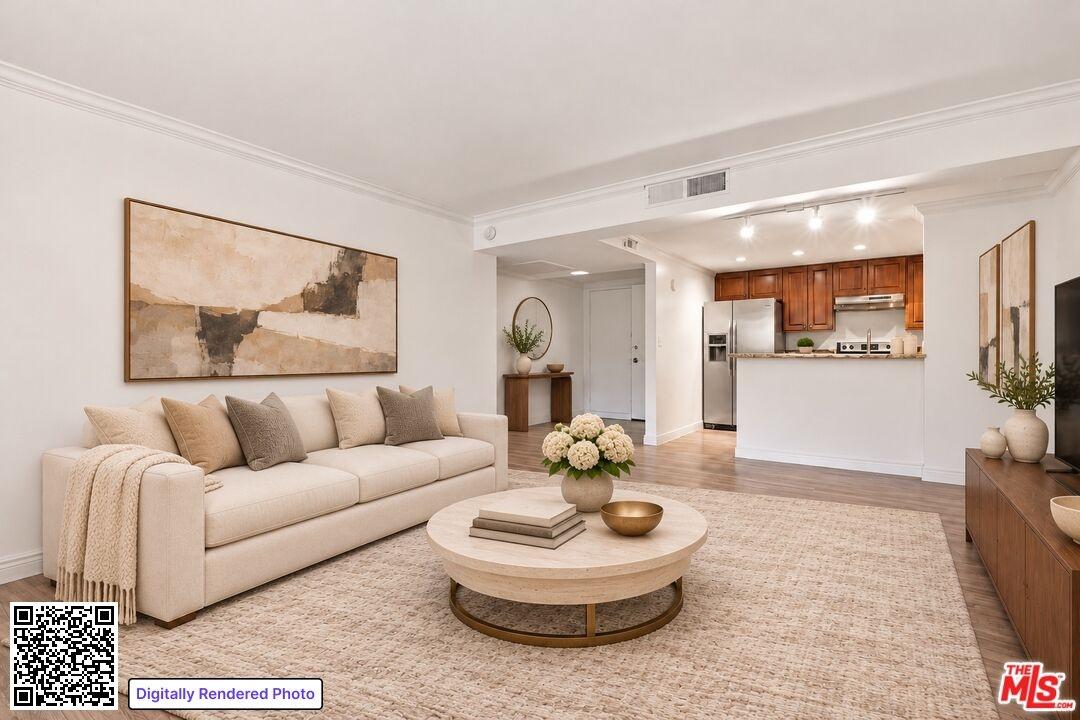
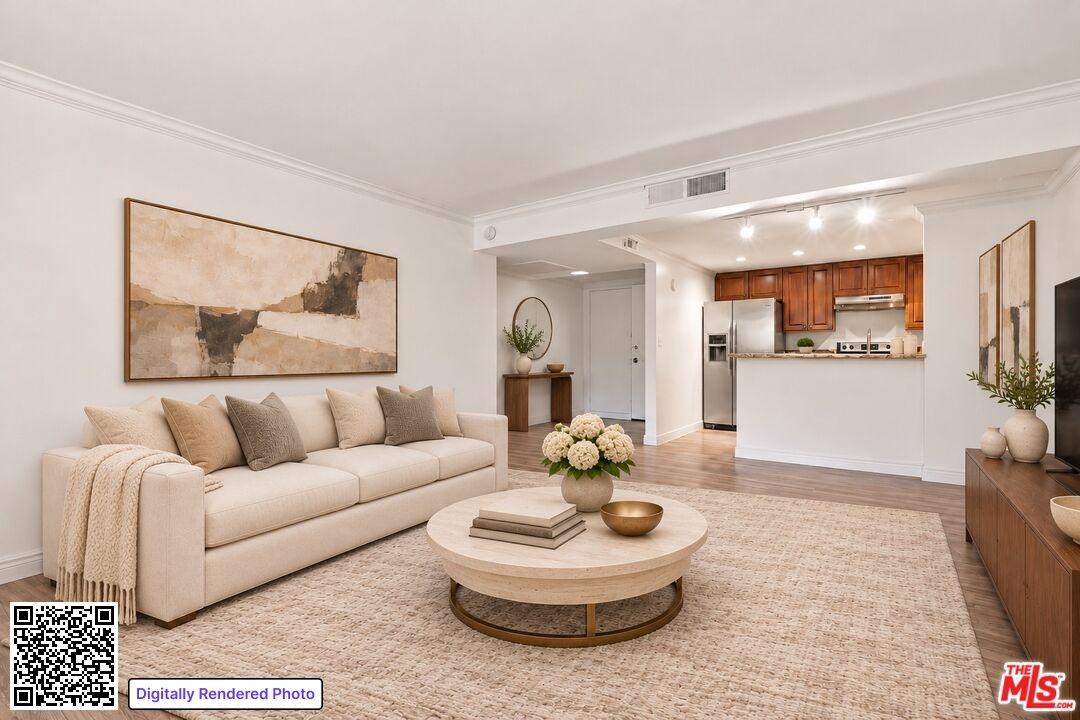
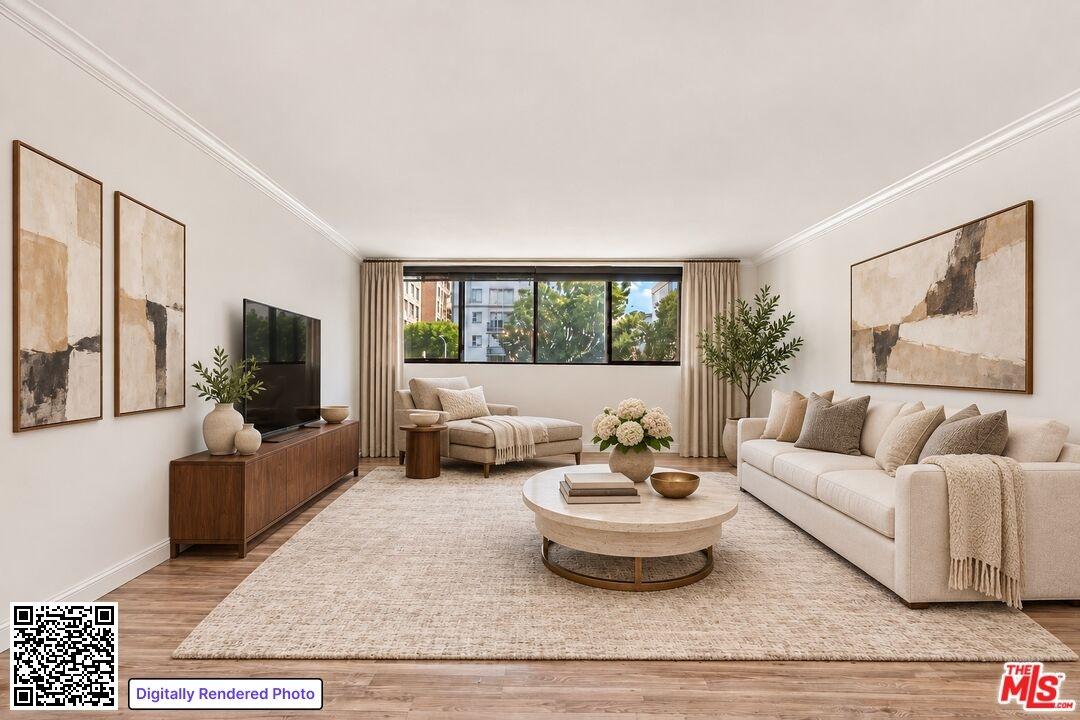
Living and dining area - digit


Description
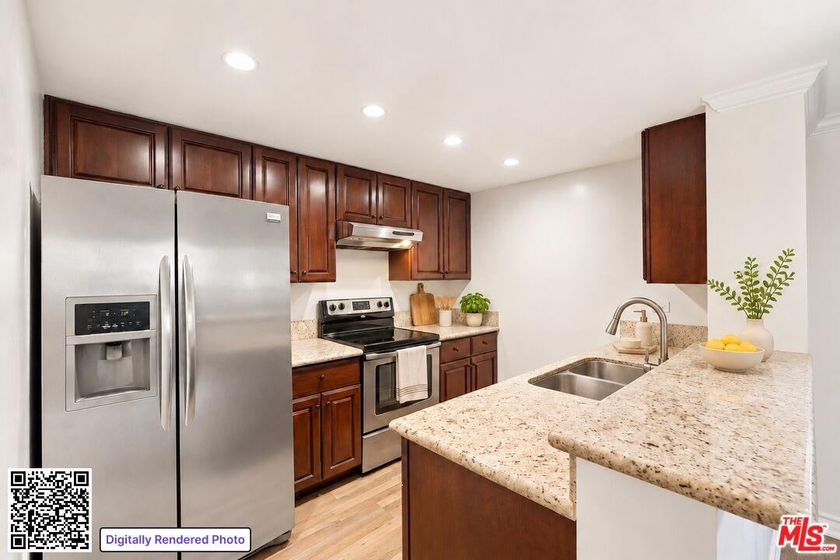
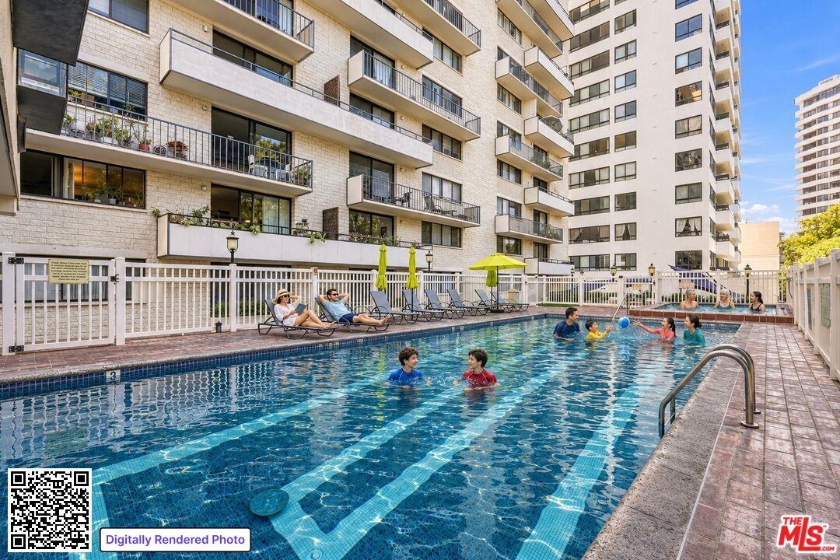
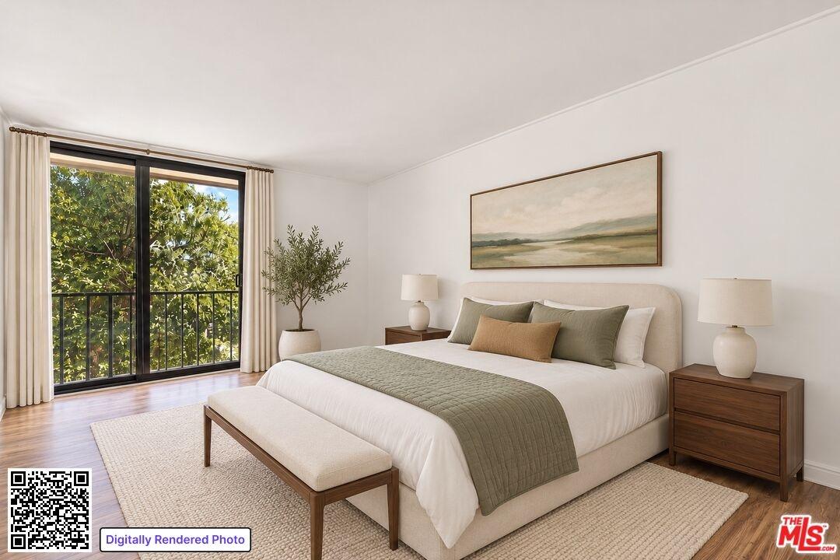
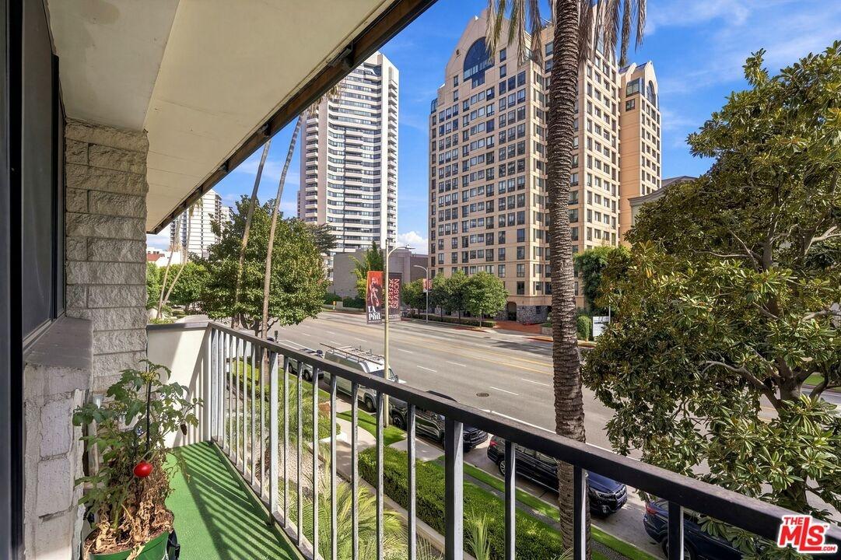
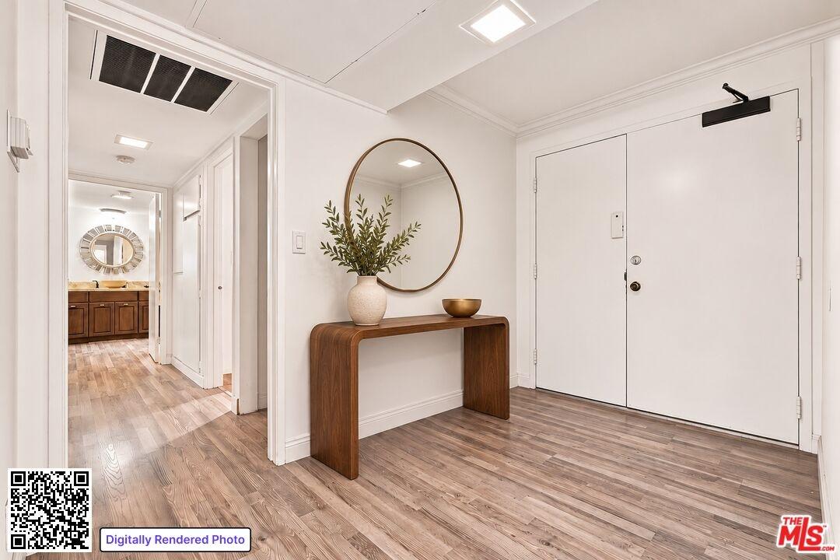
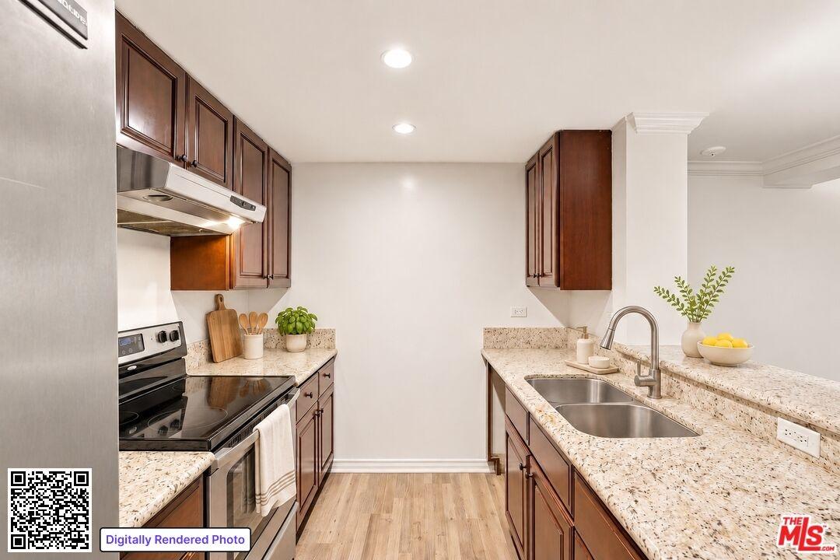
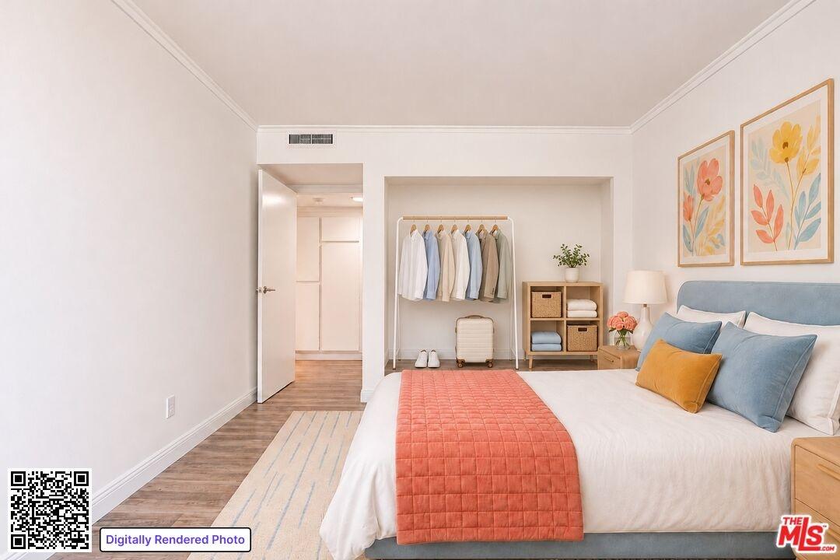
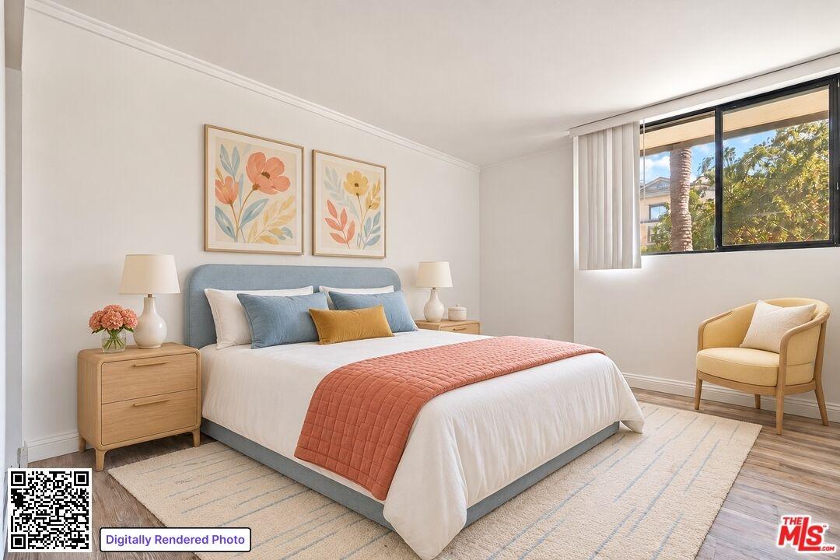
A swim, a tennis match, or a workout: your next break is on your floor. This 2-bedroom, 2-bath condo at Wilshire Marquis brings an amenity-rich lifestyle in the Wilshire Corridor in Westwood, Los Angeles. Located at 10535 Wilshire Blvd, Unit D01, the approximately 1,071 Sq Ft home sits on the 3rd level, the same level as the community pool, spa, tennis courts, barbecue area, fitness center and sauna. Inside, an open floor plan connects the kitchen with a combined living, dining and family area. Granite countertops, wood cabinetry, a breakfast bar and electric cooking appliances keep the kitchen connected to the conversation. Laminate flooring and track lighting complement the living spaces, while east-facing windows offer city and city-light views. The primary suite includes a walk-in closet and its own balcony, a spot for a morning coffee or an evening pause. Both bathrooms feature showers, and in-unit stacked laundry hookups are available; a washer and dryer are not present or included. Beyond your door, enjoy a newly redesigned community room and an additional rooftop tennis court. A 24-hour staffed front desk and 24-hour parking attendants add everyday convenience, along with a secure package room and bicycle parking. Parking accommodates two vehicles in the underground community garage on an unassigned. Shared EV charging stations and guest parking by homeowner reservation are also available. Near UCLA, Westwood Village, Century City and public transit along Wilshire Boulevard, this Westwood condo pairs a connected location with plenty to do at home. Offered as-is, with an opportunity to personalize the finishes and make it your own.
Amenities
- Balcony
- Breakfast Counter / Bar
- Common Walls
- Community Mailbox
- Dining Area
- Elevator
- Granite Counters
- Open Floor Plan
- Open to Family Room
- Remodeled
- Service Entrance
- Sliding Glass Doors
- Sprinkler System
- Track Lighting
Neighborhood
More listings:

All information furnished regarding property for sale, rental or financing is from sources deemed reliable, but no warranty or representation is made as to the accuracy thereof and same is submitted subject to errors, omissions, change of price, rental or other conditions, prior sale, lease or financing or withdrawal without notice. International currency conversions where shown are estimates based on recent exchange rates and are not official asking prices.
All dimensions are approximate. For exact dimensions, you must hire your own architect or engineer.
