
Property
| Ownership: | For Sale |
|---|---|
| Type: | Unknown |
| Bedrooms: | 6 BR |
| Bathrooms: | 5 |
Financials
Price:C2,325,000
($1,630,800)
(€1,473,500)
Annual Taxes:C14,357
Multi generational living located at the end of a cul de sac on the edge of Glen Williams, with woods behind and beside it, this Eden Oak home overlooks one ...


Description
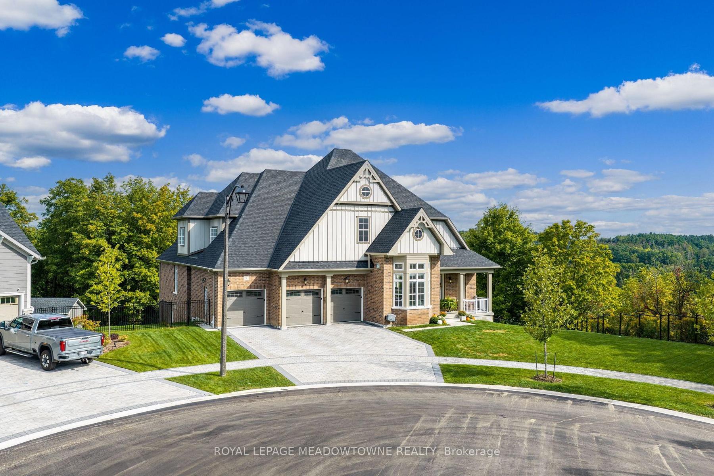
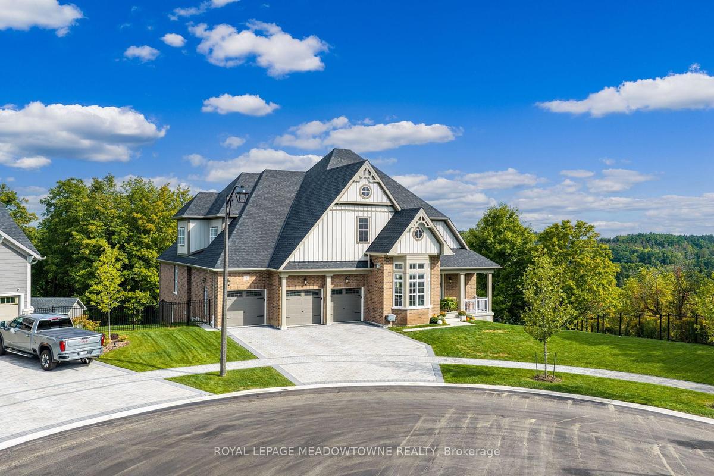
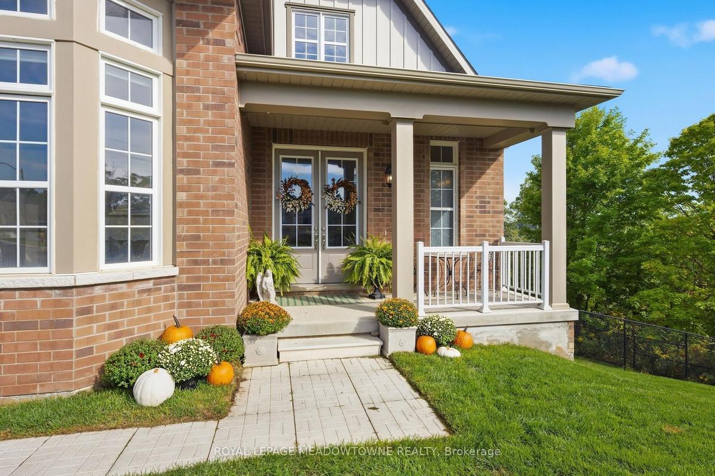
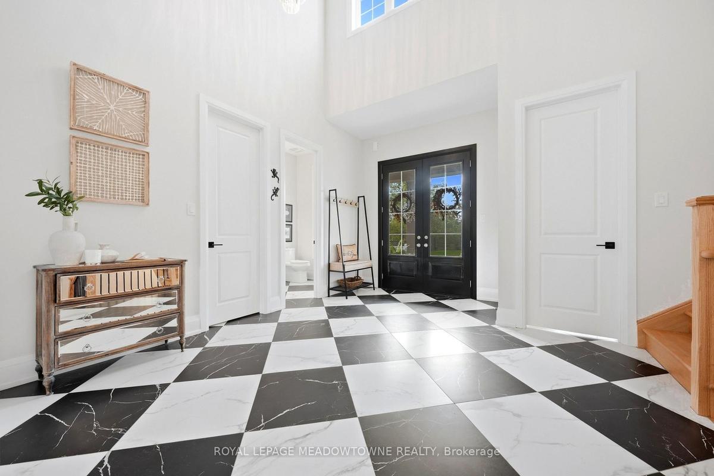
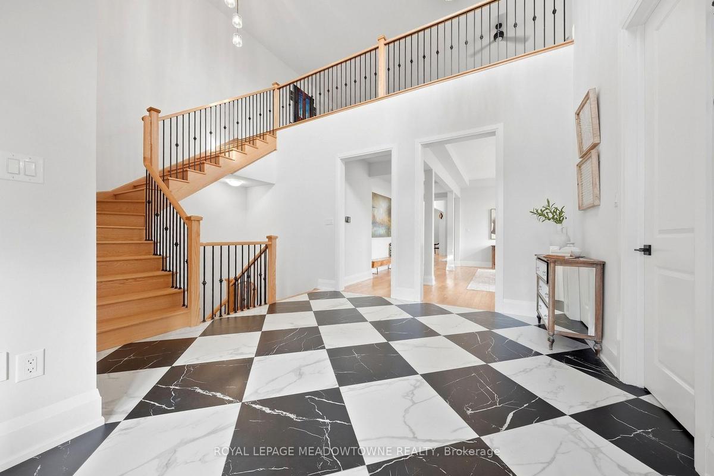
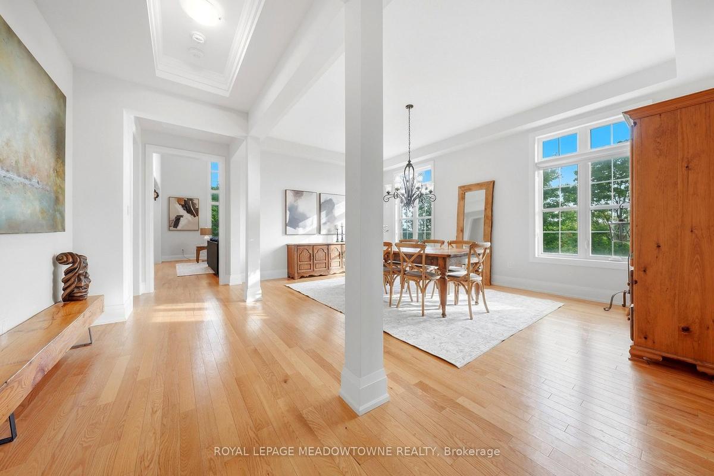
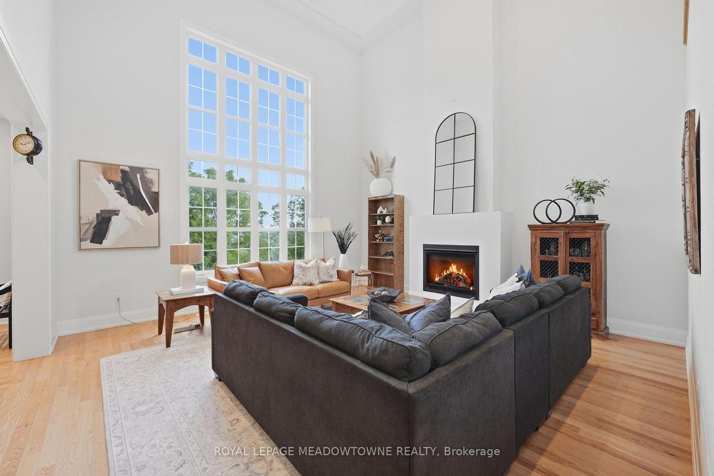
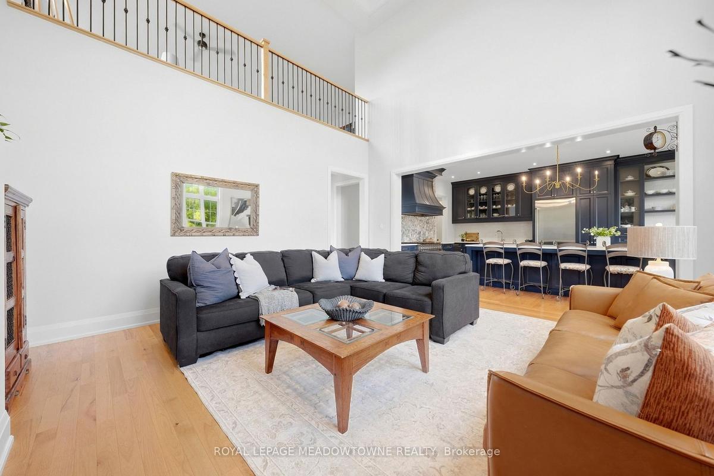
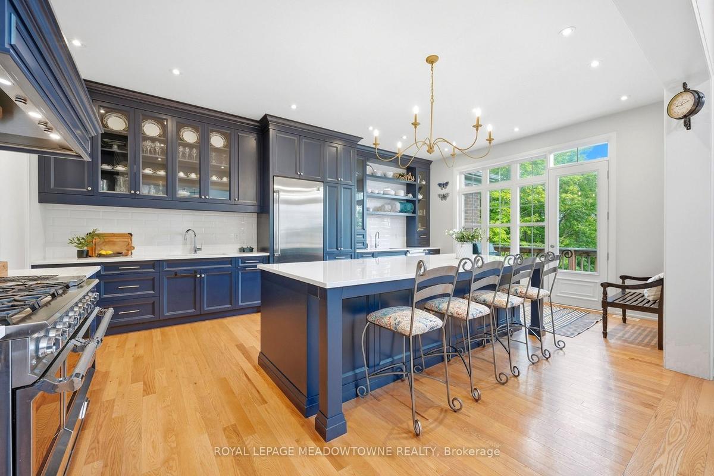
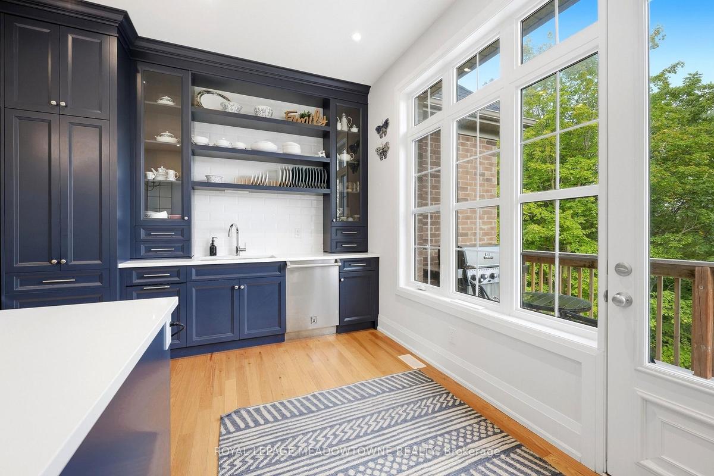
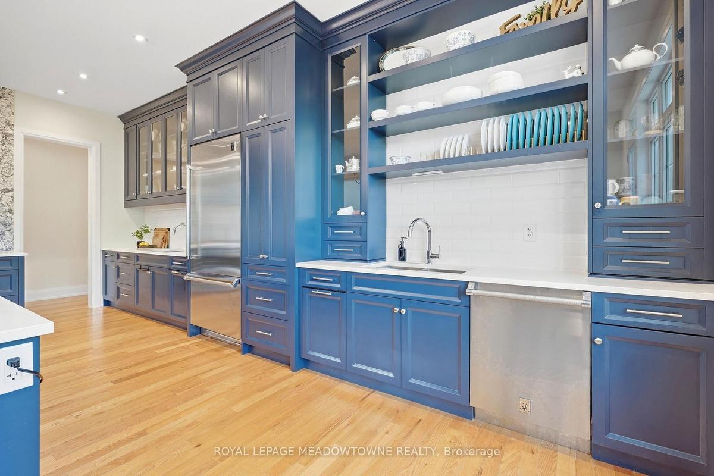
Multi-generational living located at the end of a cul-de-sac on the edge of Glen Williams, with woods behind and beside it, this Eden Oak home overlooks one of Halton Hills' most charming villages and is only minutes from everything Georgetown offers. Two primary suites on separate floors, each with its own ensuite, so parents, grown kids or in-laws can share the home and still have their own space. There are 4+2 bedrooms, 5 baths, a 3-car garage with parking for three more, and a long list of upgrades. Checkered tile sets the tone in the foyer, which also has a powder room and a walk-in closet. Hardwood runs through the dining room and into a family room with a fireplace and a waffle ceiling. Next is the great room, open two storeys high, with a gas fireplace, pot lights and big views of the trees. The kitchen pairs Cambria counters and luxury cabinetry with high-end stainless appliances, a custom hood fan, a stone accent wall, open shelving and a tiled backsplash. An oversized island anchors the room, and a door opens to the balcony. The main floor has 10' ceilings and 8' doors throughout. It holds the first primary suite, with a walk-in closet and a 5-piece ensuite featuring a glass shower, two sinks and a walk-in tub, along with two more bedrooms connected by a semi-ensuite 5-piece bath. The mudroom doubles as the laundry room and links the garage to a second set of stairs leading down. Upstairs, a loft overlooks the great room, and the second primary suite has the floor to itself, with an upgraded ensuite and a large walk-in closet. On the lower level, two finished bedrooms and a separate entrance are already in place. The rest is unfinished with 9' ceilings, so you can build the in-law suite, games room or extra living space you need. Homes made for multiple generations rarely come up in a setting like this, so come see this one for yourself.
Amenities
- Auto Garage Door Remote
- Carpet Free
- In-Law Capability
- Landscaped
- Lawn Sprinkler System
- Natural Gas
- Porch
- Primary Bedroom - Main Floor
- Trees/Woods
All information furnished regarding property for sale, rental or financing is from sources deemed reliable, but no warranty or representation is made as to the accuracy thereof and same is submitted subject to errors, omissions, change of price, rental or other conditions, prior sale, lease or financing or withdrawal without notice. International currency conversions where shown are estimates based on recent exchange rates and are not official asking prices.
All dimensions are approximate. For exact dimensions, you must hire your own architect or engineer.
