
Property
| Ownership: | For Sale |
|---|---|
| Type: | Unknown |
| Bedrooms: | 4 BR |
| Bathrooms: | 3 |
Financials
Price:C1,999,995
($1,402,900)
(€1,267,500)
Annual Taxes:C11,146.42
The one you've been waiting for.


Description
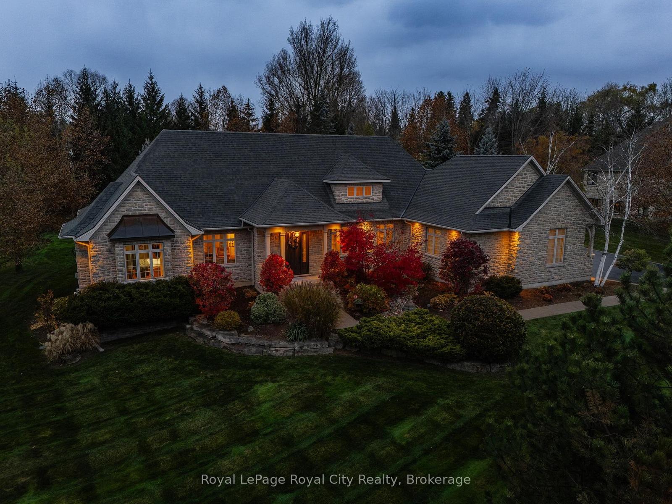
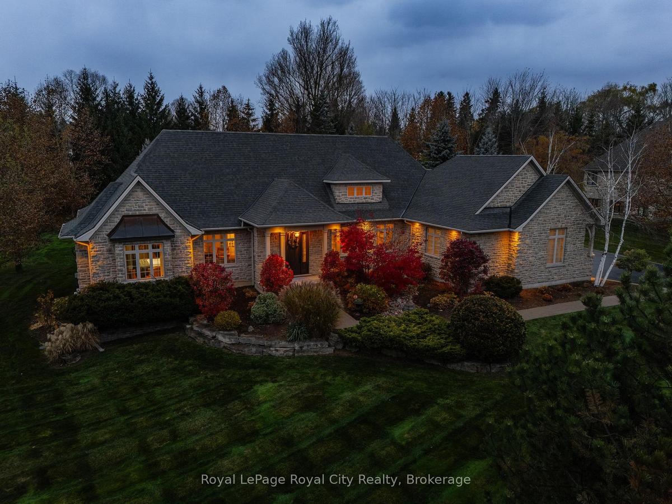
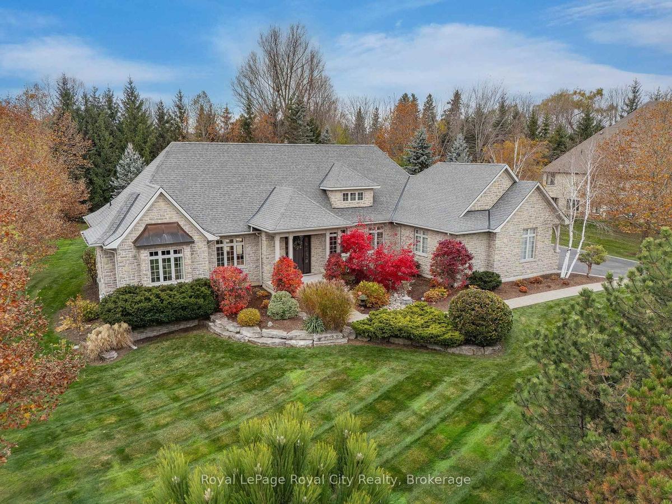
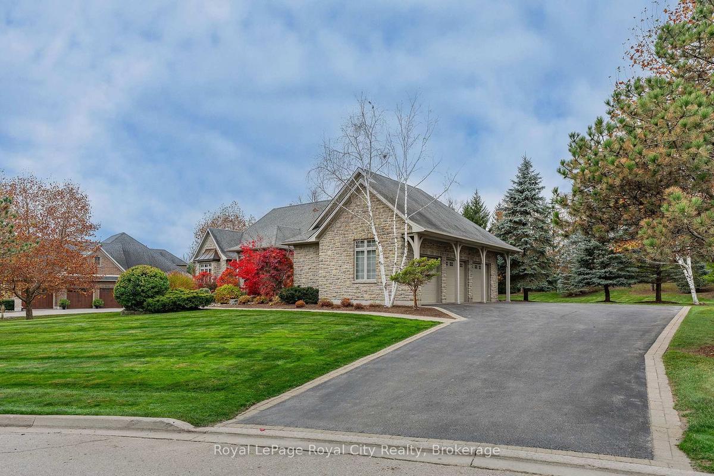
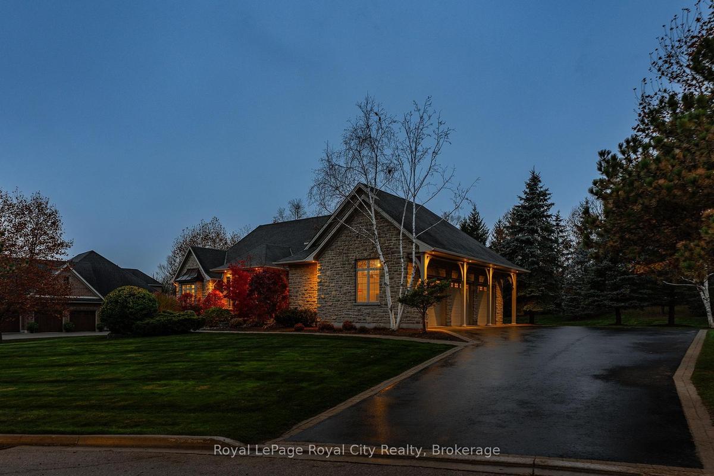
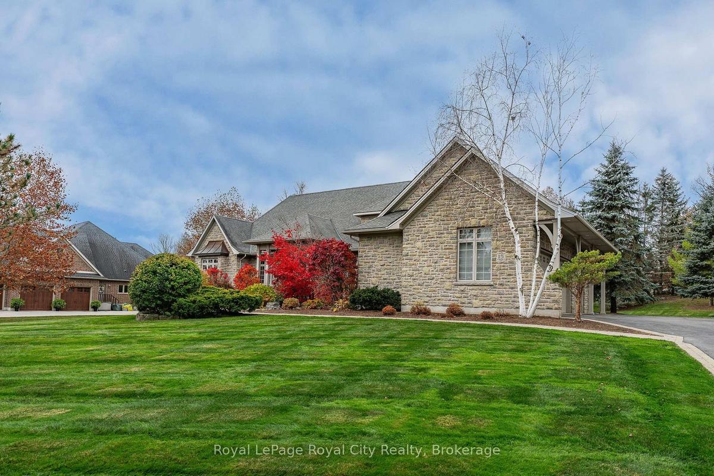
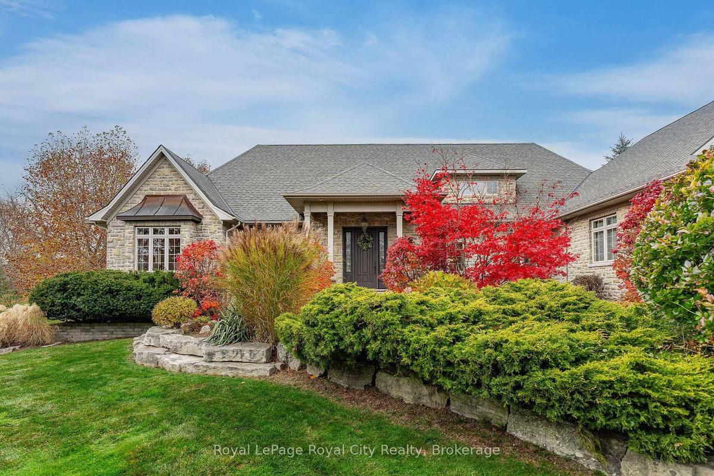
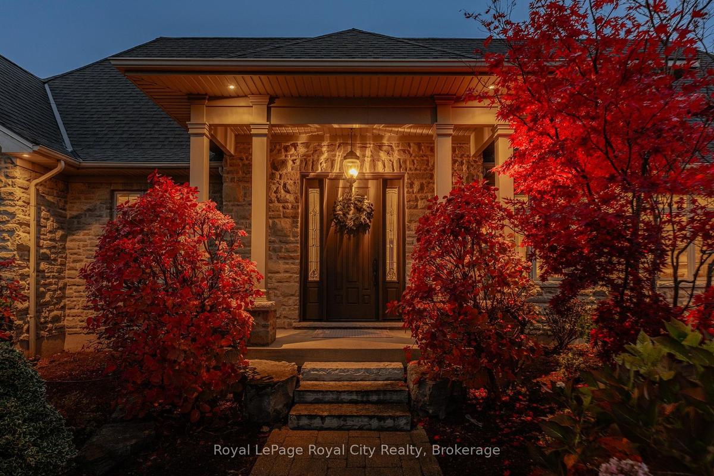
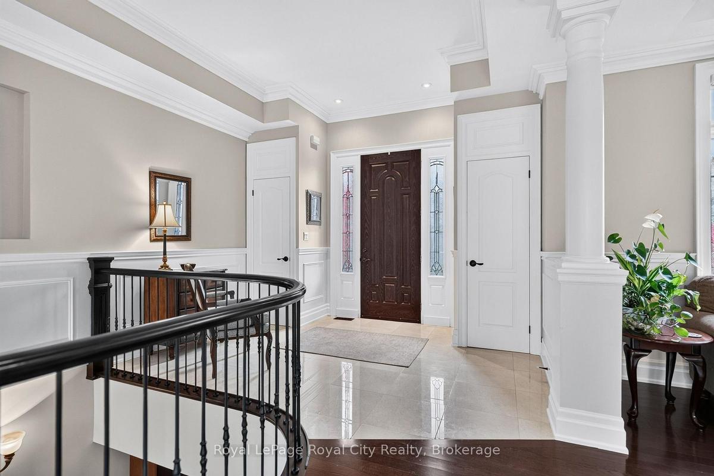
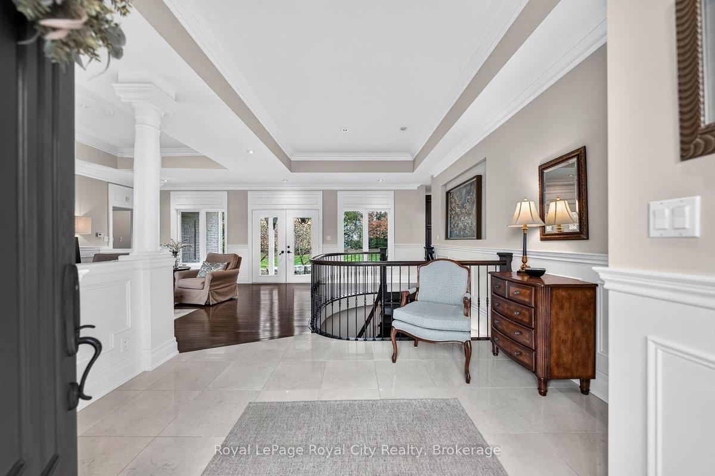
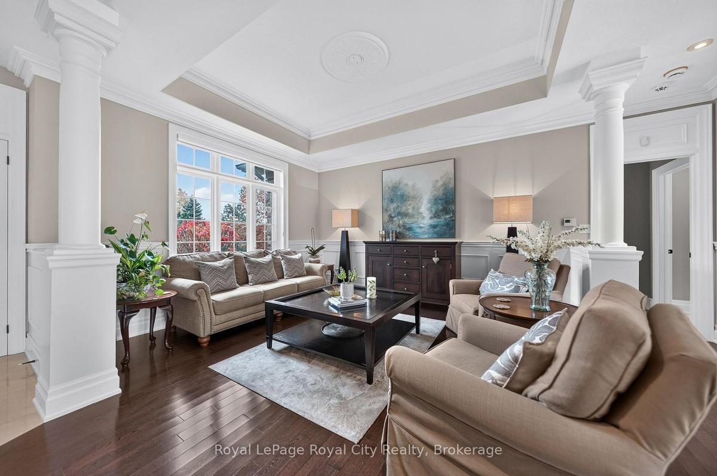
The one you've been waiting for... welcome to 15 Daymond Drive! Tucked away in a desirable rural estate subdivision just south of Guelph, on a beautifully landscaped 0.84-acre lot, this impressive stone bungalow offers 4,000+ sq. ft. of finished living space over two levels, with 4 beds & 2.5 baths. The thoughtfully designed main floor offers everything you're looking for, including a spacious primary bedroom with its own fireplace, walk-in closet & 5pc ensuite. The kitchen features rich cabinetry, granite countertops, modern appliances & breakfast bar seating, flowing into an inviting dining area overlooking the backyard. A separate den/home office, main floor laundry/mudroom & direct access to the 3-car garage add everyday convenience. Just off the kitchen, the warm and welcoming living room showcases vaulted ceilings, hardwood floors, large windows, a gas fireplace & built-in TV cabinetry. The grand foyer opens to an additional living space, perfect for a second sitting room or formal dining area, with doors leading to the interlock patio with gas BBQ hookup. A beautiful circular hardwood staircase leads to an expansive finished lower level with plenty of room for family & guests. The main recreation area features 2 nicely appointed bedrooms & a 3pc bath, while a separate wing offers a 3rd bedroom, another rec-room, additional storage & convenient garage access.Outdoors, mature trees & established gardens create a private, peaceful setting with plenty of room to entertain, relax or explore the potential for a backyard pool. The home has been well maintained, with updates including a sewage pump (2016), water softener (2019), AC (2020), water heater (2022) & well pump (2025). Septic inspected/pumped in 2026. Ideally located just south of Guelph, enjoy the space and privacy of estate living while remaining just minutes from Guelph's grocery stores, restaurants, surrounding communities & commuter routes.
Amenities
- Air Exchanger
- Auto Garage Door Remote
- Central Vacuum
- Countertop Range
- Electric
- Natural Gas
- Primary Bedroom - Main Floor
- Security System
- Water Heater Owned
- Water Softener
All information furnished regarding property for sale, rental or financing is from sources deemed reliable, but no warranty or representation is made as to the accuracy thereof and same is submitted subject to errors, omissions, change of price, rental or other conditions, prior sale, lease or financing or withdrawal without notice. International currency conversions where shown are estimates based on recent exchange rates and are not official asking prices.
All dimensions are approximate. For exact dimensions, you must hire your own architect or engineer.
