11710 Saint Andrews Place Apt: 304
Wellington, FL 33414

Property

Type: Condo
Rooms: 4
Bedrooms: 2 BR
Bathrooms: 2
Pets: Pets Allowed
Area: 1174 sq ft

Financials

Rent:$5,000
Deborah L. Ginsburg
150 Worth Ave, Palm Beach, FL 33480
Listing Courtesy of Illustrated Properties

Beautifully updated condo in Saint Andrews.
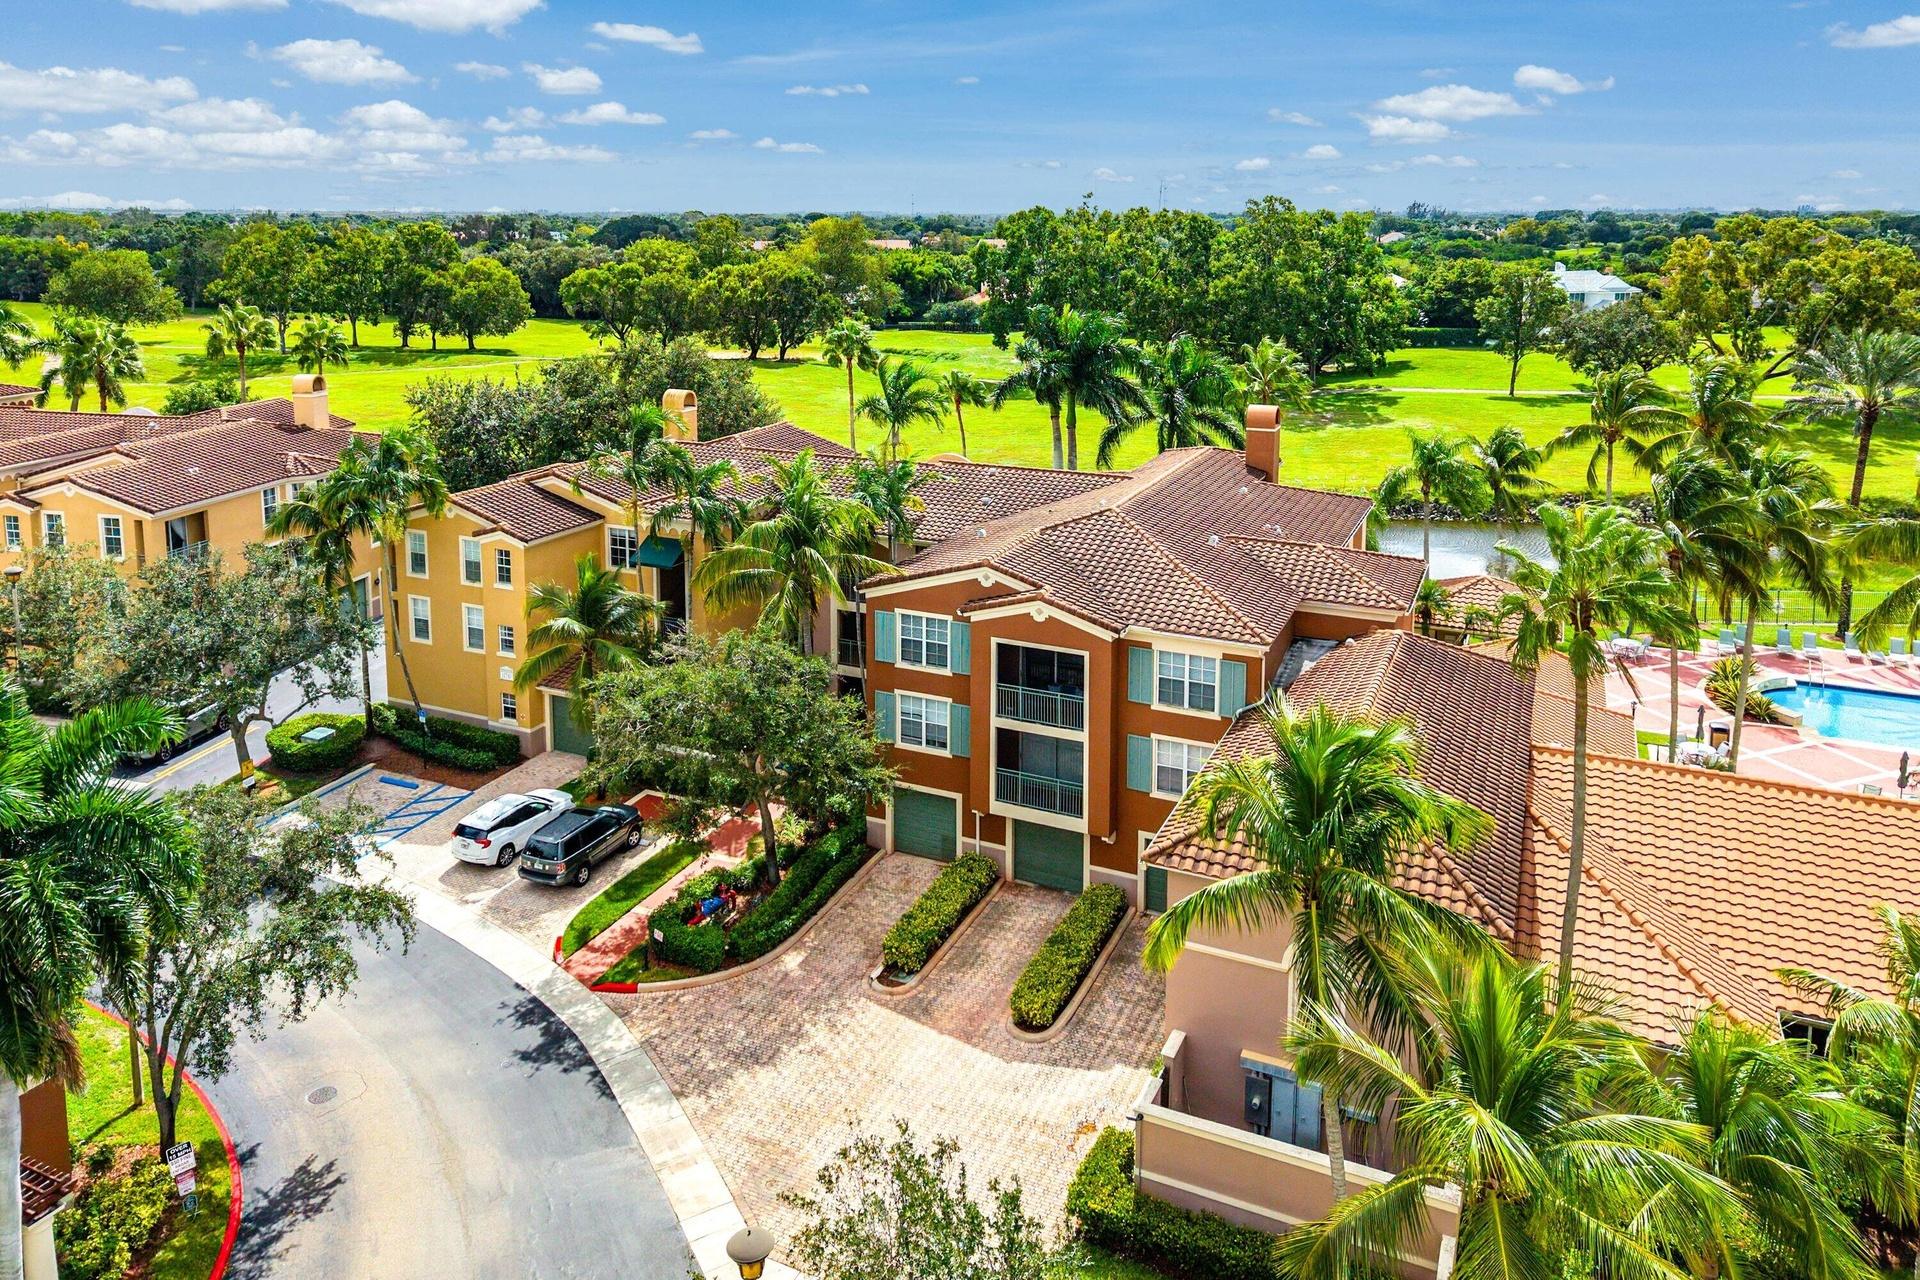
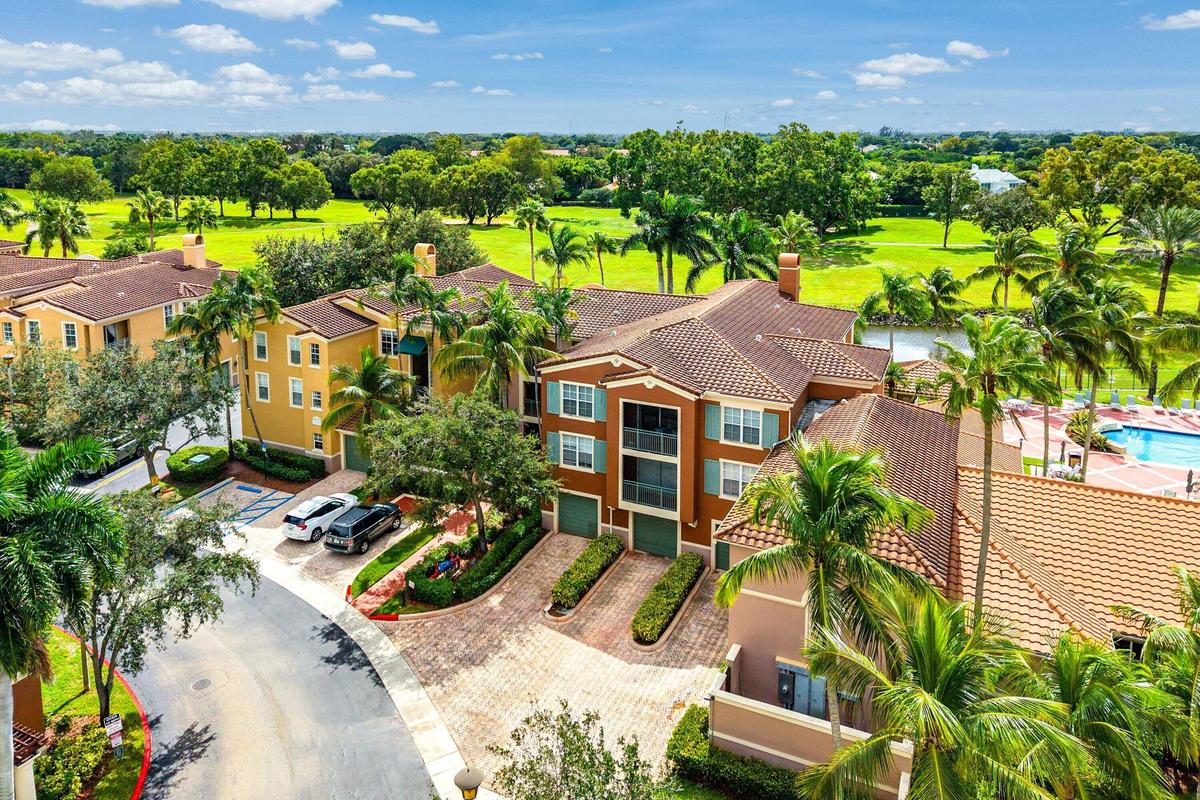
Aerial perspective featuring multi-story residences with terracotta-style tile roofing, brick-paver driveways, attached garage bays, and a private swi

Aerial perspective featuring multi-story residences with terracotta-style tile roofing, brick-paver driveways, attached garage bays, and a private swi

Aerial perspective featuring multi-story residences with terracotta-style tile roofing, brick-paver driveways, attached garage bays, and a private swi
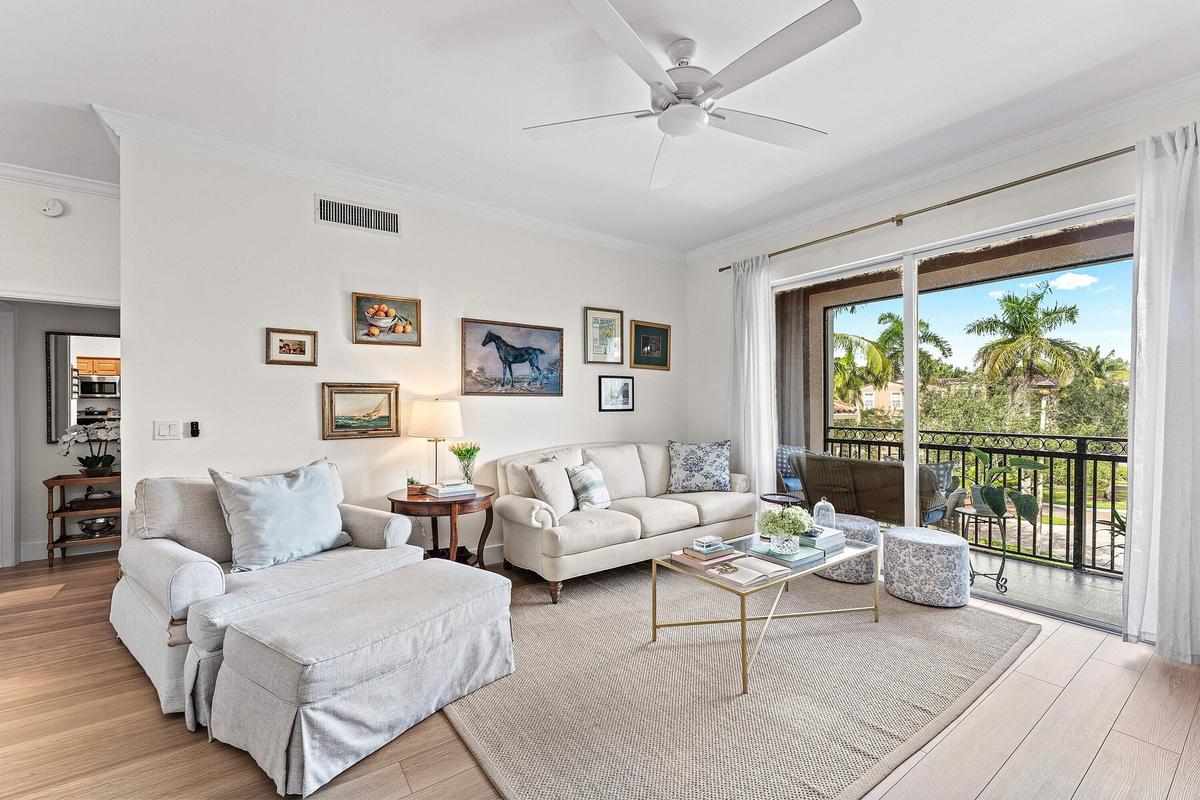
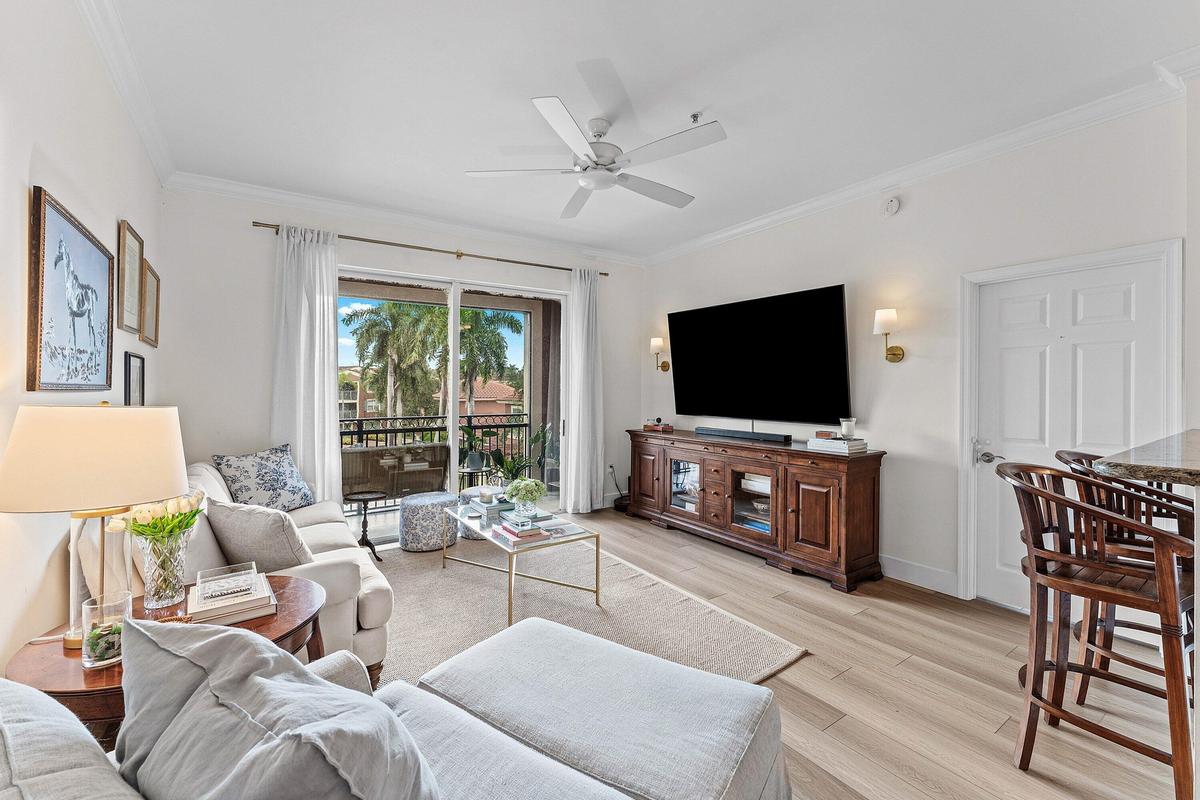
Living area featuring wood-finish flooring, crown molding, ceiling fan, and sliding glass doors opening to a balcony with metal railings
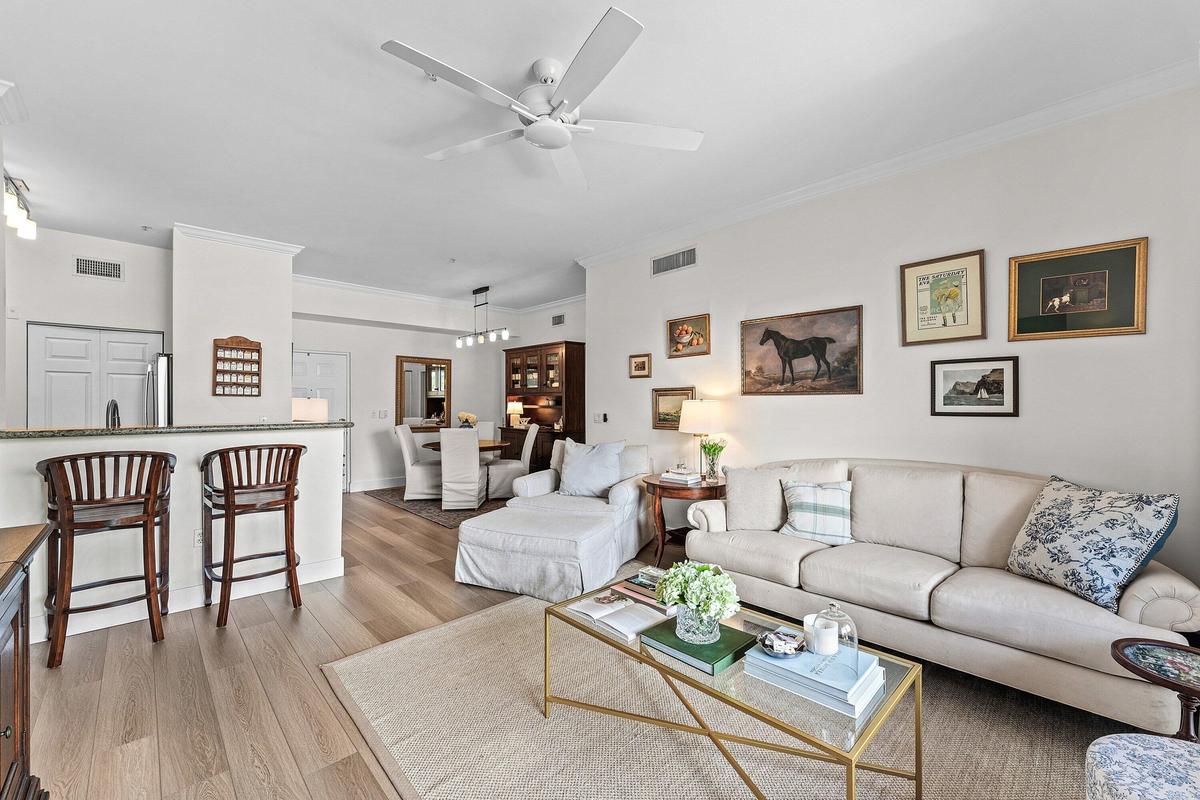
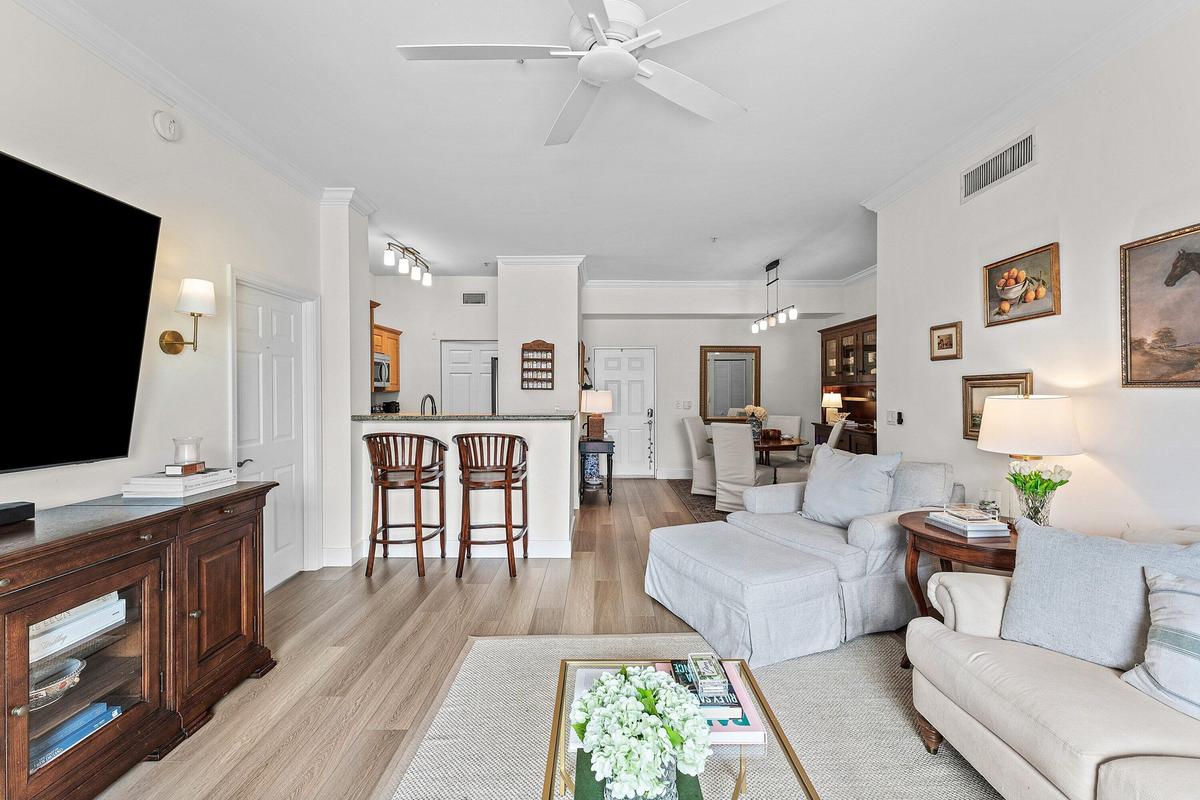
Open-concept living space featuring wood-finish flooring, recessed lighting, a ceiling fan, and a kitchen peninsula with stone-finish countertops
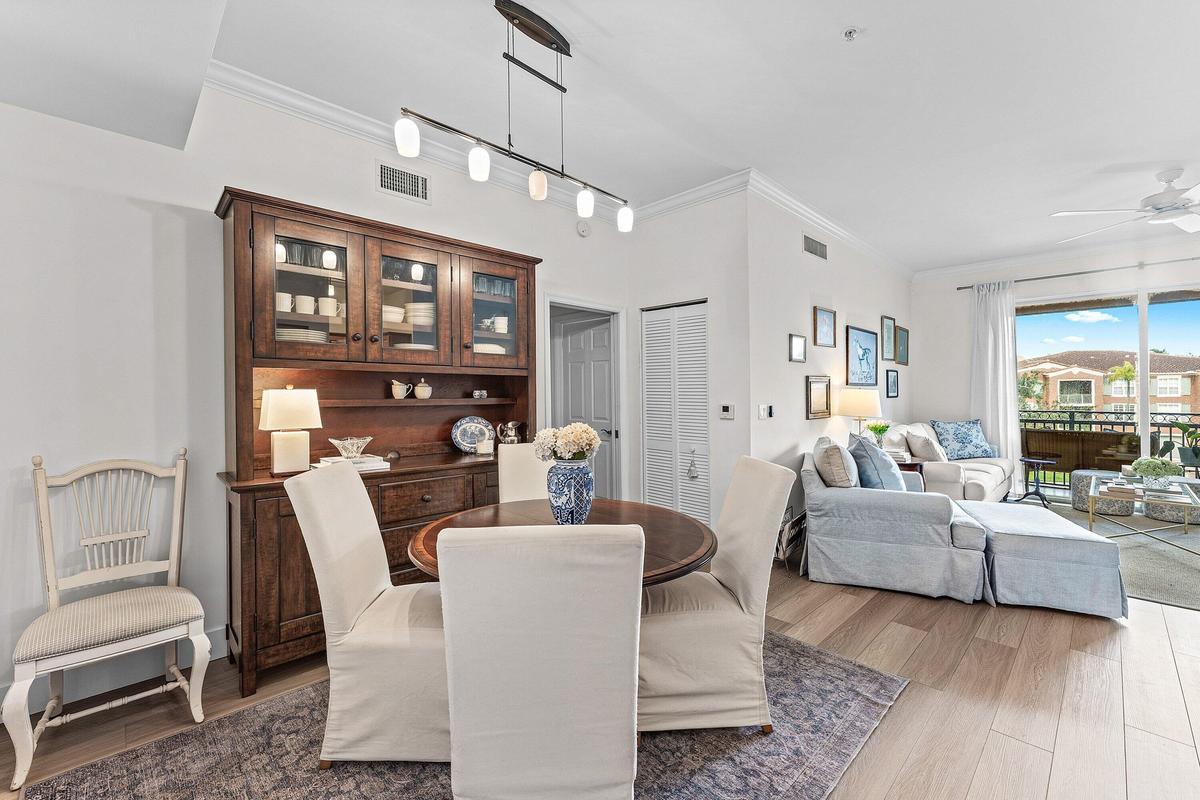
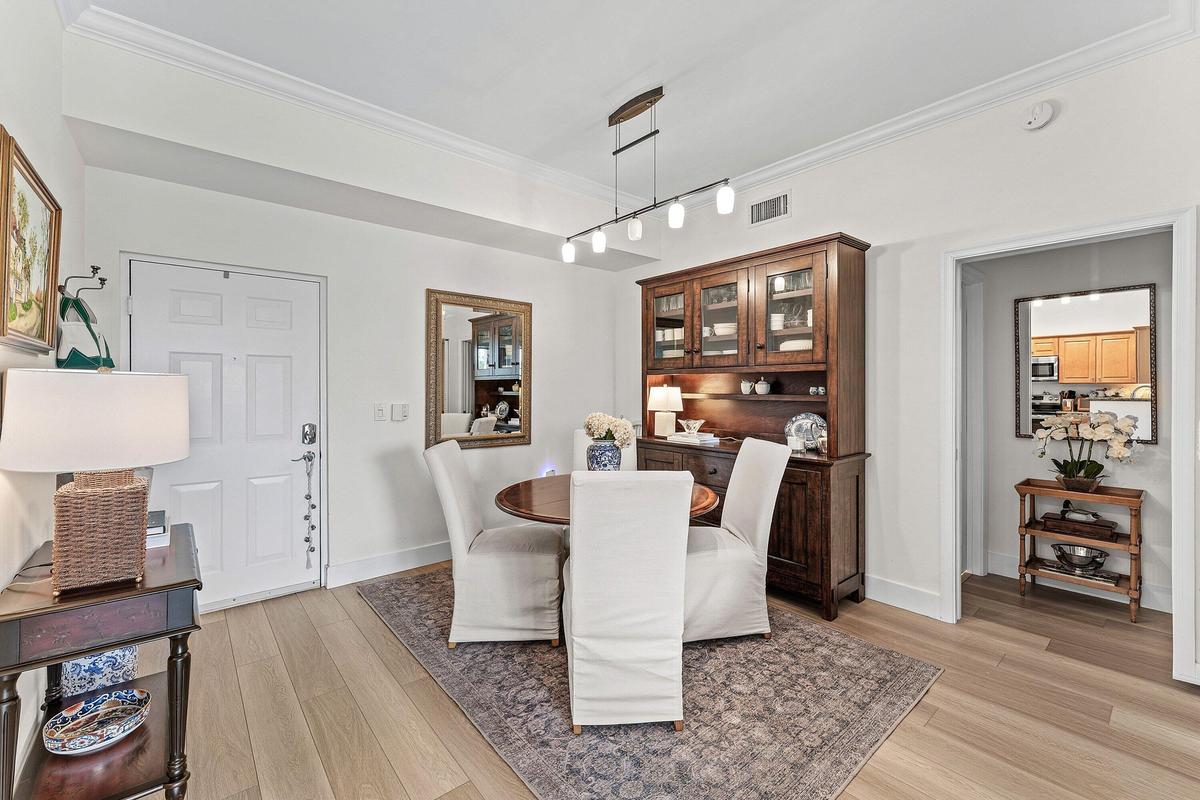
Wood-finish flooring, built-in wooden cabinetry with glass-paneled upper doors, five-light linear pendant fixture, crown molding, and sliding glass do
Living area featuring wood-finish flooring, crown molding, a ceiling fan, and sliding glass doors with access to a balcony
Interior space featuring wood-finish flooring, a tray ceiling, crown molding, and a linear multi-light fixture
Open-concept interior featuring wood-finish flooring, a breakfast bar with stone-finish countertops, crown molding, and a ceiling fan
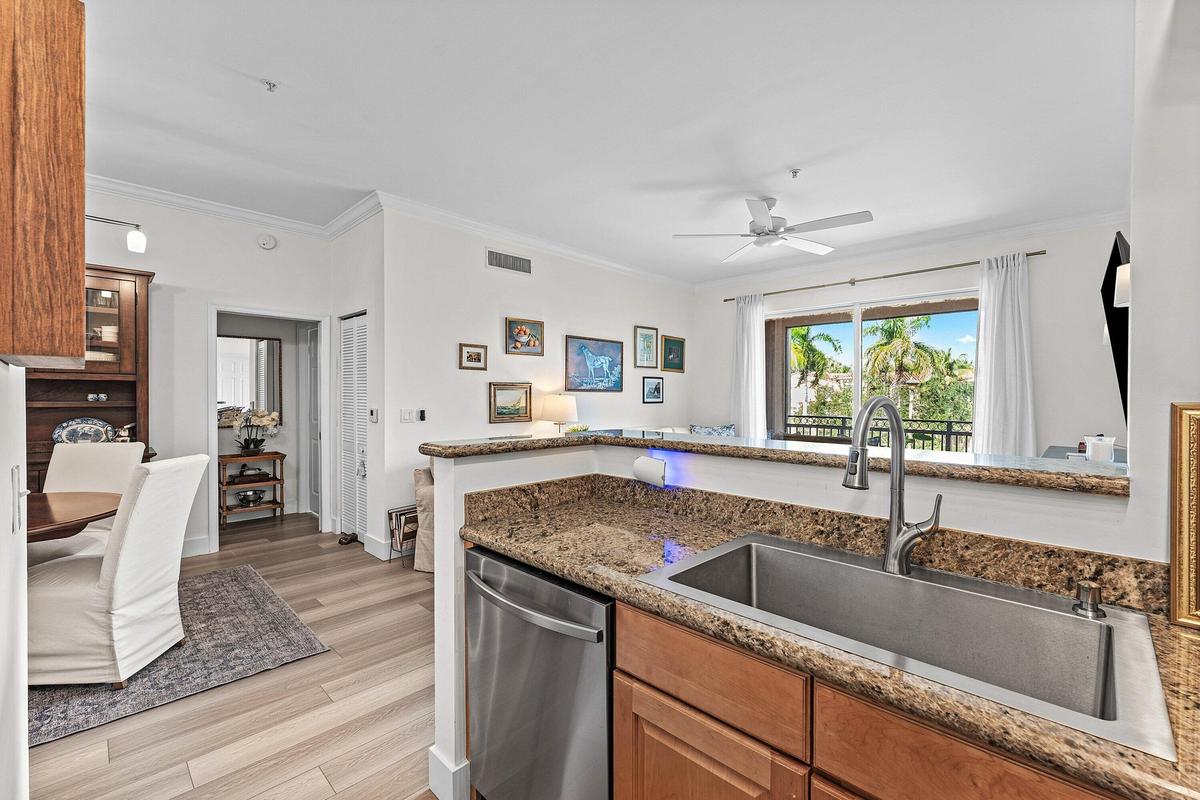
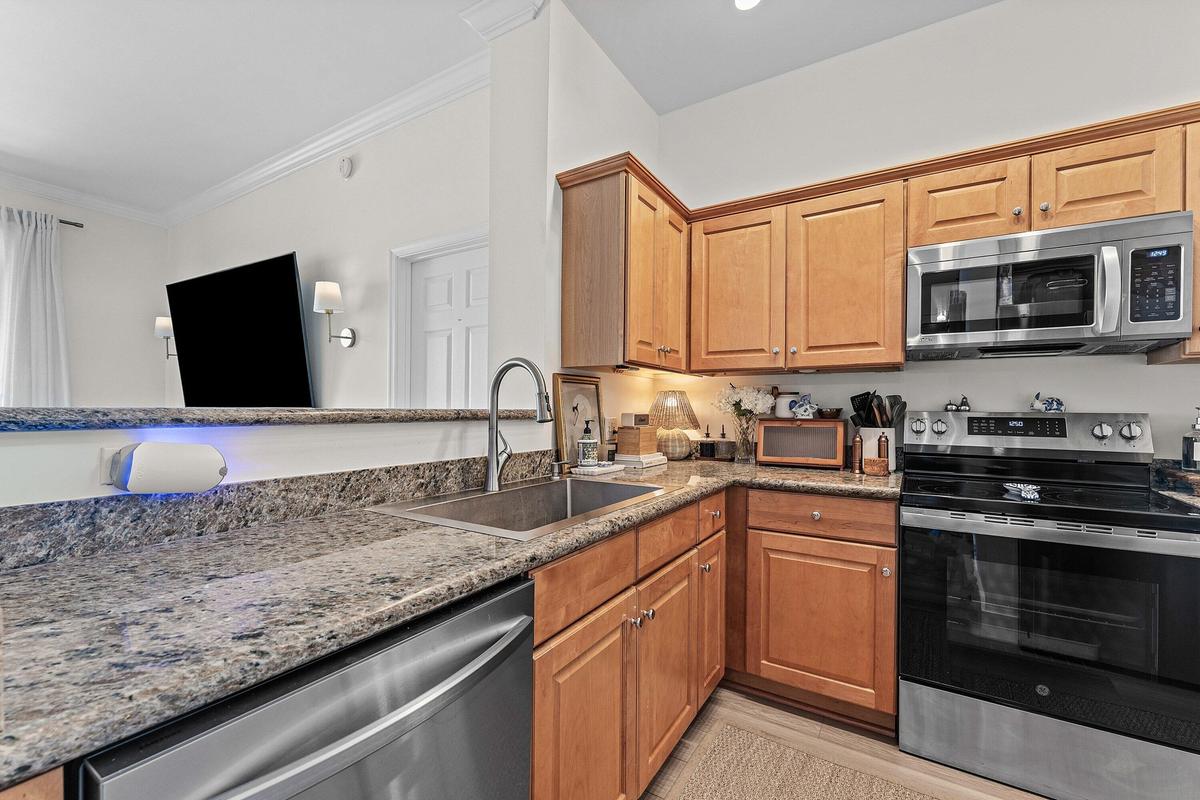
Kitchen featuring stone countertops, stainless steel undermount sink with arched faucet, stainless steel dishwasher, wood-finish cabinetry, and wood-f
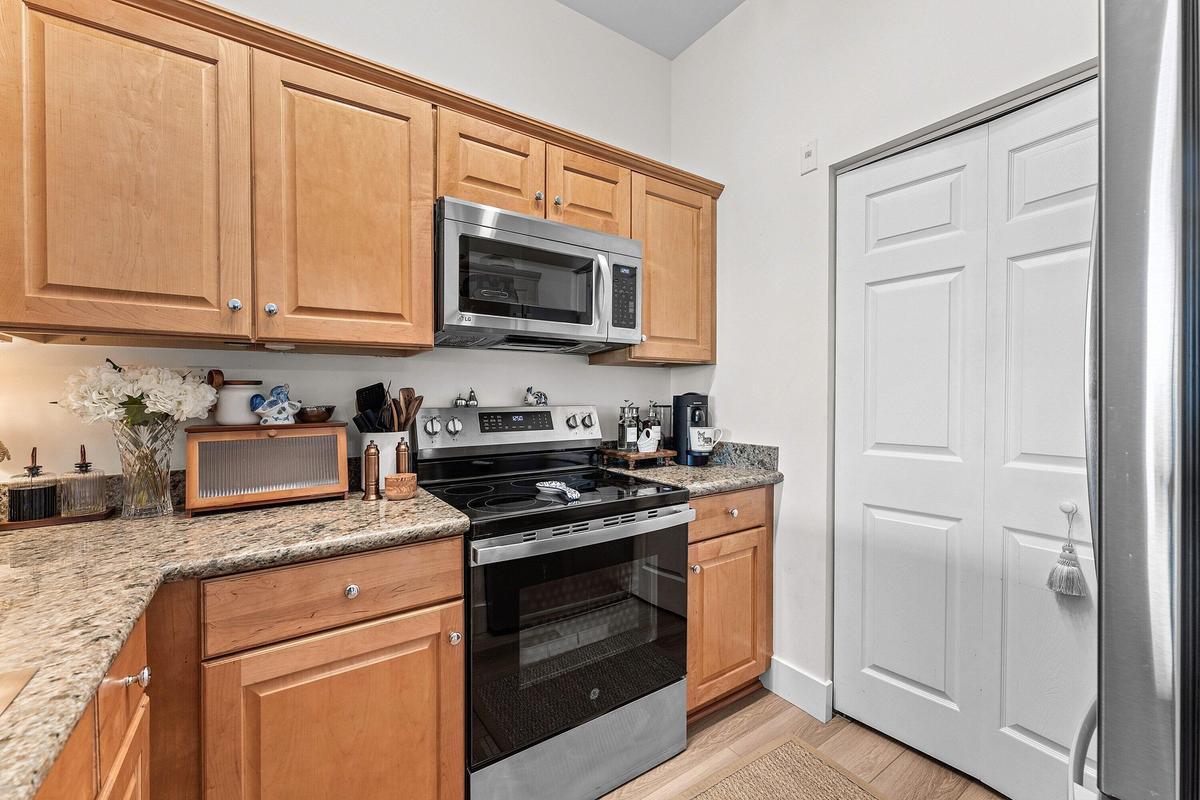
Kitchen featuring natural wood cabinetry, stone-finish countertops, stainless steel appliances, and bi-fold closet doors
Kitchen featuring natural wood cabinetry, stone-surface countertops, stainless steel appliances, and a gooseneck faucet
Kitchen featuring a stone-topped breakfast bar, wood-finish flooring, shaker-style cabinetry, and multi-light track ceiling lighting
Bedroom featuring wood-finish flooring, dual windows with blinds, and a white ceiling fan with integrated lighting
Bedroom featuring wood-finish flooring, dual-pane windows with horizontal blinds, ceiling fan with integrated lighting, and white bi-fold closet doors
Extended vanity featuring wood cabinetry, solid-surface countertop, integrated basin, full-width mirror, and multi-bulb light fixture
Full-size bathtub featuring white square wall tile surround, built-in recessed soap dish, three integrated wire storage caddies, and a polished metal
Walk-in closet featuring white built-in shelving, center organizational tower with adjustable racks, and wood-finish flooring
Bedroom featuring wood-finish flooring, a neutral color palette, a ceiling fan with integrated lighting, and a large window with horizontal blinds
Walk-in closet featuring white built-in shelving, adjustable storage racks, and metal clothing rods
Bathroom vanity featuring light-toned cabinetry, a stone-finish countertop with an integrated oval sink, a wall-to-wall mirror, and a glass-enclosed s
Walk-in shower featuring white wall tiling, a glass enclosure with chrome framing, a built-in soap niche, and a single-handle chrome fixture
Covered balcony featuring stone-finish flooring, screen enclosure, and decorative black metal railing
Covered balcony featuring black metal railings with decorative circular detailing and textured wall finishes
Laundry area featuring white built-in shelving and integrated top-load washing machine and front-load dryer
Stainless steel refrigerator, stone-patterned countertops, wood-finish cabinetry, and wood-finish flooring
Stucco exterior featuring a multi-bay garage, terracotta-style tiled roof, and fixed louvered shutters
Geometric swimming pool with tile decking, attached covered pavilion, expansive manicured grounds, and mature palm trees
Aerial perspective of a community featuring a fenced tennis court, a paved pool deck with an outdoor swimming pool, and established landscaping
Aerial perspective of a multi-unit residential community featuring terra cotta tile roofs, expansive green space, mature palm trees, a swimming pool,
Aerial perspective of residential property featuring a swimming pool, tennis court, and tile roof, situated along a waterway and adjacent to expansive
Aerial perspective of a multi-unit residential community featuring terracotta-style roofing, a swimming pool, a tennis court, and a waterway
Aerial perspective of a multi-unit residential community featuring red-tile roof architecture, a swimming pool, a tennis court, and expansive green sp
Aerial perspective of a multi-unit complex featuring stucco exterior walls, tile roofing, an outdoor swimming pool, and proximity to green space and w
Aerial perspective of a multi-story residential building featuring Mediterranean-style architecture, a tile roof, an in-ground swimming pool with an a
Aerial perspective of a multi-building residential complex featuring terra-cotta style tile roofs, a swimming pool, mature palm tree landscaping, and
Aerial perspective of residential community featuring multi-story stucco buildings, tile roofing, perimeter waterway, and landscaped green space
Aerial perspective of a multi-structure property featuring tile roofing, waterfront positioning, manicured lawns, palm tree landscaping, and paved har
Aerial perspective of Mediterranean-style multi-unit complex featuring terra-cotta tile roofs, paved roadways, mature palm tree landscaping, and a swi
Aerial perspective of a multi-story residential complex featuring terracotta-tiled roofs, stucco facades, integrated parking, and lush landscaping, si
Aerial perspective of a multi-unit residential community featuring terra-cotta style roofing, exterior stucco finishes, lush tropical landscaping, and
Multi-story residential building with a terracotta tile roof, stucco exterior, private balconies, and landscaped grounds featuring palm trees along a
Aerial perspective featuring multi-story residences with terracotta-style tile roofing, brick-paver driveways, attached garage bays, and a private swiLiving area featuring wood-finish flooring, crown molding, ceiling fan, and sliding glass doors opening to a balcony with metal railingsOpen-concept living space featuring wood-finish flooring, recessed lighting, a ceiling fan, and a kitchen peninsula with stone-finish countertopsWood-finish flooring, built-in wooden cabinetry with glass-paneled upper doors, five-light linear pendant fixture, crown molding, and sliding glass doLiving area featuring wood-finish flooring, crown molding, a ceiling fan, and sliding glass doors with access to a balconyInterior space featuring wood-finish flooring, a tray ceiling, crown molding, and a linear multi-light fixtureOpen-concept interior featuring wood-finish flooring, a breakfast bar with stone-finish countertops, crown molding, and a ceiling fanKitchen featuring stone countertops, stainless steel undermount sink with arched faucet, stainless steel dishwasher, wood-finish cabinetry, and wood-fKitchen featuring natural wood cabinetry, stone-finish countertops, stainless steel appliances, and bi-fold closet doorsKitchen featuring natural wood cabinetry, stone-surface countertops, stainless steel appliances, and a gooseneck faucet

Description

Beautifully updated condo in Saint Andrews. Great location on the top floor providing ample natural light and adjacent to the clubhouse and pool, this lovely 2 bedroom, 2 bathroom condo is fully furnished and ready for its new owner! The light and bright interior features all new flooring, built-out walk-in closets, covered and screened balcony and a detached one-car garage. Saint Andrews has a clubhouse with an on-site manager, pool, spa, fitness center, tennis and indoor racquetball court.

Amenities

  • Balcony
  • Bedroom Layout Split
  • Built-in Features
  • Cable - Available
  • Clubhouse
  • Dishwasher
  • Disposal
  • Dryer
  • Electric Range
  • Electric Water Heater
  • Fire Sprinkler System
  • Fitness Center
  • Free Standing Freezer
  • Gated No Guard
  • Management
  • Manager on Site
  • Microwave
  • Other
  • Pool
  • Range
  • Refrigerator
  • Sewer Available
  • Smoke Detectors
  • Tennis Court(s)
  • Walk-In Closet(s)
  • Washer
  • Water Available
  • Water Heater

All information furnished regarding property for sale, rental or financing is from sources deemed reliable, but no warranty or representation is made as to the accuracy thereof and same is submitted subject to errors, omissions, change of price, rental or other conditions, prior sale, lease or financing or withdrawal without notice. International currency conversions where shown are estimates based on recent exchange rates and are not official asking prices.

All dimensions are approximate. For exact dimensions, you must hire your own architect or engineer.