1040 128th Drive Apt: 1040
Davie, FL 33325

Property

Furnished: YES
Type: Single Family
Rooms: 2
Bedrooms: 4 BR
Bathrooms: 3
Pets: Pets Allowed
Area: 1470 sq ft
Lot Size: 0.2 Acres

Financials

Rent:$4,800
Deborah L. Ginsburg
150 Worth Ave, Palm Beach, FL 33480
Listing Courtesy of Weichert Realtors Capella Estates

SPACIOUS 4 BEDROOM, 3 BATH HOME WITH A VERSATILE PRIVATE STUDIO !
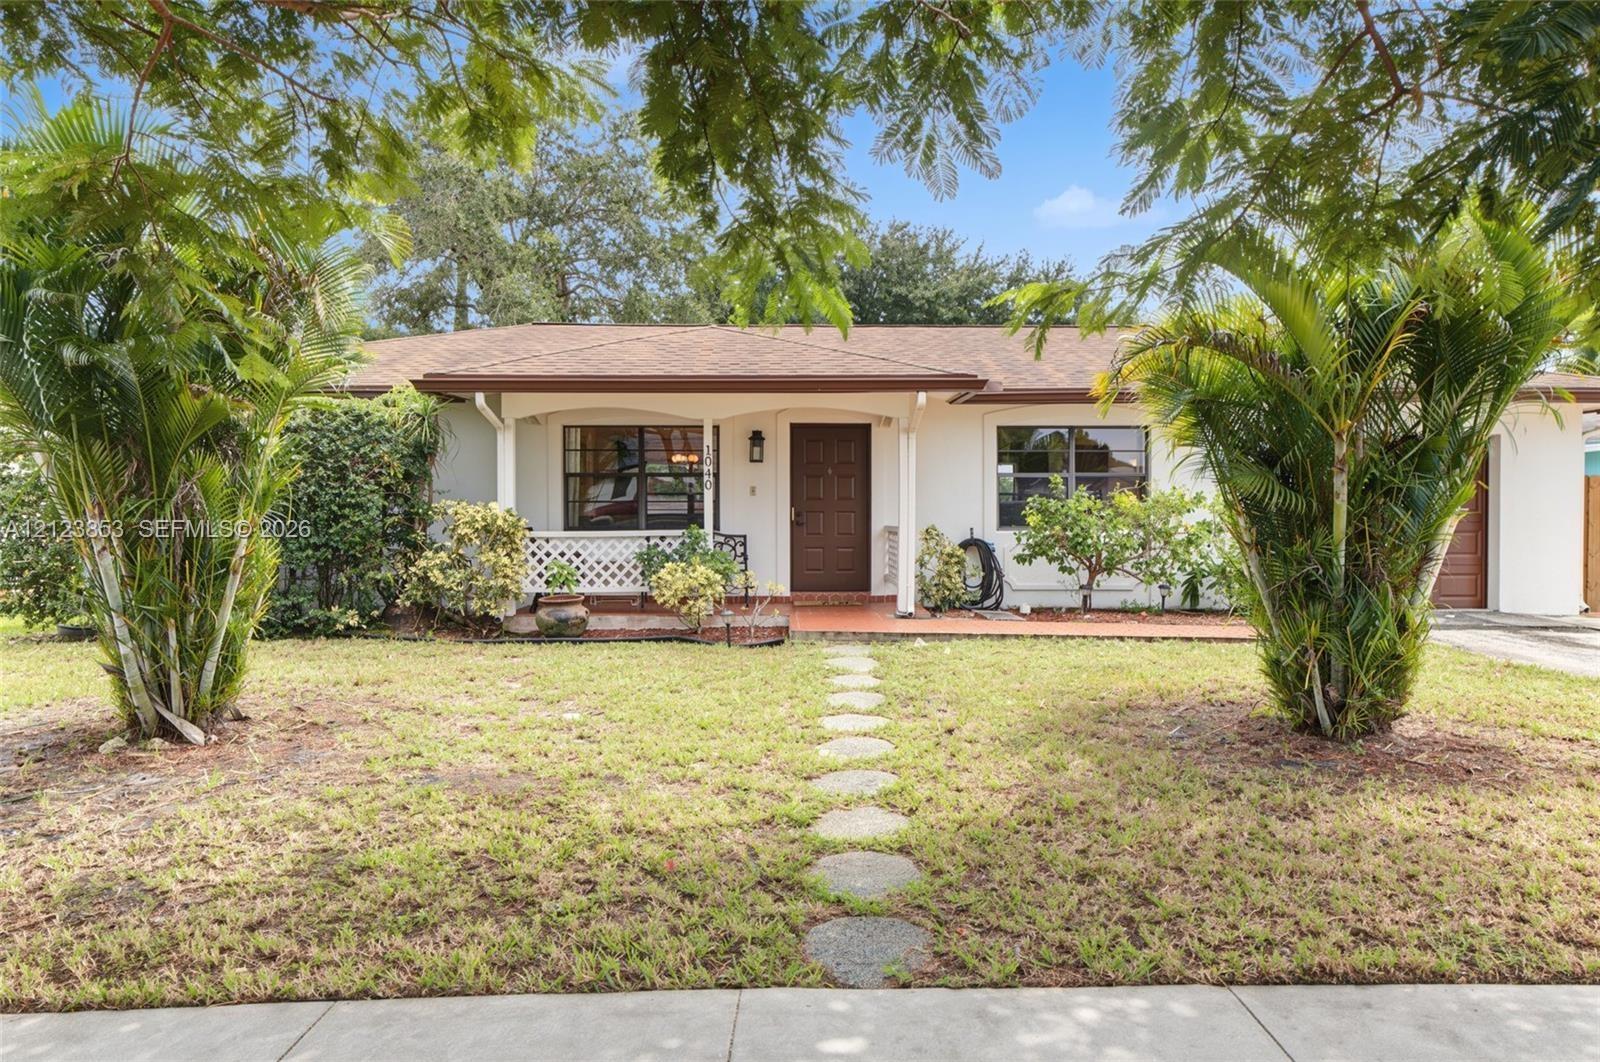
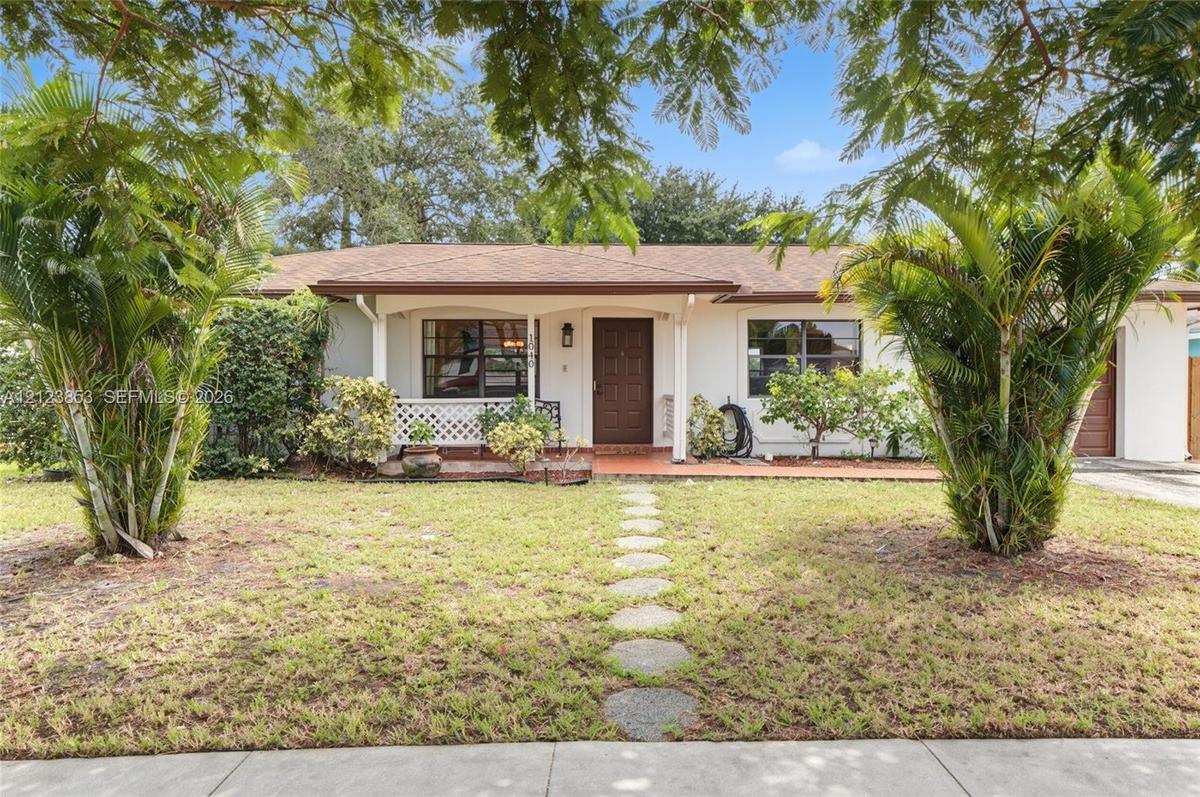
Single-story exterior featuring a covered front porch, stone paver walkway, white lattice screening, and multi-pane windows

Single-story exterior featuring a covered front porch, stone paver walkway, white lattice screening, and multi-pane windows

Single-story exterior featuring a covered front porch, stone paver walkway, white lattice screening, and multi-pane windows
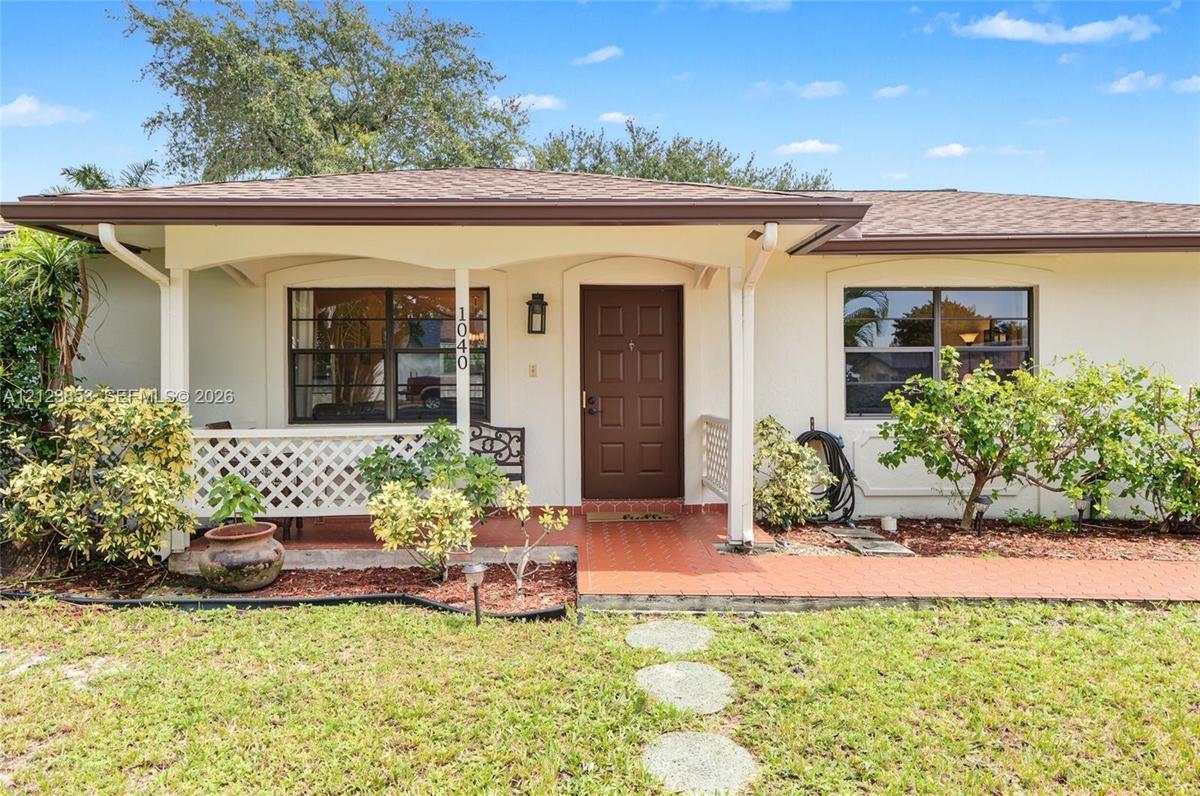
Single-story exterior featuring a covered front porch, decorative white lattice railing, tile porch flooring, and a paneled entry door
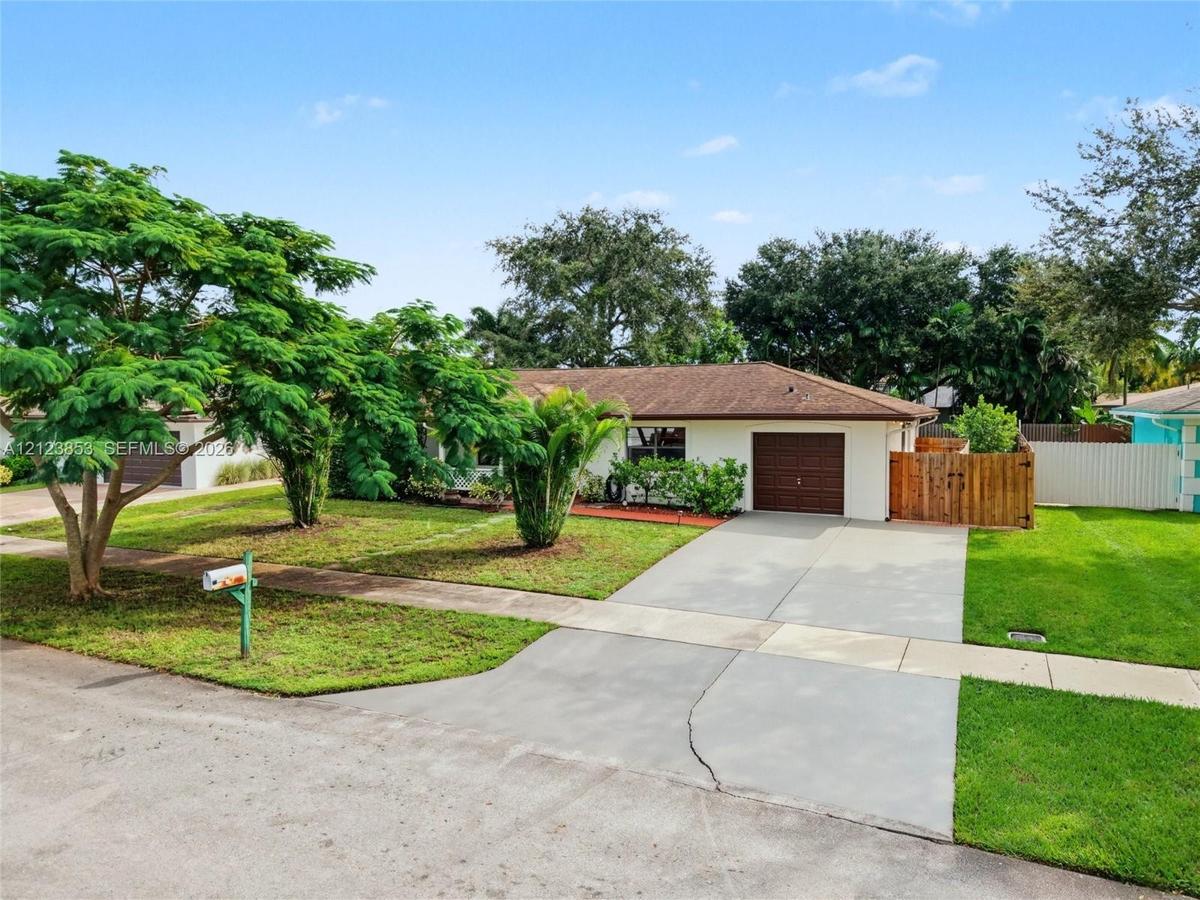
Single-story residence featuring a concrete driveway, attached garage, wood fencing, and mature landscaping
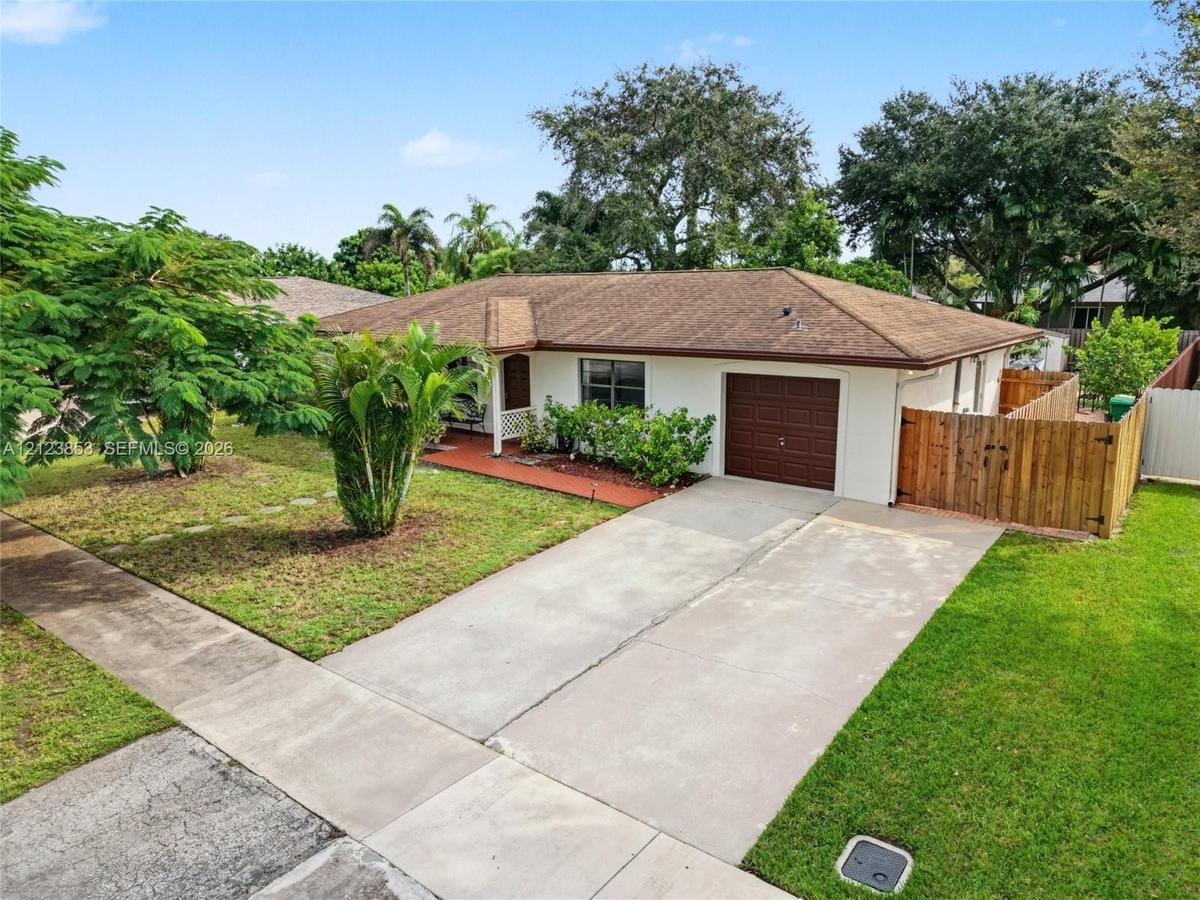
Single-story residence featuring a light-colored stucco exterior, a brown shingle roof, a concrete driveway, a wood-slat privacy fence, and mature lan
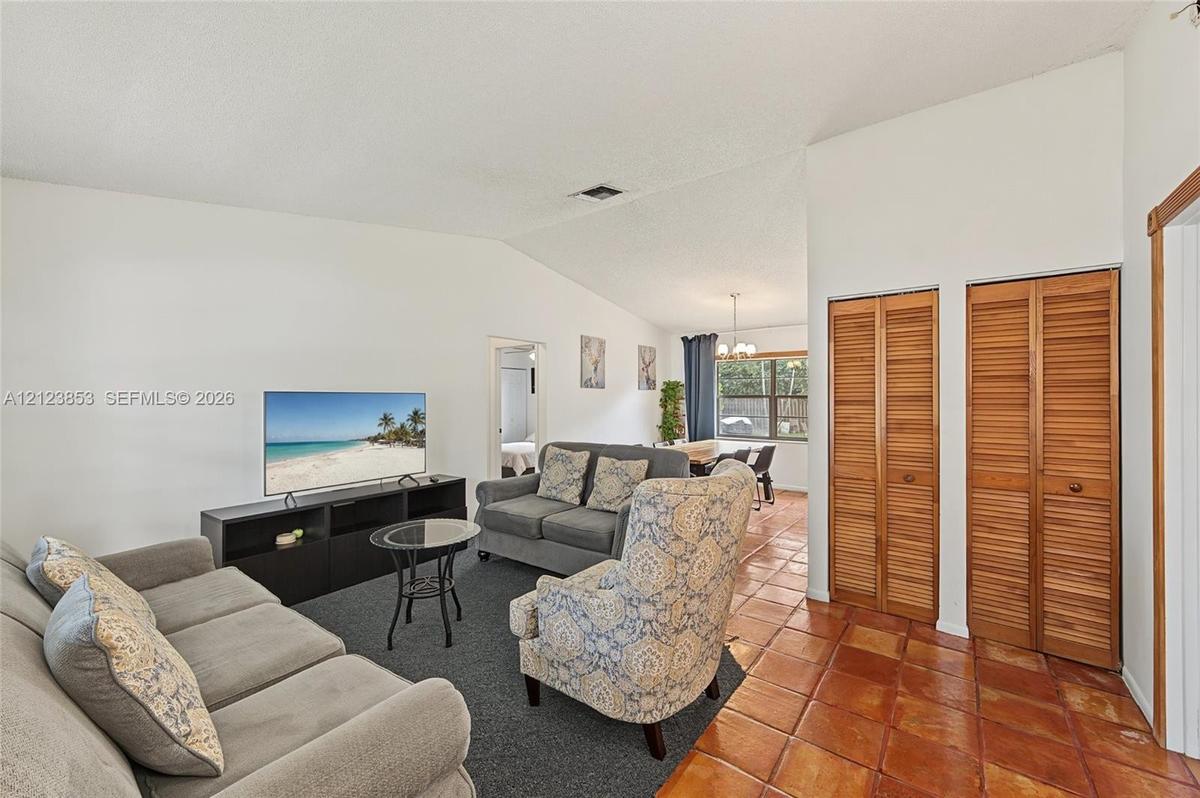
Vaulted ceilings, terra-cotta tile flooring, dual wood louvered closets, and neutral wall tones
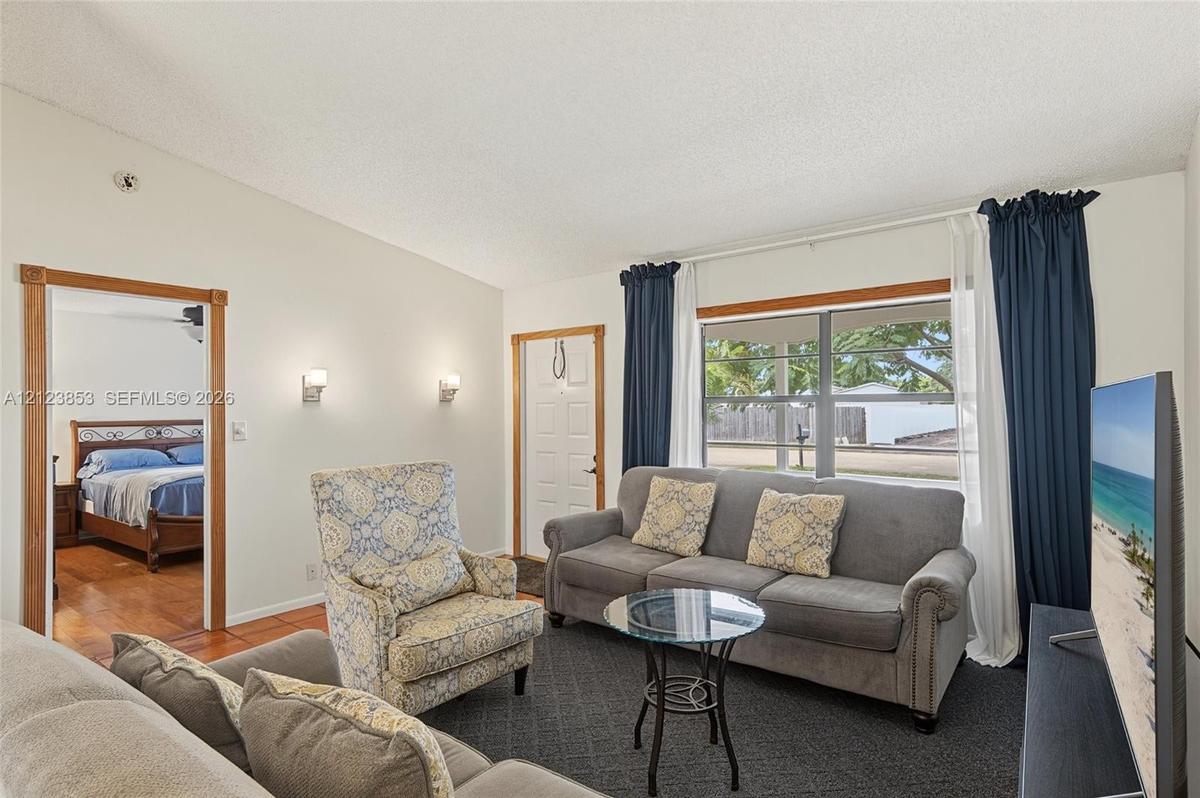
Living area featuring a vaulted ceiling, dual wall-mounted light fixtures, wood-trimmed door frames, and a multi-pane window
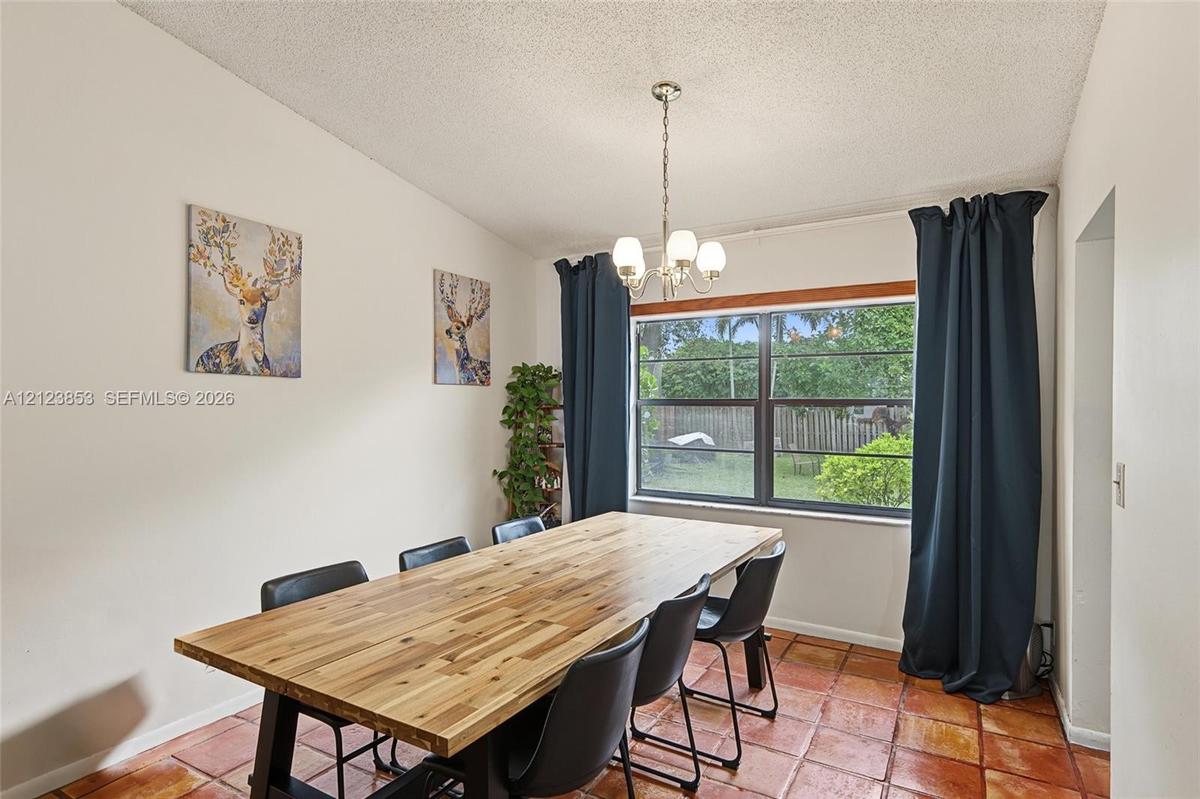
Terra-cotta tile flooring, multi-light chandelier, and large window with dark frame
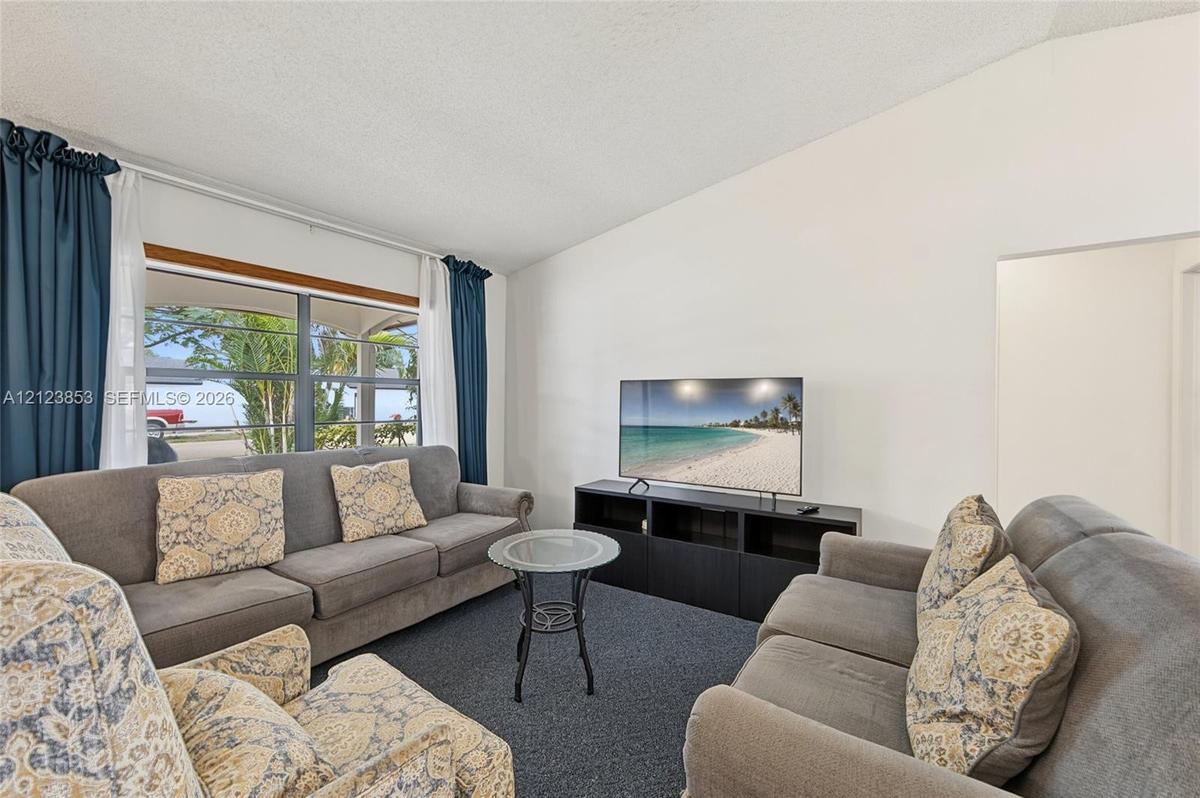
Vaulted ceiling, expansive windows with exterior trim, and neutral wall finishes
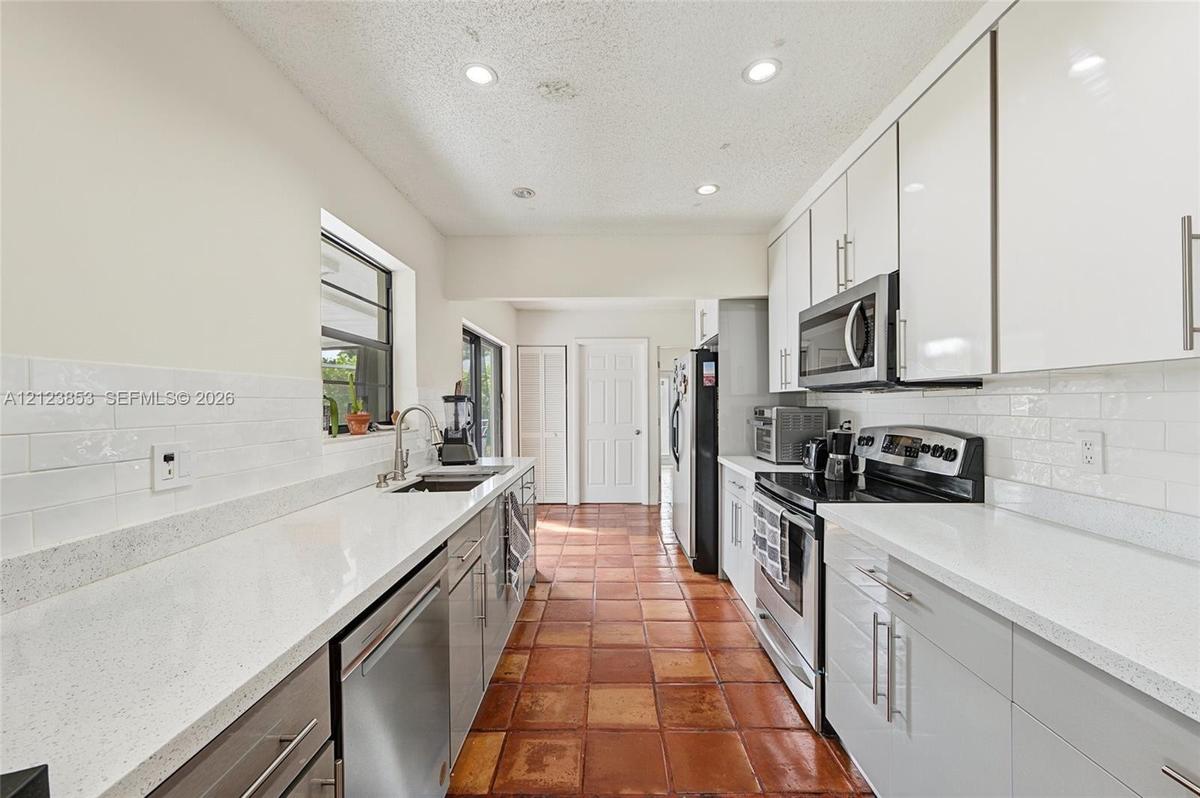
Kitchen featuring high-gloss cabinetry, white stone-composite countertops, subway tile backsplash, stainless steel appliances, and terracotta tile flo
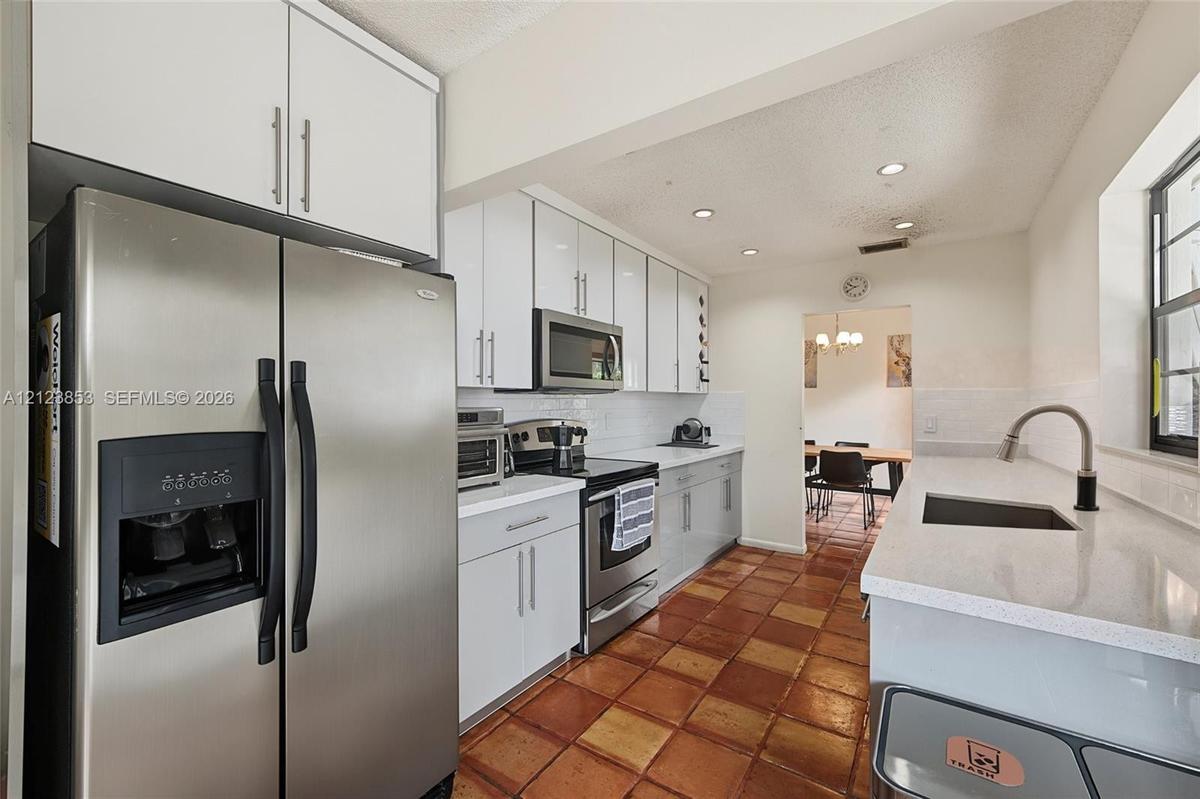
Kitchen featuring white cabinetry, stainless steel appliances, quartz countertops, a gooseneck faucet, and tiled flooring
Utility area featuring wood-finish flooring, flush-mount ceiling lighting, and a neutral color palette
Bedroom featuring wood-finish flooring, a central ceiling fan with an integrated light fixture, and a large horizontal window
Room featuring a central ceiling fan with an integrated light fixture and a wood-finish louvered door
Walk-in closet featuring wire shelving systems and wood-finish flooring
Wood-finish cabinetry, solid-surface countertop with integrated basin, decorative tile-bordered vanity mirror, multi-bulb overhead vanity lighting, an
Wood-finish flooring, multi-pane window, and integrated ceiling fan with light fixture
Wood-finish flooring, multi-panel bi-fold closet doors, oversized window, and ceiling fan with integrated lighting
Bathroom featuring a solid-surface countertop, wood-finish cabinetry, a framed wall mirror, three-light vanity fixture, and a tiled shower surround wi
Full bathroom featuring a vanity with a solid-surface countertop, an integrated sink, a framed mirror, a three-light fixture, and a tile-surround tub
Room featuring wood-finish flooring, dual bi-fold closet doors, a ceiling fan with integrated lighting, and a window with exterior greenery
Wood-finish flooring, multi-pane window, and ceiling fan with integrated multi-bulb light fixture
Parquet wood-finish flooring, wall-mounted mini-split HVAC unit, white louvered bifold closet doors, built-in wall-mounted desk, and glass-paneled ext
Parquet wood-finish flooring, white cabinetry with integrated sink, subway tile backsplash, and louvered-door closet
Bathroom featuring a vanity with an integrated basin, a walk-in shower with floor-to-ceiling stone-pattern tile, a glass shower enclosure, a three-lig
Kitchenette featuring white slab-panel cabinetry, light-toned stone-style countertops, white subway tile backsplash, drop-in stainless steel sink with
Kitchenette featuring white slab-panel cabinetry, white subway tile backsplash, stainless steel sink with high-arc faucet, integrated cooktop, and woo
Bathroom featuring a vanity with a white countertop, framed mirror, wall-mounted three-light fixture, built-in over-the-toilet cabinetry, and a walk-i
Exterior entryway featuring a white-framed glass door, textured stucco siding, and a red brick paver patio enclosed by a wood privacy fence
Screened-in porch featuring a painted concrete floor, white panel ceiling, and exterior sliding glass door entry
Backyard featuring a screened-in patio, concrete hardscaping, wood privacy fencing, and exterior hedges
Single-story residence featuring a shingled roof, attached garage, concrete driveway, and expansive fenced backyard with mature trees
Spacious backyard featuring a grass lawn, perimeter wood fencing, mature trees, and a paved walkway
Aerial perspective of a residential property featuring a hipped roof, concrete driveway, attached garage, and manicured lawn
Spacious backyard featuring a grass lawn, mature shrubbery, and a screened-in rear porch
Spacious backyard featuring mature trees, manicured lawn, brick-paver hardscaping, and an attached metal-frame carport
Spacious backyard featuring a grass lawn, mature trees, wood privacy fencing, and a screened-in lanai
Aerial perspective of a residential property featuring a shingled roof, a paved driveway, and mature landscaping within a tree-lined neighborhood
Aerial perspective of a residential neighborhood featuring asphalt paved streets, concrete driveways, mature trees, and individual properties with fen
Aerial perspective featuring a single-story residence with a concrete-tiled roof and an integrated garage, situated on a landscaped lot with mature tr
Aerial perspective of a residential property featuring a pitched roof, a screened-in rear patio, a fenced backyard, and established mature trees
Aerial perspective of a residential neighborhood featuring paved street infrastructure, expansive green spaces, mature canopy trees, and established s
Aerial perspective of a residential neighborhood featuring paved street infrastructure, varying lot sizes, established landscaping with mature trees,
Aerial perspective showcasing a residential property with an expansive backyard, private swimming pool, mature perimeter landscaping, and established
Aerial perspective of a residential community featuring winding streets, interspersed mature trees, landscaped lawns, and various private swimming poo
Single-story exterior featuring a covered front porch, stone paver walkway, white lattice screening, and multi-pane windowsSingle-story exterior featuring a covered front porch, decorative white lattice railing, tile porch flooring, and a paneled entry doorSingle-story residence featuring a concrete driveway, attached garage, wood fencing, and mature landscapingSingle-story residence featuring a light-colored stucco exterior, a brown shingle roof, a concrete driveway, a wood-slat privacy fence, and mature lanVaulted ceilings, terra-cotta tile flooring, dual wood louvered closets, and neutral wall tonesLiving area featuring a vaulted ceiling, dual wall-mounted light fixtures, wood-trimmed door frames, and a multi-pane windowTerra-cotta tile flooring, multi-light chandelier, and large window with dark frameVaulted ceiling, expansive windows with exterior trim, and neutral wall finishesKitchen featuring high-gloss cabinetry, white stone-composite countertops, subway tile backsplash, stainless steel appliances, and terracotta tile floKitchen featuring white cabinetry, stainless steel appliances, quartz countertops, a gooseneck faucet, and tiled flooring

Description

**SPACIOUS 4-BEDROOM, 3-BATH HOME WITH A VERSATILE PRIVATE STUDIO!** Welcome to this beautiful home featuring a remodeled kitchen, a spacious backyard with fruit trees, and plenty of room for comfortable living. A standout feature is the studio-style area with its own private entrance, interior access to the main home, bathroom, kitchenette, and closet, offering wonderful flexibility for guests, a home office, or additional personal space. Conveniently located near Cleveland Clinic in Weston, Sawgrass Mills Mall, nearby colleges, I-595, and Sawgrass Expressway, with easy access to shopping, dining, and entertainment. **A wonderful combination of space, privacy, and convenience. Schedule your private showing today!**

Amenities

  • Bedroom Layout Three Way Split
  • Dishwasher
  • Disposal
  • Dryer
  • Electric Range
  • Electric Water Heater
  • Fire Alarm
  • Fruit Trees
  • Garden
  • Ice Maker
  • Laundry
  • Microwave
  • Pantry
  • Refrigerator
  • Sewer Available
  • Sidewalks
  • Smoke Detectors
  • Washer
  • Water Heater

All information furnished regarding property for sale, rental or financing is from sources deemed reliable, but no warranty or representation is made as to the accuracy thereof and same is submitted subject to errors, omissions, change of price, rental or other conditions, prior sale, lease or financing or withdrawal without notice. International currency conversions where shown are estimates based on recent exchange rates and are not official asking prices.

All dimensions are approximate. For exact dimensions, you must hire your own architect or engineer.