21 110th Avenue Apt: 0
Plantation, FL 33324

Property

Type: Single Family
Bedrooms: 3 BR
Bathrooms: 2½
Pets: Pets Allowed
Area: 1740 sq ft
Lot Size: 0.1 Acres

Financials

Rent:$4,200
Deborah L. Ginsburg
150 Worth Ave, Palm Beach, FL 33480
Listing Courtesy of EXP Realty LLC

Completely renovated 3 bedroom, 2.
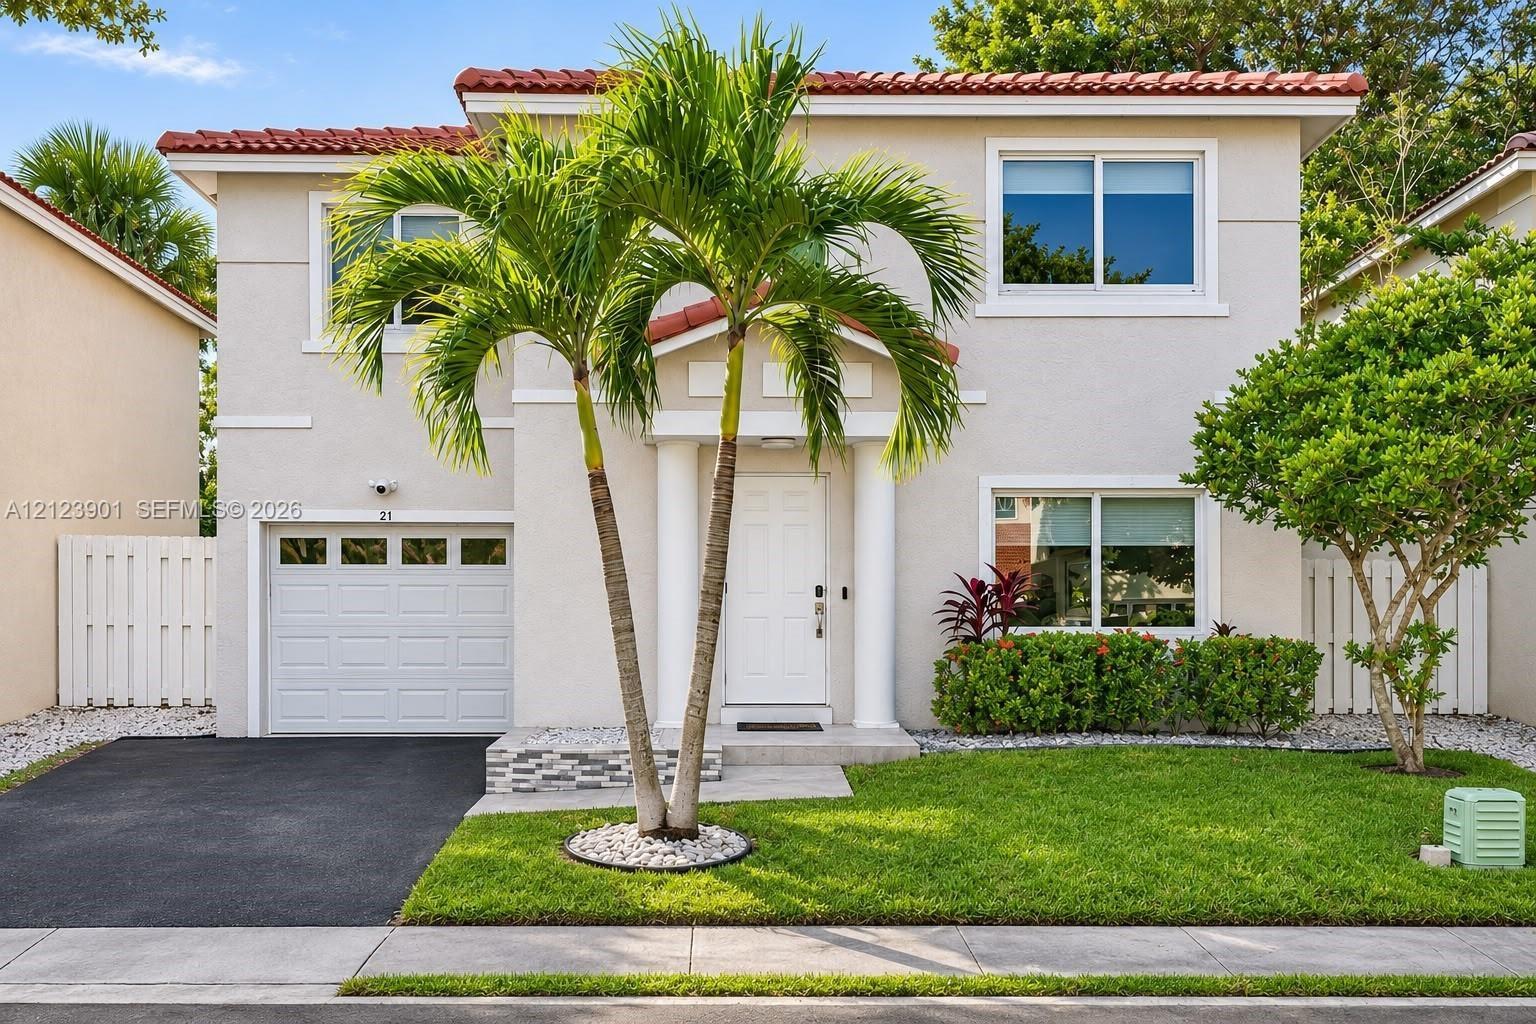
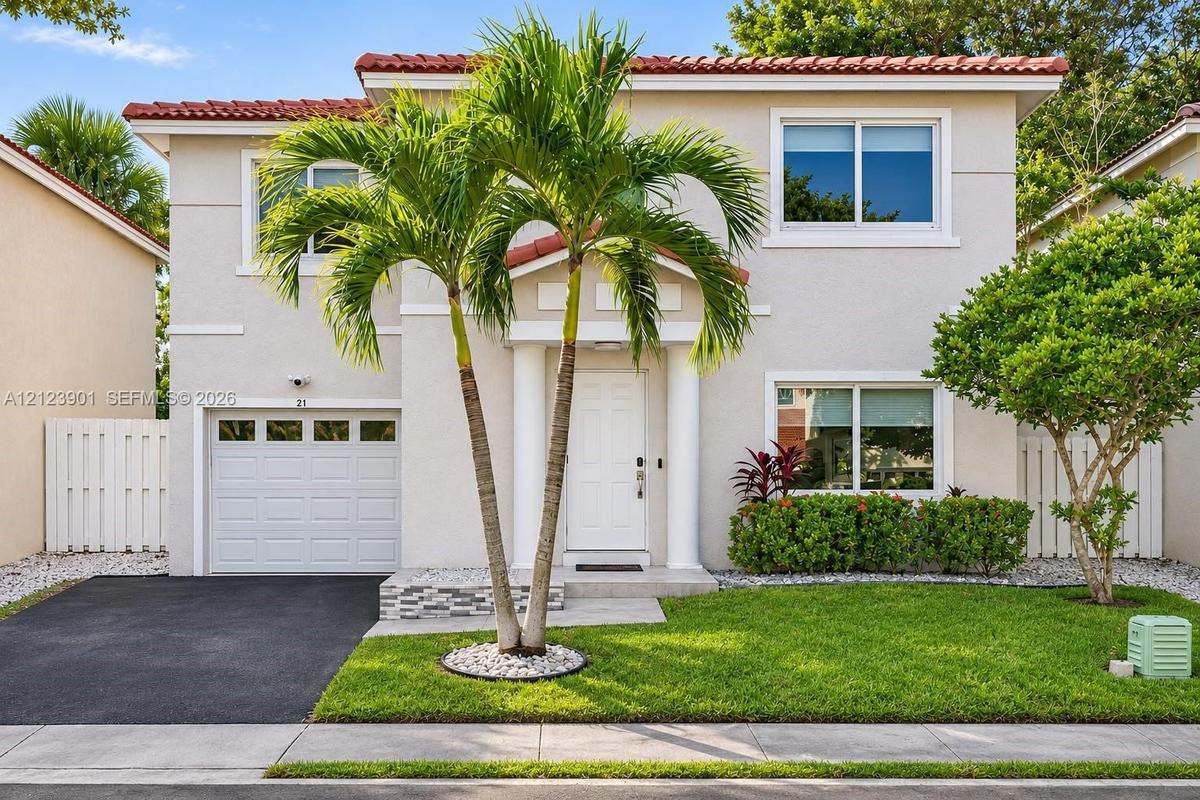
Two-story exterior featuring a light-colored stucco facade, clay tile roof, arched entryway with decorative columns, and an attached garage

Two-story exterior featuring a light-colored stucco facade, clay tile roof, arched entryway with decorative columns, and an attached garage

Two-story exterior featuring a light-colored stucco facade, clay tile roof, arched entryway with decorative columns, and an attached garage
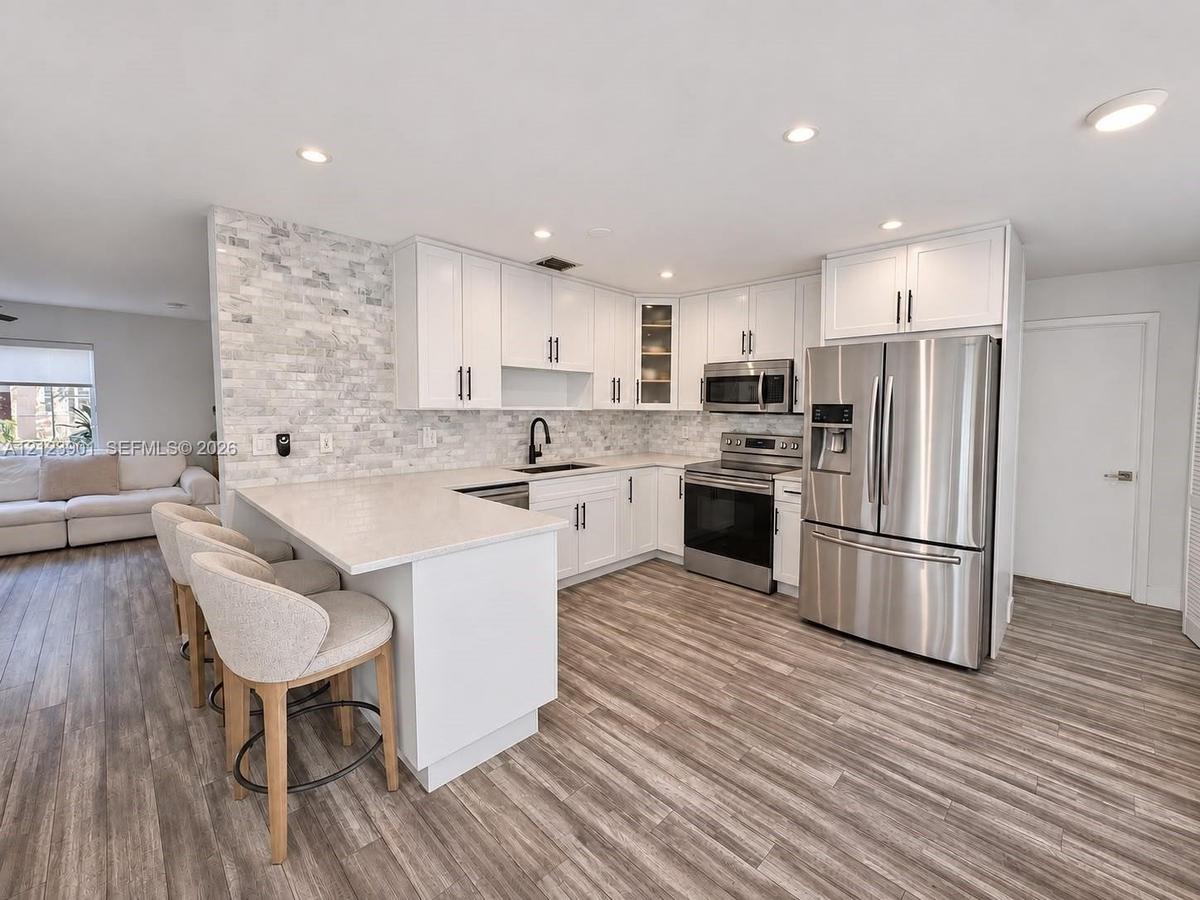
Kitchen featuring white cabinetry, solid-surface countertops, stone-tile backsplash, stainless steel appliances, and wood-finish flooring
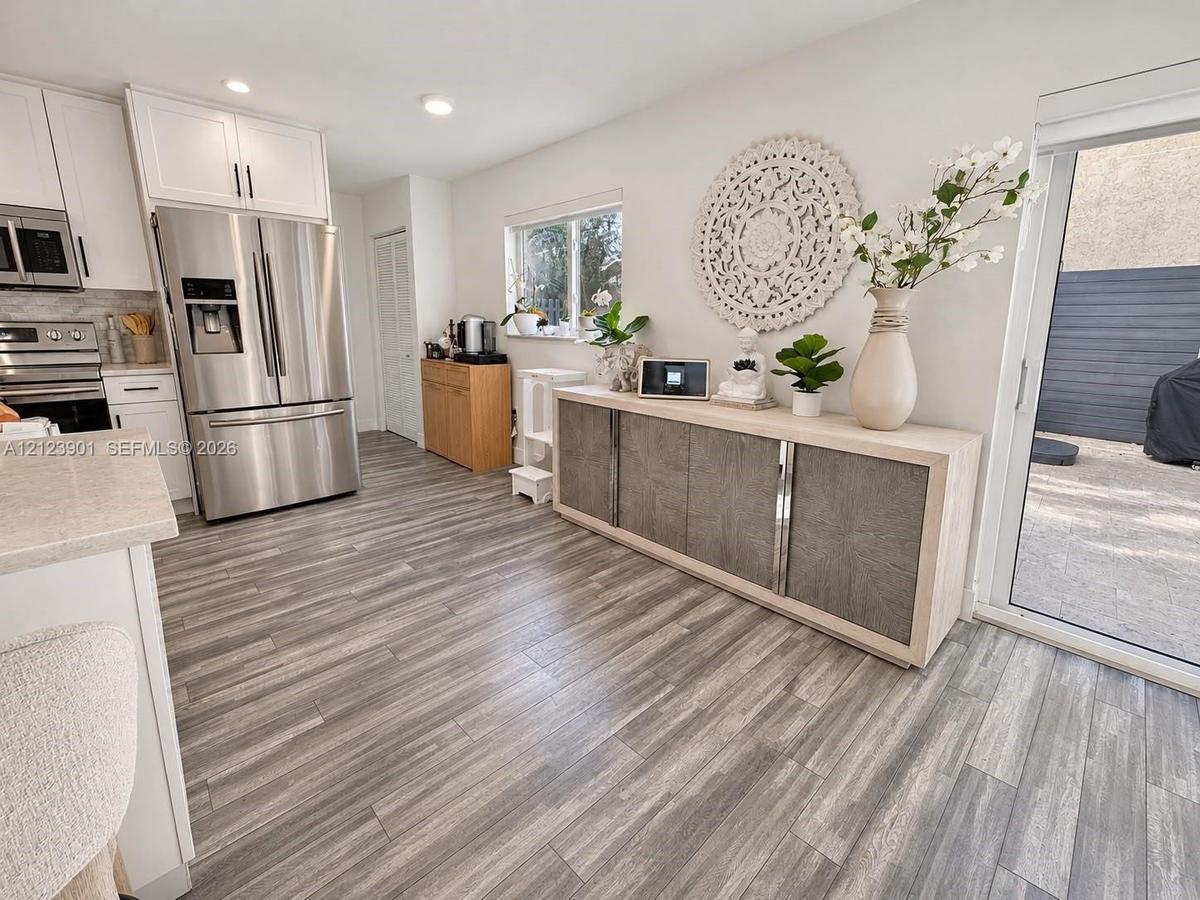
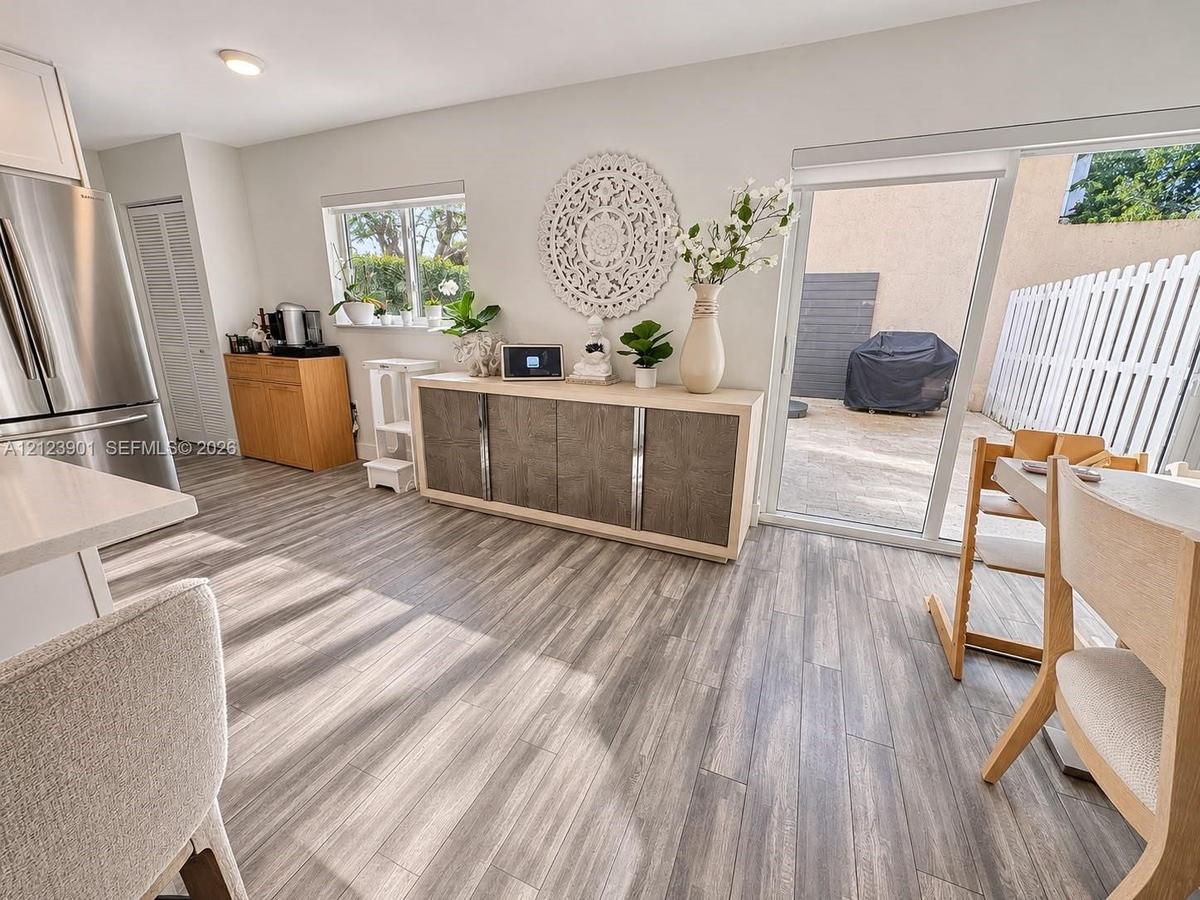
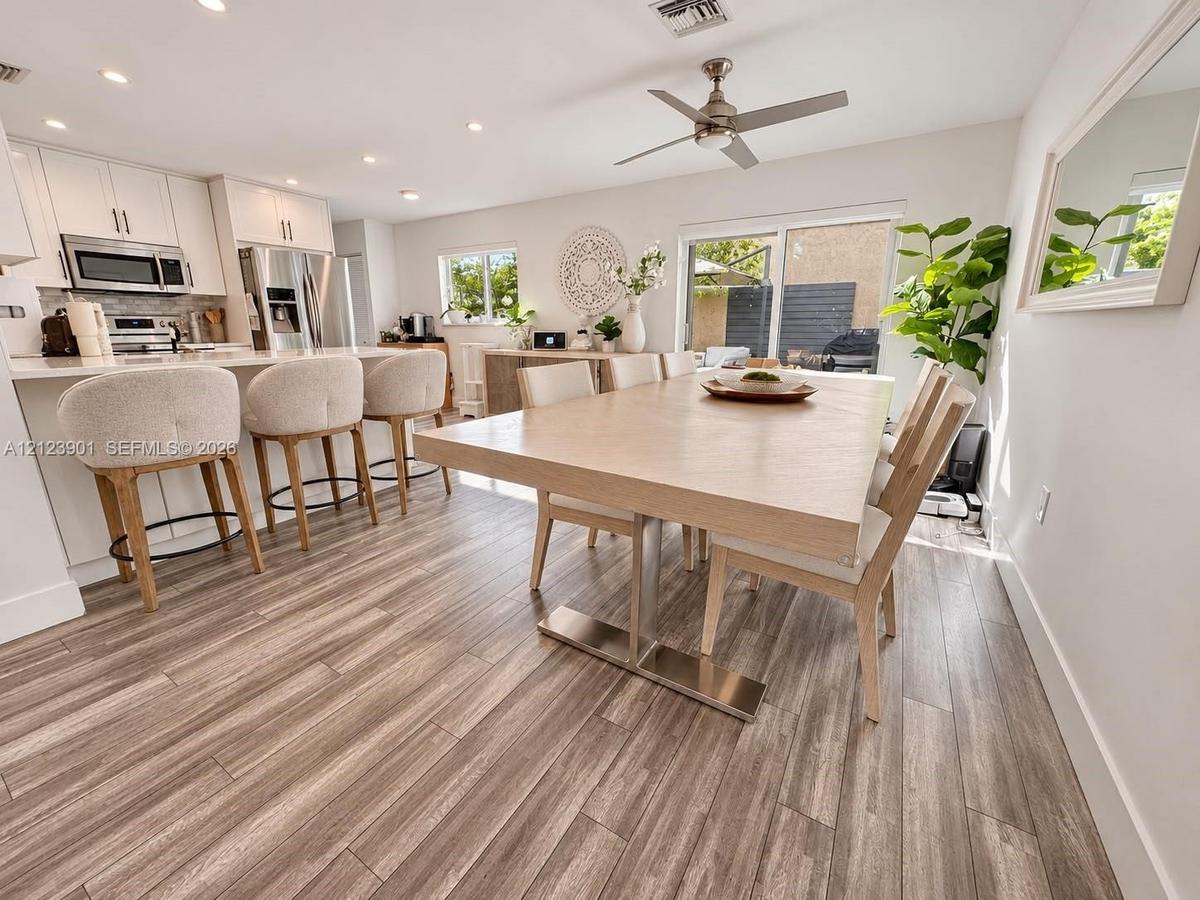
Kitchen featuring white cabinetry, stainless steel appliances, wood-finish flooring, quartz-style countertops, and a glass sliding door
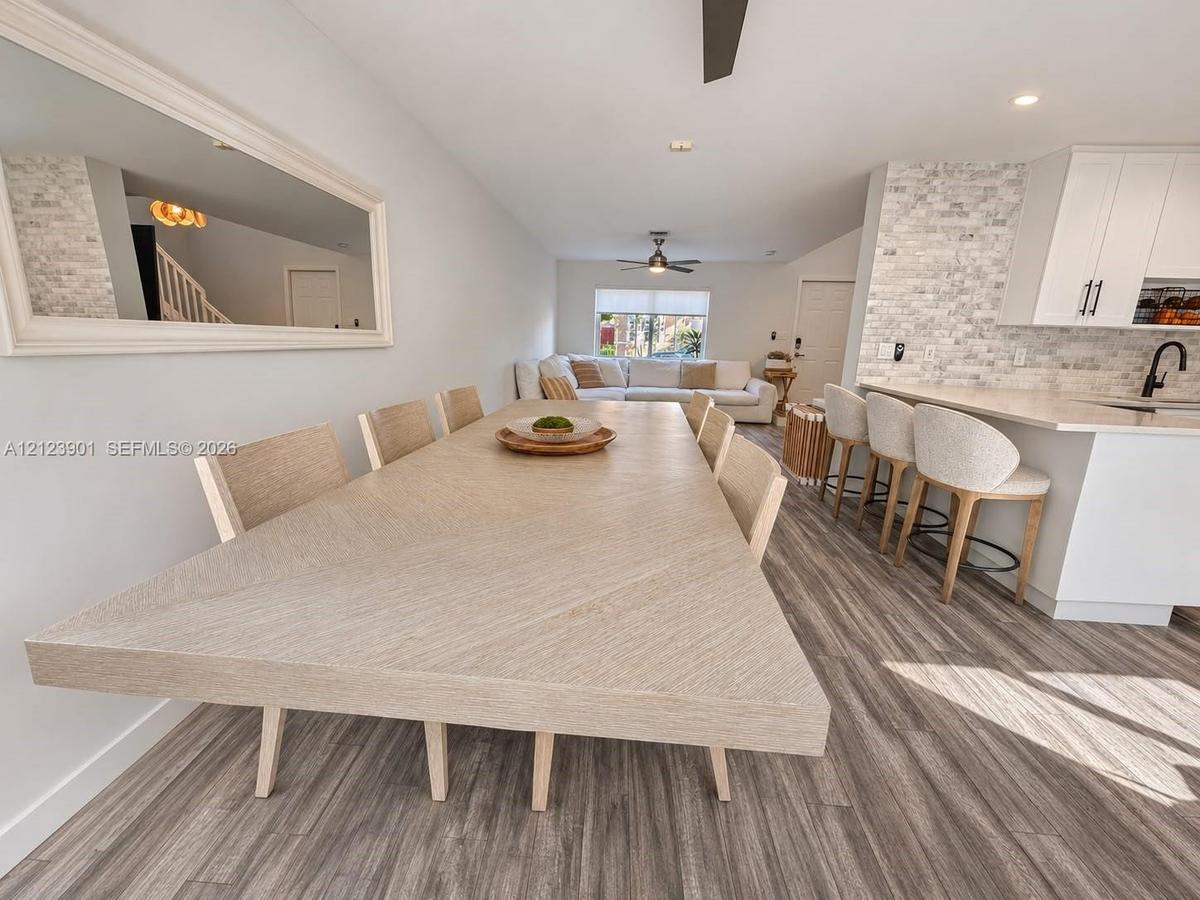
Open-concept living space featuring wood-finish flooring, white shaker-style cabinetry, a stone-tiled backsplash, a quartz-topped breakfast bar, and r
Kitchen featuring white cabinetry, quartz countertops, a stainless steel appliance package, wood-finish flooring, and a ceiling fan
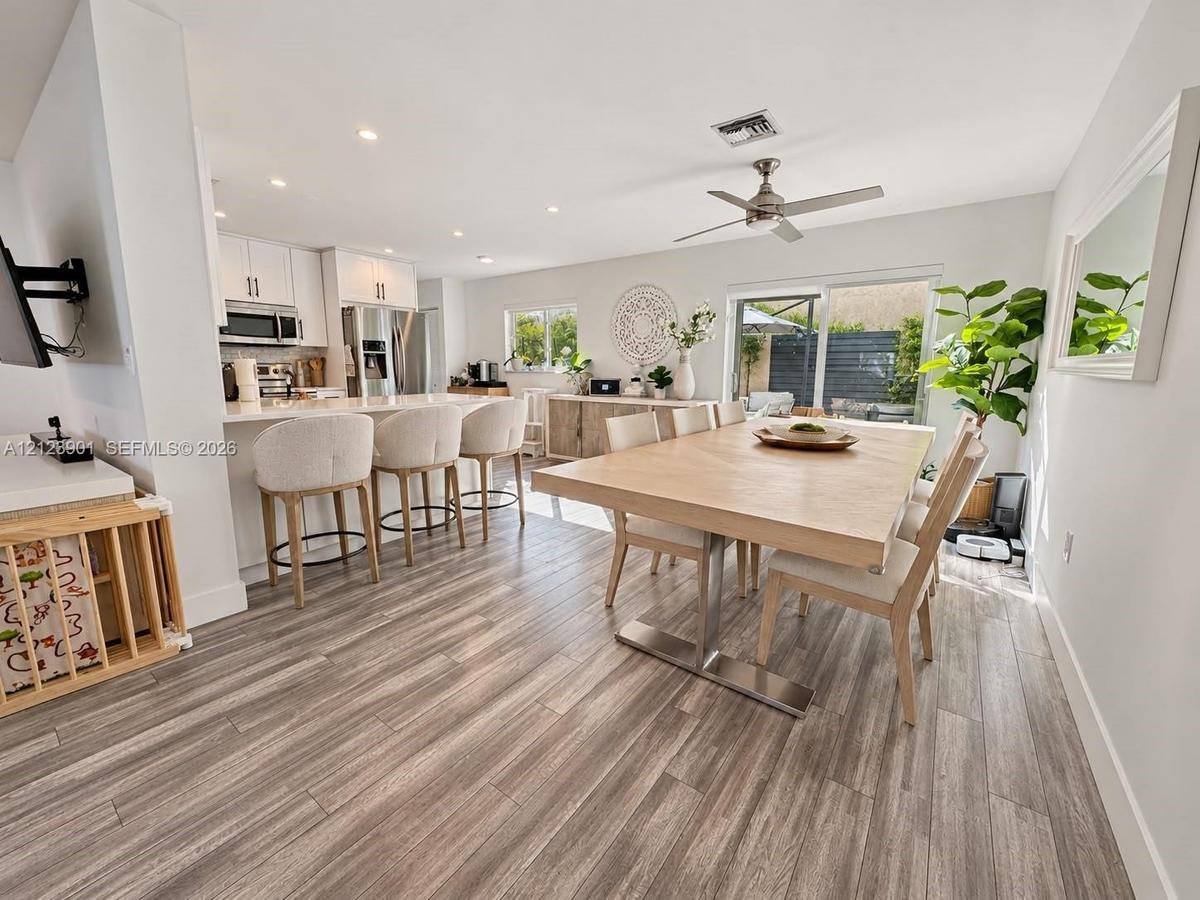
Open-concept interior featuring wood-finish flooring, white cabinetry, integrated stainless steel appliances, recessed ceiling lighting, and sliding g
Wood-finish flooring, central island with countertop seating, ceiling fan, and sliding glass door
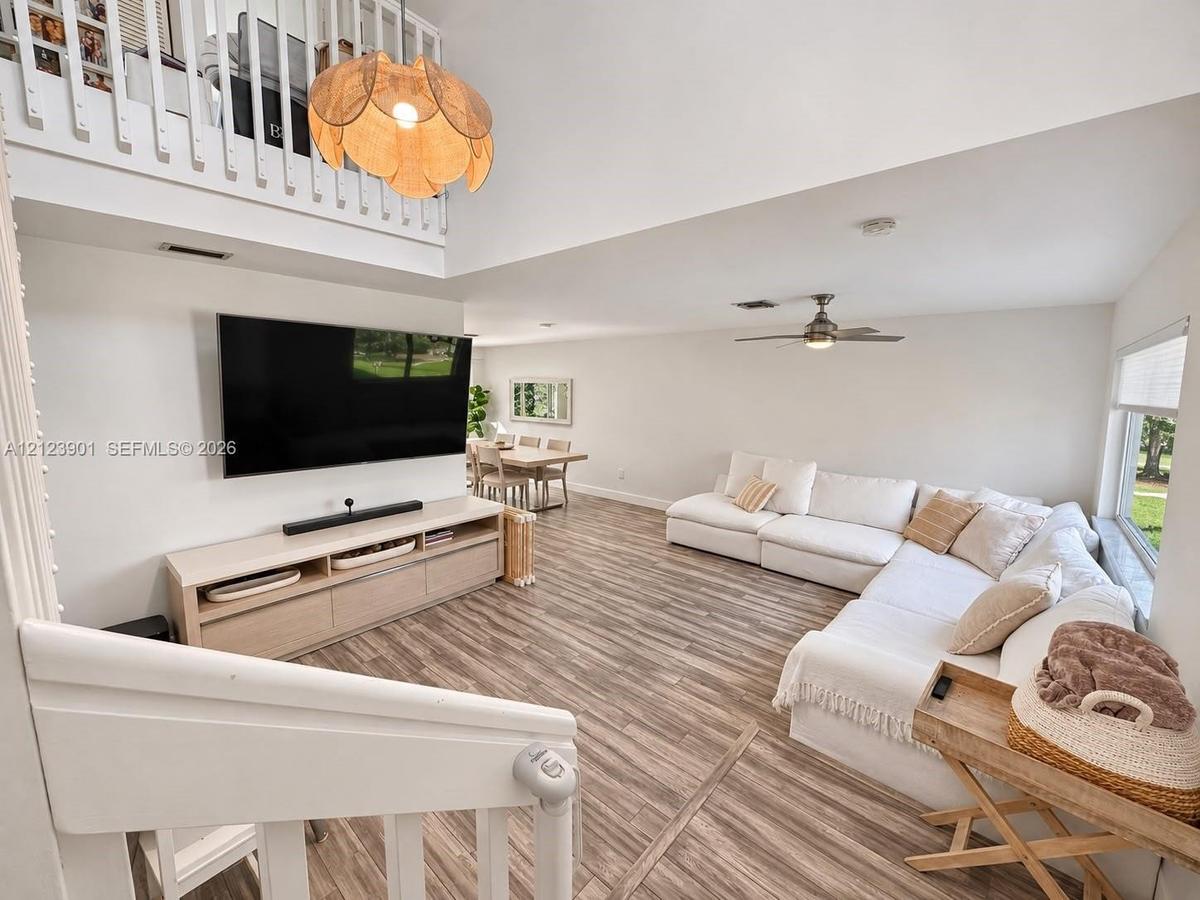
Open-concept area featuring high ceilings, wood-finish flooring, a white staircase with a wooden handrail, and a decorative pendant light fixture
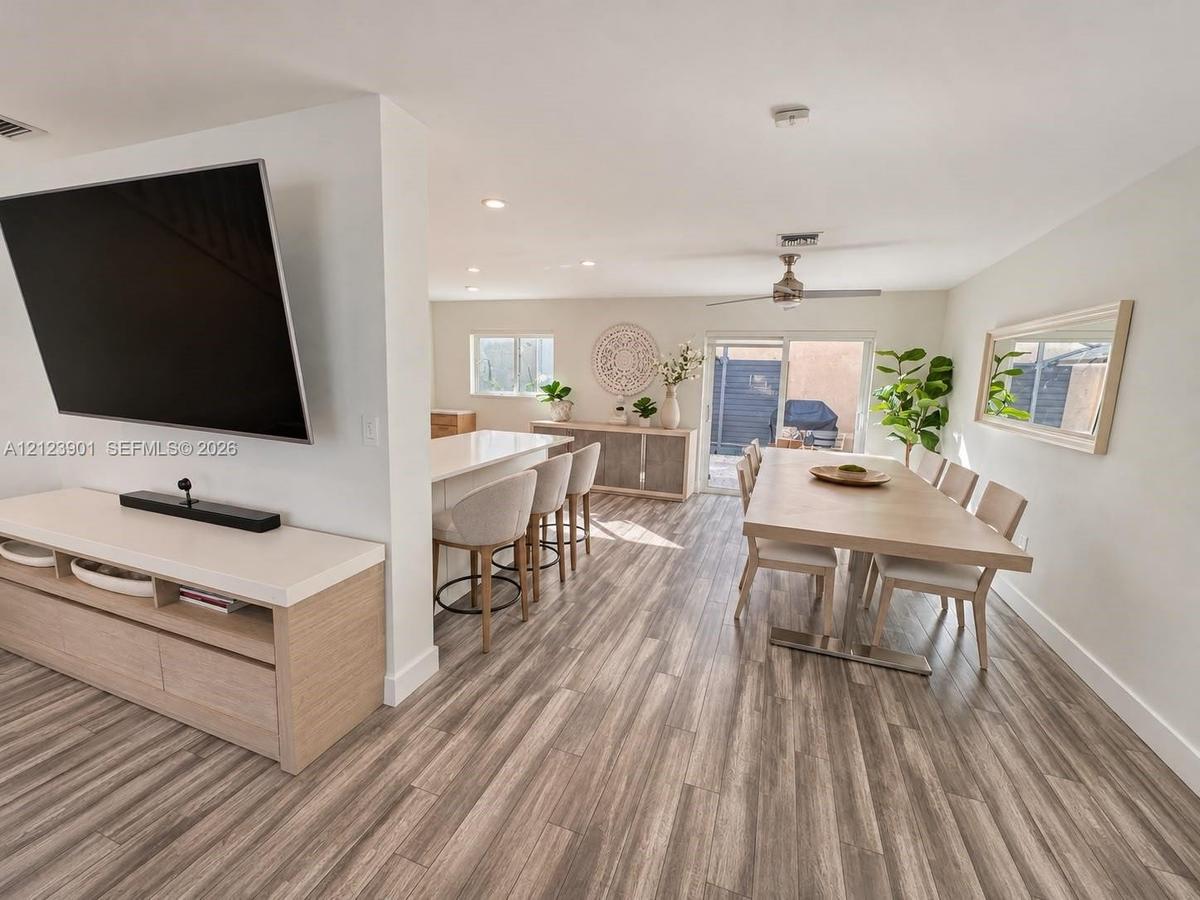
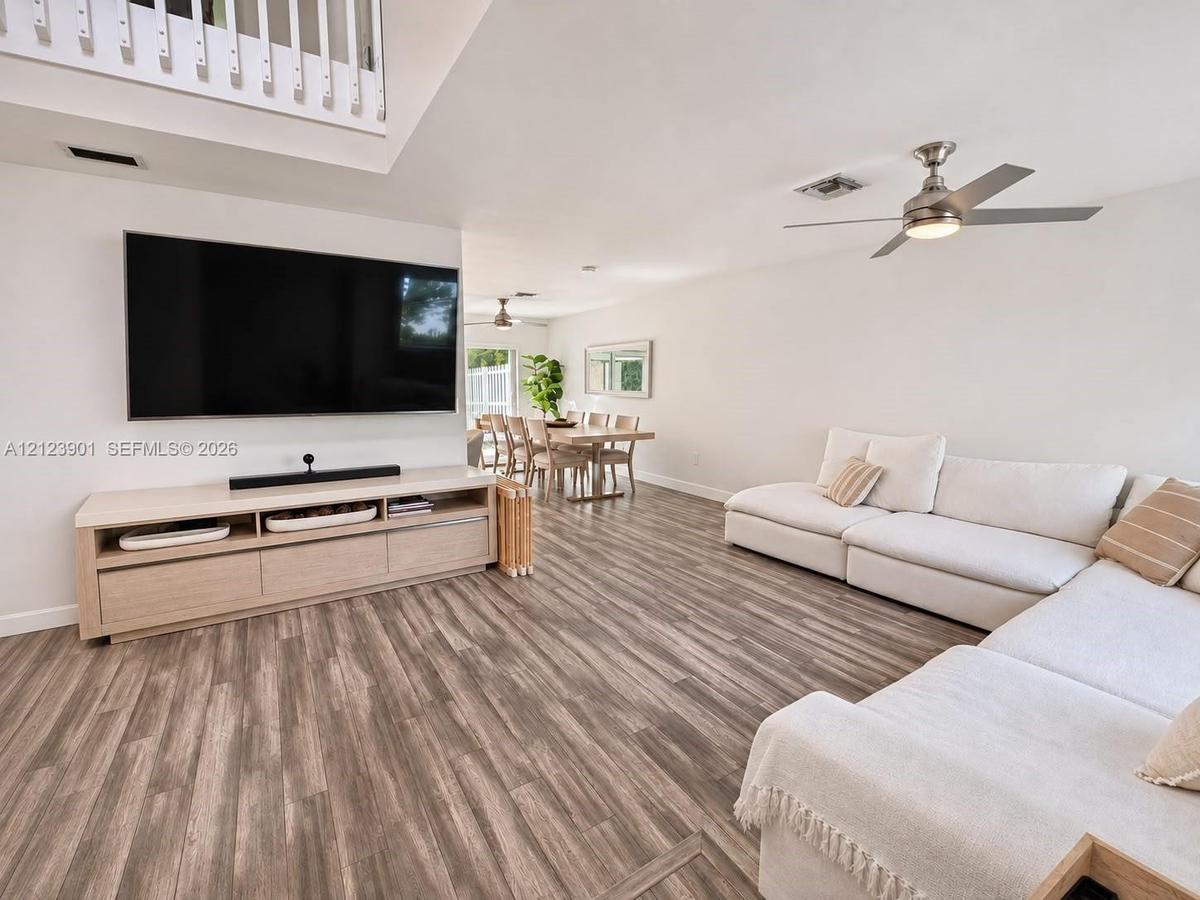
Open-concept interior featuring wood-finish flooring, a built-in media console with cabinet storage, a ceiling fan with integrated lighting, and a whi
Open-concept interior featuring wood-finish flooring, a built-in media console, and a staircase with a white balustrade
Vanity cabinet with neutral-toned finish and stone countertop, arched brass-framed mirror, wall-mounted brass light fixture, and one-piece porcelain t
Neutral-toned vanity with light-finish cabinetry, countertop stone surface, wall-mounted arched mirror, metallic-finish faucet, and two-light sconce
Neutral-toned room featuring wood-finish flooring and a large picture window with a solar shade
Spacious room featuring wood-finish flooring, neutral wall tones, and a large horizontal window
Neutral-toned room featuring wood-finish flooring, a large window with a roller shade, and neutral wall paint
Bedroom featuring wood-finish flooring, a window with roller shade, and neutral wall tones
Neutral-toned interior featuring wood-finish flooring and solid core interior doors
Dual-vanity cabinetry with rectangular under-mount sinks, oversized wall-to-wall mirror, glass-enclosed walk-in shower with pebble-stone flooring, and
Double vanity featuring white cabinetry, dual undermount sinks, stone-finish countertops, modern metal hardware, and a large wall-mounted mirror with
Bedroom featuring wood-finish flooring, a large window, and an accent wall
Bedroom featuring wood-finish flooring, accent wall, and decorative hanging pendant lighting
Bedroom featuring wood-finish flooring, a sliding window with neutral roller shade, and white louvered bifold closet doors
Bedroom featuring wood-finish flooring, dual white floating wall shelves, and large window
Neutral interior room featuring wood-finish flooring, a large window with white window treatment, and bi-fold closet doors
Wood-finish flooring, neutral wall paint, and white bifold louvered closet doors
Room interior featuring patterned accent wall, wood-finish flooring, and horizontal window with roller shade
Neutral-toned interior featuring wood-finish flooring, a large window with roller shade, and white louvered-style closet doors
Wood-finish flooring, white baluster railing, flush-mount recessed lighting, and rectangular windows
Double-height ceiling featuring wood-finish flooring, recessed lighting, suspended pendant fixture, and tiered windows
Staircase featuring wood-finish flooring, white vertical railings, high ceilings, and two windows
Room featuring wood-finish flooring, recessed lighting, a ductless mini-split HVAC unit, and a glass-paneled exterior door
Laundry alcove featuring a top-load washer, front-load dryer, built-in shelving, wire overhead storage, and wood-finish flooring
Outdoor patio featuring natural stone pavers, a synthetic grass lawn, and a white privacy fence
Side yard featuring synthetic turf, paver patio, decorative wall-mounted lattice panel, and perimeter vinyl fencing
Outdoor area featuring a paved patio, synthetic turf lawn, white privacy fencing, and a wall-mounted decorative lattice panel
Stucco exterior facade with synthetic turf lawn, tiled patio, and vinyl privacy fencing
Two-story exterior featuring a light-toned stucco facade, a red tile roof, and a single-car garage
Two-story exterior featuring a tile roof, stucco finish, single-car garage, and manicured landscaping
Two-story exterior featuring a light-colored stucco facade, clay tile roof, arched entryway with decorative columns, and an attached garageKitchen featuring white cabinetry, solid-surface countertops, stone-tile backsplash, stainless steel appliances, and wood-finish flooringKitchen featuring white cabinetry, stainless steel appliances, wood-finish flooring, quartz-style countertops, and a glass sliding doorOpen-concept living space featuring wood-finish flooring, white shaker-style cabinetry, a stone-tiled backsplash, a quartz-topped breakfast bar, and rKitchen featuring white cabinetry, quartz countertops, a stainless steel appliance package, wood-finish flooring, and a ceiling fanOpen-concept interior featuring wood-finish flooring, white cabinetry, integrated stainless steel appliances, recessed ceiling lighting, and sliding gWood-finish flooring, central island with countertop seating, ceiling fan, and sliding glass doorOpen-concept area featuring high ceilings, wood-finish flooring, a white staircase with a wooden handrail, and a decorative pendant light fixtureOpen-concept interior featuring wood-finish flooring, a built-in media console with cabinet storage, a ceiling fan with integrated lighting, and a whi

Description

Completely renovated 3-bedroom, 2.5-bath single-family home in the quiet Wedgewood Estates community of Plantation. The bright, modern kitchen features crisp white cabinetry, quartz countertops, and stainless steel appliances. Step outside to an expansive patio finished with stone flooring and artificial turf for a polished, low-maintenance outdoor space. There’s plenty of room to dine outdoors, entertain, or relax.Conveniently located near Plantation Central Park with easy access to I-595 and Fort Lauderdale-Hollywood International Airport. Approximately 5 minutes from Sawgrass Mills and 20 minutes from the beach, with shopping, dining, and entertainment nearby.

Amenities

  • Dishwasher
  • Disposal
  • Dryer
  • Electric Range
  • Electric Water Heater
  • Garden
  • High ceiling
  • Microwave
  • Oven
  • Refrigerator
  • Sewer Available
  • Walk-In Closet(s)
  • Washer

All information furnished regarding property for sale, rental or financing is from sources deemed reliable, but no warranty or representation is made as to the accuracy thereof and same is submitted subject to errors, omissions, change of price, rental or other conditions, prior sale, lease or financing or withdrawal without notice. International currency conversions where shown are estimates based on recent exchange rates and are not official asking prices.

All dimensions are approximate. For exact dimensions, you must hire your own architect or engineer.