9138 VANDER CV Cove
Boynton Beach, FL 33473

Property

Furnished: YES
Type: Single Family
Rooms: 8
Bedrooms: 3 BR
Bathrooms: 3½
Pets: Pets Allowed
Area: 2381 sq ft
Lot Size: 0.2 Acres

Financials

Rent:$7,000
Deborah L. Ginsburg
150 Worth Ave, Palm Beach, FL 33480
Listing Courtesy of Exit Realty Premier Elite

Lakefront living in Valencia Reserve, Boynton Beach's premier 55 resort style community !
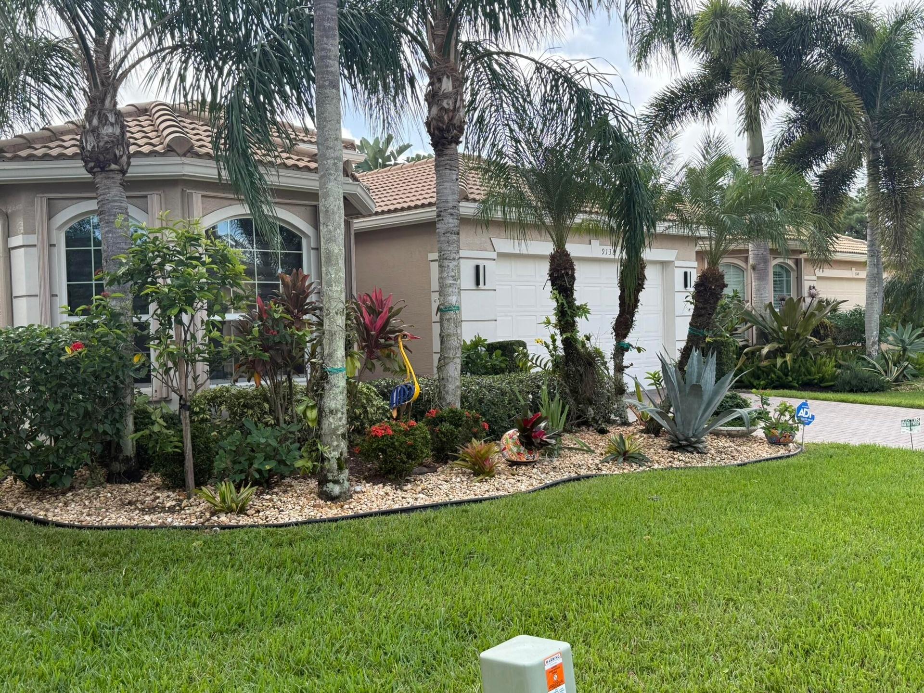
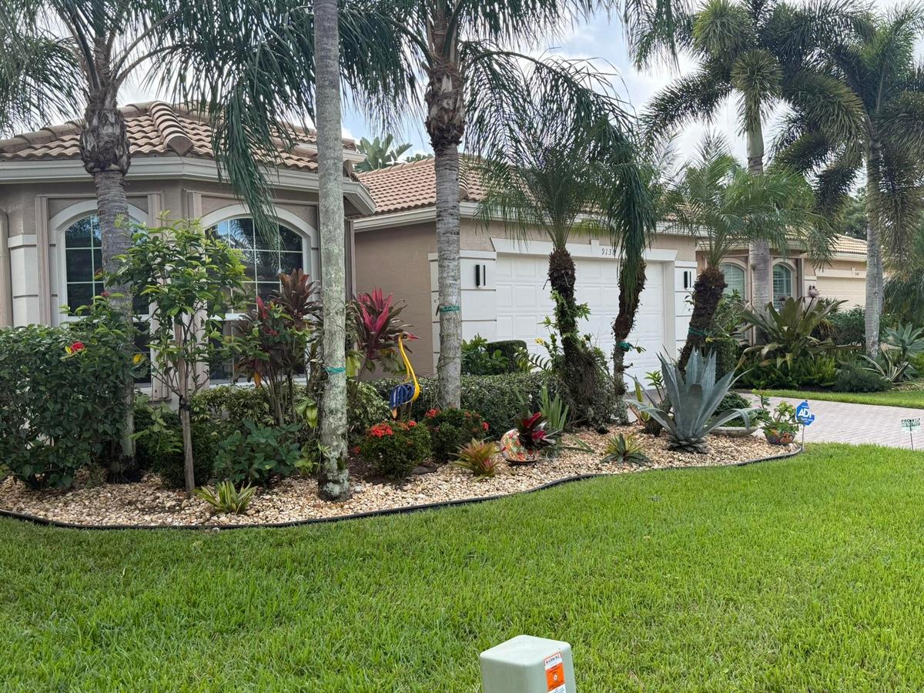
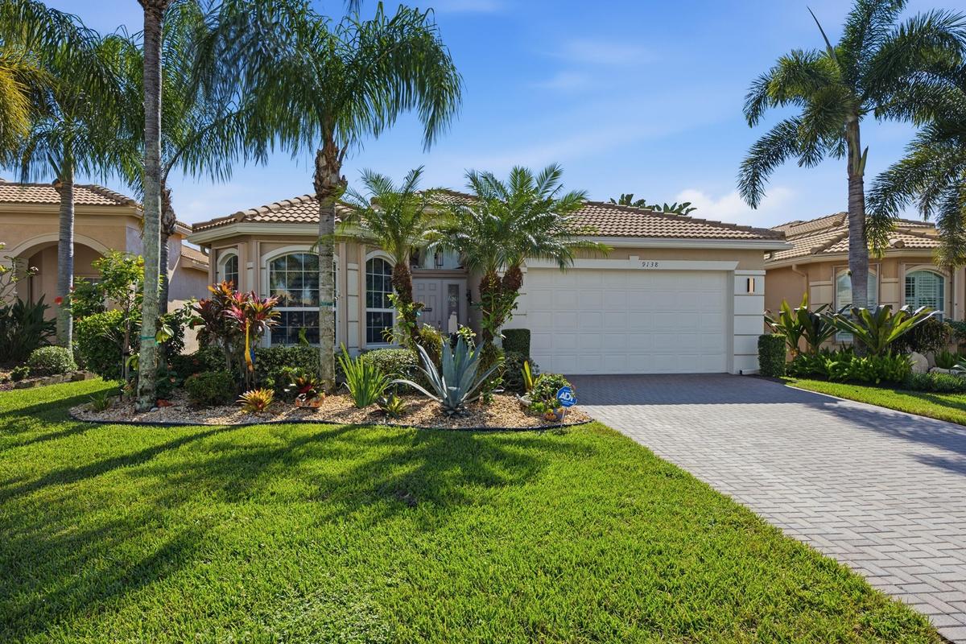
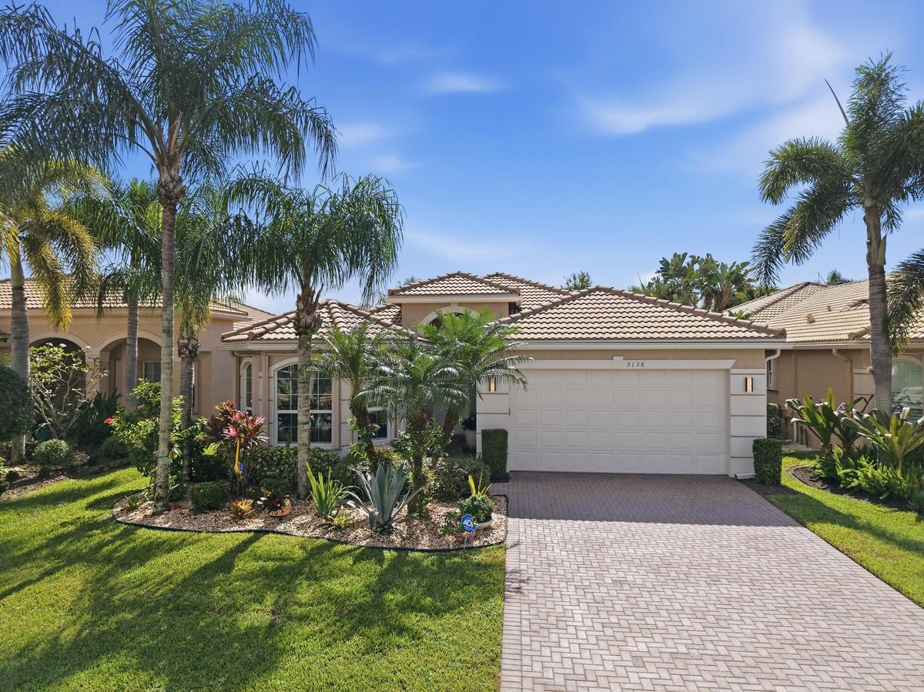
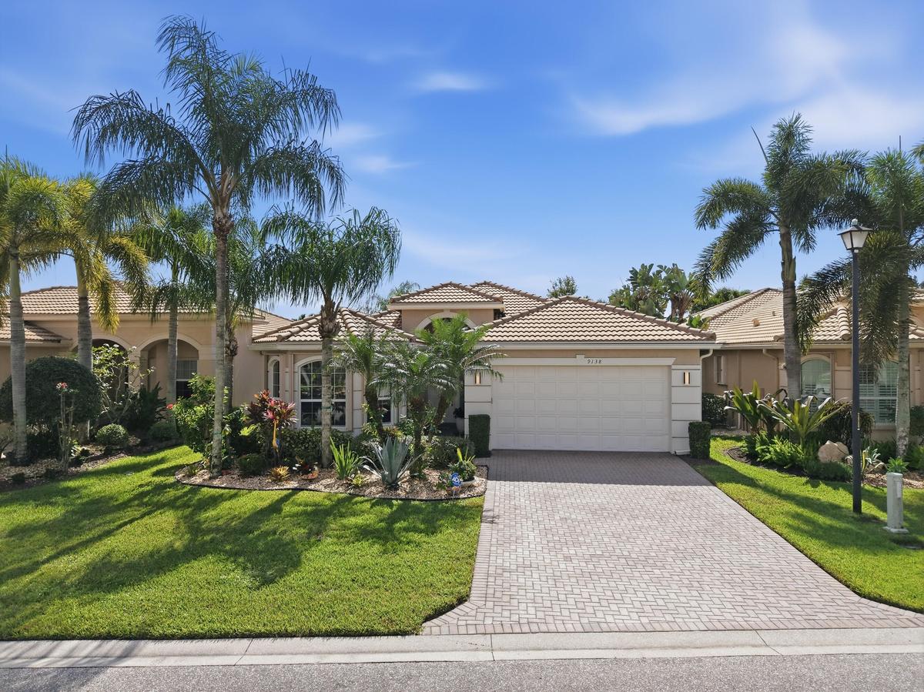
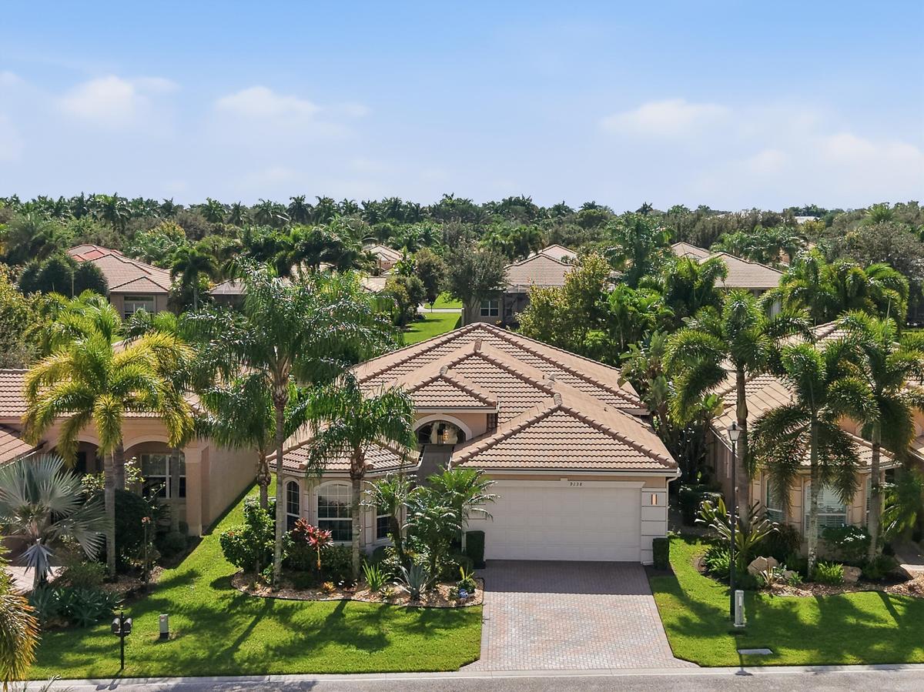
Stucco exterior featuring arched windows, tile roof, multi-car garage, and curated landscaping with mature palms

Stucco exterior featuring arched windows, tile roof, multi-car garage, and curated landscaping with mature palms

Stucco exterior featuring arched windows, tile roof, multi-car garage, and curated landscaping with mature palms
Nicely set bak from the road for privacy. Being on a Cul-De -Sac street reduces traffic.
Long driveway with room for two car additional off-street parking.
Located on private cul-de-sac street
Beautiful private home and lot.
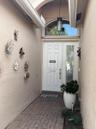
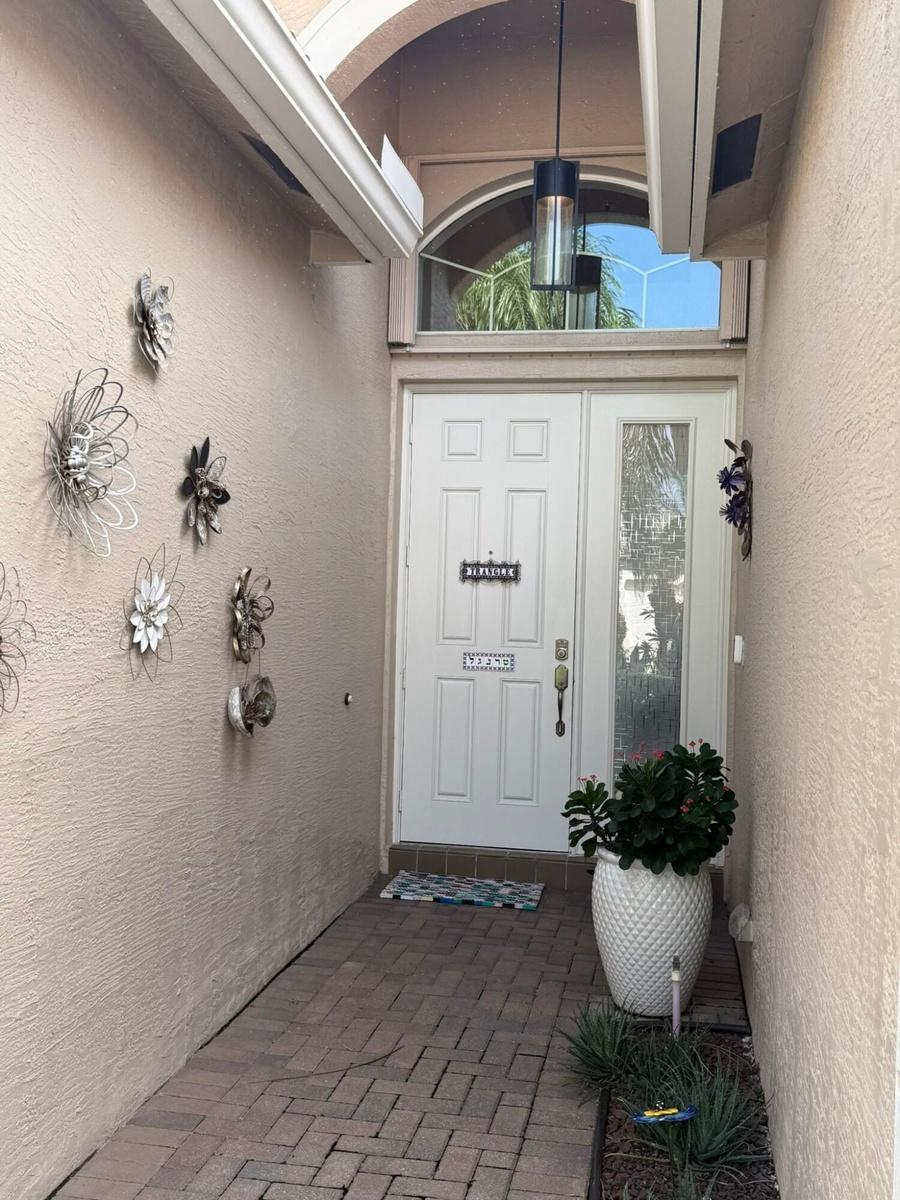
Covered entryway featuring a paver stone walkway, white paneled door with glass sidelight, arched transom window, and a modern cylindrical pendant lig
Spacous open feeling home
This private home brings in the beautiful Florida sunshine
Bright open entry with high ceiling
Front door with side-light and transom
Entry hall
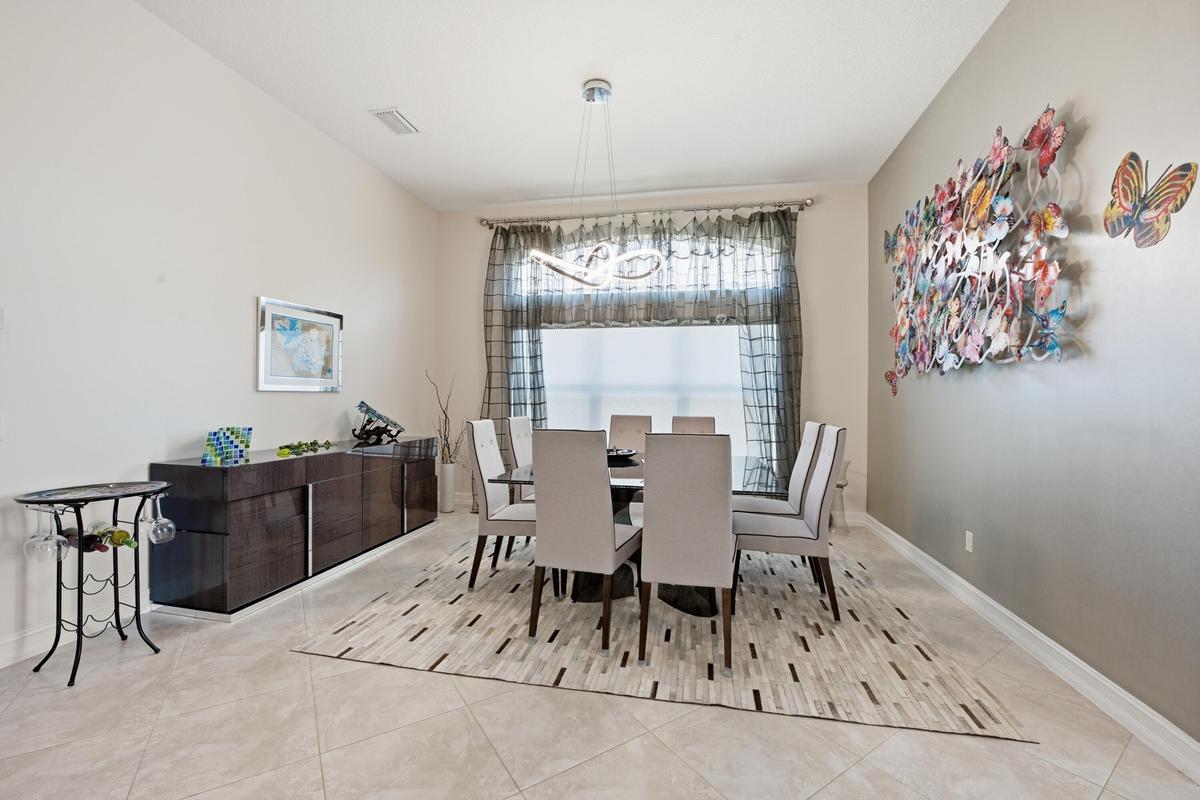
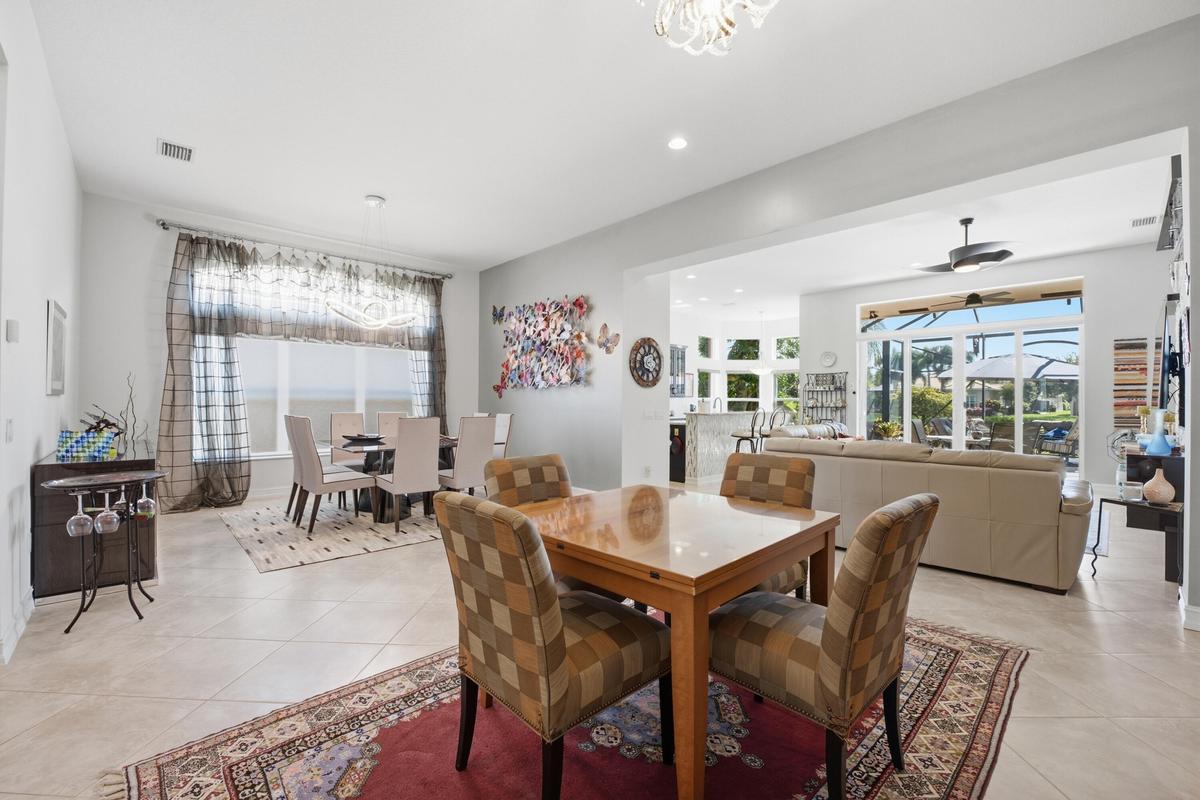
Dining area
Screened in patio view
Full Impact glass for your safety and quiet.
Screened-in lanai featuring stone-finish patio pavers, a black metal structural frame, and direct water frontage
Bay window featuring expansive, multi-pane windows and large-format tile flooring
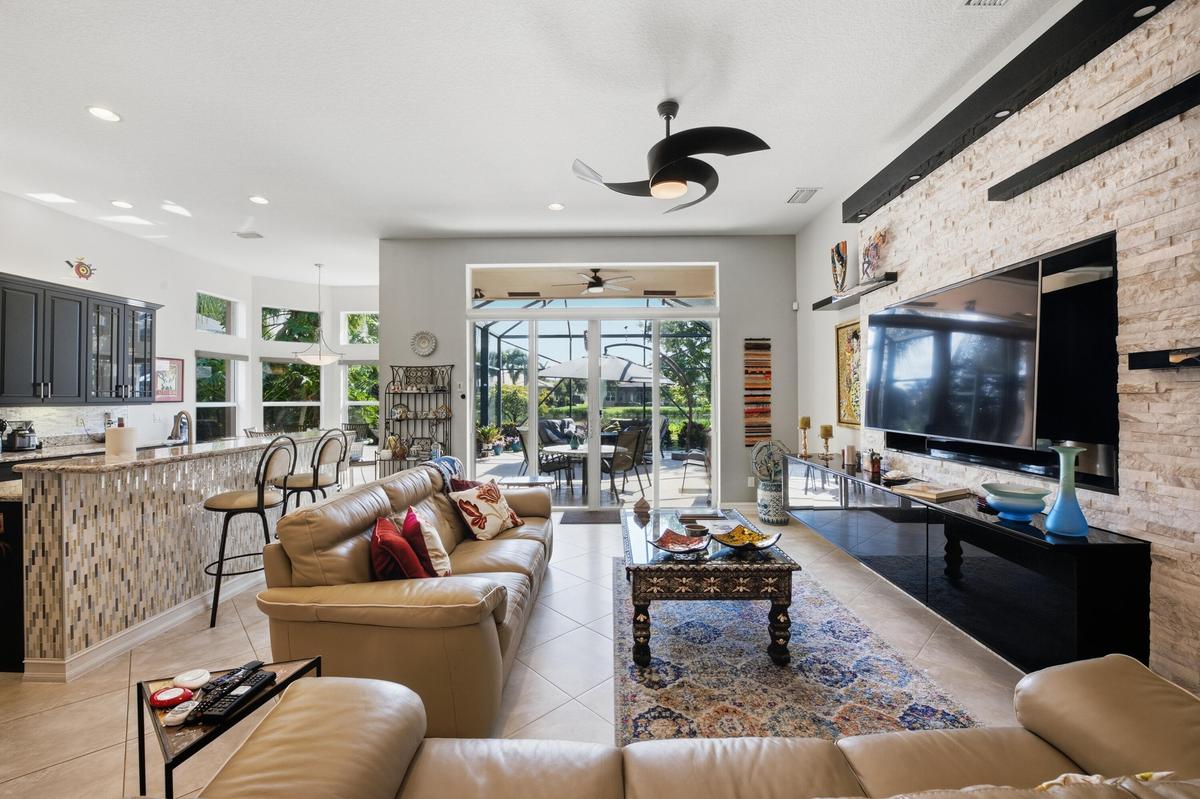
Open-concept living space featuring ceramic tile flooring, a stacked stone accent wall with integrated shelving, sliding glass doors, and a decorative
Great Chef's Kitchen
Plenty of counter space
Eat-in Kitchen
Wine Cooler
A great chef's kitchen for enertaining
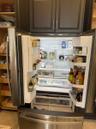
Stainless steel French door refrigerator set within dark-toned custom cabinetry, featuring roll-out pantry shelving
Cook and socialize at the same time.
A well designed space and layout that works for families and socializing.
Bright and Airy
Bring the beauty of the outdoors inside.
Textured stacked-stone accent wall featuring a wall-mounted high-gloss black cabinet and tiered cantilevered shelving
Open-concept interior featuring dark-toned cabinetry, multi-surface kitchen island with decorative tile detailing, stainless steel appliances, soaring
Kitchen featuring dark cabinetry, stone-finish countertops, mosaic tile backsplash, built-in microwave, and an integrated island counter
Large Primary Bedroom
Wake up to your private garden view
Large Jacuzzi Tub with privacy and natural light
Built-in soaking tub with a smooth surface deck, brushed metal faucet, glass block window, and decorative mosaic tile surround
Penty of closet space
Large walk-in shower
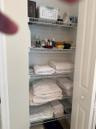
Storage closet featuring five tiers of white wire shelving and a painted paneled door
Dining area featuring large-format ceramic tile flooring, an expansive arched window, and a modern sculptural chandelier
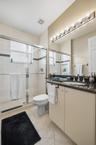
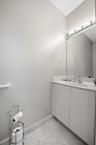
Bright and functional bathroom.
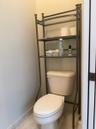
Standard porcelain toilet with an elongated bowl and neutral-tone flooring.
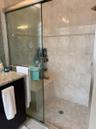
Walk-in shower featuring a glass enclosure, stone-finish wall tile, built-in bench seating, and mosaic tile flooring
Bedroom featuring dual-toned roller shades and tile flooring
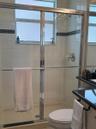
Shower enclosure featuring a chrome frame, white tiled walls with a black decorative accent inlay, a window with privacy glass, and a chrome mixing va
Vertical glass block window featuring a grid-patterned privacy design and neutral-toned wall finish
Spacious office/den with lots of natiral light.
Built-in cabinetry featuring integrated desk space, dual-tone laminate finish, glass-front upper storage, and glass block window accents
Spacious bookcase
Mutiple fans throuht to enjoy the great Florida winters.
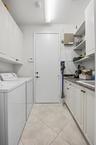
Spacious Laundry with Cabinets
Sink and extra storage
Enclosed garage featuring a multi-panel steel sectional door and speckled epoxy-coated flooring
Screened-in lanai featuring stone-paver flooring and water frontage
Screened-in lanai featuring a tile-paved patio, neutral stucco exterior, concrete tile roof, and landscaped perimeter shrubbery
Paved patio featuring stone-finish tiles, stucco perimeter wall, double-pane window with transom, and screen-enclosed porch area
View of house from the lake with lots of privacy.
Sunny and bright screened patio
Stucco exterior wall featuring multi-pane windows with arched top detailing and a manicured lawn
Expansive lawn bordering a natural pond with mature palm trees and established landscape plantings
Waterfront lot featuring a manicured lawn, established landscaping, and native aquatic vegetation
View from the lake provides privacy
Relax and enjoy the fresh air while avoiding direct sunight.
Side open patio
A private garden ieiw from the primary bedroom
Direct lake locaton
Beautiful backyard
Plenty of courts for Tennis and Bocci ball
Well maintained courts
3 pools with wter flow exercise pool
Overhead View
Tennis Courts
Overhead view
Lovely Clubhouse
Recently renovated
Exercise studio
Tastefully remodeled clubhouse
Beautiful community gated entrance
Stucco exterior featuring arched windows, tile roof, multi-car garage, and curated landscaping with mature palmsNicely set bak from the road for privacy. Being on a Cul-De -Sac street reduces traffic.Long driveway with room for two car additional off-street parking.Located on private cul-de-sac streetBeautiful private home and lot.Covered entryway featuring a paver stone walkway, white paneled door with glass sidelight, arched transom window, and a modern cylindrical pendant ligSpacous open feeling home

Description

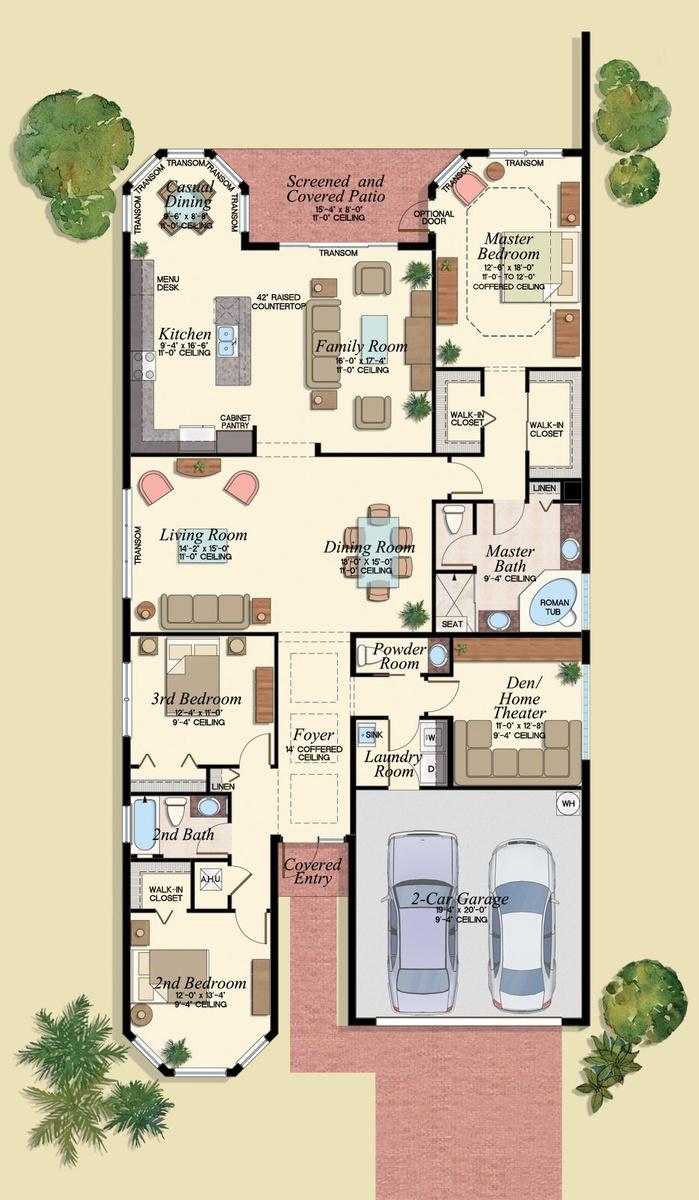
Lakefront living in Valencia Reserve, Boynton Beach's premier 55+ resort-style community! This fully furnished, turnkey single-story home offers 3 bedrooms, 2.5 baths and 2,381 sq ft with sweeping lake views from the living room, breakfast nook and covered screened lanai. Relax on the travertine patio surrounded by lush tropical landscaping. The bright, open kitchen features a large island and stainless appliances. including wine refrigerator. Built-in office with integrated desk, walk-in closet and two-car garage. HOA includes Comcast cable and internet plus the newly renovated clubhouse, cafe, fitness center, pools, tennis and pickleball. Just bring your suitcase. Schedule your private tour today! Full List of Ammenities: Clubhouse Management Office Box Office Social Hall Card Rooms Poker/Pan Room Multi-Purpose Room Library/Billiard Room Catering Kitchen Café Fitness Center Outdoor Sports Complex Tennis Courts Pickleball Courts Bocce Shuffleboard Half-Court Basketball Pools Resort Pool Lap Pool Resistance Pool Hot Tub

Amenities

  • Basketball Court
  • BBQ
  • Bedroom Layout Split
  • Billiard Room
  • Built-in Features
  • Cabana
  • Cable Connected
  • Cafe/Restaurant
  • Clubhouse
  • Community Room
  • Courtyard
  • Cul-De-Sac
  • Custom Lighting
  • Dishwasher
  • Double Pane Windows
  • Dryer
  • Electricity Connected
  • Electric Range
  • Electric Water Heater
  • Fitness Center
  • Game Room
  • Garden
  • Gated With Guard
  • Heated Pool
  • High ceiling
  • Hobby Room
  • Ice Maker
  • Internet Included
  • Jogging Path
  • Kitchen Facilities
  • Kitchen Island
  • Lake
  • Library
  • Lobby
  • Maintained Community
  • Management
  • Manager on Site
  • Microwave
  • Pantry
  • Parking
  • Pickleball Courts
  • Pool
  • Recreation Facility
  • Refrigerator
  • Sauna
  • Security
  • Security Gate
  • Security Guard
  • Security Patrol
  • Sewer Connected
  • Sidewalks
  • Smoke Detectors
  • Storm Window(s)
  • Street Lights
  • Walk-In Closet(s)
  • Washer
  • Water
  • Water Connected
  • Water Heater
  • Wine Refrigerator

All information furnished regarding property for sale, rental or financing is from sources deemed reliable, but no warranty or representation is made as to the accuracy thereof and same is submitted subject to errors, omissions, change of price, rental or other conditions, prior sale, lease or financing or withdrawal without notice. International currency conversions where shown are estimates based on recent exchange rates and are not official asking prices.

All dimensions are approximate. For exact dimensions, you must hire your own architect or engineer.