100 High Point Drive Apt: PH9
Greenburgh, NY 10530

Property

Ownership: For Sale
Type: Condo
Rooms: 5
Bedrooms: 2 BR
Bathrooms: 2
Pets: Pets Allowed
Area: 1296 sq ft
Lot Size: 5.6 Acres

Financials

Price:$529,000
Annual Taxes:$6,283
Common charges:$1,101
2415 Montauk Highway PO Box 742, Bridgehampton, NY 11932
Listing Courtesy of Keller Williams NY Realty

ASSESSMENT TOTALLY PAID OFF !
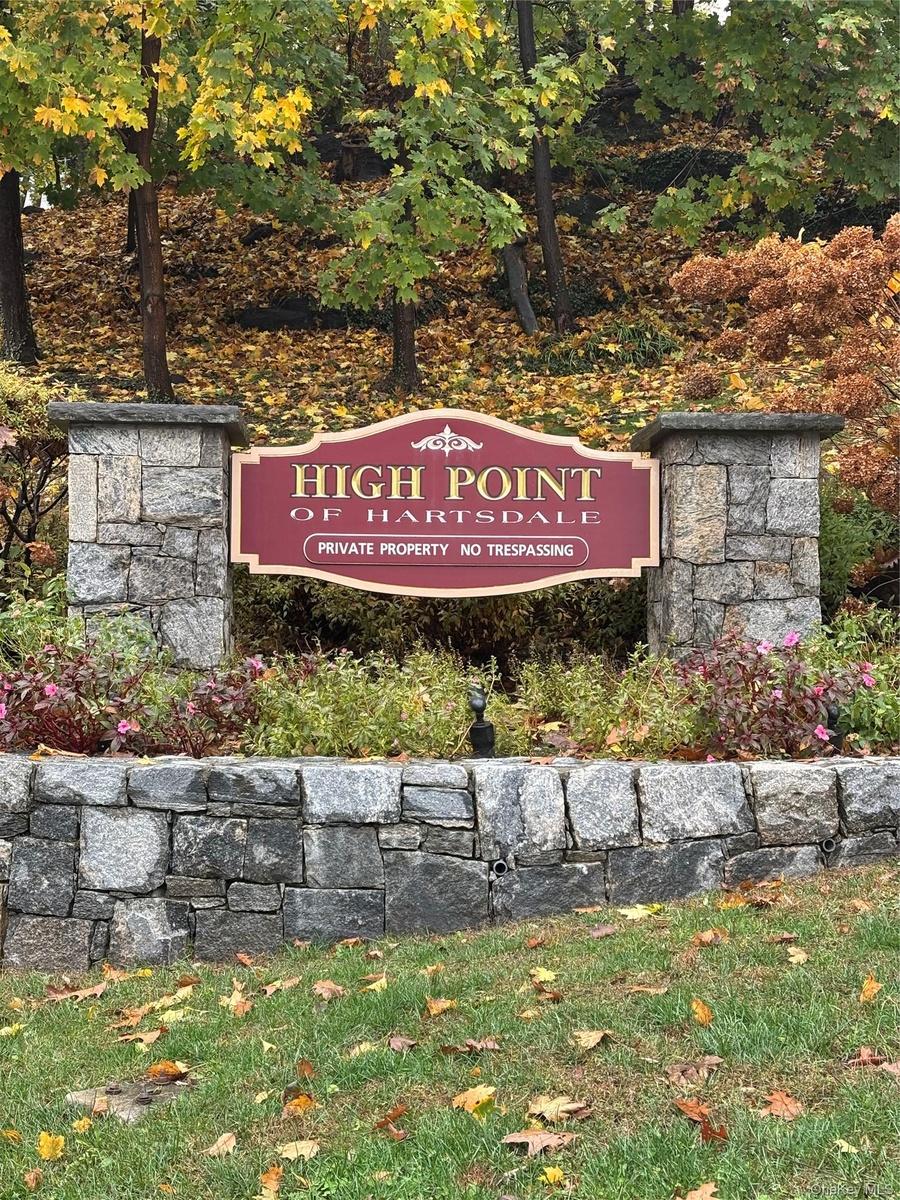
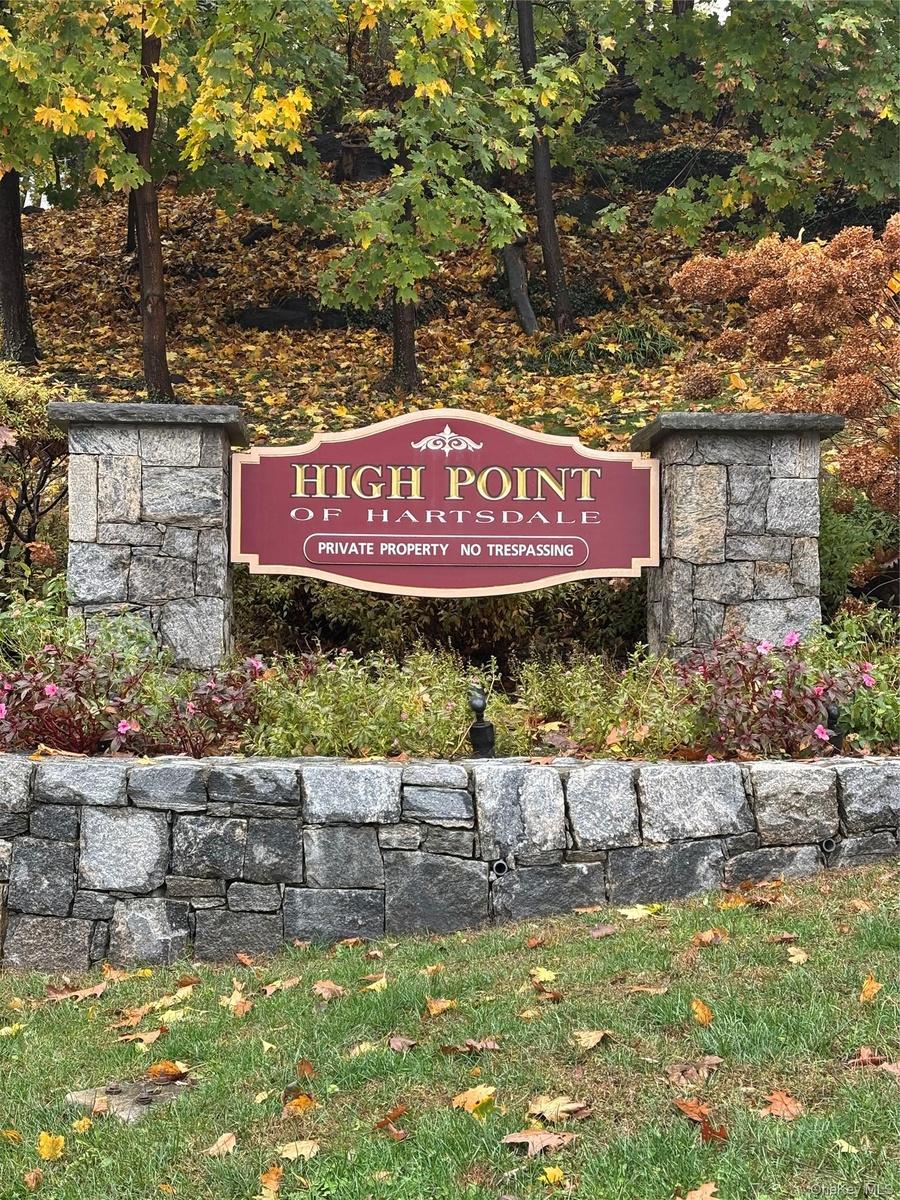
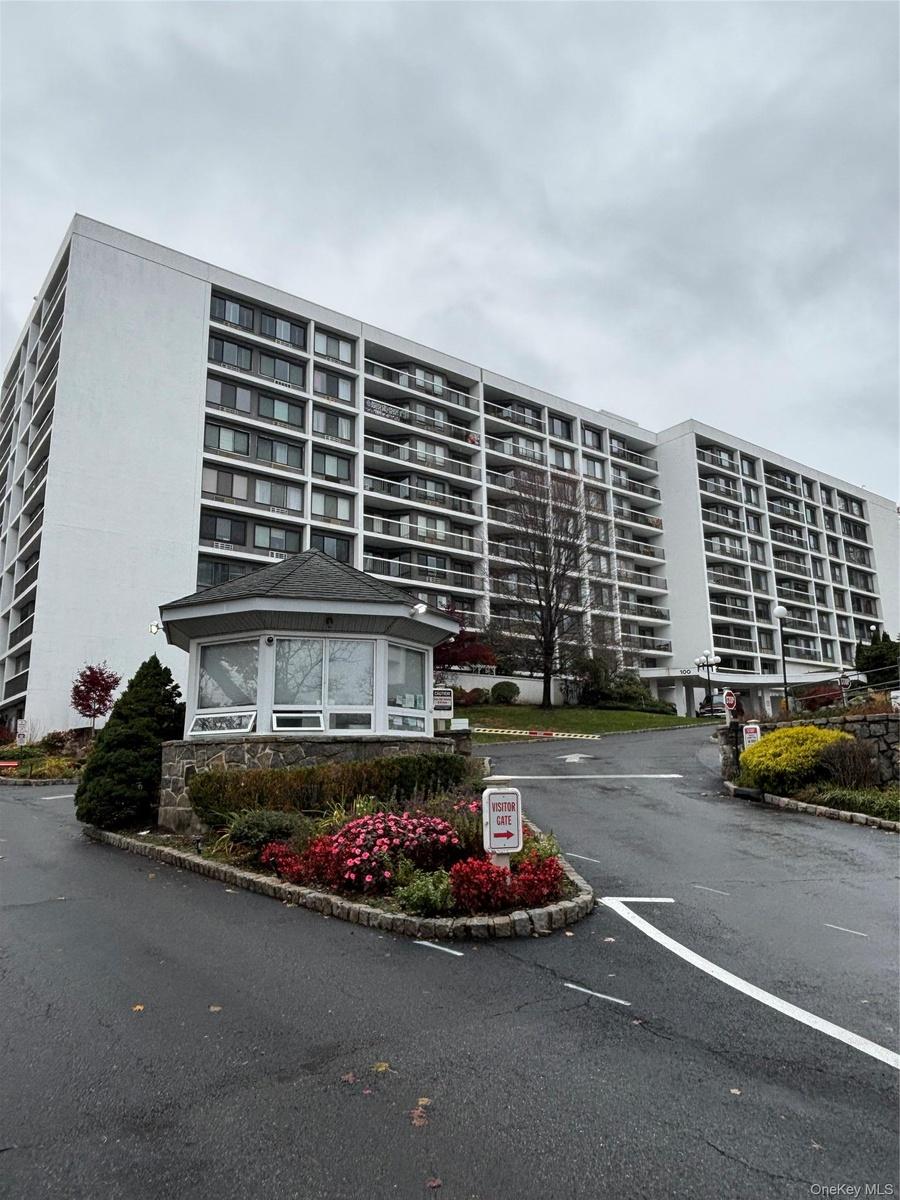
Custom stone pillars and retaining wall framing the property entrance with mature deciduous trees
Custom stone pillars and retaining wall framing the property entrance with mature deciduous trees

Custom stone pillars and retaining wall framing the property entrance with mature deciduous trees
Multi-story residential building featuring a stone-clad guardhouse, gated vehicular entrance, and landscaped grounds
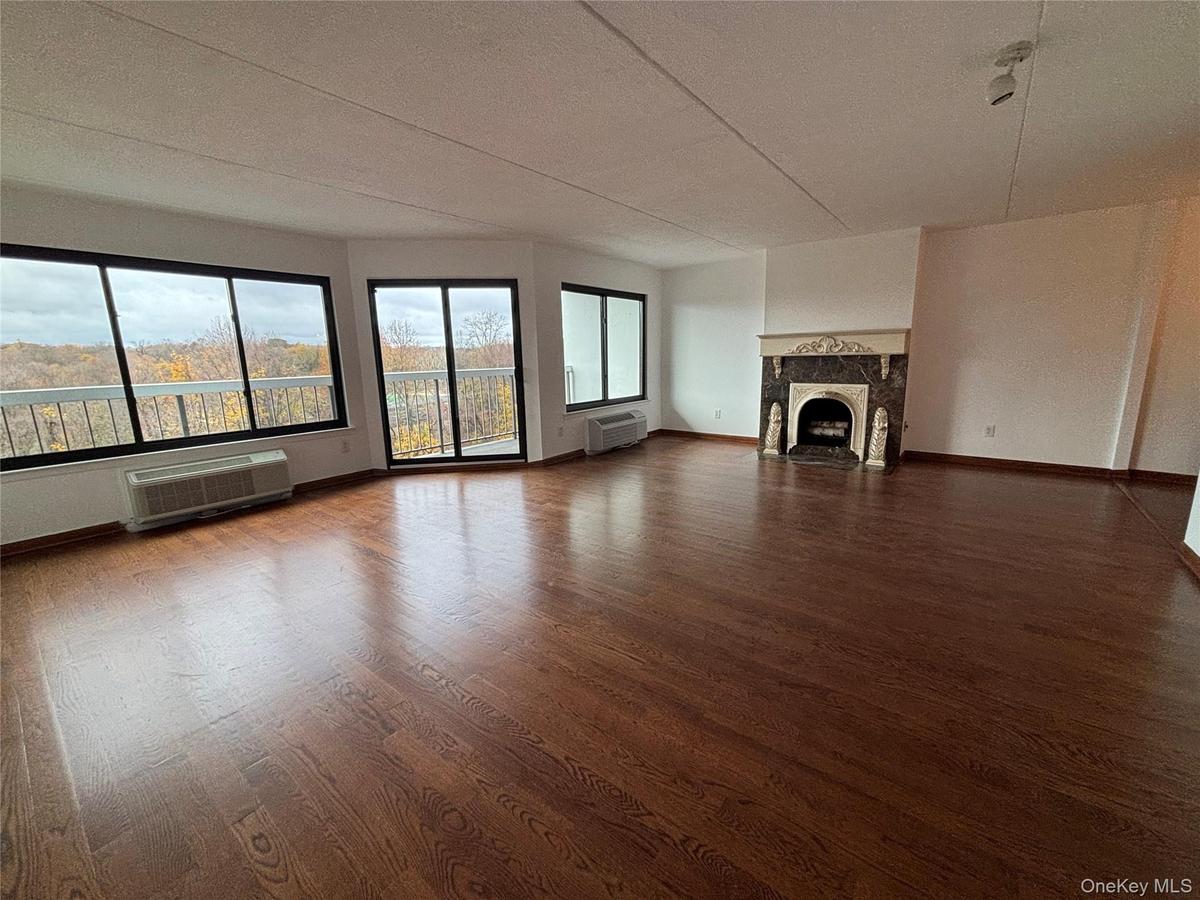
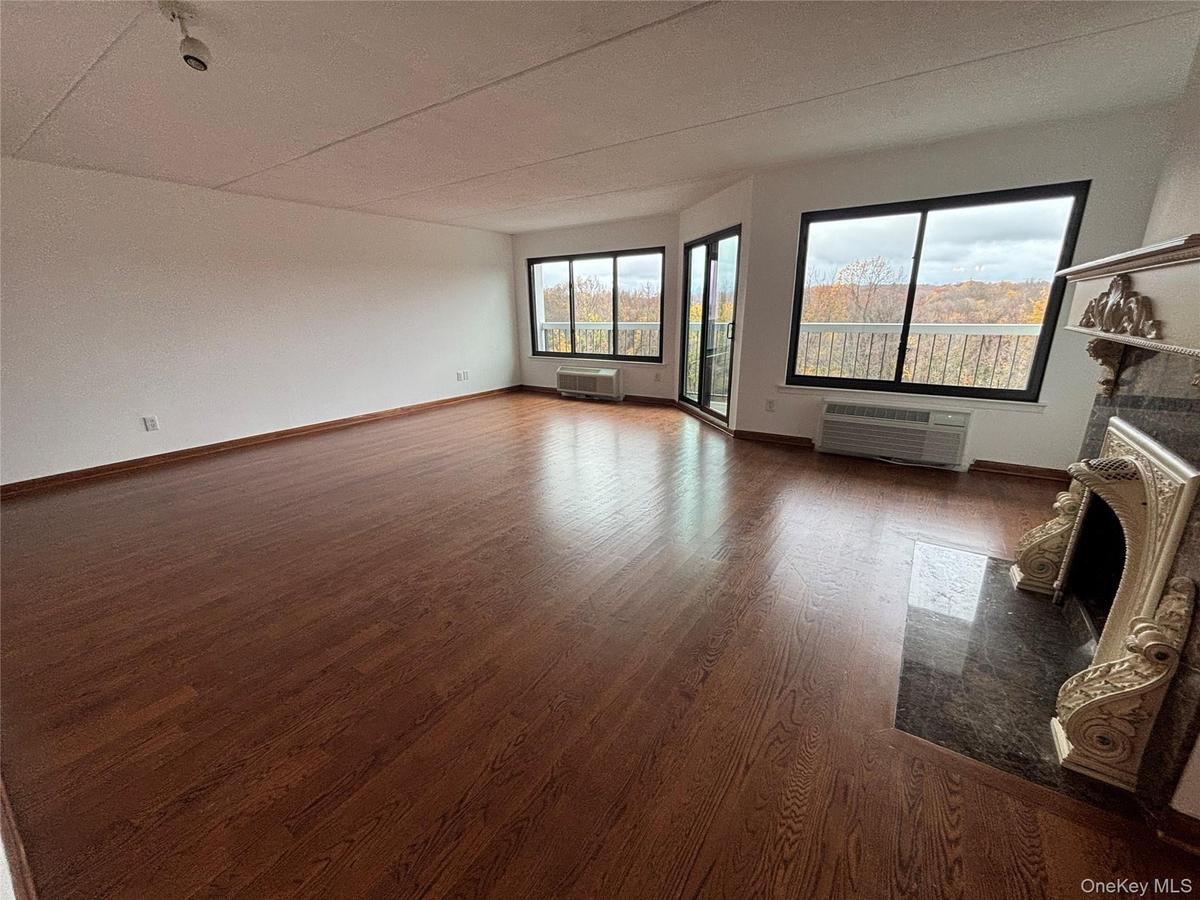
Open floor plan featuring wood-finish flooring, floor-to-ceiling windows, access to a private balcony, and a decorative fireplace with stone surround
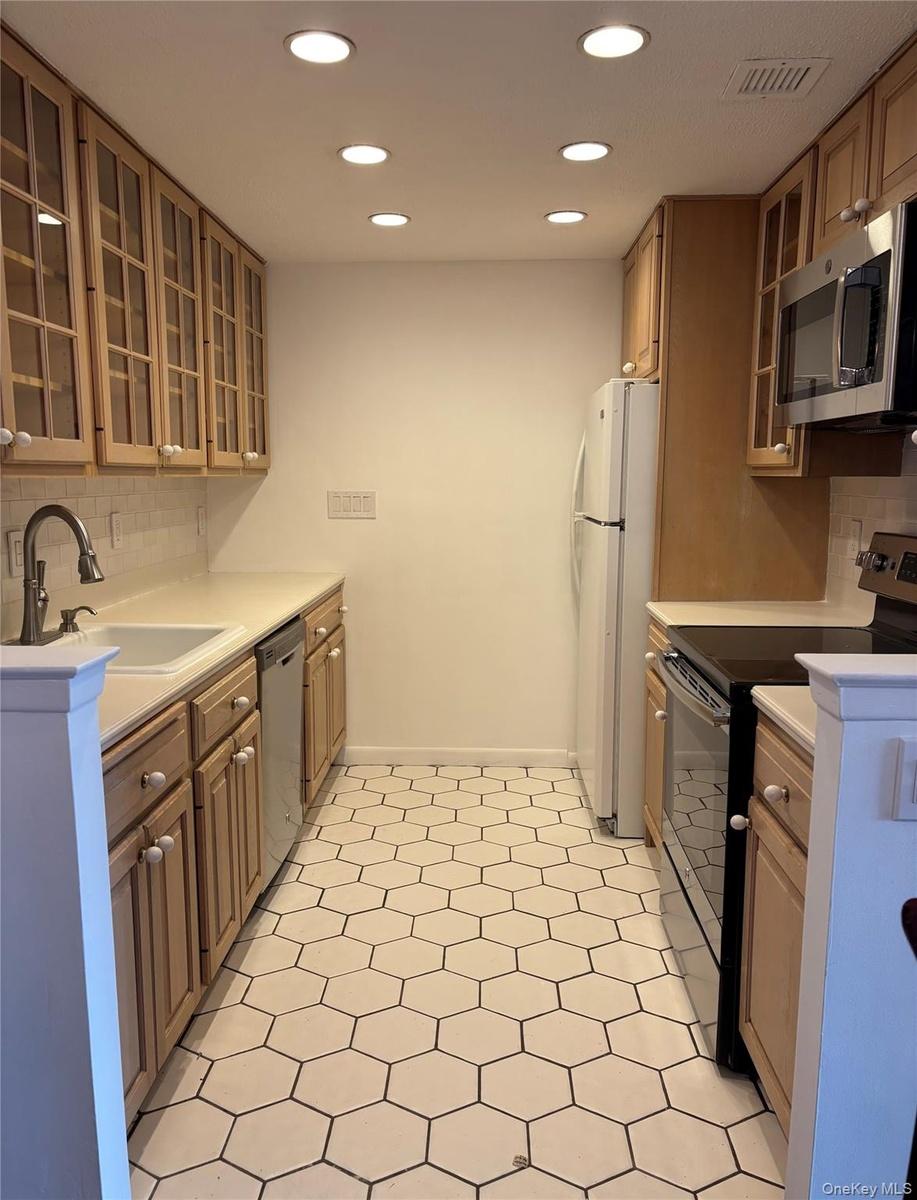
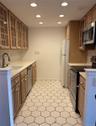
Kitchen featuring light wood cabinetry with glass-paneled uppers, hexagonal tile flooring, recessed lighting, white countertops, and stainless steel a
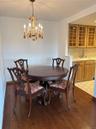
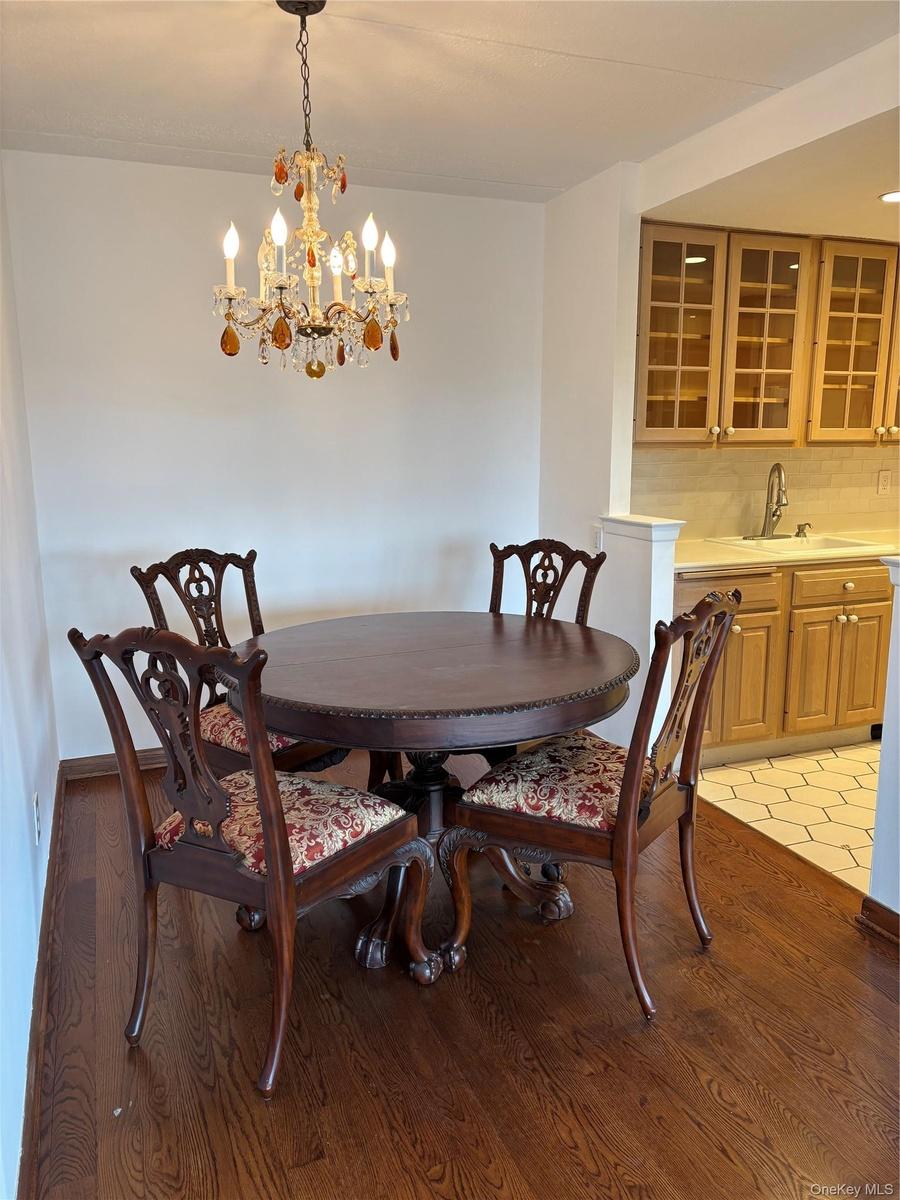
Dining area featuring wood-finish flooring, a multi-arm chandelier with amber glass accents, shaker-style cabinetry with glass-paneled upper doors, an
Living area featuring wood-finish flooring, large windows, a glass-paneled door, and an ornate fireplace with a stone hearth
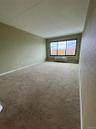
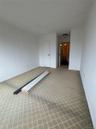
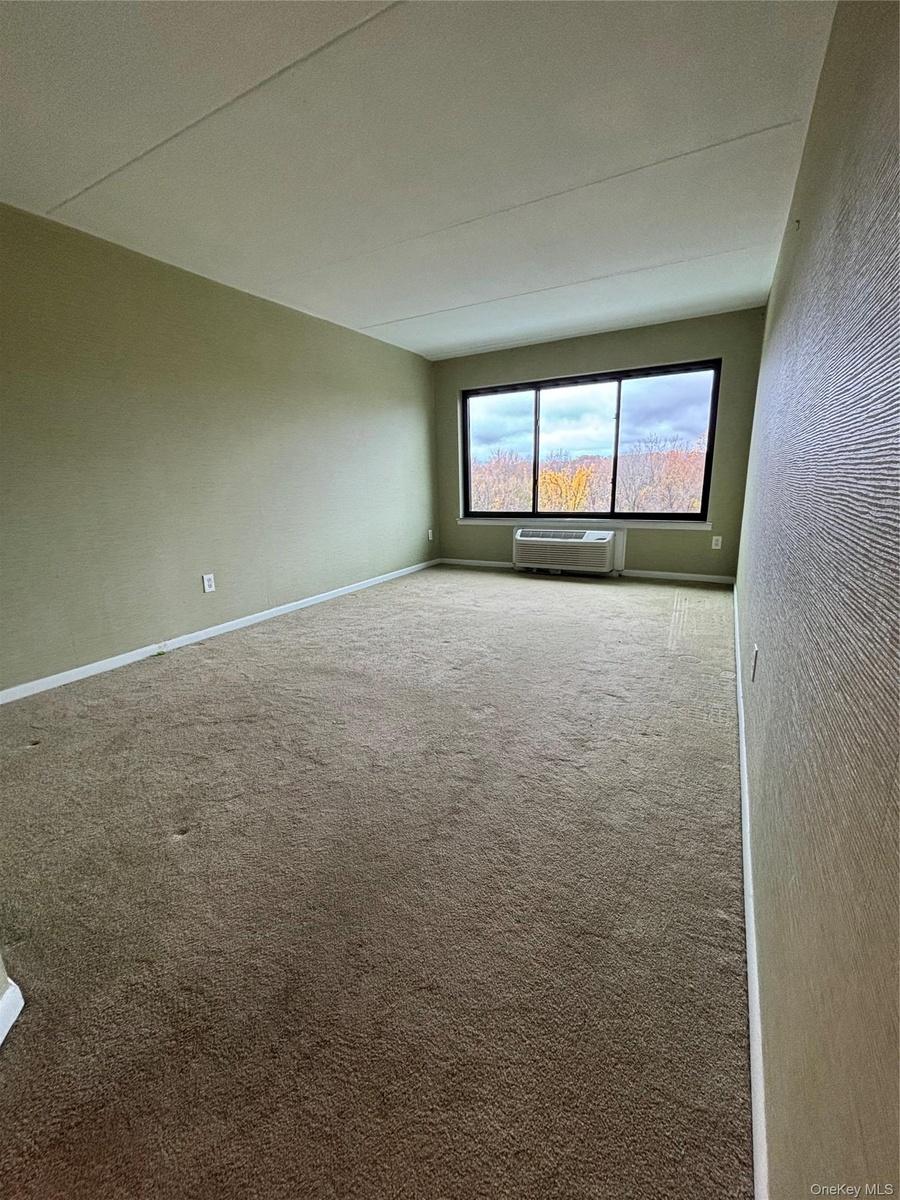
Neutral wall tones, wall-to-wall carpeting, large window, and integrated climate control unit
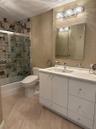
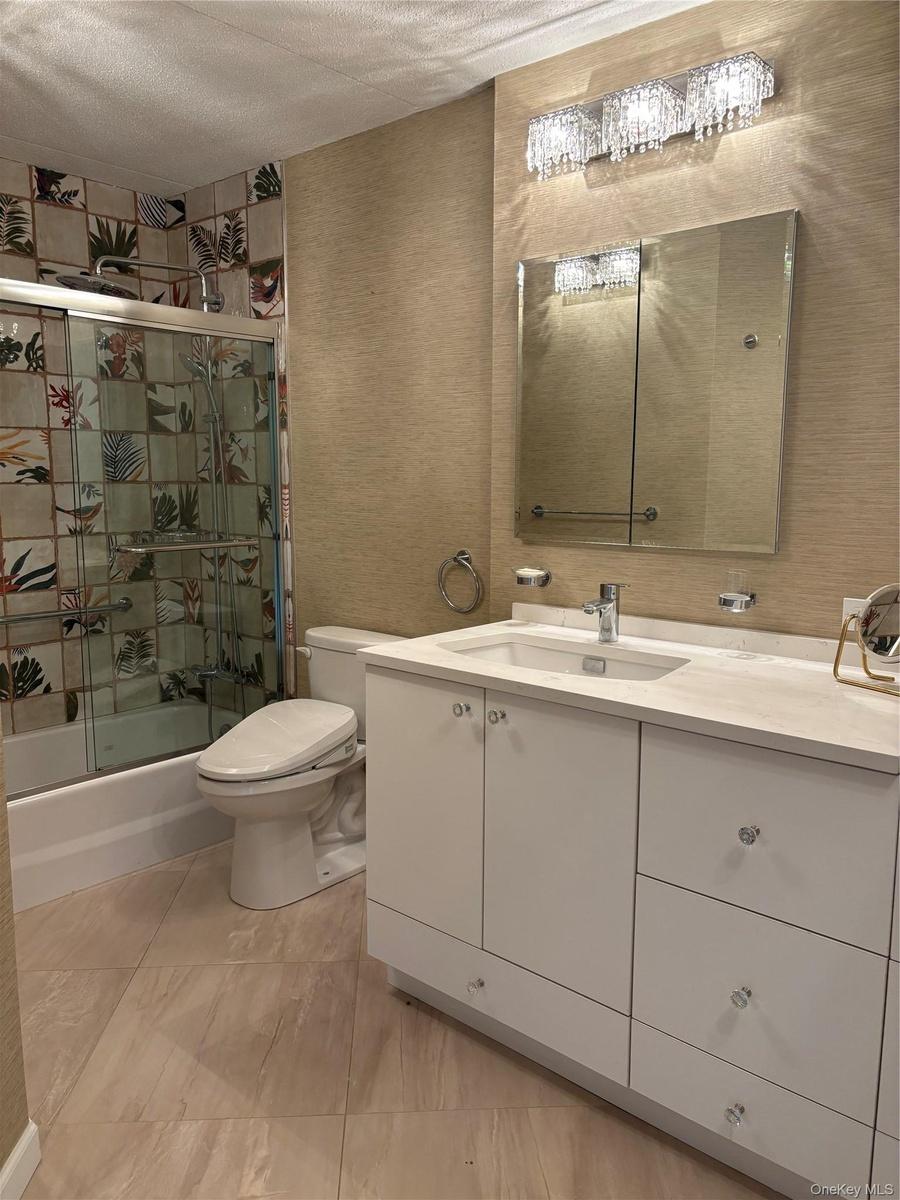
White vanity with rectangular undermount sink, quartz countertop, crystal-style lighting fixture, dual-door mirrored medicine cabinet, and tub enclosu
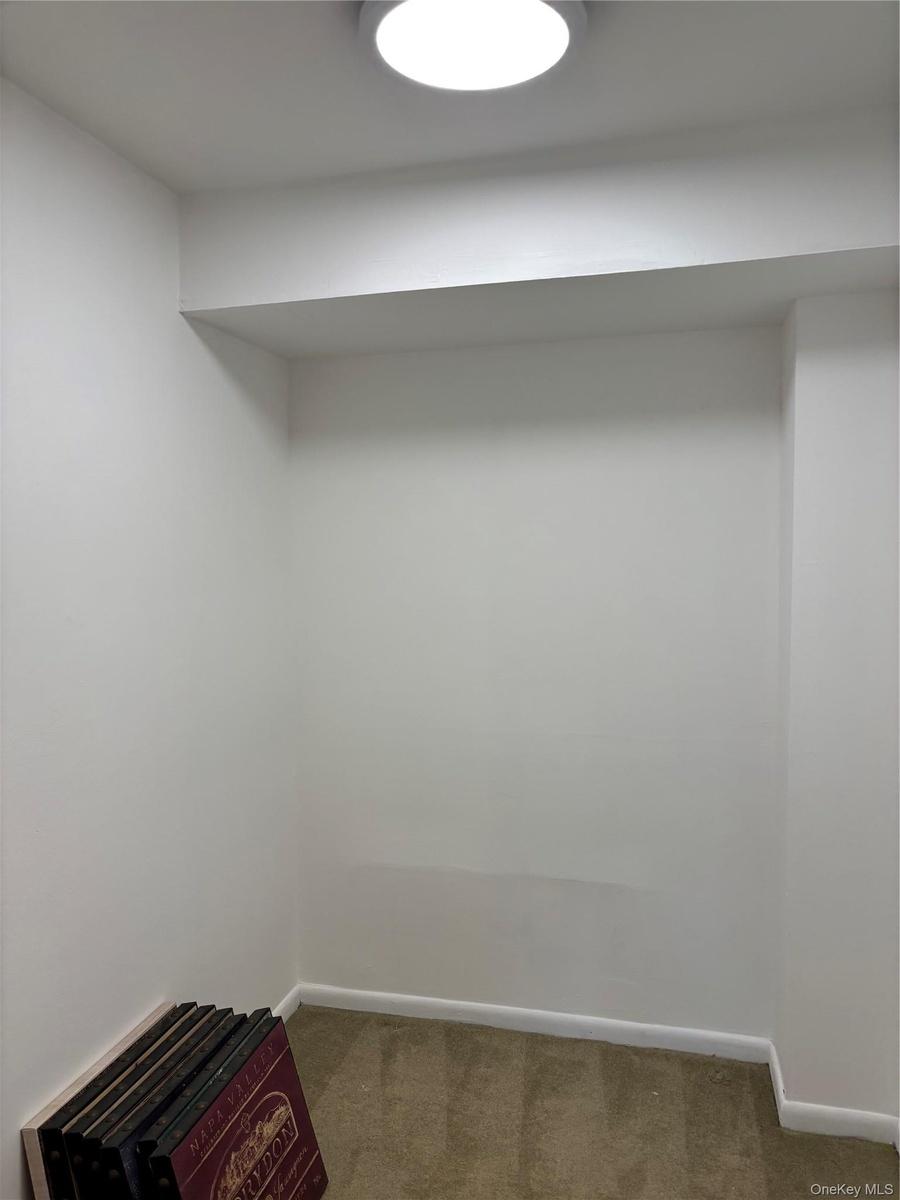
Primary Closet
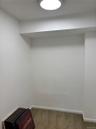
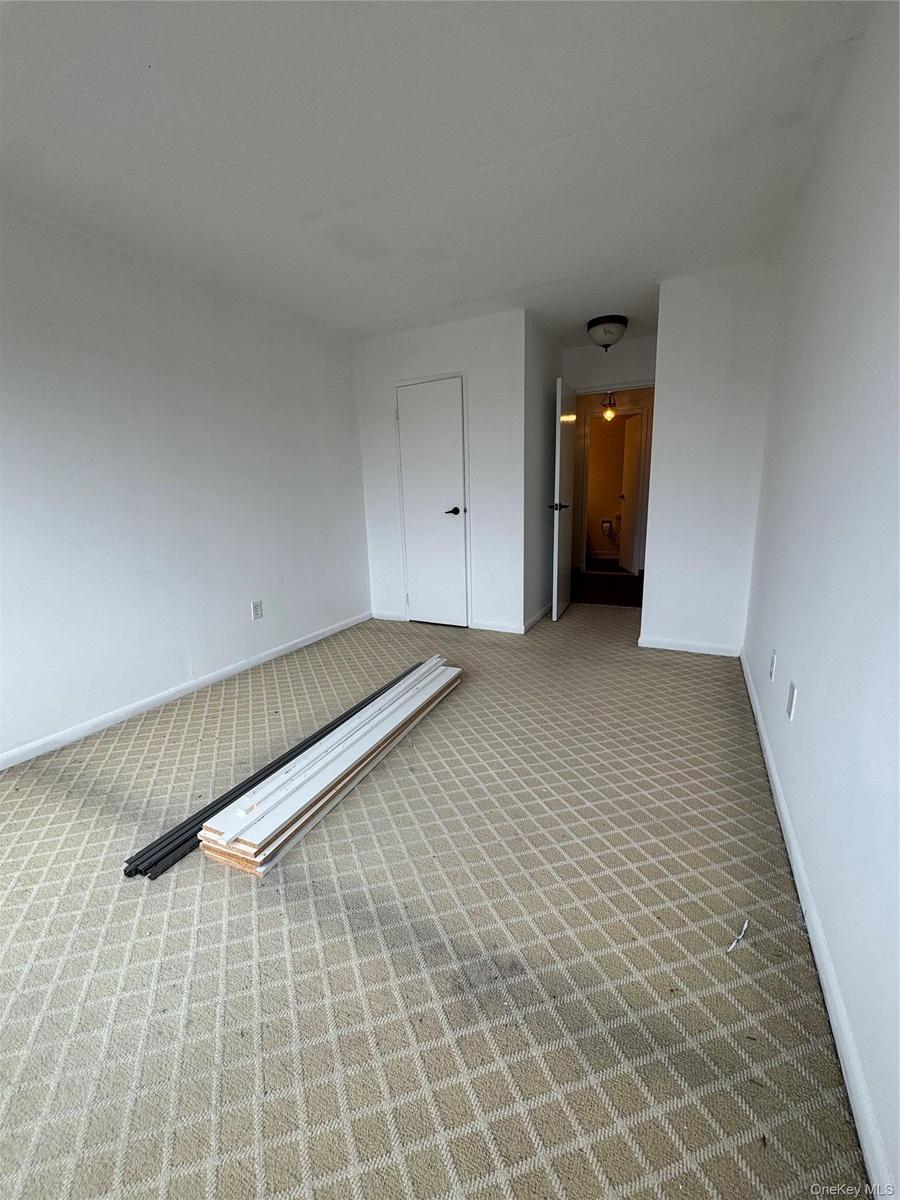
Room featuring neutral wall finishes, patterned carpeting, and an enclosed closet with a door
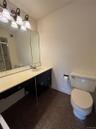
Vanity featuring a dark finish cabinet with metal legs, a solid-surface countertop with an integrated basin, a full-height wall mirror, a multi-light
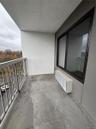
Private covered balcony featuring a concrete floor and a metal railing
View off Balcony
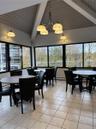
Card/Party Room
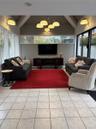
Clubhouse
Clubhouse
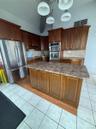
Clubhouse Kitchen
Outdoor pool deck
Lobby -Coming Soon. Art work and furniture subject to change.
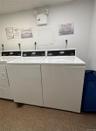
Laundry on every floor
Custom stone pillars and retaining wall framing the property entrance with mature deciduous treesMulti-story residential building featuring a stone-clad guardhouse, gated vehicular entrance, and landscaped groundsOpen floor plan featuring wood-finish flooring, floor-to-ceiling windows, access to a private balcony, and a decorative fireplace with stone surroundKitchen featuring light wood cabinetry with glass-paneled uppers, hexagonal tile flooring, recessed lighting, white countertops, and stainless steel aDining area featuring wood-finish flooring, a multi-arm chandelier with amber glass accents, shaker-style cabinetry with glass-paneled upper doors, anLiving area featuring wood-finish flooring, large windows, a glass-paneled door, and an ornate fireplace with a stone hearthNeutral wall tones, wall-to-wall carpeting, large window, and integrated climate control unitWhite vanity with rectangular undermount sink, quartz countertop, crystal-style lighting fixture, dual-door mirrored medicine cabinet, and tub enclosuPrimary ClosetRoom featuring neutral wall finishes, patterned carpeting, and an enclosed closet with a door

Description

ASSESSMENT TOTALLY PAID OFF!! Welcome to High Point of Hartsdale, a sought-after gated community offering resort style amenities. This bright and spacious Pent House 2 bedroom 2 full baths features NEW WINDOWS, Fresh Paint, updated primary bath (heated floor/heated toilet), fireplace, generous closet space, private balcony and assigned parking space. Residents enjoy 24 hour gated security, outdoor pool, fitness center, clubhouse, saunas, playground, onsite management, private storage unit, laundry room on every floor, and visitor parking. Conveniently located near Metro North, shopping, restaurants, and major highways.

Amenities

  • Accessible Approach with Ramp
  • Balcony
  • Cable - Available
  • Clubhouse
  • Cooktop
  • Dishwasher
  • Eat-in Kitchen
  • Electricity Connected
  • Elevators
  • Entrance Foyer
  • First Floor Bedroom
  • First Floor Full Bath
  • Fitness Center
  • Gated
  • Gated Community
  • Living Room
  • Microwave
  • New Windows
  • Oven
  • Parking
  • Playground
  • Pool
  • Pool/Spa
  • Primary Bathroom
  • Refrigerator
  • Sauna
  • Security
  • Security Gate
  • Sewer Connected
  • Trash Collection Public
  • Water Connected

Long Island MLS

All information furnished regarding property for sale, rental or financing is from sources deemed reliable, but no warranty or representation is made as to the accuracy thereof and same is submitted subject to errors, omissions, change of price, rental or other conditions, prior sale, lease or financing or withdrawal without notice. International currency conversions where shown are estimates based on recent exchange rates and are not official asking prices.

All dimensions are approximate. For exact dimensions, you must hire your own architect or engineer.