
Property
| Ownership: | Fee Simple |
|---|---|
| Type: | Single Family |
| Bedrooms: | 3 BR |
| Bathrooms: | 3½ |
| Pets: | Pets Allowed |
| Area: | 3214 sq ft |
| Lot Size: | 0.3 Acres |
Financials
Price:$739,000
Annual Taxes:$807.69
Common charges:$493.63
Listing Courtesy of EXP REALTY LLC
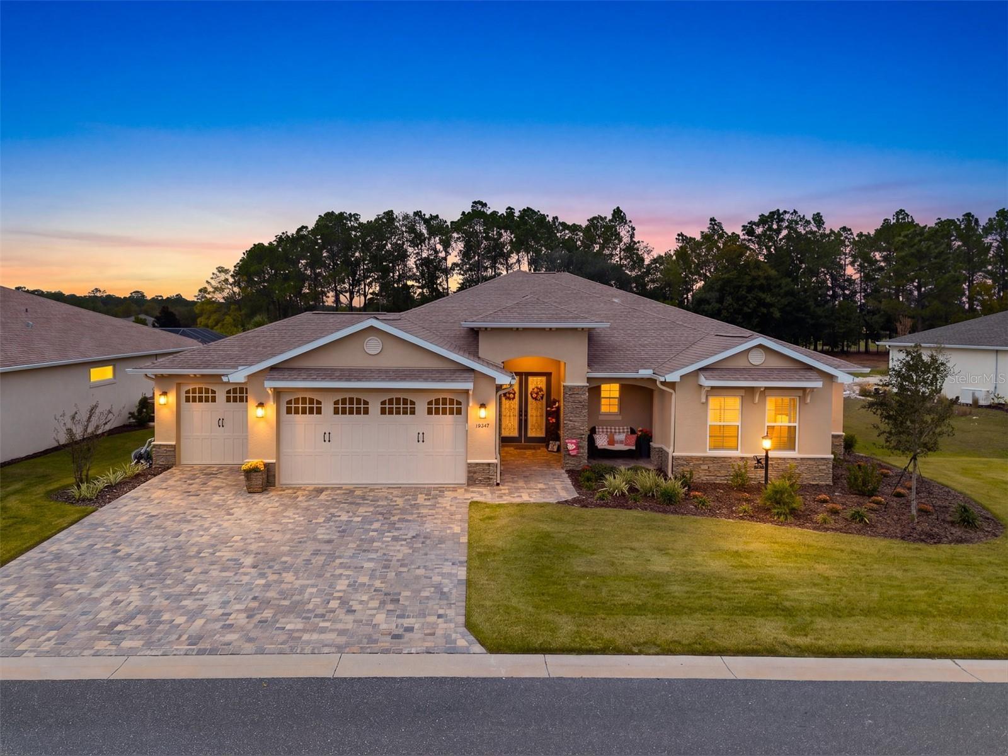
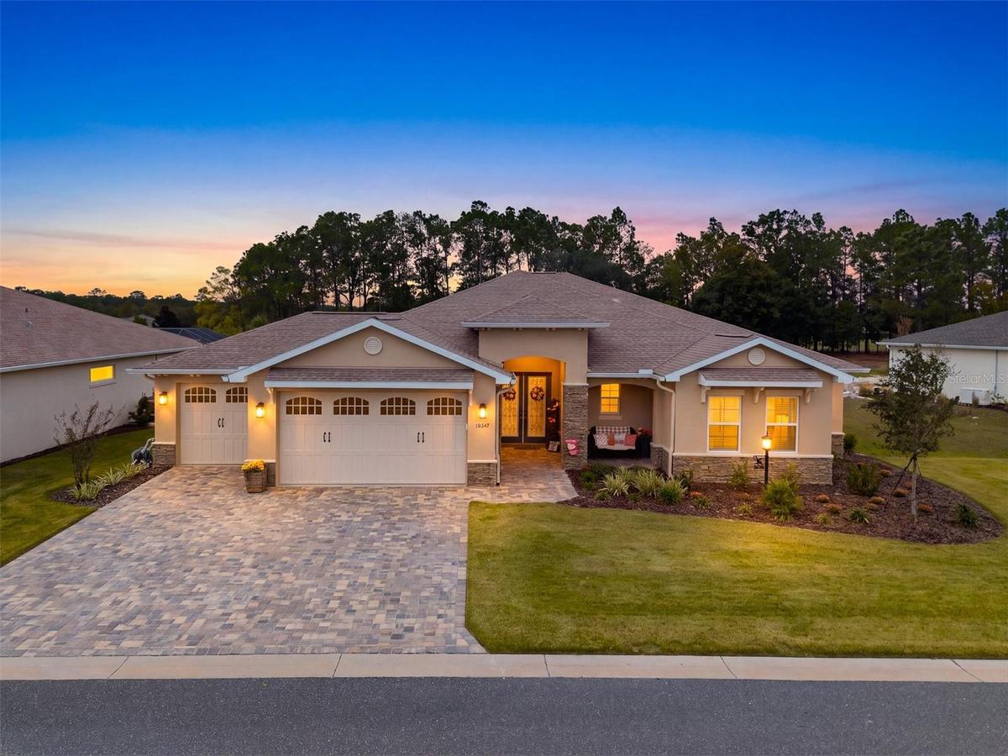
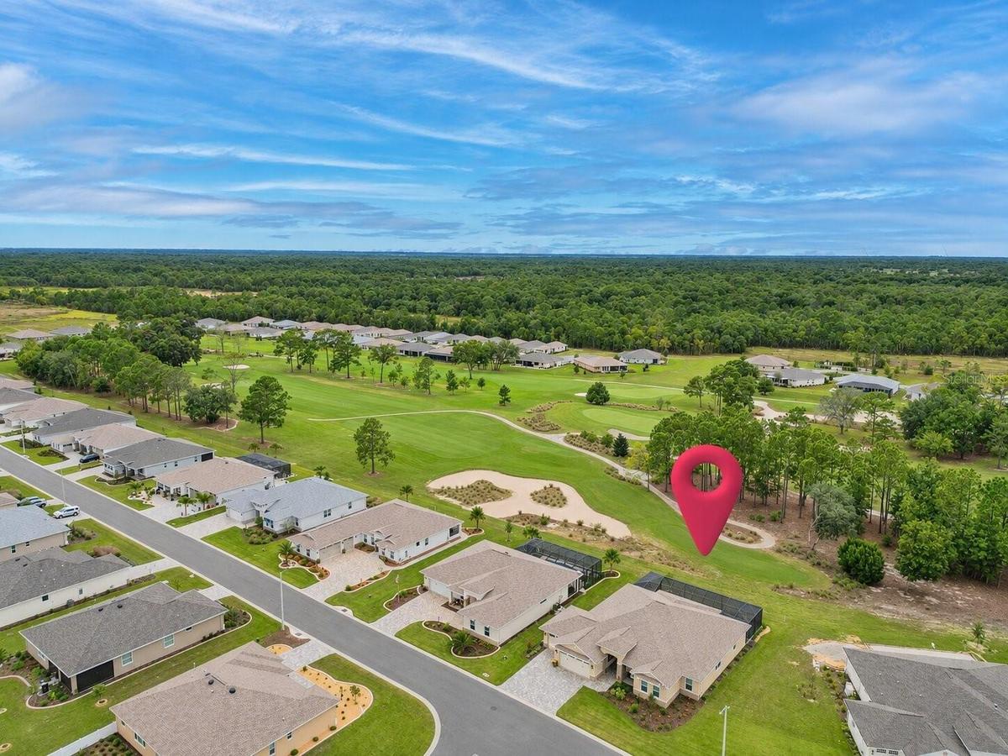
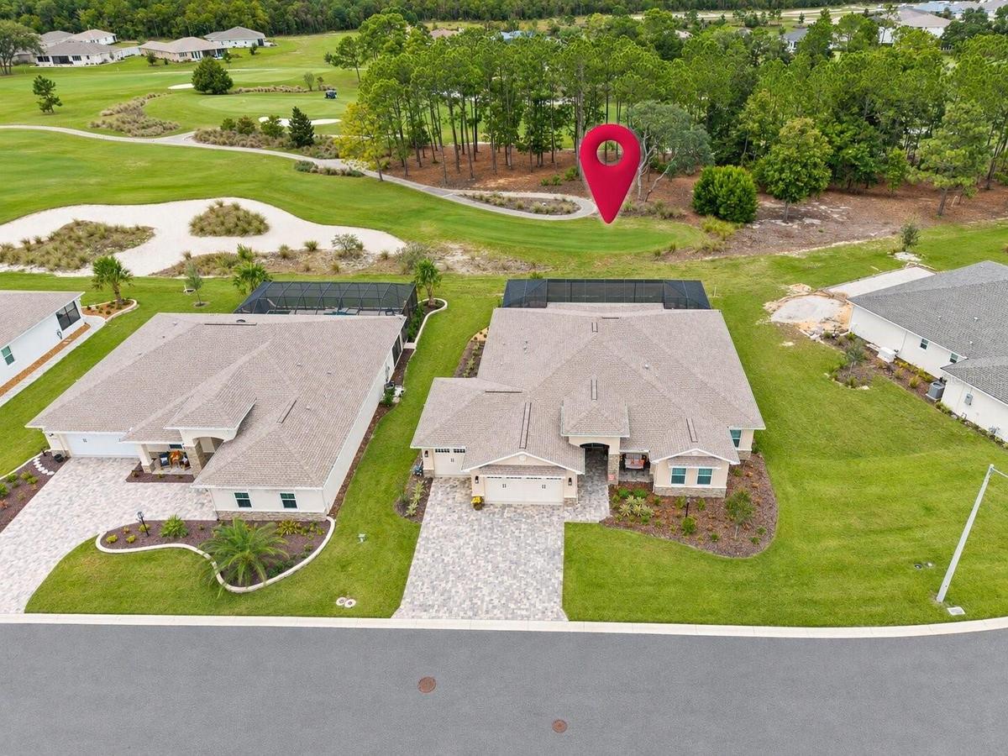
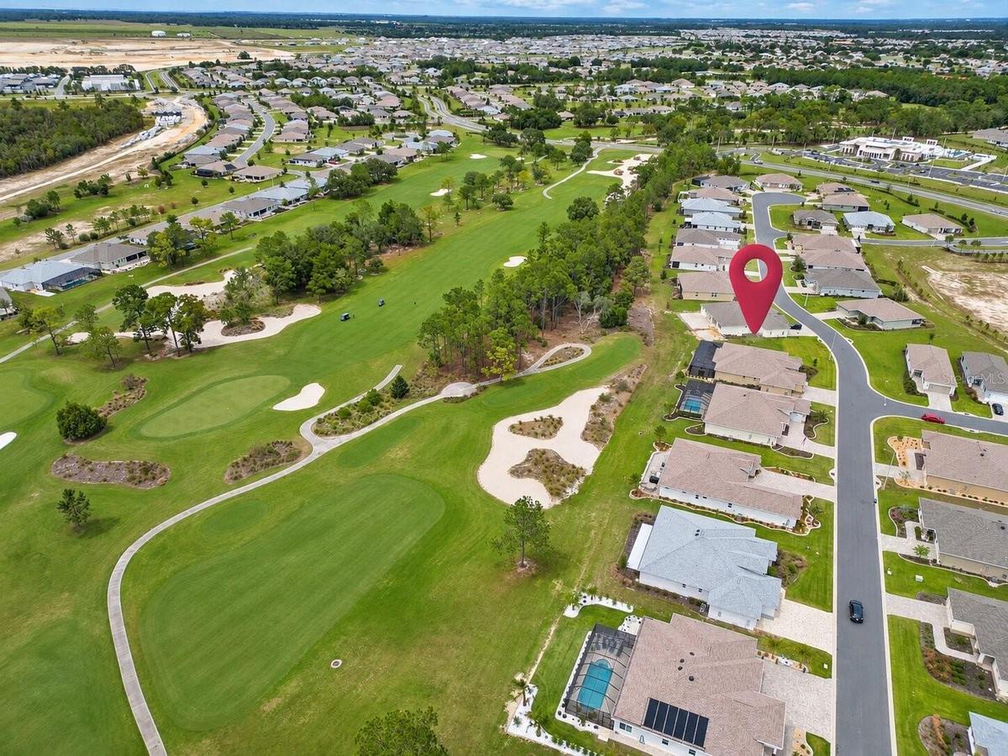
Enjoy maintenance free living in this Wellington model on the GOLF COURSE featuring over 3, 000 square feet, elegant upgrades, and exceptional space for indoor and outdoor entertaining !


Description
Enjoy maintenance-free living in this Wellington model on the GOLF COURSE featuring over 3,000 square feet, elegant upgrades, and exceptional space for indoor and outdoor entertaining! An expansive 18-by-60-foot screened paver patio, enclosed in spring 2026, creates an inviting setting for gatherings, outdoor dining, or simply relaxing. The glass-enclosed lanai offers heating and air conditioning, a level entry from the living room, crown molding, and preparation for a gas fireplace—giving you additional space to enjoy throughout the year.
Inside, tray ceilings with crown molding and variable-color LED accent lighting enhance the entryway, living room, and primary bedroom. Upgraded cabinetry, zebra blinds, ceiling fans, upgraded light fixtures, and bullnose corners add thoughtful finishing touches, while luxury vinyl plank flooring throughout the living areas and 18-inch diagonal tile in the bathrooms offers easy everyday maintenance.
The kitchen combines style and functionality with quartz countertops, a designer exhaust hood, above- and under-cabinet lighting, and additional island storage with adjustable shelving. Prewiring for an induction cooktop provides flexibility for a future upgrade. In the dining room, a built-in beverage station with a mini refrigerator, quartz countertop, storage, and accent lighting keeps refreshments close at hand and makes hosting easy.
The primary suite continues the elegant ceiling details and customizable lighting, with double-hung closet shelving to maximize organization and a bidet in the primary bathroom. Timers on interior light switches add everyday convenience.
The garage features a four-foot extension on the main side, premium floor coating, prewiring for a mini-split system, and wiring for a ceiling fan and work light. A dedicated refrigerator outlet and water hookup for an ice maker add practical flexibility. Additional features include an exterior tankless recirculating water heater, a sealed paver driveway, four exterior hose bibs, soffit outlets at all four corners for cameras or lighting, and a 50-amp electrical provision for a future hot tub. From its decorative details to its generous entertaining spaces, this home brings comfort, convenience, and versatility together. Schedule your tour today!
Amenities
- Ceiling Fans(S)
- Clubhouse
- Crown Molding
- Dishwasher
- Disposal
- Dry Bar
- Eat-in Kitchen
- Electricity Connected
- Electric Water Heater
- Exhaust Fan
- Fitness Center
- Gas Cooktop
- Gated
- Golf Course
- High ceiling
- Lighting
- Living Room/Dining Room Combo
- Natural Gas Connected
- Open Floorplan
- Rain Gutters
- Range Hood
- Refrigerator
- Street Lights
- Tray Ceiling(s)
- Underground Utilities
- Washer
- Water Connected
- Window Treatments
All information furnished regarding property for sale, rental or financing is from sources deemed reliable, but no warranty or representation is made as to the accuracy thereof and same is submitted subject to errors, omissions, change of price, rental or other conditions, prior sale, lease or financing or withdrawal without notice. International currency conversions where shown are estimates based on recent exchange rates and are not official asking prices.
All dimensions are approximate. For exact dimensions, you must hire your own architect or engineer.
