
Property
| Ownership: | Fee Simple |
|---|---|
| Type: | Single Family |
| Bedrooms: | 3 BR |
| Bathrooms: | 3 |
| Pets: | Pets Allowed |
| Area: | 2519 sq ft |
| Lot Size: | 0.2 Acres |
Financials
Price:$625,000
Annual Taxes:$5,851
Common charges:$406
Listing Courtesy of FUTURE HOME REALTY
Enjoy the Resort Lifestyle of this FULLY REMODELED HOME You've Always Wanted !
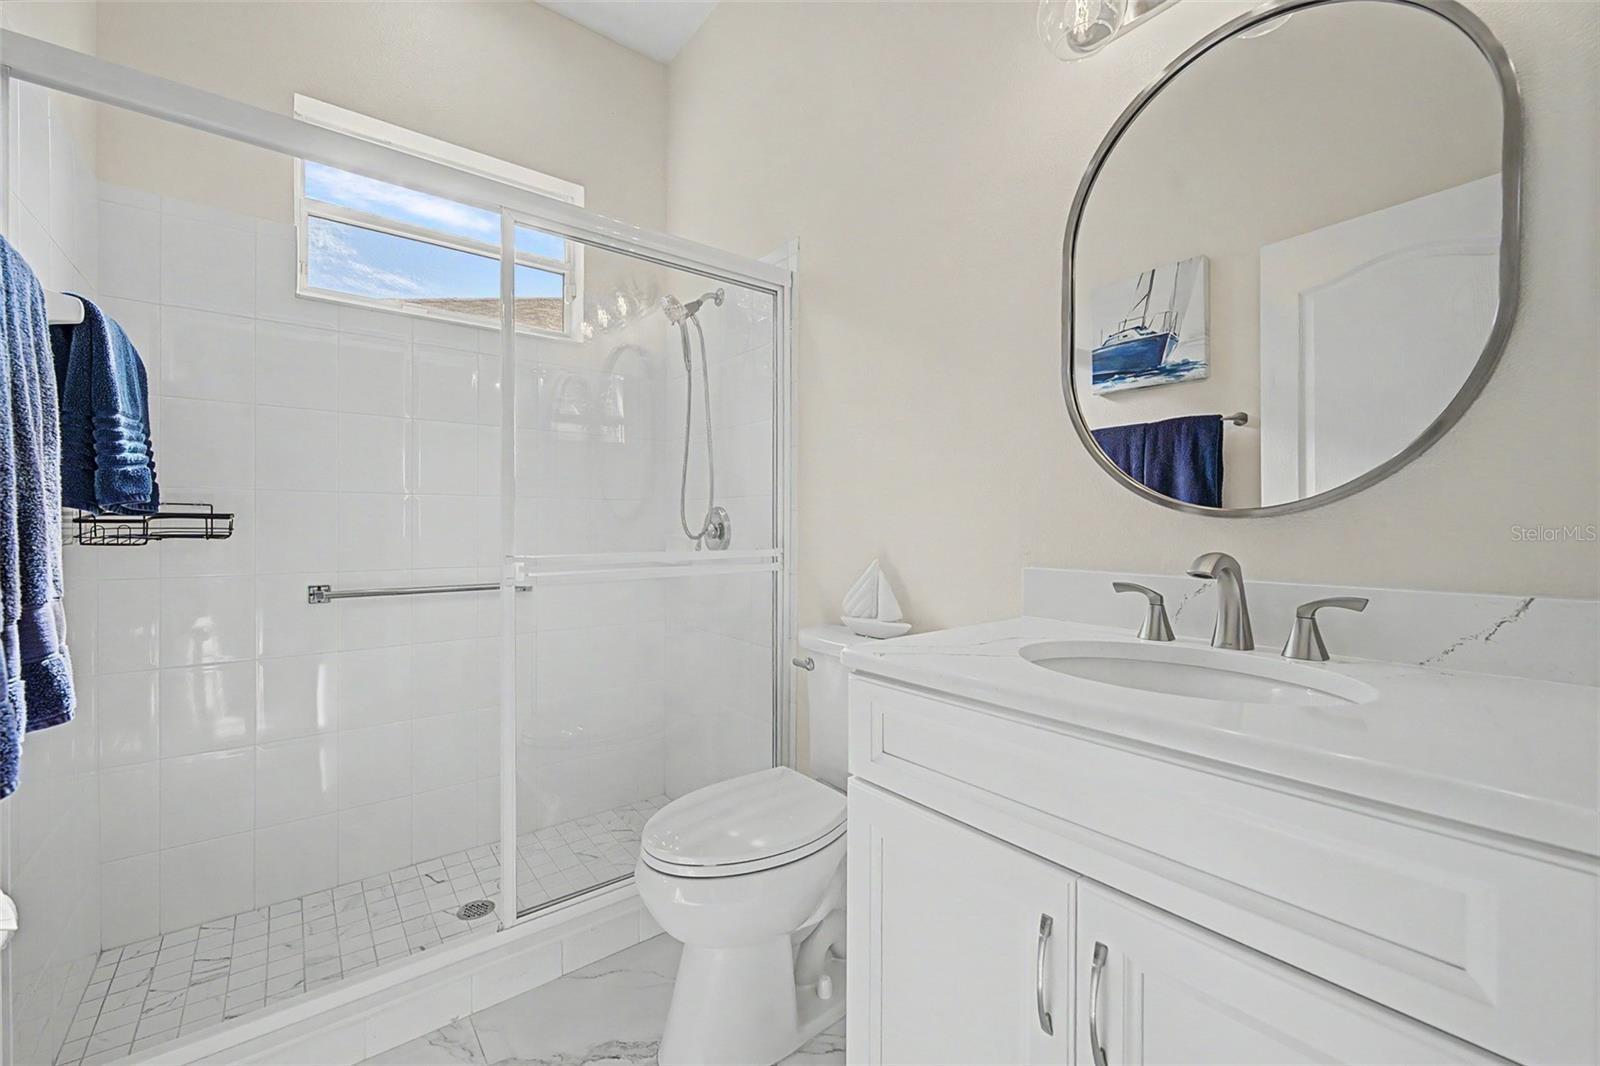
Updated Bathroom 3

Description
Enjoy the Resort Lifestyle of this FULLY REMODELED HOME You've Always Wanted! The sought-after Turnberry floorplan offers 3 bedrooms, 3 full bathrooms and a private den/office. Retirement living at its best! This beautifully maintained, move-in-ready home offers one of the community's most desirable floorplans, combining spacious living areas, thoughtful architectural details, and a private conservation setting. From the moment you enter, you'll appreciate the high ceilings, elegant crown molding, arched doorways, and charming architectural niches that add character throughout. The open and airy main living area is filled with natural light from a wall of windows overlooking the private patio and peaceful tree-lined conservation views. The spacious eat-in kitchen is designed for everyday living and entertaining, featuring abundant stone countertops, rich cabinetry with glass-front accents, and convenient breakfast bar seating. The adjoining dining area flows seamlessly into the living room, creating a welcoming space for gathering with family and friends. The thoughtfully designed Turnberry floorplan offers a desirable three-way bedroom split, providing exceptional privacy for visiting family, guests, or a live-in companion. The gracious owner's suite is a true retreat, offering plenty of room for a cozy reading nook, beautiful designer columns, and a spacious ensuite bath featuring an oversized shower, built-in vanity seating, and glass block accents that invite in natural light. All secondary bedrooms are generously sized and feature double-door closets. Additional highlights include a neutral color palette, built-in plantation shutters, and easy-care tile flooring in high-traffic areas. Step outside to enjoy the covered oversized patio and separate BBQ area, where you can relax, entertain, and take in the tranquil, private conservation views. Whether you're hosting friends or simply enjoying a quiet morning outdoors, this home offers the comfortable, carefree lifestyle you've been looking for! 55 & FUN - LIVE THE HERITAGE SPRINGS LIFESTYLE - Resort style living at its absolute finest! Clubhouse with restaurant and bar, fitness, tennis, golf, cards, billiards, dancing and more! SUPERB TRINITY LOCATION, CLOSE TO BEACHES, DINING, SHOPPING, MEDICAL AND AIRPORT! Caution - Adults at Play!
Amenities
- Bar Fridge
- Ceiling Fans(S)
- Clubhouse
- Coffered Ceiling(s)
- Conservation Area
- Crown Molding
- Deed Restrictions
- Dishwasher
- Disposal
- Dryer
- Eat-in Kitchen
- Fitness Center
- Gated
- Gated Community
- Gated Community Guard
- Golf
- Golf Carts Ok
- Golf Course
- High ceiling
- Kitchen Family Room Combo
- Living Room/Dining Room Combo
- Microwave
- Near Golf Course
- Open Floorplan
- Optional Additional Fees
- Park/Greenbelt
- Pool
- Private
- Public
- Range
- Refrigerator
- Restaurant
- Security
- Security Gate
- Shuffleboard Court
- Shutters
- Sidewalk
- Sidewalks
- Smoke Detectors
- Solid Surface Counters
- Solid Wood Cabinets
- Spa/Hot Tub
- Split Bedroom
- Stone Counters
- Tennis Court(s)
- Tray Ceiling(s)
- Trees/Woods
- Walk-In Closet(s)
- Washer
- Window Treatments
All information furnished regarding property for sale, rental or financing is from sources deemed reliable, but no warranty or representation is made as to the accuracy thereof and same is submitted subject to errors, omissions, change of price, rental or other conditions, prior sale, lease or financing or withdrawal without notice. International currency conversions where shown are estimates based on recent exchange rates and are not official asking prices.
All dimensions are approximate. For exact dimensions, you must hire your own architect or engineer.
