620 17th Terrace
Fort Lauderdale, FL 33304

Property

Ownership: For Sale
Type: Single Family
Rooms: 2
Bedrooms: 4 BR
Bathrooms: 4
Pets: Pets Allowed
Area: 1795 sq ft
Lot Size: 0.1 Acres

Open Houses

Contact for details !

Financials

Price:$1,649,000
Annual Taxes:$17,850
Deborah L. Ginsburg
150 Worth Ave, Palm Beach, FL 33480
Listing Courtesy of One Sotheby's International Realty

Discover an extraordinary transformation in the heart of coveted Victoria Park !
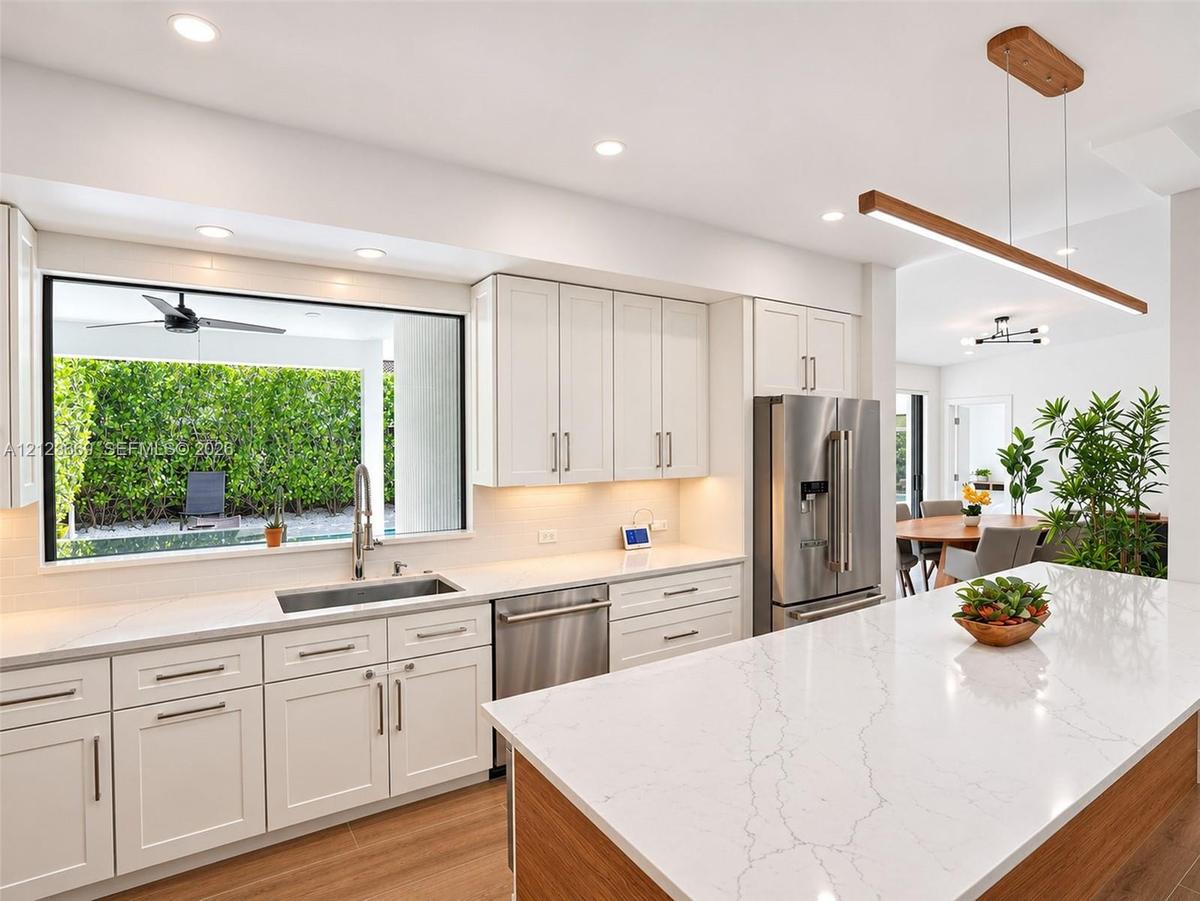
Kitchen featuring white shaker cabinetry, an expansive center island with stone-finish countertops, stainless steel appliances, wood-finish flooring,

Kitchen featuring white shaker cabinetry, an expansive center island with stone-finish countertops, stainless steel appliances, wood-finish flooring,

Kitchen featuring white shaker cabinetry, an expansive center island with stone-finish countertops, stainless steel appliances, wood-finish flooring,
White-painted brick fireplace, recessed lighting, multi-arm sputnik chandelier, large-format tile flooring, and floor-to-ceiling sliding glass doors
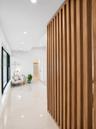
Living area featuring a floor-to-ceiling painted brick fireplace, built-in media cabinetry, modern multi-arm light fixture, vertical wood-slat room di
Kitchen featuring white cabinetry, wood-finish island, and stainless steel appliances, paired with large-format floor tiling, recessed lighting, and s
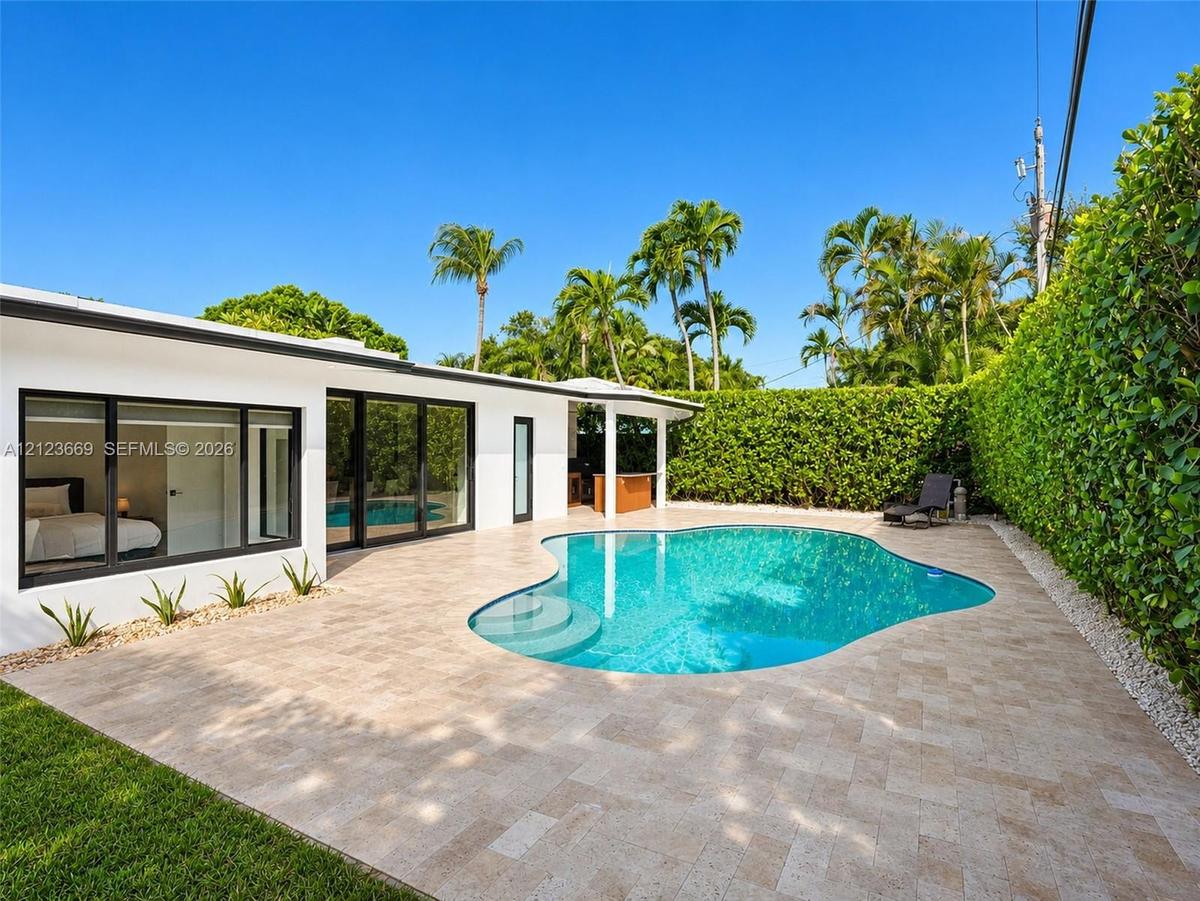
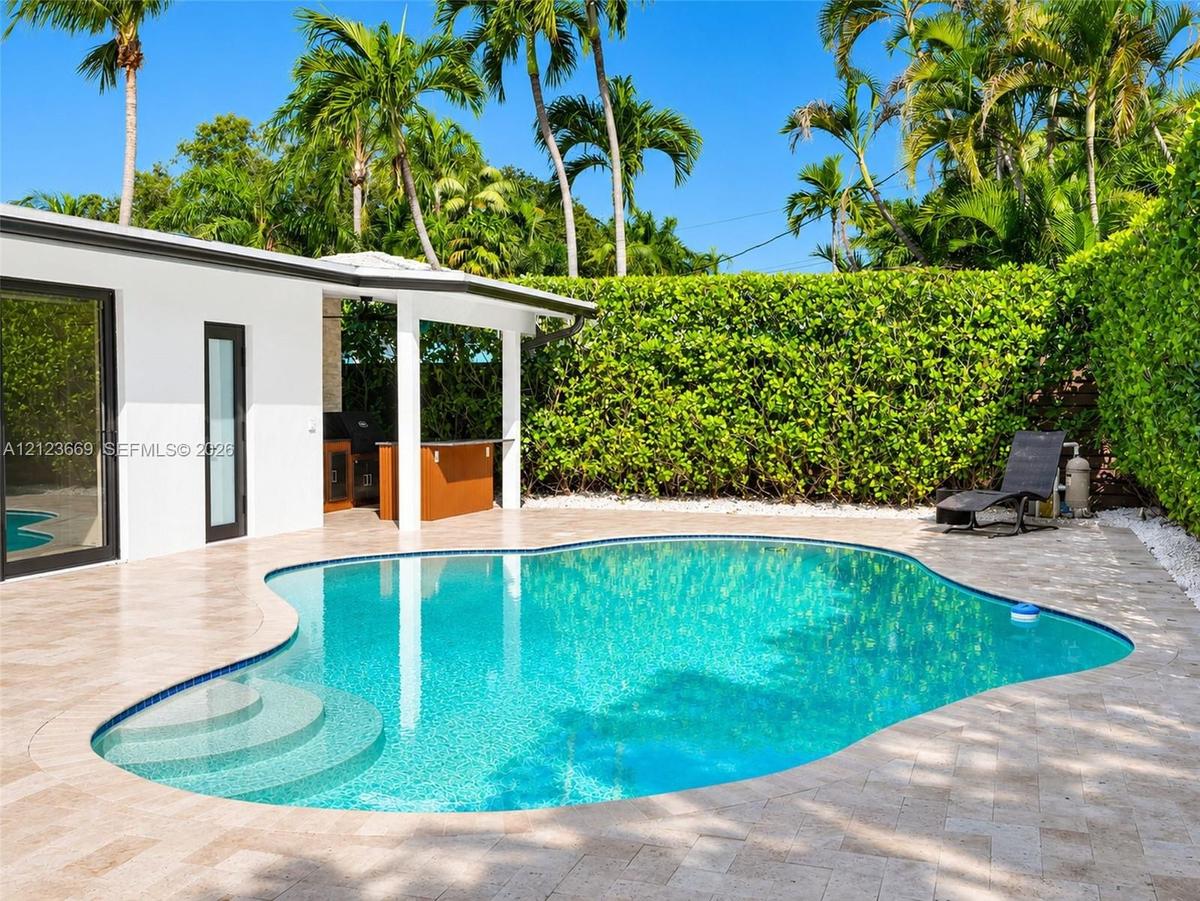
Freeform swimming pool with integrated steps, expansive stone paver patio, covered outdoor wet bar, and mature perimeter privacy hedging
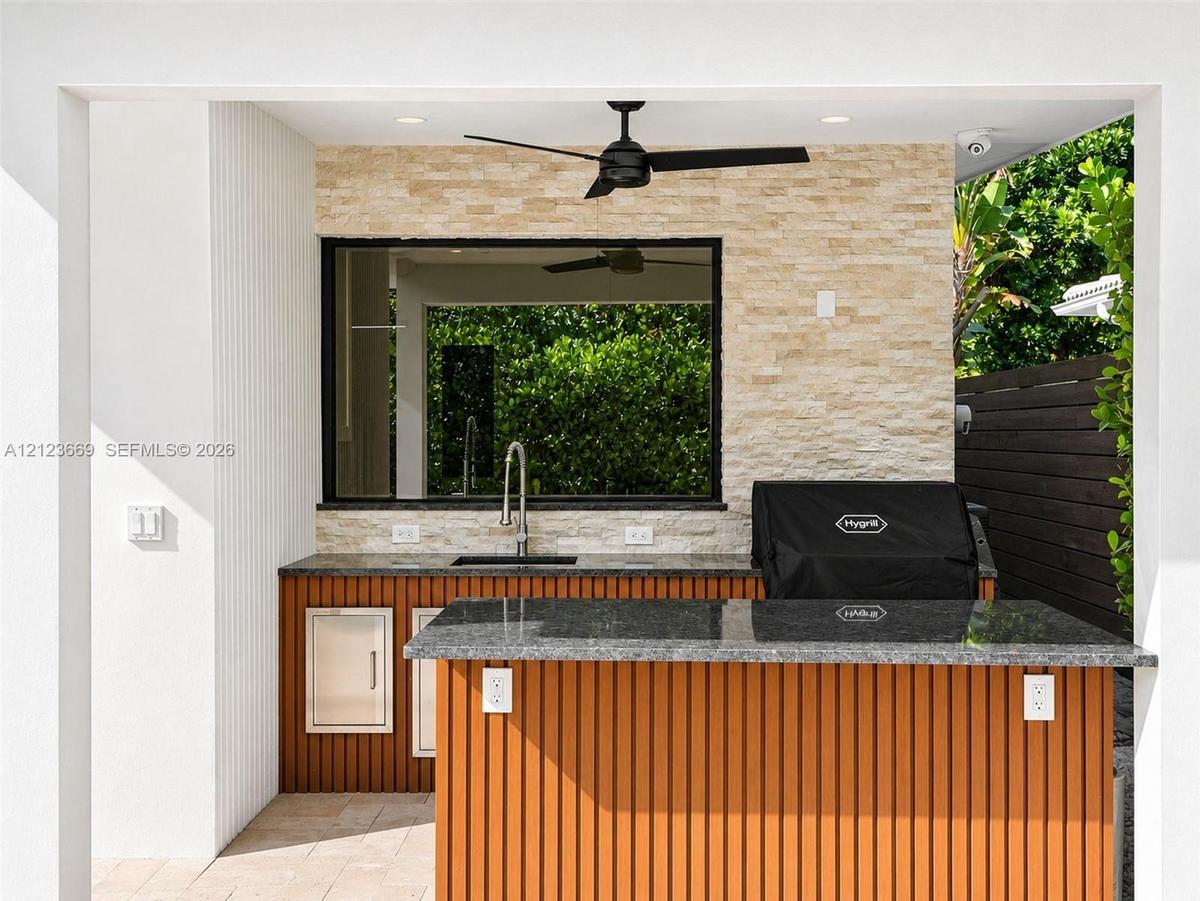
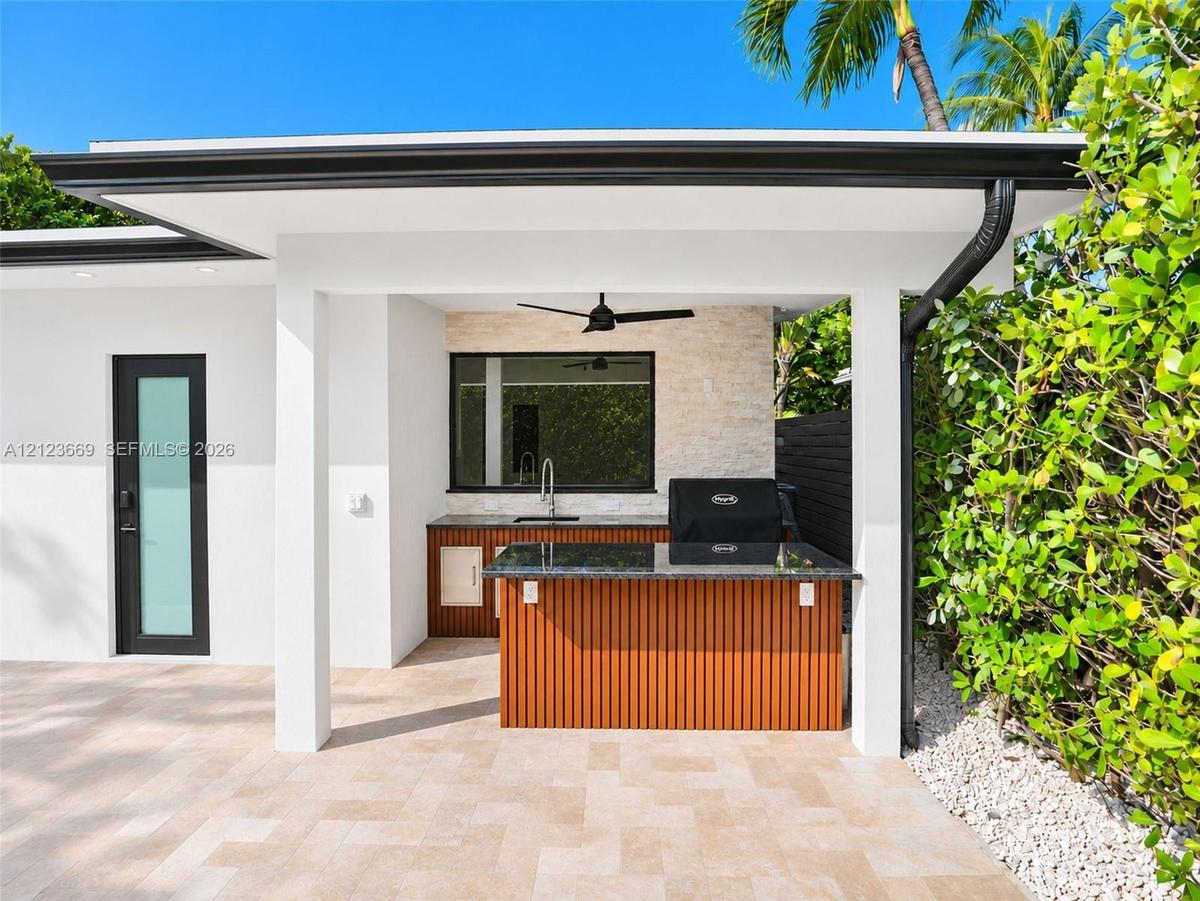
Covered outdoor kitchen featuring a stone-veneer backsplash, stone-slab countertop, slatted wood-finish cabinetry, built-in sink, and overhead ceiling
Mid-century modern exterior featuring crisp white stucco siding, a herringbone-patterned paver driveway, an integrated concrete planter, and a vertica
Light blue entry door with four frosted glass panels, black matte hardware, large-format tile flooring, wall-mounted cylindrical sconce, and paver ent
Floor-to-ceiling cabinetry featuring flat-panel white doors, integrated wood-finish shelving, and a continuous wood-finish base platform
Interior space featuring a vertical slat wood-finish room divider, painted brick fireplace with a mantel, recessed ceiling lighting, and a modern mult
Painted brick accent wall with floor-to-ceiling windows, black window framing, and polished tile flooring
Open-concept interior featuring large-format tile flooring, recessed ceiling lighting, a modern multi-arm sputnik chandelier, and a decorative wood-sl
Kitchen featuring white cabinetry, stone countertops, a large center island, stainless steel appliances, and a wood-finish linear pendant light fixtur
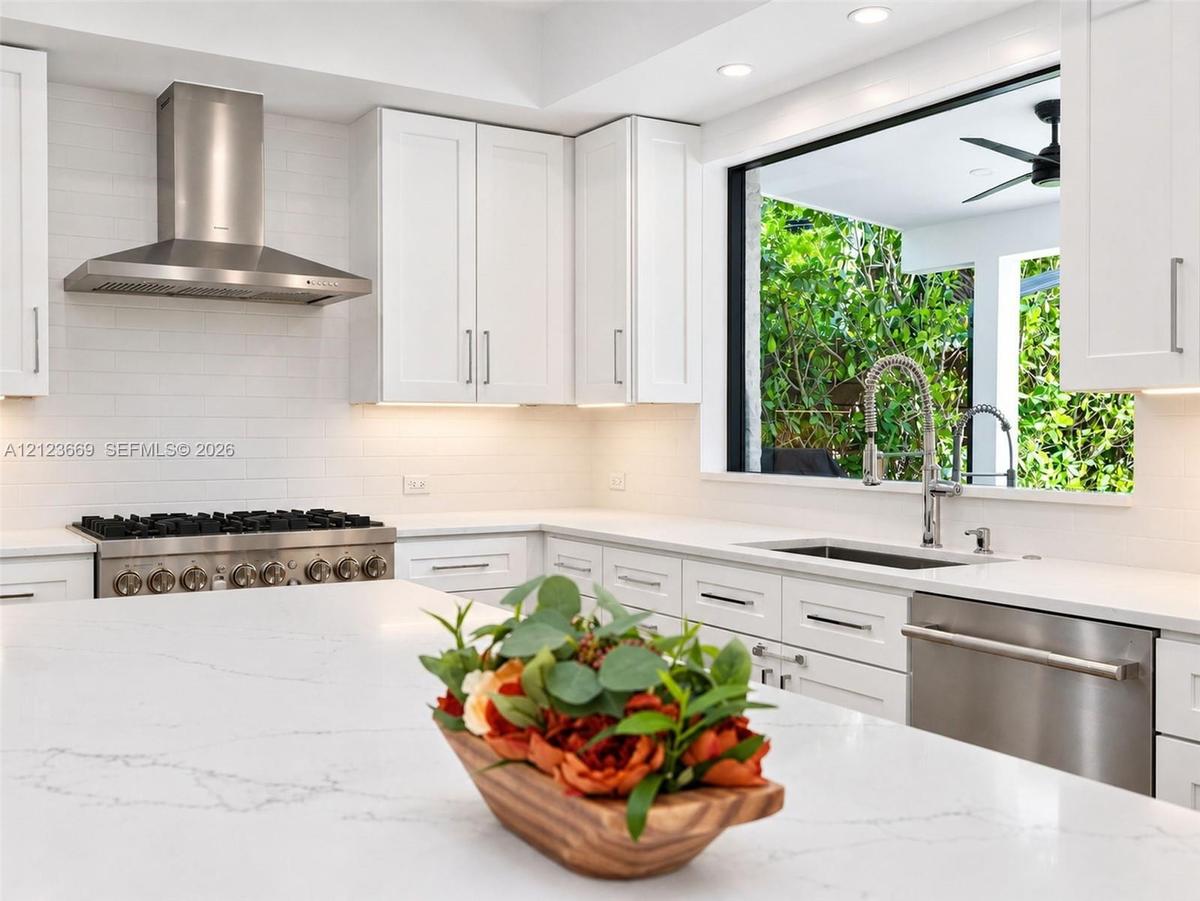
Undermount stainless steel sink featuring a chrome commercial-style pull-down faucet, white quartz countertops, and a white subway tile backsplash
Kitchen featuring white shaker-style cabinetry, a large picture window, stone-surfaced countertops, a stainless steel undermount sink with a gooseneck
Kitchen featuring white shaker-style cabinetry, solid-surface countertops, subway tile backsplash, stainless steel gas range, and wall-mounted stainle
Kitchen featuring white shaker-style cabinetry, a stone-finish island countertop, stainless steel appliances, a professional-style range hood, and a l
Freeform swimming pool with integrated steps, surrounded by stone-paver decking and a privacy hedge
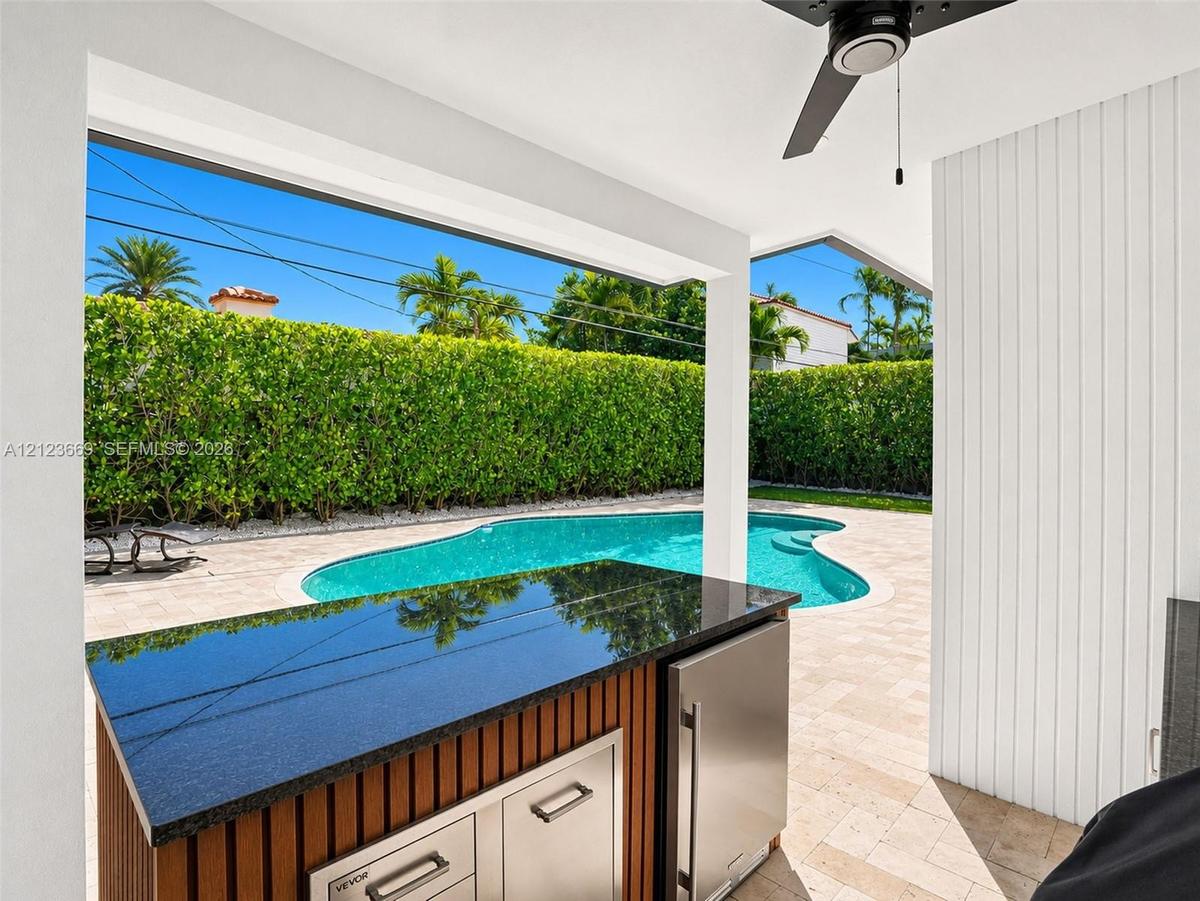
Covered patio featuring an outdoor kitchen with dark stone countertops, built-in stainless steel cabinetry, and an under-counter refrigerator, overloo
Covered outdoor kitchen featuring a stone-clad backsplash, a stone-topped island with fluted cabinetry, a built-in sink, and an integrated ceiling fan
Freeform swimming pool with integrated steps, surrounded by stone-paver decking, privacy hedges, and an outdoor kitchen area with a built-in stainless
Exterior featuring a custom-shaped swimming pool with built-in stairs, expansive stone patio, integrated outdoor kitchen, sliding glass wall, and flat
Bedroom featuring wood-slat wall paneling, large-format tile flooring, recessed and flush-mount lighting, and expansive window with black frames
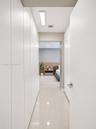
Hallway featuring floor-to-ceiling flat-panel cabinetry with a white finish, smooth polished tile flooring, and integrated rectangular flush-mount cei
Floor-to-ceiling built-in closet with sliding frosted glass doors, neutral interior paint, and black-framed window
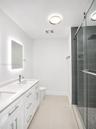
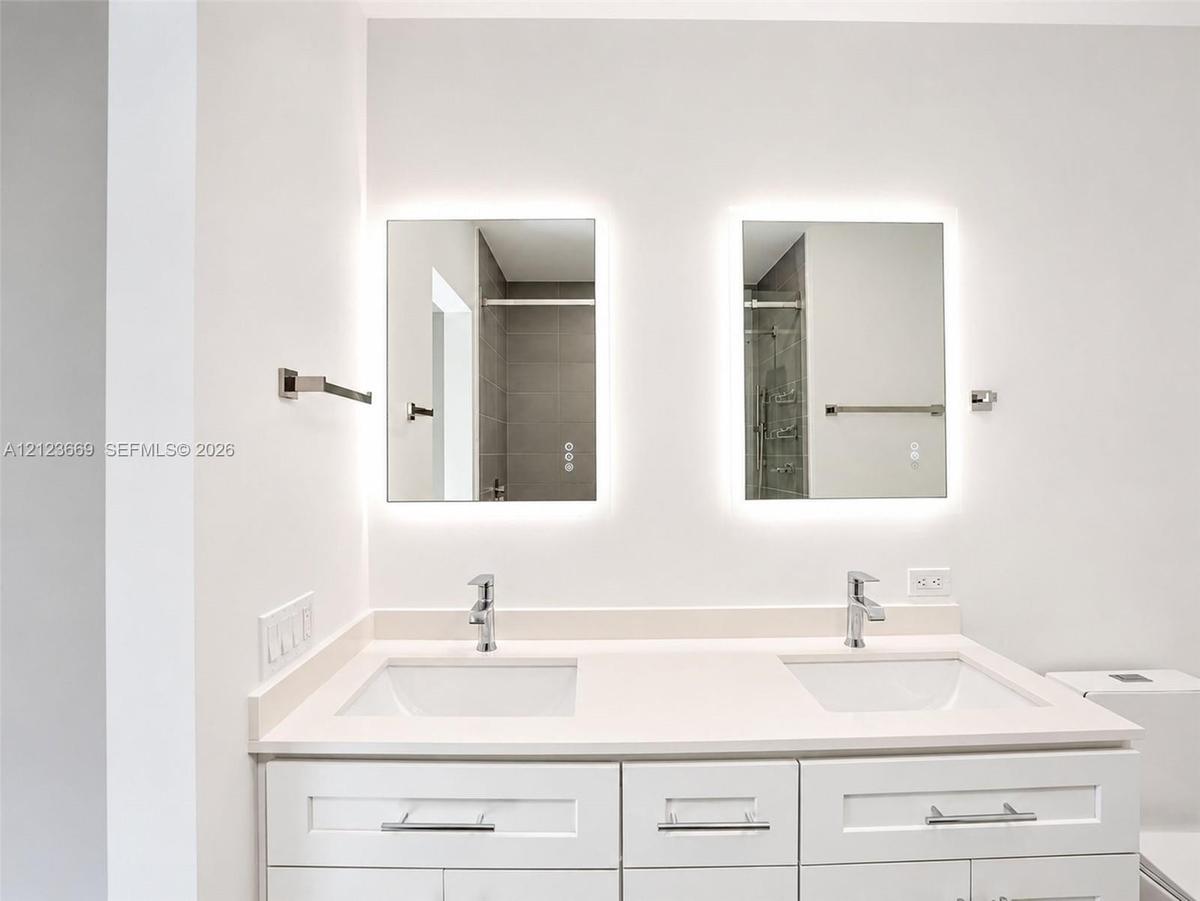
Dual-sink vanity with white cabinetry and solid-surface countertop, LED-backlit mirrors, walk-in shower with charcoal-toned tile surround, and rainfal
Bedroom #2 featuring large-format tile flooring, wood-finish lower wall paneling, recessed lighting, a flush-mount ceiling fixture, and dual windows w
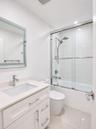
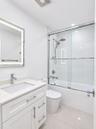
Guest Bathroom #2 featuring a vanity with an integrated basin, quartz countertop, and polished chrome hardware, complemented by a backlit mirror, a so
Bedroom #3 or Flex Living Space. Polished large-format tile flooring with vein detailing, three sets of white sliding-door closets, and recessed ceili
Bedroom #3 or Flex Living space. Large-format tile flooring, recessed ceiling lighting, clerestory window, and sliding closet doors
Bedroom #3 or Flex Living space. Interior space featuring large-format tile flooring with marble-pattern veining, recessed lighting, and a horizontal
Bedroom #4 w/ Ensuite Bathroom. Wall-mounted ductless air conditioning unit, light-colored tile flooring, white bi-fold closet doors, and recessed cei
Bedroom #4 w/ Pool View. Minimalist interior featuring recessed lighting, wall-mounted ductless climate control unit, large-format polished stone floo
Bedroom #4 w/ Pool View. Corner window featuring black frames, recessed lighting, and tile flooring
Bedroom #4 w/ Pool View & Ensuite Bathroom. Floor-to-ceiling panoramic window, recessed ceiling lighting, light-toned stone-finish flooring, and en-su
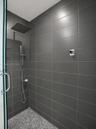
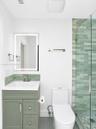
Bedroom #4 Bathroom. Walk-in shower with floor-to-ceiling ribbed tile wall, rain-style showerhead, and frameless glass door, paired with a custom wood
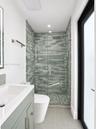
Bedroom #4 Bathroom. Walk-in shower featuring vertical linear-textured wall tile, hexagonal stone floor tiling, a glass partition, a wall-mounted rain
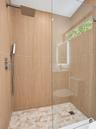
Guest Cabana Bathroom. Walk-in shower with textured stone-style wall tile, frameless glass door, and pebble-mosaic flooring, complemented by a dual-to
Guest Cabana Bathroom. Shaker-style vanity with a solid-surface top, integrated sink, LED-backlit mirror, glass-enclosed shower with stacked stone til
Open-concept interior featuring large-format tile flooring, a custom white lacquer built-in media wall, recessed ceiling lighting, a modern sputnik ch
Open-concept living space featuring a white-painted brick fireplace, polished tile flooring, recessed lighting, a modern metal chandelier, and large s
Open-concept room featuring floor-to-ceiling sliding glass doors, large-format tile flooring, a multi-arm geometric chandelier, recessed lighting, and
Large-format sliding glass doors, polished porcelain flooring, contemporary multi-arm sputnik ceiling fixture, recessed lighting, and an in-ground swi
Painted brick fireplace, wood-finish flooring, recessed lighting, white cabinetry, and stainless steel appliances
Kitchen featuring white shaker-style cabinetry, wood-finish flooring, stainless steel appliances, a linear pendant light fixture, and an expansive cou
Kitchen featuring white cabinetry, quartz countertops, stainless steel appliances, wood-finish flooring, and a linear pendant light fixture
Kitchen featuring white shaker-style cabinetry, quartz countertops, a large center island, stainless steel appliances, and wood-finish flooring
Kitchen featuring white shaker cabinetry, an expansive center island with stone-finish countertops, stainless steel appliances, wood-finish flooring, White-painted brick fireplace, recessed lighting, multi-arm sputnik chandelier, large-format tile flooring, and floor-to-ceiling sliding glass doorsLiving area featuring a floor-to-ceiling painted brick fireplace, built-in media cabinetry, modern multi-arm light fixture, vertical wood-slat room diKitchen featuring white cabinetry, wood-finish island, and stainless steel appliances, paired with large-format floor tiling, recessed lighting, and sFreeform swimming pool with integrated steps, expansive stone paver patio, covered outdoor wet bar, and mature perimeter privacy hedgingCovered outdoor kitchen featuring a stone-veneer backsplash, stone-slab countertop, slatted wood-finish cabinetry, built-in sink, and overhead ceilingMid-century modern exterior featuring crisp white stucco siding, a herringbone-patterned paver driveway, an integrated concrete planter, and a verticaLight blue entry door with four frosted glass panels, black matte hardware, large-format tile flooring, wall-mounted cylindrical sconce, and paver entFloor-to-ceiling cabinetry featuring flat-panel white doors, integrated wood-finish shelving, and a continuous wood-finish base platform

Description

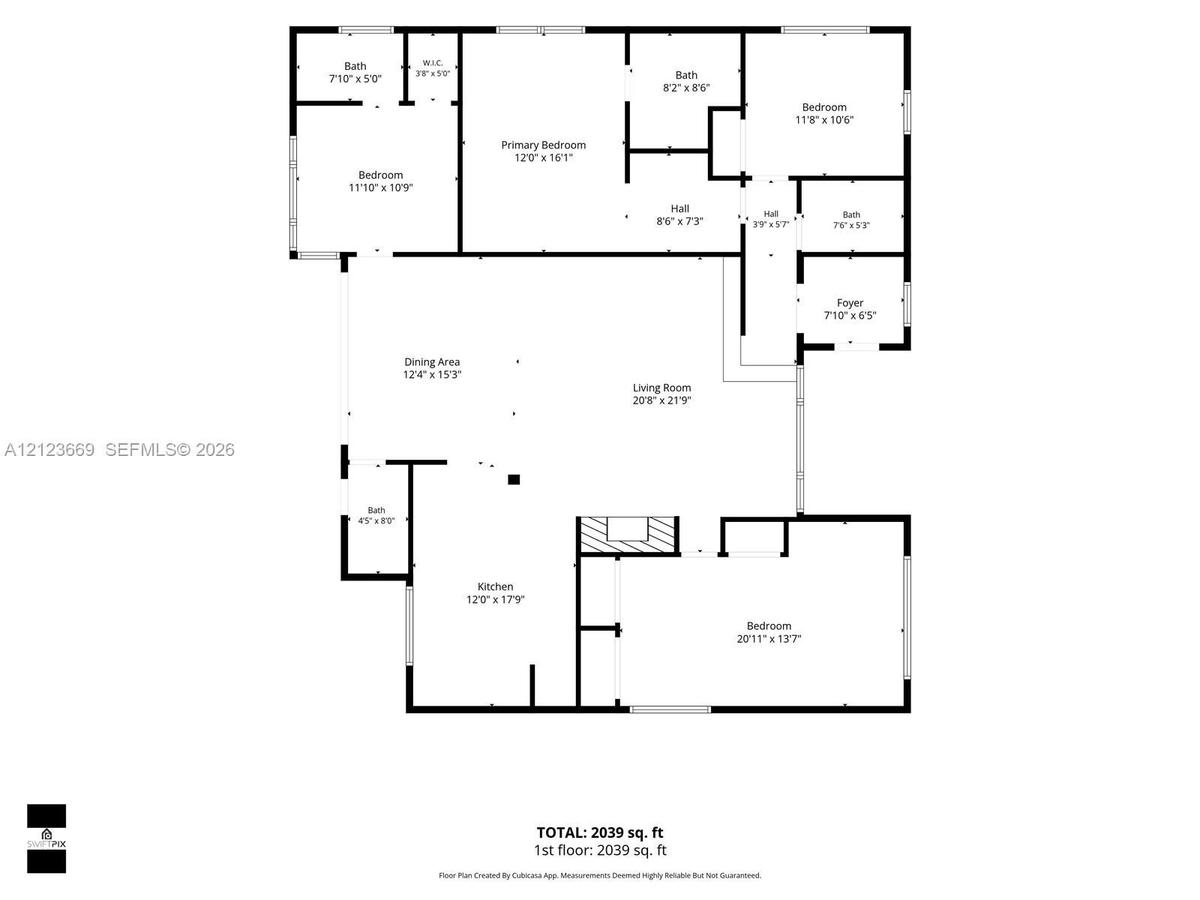
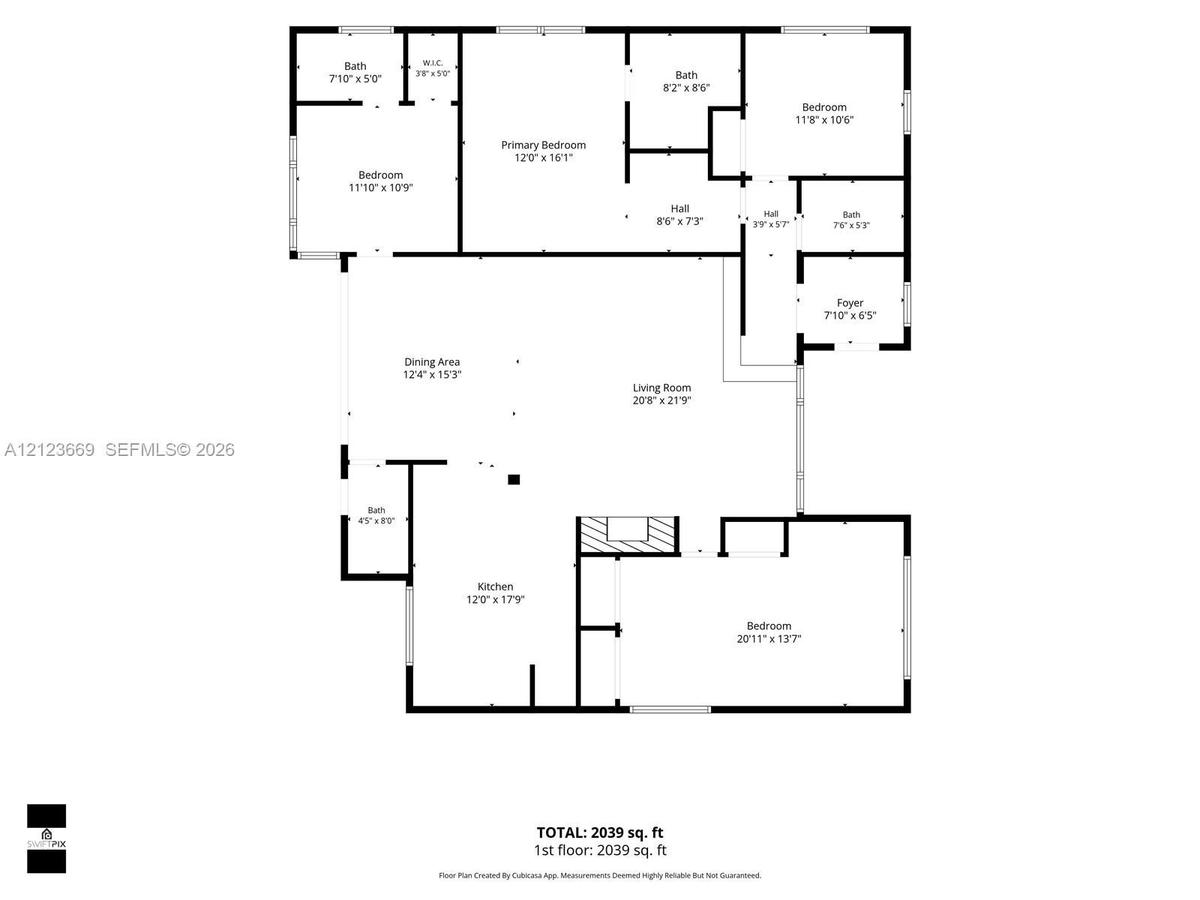
Discover an extraordinary transformation in the heart of coveted Victoria Park! Extensively reimagined and substantially expanded to now over +2,000 square feet per architectural plans, this exceptional 4-bedroom, 4-bathroom residence blends timeless character with contemporary luxury. All work was done with permits/ and to code and will be updated accordingly. Dramatic vaulted ceilings create impressive volume throughout the main living area, while the original brick fireplace adds warmth and architectural charm. A beautifully redesigned open-concept kitchen features a spacious entertaining island, gas range, and seamless connection to the living space, perfect for entertaining. The expanded floor plan includes an additional ensuite bedroom, while exquisitely appointed bathrooms and designer finishes showcase meticulous attention to detail. Outdoors, enjoy a private tropical retreat featuring lush landscaping, a sparkling pool, elegant travertine pavers, and a full summer kitchen. Minutes from Las Olas Boulevard, downtown Fort Lauderdale, and the beaches, this is Victoria Park living at its finest!
Amenities

  • Bar
  • Bedroom Layout Split
  • Blinds
  • Built In Barbecue
  • Closet Cabinetry
  • Dishwasher
  • Disposal
  • Dryer
  • Entrance Foyer
  • Gas Range
  • Gas Water Heater
  • Lighting
  • Oven
  • Pool
  • Refrigerator
  • Sliding
  • Vaulted Ceiling(s)
  • Washer

All information furnished regarding property for sale, rental or financing is from sources deemed reliable, but no warranty or representation is made as to the accuracy thereof and same is submitted subject to errors, omissions, change of price, rental or other conditions, prior sale, lease or financing or withdrawal without notice. International currency conversions where shown are estimates based on recent exchange rates and are not official asking prices.

All dimensions are approximate. For exact dimensions, you must hire your own architect or engineer.