455 39th Street Apt: 205
Miami, FL 33137

Property

Ownership: For Sale
Type: Condo
Rooms: 2
Bedrooms: 2 BR
Bathrooms: 2
Pets: Pets Allowed
Area: 1645 sq ft

Financials

Price:$1,325,000
Annual Taxes:$15,271
Common charges:$811
Deborah L. Ginsburg
150 Worth Ave, Palm Beach, FL 33480
Listing Courtesy of One Sotheby's International Realty

Sun washed and move in ready, Residence 205 at ONE Bay is a light filled townhome in one of Miami s most walkable neighborhoods.
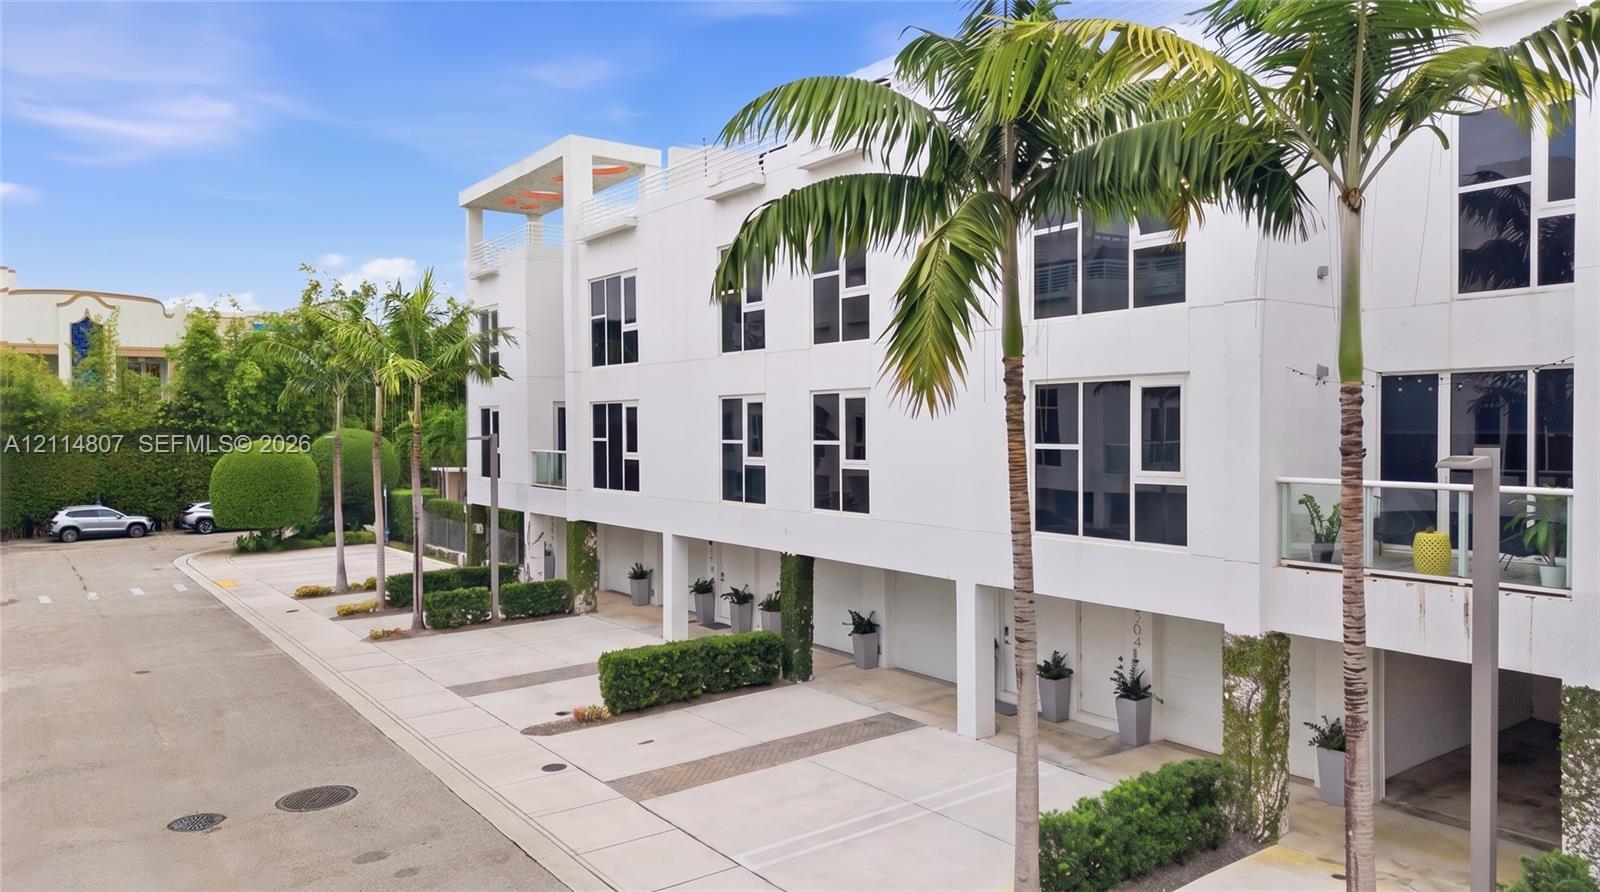
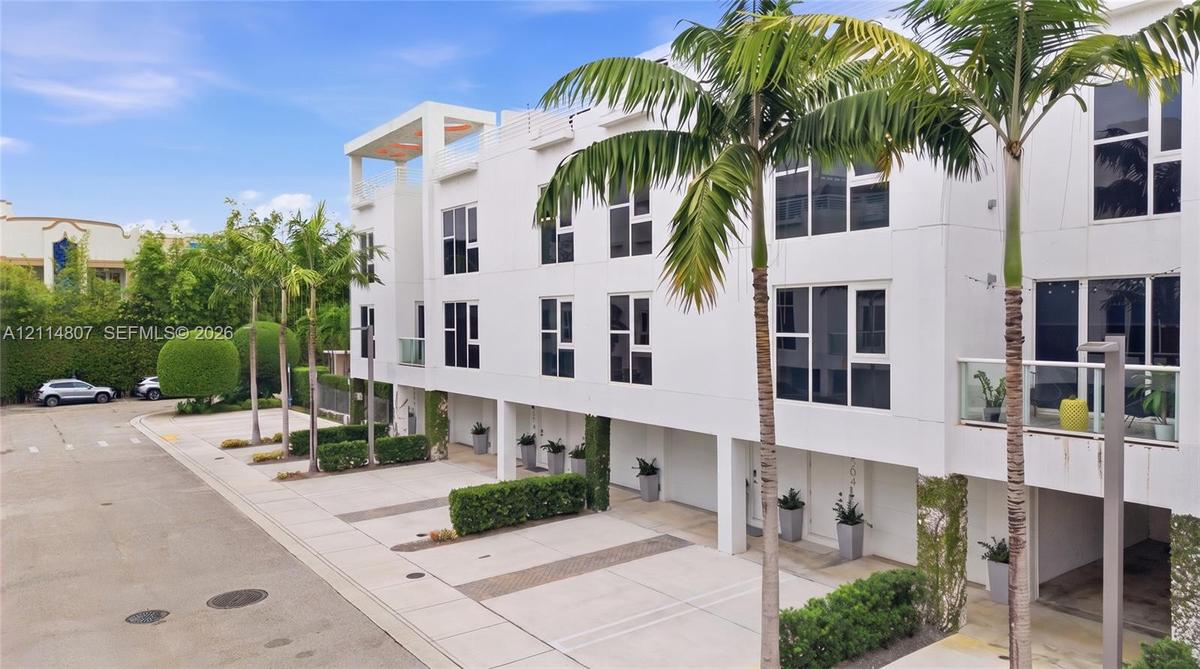
Contemporary multi-level exterior featuring white smooth-stucco facade, large multi-pane windows, private balconies, and covered ground-level parking

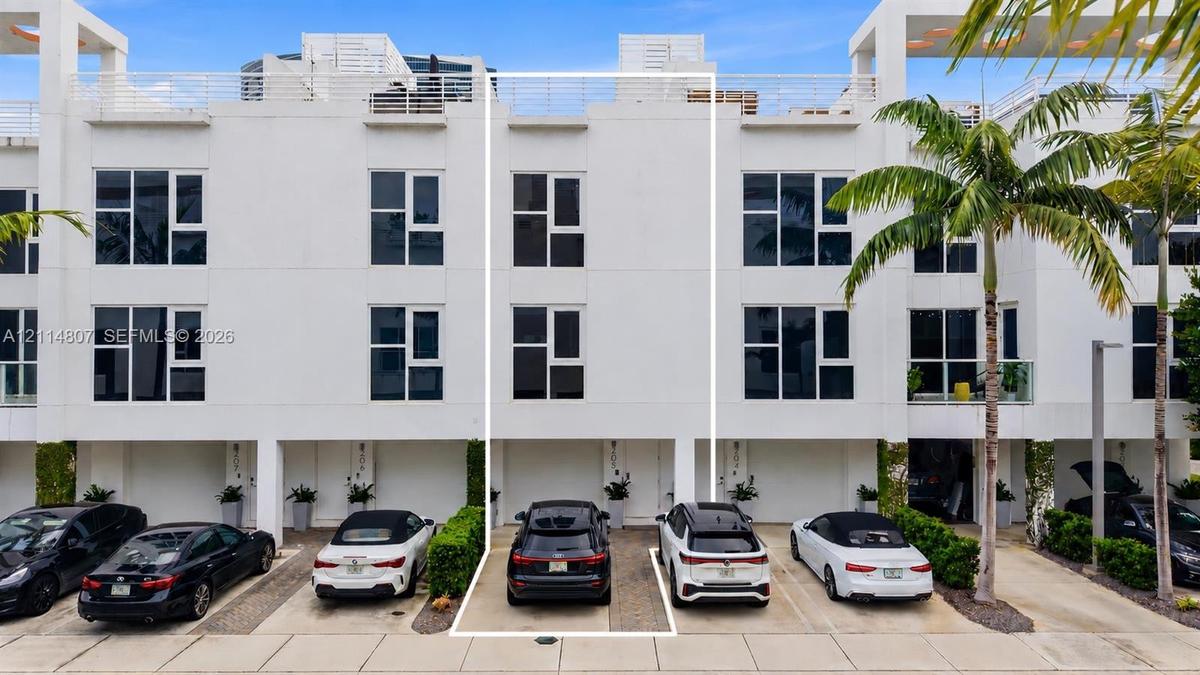
Contemporary multi-level exterior featuring white smooth-stucco facade, large multi-pane windows, private balconies, and covered ground-level parking

Contemporary multi-level exterior featuring white smooth-stucco facade, large multi-pane windows, private balconies, and covered ground-level parking
Contemporary three-story multi-unit facade featuring crisp white stucco, expansive rectangular windows, integrated ground-level garage parking, and a
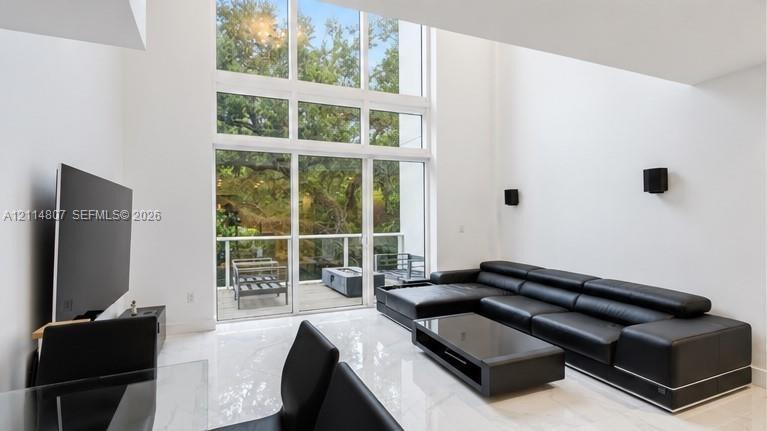
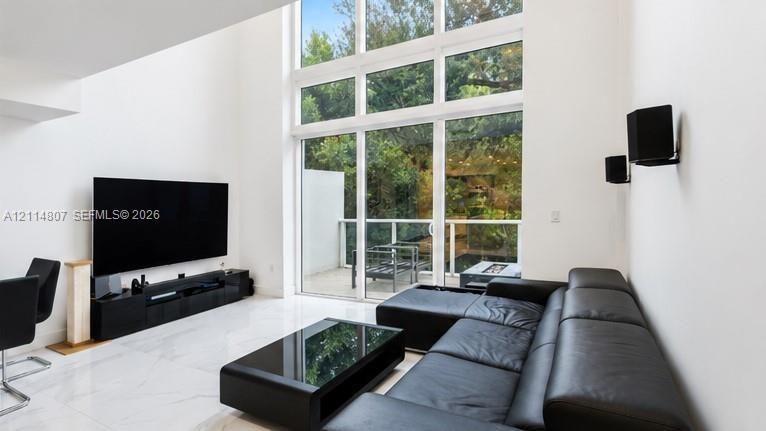
Double-height floor-to-ceiling windows, polished tile flooring, and exterior deck access
Double-height ceilings featuring floor-to-ceiling multi-panel windows, polished stone-finish flooring, and a glass-paneled exterior door accessing a t
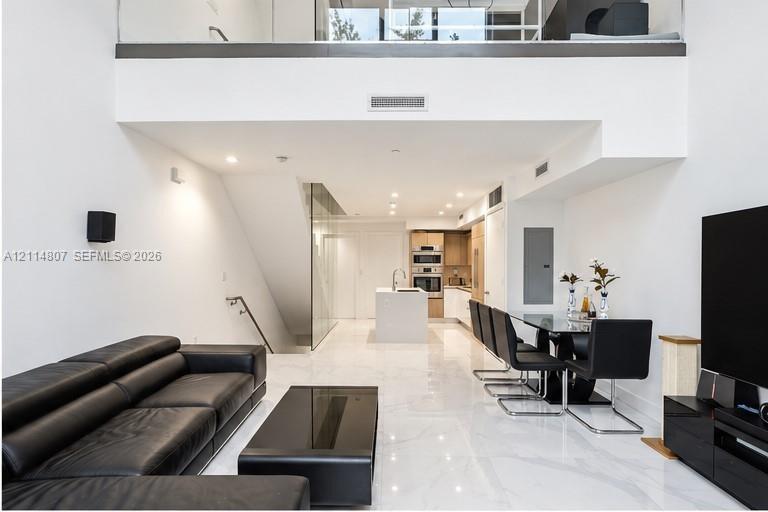
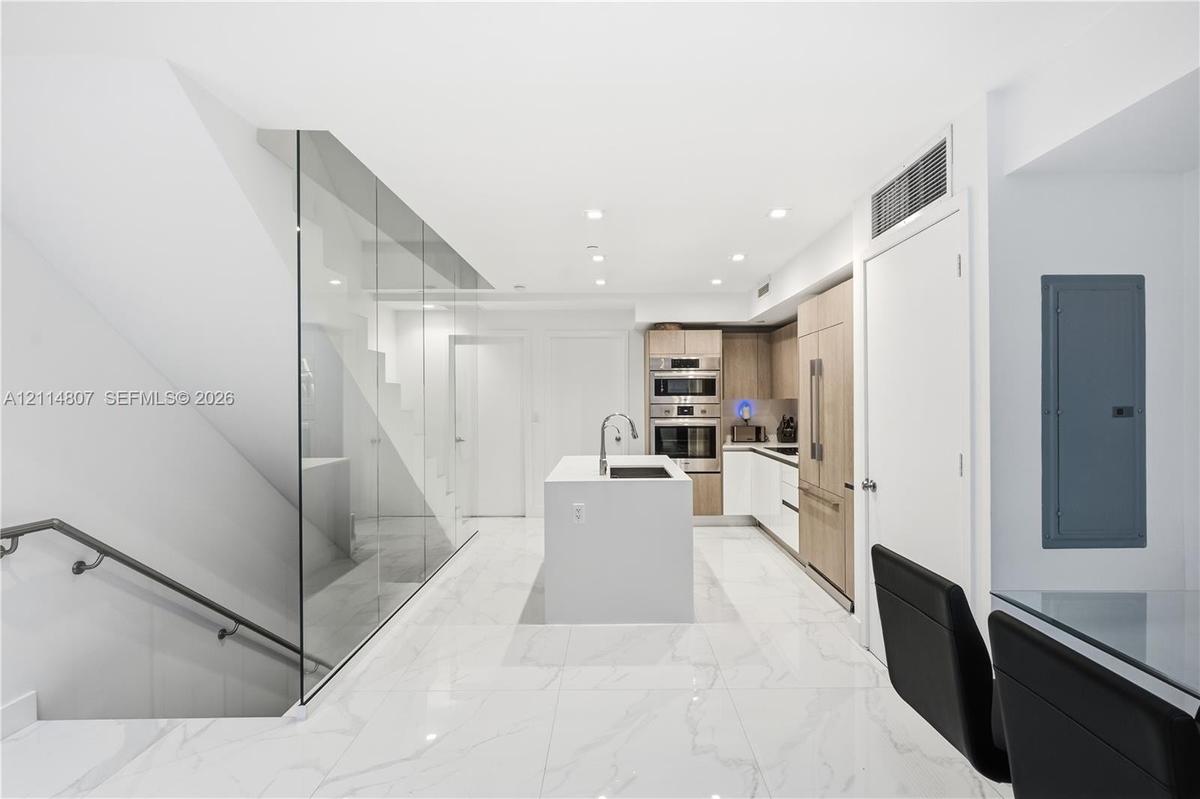
Double-height ceiling, polished tile flooring, glass mezzanine railing, stainless steel built-in appliances, and central kitchen island
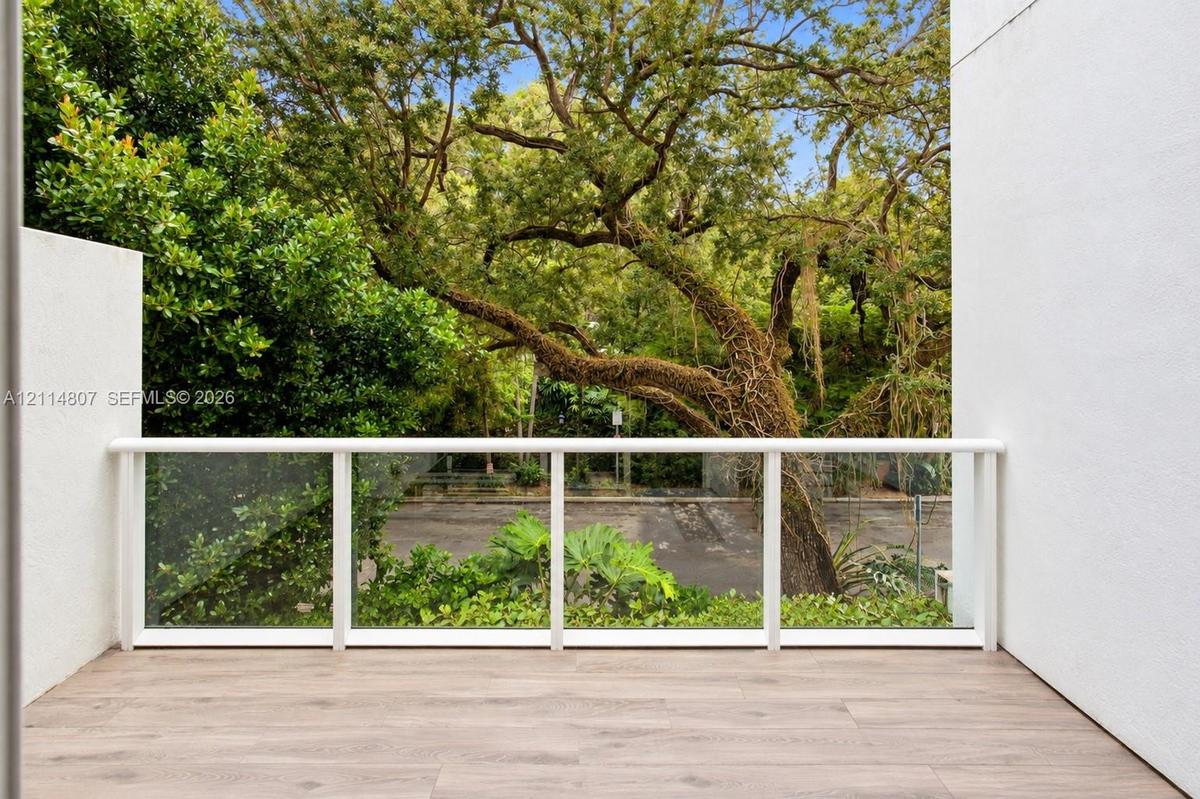
Covered balcony with wood-finish flooring, white railing, and glass panel inserts
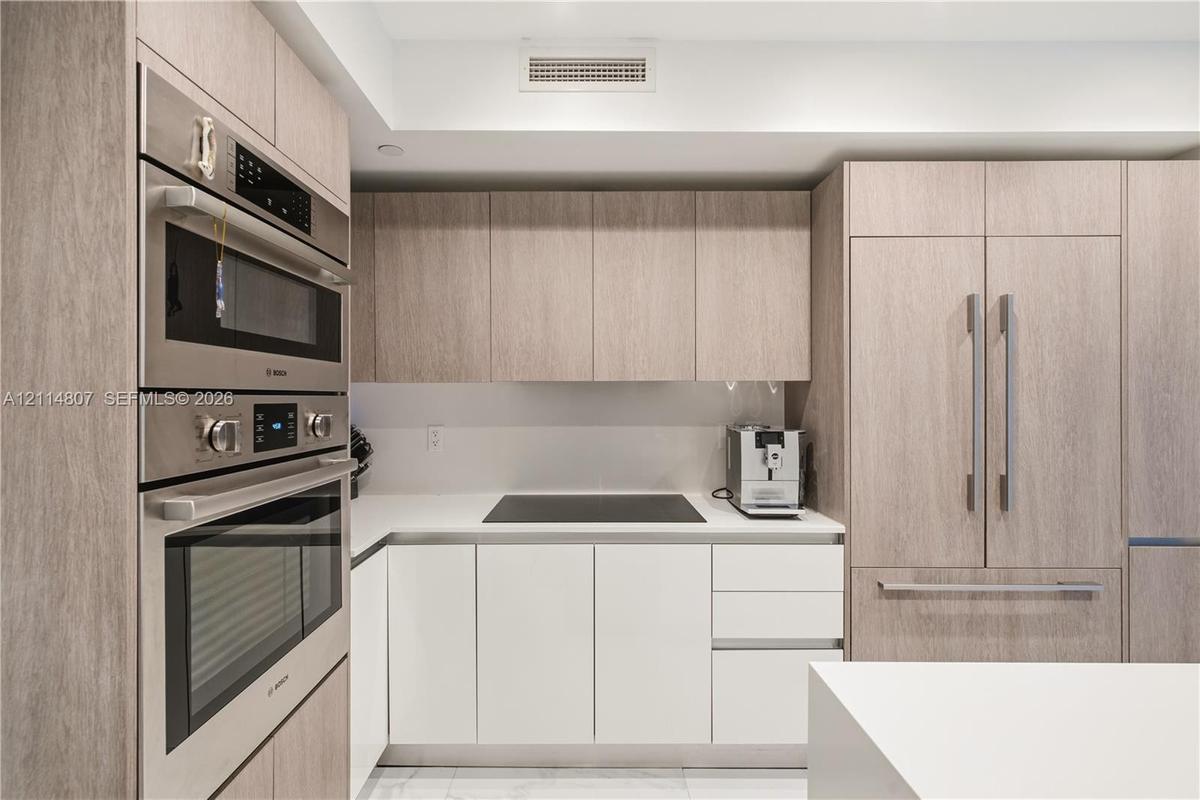
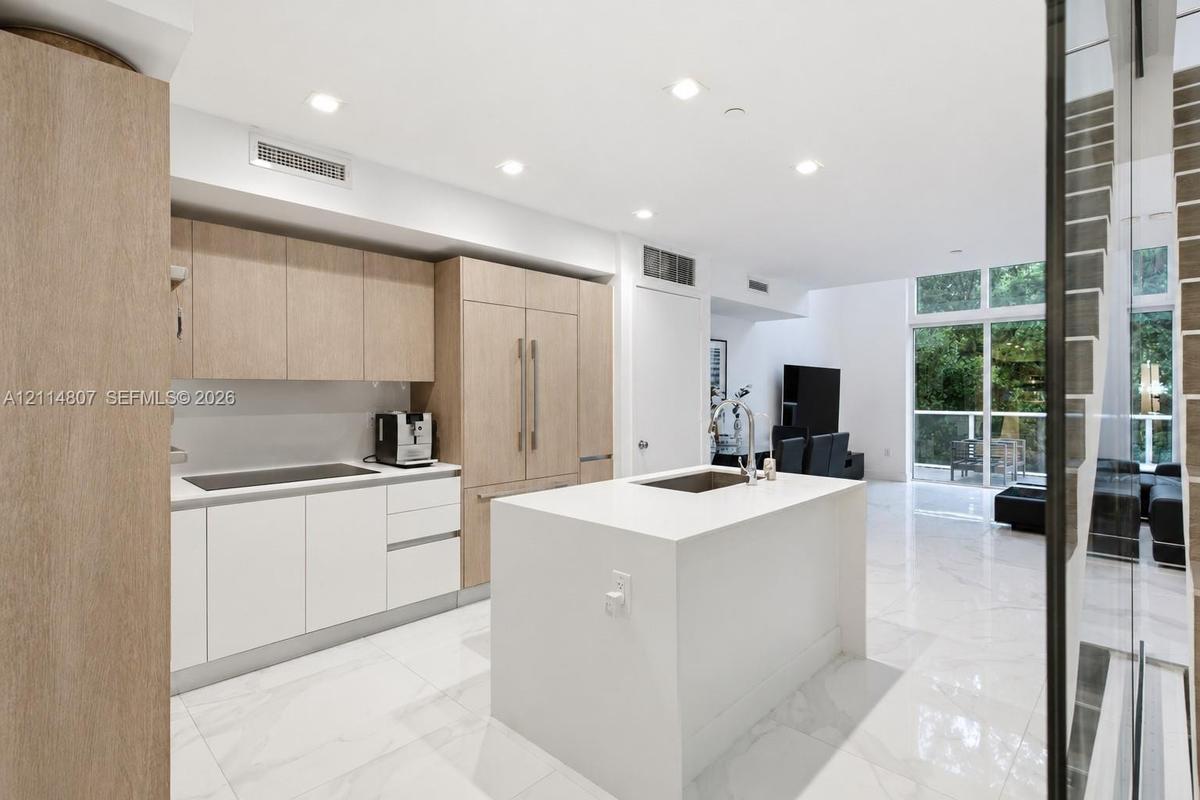
Kitchen featuring light wood-finish cabinetry, a white stone-surface island, built-in panel-ready refrigerator, and polished stone-finish flooring wit
Custom wood-finish cabinetry, stainless steel built-in double wall ovens, integrated refrigerator, solid surface countertops, and smooth cooktop
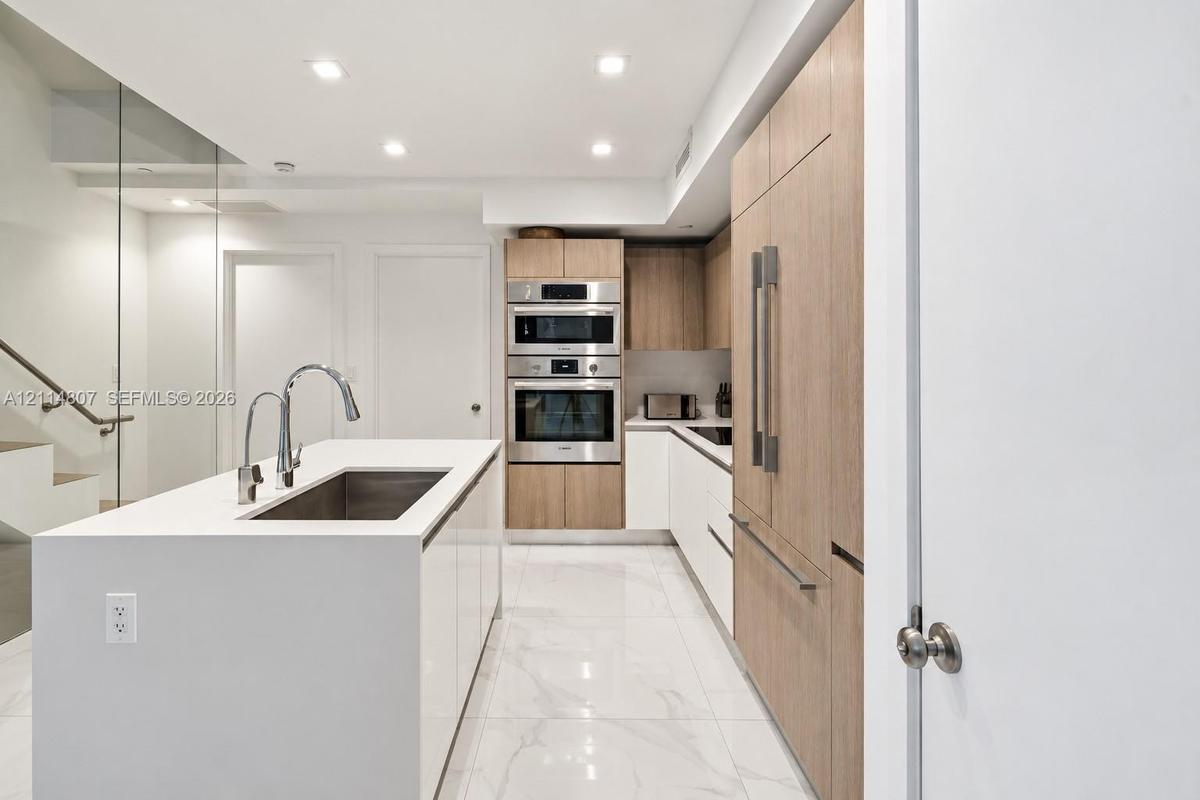
Kitchen featuring a center island with a solid surface countertop, stainless steel double wall ovens, wood-finish cabinetry, built-in panel-ready refr
Modern kitchen featuring light wood-finish cabinetry, built-in stainless steel appliances, a central island with a sink, and stone-finish tile floorin
Open-concept interior featuring wood-finish cabinetry, a white countertop kitchen island with a metal faucet, polished stone-finish flooring, and a fl
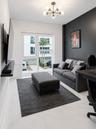
Room featuring white stone-finish flooring, a charcoal accent wall, floor-to-ceiling glass door, and a six-light sputnik-style ceiling fixture
Interior space featuring stone-style tile flooring, high-contrast matte black accent wall, and multi-globe chandelier lighting
Interior landing featuring large-format tile flooring with marble-style veining, frameless glass panel railings, a charcoal accent wall, and a multi-a
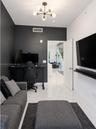
Contemporary interior featuring a charcoal accent wall, white stone-finish flooring, and an adjustable multi-arm light fixture with glass globe shades
Modern bedroom featuring white tile flooring, a charcoal accent wall, and a multi-globe contemporary chandelier
Custom walk-in closet featuring white built-in shelving, integrated dresser drawers with metal hardware, and white tile flooring with subtle veining
Walk-in closet featuring white built-in shelving, integrated dresser drawers, hanging rods, and large-format tile flooring
Walk-in shower with frameless glass enclosure, rainfall showerhead, and handheld wand, paired with a floating vanity featuring a rectangular vessel si
Staircase featuring wood-finish treads, a full-height glass partition, and a metal handrail, complemented by large-format porcelain tile flooring
Modern multi-level exterior featuring white stucco facade, large multi-pane windows, ground-level garage access with individual concrete driveways, an
Contemporary multi-story exterior featuring a white smooth-stucco finish, recessed covered parking, multiple private balconies with glass railings, an
Contemporary multi-level exterior featuring white smooth-stucco facade, large multi-pane windows, private balconies, and covered ground-level parkingContemporary three-story multi-unit facade featuring crisp white stucco, expansive rectangular windows, integrated ground-level garage parking, and a Double-height floor-to-ceiling windows, polished tile flooring, and exterior deck accessDouble-height ceilings featuring floor-to-ceiling multi-panel windows, polished stone-finish flooring, and a glass-paneled exterior door accessing a tDouble-height ceiling, polished tile flooring, glass mezzanine railing, stainless steel built-in appliances, and central kitchen islandCovered balcony with wood-finish flooring, white railing, and glass panel insertsKitchen featuring light wood-finish cabinetry, a white stone-surface island, built-in panel-ready refrigerator, and polished stone-finish flooring witCustom wood-finish cabinetry, stainless steel built-in double wall ovens, integrated refrigerator, solid surface countertops, and smooth cooktopKitchen featuring a center island with a solid surface countertop, stainless steel double wall ovens, wood-finish cabinetry, built-in panel-ready refrModern kitchen featuring light wood-finish cabinetry, built-in stainless steel appliances, a central island with a sink, and stone-finish tile floorin

Description

Sun-washed and move-in ready, Residence 205 at ONE Bay is a light-filled townhome in one of Miami’s most walkable neighborhoods. A dramatic 22' south-facing window floods the split-level interior with natural light and frames serene, tree-lined views across 1,645 SF of living space. Step out to the 150 SF terrace or head up to the 703 SF private rooftop, an open-air retreatmade for entertaining. This 2-bedroom, 2-bath home has been meticulously maintained and upgraded with an EV charger and advanced water filtration. The boutique gated community offers a pool, lounge areas, and guest parking, and the residence includes 2 parking spaces. It’s pet-friendly and moments from the Design District, Midtown, and Wynwood. Fannie Mae-approved for greaterfinancing flexibility and broader buyer access.
Amenities

  • Balcony
  • Bedroom Layout Split
  • Bedroom Layout Stacked
  • Casement
  • Closed Circuit Camera(S)
  • Dishwasher
  • Disposal
  • Dryer
  • Electric Range
  • Electric Water Heater
  • Entrance Foyer
  • Entry Phone Intercom
  • Fire Sprinkler System
  • High ceiling
  • Lighting
  • Management
  • Microwave
  • Other
  • Oven
  • Pool
  • Refrigerator
  • Security Fence
  • Smoke Detectors
  • Spa/Hot Tub
  • Tinted Windows

All information furnished regarding property for sale, rental or financing is from sources deemed reliable, but no warranty or representation is made as to the accuracy thereof and same is submitted subject to errors, omissions, change of price, rental or other conditions, prior sale, lease or financing or withdrawal without notice. International currency conversions where shown are estimates based on recent exchange rates and are not official asking prices.

All dimensions are approximate. For exact dimensions, you must hire your own architect or engineer.