455 39th Street Apt: 110
Miami, FL 33137

Property

Ownership: For Sale
Type: Condo
Bedrooms: 2 BR
Bathrooms: 2½
Pets: Pets Allowed
Area: 1794 sq ft

Financials

Price:$1,349,000
Annual Taxes:$12,054
Common charges:$811
Deborah L. Ginsburg
150 Worth Ave, Palm Beach, FL 33480
Listing Courtesy of One Sotheby's International Realty

An architect s own home at ONE BAY Residences, this 2 bed, 2.
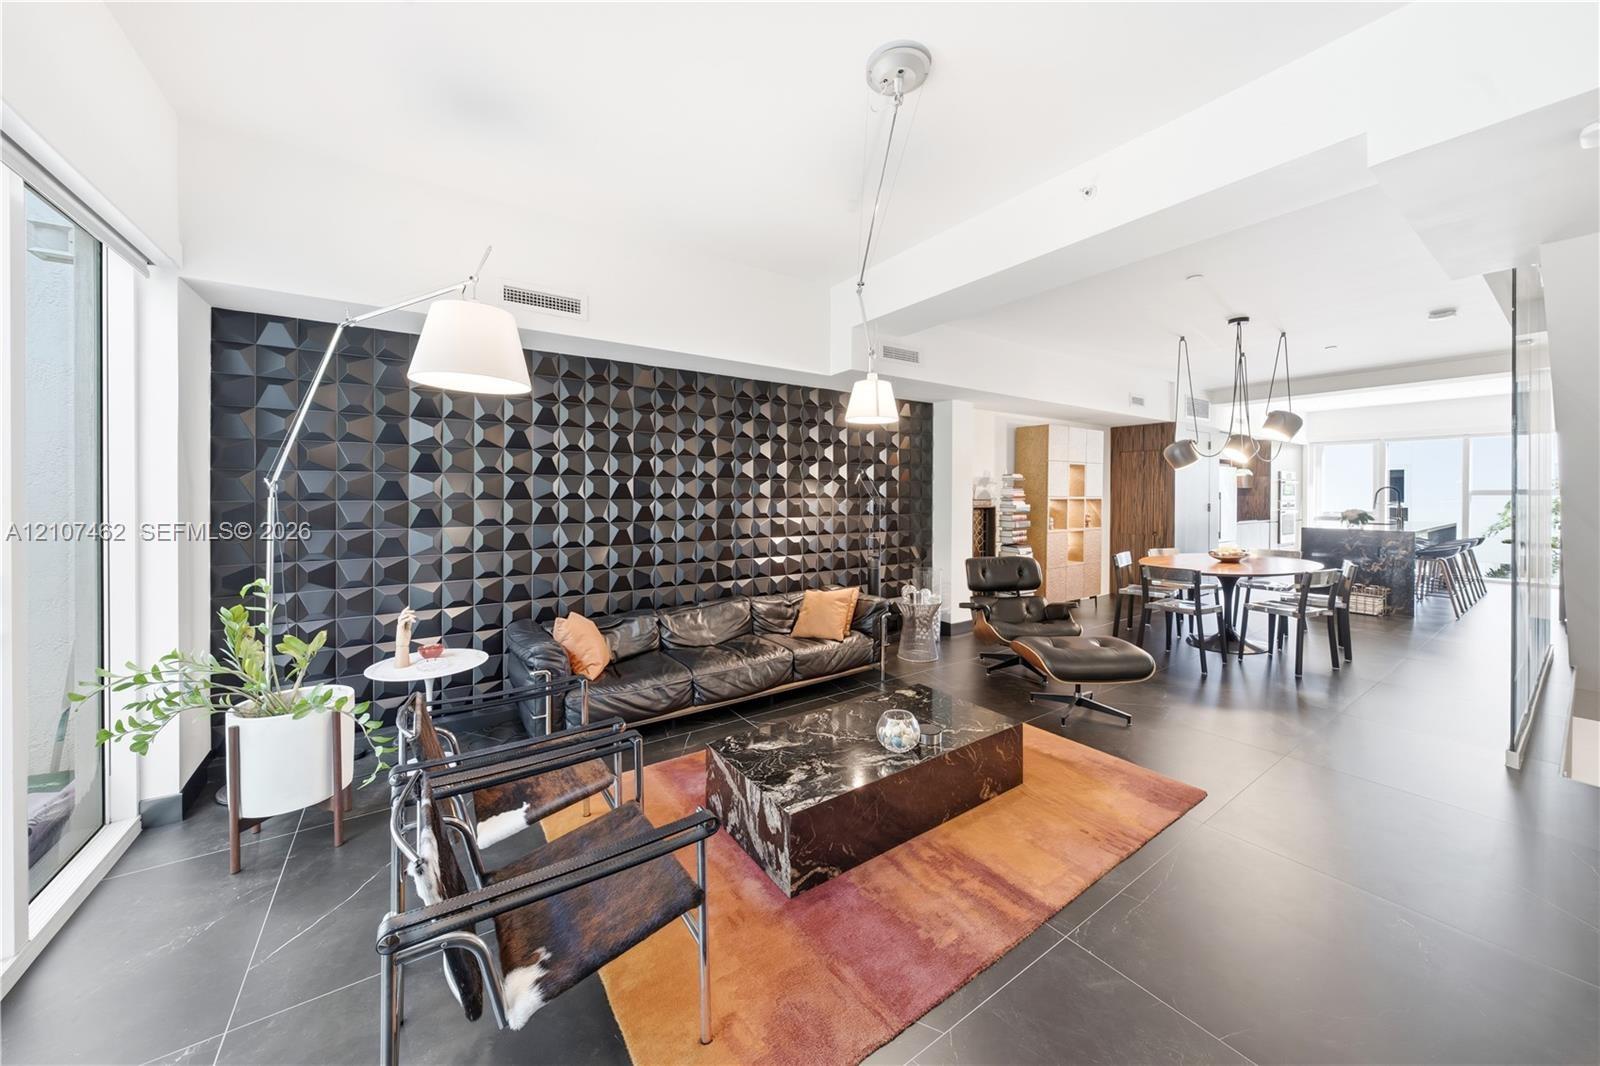
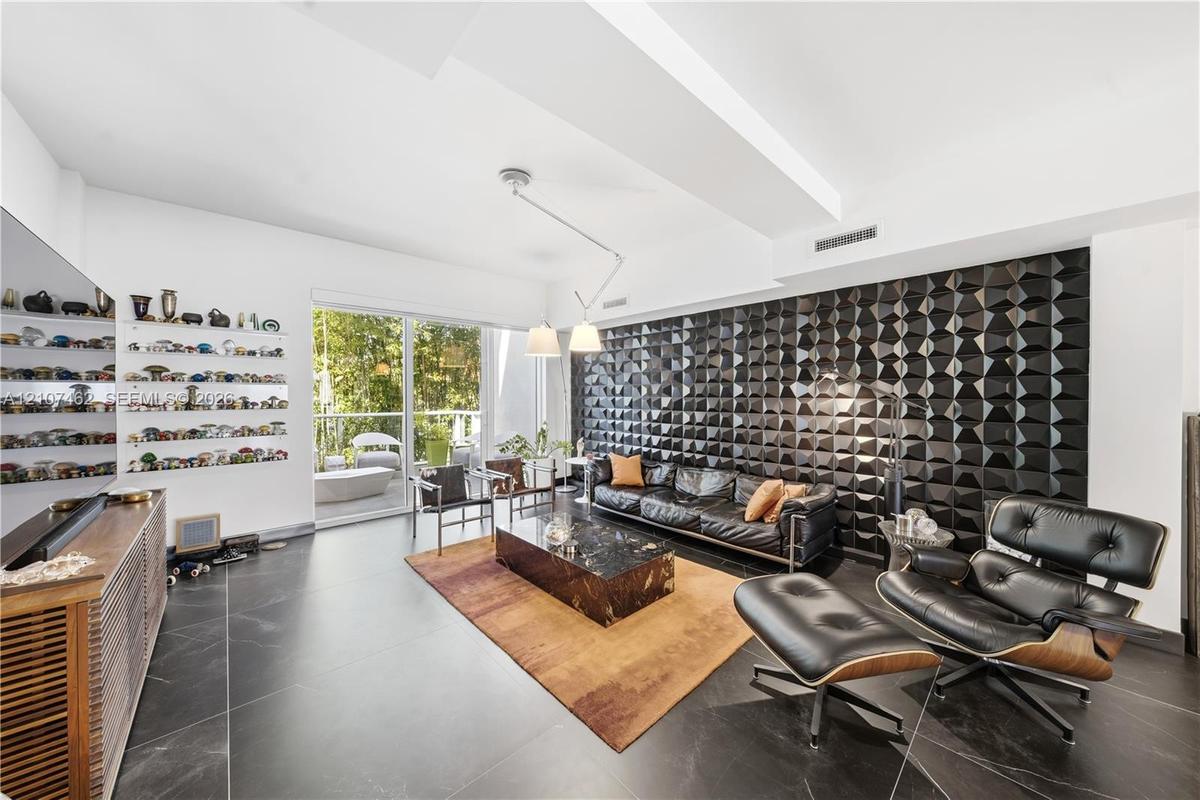
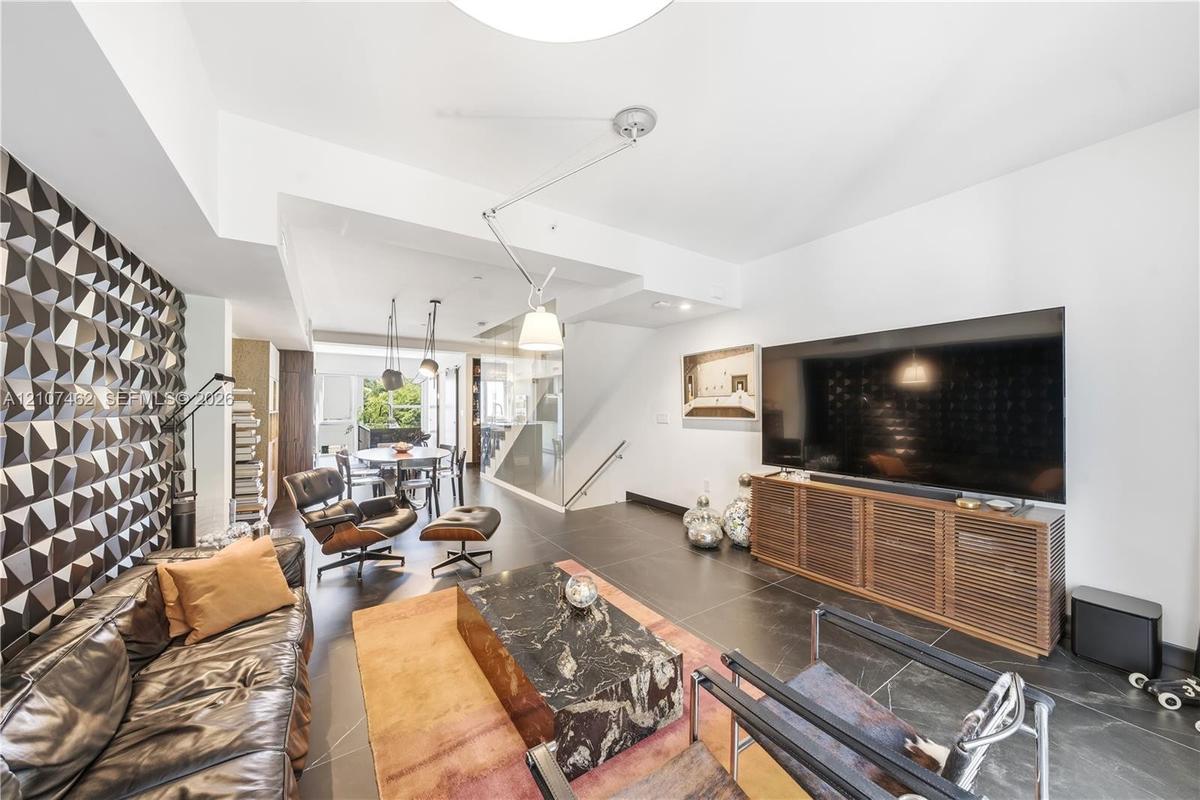
Textured black accent wall, large-format tile flooring, and integrated ceiling lighting fixtures

Textured black accent wall, large-format tile flooring, and integrated ceiling lighting fixtures

Textured black accent wall, large-format tile flooring, and integrated ceiling lighting fixtures
Living area featuring a three-dimensional geometric accent wall, oversized tile flooring, recessed lighting, and sliding glass doors to the exterior
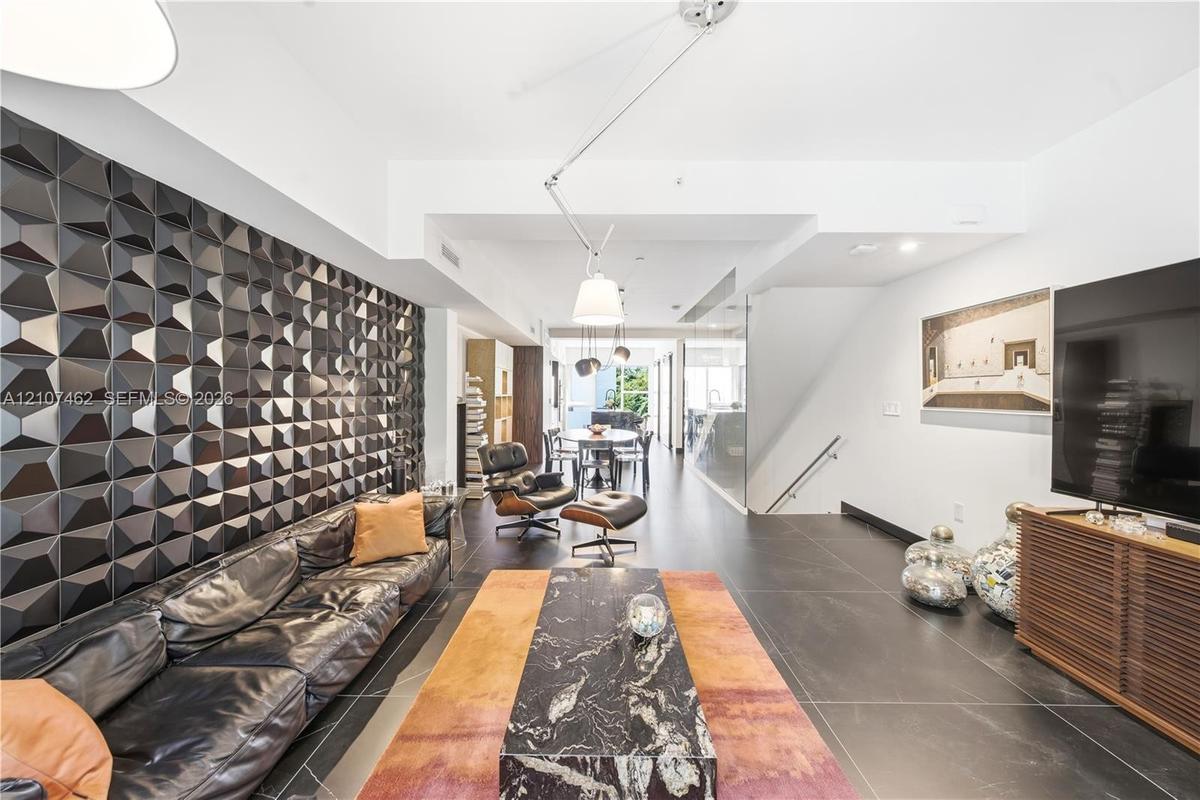
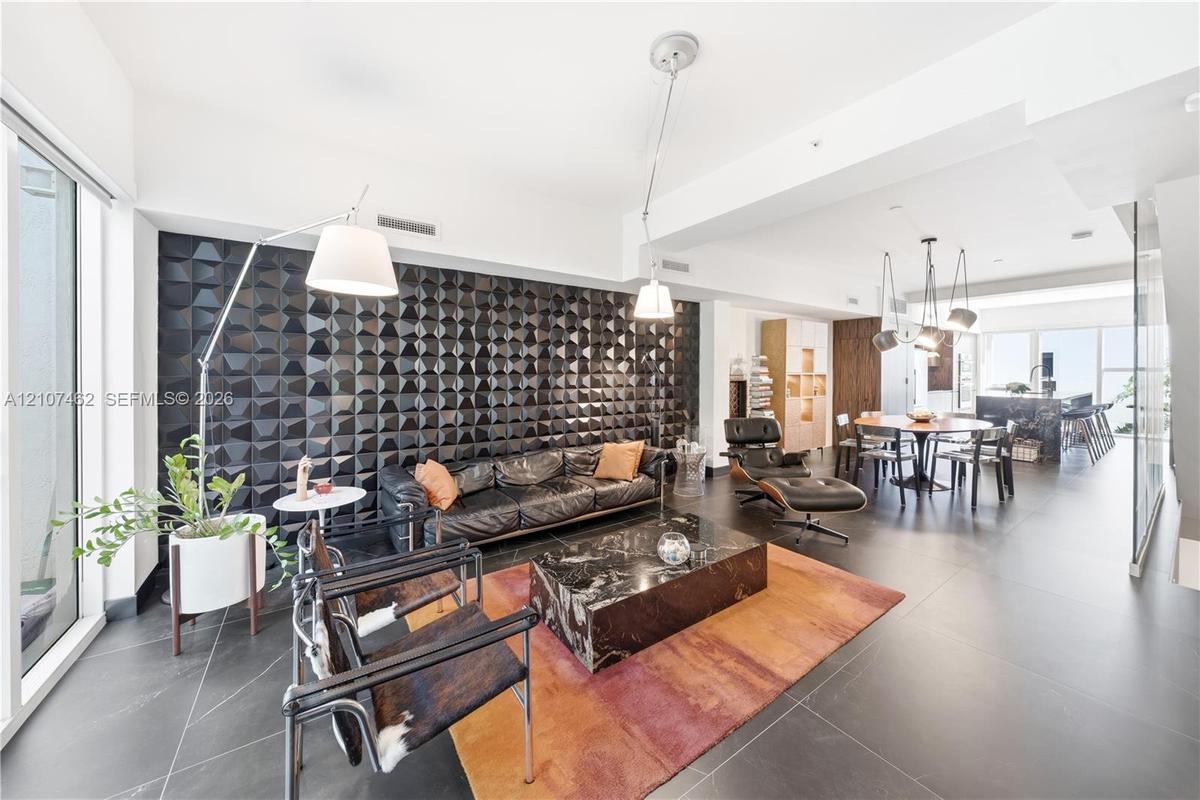
Geometric three-dimensional feature wall, large-format tile flooring, adjustable multi-arm pendant lighting, and recessed ceiling lighting
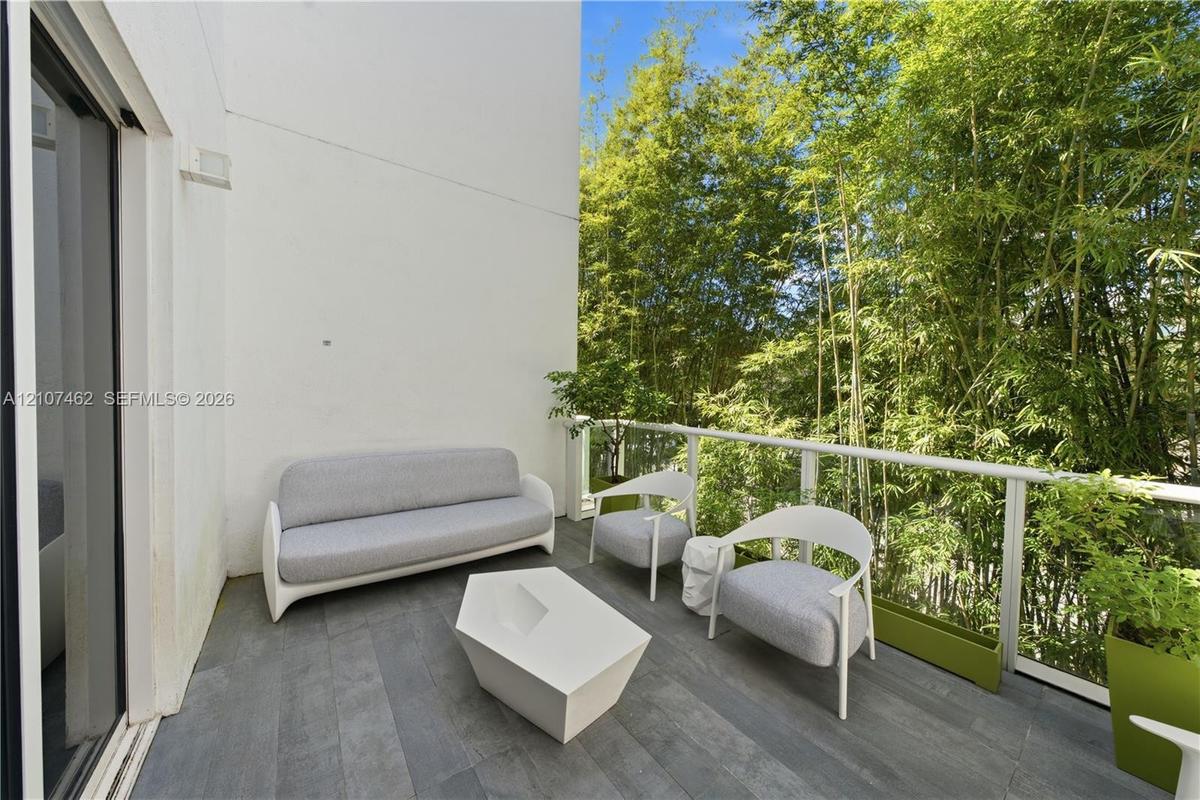
Private outdoor balcony featuring wood-finish tile flooring, sleek glass panel railing, and white stucco walls
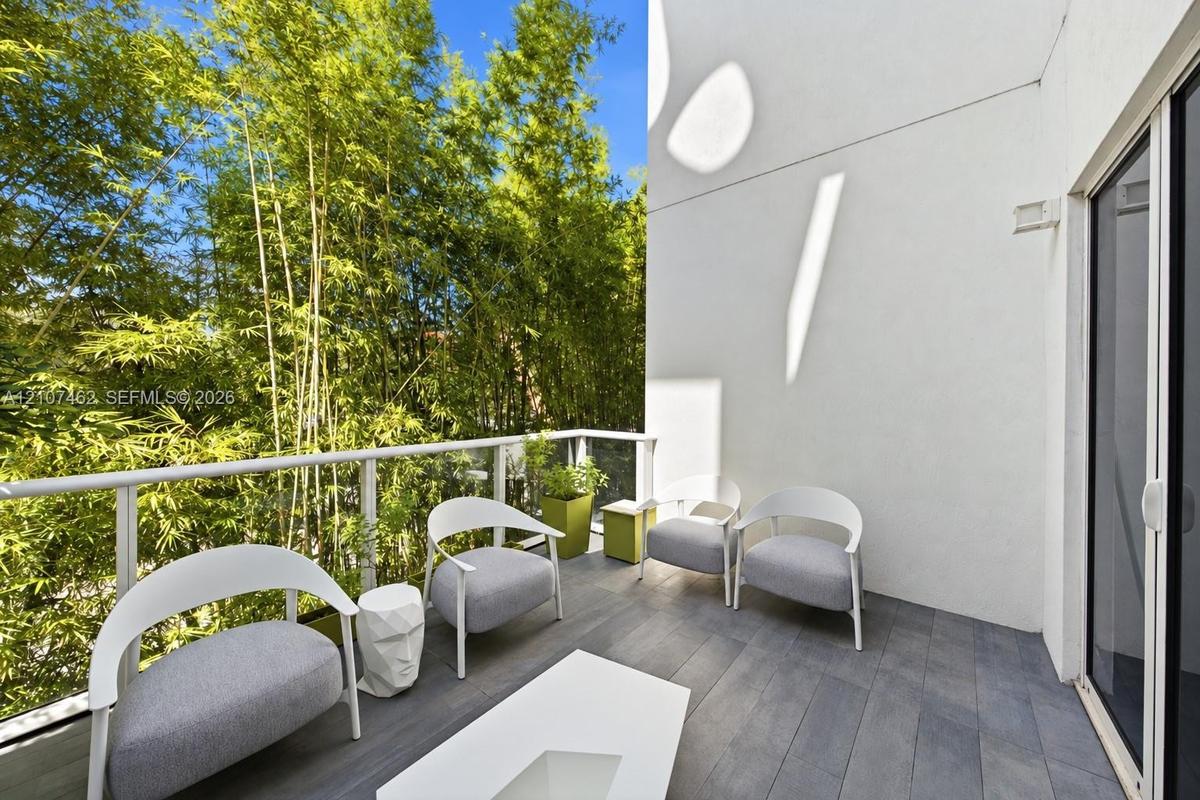
Private balcony featuring gray wood-finish decking, a white metal railing with glass panels, and mature bamboo landscaping
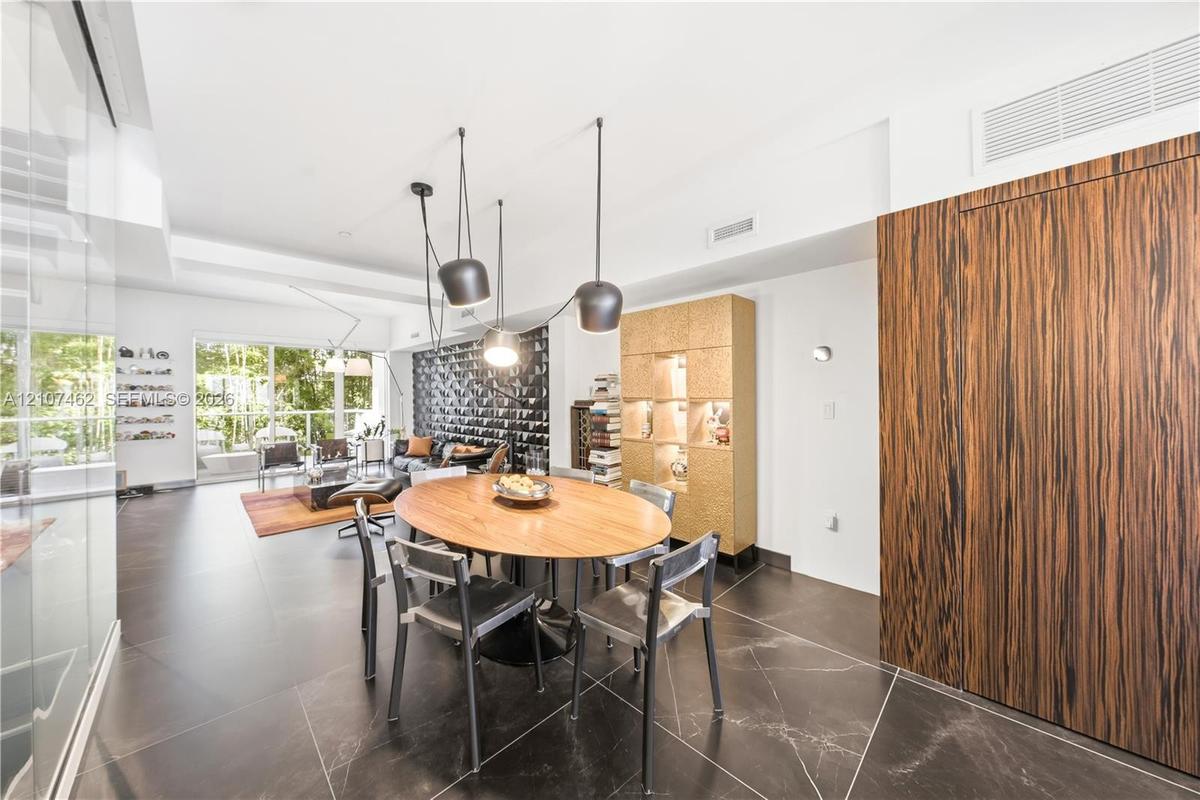
Textured dimensional wall paneling, large-format tile flooring, and integrated adjustable pendant lighting
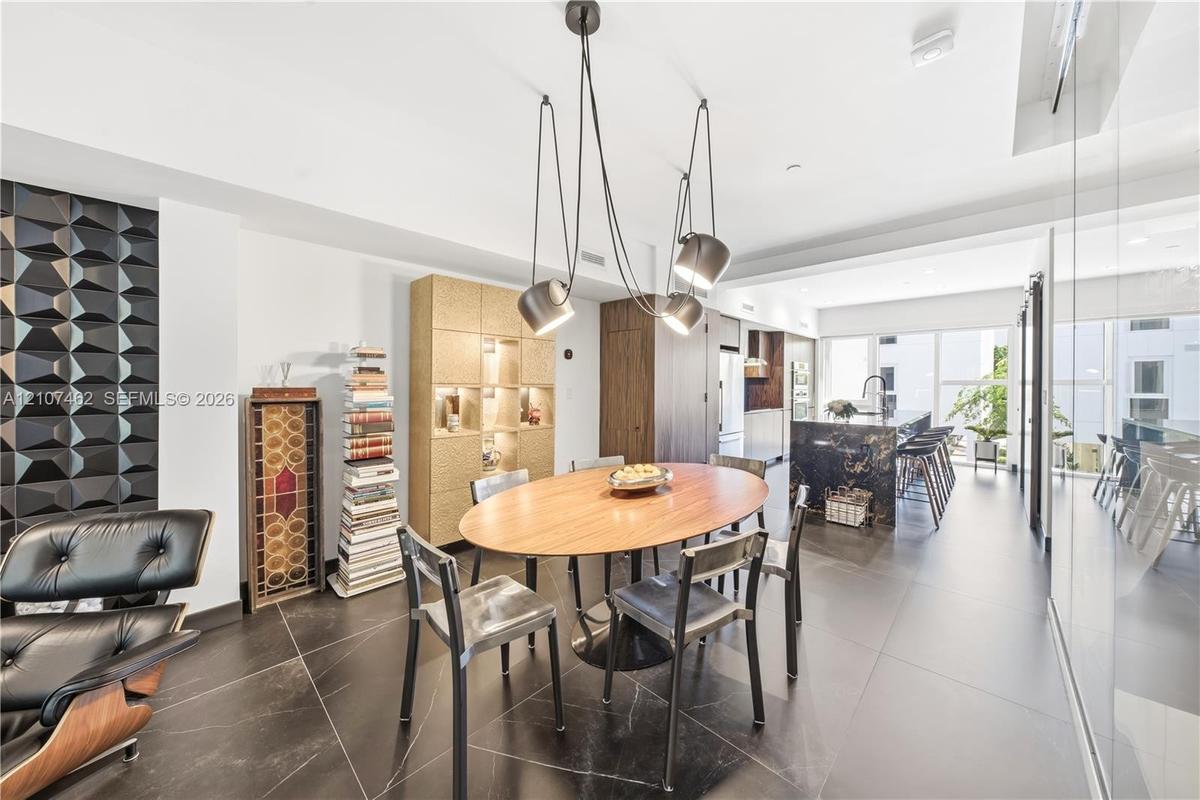
Dining area featuring large-format dark floor tile, a sculptural multi-pendant light fixture, a geometric textured accent wall, and integrated floor-t
Large-format tile flooring, wood-grain paneling, custom built-in display cabinetry, and contemporary multi-pendant lighting
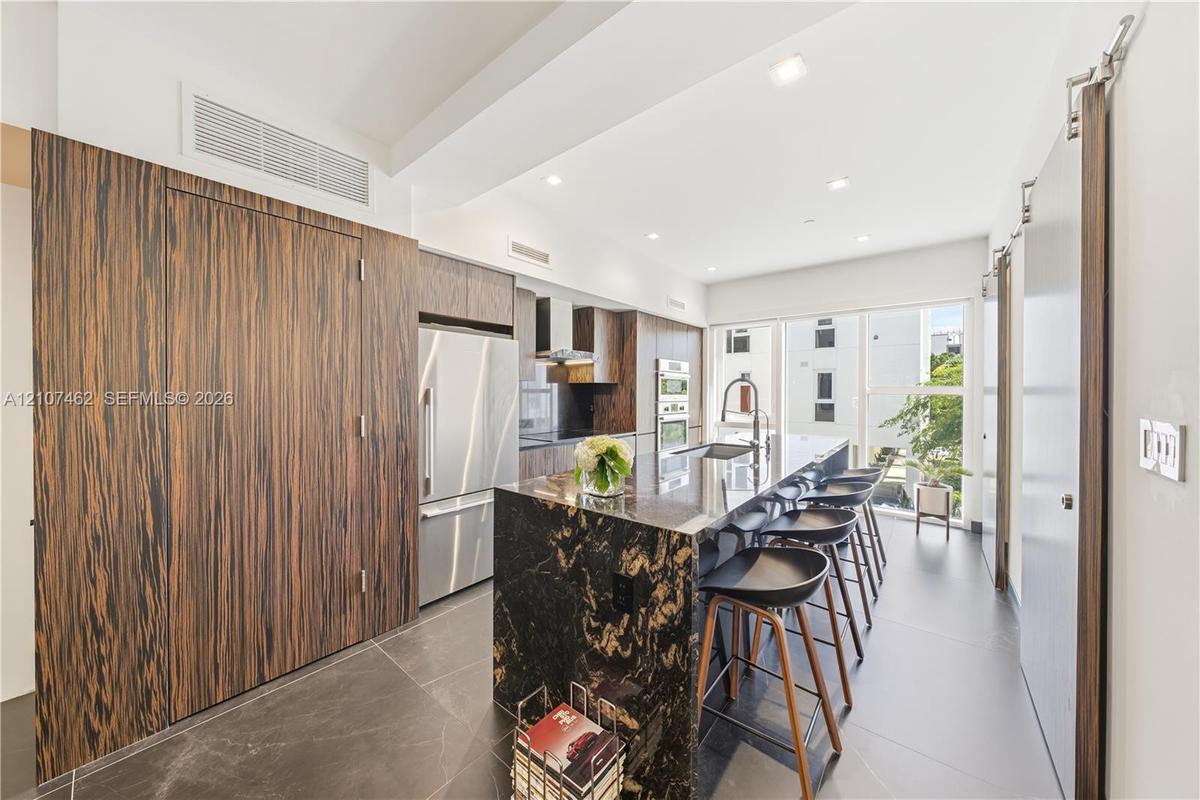
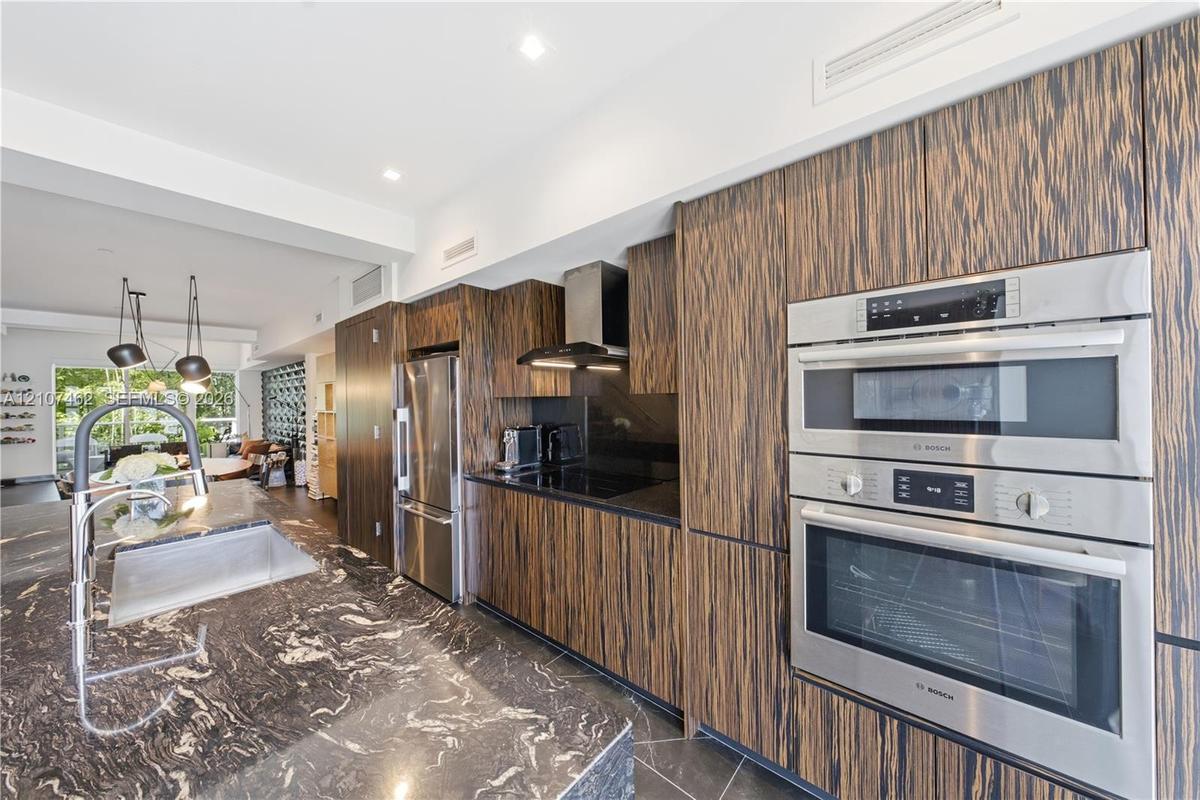
Kitchen featuring full-height wood-finish cabinetry, a waterfall-edge stone island, built-in stainless steel appliances, large-format tile flooring, a
Kitchen featuring horizontal-grain wood cabinetry, integrated stainless steel appliances, dark stone countertops, stone flooring, and recessed ceiling
Kitchen featuring wood-finish flat-panel cabinetry, stone-surfaced waterfall island, stainless steel wall-mounted oven and microwave, and large-format
Kitchen island with dark stone waterfall countertop and integrated sink, flat-panel cabinetry, wood-finish sliding barn doors, and large-format tile f
Built-in beverage center featuring wood-finish cabinetry, a stone countertop, integrated wine racking, and an under-counter beverage refrigerator
Dark wood-finish vanity with a stone countertop, white oval vessel sink, wall-mounted mirror with integrated shelving, and floor-to-ceiling stone-styl
Aerial perspective featuring low-rise multi-unit residential structures, flat roofing systems, and lush surrounding canopy
Aerial perspective of multi-level residential complex featuring white stucco facades, flat rooflines, rooftop terraces, and established tropical lands
Aerial perspective of a multi-structure residential complex featuring white stucco facades, flat roofs, private rooftop terraces, and mature perimeter
Hallway featuring large-format tile flooring, a floor-to-ceiling glass panel wall, and wood-finish door with brushed metallic hardware
Floor-to-ceiling windows featuring mountain scenery, dark large-format tile flooring, and a sliding wood-finish door
Large-format stone-finish floor tile, sliding wood-finish door, and built-in walk-in closet shelving
Interior space featuring dark tile flooring, a large wood-finish sliding barn door, and a standard swinging door with wood-finish trim
Large-format tile flooring, oversized window with natural light, high ceilings, and wood-finish sliding closet doors
Large-format dark tile flooring, dual floor-to-ceiling closets with wood-finish sliding doors, and a expansive window providing natural light
Room featuring large-format dark stone tile flooring, high ceilings, full-height windows, a wooden interior door, and a sliding door
Bathroom featuring large-format wall tiling, a dark stone vanity countertop, a rectangular vessel sink, a wood-finish vanity cabinet, and wall-mounted
Bathroom featuring a wall-mounted vanity with a dark wood-finish cabinet and dark stone countertop, rectangular vessel sink, floor-to-ceiling large-fo
Walk-in closet featuring dual-sided integrated shelving systems, multi-tier hanging rods, pull-out storage drawers, and large-format tile flooring wit
Rooftop terrace featuring large-format tile flooring, a white metal railing, and a geometric concrete overhead structure with circular cutouts
Rooftop terrace featuring large-format tile flooring, perimeter privacy walls, integrated exterior wall lighting, and a fixed metal access ladder
Rooftop terrace featuring oversized tile flooring, white stucco privacy walls, a permanent metal ladder, and built-in privacy screening
Elevated outdoor balcony with white railings overlooking a residential complex featuring multi-level structures, paved driveways, and mature landscapi
Attached garage featuring large-format tile flooring, white walls, and a linear LED light fixture
Covered parking area featuring stone-tile flooring, white wall finishes, and direct access to an interior entry door
Enclosed garage featuring large-format stone-style tile flooring, high-intensity overhead lighting, and a metal sectional door
Contemporary multi-story exterior featuring a smooth white stucco finish, floor-to-ceiling windows, integrated garage door, and manicured topiary acce
Modern exterior facade featuring crisp white stucco finishes, horizontal panel garage doors, concrete driveway, and paver entryway
Textured black accent wall, large-format tile flooring, and integrated ceiling lighting fixturesLiving area featuring a three-dimensional geometric accent wall, oversized tile flooring, recessed lighting, and sliding glass doors to the exteriorGeometric three-dimensional feature wall, large-format tile flooring, adjustable multi-arm pendant lighting, and recessed ceiling lightingPrivate outdoor balcony featuring wood-finish tile flooring, sleek glass panel railing, and white stucco wallsPrivate balcony featuring gray wood-finish decking, a white metal railing with glass panels, and mature bamboo landscapingTextured dimensional wall paneling, large-format tile flooring, and integrated adjustable pendant lightingDining area featuring large-format dark floor tile, a sculptural multi-pendant light fixture, a geometric textured accent wall, and integrated floor-tLarge-format tile flooring, wood-grain paneling, custom built-in display cabinetry, and contemporary multi-pendant lightingKitchen featuring full-height wood-finish cabinetry, a waterfall-edge stone island, built-in stainless steel appliances, large-format tile flooring, aKitchen featuring horizontal-grain wood cabinetry, integrated stainless steel appliances, dark stone countertops, stone flooring, and recessed ceiling

Description

An architect’s own home at ONE BAY Residences, this 2-bed, 2.5-bath residence is fully remodeled with rare finishes. Rich Macassar ebony cabinetry defines the kitchen and continues into the bedrooms and bathrooms. Italian large-format tile flooring and a striking tile feature wall run throughout. Bathrooms feature sanitaryware from Duravit by Starck, and a built-in wine area holds 20 bottles plus a Whirlpool beverage center. Enjoy 1,794 sq ft inside plus 885 sq ft of private outdoor living with western exposure for sunsets. A full-glass impact door to the rooftop floods the stairwell with light. Original owner-occupied, turnkey, and impeccably maintained, down to the tiled, well-organized garage. Very private, moments from the Design District and 12 minutes to Miami International Airport.

Amenities

  • Balcony
  • Bar
  • Bedroom Layout Split
  • Blinds
  • Built-in Features
  • Car Wash Area
  • Casement
  • Closet Cabinetry
  • Dishwasher
  • Dryer
  • Electric Range
  • Electric Water Heater
  • Entrance Foyer
  • Entry Phone Intercom
  • Fire Alarm
  • Garden
  • Management
  • Microwave
  • Oven
  • Pool
  • Refrigerator
  • Security Fence
  • Skyline
  • Spa/Hot Tub
  • Washer

All information furnished regarding property for sale, rental or financing is from sources deemed reliable, but no warranty or representation is made as to the accuracy thereof and same is submitted subject to errors, omissions, change of price, rental or other conditions, prior sale, lease or financing or withdrawal without notice. International currency conversions where shown are estimates based on recent exchange rates and are not official asking prices.
All dimensions are approximate. For exact dimensions, you must hire your own architect or engineer.