5409 Madison Street
Hollywood, FL 33021

Property

Ownership: For Sale
Type: Single Family
Rooms: 1
Bedrooms: 4 BR
Bathrooms: 3
Area: 2233 sq ft
Lot Size: 0.2 Acres

Financials

Price:$1,075,000
Annual Taxes:$7,875
Deborah L. Ginsburg
150 Worth Ave, Palm Beach, FL 33480
Listing Courtesy of Pink Miami Real Estate

Beautifully renovated and exceptionally spacious 4 bedroom, 3 bathroom home offering the perfect blend of modern style and comfort.
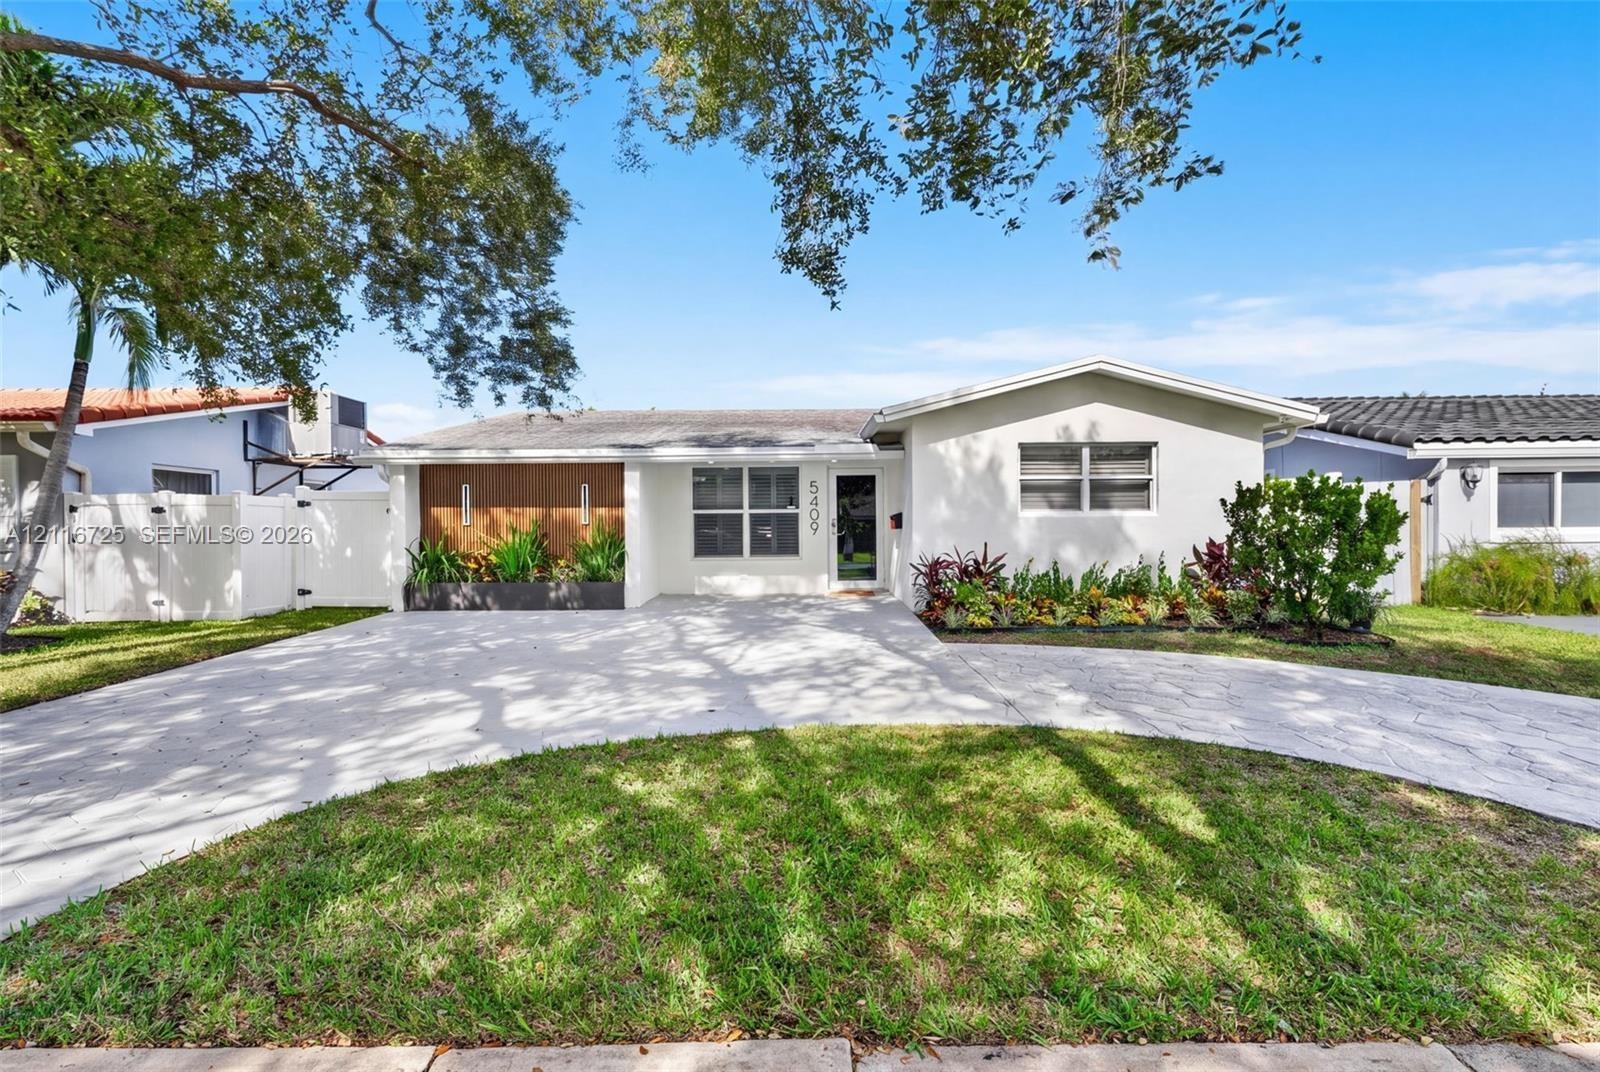
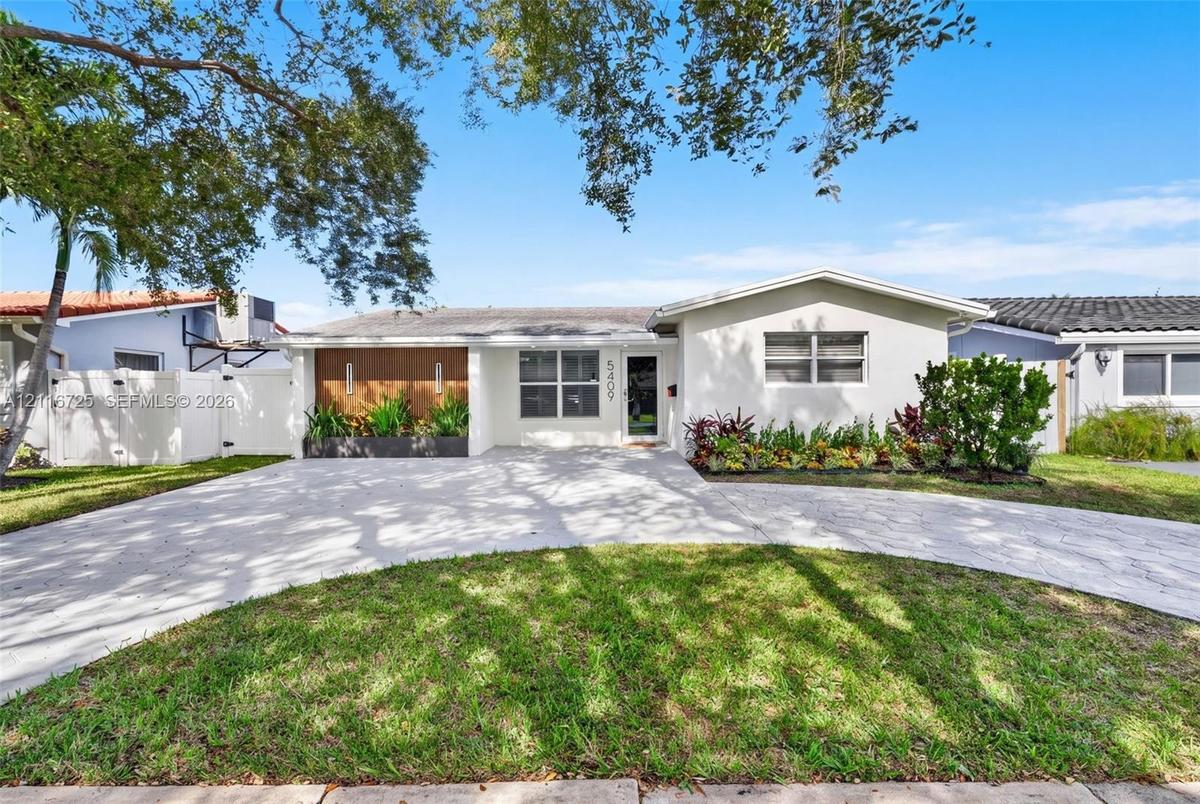
Single-story exterior featuring a light-toned stucco facade, wood-panel accent wall, concrete driveway, and integrated landscape planters

Single-story exterior featuring a light-toned stucco facade, wood-panel accent wall, concrete driveway, and integrated landscape planters

Single-story exterior featuring a light-toned stucco facade, wood-panel accent wall, concrete driveway, and integrated landscape planters
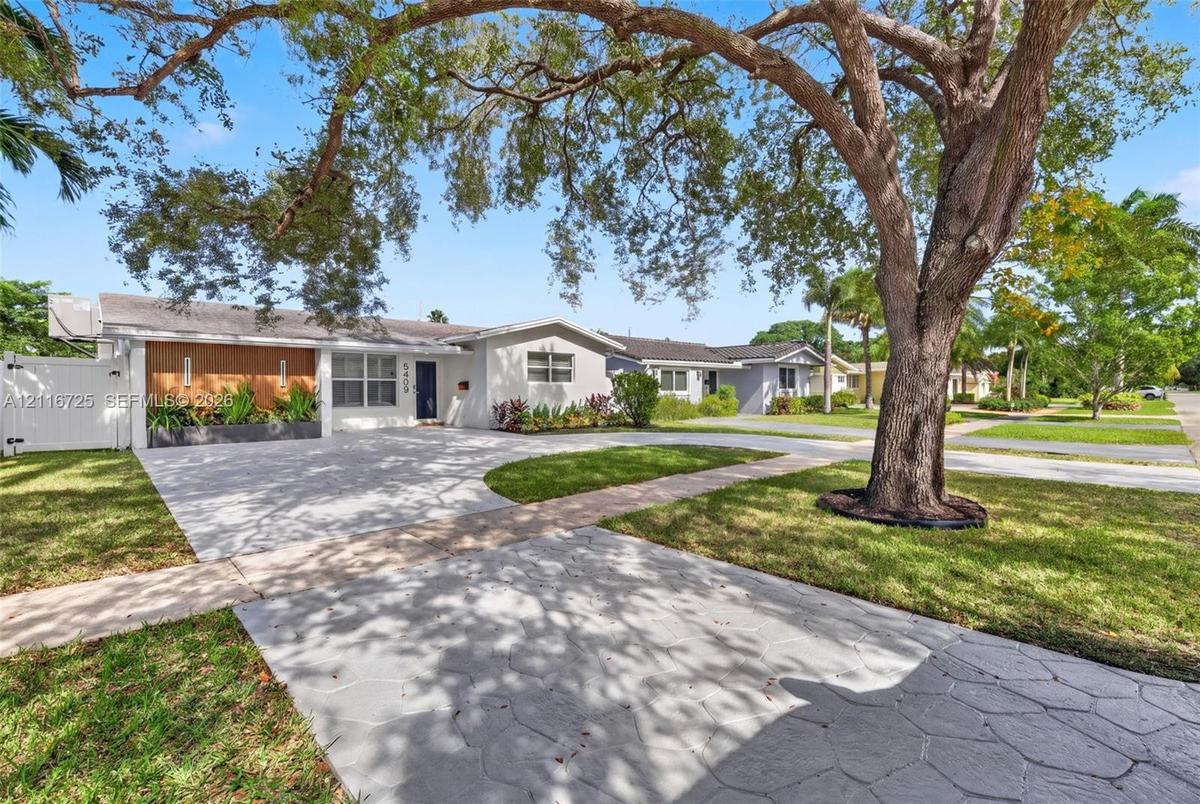
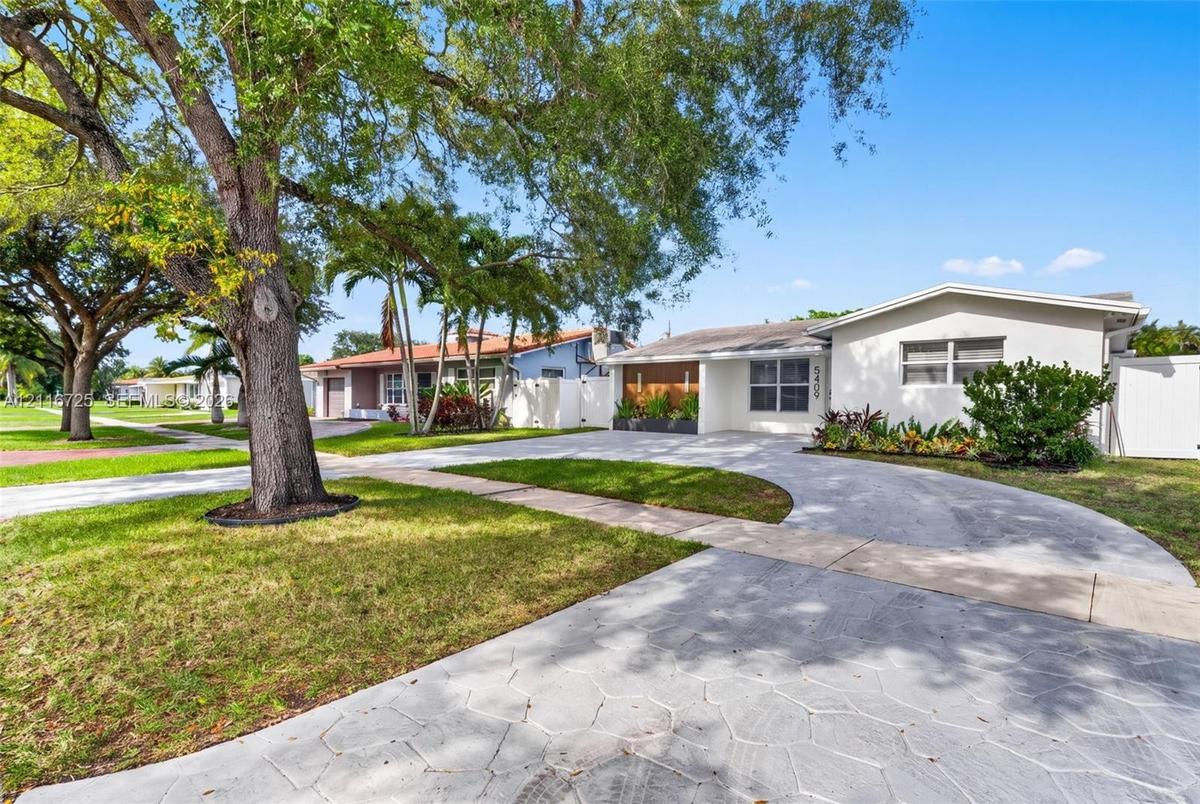
Single-story exterior featuring light-toned masonry, a wide stamped-concrete driveway, horizontal wood-slat accent siding, and a white privacy fence
Stucco exterior featuring a stamped concrete driveway, wood-paneled accent wall, mature landscaping, and white privacy fencing
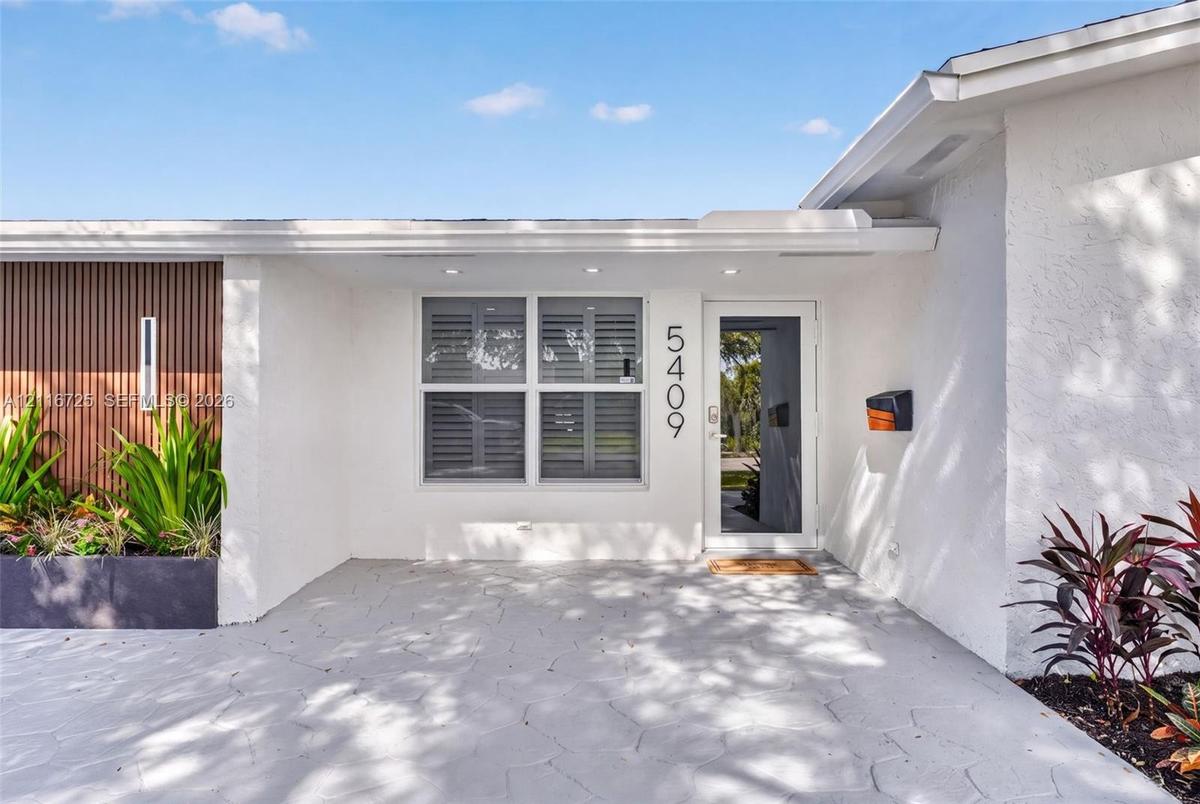
Stucco exterior featuring wood-slat siding accents, covered entryway, patterned concrete porch, recessed lighting, and multi-pane windows with integra
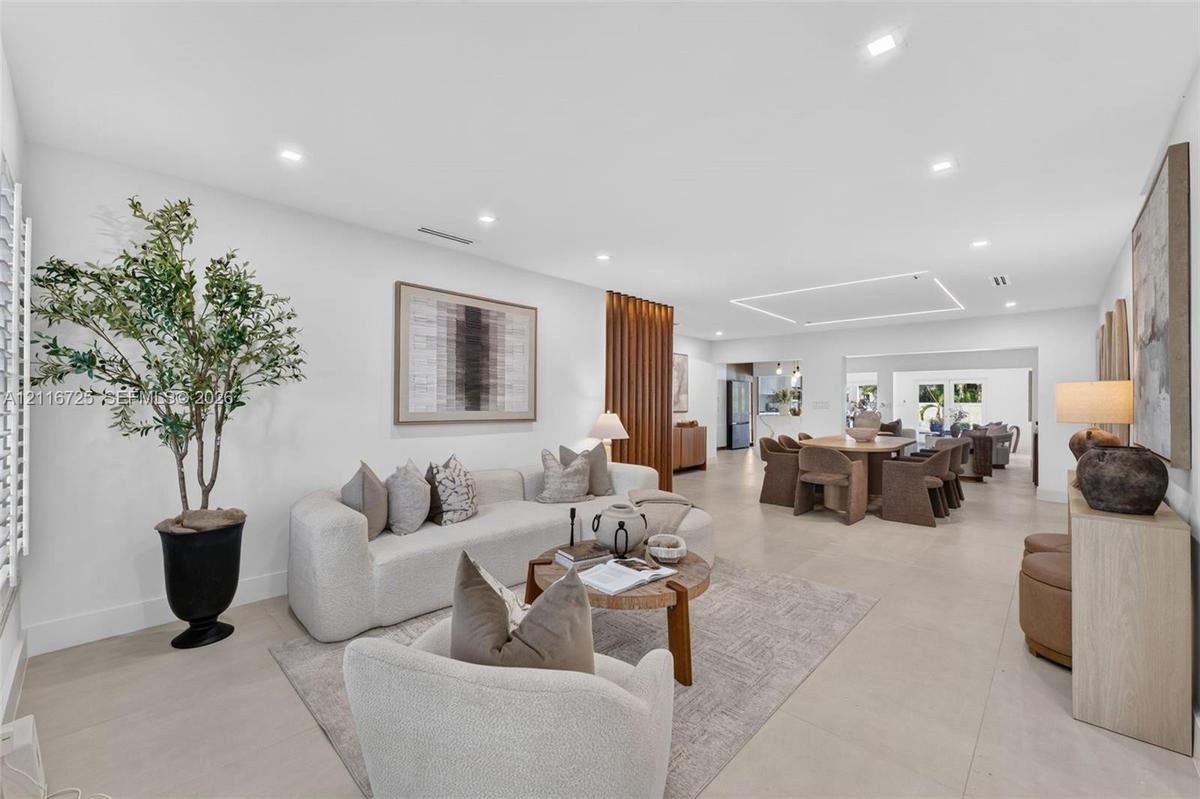
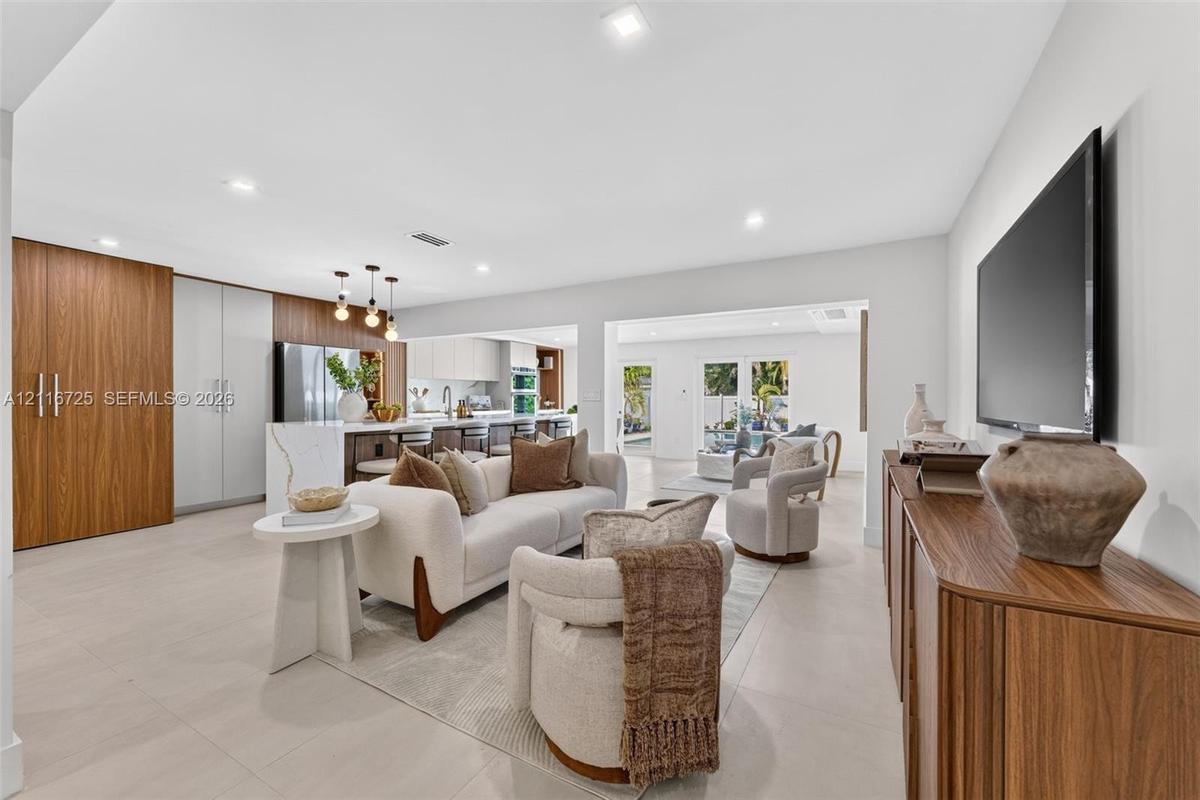
Open-concept interior featuring light tile flooring, recessed lighting, linear architectural ceiling detail, and a vertical wood slat partition
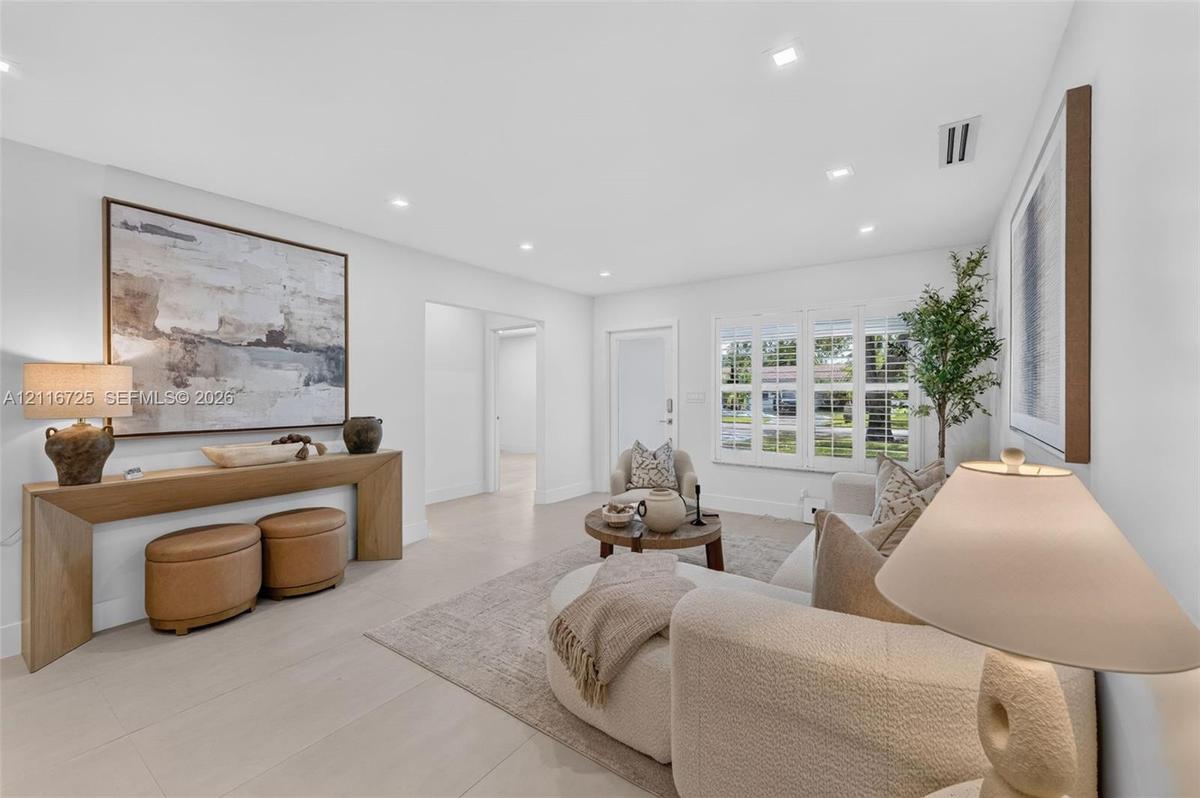
Bright interior featuring recessed lighting, large-format tile flooring, and plantation shutters
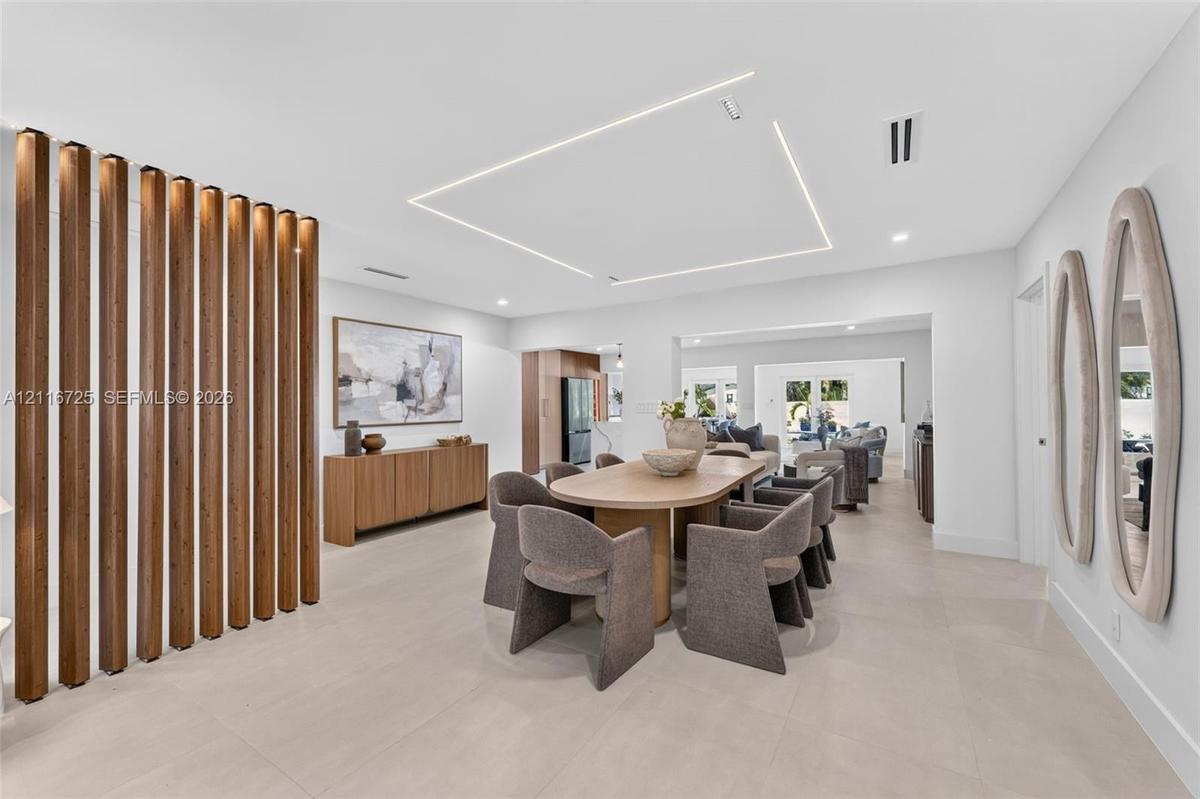
Open-concept interior featuring large-format tile flooring, a custom floor-to-ceiling vertical wood slat room divider, and geometric recessed LED ceil
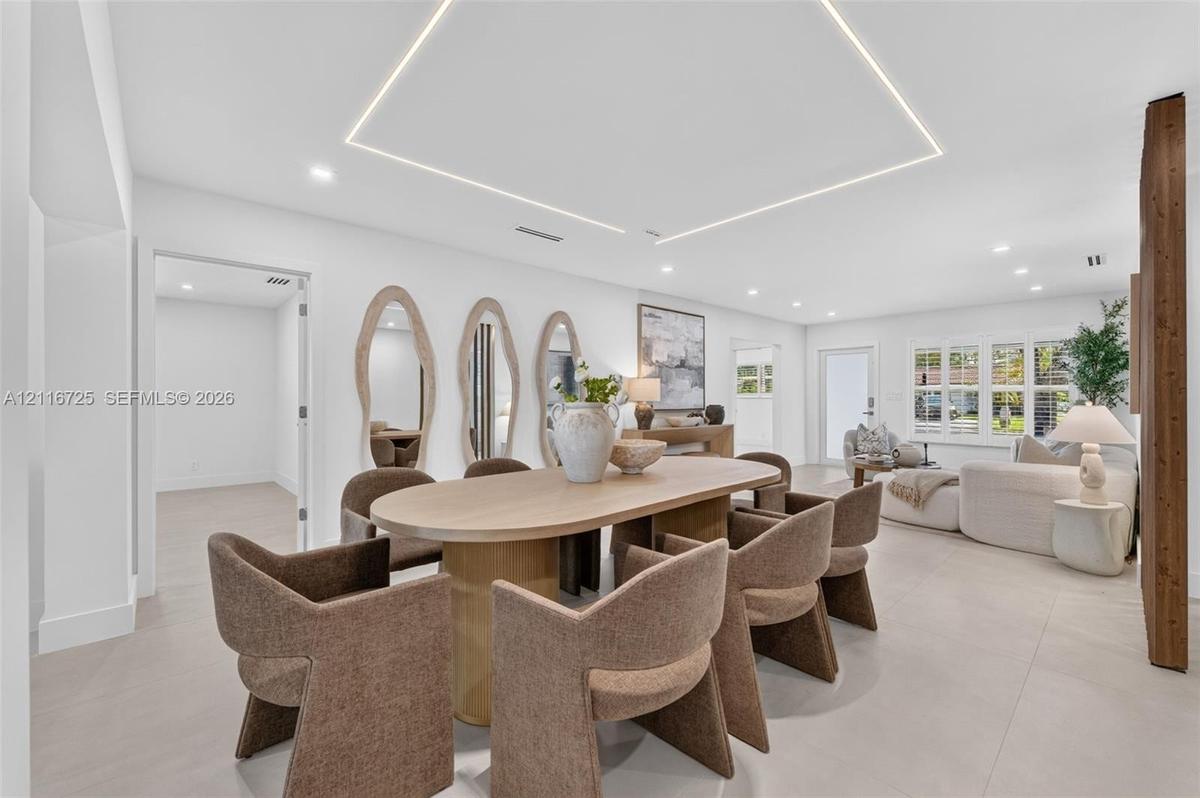
Open floor plan interior featuring recessed ceiling lighting, a geometric linear light fixture, neutral oversized tile flooring, and interior shutters
Open-concept interior featuring light-toned large-format tile flooring, recessed ceiling lighting, kitchen island with stone-surface countertop, floor
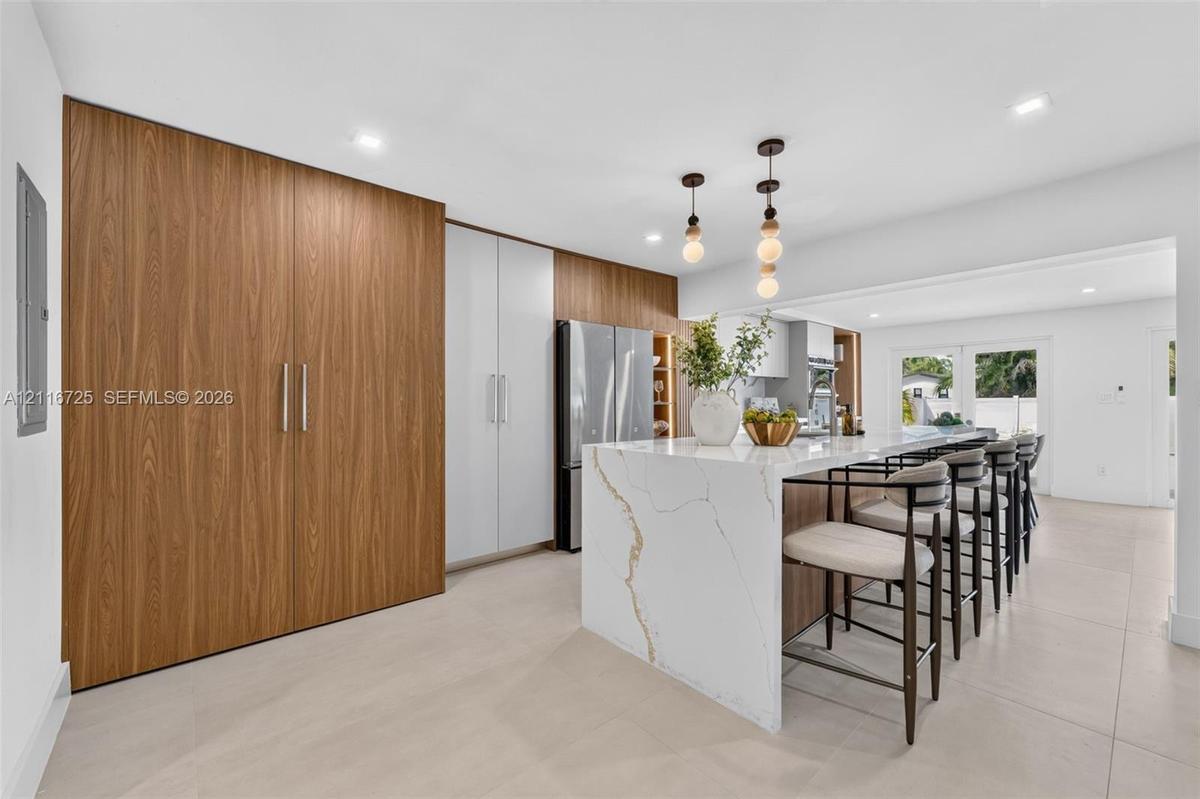
Kitchen featuring floor-to-ceiling wood-finish cabinetry, a large waterfall-edge island with a stone countertop, recessed lighting, and modern pendant
Kitchen featuring flat-panel cabinetry, a stone-surfaced waterfall island, built-in double wall ovens, integrated under-cabinet lighting, and wood-acc
Open-concept interior featuring large-format tile flooring, a kitchen island with stone-finish waterfall countertop, recessed lighting, and glass-pane
Kitchen featuring flat-panel cabinetry, stainless steel double wall ovens, a stone-surfaced waterfall island, and recessed ceiling lighting
Kitchen featuring white flat-panel cabinetry, stone countertops with waterfall edge, integrated stainless steel appliances, built-in wine refrigeratio
Kitchen featuring a central island with a stone-finish waterfall countertop, wood-finish cabinetry, built-in stainless steel refrigerator, white tile
Kitchen featuring flat-panel cabinetry, quartz countertops with integrated backsplash, built-in stainless steel double wall ovens, wood-finish shelvin
Full-wall wood-finish cabinetry featuring integrated hardware, recessed ceiling lighting, and large-format tile flooring
Neutral wall tones, recessed lighting, and large-format tile flooring
Floor-to-ceiling built-in cabinetry featuring a wood-finish, integrated shelving, four stacked drawers, and multiple hanging rods
Dual vanity with wood-finish cabinetry and rectangular integrated sinks, LED-backlit mirrors, walk-in shower with floor-to-ceiling tile, and integrate
Interior space featuring tile flooring, recessed lighting, and a wood-finish closet door with metal hardware
Custom reach-in closet featuring white built-in shelving, multiple hanging rods, and integrated soft-close drawers with metallic pulls
Bathroom featuring a wood-finish vanity with a white countertop, large frameless mirror with integrated lighting, and a walk-in shower with textured t
Neutral-toned tile flooring, recessed ceiling lighting, and a built-in wood-finish cabinet, accented by a window featuring plantation shutters
Built-in wood-finish cabinetry featuring polished metallic hardware, neutral tile flooring, and recessed ceiling lighting
Double vanity featuring wood-finish cabinetry, quartz countertops, integrated rectangular sinks, and frameless backlit mirrors
Neutral-toned tile flooring, recessed ceiling lighting, and windows featuring white plantation-style shutters
Built-in floor-to-ceiling wood-finish cabinetry with vertical metal hardware, recessed ceiling lighting, and large-format tile flooring
Kitchen featuring a waterfall-edge island with solid surface countertop, built-in laundry area with wood-finish paneling, stainless steel refrigerator
Outdoor living area featuring a custom swimming pool, expansive stone-paver deck, white vinyl privacy fencing, and professional landscaping
In-ground swimming pool with a shallow-entry shelf, surrounded by stone-finish pavers and enclosed by a white privacy fence
In-ground swimming pool featuring a tanning ledge, light-toned stone paver decking, and a white privacy fence
In-ground swimming pool with a Baja shelf, surrounded by a light-toned paver patio and enclosed by a white privacy fence
Backyard featuring a swimming pool, stone paver decking, white vinyl fencing, and double-door exterior entry
Private backyard featuring an in-ground swimming pool, stone-paver decking, white vinyl perimeter fencing, and dual sets of French doors
Aerial perspective featuring a rectangular swimming pool, concrete hardscaping, a manicured lawn, and perimeter fencing
Aerial view of property featuring a rectangular swimming pool, paved patio, manicured lawn, concrete driveway, and mature trees enclosed by perimeter
Aerial perspective of a residential neighborhood featuring established tree canopy, paved street infrastructure, and multiple properties with private
Aerial perspective of a residential property featuring an in-ground swimming pool, private fenced yard, shingle roofing, and mature landscaping
Aerial perspective of a residential property featuring a backyard swimming pool and a light-toned roof
Aerial perspective of the residential area featuring established tree canopies, paved street infrastructure, and multiple properties with private swim
Backyard featuring a rectangular swimming pool with a sun shelf and built-in steps, surrounded by stone paver decking and enclosed by a white vinyl pr
Single-story exterior featuring a light-toned stucco facade, wood-panel accent wall, concrete driveway, and integrated landscape plantersSingle-story exterior featuring light-toned masonry, a wide stamped-concrete driveway, horizontal wood-slat accent siding, and a white privacy fenceStucco exterior featuring a stamped concrete driveway, wood-paneled accent wall, mature landscaping, and white privacy fencingStucco exterior featuring wood-slat siding accents, covered entryway, patterned concrete porch, recessed lighting, and multi-pane windows with integraOpen-concept interior featuring light tile flooring, recessed lighting, linear architectural ceiling detail, and a vertical wood slat partitionBright interior featuring recessed lighting, large-format tile flooring, and plantation shuttersOpen-concept interior featuring large-format tile flooring, a custom floor-to-ceiling vertical wood slat room divider, and geometric recessed LED ceilOpen floor plan interior featuring recessed ceiling lighting, a geometric linear light fixture, neutral oversized tile flooring, and interior shuttersOpen-concept interior featuring light-toned large-format tile flooring, recessed ceiling lighting, kitchen island with stone-surface countertop, floorKitchen featuring floor-to-ceiling wood-finish cabinetry, a large waterfall-edge island with a stone countertop, recessed lighting, and modern pendant

Description

Beautifully renovated and exceptionally spacious 4 bedroom, 3 bathroom home offering the perfect blend of modern style and comfort. This move-in-ready property features generous living areas, an inviting layout ideal for everyday living and entertaining guests, and beautifully updated interiors throughout. Step outside to enjoy the private pool, perfect for relaxing or entertaining. With plenty of room to relax and enjoy, this home offers both functionality and comfort, making it an ideal place to call home!

Amenities

  • Built-in Features
  • Closet Cabinetry
  • Dishwasher
  • Electric Range
  • Garden
  • Kitchen Island
  • Other
  • Oven
  • Refrigerator
  • Walk-In Closet(s)
  • Washer

All information furnished regarding property for sale, rental or financing is from sources deemed reliable, but no warranty or representation is made as to the accuracy thereof and same is submitted subject to errors, omissions, change of price, rental or other conditions, prior sale, lease or financing or withdrawal without notice. International currency conversions where shown are estimates based on recent exchange rates and are not official asking prices.

All dimensions are approximate. For exact dimensions, you must hire your own architect or engineer.