295 De Leon Drive
Miami Springs, FL 33166

Property

Type: Single Family
Bedrooms: 3 BR
Bathrooms: 2
Pets: Pets Allowed
Area: 1315 sq ft
Lot Size: 0.3 Acres

Financials

Rent:$4,300
Deborah L. Ginsburg
150 Worth Ave, Palm Beach, FL 33480
Listing Courtesy of EXP Realty LLC

Charming and well maintained property located in the heart of Miami Springs.
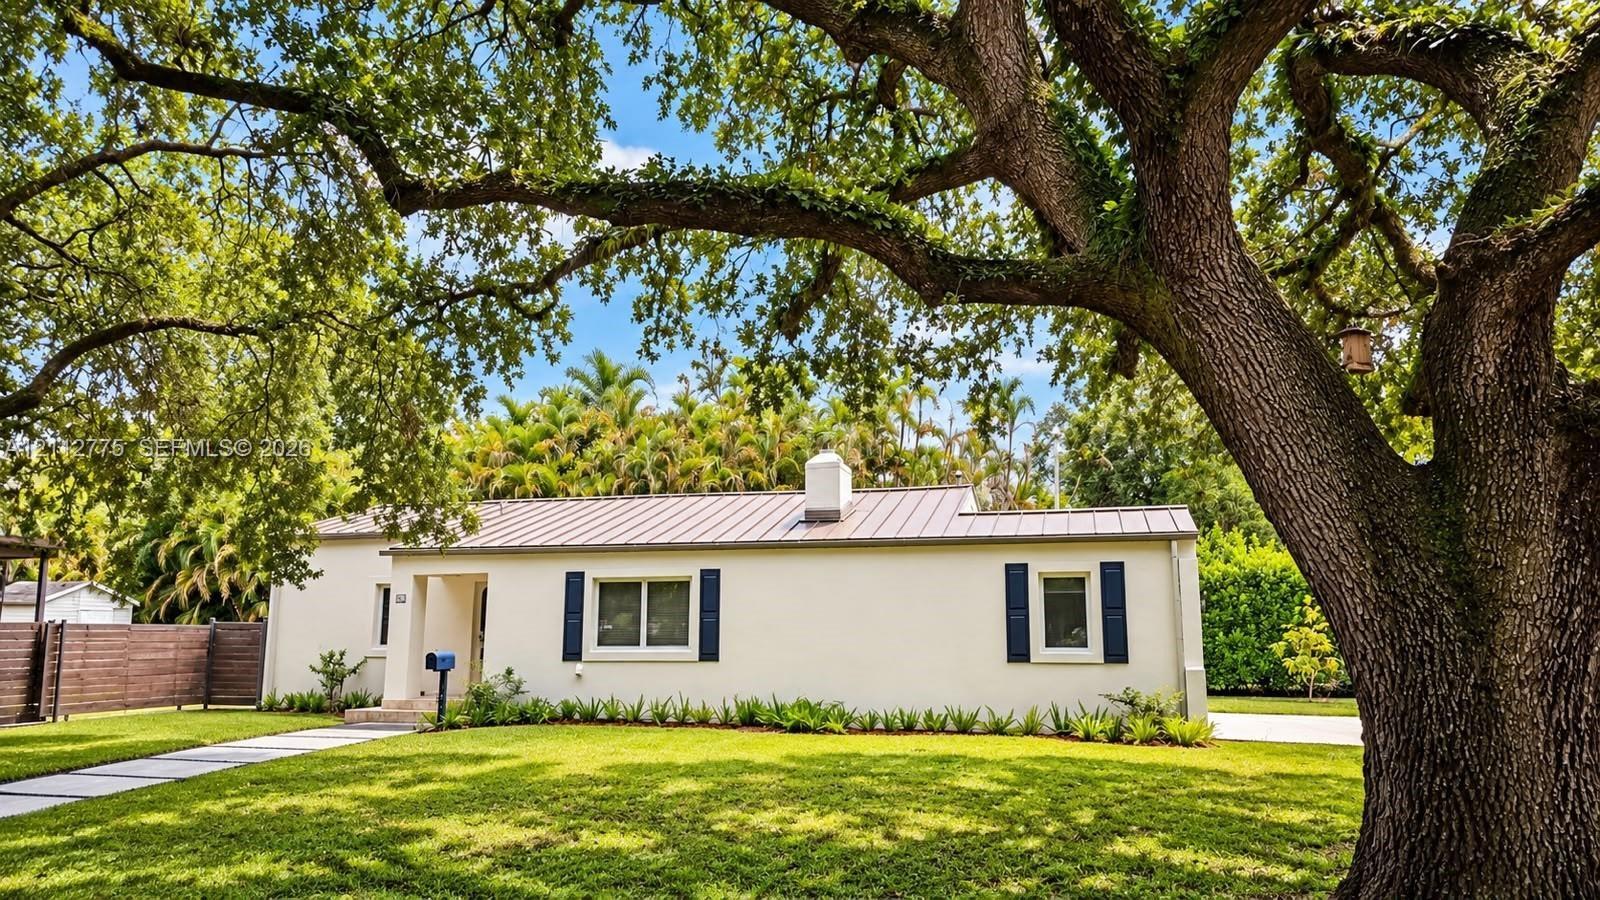
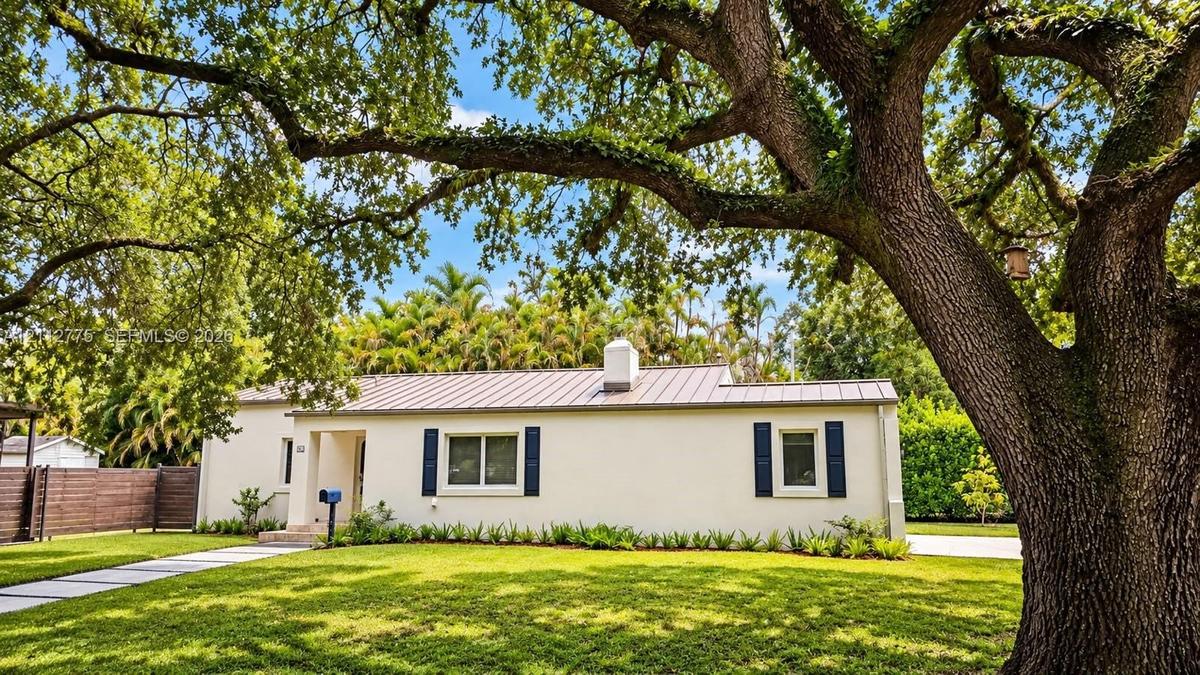
Single-story exterior featuring a metal roof, painted brick facade, dark-toned shutters, and a paver walkway framed by a mature oak tree

Single-story exterior featuring a metal roof, painted brick facade, dark-toned shutters, and a paver walkway framed by a mature oak tree

Single-story exterior featuring a metal roof, painted brick facade, dark-toned shutters, and a paver walkway framed by a mature oak tree
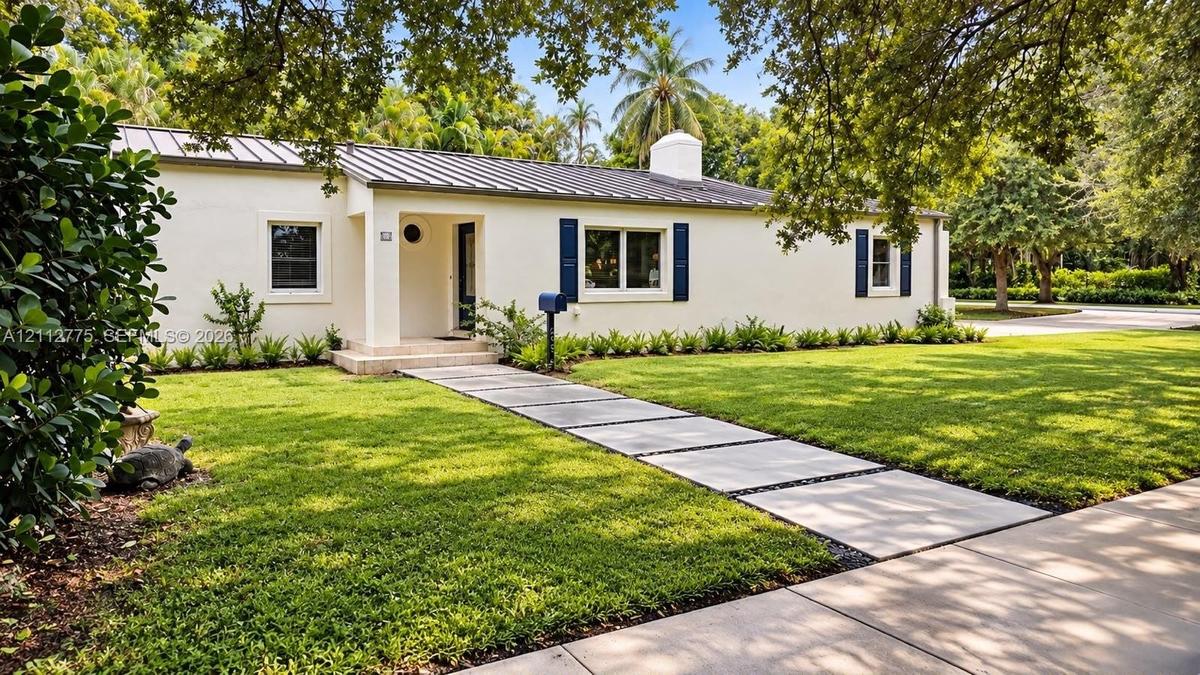
Single-story exterior featuring a metal roof, smooth stucco facade, contrast shutters, and a stone paver walkway
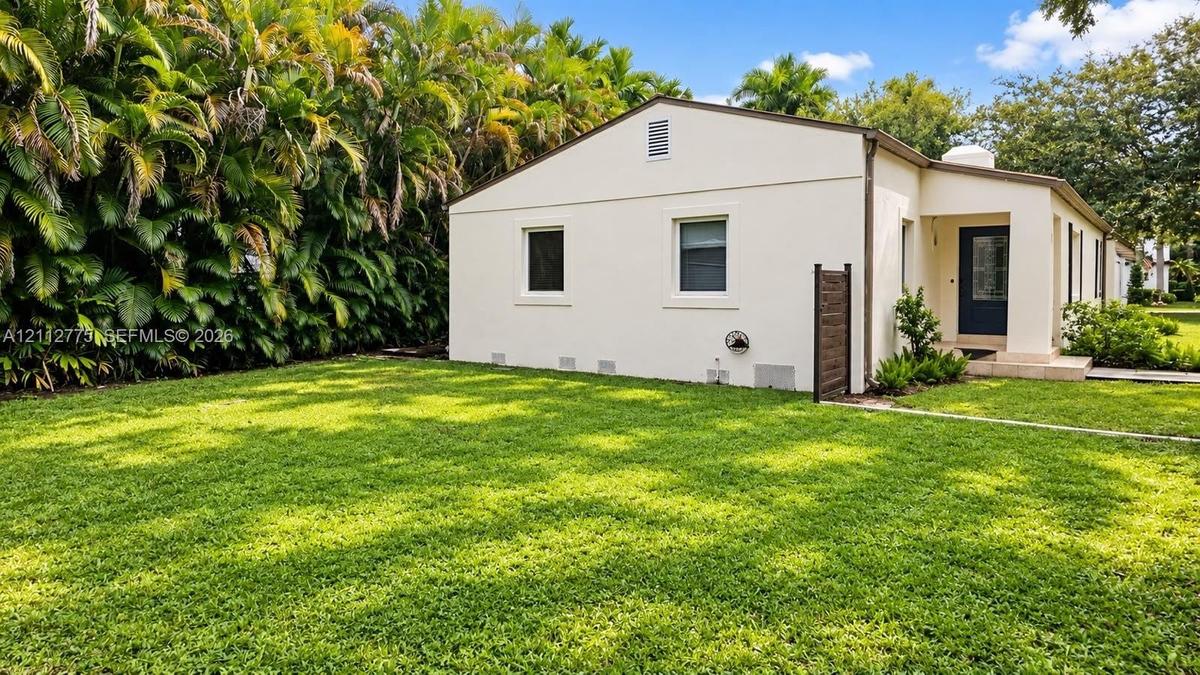
Exterior featuring a stucco facade, expansive lawn, mature perimeter hedge, and a recessed entrance with a concrete porch
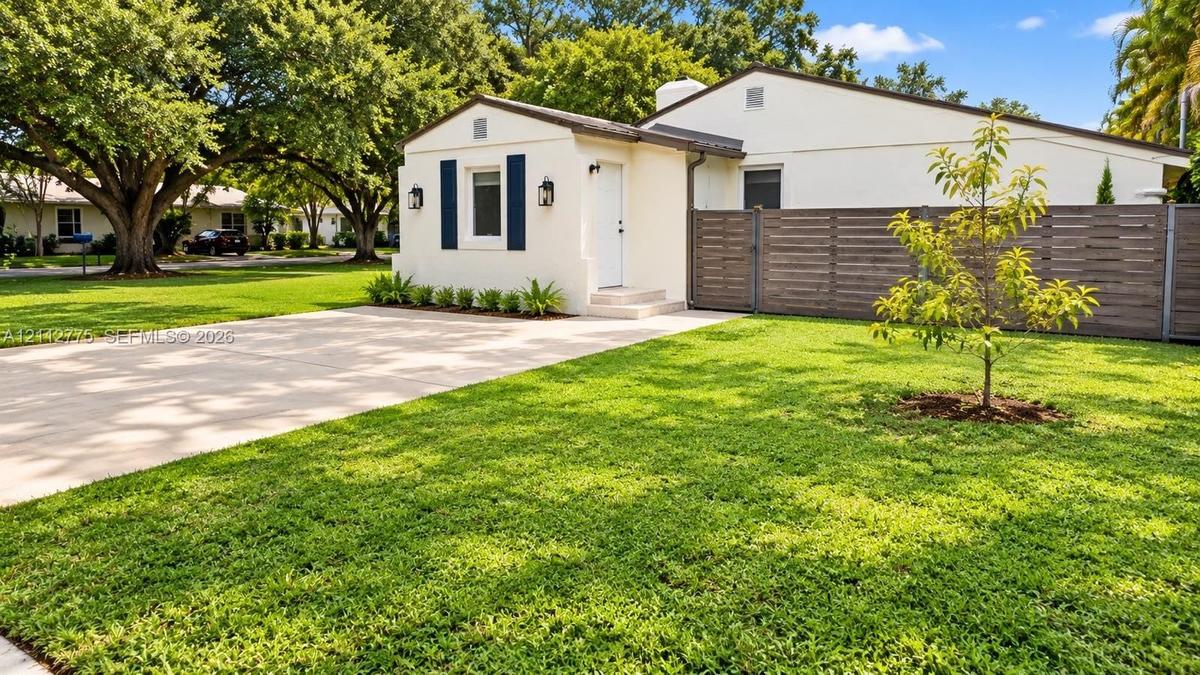
Stucco exterior featuring dark blue shutters, a concrete driveway, a horizontal wood-slat privacy fence, and mature landscaping
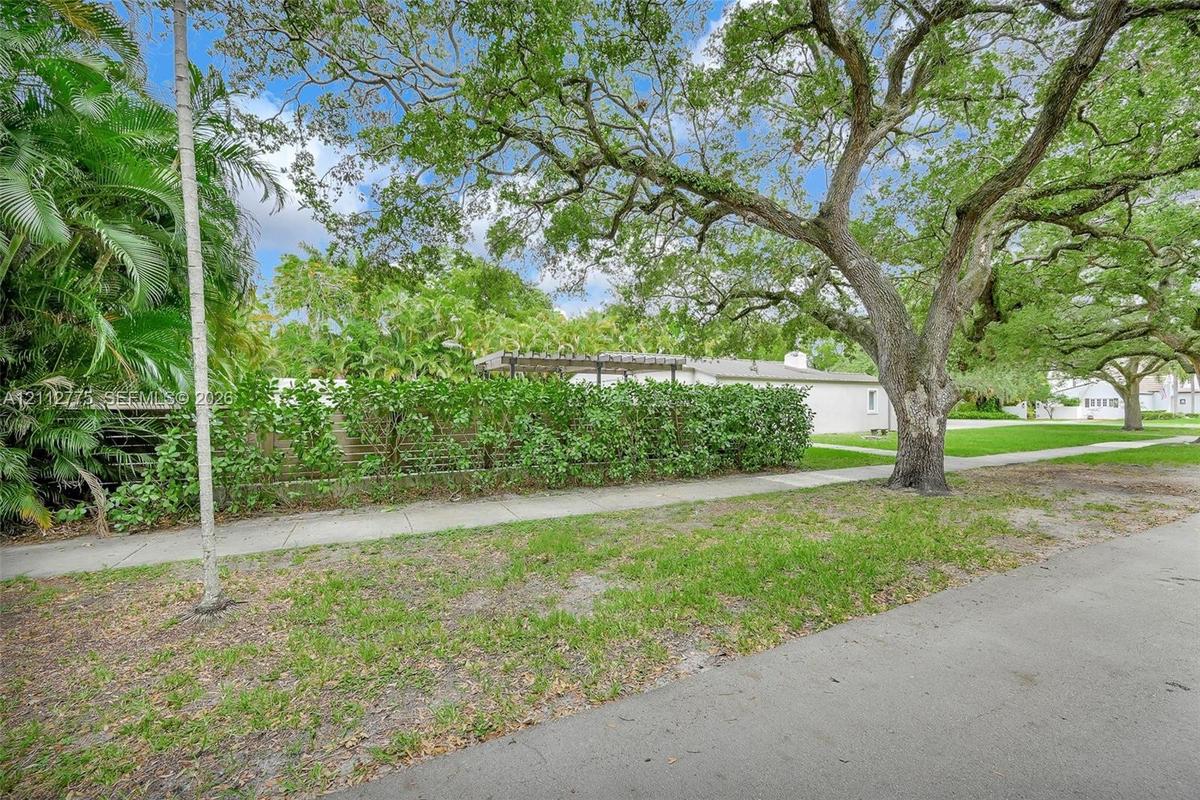
Exterior grounds featuring mature trees, a manicured hedge, a concrete sidewalk, and a pergola structure
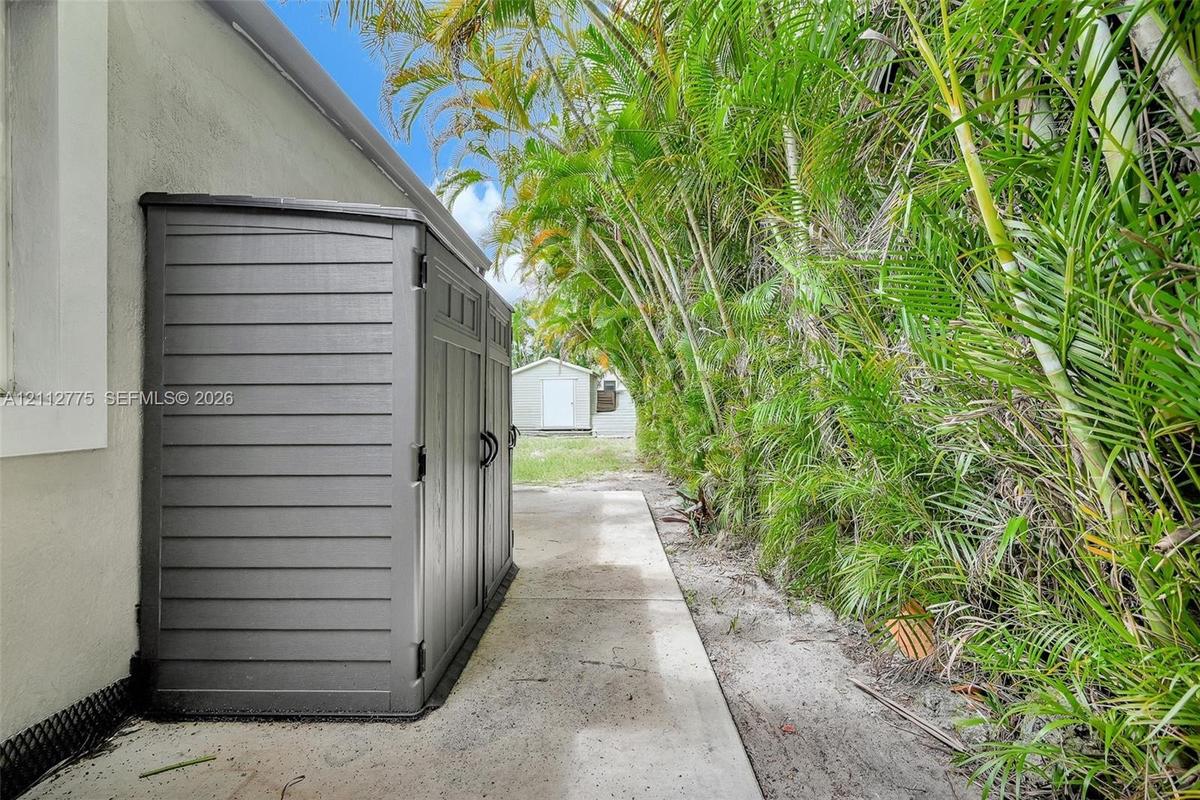
Concrete side walkway featuring a resin storage unit and a row of mature palm trees
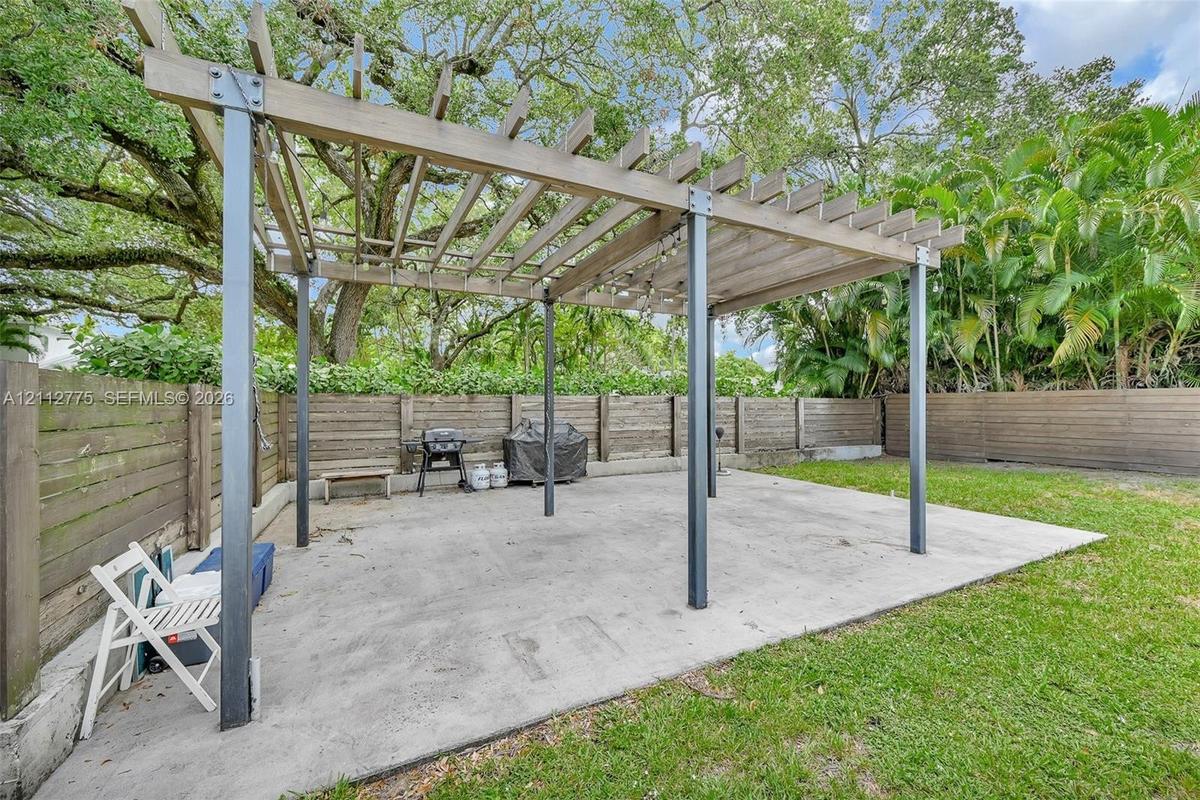
Outdoor space featuring a concrete patio, a wood-slat pergola with metal structural supports, and horizontal wood privacy fencing
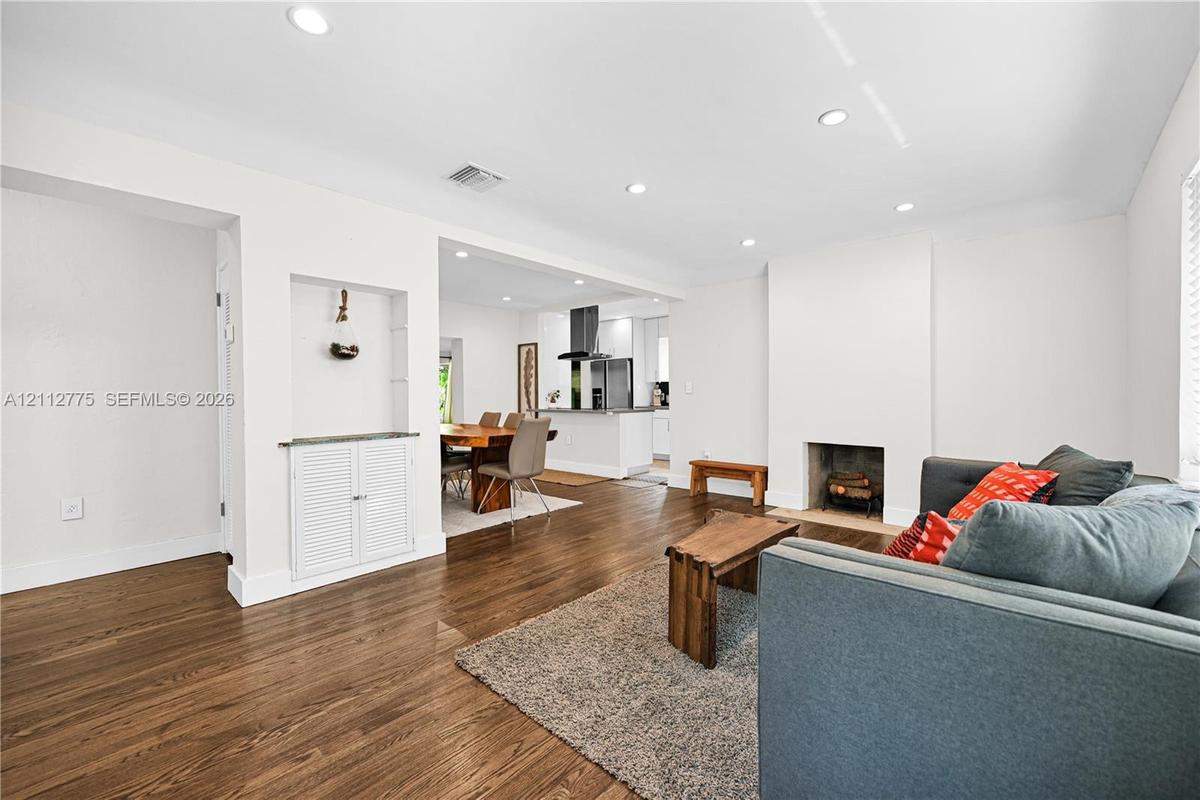
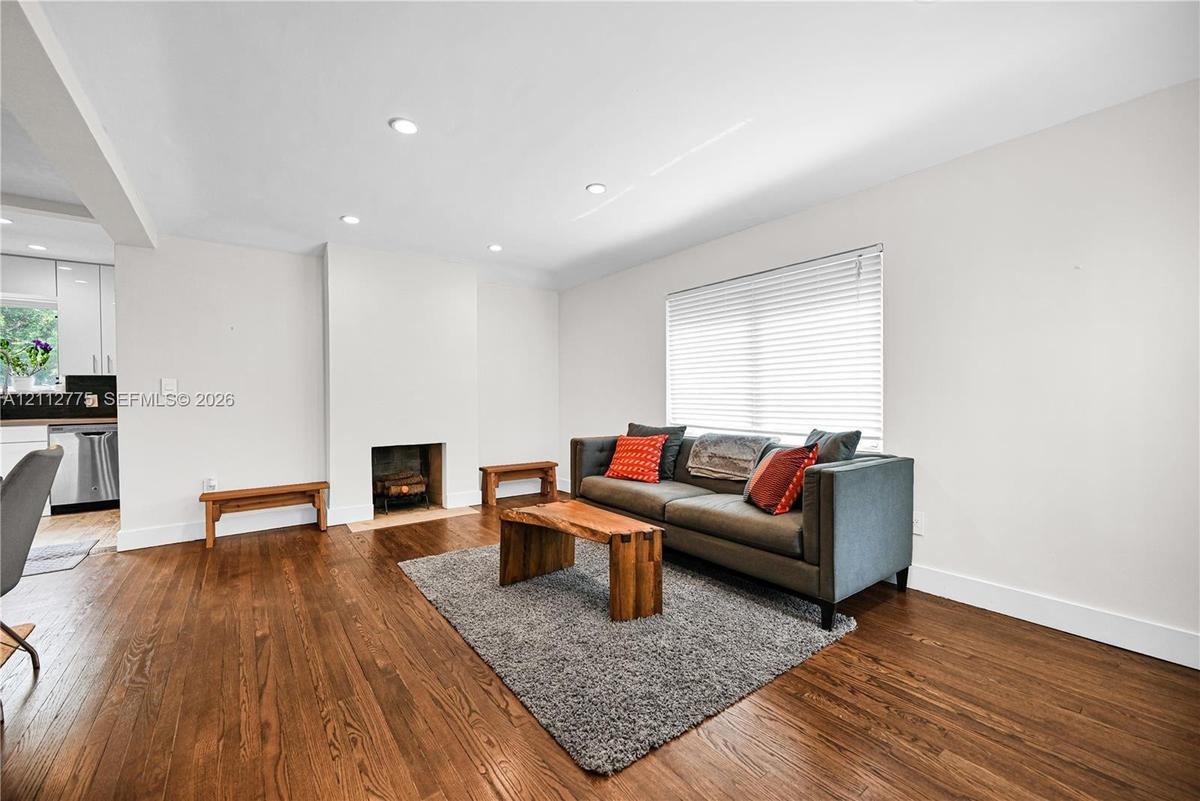
Wood-finish flooring, recessed lighting, built-in recessed cabinetry, and a masonry fireplace
Wood-finish flooring, recessed lighting, fireplace with a recessed hearth, and horizontal window blinds
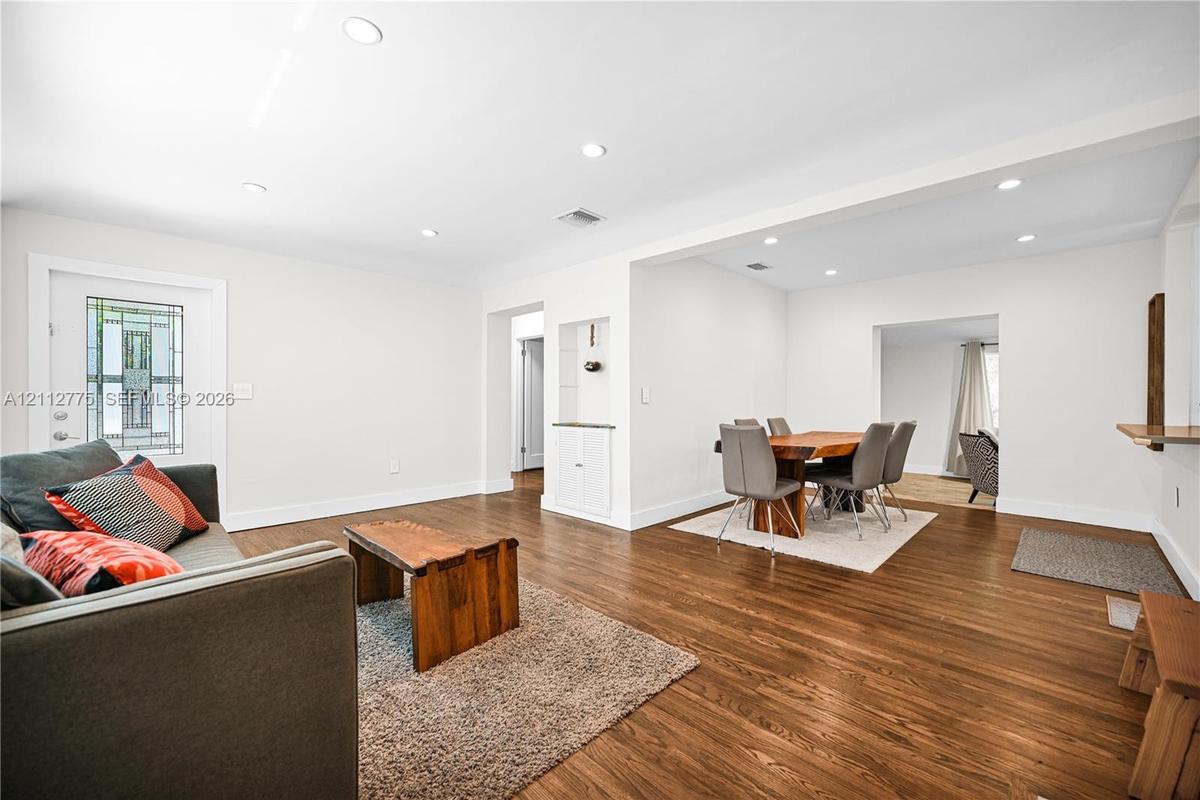
Open interior featuring wood-finish flooring, recessed lighting, white walls, and a built-in display niche with lower cabinetry
Dining area featuring wood-finish flooring, recessed lighting, and a built-in lower cabinet with a solid surface countertop
Kitchen featuring white cabinetry, a stainless steel chimney-style range hood, and stone countertops, complemented by recessed lighting and wood-finis
Vaulted ceiling with shiplap detail, wood-finish flooring, built-in dark wood cabinetry, and large windows
Vaulted ceiling with shiplap detailing, custom dark wood-finish built-in media cabinetry, and stone flooring
Living area featuring a vaulted ceiling, recessed wall niche, and wood-finish flooring
Kitchen featuring white cabinetry, stone-surface countertops, stainless steel appliances, a ceiling-mounted range hood, and wood-finish flooring
Kitchen featuring white high-gloss cabinetry, stainless steel appliances, solid surface countertops, a textured dark tile backsplash, and wood-finish
Kitchen featuring white slab-front cabinetry, neutral solid-surface countertops, a dark textured stone backsplash, stainless steel appliances, and woo
Galley-style kitchen featuring high-gloss white cabinetry, stainless steel appliances, wood-finish flooring, and recessed ceiling lighting
Kitchen featuring white flat-panel cabinetry, quartz countertops, a dark stone-finish backsplash, stainless steel appliances, and wood-finish flooring
Kitchen featuring white cabinetry, quartz countertops, a stainless steel chimney-style range hood, integrated oven, and wood-finish flooring
Room featuring wood-finish flooring, two windows with horizontal blinds, and a neutral color palette
Wood-finish flooring, double-door reach-in closet, and a recessed ceiling light fixture
Dual sliding-door closets, wood-finish flooring, and minimalist ceiling-mounted light fixture
Wood-finish flooring, neutral wall tones, and single-pane window with exterior vegetation
Room interior featuring wood-finish flooring, floor-to-ceiling high-gloss cabinetry, and a window with white blinds
Room featuring wood-finish flooring, white walls, built-in dual-door closet, and a single window with horizontal blinds
Walk-in shower with floor-to-ceiling textured tile, frameless glass enclosure, built-in wall niche, vessel sink with modern faucet, and dark wood-fini
Full-height, grey-toned built-in cabinetry featuring integrated drawer units and sleek metal hardware, complemented by wood-finish flooring and a soli
Modern floating vanity with a square vessel sink, polished chrome faucet, dark-toned cabinetry, and a framed mirror
Room featuring wood-finish flooring, two large windows, and a flush-mount ceiling light fixture
Hallway featuring dark wood-finish flooring and a vanity with a rectangular vessel sink
Corner shower with glass enclosure, tiled walls, and mosaic tile flooring, featuring a white vanity with an integrated sink and a framed wall mirror
White shaker-style vanity with a square ceramic sink, glass-enclosed shower with horizontally textured wall tile, pebble-style floor tile, and a multi
Utility area featuring white slab-panel cabinetry, wood-finish flooring, and a stacked laundry appliance configuration
Room featuring wood-finish flooring, two windows with natural lighting, and a ceiling-mounted fan with integrated lighting
Wood-finish plank flooring, white bi-fold closet doors, and an attached ceiling fan with integrated lighting
Wood-finish flooring throughout, ceiling fan with integrated light fixture, six-panel interior door, and bathroom vanity with a white cabinet
Aerial view of property featuring a metal roof, concrete driveway, mature trees, and landscaping
Aerial perspective of a residential lot featuring mature trees and established perimeter landscaping
Aerial perspective of a residential parcel featuring mature trees, dense perimeter landscaping, and a defined lot boundary within a suburban setting
Single-story exterior featuring a metal roof, painted brick facade, dark-toned shutters, and a paver walkway framed by a mature oak treeSingle-story exterior featuring a metal roof, smooth stucco facade, contrast shutters, and a stone paver walkwayExterior featuring a stucco facade, expansive lawn, mature perimeter hedge, and a recessed entrance with a concrete porchStucco exterior featuring dark blue shutters, a concrete driveway, a horizontal wood-slat privacy fence, and mature landscapingExterior grounds featuring mature trees, a manicured hedge, a concrete sidewalk, and a pergola structureConcrete side walkway featuring a resin storage unit and a row of mature palm treesOutdoor space featuring a concrete patio, a wood-slat pergola with metal structural supports, and horizontal wood privacy fencingWood-finish flooring, recessed lighting, built-in recessed cabinetry, and a masonry fireplaceWood-finish flooring, recessed lighting, fireplace with a recessed hearth, and horizontal window blindsOpen interior featuring wood-finish flooring, recessed lighting, white walls, and a built-in display niche with lower cabinetry

Description

Charming and well-maintained property located in the heart of Miami Springs. This residence offers a comfortable layout with bright living spaces, ample natural light, and a functional kitchen. Situated on a quiet, tree-lined street, yet conveniently close to major highways, Miami International Airport, shopping, dining, and top-rated schools. Ideal for tenants seeking a peaceful neighborhood with easy access to everything Miami has to offer. Ready for immediate occupancy.

All information furnished regarding property for sale, rental or financing is from sources deemed reliable, but no warranty or representation is made as to the accuracy thereof and same is submitted subject to errors, omissions, change of price, rental or other conditions, prior sale, lease or financing or withdrawal without notice. International currency conversions where shown are estimates based on recent exchange rates and are not official asking prices.

All dimensions are approximate. For exact dimensions, you must hire your own architect or engineer.