825 34th Street
West Palm Beach, FL 33407

Property

Furnished: YES
Type: Single Family
Rooms: 3
Bedrooms: 3 BR
Bathrooms: 1½
Pets: Pets Allowed
Area: 1304 sq ft
Lot Size: 0.1 Acres

Financials

Rent:$10,000
Deborah L. Ginsburg
150 Worth Ave, Palm Beach, FL 33480
Listing Courtesy of The Corcoran Group

Not your typical vacation rental.
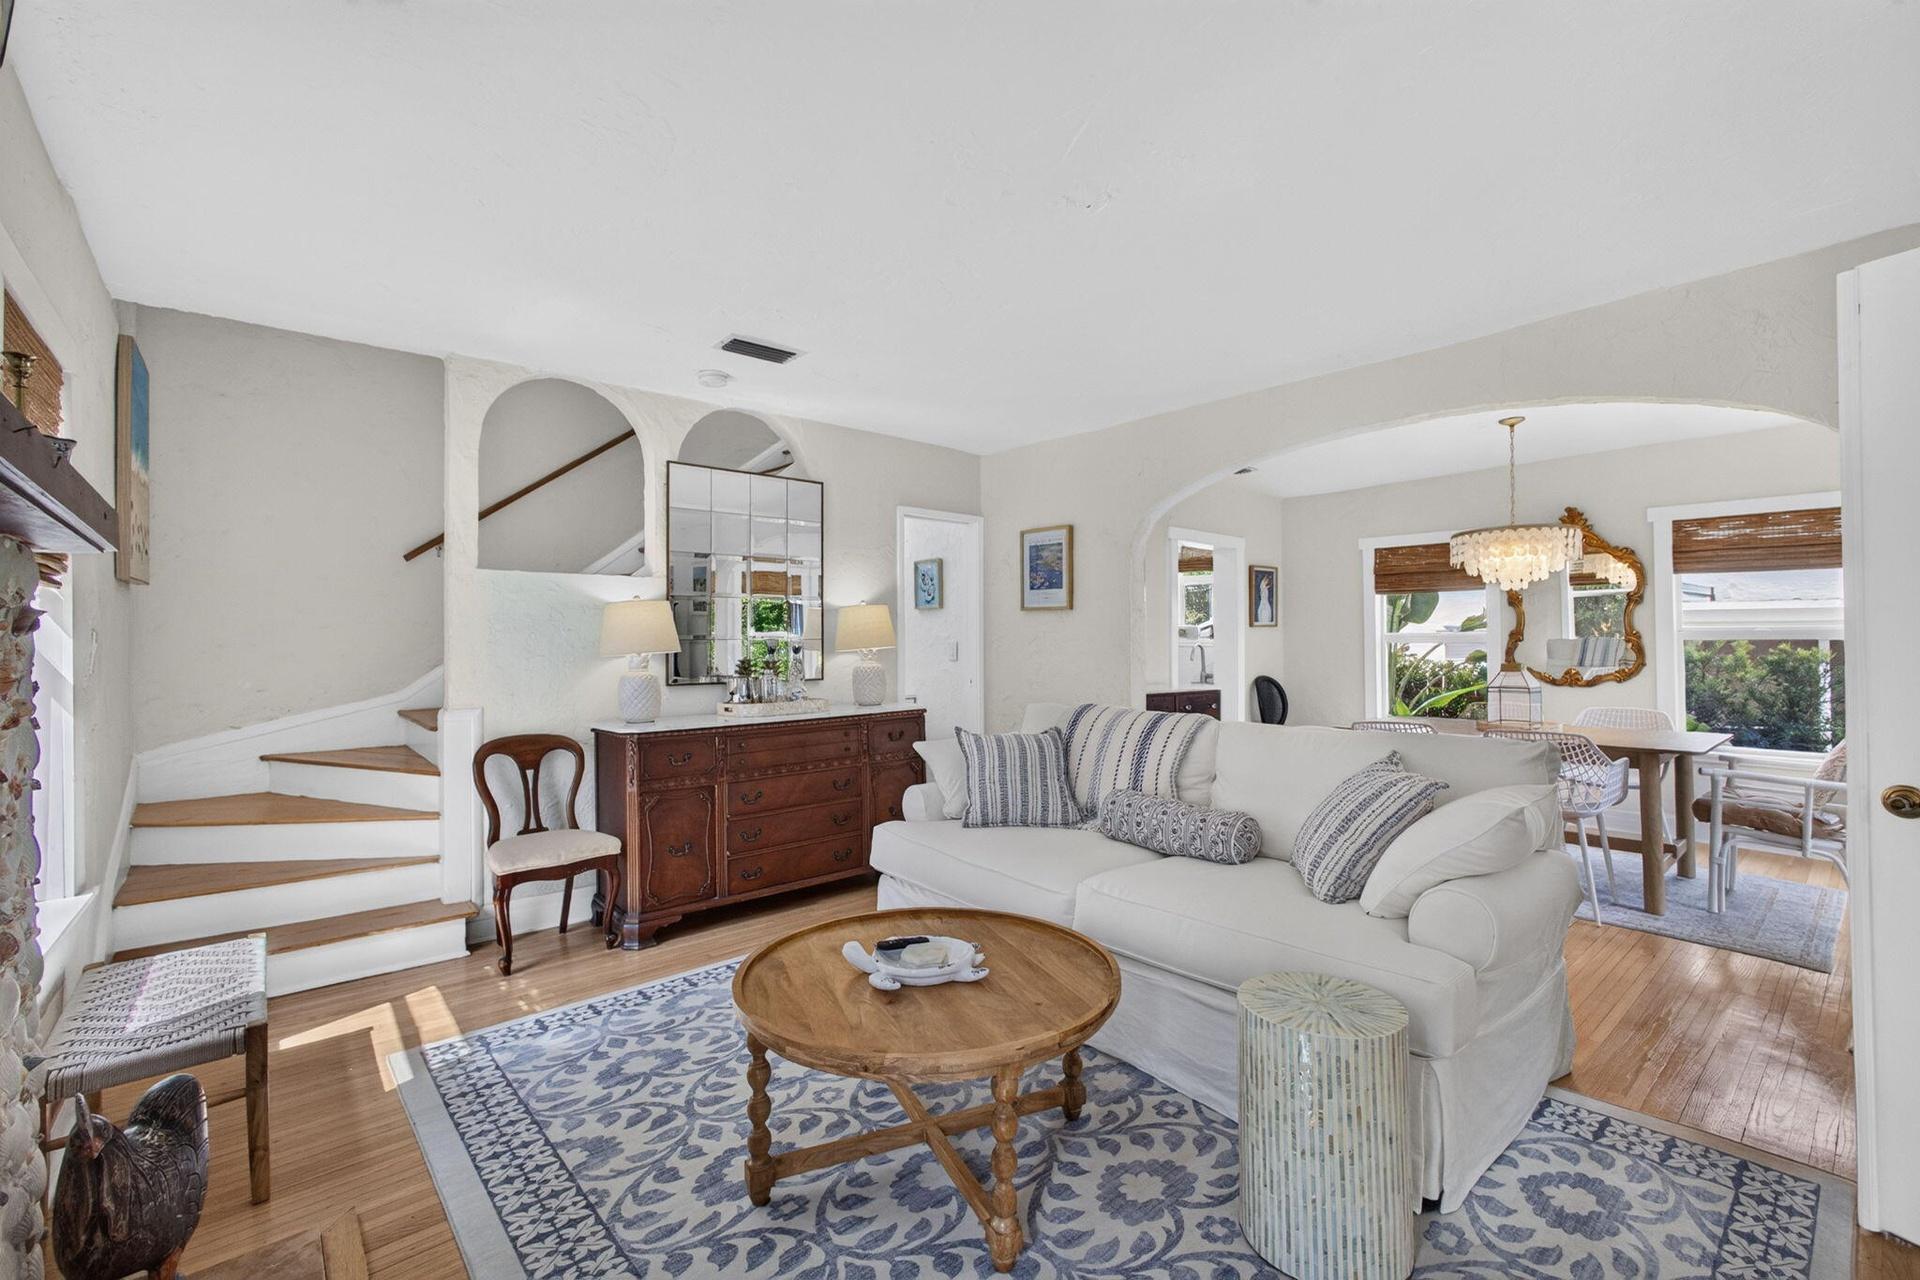
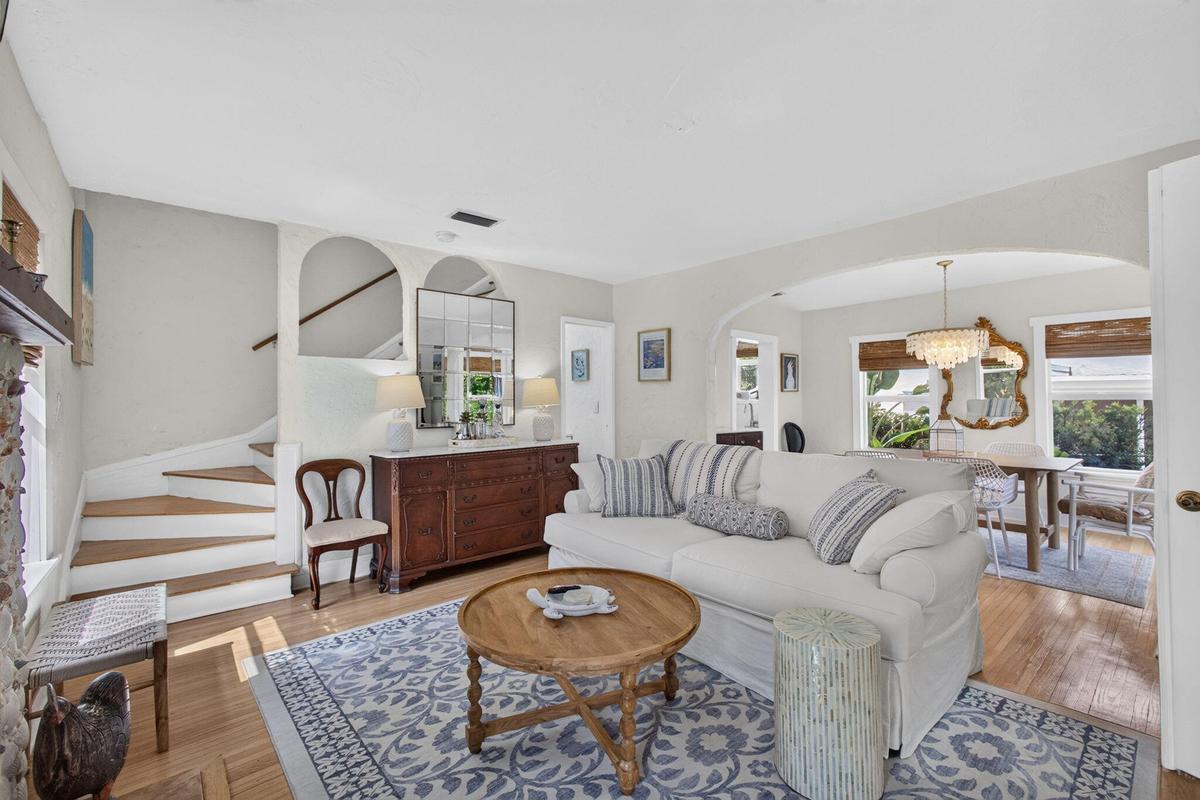
Open-concept living space featuring wood-finish flooring, decorative arched wall openings, a central built-in sideboard, and a tiered staircase with w

Open-concept living space featuring wood-finish flooring, decorative arched wall openings, a central built-in sideboard, and a tiered staircase with w

Open-concept living space featuring wood-finish flooring, decorative arched wall openings, a central built-in sideboard, and a tiered staircase with w
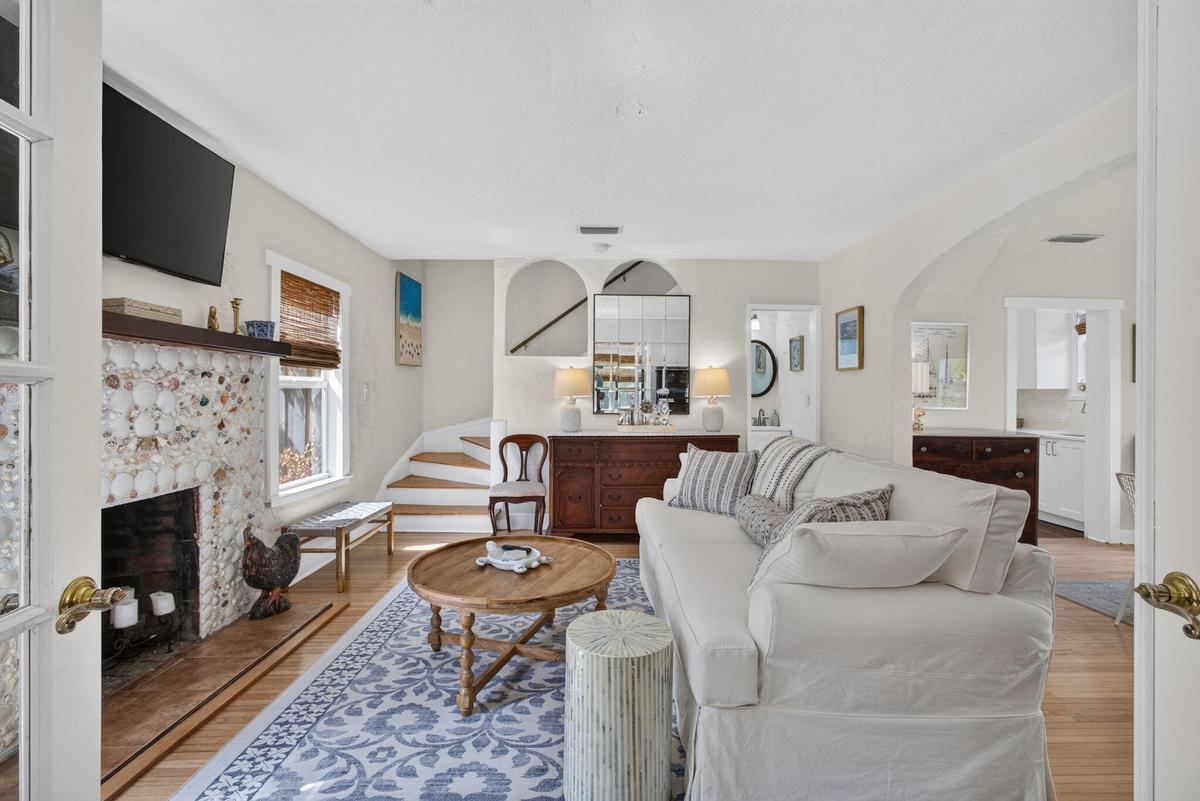
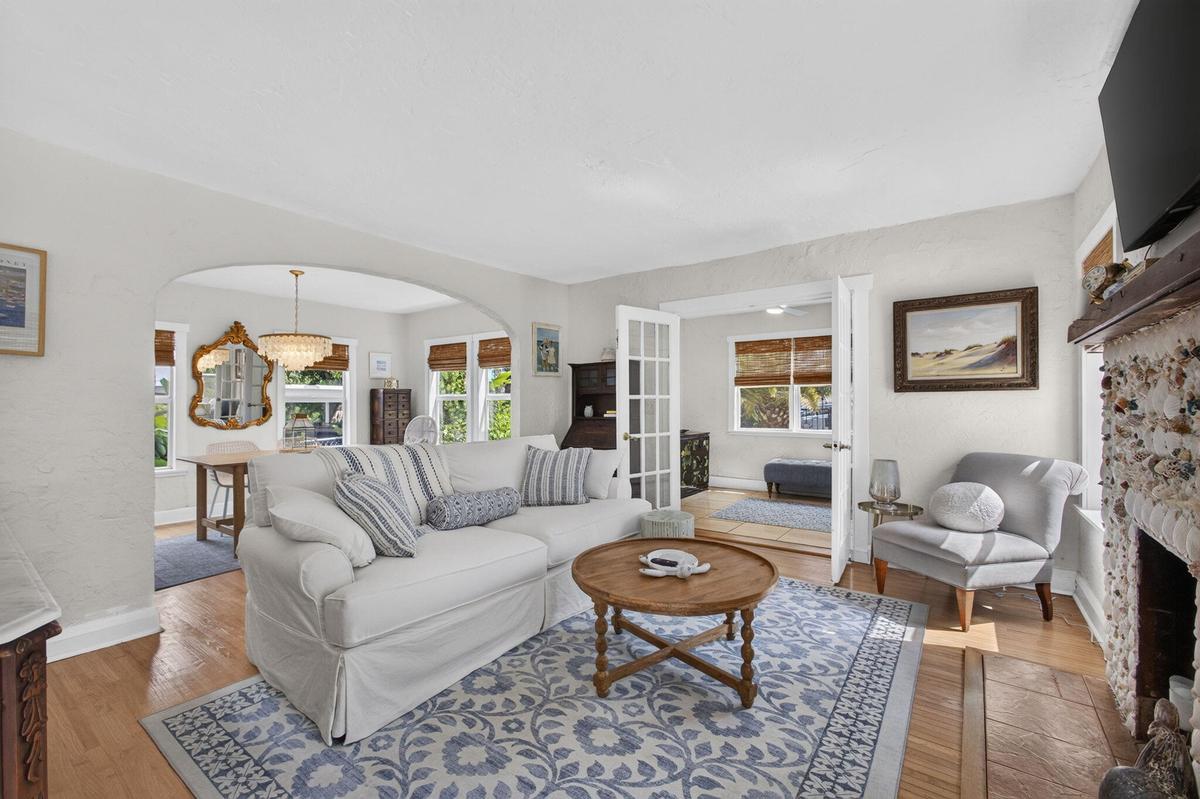
Living space featuring wood-finish flooring, a textured stone fireplace surround, an arched architectural opening, and multi-pane French doors
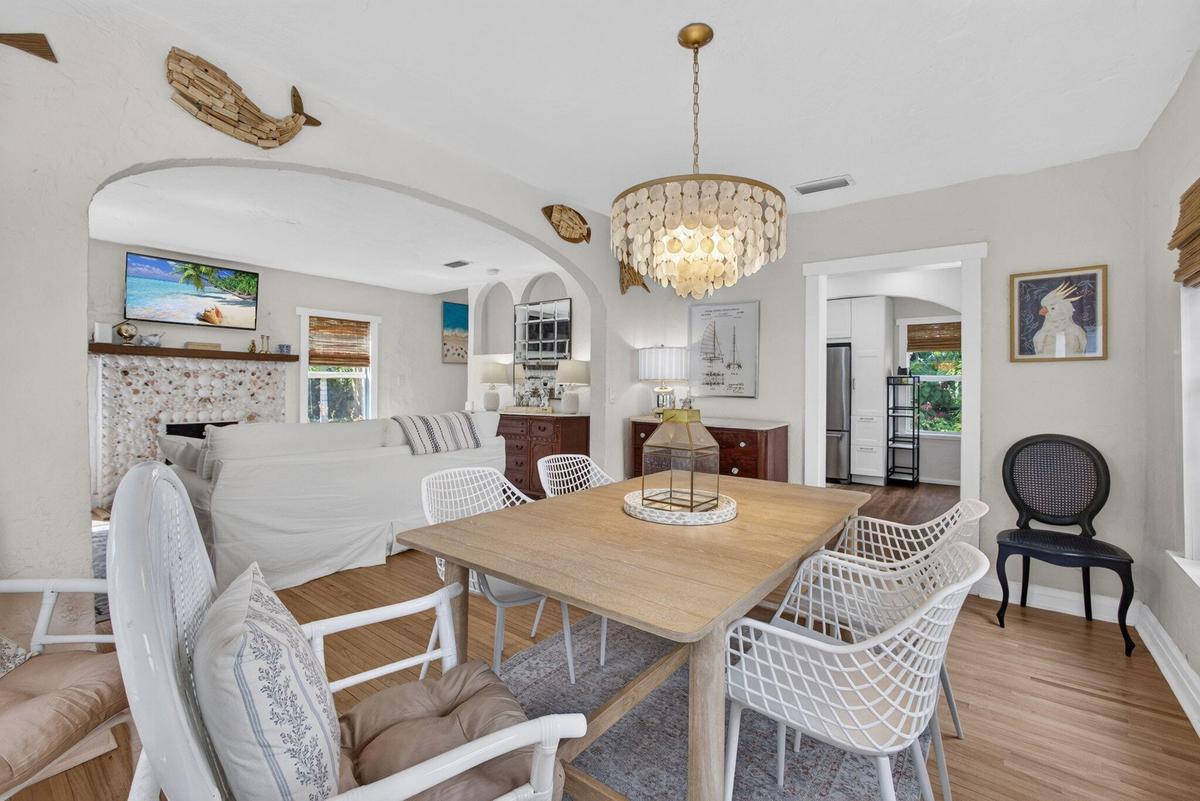
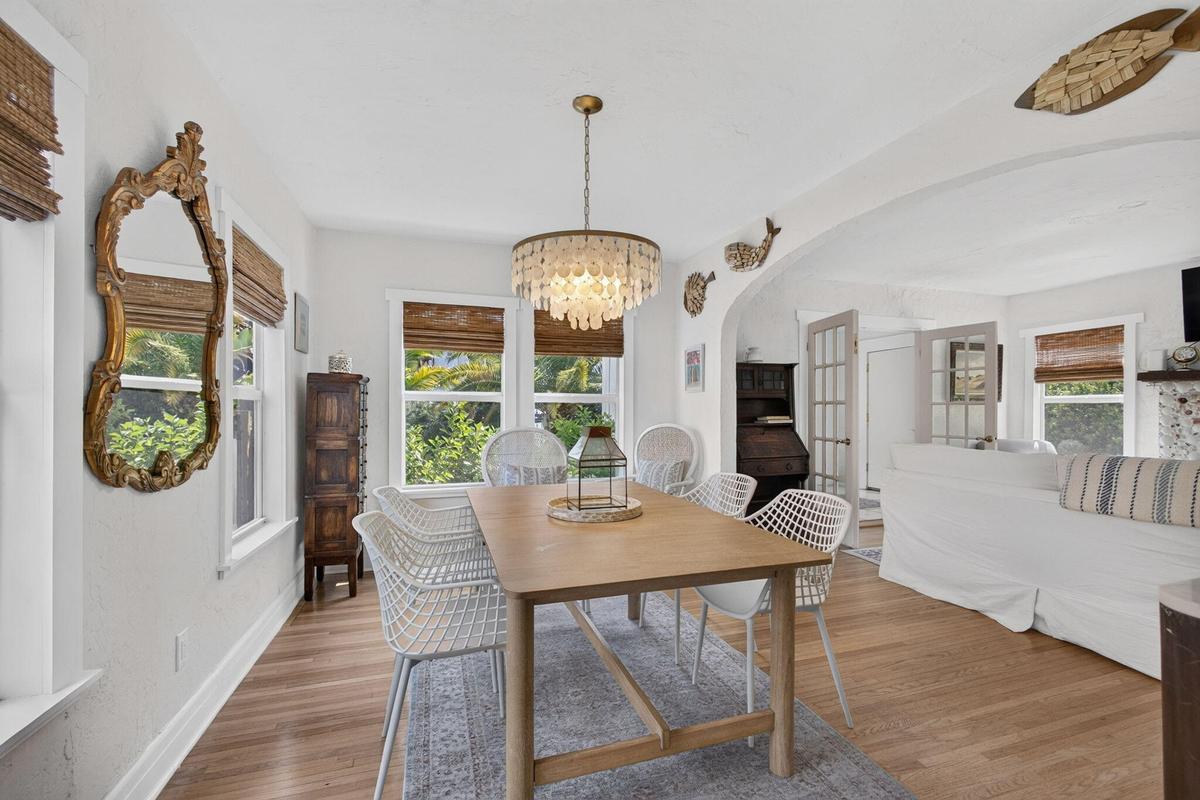
Dining area featuring wood-finish flooring, a tiered shell-detail chandelier, arched architectural entryways, and a fireplace with stone-textured surr
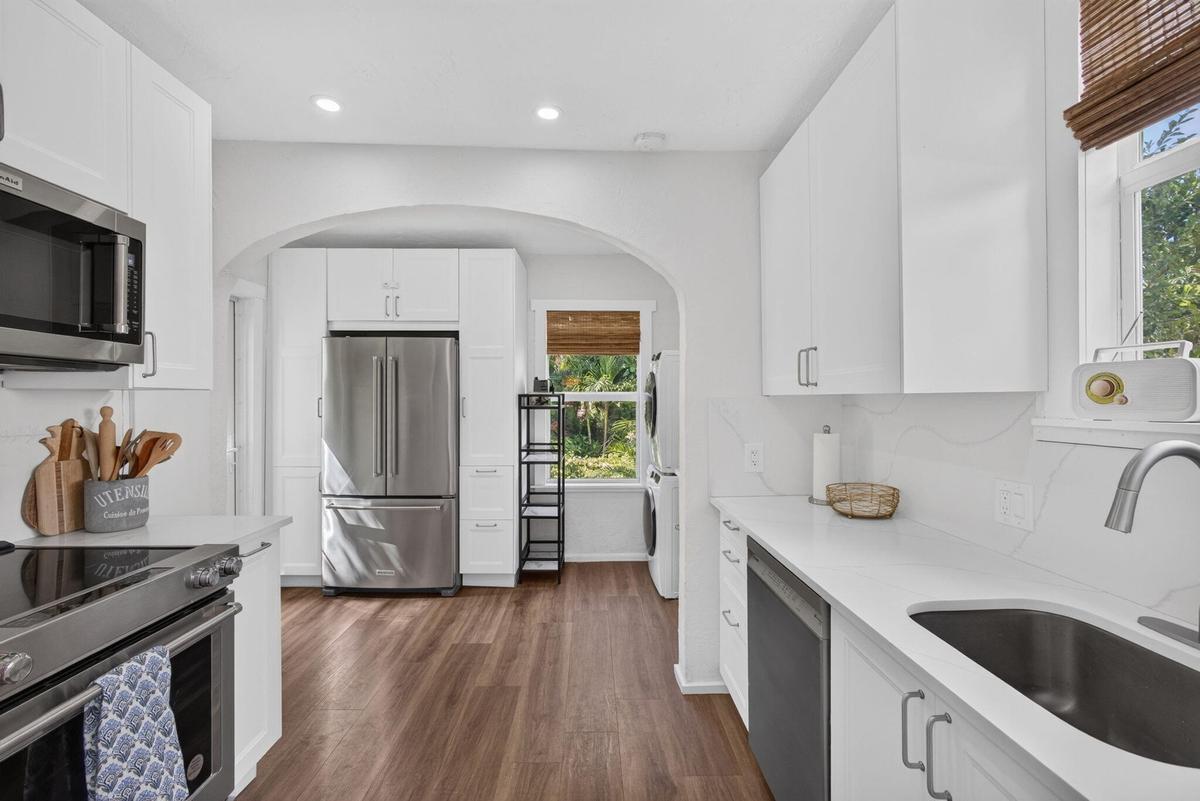
Kitchen featuring white shaker-style cabinetry, quartz countertops, stainless steel appliances, an arched doorway, and wood-finish flooring
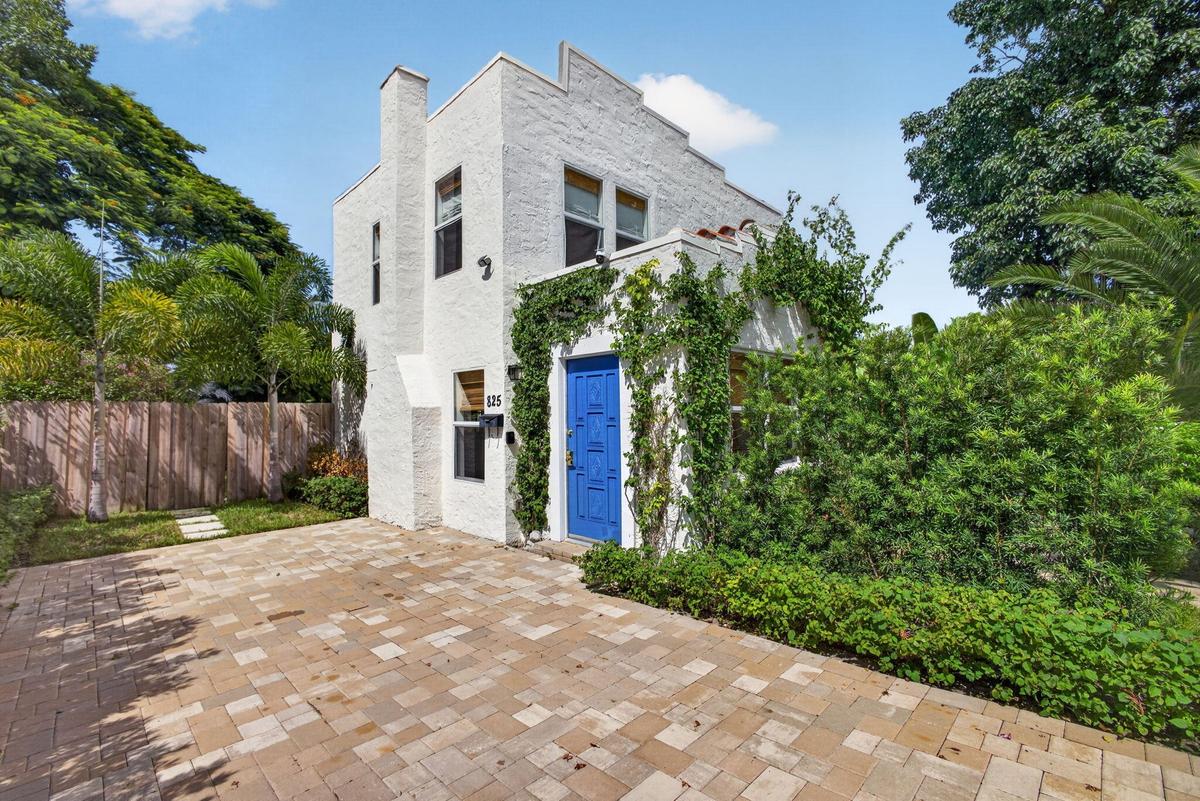
Stucco exterior featuring a parapet roofline, blue paneled front door, and paver driveway
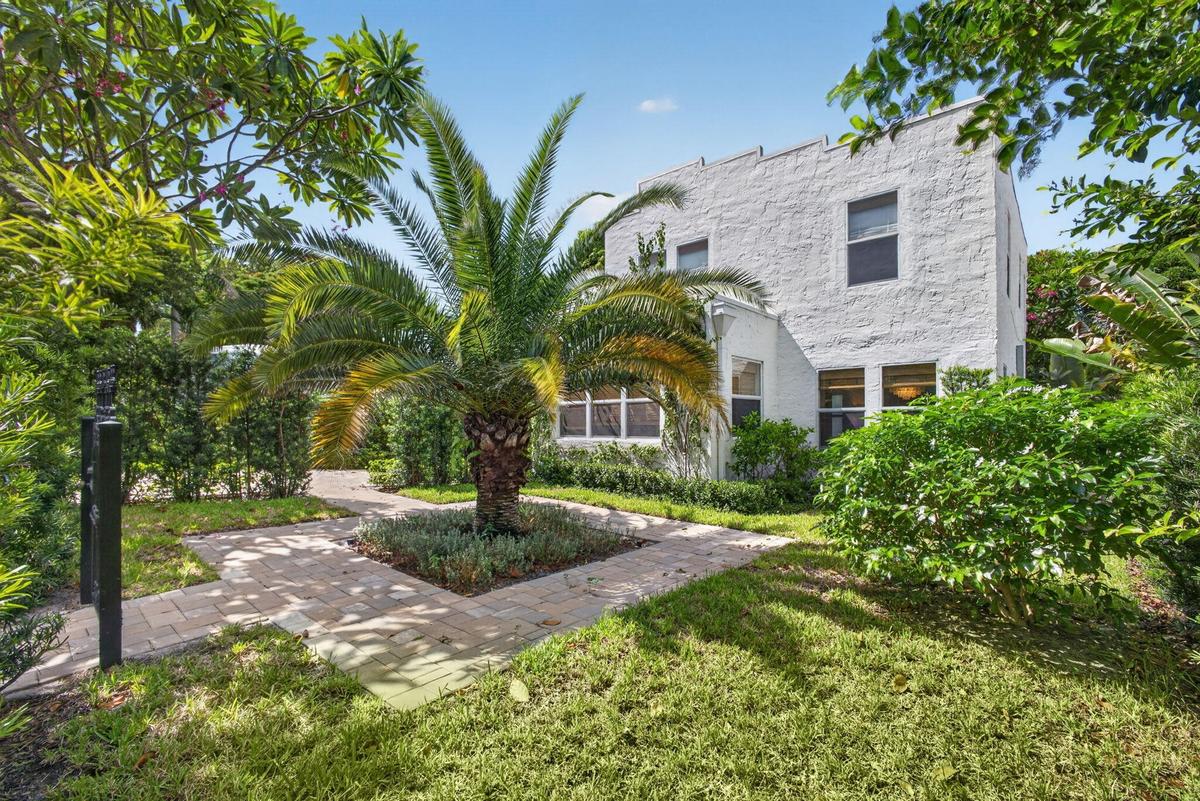
Two-story exterior featuring white textured masonry, multi-pane windows, a paver walkway, and mature landscaping
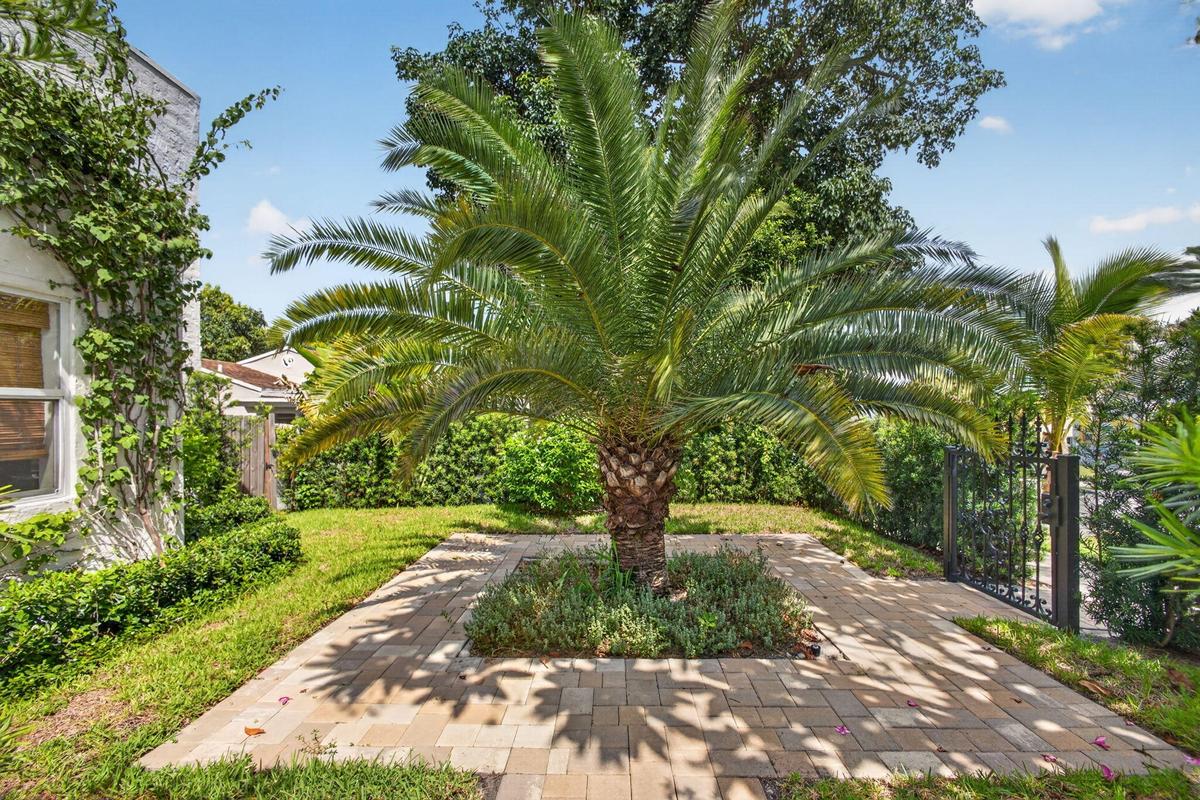
Landscaped grounds featuring a central palm tree, stone paver patio, manicured lawn, and decorative wrought iron gate
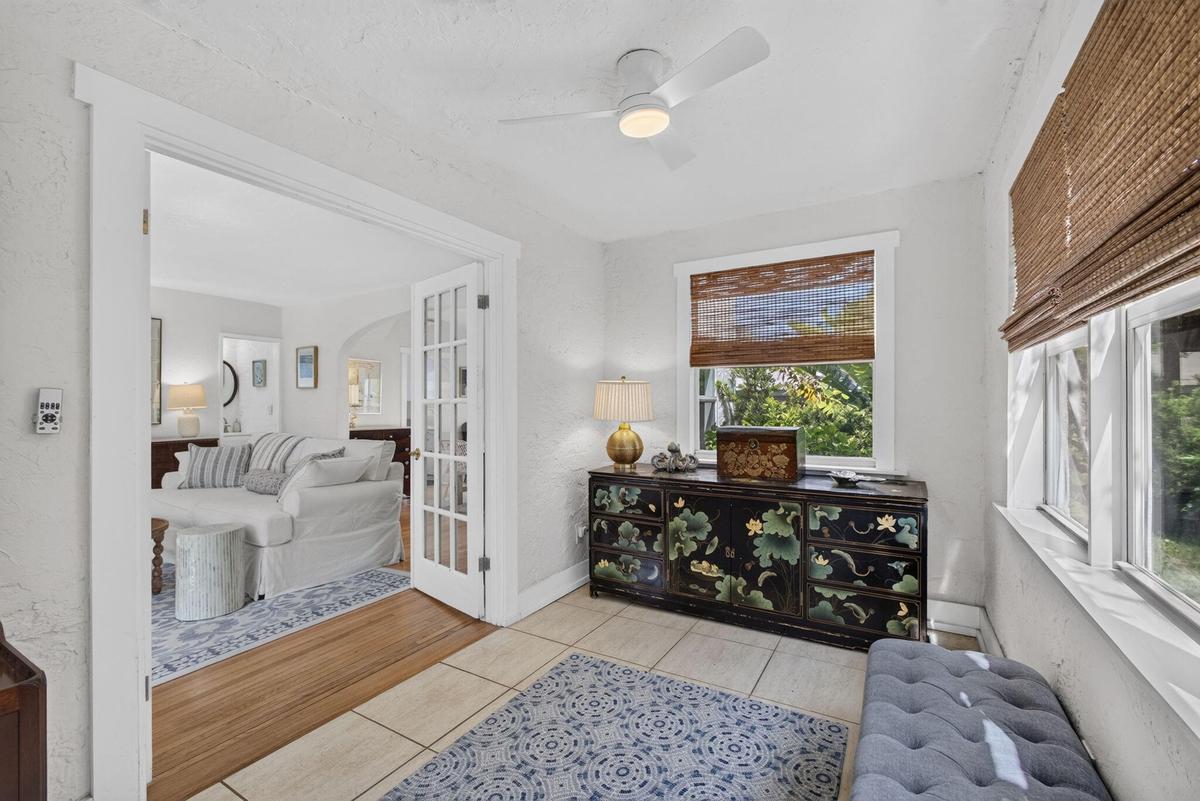
Textured wall finishes, large-format tile flooring, white-trimmed glass pane double doors, and a modern ceiling fan with integrated lighting
Dining room, seating for 6 featuring wood-finish flooring, a tiered shell-style chandelier, arched architectural detailing, and dual French doors with
Kitchen featuring white shaker-style cabinetry, stainless steel appliances, solid-surface countertops, stone-patterned backsplash, and wood-finish flo
Kitchen featuring white shaker-style cabinetry, solid-surface countertops with stone-patterned backsplash, stainless steel dishwasher, wood-finish flo
Custom white cabinetry, wood-finish flooring, stainless steel French-door refrigerator, stacked laundry unit, and a glass-paneled exterior door
Bedroom featuring wood-finish flooring, a drum-style ceiling light fixture, and classic white interior doors
Room featuring wood-finish flooring, multiple windows with white trim, and a decorative drum-style ceiling light fixture
Interior space featuring wood-finish flooring, two windows with white trim, and a modern ceiling fan with integrated lighting
Wood-finish flooring, white ceiling fan with integrated lighting, and a single-pane window featuring a natural woven shade
Multi-window room featuring textured white walls, twin adjustable wall-mounted sconces, and natural woven shades
Bathroom featuring a white vanity with an integrated sink, brushed-metal faucet, wall-mounted medicine cabinet, triple-light vanity fixture, and a tub
Landscaped backyard featuring a paved stone patio, mature trees, flowering shrubs, and a lawn
Backyard featuring a paved stone patio, manicured lawn, and established perimeter landscaping
Open-concept living space featuring wood-finish flooring, decorative arched wall openings, a central built-in sideboard, and a tiered staircase with wLiving space featuring wood-finish flooring, a textured stone fireplace surround, an arched architectural opening, and multi-pane French doorsDining area featuring wood-finish flooring, a tiered shell-detail chandelier, arched architectural entryways, and a fireplace with stone-textured surrKitchen featuring white shaker-style cabinetry, quartz countertops, stainless steel appliances, an arched doorway, and wood-finish flooringStucco exterior featuring a parapet roofline, blue paneled front door, and paver drivewayTwo-story exterior featuring white textured masonry, multi-pane windows, a paver walkway, and mature landscapingLandscaped grounds featuring a central palm tree, stone paver patio, manicured lawn, and decorative wrought iron gateTextured wall finishes, large-format tile flooring, white-trimmed glass pane double doors, and a modern ceiling fan with integrated lightingDining room, seating for 6 featuring wood-finish flooring, a tiered shell-style chandelier, arched architectural detailing, and dual French doors with

Description

Not your typical vacation rental. Built in 1925, this beautifully preserved Spanish-style home is our personal Palm Beach getaway - a place we've filled with things we genuinely love rather than furnishing it from a vacation-rental checklist. Original hardwood floors, plaster walls and nearly a century of character meet creamy whites, natural textures, antiques and relaxed coastal style. A spectacular shell-encrusted fireplace, Capiz shell chandelier, charming courtyard and thoughtfully collected furnishings make this a home with a personality all its own. Tucked into historic Northwood Hills, you'll have a peaceful residential home base just minutes from downtown West Palm Beach, Palm Beach Island, Worth Avenue and the Atlantic Ocean. From the moment you walk through the door, this house feels special. The first floor begins with a charming entry room/sunporch before opening into the living room, where the spectacular shell-encrusted fireplace takes center stage. Original hardwood floors and plaster walls have been preserved throughout the home. The dining room features a beautiful Capiz shell chandelier and a table that easily extends to seat eight. The large kitchen has stainless-steel appliances, a dishwasher and plenty of room for preparing meals. Complimentary coffee is provided, with a Nespresso machine, French press and traditional drip coffee maker. A full-size stacked washer and dryer and a small powder room tucked beneath the stairs complete the first floor. All three bedrooms are upstairs. The spacious primary bedroom has a king-size bed, full wardrobe for guest use, dressing table and reading chair. The second bedroom has a queen-size bed and large closet. The charming third bedroom is surrounded by windows and has a double bed. The bedrooms share a full hall bathroom with a shower/tub combination. Bathrobes and generous bath linens are provided. Outside, the fully fenced backyard is a private place for pets and children to play or for adults to relax. The charming front courtyard offers another outdoor space for morning coffee or an evening drink. This is our personal vacation home, and it was designed that way. Every piece has been selected for our own enjoyment - from the mixture of antiques and modern furnishings to the artwork, natural textures and small details throughout the house. It wasn't furnished from a vacation-rental checklist. The result is comfortable, collected, distinctive and full of character. Tenant pays 13% bed tax. There is a $350 cap on each utilities, Electricity and water.

Amenities

  • Courtyard
  • Dishwasher
  • Disposal
  • Dryer
  • Electricity Available
  • Entrance Foyer
  • Garden
  • Gas Range
  • Internet Included
  • Laundry
  • Microwave
  • Natural Gas Available
  • Oven
  • Pantry
  • Refrigerator
  • Sewer Connected
  • Tankless Water Heater
  • Washer
  • Water Connected
  • Water Heater

All information furnished regarding property for sale, rental or financing is from sources deemed reliable, but no warranty or representation is made as to the accuracy thereof and same is submitted subject to errors, omissions, change of price, rental or other conditions, prior sale, lease or financing or withdrawal without notice. International currency conversions where shown are estimates based on recent exchange rates and are not official asking prices.

All dimensions are approximate. For exact dimensions, you must hire your own architect or engineer.