
Property
| Ownership: | For Sale |
|---|---|
| Type: | Single Family |
| Rooms: | 9 |
| Bedrooms: | 5 BR |
| Bathrooms: | 3½ |
| Area: | 3582 sq ft |
| Lot Size: | 0.1 Acres |
Financials
Listing Courtesy of Signature Premier Properties
Rarely available five bedroom, 3.


Description
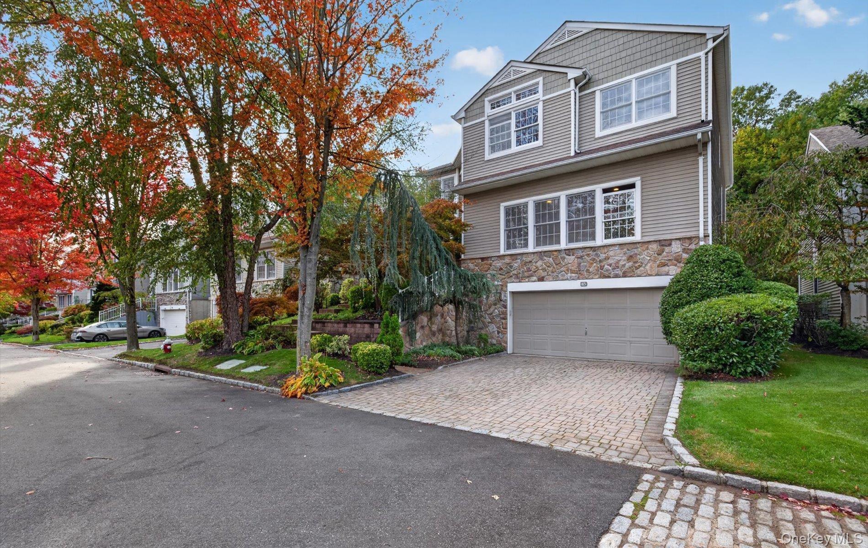
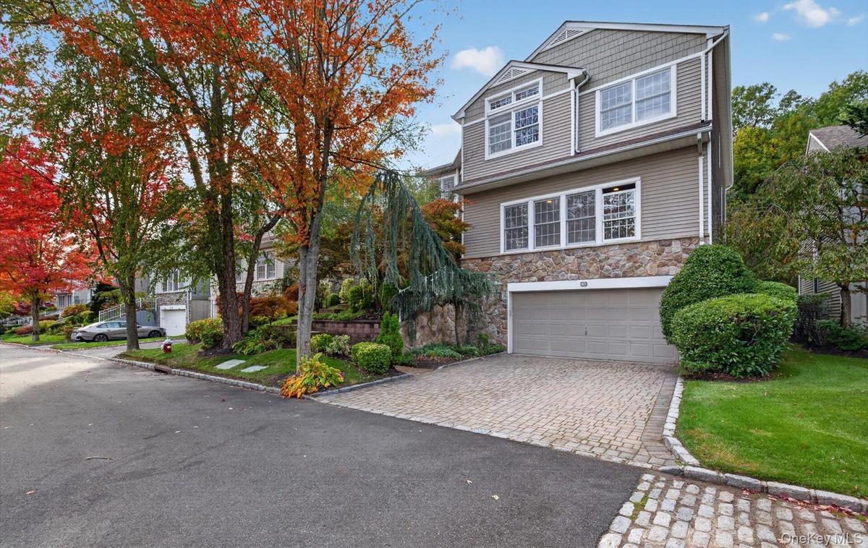
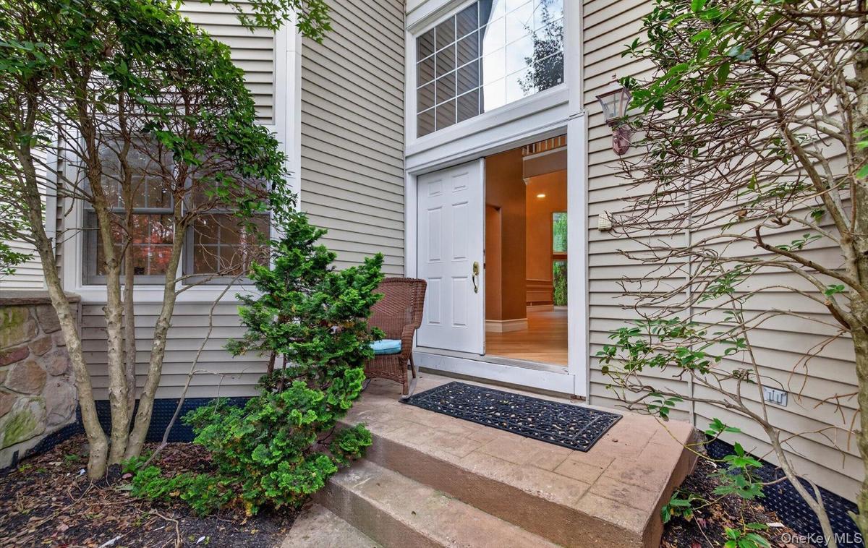
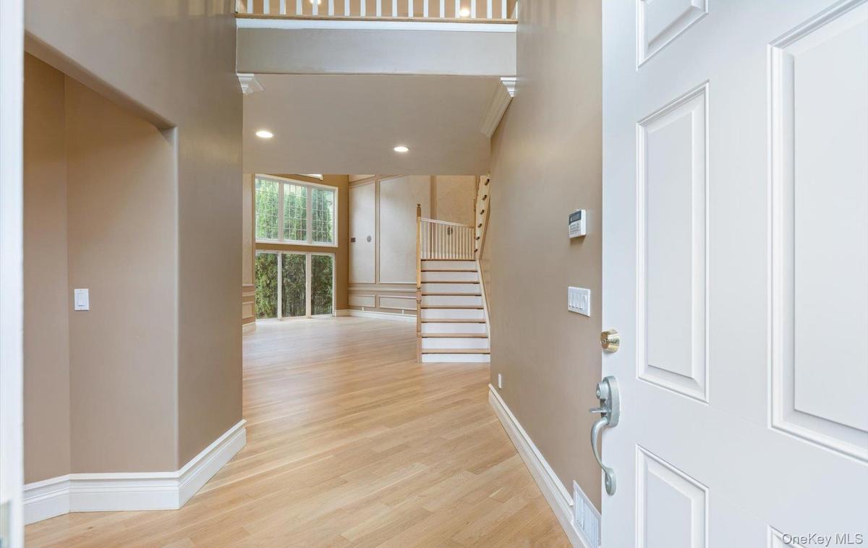
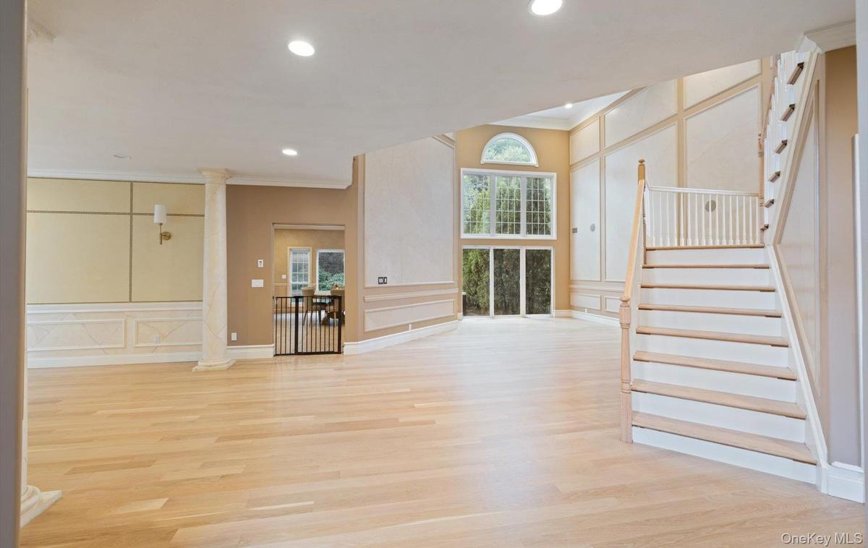
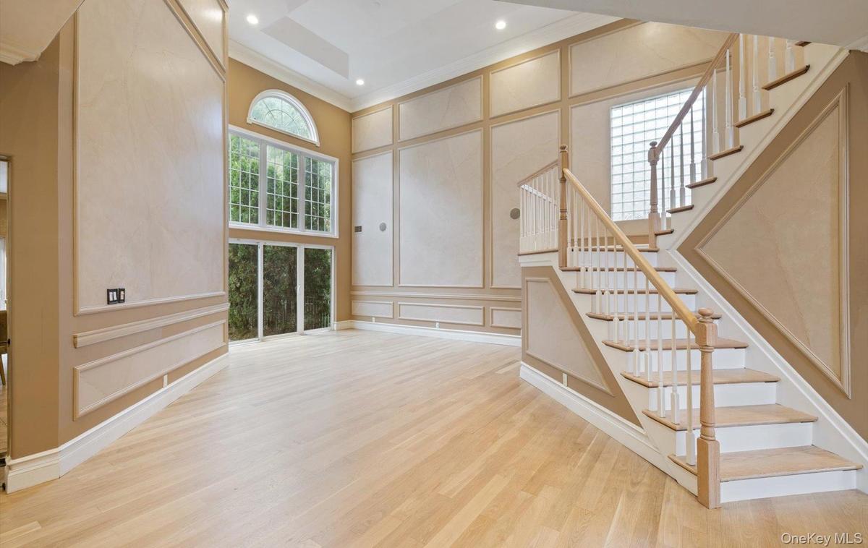
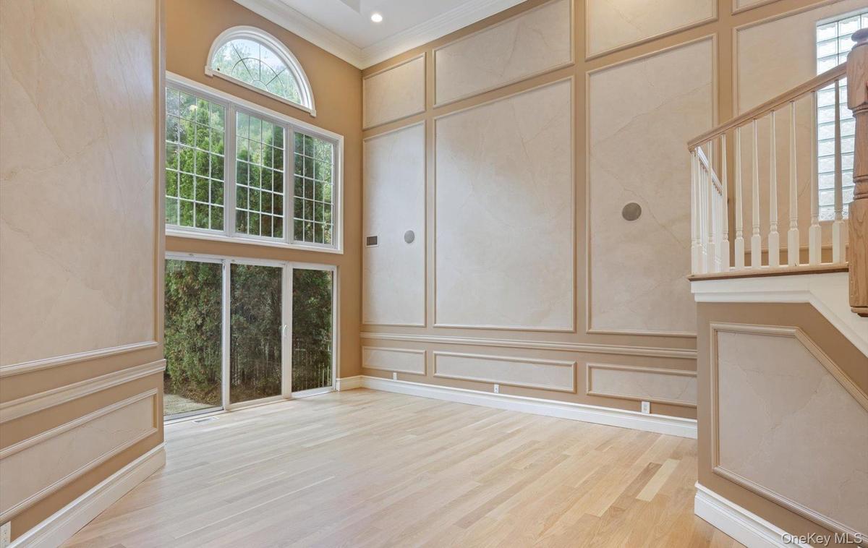
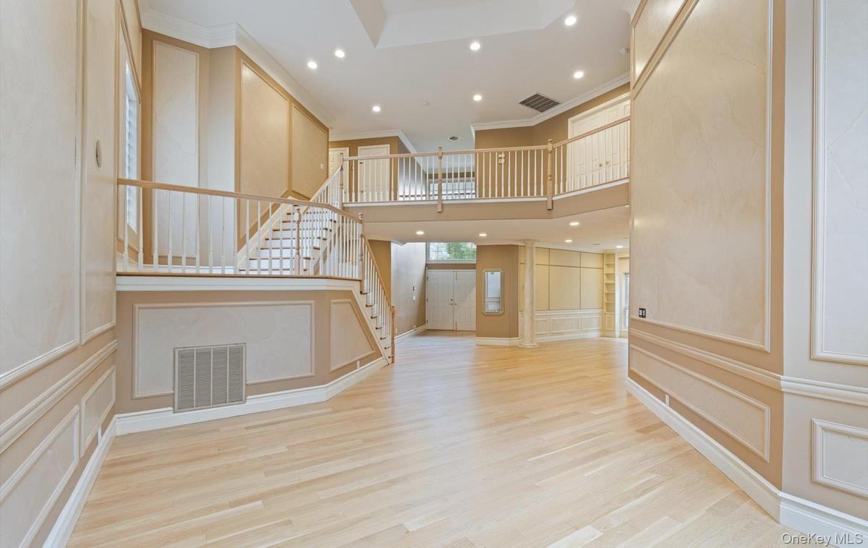
Rarely available: five-bedroom, 3.5-bath Colonial with 4,969 square feet of total finished living space: 3,669 above grade plus a fully finished 1,300 sq ft walk-out lower level, with two home theaters. Brand new hardwood flooring throughout and three-zone climate control, one per level. Detached, private driveway, two-car garage, and one of the few homes backing the protected greenbelt woods inside the 24-hour gated Hamlet at Olde Oyster Bay. Plainview-Old Bethpage schools!
Behind the gate there's no through traffic. Residents enjoy a clubhouse with a restaurant and bar, a gym, sauna and jacuzzi, indoor and outdoor pools plus a kiddie pool, a playground, tennis, pickleball and basketball courts, and fully maintained grounds!
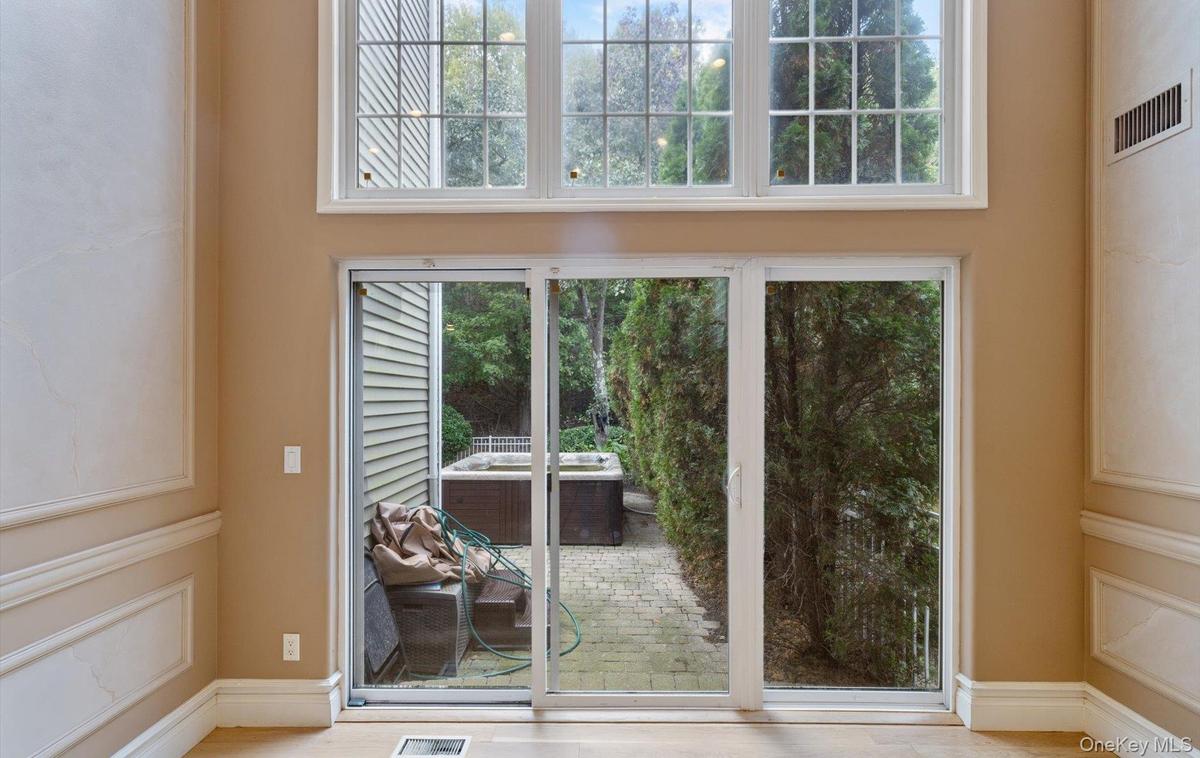
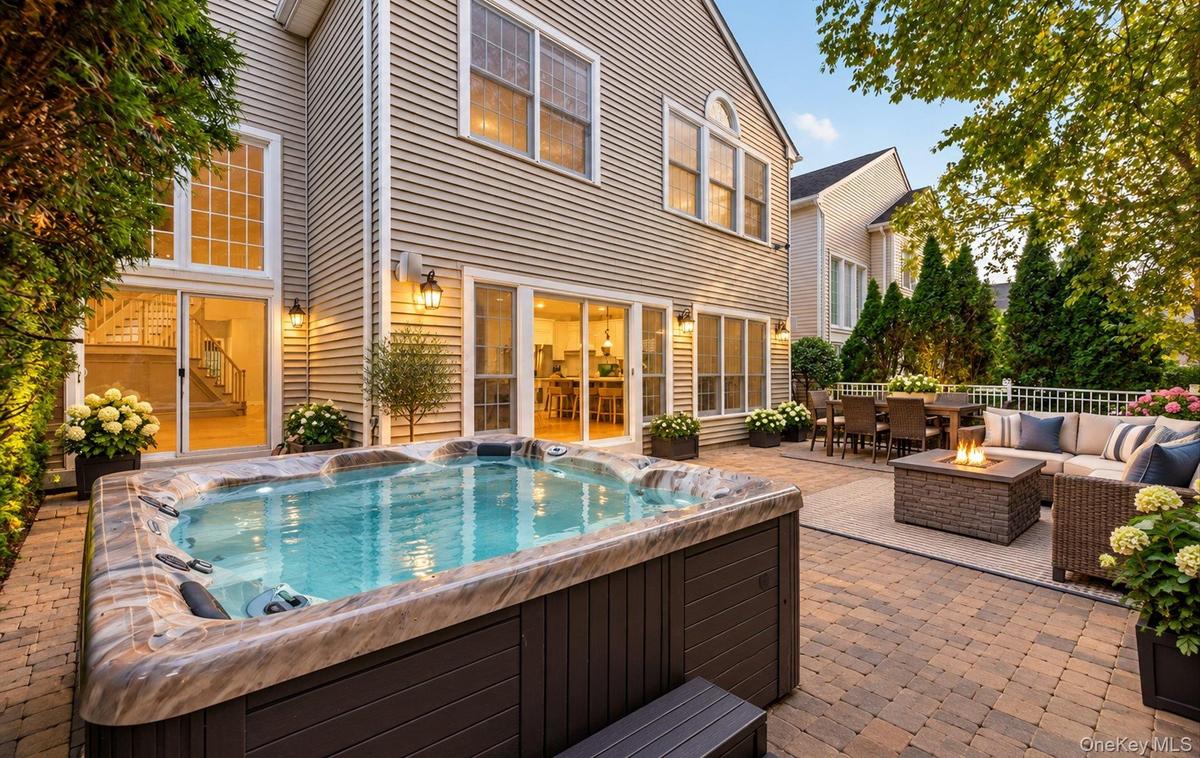
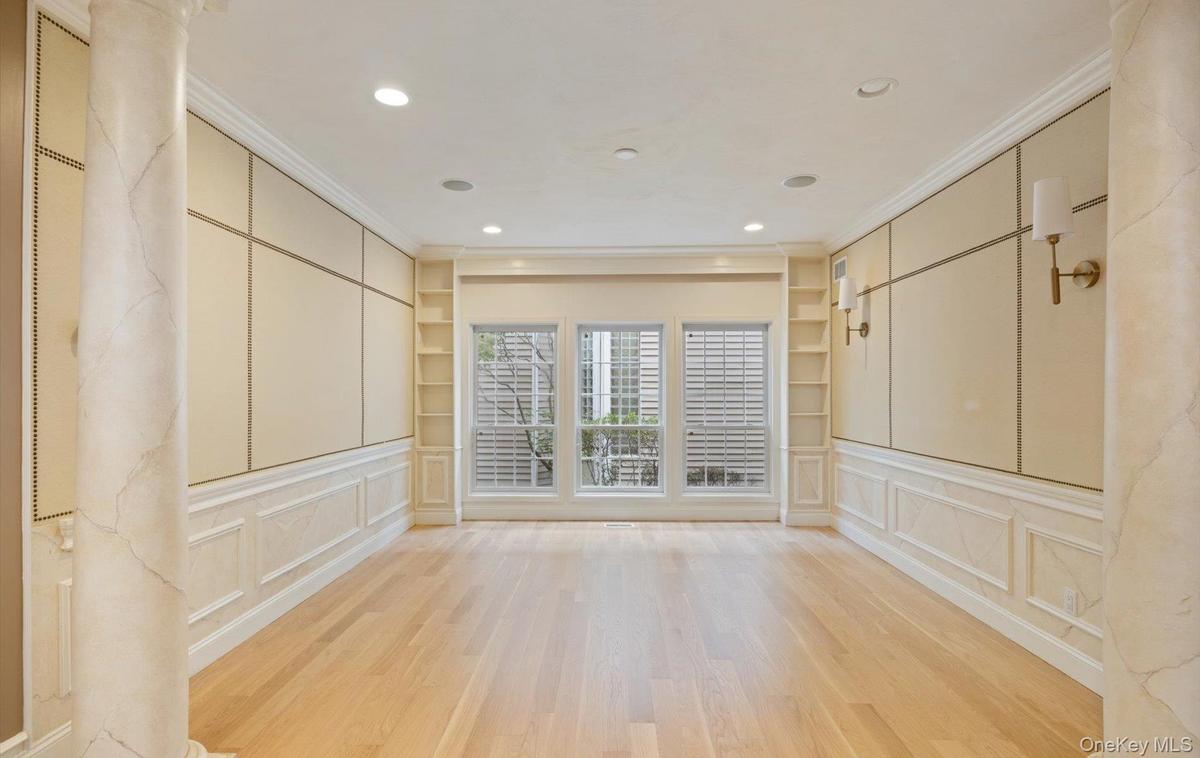
The main level centers on the kitchen and great room. An expansive country kitchen with granite counters opens through sliders to a private paver patio and spa with no rear neighbors. The adjoining den has extensive built-ins and doubles as a second theater with an 11-foot projection screen. A home office with full built-ins and a main-floor laundry room sit on the same level!
Upstairs, a double-door primary suite functions as its own wing, with two large walk-in closets and an oversized en suite bath, joined by three additional bedrooms and a full bath!
The walk-out lower level is a complete second living level with its own grade-level entry. It holds a bedroom, a full bath, a separate office, a den, a walk-in cedar closet, a large open living area, and a dedicated home theater with tiered stadium seating, eight fully reclining seats and a 10-foot projection screen. With its own entrance it works as a private guest suite, and or a playroom level. WILL NOT LAST!!!!!!!
Amenities
- Back Yard
- Basketball Court
- Built-in Features
- Cathedral Ceiling(s)
- Chefs Kitchen
- Children's Playroom
- Clubhouse
- Crown Molding
- Eat-in Kitchen
- Electricity Connected
- Entrance Foyer
- Fitness Center
- Formal Dining
- Gated
- Gated Community
- Granite Counters
- High ceiling
- His and Hers Closets
- Kitchen Island
- Landscaped
- Landscaping
- Maintenance Grounds
- Natural Gas Connected
- Natural Woodwork
- Pantry
- Park
- Playground
- Pool
- Primary Bathroom
- Private
- Recreation Facilities
- Sauna
- Security
- Security Gate
- Sewer Connected
- Snow Removal
- Spa/Hot Tub
- Stainless Steel Appliance(s)
- Storage
- Tennis Court(s)
- Trash
- Walk-In Closet(s)
- Water Connected

All information furnished regarding property for sale, rental or financing is from sources deemed reliable, but no warranty or representation is made as to the accuracy thereof and same is submitted subject to errors, omissions, change of price, rental or other conditions, prior sale, lease or financing or withdrawal without notice. International currency conversions where shown are estimates based on recent exchange rates and are not official asking prices.
All dimensions are approximate. For exact dimensions, you must hire your own architect or engineer.
