36823 WOLF COURT
EUSTIS, FL 32736

Property

Ownership: Fee Simple
Type: Single Family
Bedrooms: 5 BR
Bathrooms: 3
Pets: Pets Allowed
Area: 3594 sq ft
Lot Size: 1.2 Acres

Financials

Price:$875,000
Annual Taxes:$6,563.60
Common charges:$129
888 Biscayne Blvd # Unit CU9 Miami, FL 33132
Listing Courtesy of EXP REALTY LLC

Experience the perfect blend of luxury, privacy, and breathtaking waterfront living in this exceptional 5 bedroom, 3 bath home situated on 1.
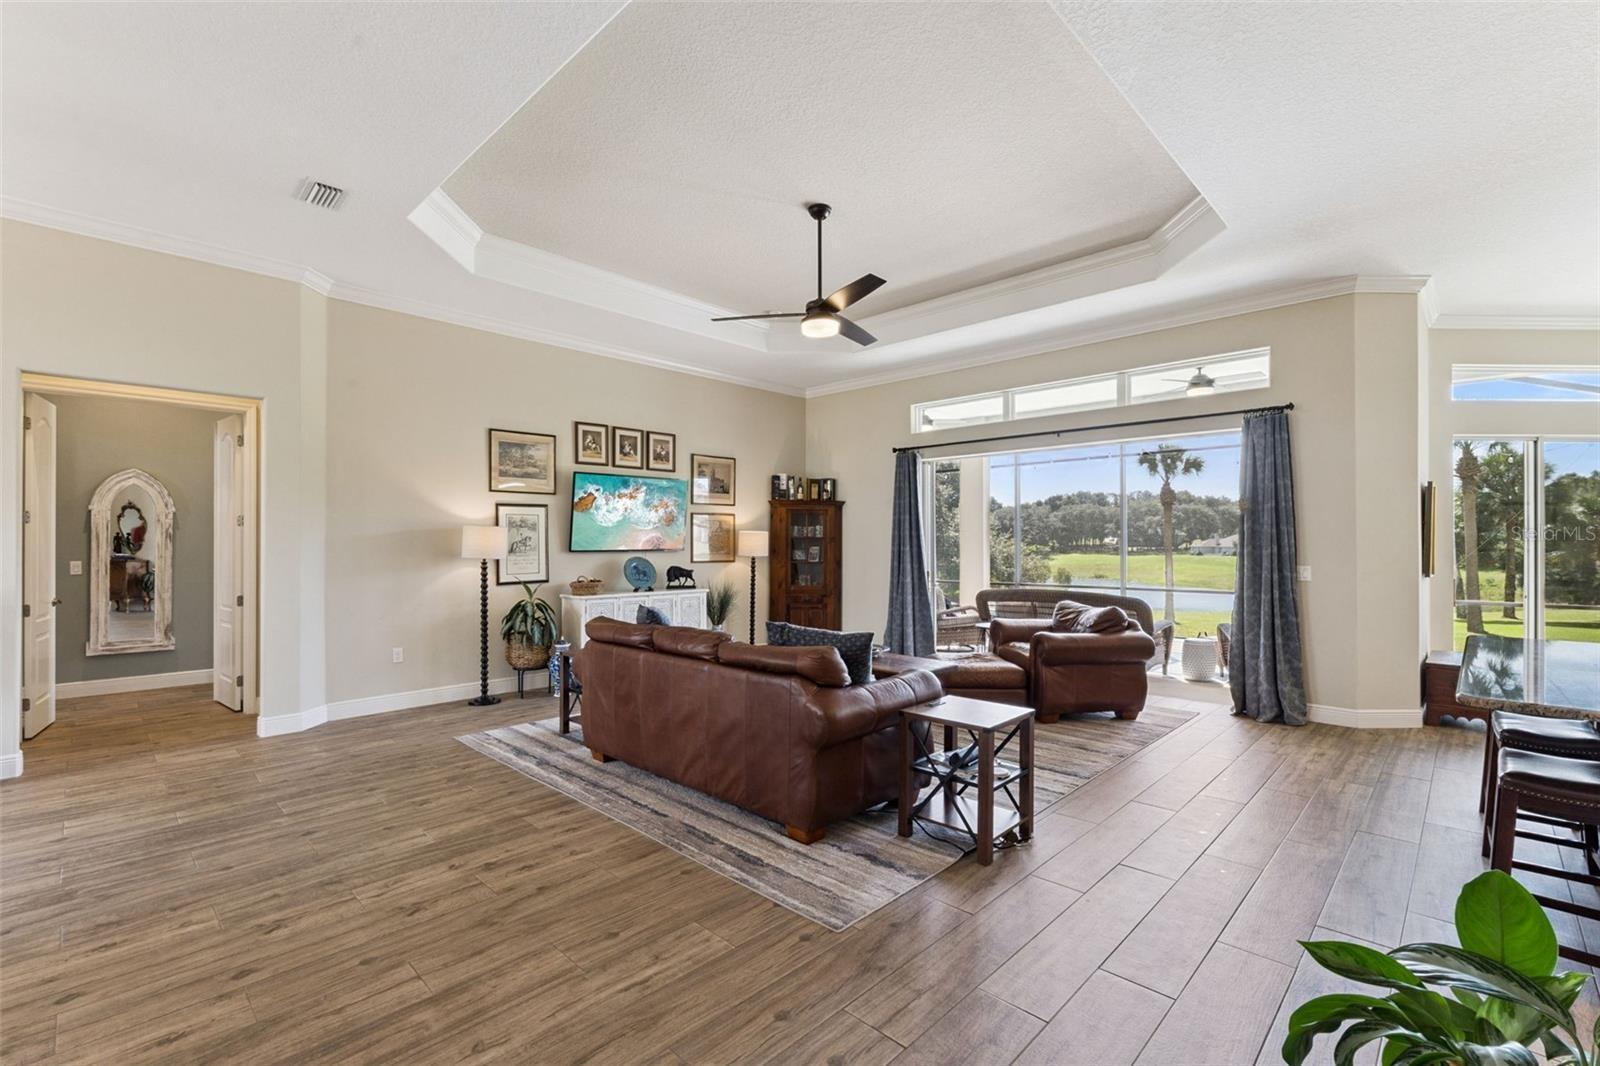
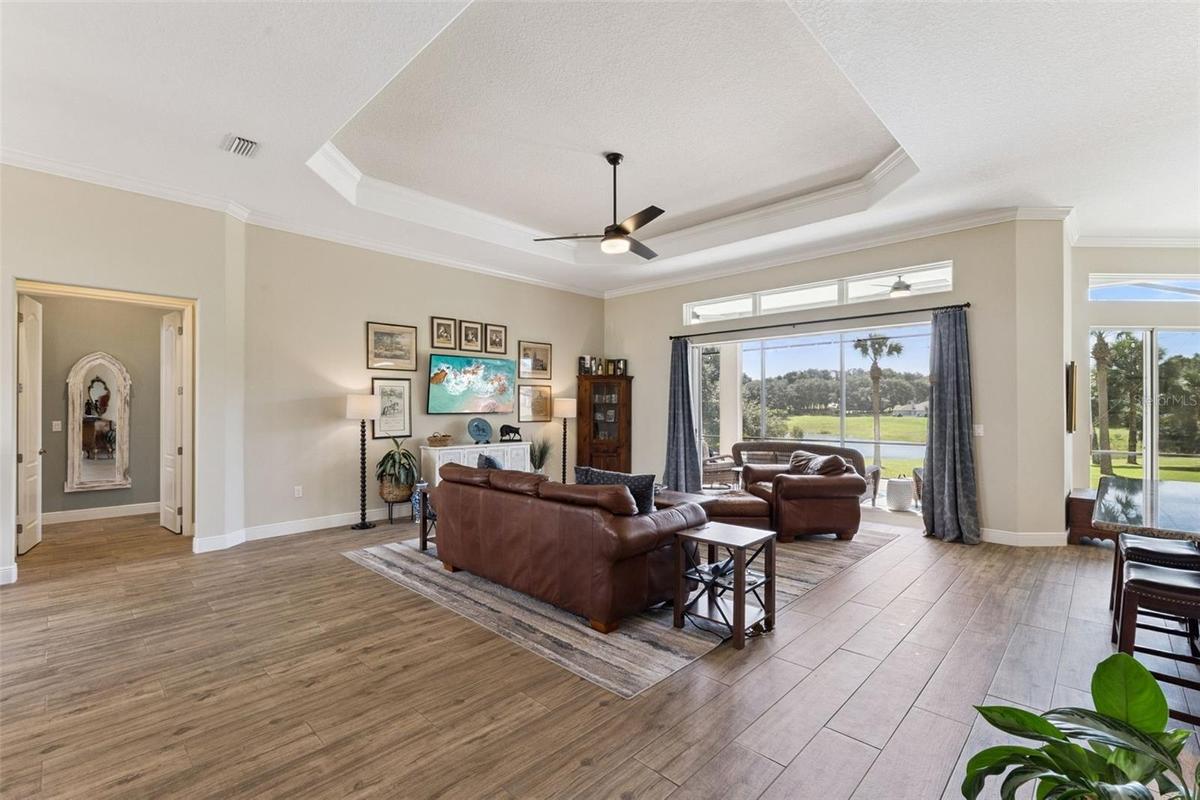
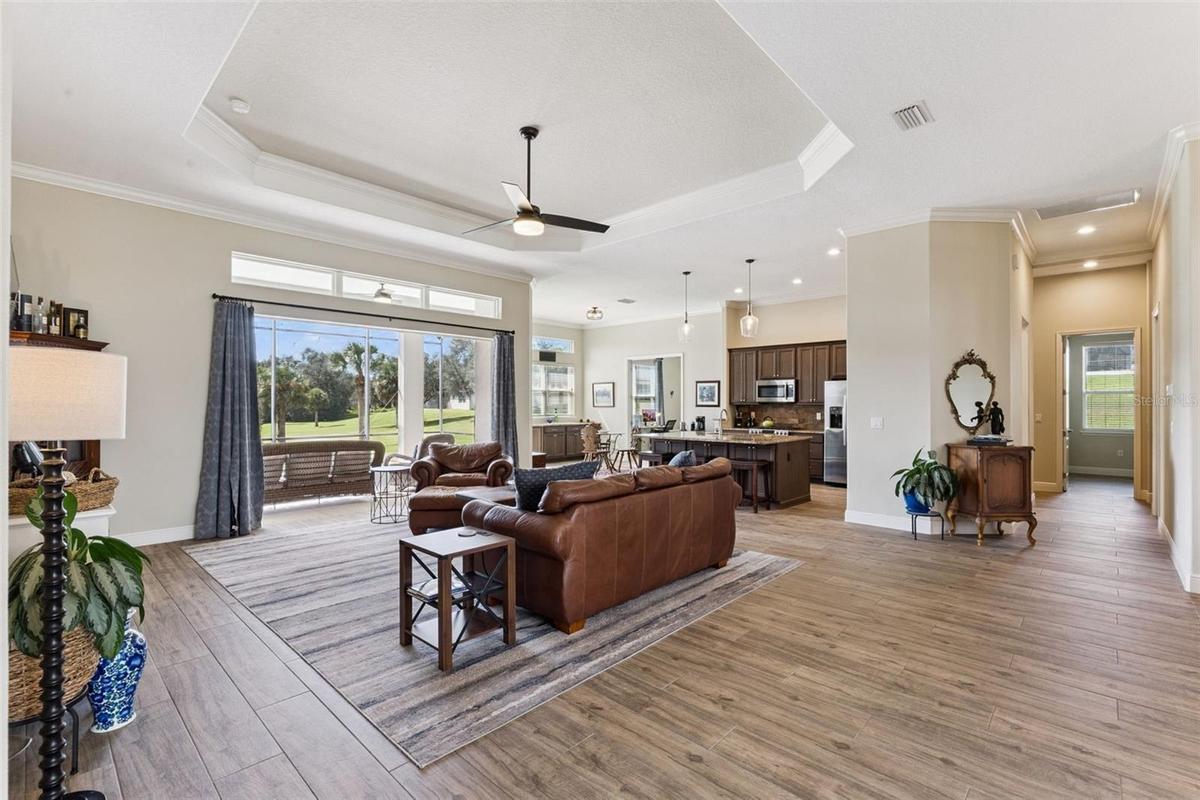
Enjoy gorgeous water views from the main living space. This home features an open-concept layout with expansive windows that allow natural light to po

Enjoy gorgeous water views from the main living space. This home features an open-concept layout with expansive windows that allow natural light to po

Enjoy gorgeous water views from the main living space. This home features an open-concept layout with expansive windows that allow natural light to po
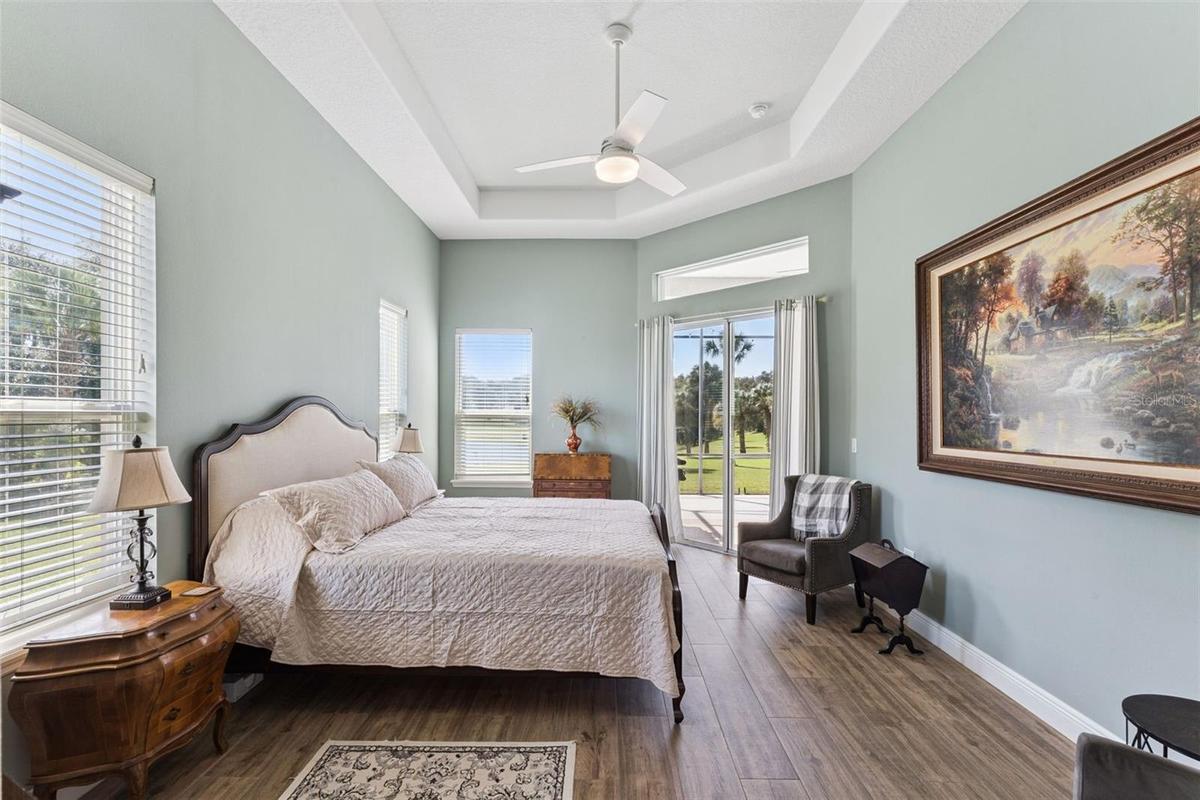
Elegant private masater suite with water view, trey ceiling and tile floors
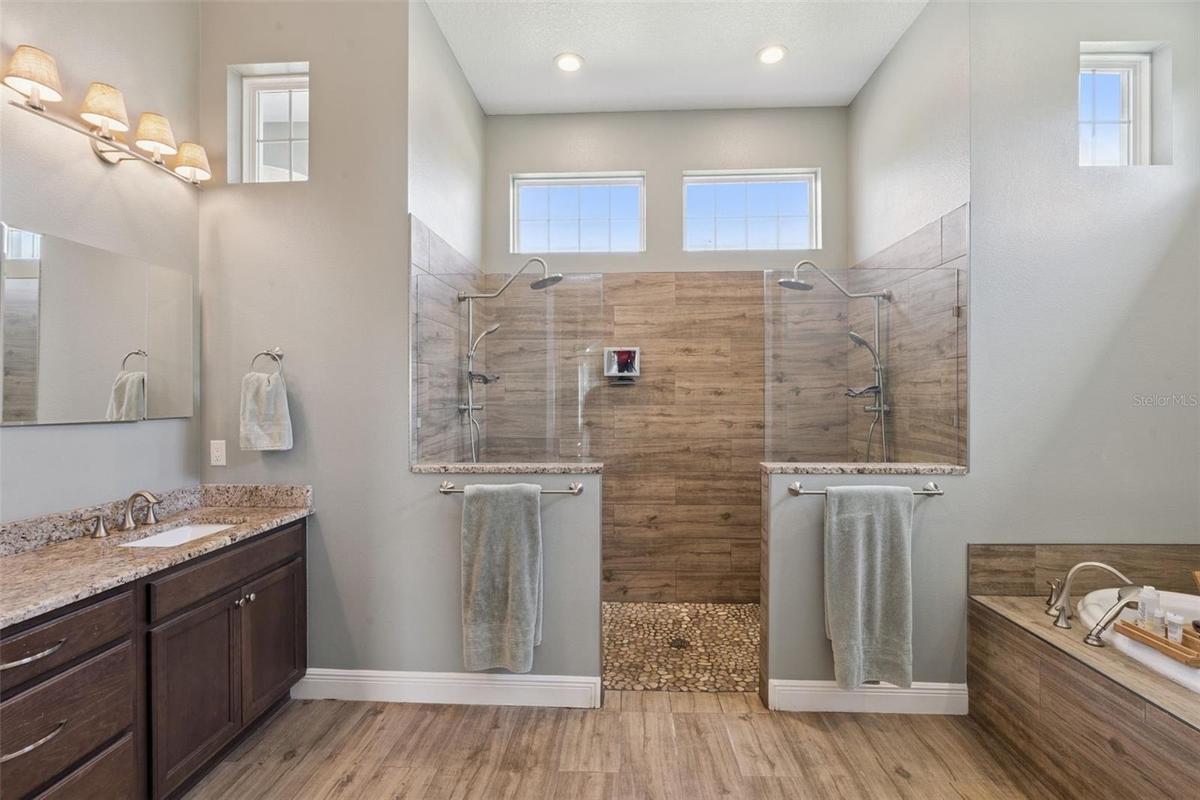
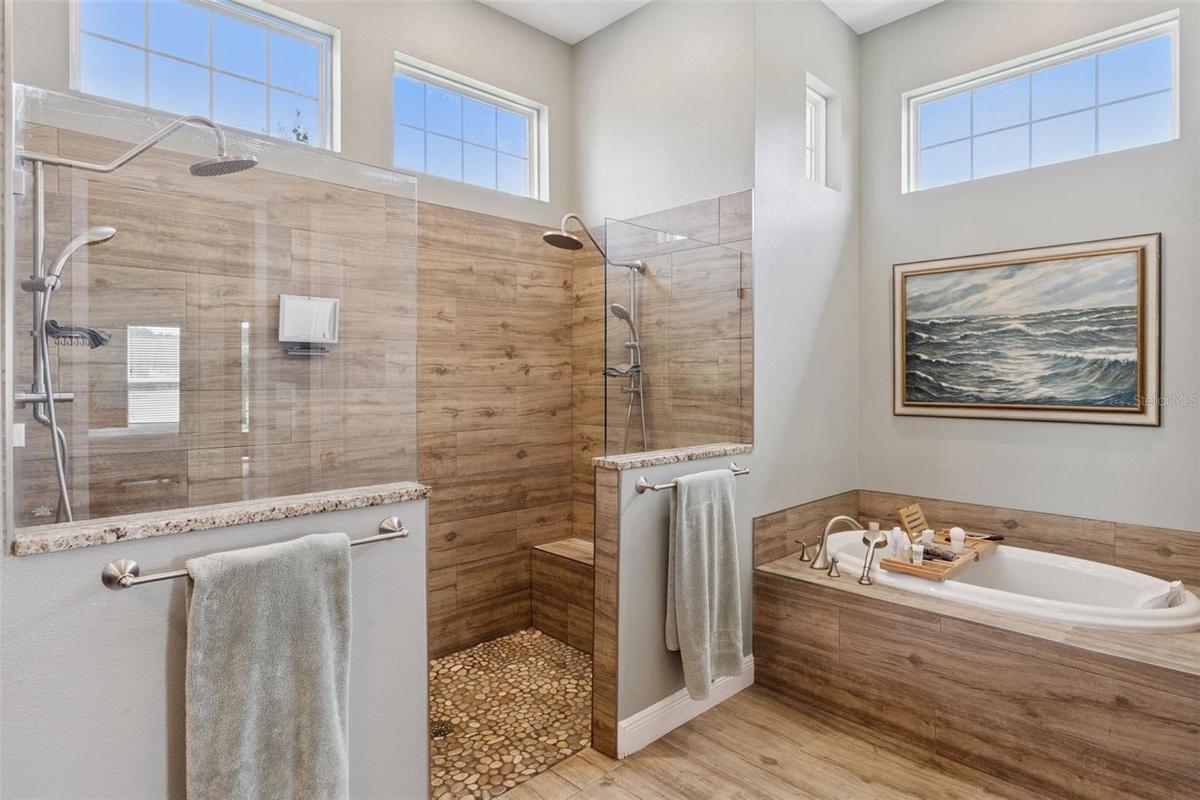
Primary en suite bathroom with zero entry shower with multiple heads, tub and double vanity
Enjoy the spa like bath with transom windows, soaking tub and double vanities
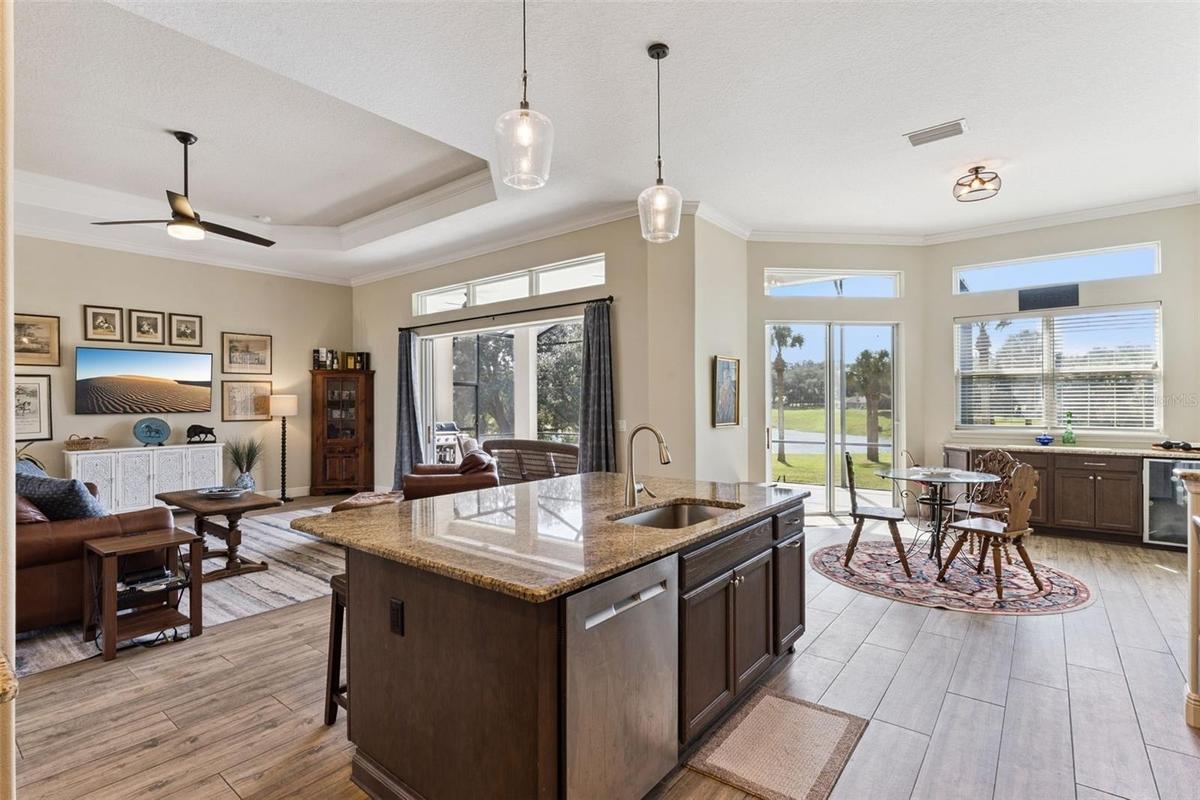
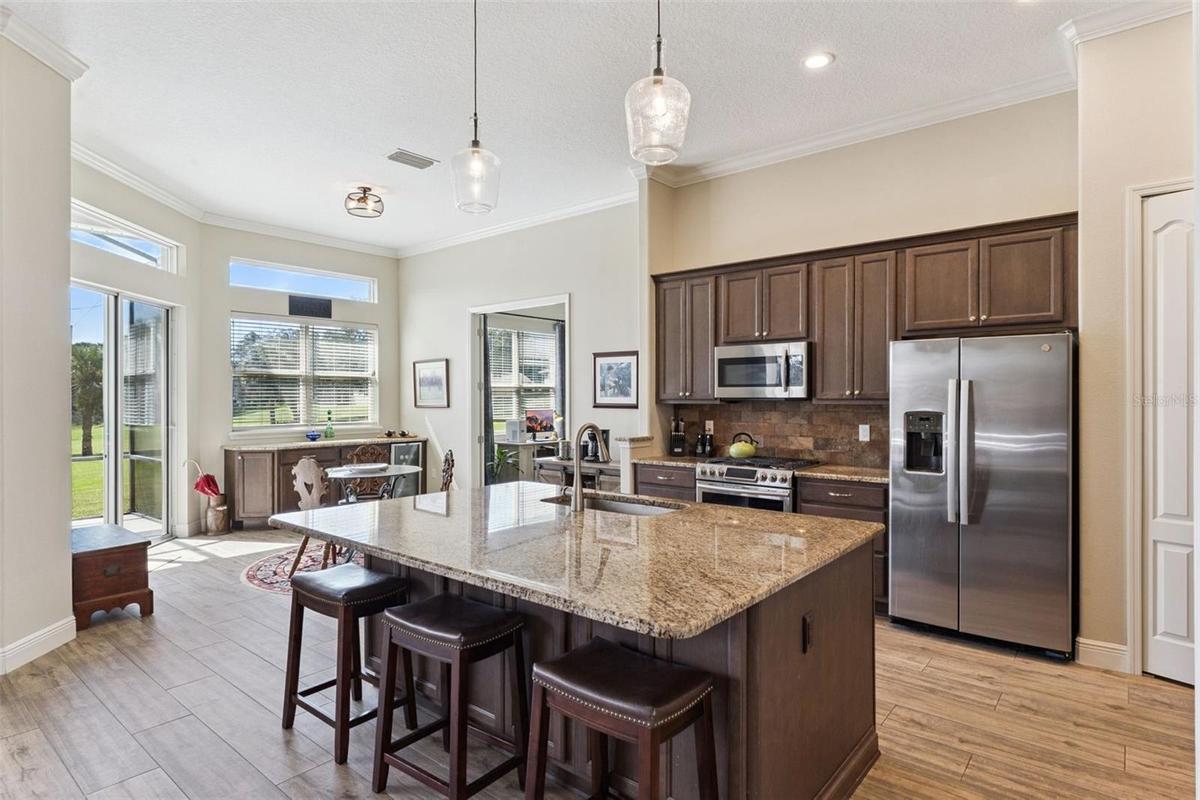
This spacious kitchen features a stunning oversized island topped with elegant, high-quality granite countertops. The thoughtful open-concept design a
This gourmet kitchen is an entertainer’s dream, featuring stunning 42-inch custom cabinetry that provides ample storage and a sleek, modern aesthetic.
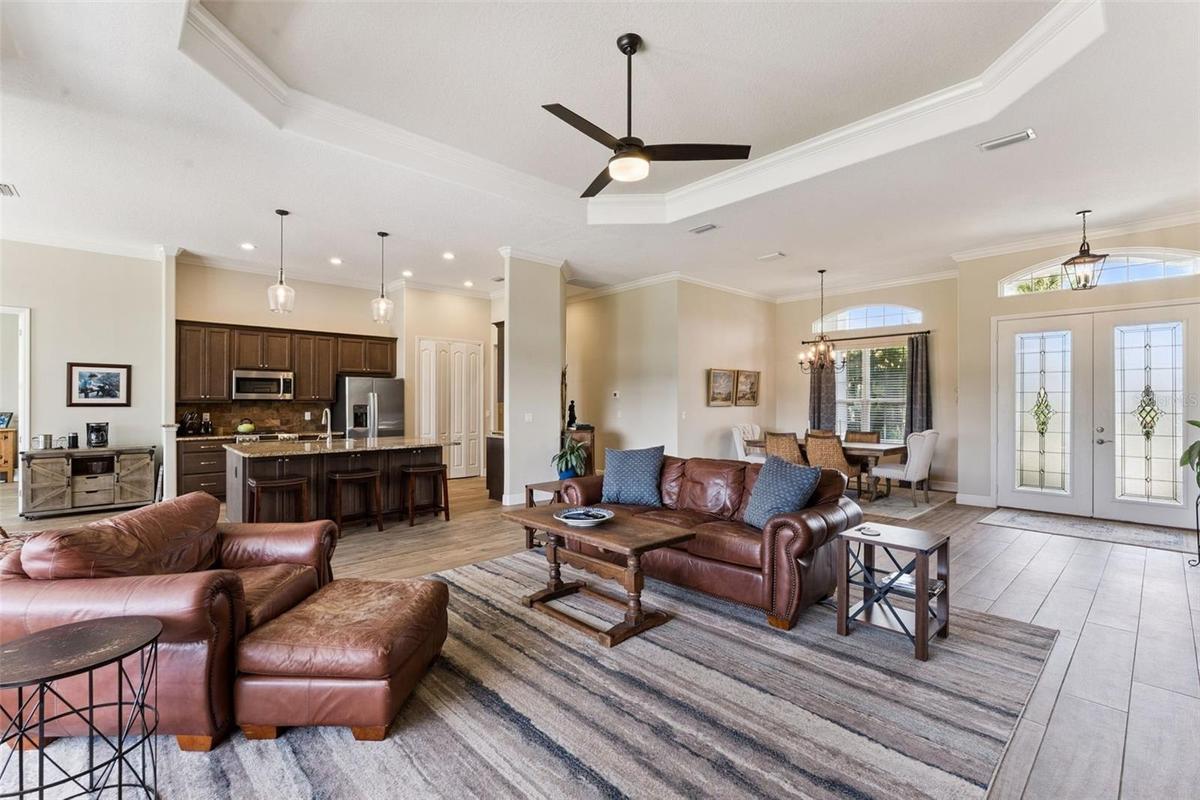
Open concept living area featuring a seamless flow between the kitchen, dining, and living spaces.
Light and bright living area
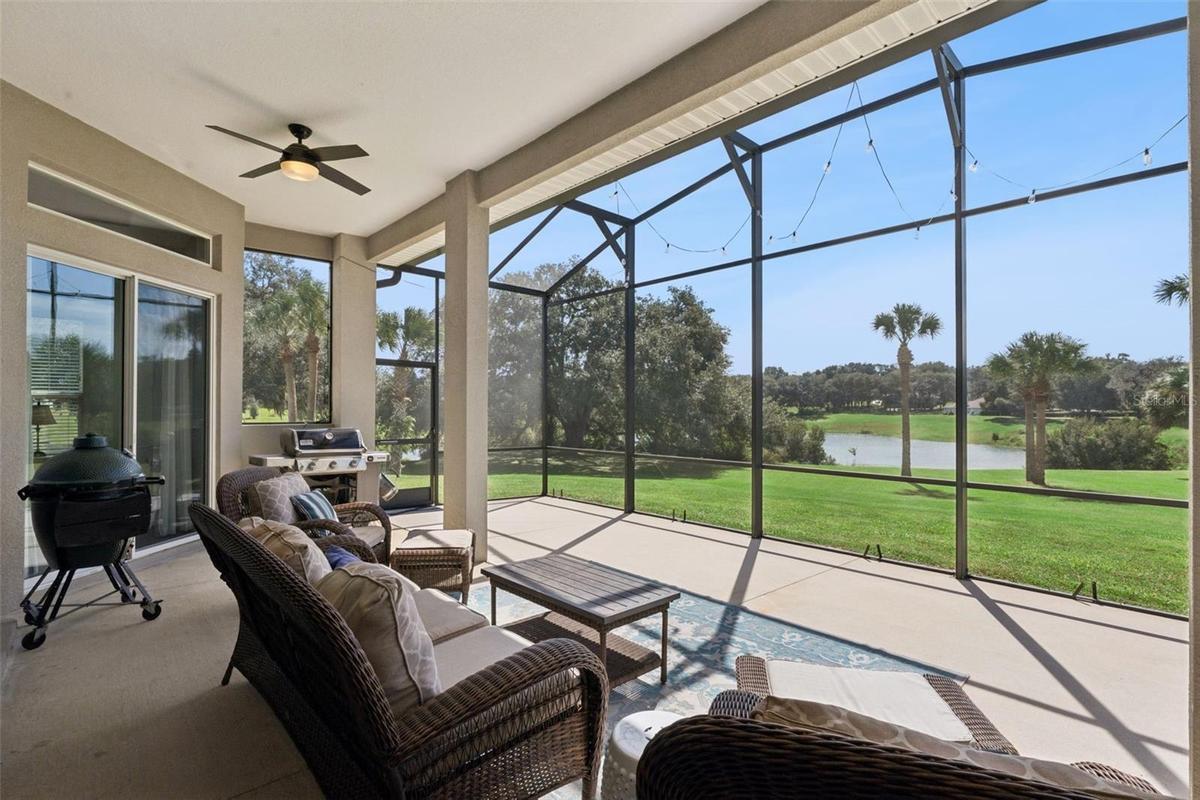
Start your day by enjoying your morning coffee on your expansive, covered lanai. This peaceful space features a large, screened-in patio that offers s
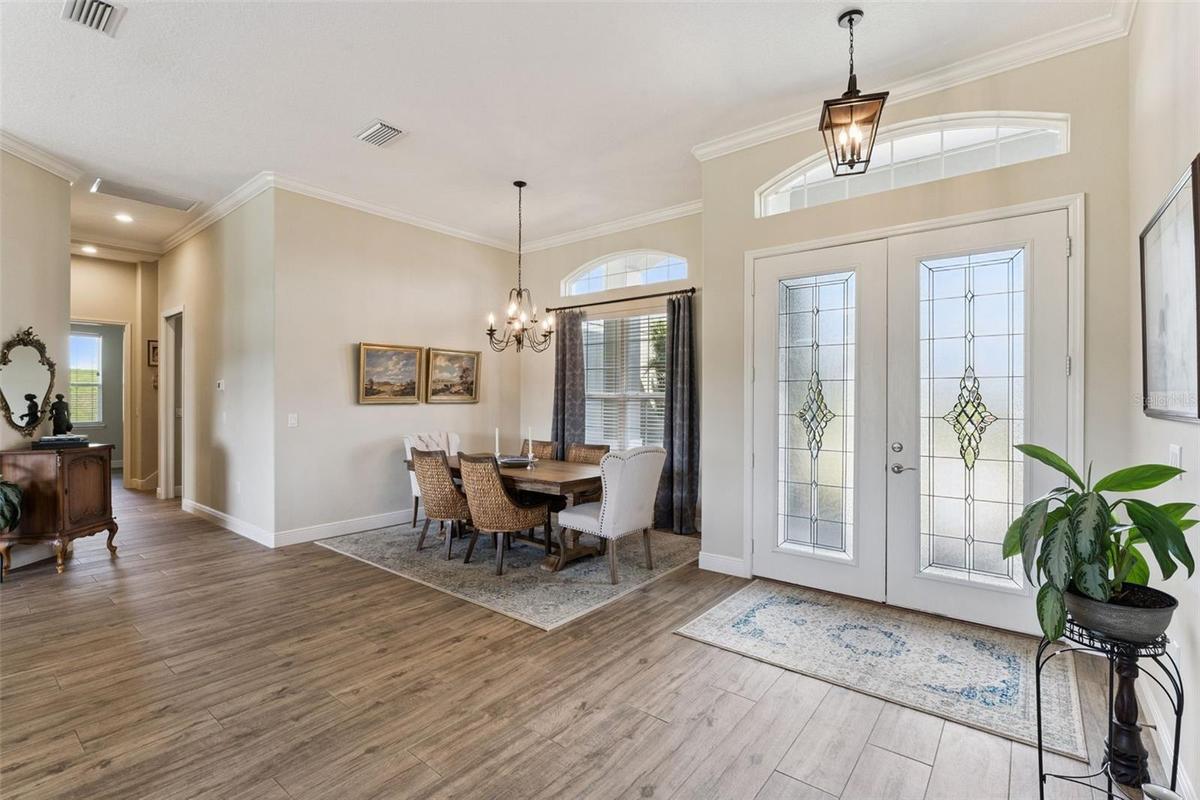
Double glass door entrance into open concept living space. This home features a bright and airy floor plan with elegant finishes and seamless flow thr
Family room with trey ceiling, open concept design flowing seamlessly into the kitchen area.
Open dining room off the foyer, perfect for hosting formal dinners and holiday gatherings.
Transom windows give a light and bright ambience
Experience the exceptional craftsmanship of this stunning 2018 custom-built home, expertly constructed by the renowned Kevco Builders. This pristine,
Enjoy serene, tranquil water views from the comfort of your own home while relaxing and enjoying casual dining in this beautiful, sun-drenched space.
Breakfast area located off the kitchen includes a coffee bar with extra cabinetry and  slider doors to the lanai
Bedroom 4 is located off of the kitchen and is currently used as an office with double glass french doors
Bedroom 4, which can be utilized as a home office, is situated at the rear of the house and offers beautiful water views.
Secondary bathroom on the main floor with shower/tub combination
Bedroom 2 located on the first floor with large closet
Bedroom 3 with double closets is located next to the stairs that access bedroom 5/bonus room
This versatile upstairs bedroom 5 or bonus room is 24' X 25' feet of expansive living space, perfectly suited for a primary retreat, a bonus room, a l
En suite bathroom located upstairs in the bonus room/5th bedroom. This spacious private bath features modern fixtures and direct access, offering conv
Bonus room with a view from left to right of the large walk in closet, door to stairs and on the right en suite bathroom
Located on Lake Black Bear
First level floorplan
2nd level floorplan
This stunning, designer-inspired breakfast bar serves as a sophisticated focal point, featuring elegant custom cabinetry with ample storage and a seam
Enjoy preparing meals on the gas stove in this gourmet kitchen, which features high-end appliances and ample counter space for all your culinary needs
This super-sized, highly functional laundry room offers an abundance of custom cabinetry for maximum storage, elegant granite countertops that provide
View from breakfast nook into kitchen and family room
Primary bathroom features a double vanity with granite countertops and a large walk-in shower equipped with multiple shower heads.
Front view of home with stack stone accent
Experience total tranquility within this magnificent outdoor retreat. Complete with an airy covered lanai and a large, fully enclosed patio, this secl
Expansive screened patio with direct access to bacyard and water
Exterior view of the home showing the left rear side and backyard.
Back right exterior, including the side-entry garage, the bonus room above, and the screened-in patio.
Looking for room to roam? This home has it all with expansive yard and water frontage. Relax and unwind by the water, or enjoy endless outdoor activit
Located at the end of a cul de sac in Black Bear Estates, this pie shaped lot gives an expansive backyard
Situated on a tranquil cul-de-sac within the esteemed Black Bear Estates community.
Rear view of property showing expansive yard and screen covered lanai
Located on Lake Black Bear near community playground, dock and tennis/pickleball court, this house is ready to impress
One of only 3 homes on Wolf Ct with direct access to Lake Black Bear
Located at the end of the cul-de-sac, this property features a spacious parking pad and a convenient three-car side-entry garage.
Enjoy spacious lot with water frontage in gorgeous Black Bear Estates
Enjoy gorgeous water views from the main living space. This home features an open-concept layout with expansive windows that allow natural light to poElegant private masater suite with water view, trey ceiling and tile floorsPrimary en suite bathroom with zero entry shower with multiple heads, tub and double vanityEnjoy the spa like bath with transom windows, soaking tub and double vanitiesThis spacious kitchen features a stunning oversized island topped with elegant, high-quality granite countertops. The thoughtful open-concept design aThis gourmet kitchen is an entertainer’s dream, featuring stunning 42-inch custom cabinetry that provides ample storage and a sleek, modern aesthetic.Open concept living area featuring a seamless flow between the kitchen, dining, and living spaces.Light and bright living areaStart your day by enjoying your morning coffee on your expansive, covered lanai. This peaceful space features a large, screened-in patio that offers sDouble glass door entrance into open concept living space. This home features a bright and airy floor plan with elegant finishes and seamless flow thr

Description

Experience the perfect blend of luxury, privacy, and breathtaking waterfront living in this exceptional 5-bedroom, 3-bath home situated on 1.2 acres along the shores of Lake Black Bear. Nestled on a quiet cul-de-sac, this beautiful block-and-stucco residence with stacked stone accents offers expansive lake views, a thoughtfully designed three-way split floor plan, and a spacious 3-car side-entry garage. Step inside to discover an inviting interior featuring beautiful wood-look tile flooring throughout the main living areas, energy-efficient double-pane Low-E vinyl windows, and abundant natural light that enhances the home's picturesque waterfront setting. The spacious primary suite offers a private retreat with sliding glass doors opening directly to the covered, screened lanai, perfect for enjoying peaceful mornings overlooking the lake. The en-suite bathroom features dual vanities, a large walk-in shower, and separate his-and-hers closets. One of the home's standout features is the expansive 24' x 25' upstairs fifth bedroom, offering incredible versatility as a bonus room, guest retreat, entertainment space, or secondary primary suite. Complete with a private en-suite bathroom, generous walk-in closet, and its own mini-split HVAC system, this impressive space provides comfort and privacy separate from the main living areas. Outdoor living is equally inviting, with a spacious covered and screened lanai overlooking the beautiful lake and expansive 1.2-acre property. Whether entertaining guests, enjoying your morning coffee, or simply relaxing while taking in the tranquil water views, this setting offers the perfect Florida lifestyle. Additional features include R-38 ceiling insulation, a propane gas stove, a builder-installed gas tankless water heater, and a dedicated gas line for an outdoor grill. With its desirable cul-de-sac location, generous acreage, flexible floor plan, and spectacular Lake Black Bear views, this exceptional waterfront property offers a rare opportunity to enjoy peaceful lakeside living without sacrificing space, comfort, or functionality. Welcome home to your own private waterfront retreat!

Amenities

  • Bb Hs Internet Available
  • Blinds
  • Cable Connected
  • cable tv
  • Ceiling Fans(S)
  • Coffered Ceiling(s)
  • Crown Molding
  • Cul-De-Sac
  • Dishwasher
  • Disposal
  • Drapes
  • Electricity Connected
  • Gas Cooktop
  • Gas Water Heater
  • Golf Course
  • Lake Front
  • Living Room/Dining Room Combo
  • Microwave
  • Open Floorplan
  • Oversized Lot
  • Playground
  • Primary Bedroom - Main Floor
  • Private Mailbox
  • Private yard
  • Propane
  • Public
  • Refrigerator
  • Rods
  • Rolling Slope
  • Smoke Detectors
  • Stone Counters
  • Street Lights
  • Tankless Water Heater
  • Tennis Court(s)
  • Thermostat
  • Unincorporated
  • Water
  • Water Connected

All information furnished regarding property for sale, rental or financing is from sources deemed reliable, but no warranty or representation is made as to the accuracy thereof and same is submitted subject to errors, omissions, change of price, rental or other conditions, prior sale, lease or financing or withdrawal without notice. International currency conversions where shown are estimates based on recent exchange rates and are not official asking prices.

All dimensions are approximate. For exact dimensions, you must hire your own architect or engineer.