9046 IVY STARK BOULEVARD
WESLEY CHAPEL, FL 33545

Property

Ownership: Fee Simple
Type: Single Family
Bedrooms: 4 BR
Bathrooms: 3½
Pets: Pets Allowed
Area: 3051 sq ft
Lot Size: 0.3 Acres

Financials

Price:$887,500
Annual Taxes:$11,916.18
Common charges:$260.82
888 Biscayne Blvd # Unit CU9 Miami, FL 33132
Listing Courtesy of COMPASS FLORIDA LLC

Spend afternoons by the saltwater pool and evenings around the courtyard fire pit at this Key West style home in Wesley Chapel s Epperson Lagoon community.
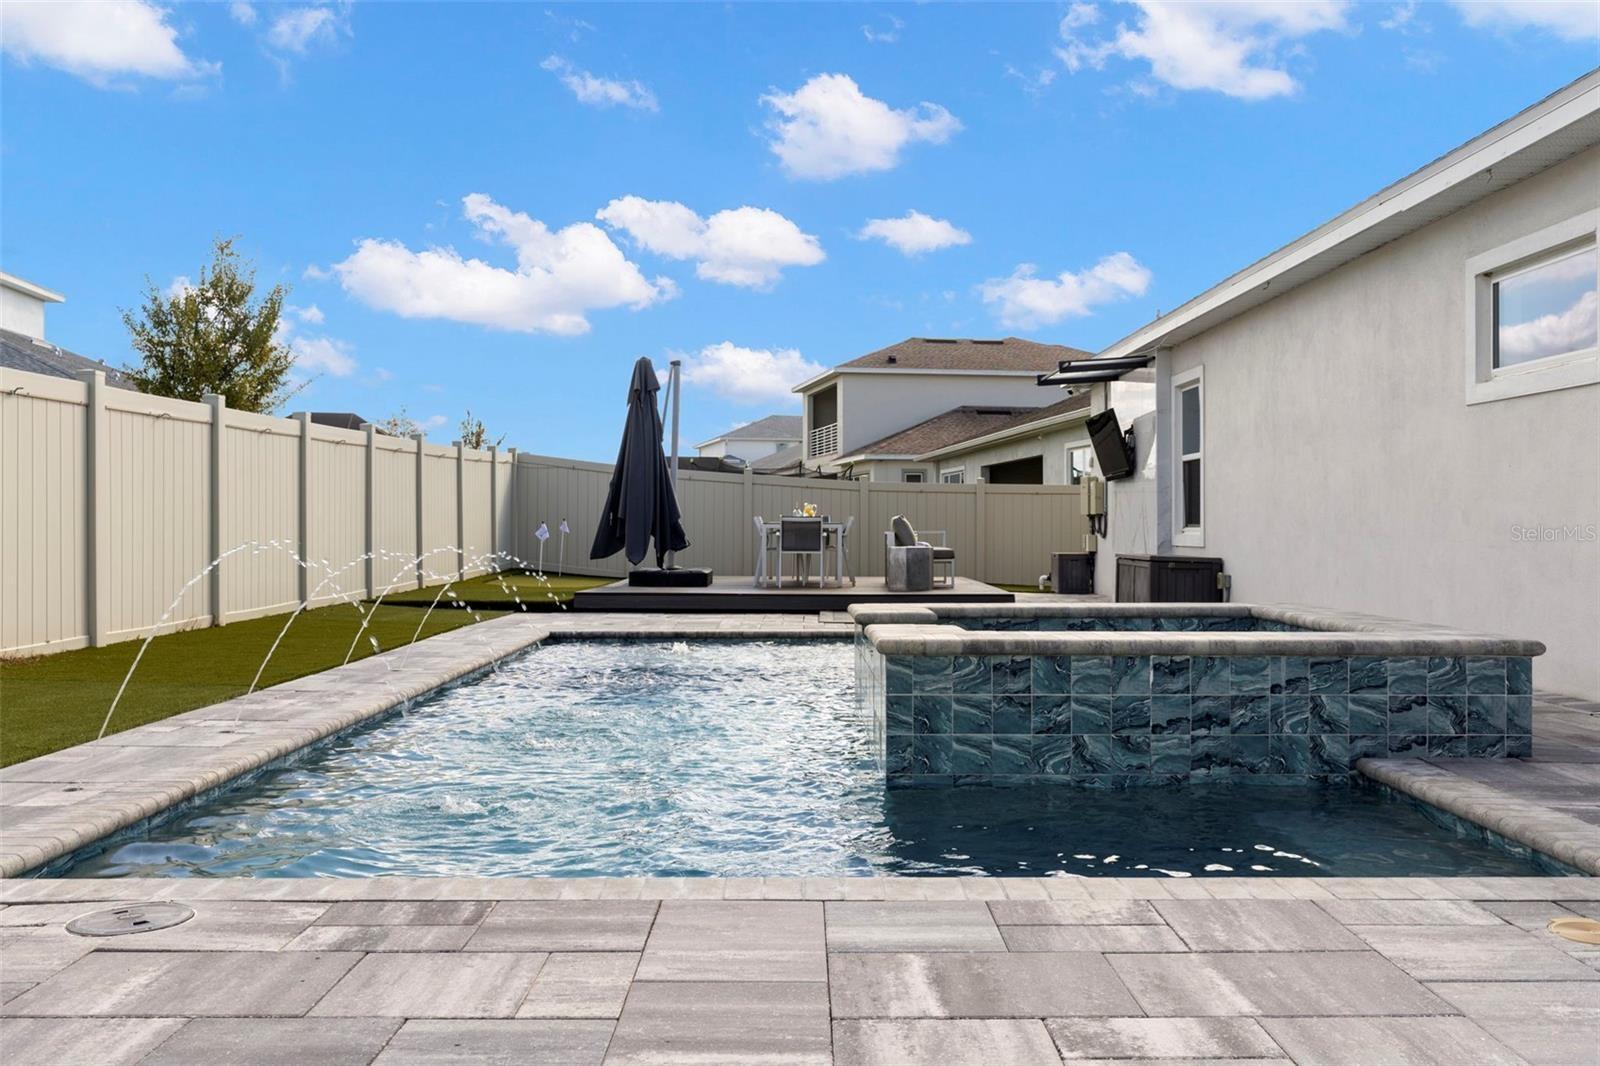
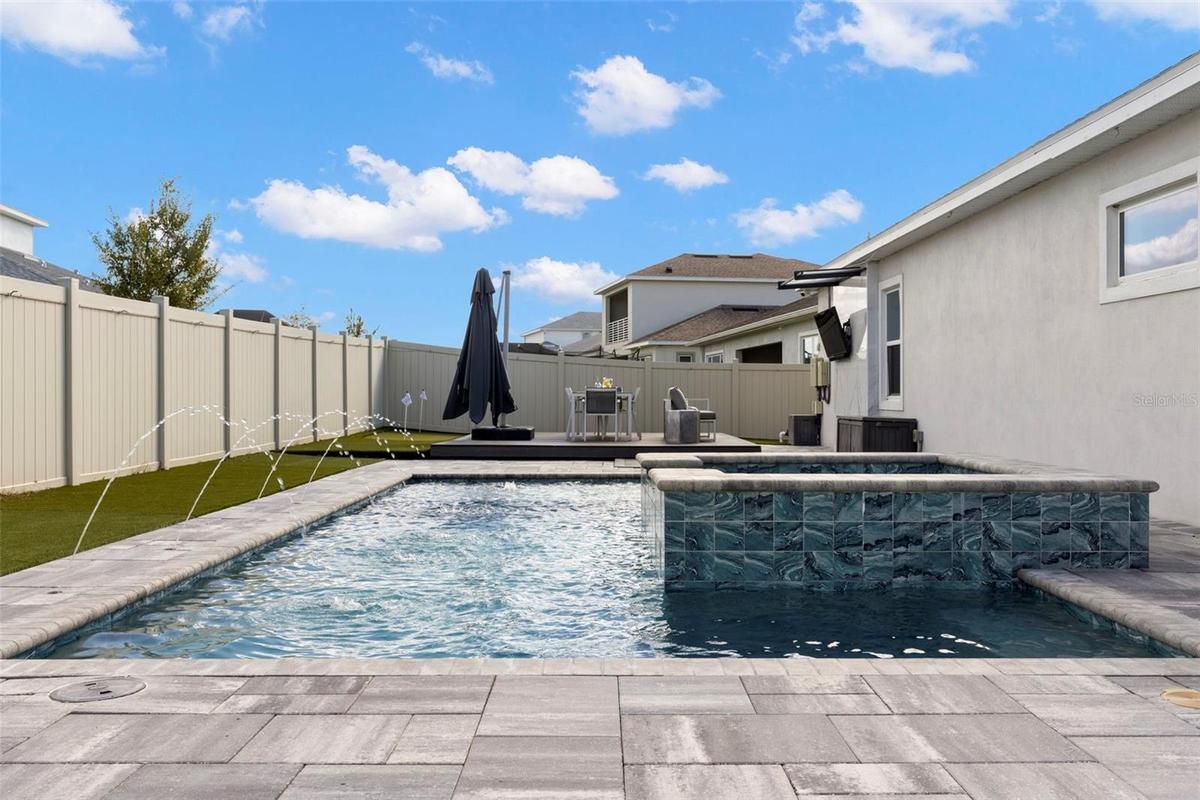
The backyard saltwater pool and spa features waterfalls and an entertainment deck for lounging poolside.

The backyard saltwater pool and spa features waterfalls and an entertainment deck for lounging poolside.

The backyard saltwater pool and spa features waterfalls and an entertainment deck for lounging poolside.
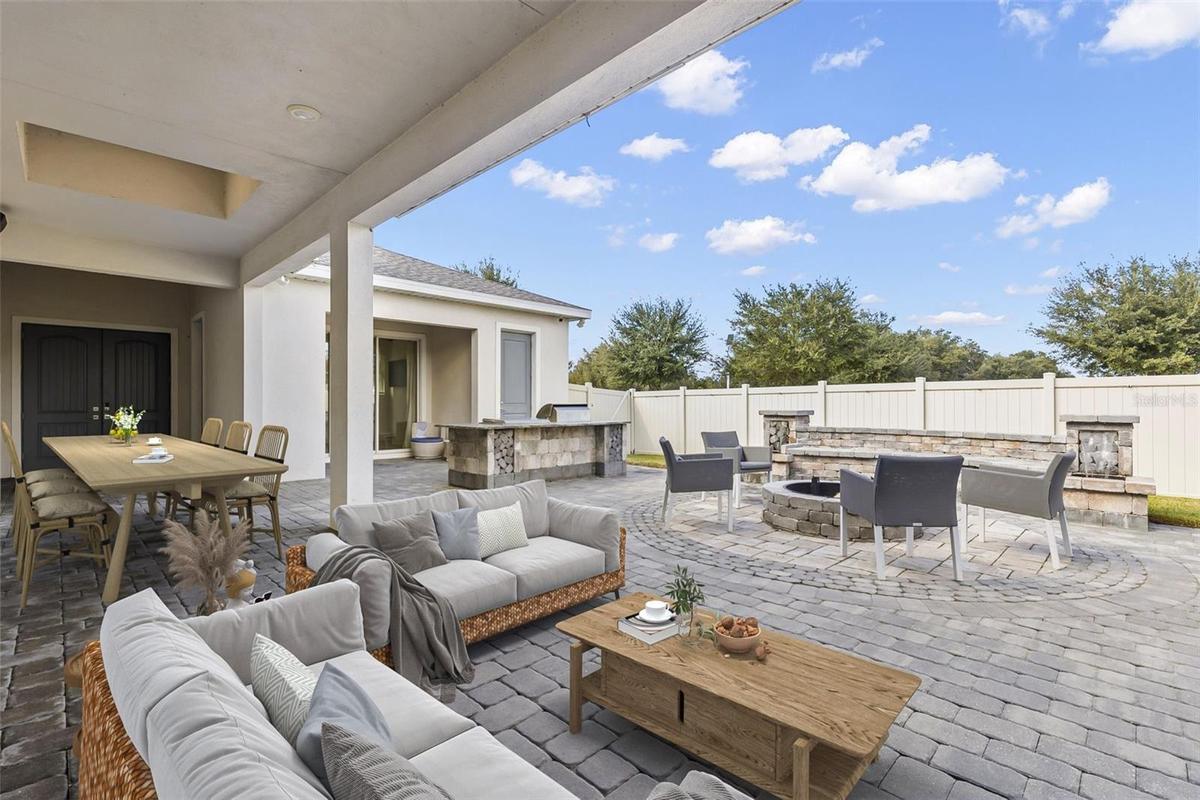
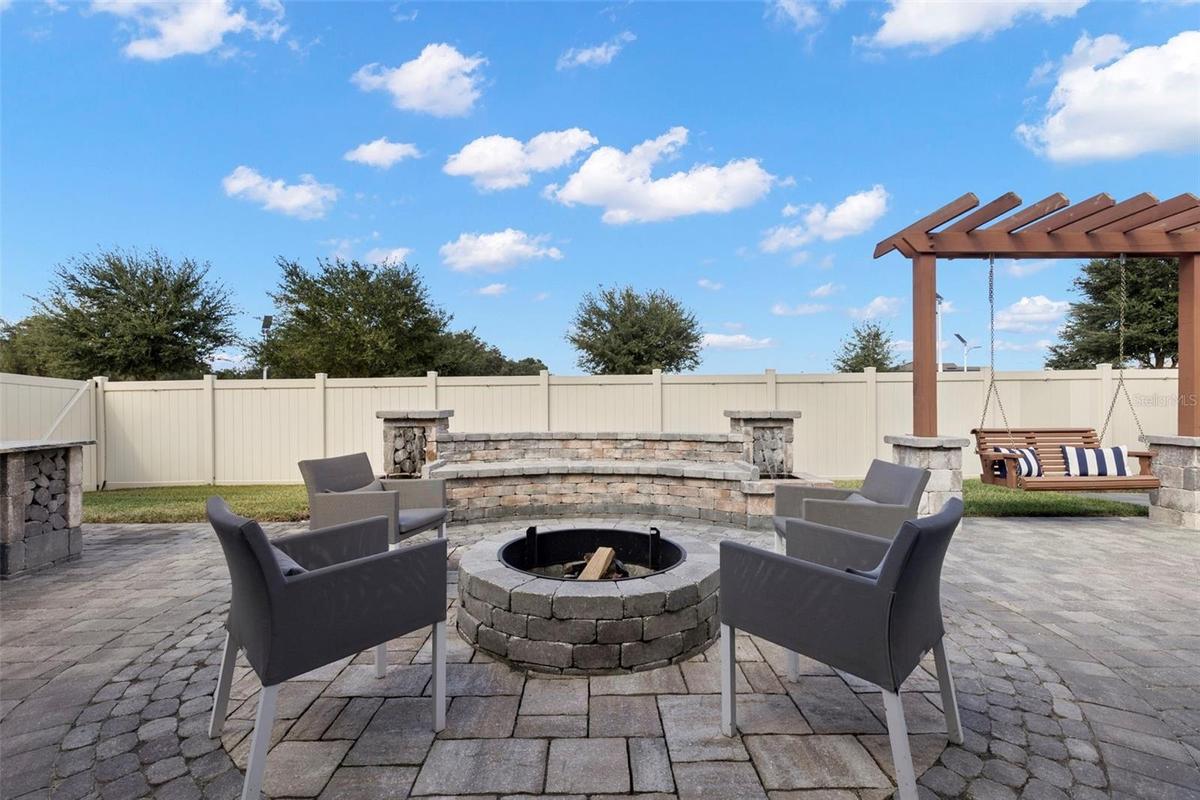
*vitually stagged. A custom stone fire pit anchors the courtyard, with built-in seating and a waterfall at each end.
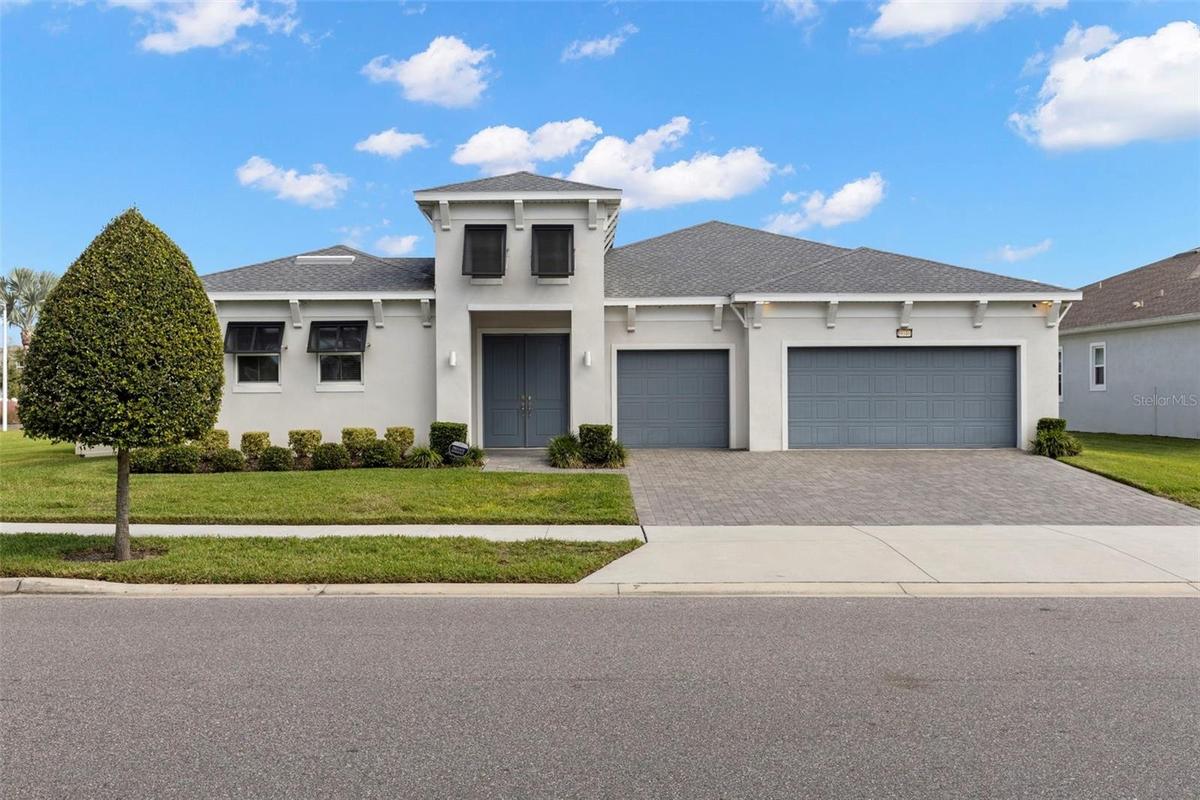
Front exterior of this Key West–style courtyard home with a three-car garage, set on a corner lot in Epperson.
A fire pit in the courtyard offers a cozy spot to gather in the evenings.
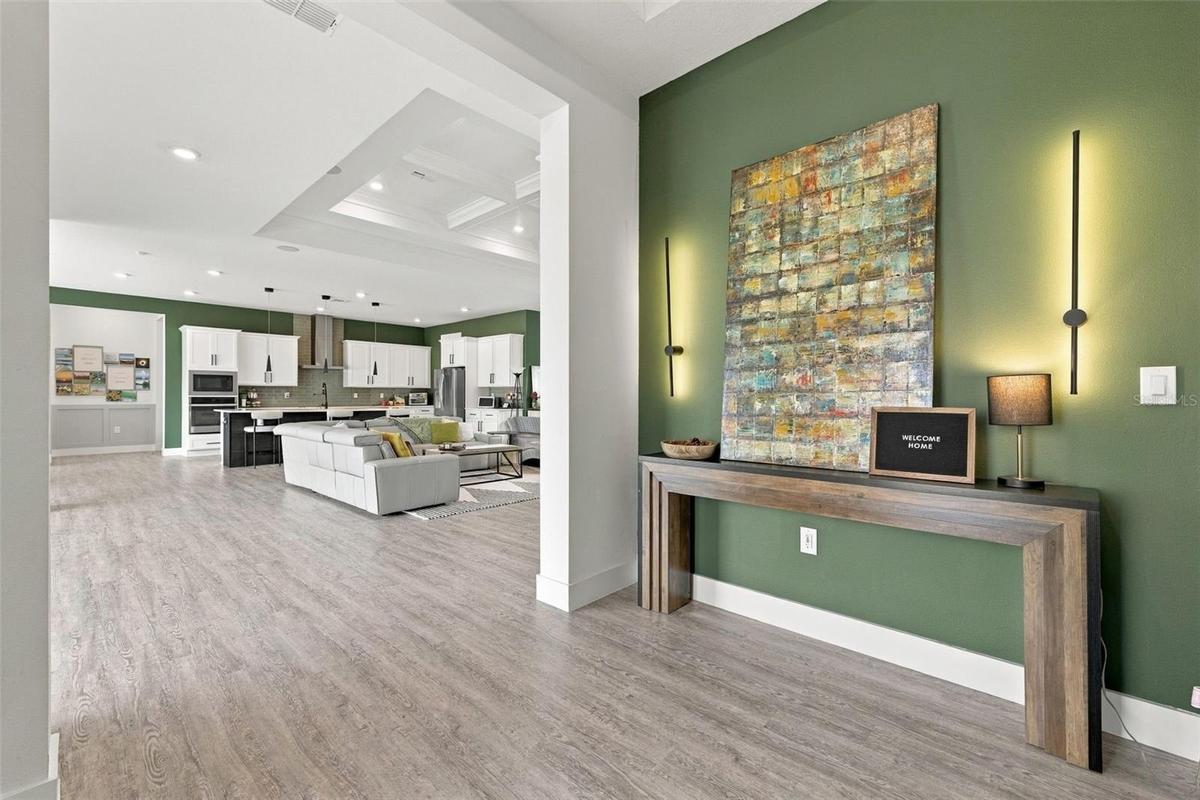
A coffered ceiling and custom accent wall set the tone as you enter the home.
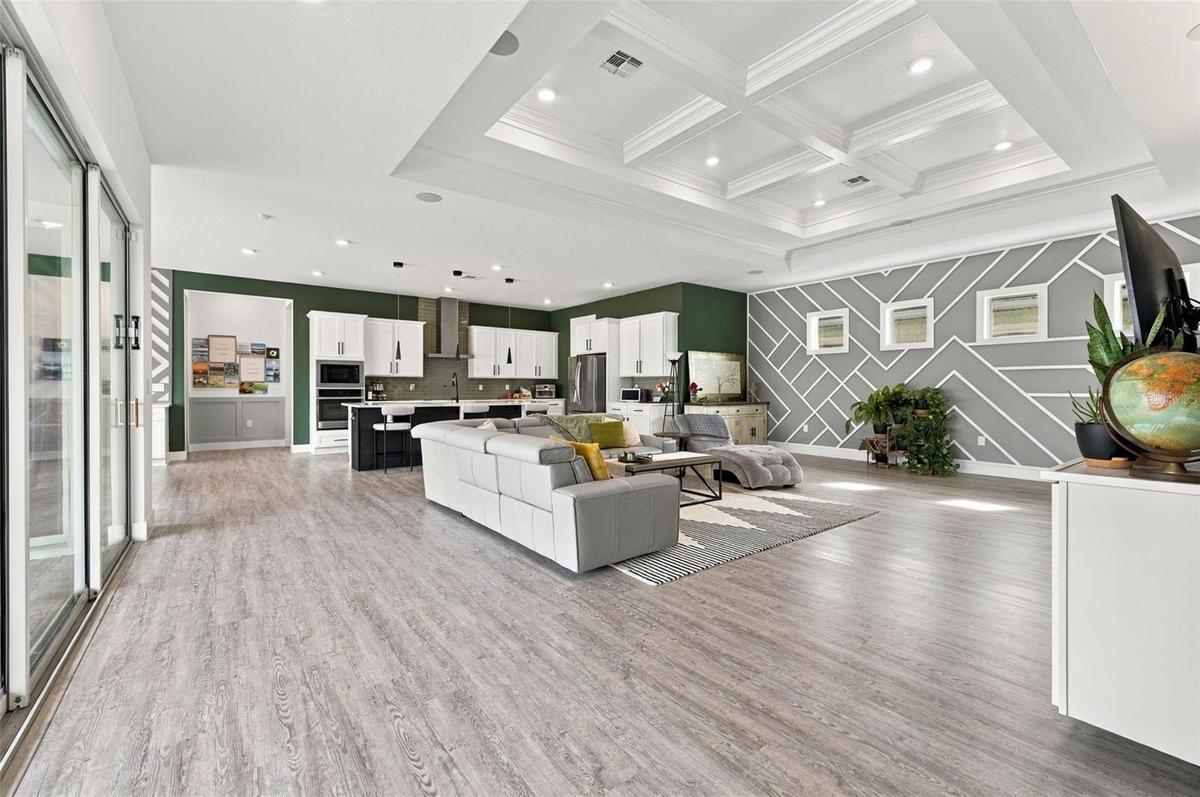
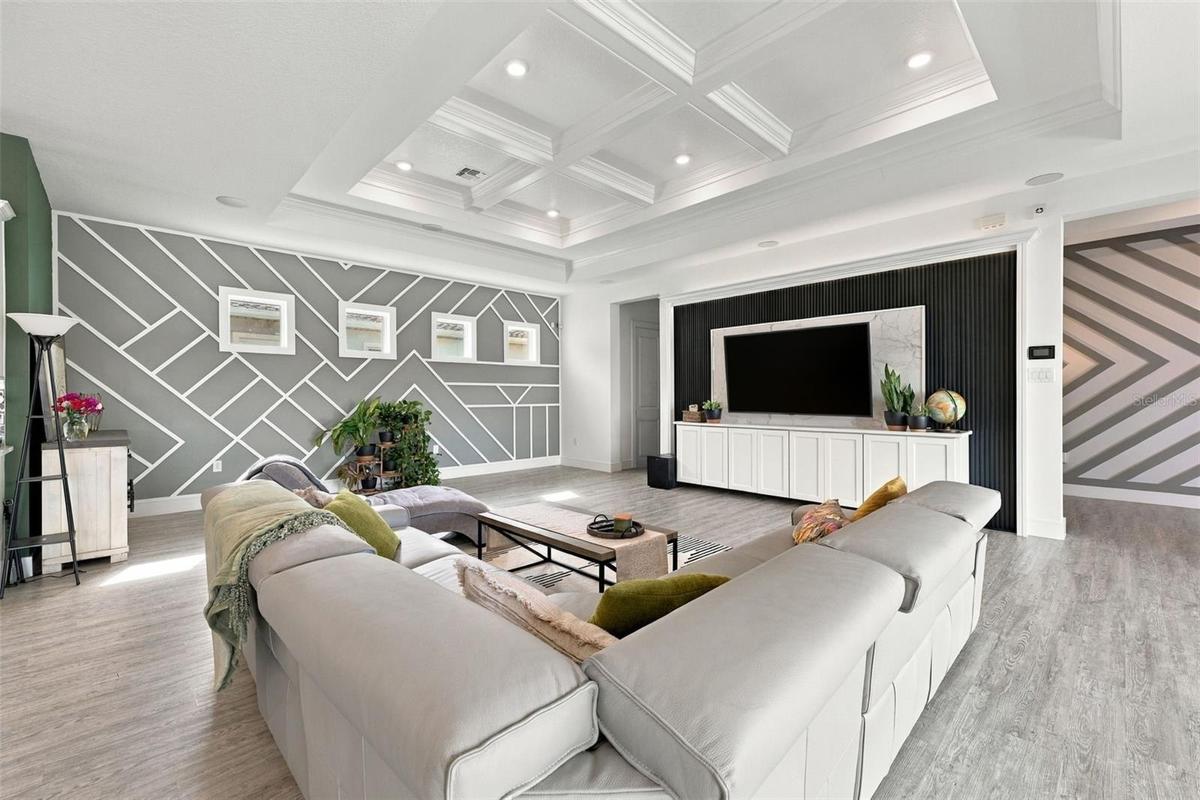
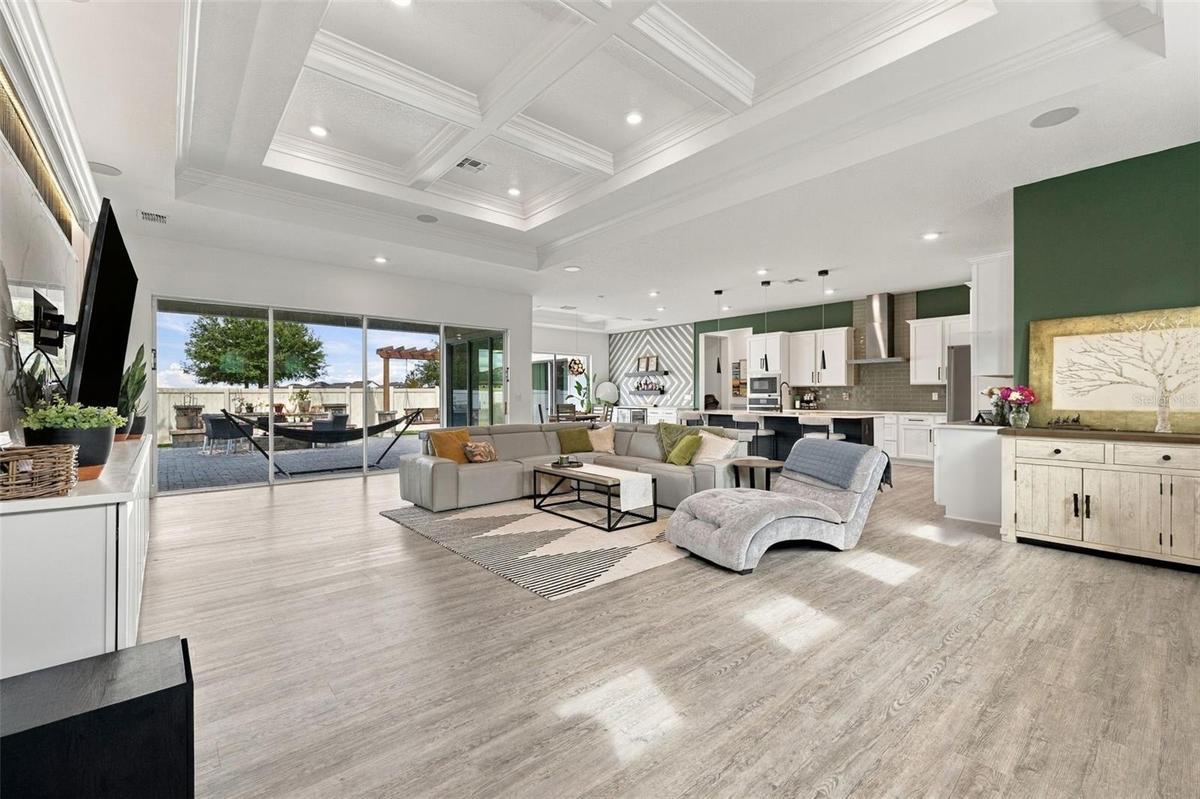
The great room features custom accent walls, a coffered ceiling, and built-in Klipsch surround sound.
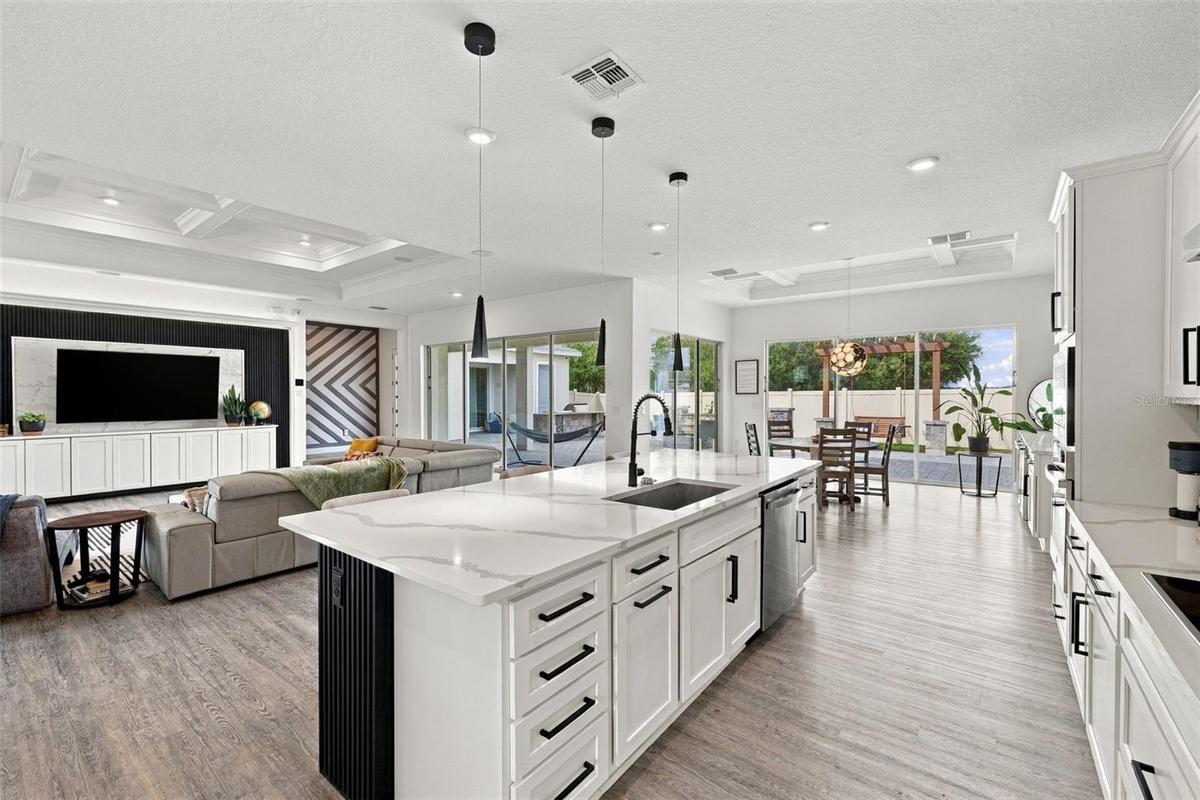
An open floor plan connects the kitchen, dining area, and living room, making it easy to cook, dine, and gather together.
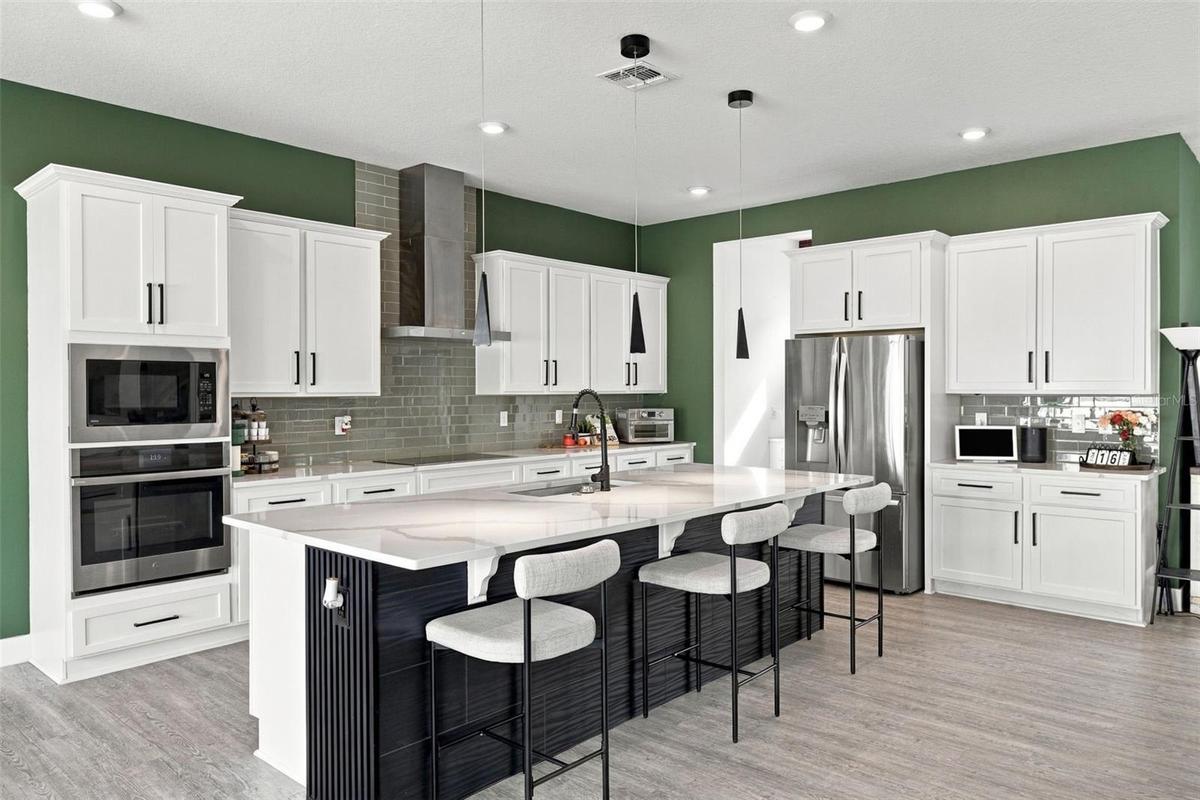
The open kitchen features quartz countertops, stainless steel LG appliances, a walk-in pantry, and a dry bar.
A dedicated dry bar adds counter space for serving drinks and entertaining, and wine fridge.
Sliding glass doors open wide to connect the living room and courtyard, creating one seamless indoor-outdoor living space.
A floating entertainment console and LED lighting highlight the custom living room accent wall.
Luxurious Primary Suite, includes tray ceilings, custom porcelain accent walls, electric fireplace, dual walk-in closets, and a spa-like bathroom.
The primary suite features a tray ceiling, a fireplace with a porcelain accent surround, dual walk-in closets, and sunset views.
Porcelain-finished walls, LED mirrors, and a double-sink vanity complement the walk-in shower with an LED rain showerhead and body jets.
Huge primary walk-in shower
Two walk-in closets provide separate storage in the primary suite.
Guest Bedroom #1
The Jack-and-Jill bath connects the two secondary bedrooms in the main house.
Guest Bedroom #2
A guest half bath is conveniently located just off the living room.
A dedicated laundry room keeps laundry tucked away from the main living areas.
*vitually stagged - A separate guest suite features tray ceilings, a full bathroom, and a private covered lanai—ideal for visitors or multigenerationa
Detached guest suite with a private entrance and its own bathroom, ideal for a home office, workout room, or guest quarters.
A private full bathroom serves the detached guest suite.
Three-car garage with room for vehicles and extra storage.
Three-car garage with a built-in EV charger.
Vinyl fencing offers privacy, with the courtyard and backyard wrapping around the home—perfect for entertaining.
The courtyard is a showstopper with artisan stone finishes, a built-in summer kitchen (AOG grill, Fire Magic Gourmet Griddle, mini fridge), granite co
A backyard putting green adds a spot to practice your short game between swims.
fire pit with custom stone seating, dual waterfalls, a pergola with swing, and a natural mosquito repellent system.
A swing beneath the pergola offers a spot to unwind and enjoy the courtyard sunsets.
beautifully upgraded backyard oasis featuring a saltwater pool, spa.
The raised patio deck offers a separate space for lounging and entertaining beside the pool.
entertainment deck, and putting green.
The corner lot offers an open setting with no homes directly across the street.
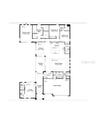
Floorplan
The corner lot offers an open setting with no homes directly across the street.
Epperson Lagoon is a man-made tourist attraction located in Wesley Chapel, Florida, consisting of a 7.5-acre  man-made lake and beach featuring clean,
Enjoy all the Lagoon has to offer! Relax on the beach, swim in the clear, blue water, and enjoy the adventure with access to the water slide, water ob
The lagoon features a beach, swim-up bar, water slide, climbing wall, kayak and paddleboard rentals, and an entertainment pavilion with a stadium-size
The backyard saltwater pool and spa features waterfalls and an entertainment deck for lounging poolside.*vitually stagged. A custom stone fire pit anchors the courtyard, with built-in seating and a waterfall at each end.Front exterior of this Key West–style courtyard home with a three-car garage, set on a corner lot in Epperson.A fire pit in the courtyard offers a cozy spot to gather in the evenings.A coffered ceiling and custom accent wall set the tone as you enter the home.The great room features custom accent walls, a coffered ceiling, and built-in Klipsch surround sound.An open floor plan connects the kitchen, dining area, and living room, making it easy to cook, dine, and gather together.The open kitchen features quartz countertops, stainless steel LG appliances, a walk-in pantry, and a dry bar.

Description

Spend afternoons by the saltwater pool and evenings around the courtyard fire pit at this Key West–style home in Wesley Chapel’s Epperson Lagoon community. Built in 2021, the home offers 4 bedrooms, 3.5 bathrooms, over 3,000 sq ft of living space, and a 3-car garage with an EV charging station. The home sits on a corner lot across from the Lake House on King Lake, with no front neighbors and only one side neighbor. The separate living quarters have a private entrance, private bathroom, and their own patio. Sliding glass doors open directly to the courtyard, outdoor kitchen, and fire pit area. The layout works well for multigenerational living or extended guest stays. The open great room features coffered ceilings and LED accent lighting. The kitchen has quartz countertops, stainless steel LG appliances, a walk-in pantry, a dry bar, and additional cabinetry. The primary suite includes a tray ceiling, dual closets, and a bathroom with a double vanity, LED mirrors, and a large walk-in shower with an overhead rain showerhead. Artisan stone finishes frame the outdoor living areas, which include a saltwater pool and spa behind the home, a putting green, and an entertainment deck. On the left side of the home, the built-in summer kitchen features an AOG grill and Fire Magic griddle alongside the fire pit. Additional outdoor features include dual waterfalls, a pergola swing, outdoor Klipsch speakers, an outdoor TV system, and a natural mosquito repellent system. The home also includes security cameras and a Culligan water softener and reverse osmosis system. Epperson is a golf cart–friendly community with a 7-acre lagoon featuring sandy beaches, cabanas, a water slide, and paddleboarding. Community amenities also include trails, playgrounds, dog parks, and an outdoor gym. Cable and internet are included in the HOA dues. I-75, grocery stores, and shopping are nearby.

Amenities

  • Association Recreation Owned
  • Bar Fridge
  • Bb Hs Internet Available
  • Built-in Features
  • Cable Connected
  • Clubhouse
  • Coffered Ceiling(s)
  • Convection Oven
  • Cooktop
  • Corner Lot
  • Courtyard
  • Dishwasher
  • Disposal
  • Dog Park
  • Drapes
  • Dry Bar
  • Dryer
  • Eat-in Kitchen
  • Electric
  • Electric Water Heater
  • Exhaust Fan
  • Golf Carts Ok
  • Heated
  • High ceiling
  • In Ground
  • Insulated Windows
  • Kitchen Family Room Combo
  • Kitchen Reverse Osmosis System
  • Lighting
  • Masonry
  • Microwave
  • Open Floorplan
  • Outdoor Grill
  • Outdoor Kitchen
  • Outside
  • Park
  • Park/Greenbelt
  • Playground
  • Pool
  • Primary Bedroom
  • Primary Bedroom - Main Floor
  • Public
  • Range
  • Refrigerator
  • Restaurant
  • Rods
  • Security Lights
  • Security System
  • Sidewalk
  • Smoke Detectors
  • Stone
  • Storage
  • Swim Spa
  • Touchless Entry
  • Tray Ceiling(s)
  • Trees/Woods
  • Underground Utilities
  • Walk-In Closet(s)
  • Washer
  • Water
  • Water Filtration System
  • Wine Refrigerator
  • Wood Burning

All information furnished regarding property for sale, rental or financing is from sources deemed reliable, but no warranty or representation is made as to the accuracy thereof and same is submitted subject to errors, omissions, change of price, rental or other conditions, prior sale, lease or financing or withdrawal without notice. International currency conversions where shown are estimates based on recent exchange rates and are not official asking prices.

All dimensions are approximate. For exact dimensions, you must hire your own architect or engineer.