13899 Biscayne Boulevard Apt: 1505
North Miami Beach, FL 33181

Property

Furnished: YES
Type: Condo
Bedrooms: 2 BR
Bathrooms: 2
Pets: Pets Allowed
Area: 1114 sq ft

Financials

Rent:$5,800
Deborah L. Ginsburg
150 Worth Ave, Palm Beach, FL 33480
Listing Courtesy of Sieber International, LLC

Be the first to live here !
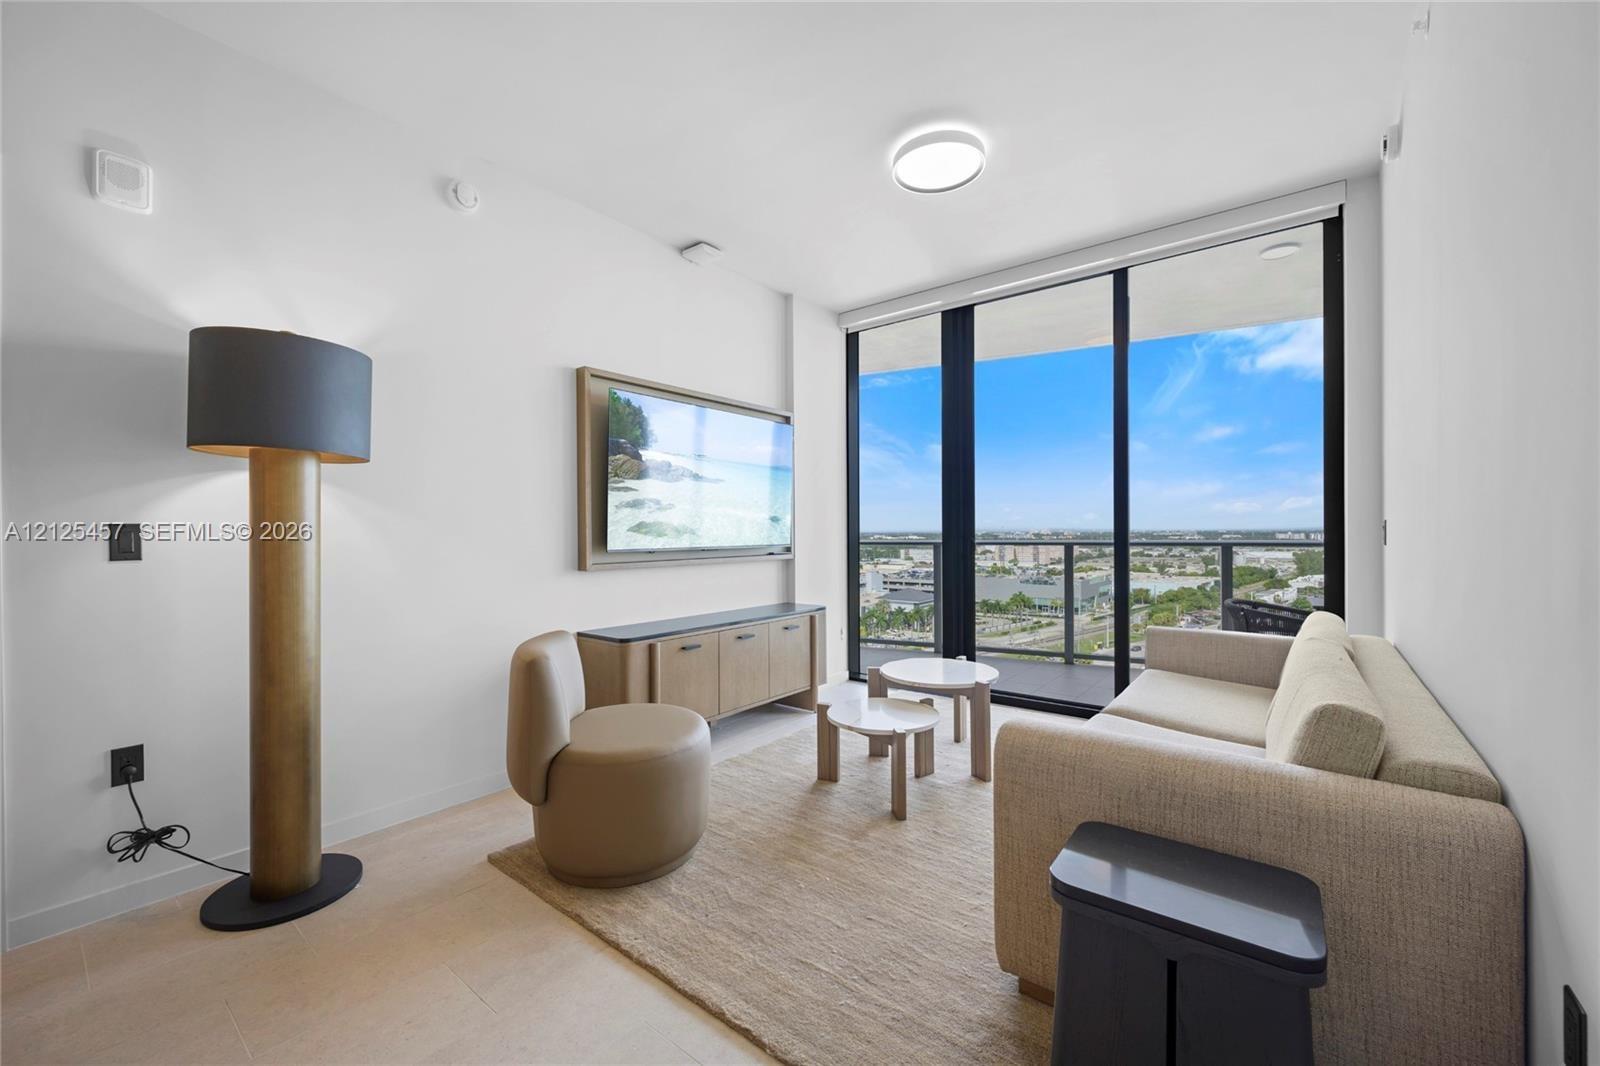
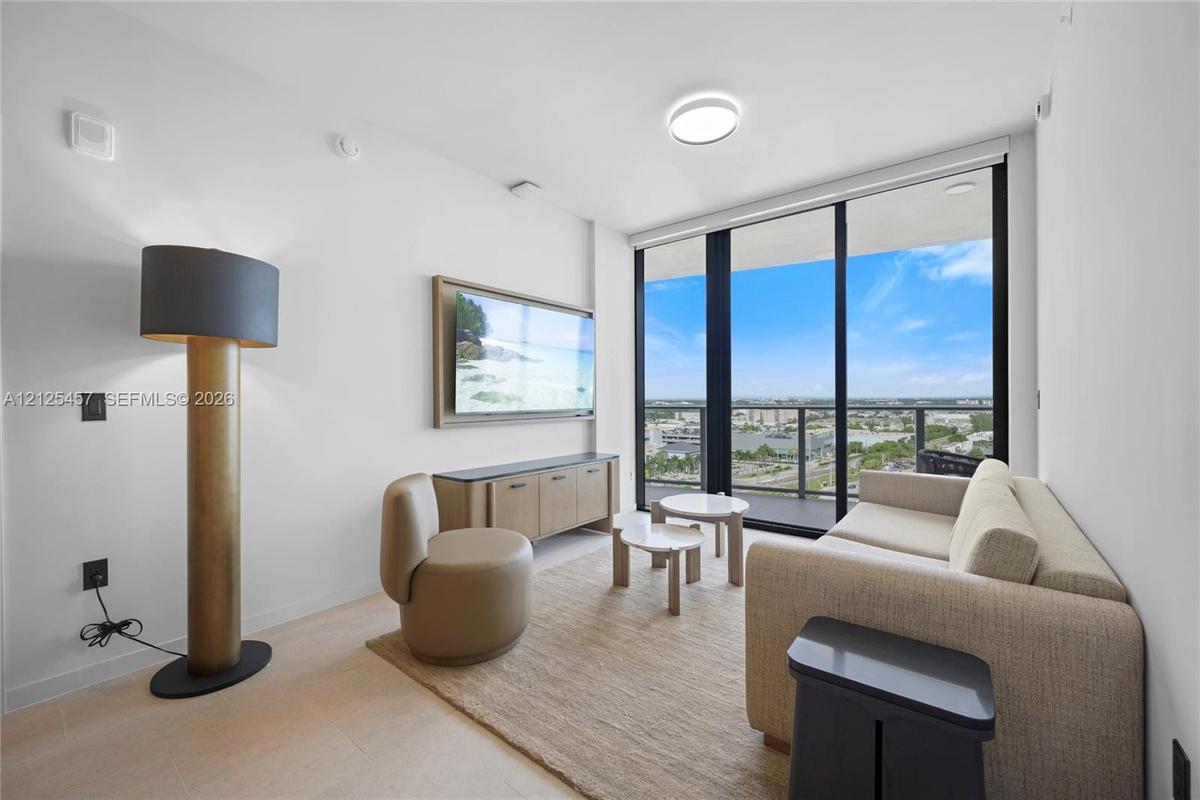
Floor-to-ceiling windows featuring access to a private balcony, light-toned tile flooring, and clean-lined architectural walls

Floor-to-ceiling windows featuring access to a private balcony, light-toned tile flooring, and clean-lined architectural walls

Floor-to-ceiling windows featuring access to a private balcony, light-toned tile flooring, and clean-lined architectural walls
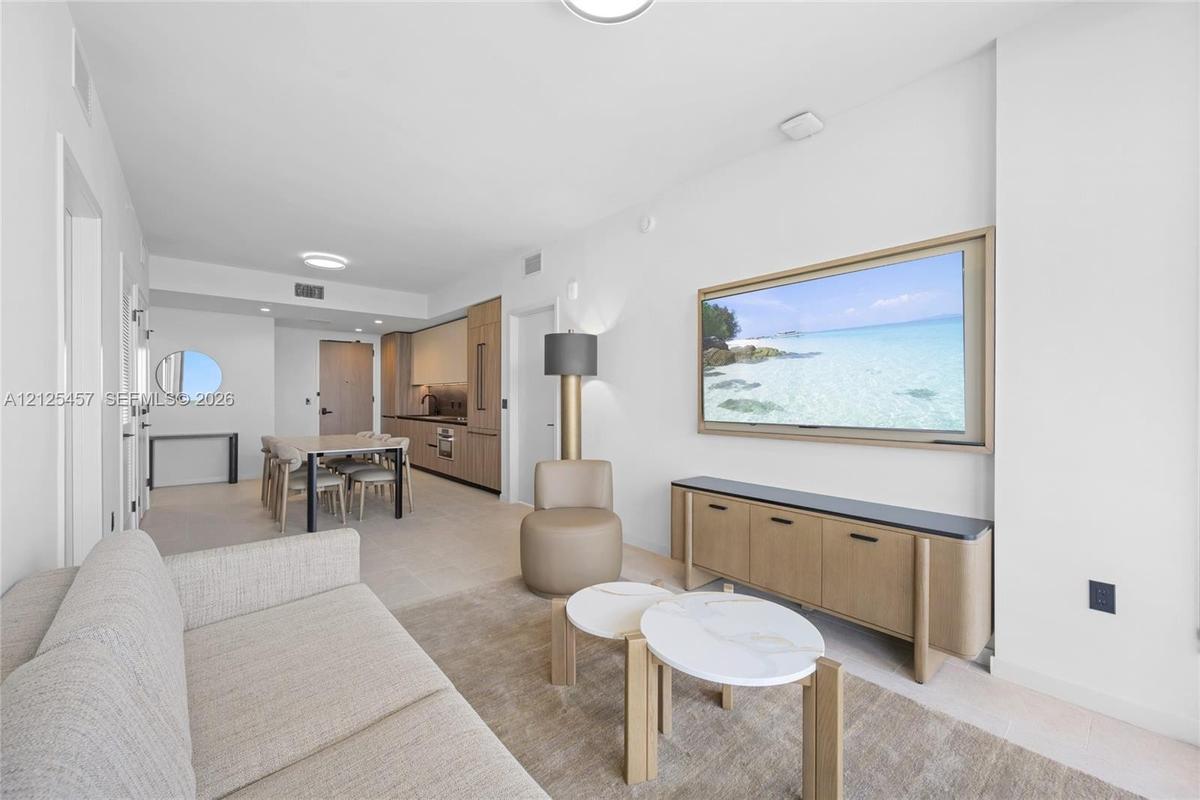
Open-concept interior featuring light-toned cabinetry, neutral stone-finish flooring, and recessed ceiling lighting
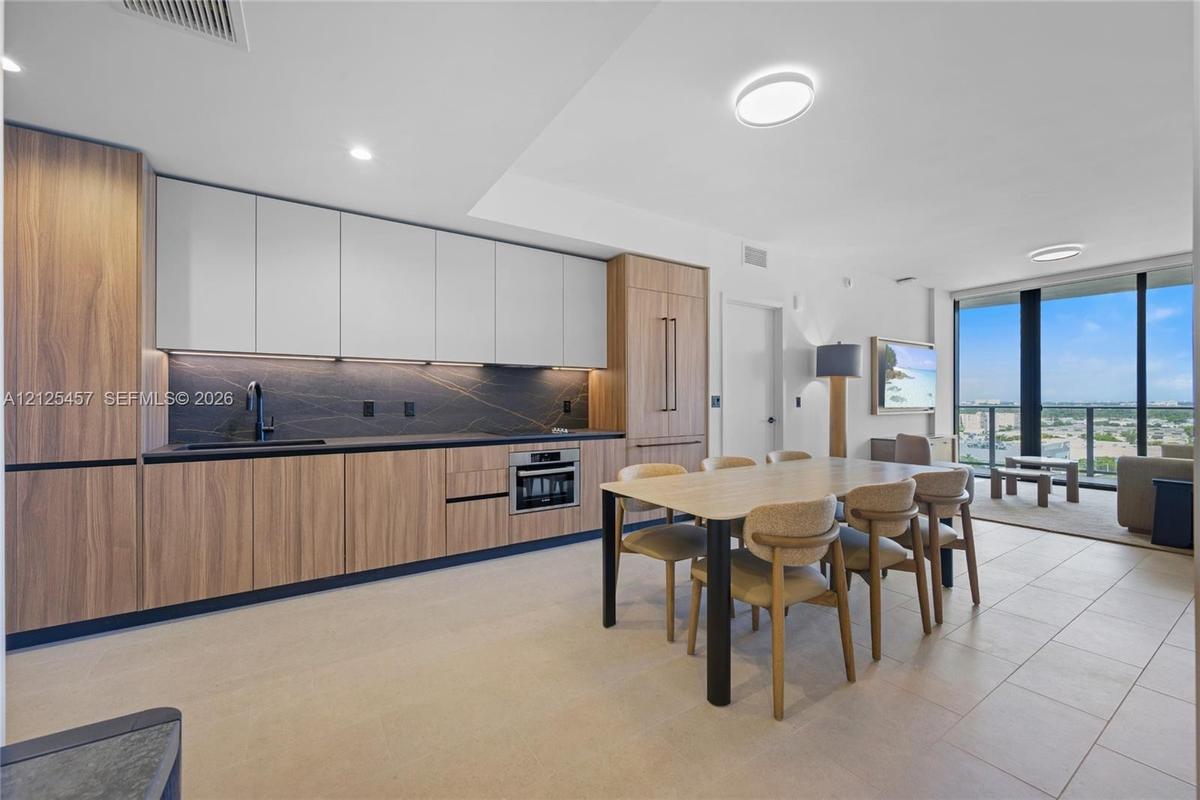
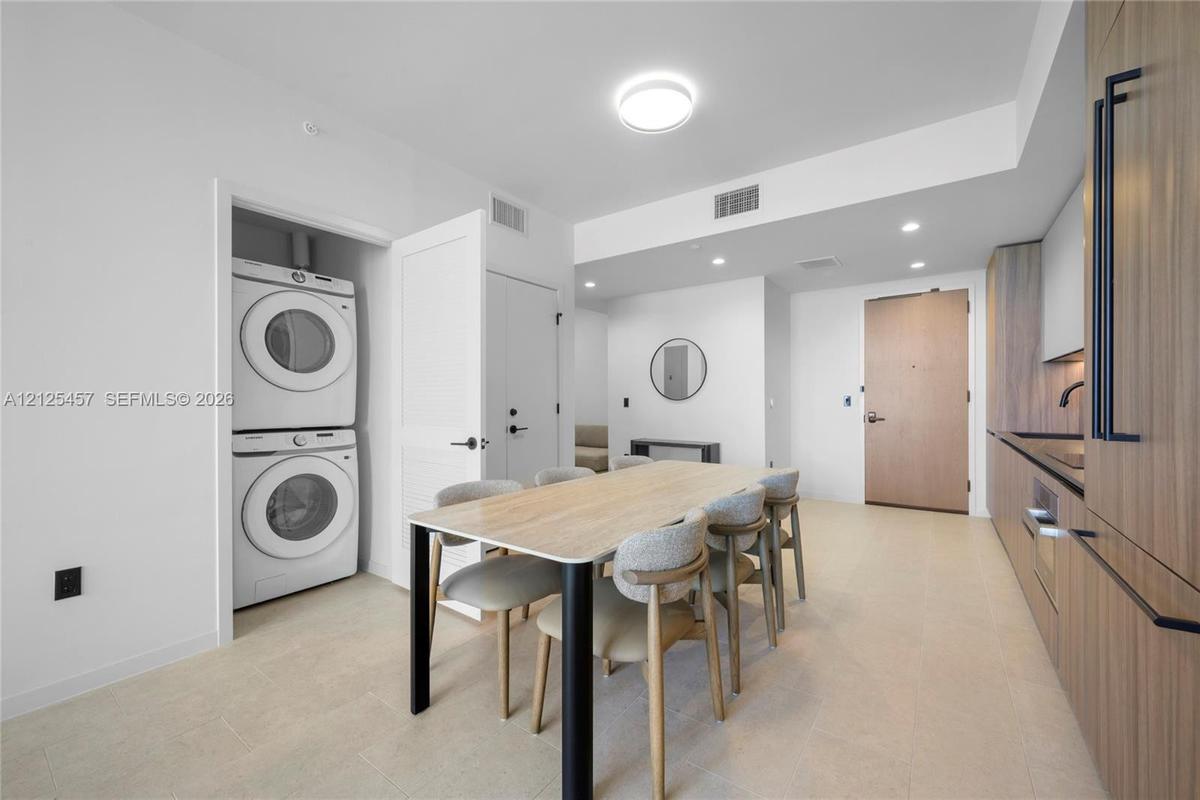
Kitchen featuring wood-finish cabinetry, white upper cabinets, dark stone-pattern backsplash, built-in appliances, and tile flooring
Kitchen featuring flat-panel wood-grain cabinetry, matte black hardware, and integrated appliances, complemented by stacked laundry unit and large-for
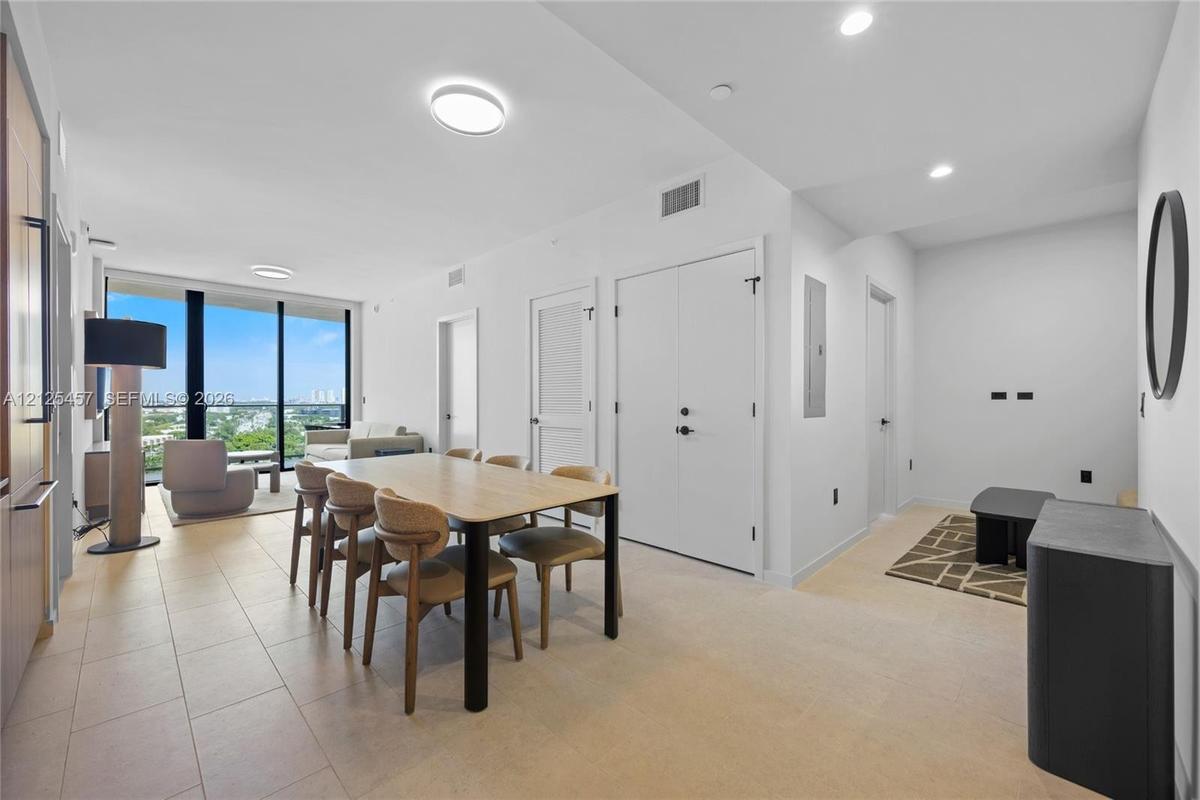
Open-concept floor plan featuring tile flooring, recessed LED lighting, and floor-to-ceiling windows
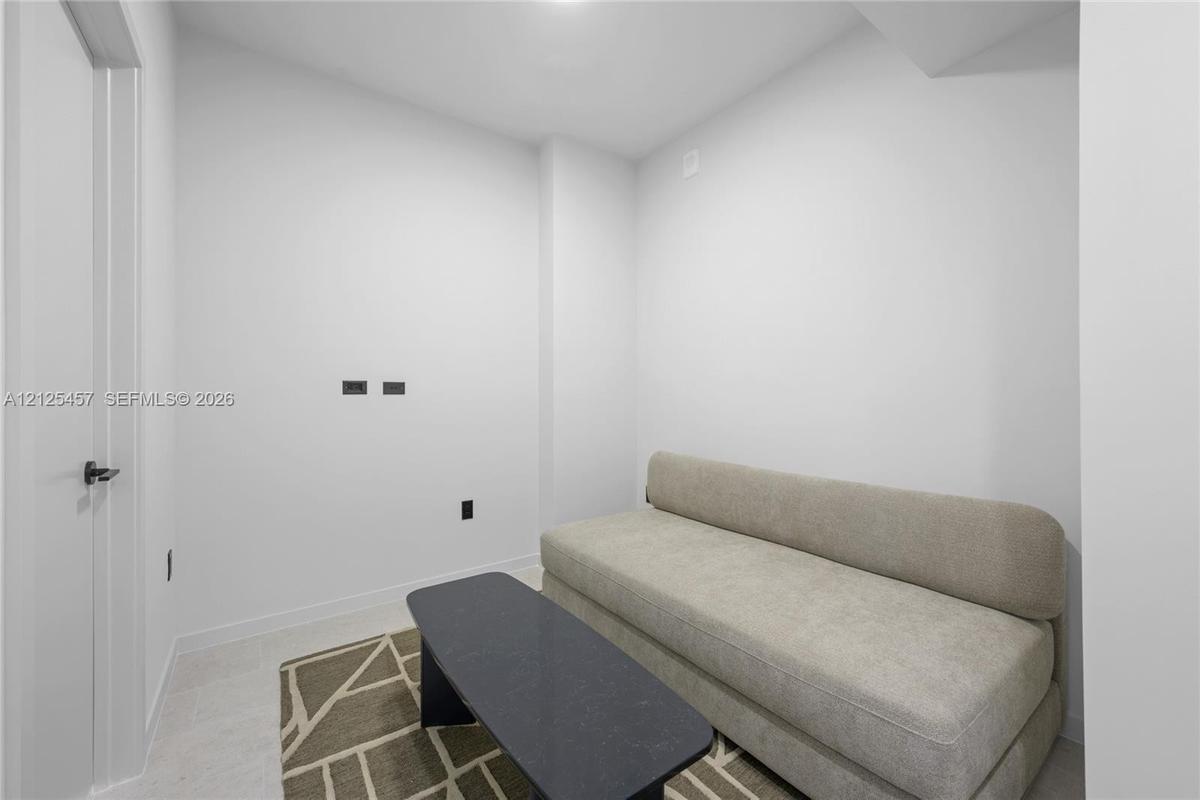
Neutral-toned room featuring bright white walls, light wood-finish flooring, and a door with matte black hardware
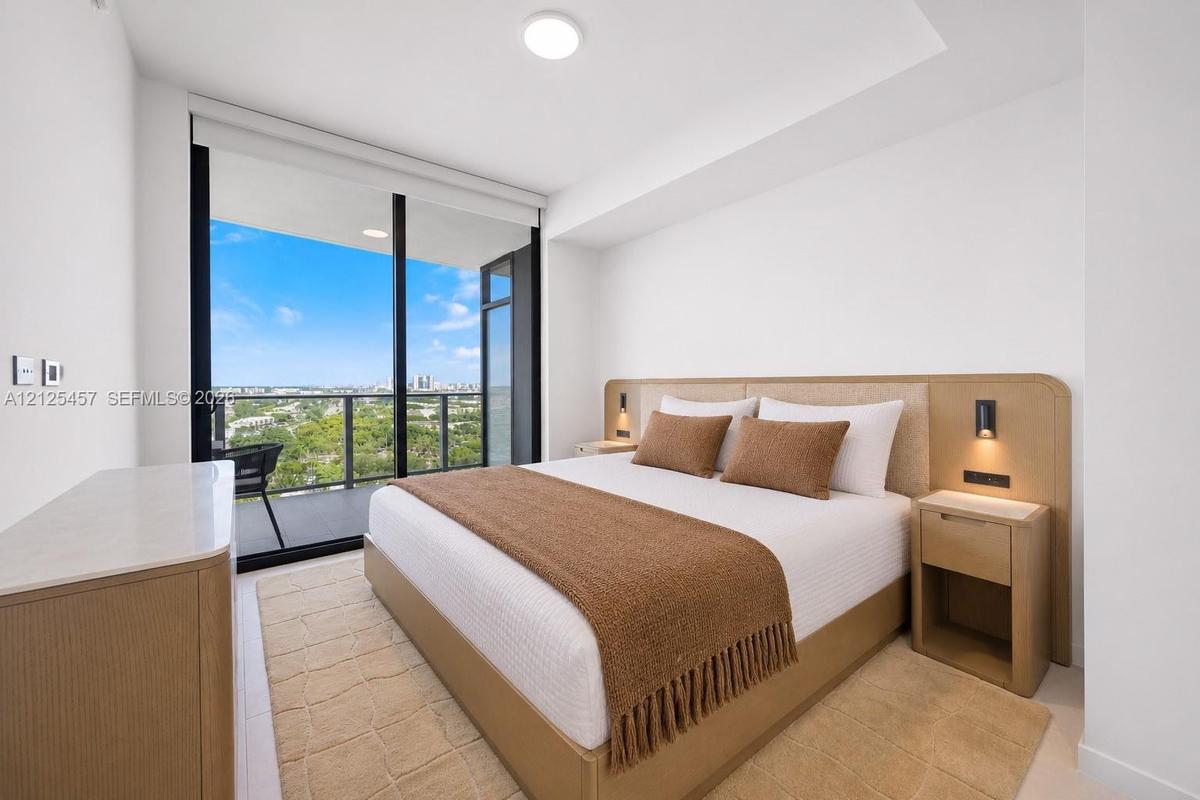
Full-height sliding glass doors opening to a private balcony, custom built-in wood-finish headboard with integrated side tables, recessed ceiling ligh
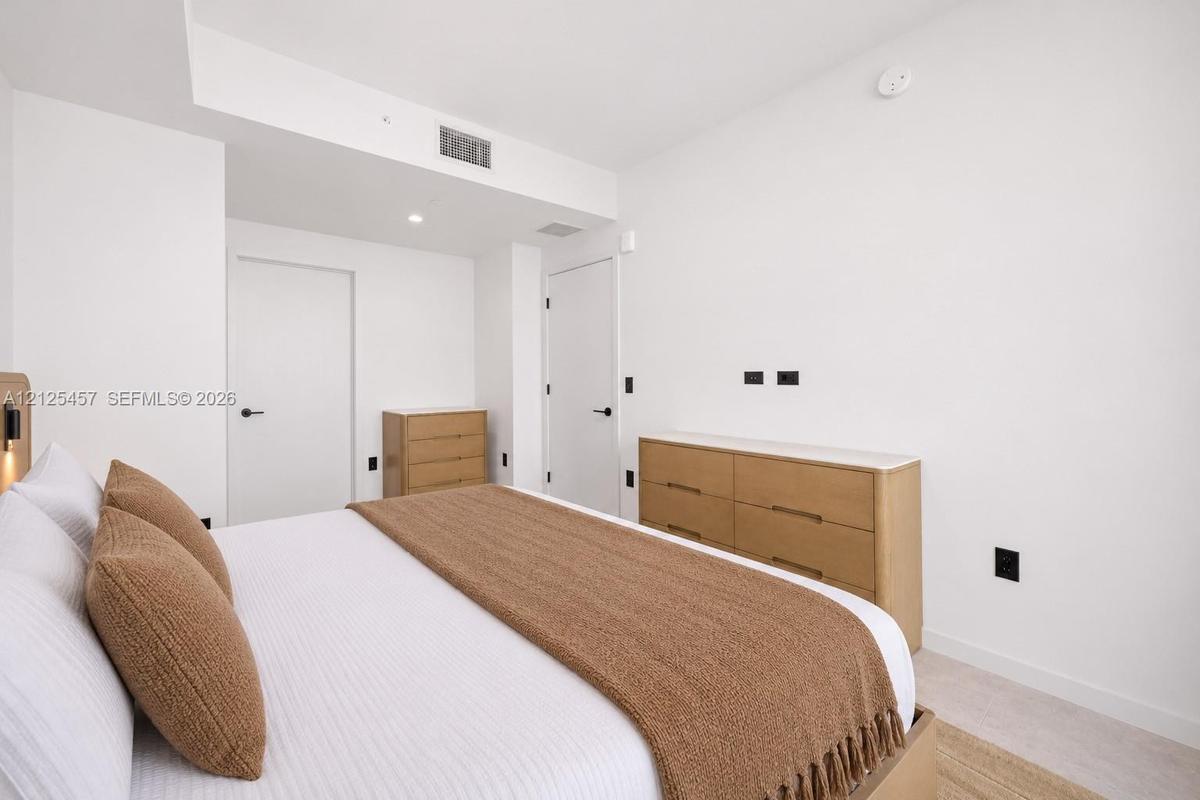
Neutral interior featuring white walls, crisp white doors with matte black hardware, recessed ceiling lighting, and integrated electrical outlets
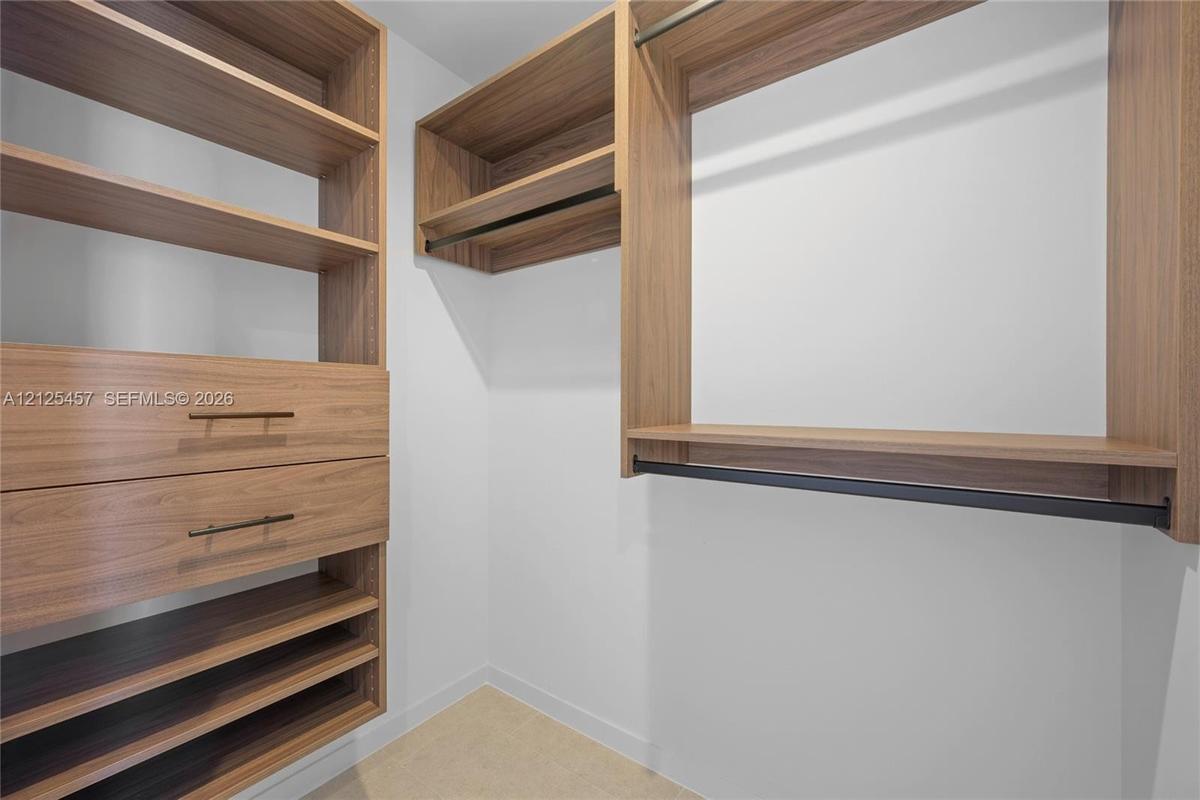
Custom walk-in closet featuring wood-finish cabinetry, built-in shelving, integrated drawers with dark hardware, and tiered garment hanging rods
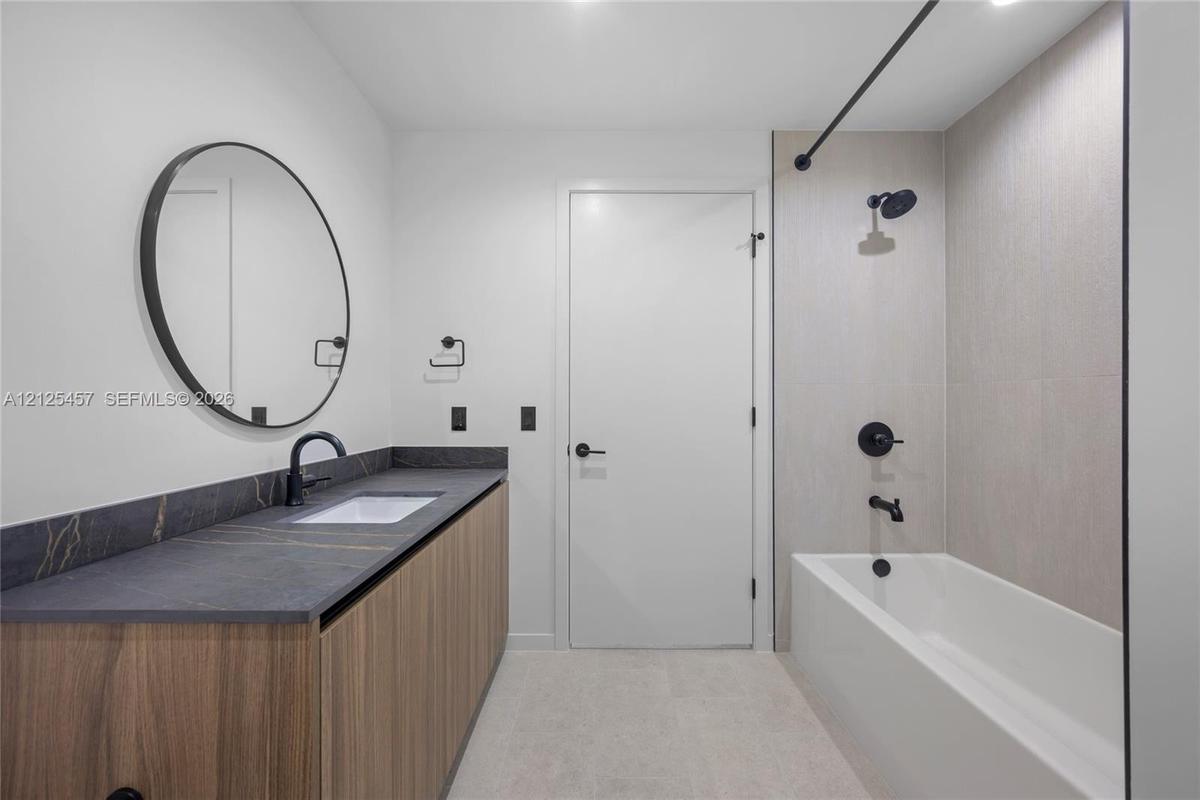
Bathroom featuring a wood-finish vanity with a dark stone-surfaced countertop, integrated rectangular sink, round mirror, and matte black fixtures thr
Built-in wood-finish headboard with integrated nightstands, recessed task lighting, floor-to-ceiling glass sliding doors, and a private balcony with a
Minimalist room featuring recessed ceiling lighting, light-toned flooring, and crisp white walls
Bathroom featuring a glass-enclosed walk-in shower with tiled surround, a wood-finish dual-drawer vanity, a dark stone-surface countertop, a vessel si
Covered balcony featuring tile flooring and a glass panel railing
Covered balcony featuring concrete tile flooring and a glass panel railing
Oval swimming pool with a tiled surround, integrated drainage, metallic handrails, and a wooden pergola structure
Outdoor pool area featuring a circular in-ground spa, stone-tile decking, mature palm trees, and a wooden pergola structure
Outdoor terrace featuring synthetic turf, wood-frame pergola, stone-finish paving, and built-in screening structure
Outdoor terrace featuring large-format tile flooring, a wood-beam pergola with glass inserts, and a built-in bar with stone-finish cabinetry
Outdoor terrace featuring a pergola, built-in stainless steel grill, integrated kitchen cabinetry, stone-topped island, and tile flooring
Rooftop terrace featuring large-format tile flooring, an expansive white pergola, built-in cabinetry, integrated lighting, and perimeter planters
Rooftop terrace featuring a large overhead pergola, stone-tile flooring, integrated built-in cabinetry, and a perimeter glass railing
Fitness area featuring wood-finish flooring, linear recessed ceiling lighting, slatted ceiling detail, floor-to-ceiling glass walls, and a built-in ca
Fitness room featuring linear recessed ceiling lighting, slatted acoustic ceiling panels, full-wall mirrors, and wood-finish flooring
Slatted wood-finish ceiling with integrated linear LED lighting, wood-finish flooring, floor-to-ceiling mirrored wall, built-in display shelving, and
Open-concept interior featuring wood-finish flooring, recessed lighting, and expansive floor-to-ceiling black-framed glass doors
Open-concept interior featuring wood-finish flooring, recessed lighting, floor-to-ceiling glass wall panels, and built-in cabinetry
Curved wood-paneled ceiling, full-height windows with black frames, integrated recessed lighting, wood-finish flooring, and built-in curved wall seati
Curved wood-paneled walls and ceiling, expansive floor-to-ceiling windows, wood-finish flooring, and built-in recessed wall seating
Covered outdoor kitchen featuring stone-clad cabinetry, a stainless steel sink, wood-finish paneled ceiling, recessed lighting, and large-format tile
Aerial perspective featuring an expansive cityscape, horizon-spanning water, and dense coastal foliage
Recreational area featuring multi-functional play structures, poured-in-place rubber safety surfacing, covered walkway, and fixed metal benches
Expansive lobby featuring floor-to-ceiling windows, stone flooring, decorative grid-paneled columns, built-in black metal shelving, and custom geometr
Multi-story high-rise exterior featuring glass-railed private balconies, floor-to-ceiling windows, and a structured glass-canopy entryway
Floor-to-ceiling windows featuring access to a private balcony, light-toned tile flooring, and clean-lined architectural wallsOpen-concept interior featuring light-toned cabinetry, neutral stone-finish flooring, and recessed ceiling lightingKitchen featuring wood-finish cabinetry, white upper cabinets, dark stone-pattern backsplash, built-in appliances, and tile flooringKitchen featuring flat-panel wood-grain cabinetry, matte black hardware, and integrated appliances, complemented by stacked laundry unit and large-forOpen-concept floor plan featuring tile flooring, recessed LED lighting, and floor-to-ceiling windowsNeutral-toned room featuring bright white walls, light wood-finish flooring, and a door with matte black hardwareFull-height sliding glass doors opening to a private balcony, custom built-in wood-finish headboard with integrated side tables, recessed ceiling lighNeutral interior featuring white walls, crisp white doors with matte black hardware, recessed ceiling lighting, and integrated electrical outletsCustom walk-in closet featuring wood-finish cabinetry, built-in shelving, integrated drawers with dark hardware, and tiered garment hanging rodsBathroom featuring a wood-finish vanity with a dark stone-surfaced countertop, integrated rectangular sink, round mirror, and matte black fixtures thr

Description

Be the first to live here! This brand-new, never-lived-in 2 bed + den, 2 bath residence at NEXO Residences comes fully furnished and ready for move-in, so just bring your suitcase. Floor-to-ceiling windows fill the home with natural light and open to a large curved balcony with glass railings and panoramic skyline views, and both bedrooms have direct balcony access. The sleek European kitchen features two-tone wood and matte white cabinetry, integrated appliances, a Bosch wall oven, and a stone backsplash with gold veining, along with a dining table for six. The primary suite offers a custom wood walk-in closet and a spa-style bath with a frameless glass shower. The private den makes a great home office or guest room. Also includes large-format porcelain floors, an in-unit washer and dryer, and smart key entry. Residents enjoy a resort-style pool, fitness center, and on-site concierge. Minutes from Aventura Mall, Bal Harbour Shops, Oleta River State Park, and the beach. Schedule your showing today!

Amenities

  • Clubhouse
  • Dishwasher
  • Disposal
  • Dryer
  • Electric Range
  • Fitness Center
  • Hobby Room
  • Lobby Attended
  • Maintained Community
  • Management
  • Manager on Site
  • Microwave
  • Other
  • Oven
  • Picnic Area
  • Pool
  • Refrigerator
  • Smoke Detectors
  • Spa/Hot Tub
  • Washer

All information furnished regarding property for sale, rental or financing is from sources deemed reliable, but no warranty or representation is made as to the accuracy thereof and same is submitted subject to errors, omissions, change of price, rental or other conditions, prior sale, lease or financing or withdrawal without notice. International currency conversions where shown are estimates based on recent exchange rates and are not official asking prices.

All dimensions are approximate. For exact dimensions, you must hire your own architect or engineer.