9740 145th Street
Miami, FL 33176

Property

Ownership: For Sale
Type: Single Family
Rooms: 2
Bedrooms: 3 BR
Bathrooms: 2
Pets: Pets Allowed
Area: 1975 sq ft
Lot Size: 0.4 Acres

Open Houses

Contact for details !

Financials

Price:$1,300,000
Annual Taxes:$4,574
Deborah L. Ginsburg
150 Worth Ave, Palm Beach, FL 33480
Listing Courtesy of Fortune Christie's Intl R.E.

Virtual Tour https up media.
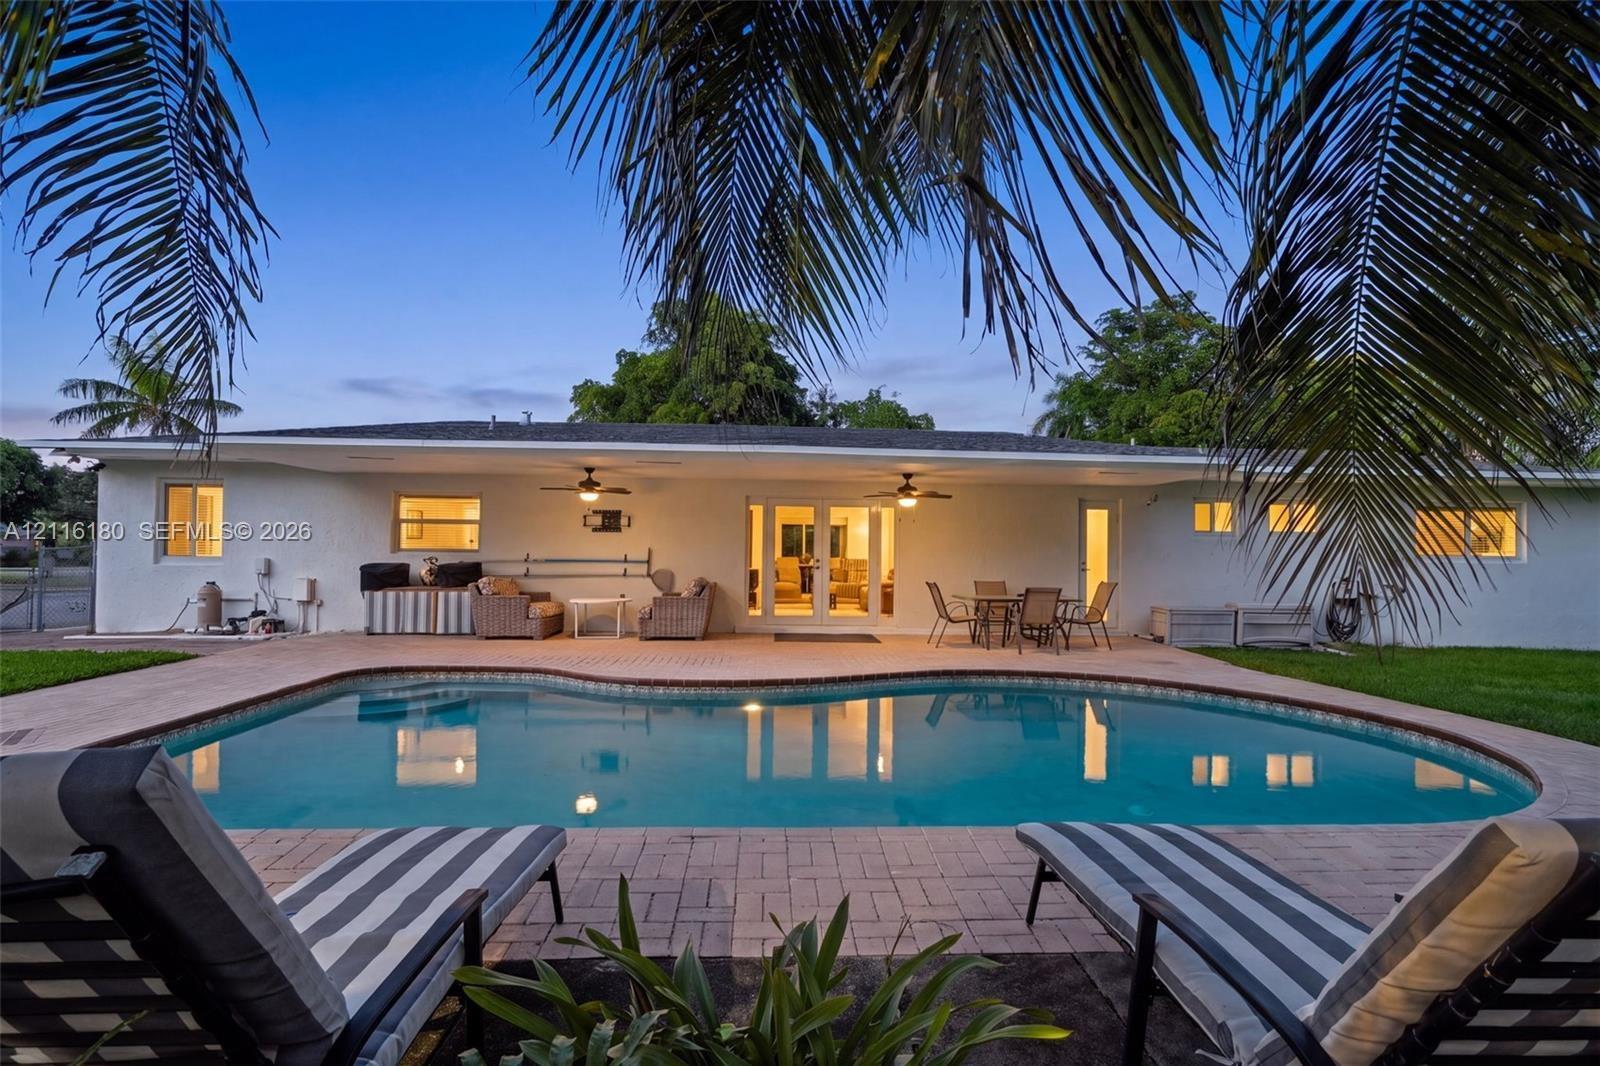
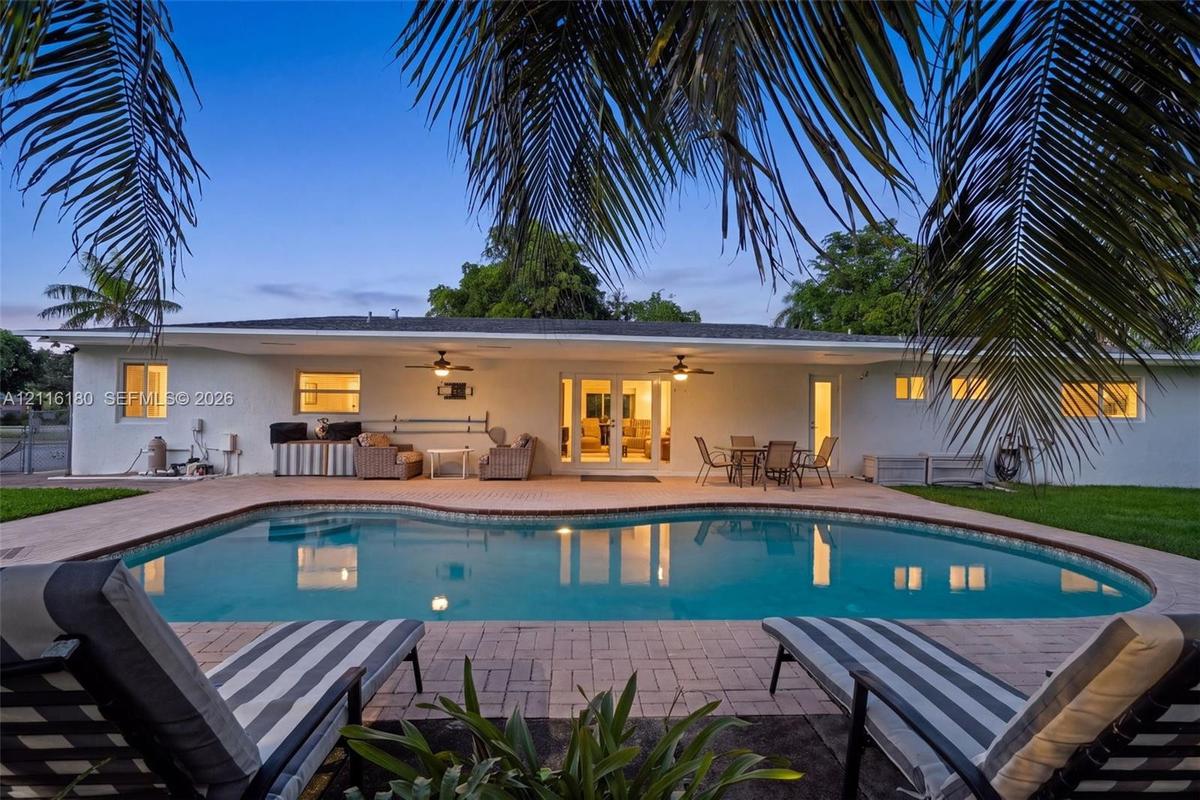
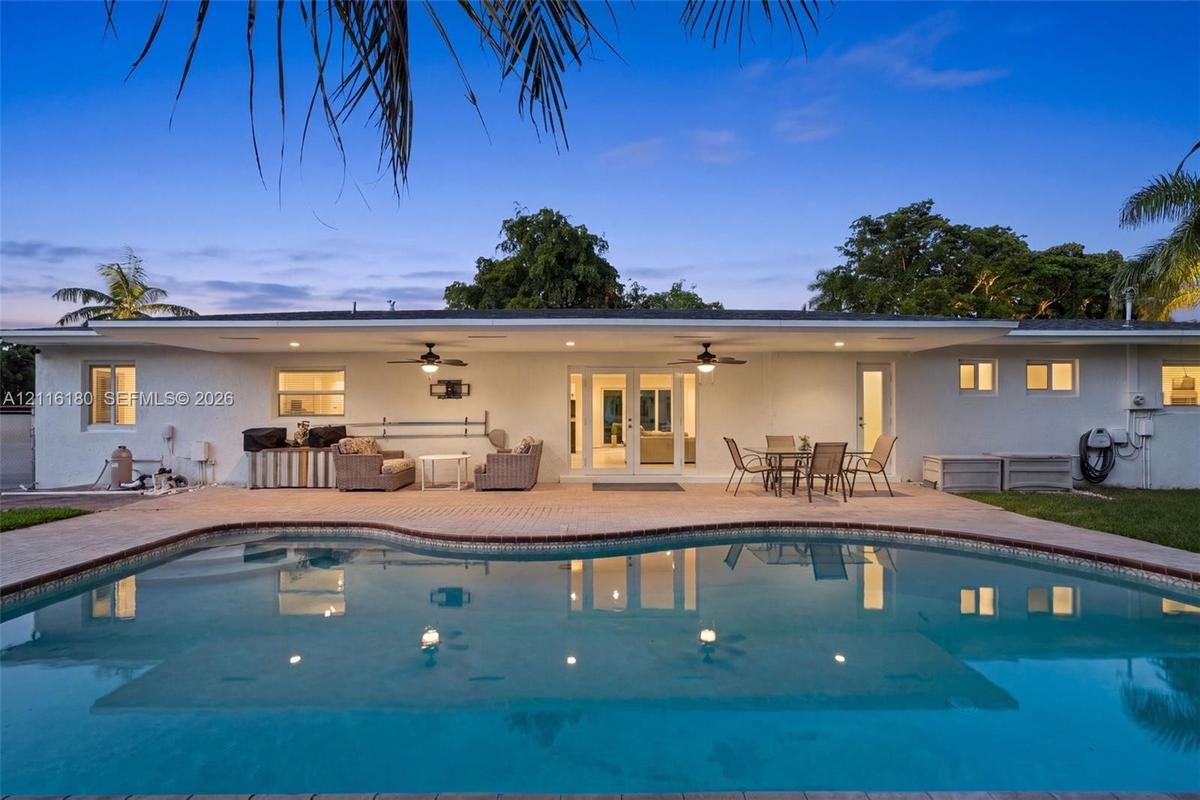
Backyard featuring a swimming pool, expansive paver patio, manicured lawn, and dual outdoor ceiling fans

Backyard featuring a swimming pool, expansive paver patio, manicured lawn, and dual outdoor ceiling fans

Backyard featuring a swimming pool, expansive paver patio, manicured lawn, and dual outdoor ceiling fans
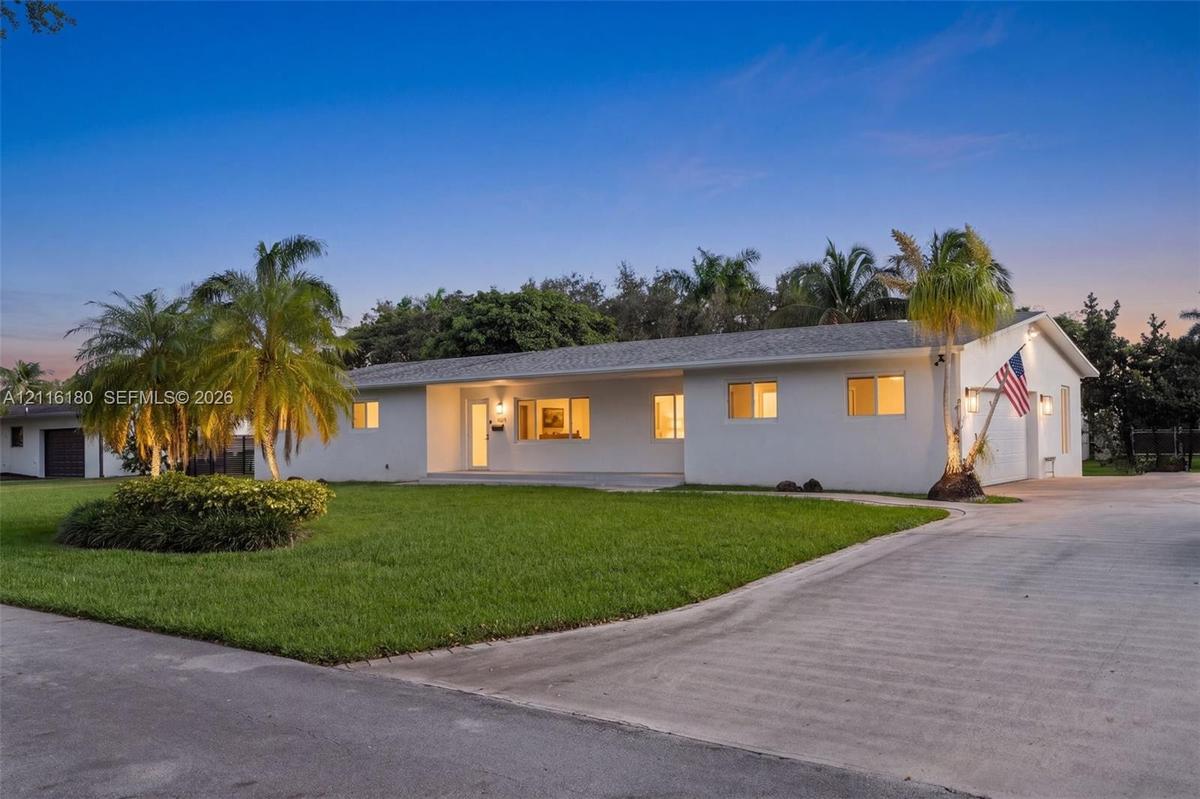
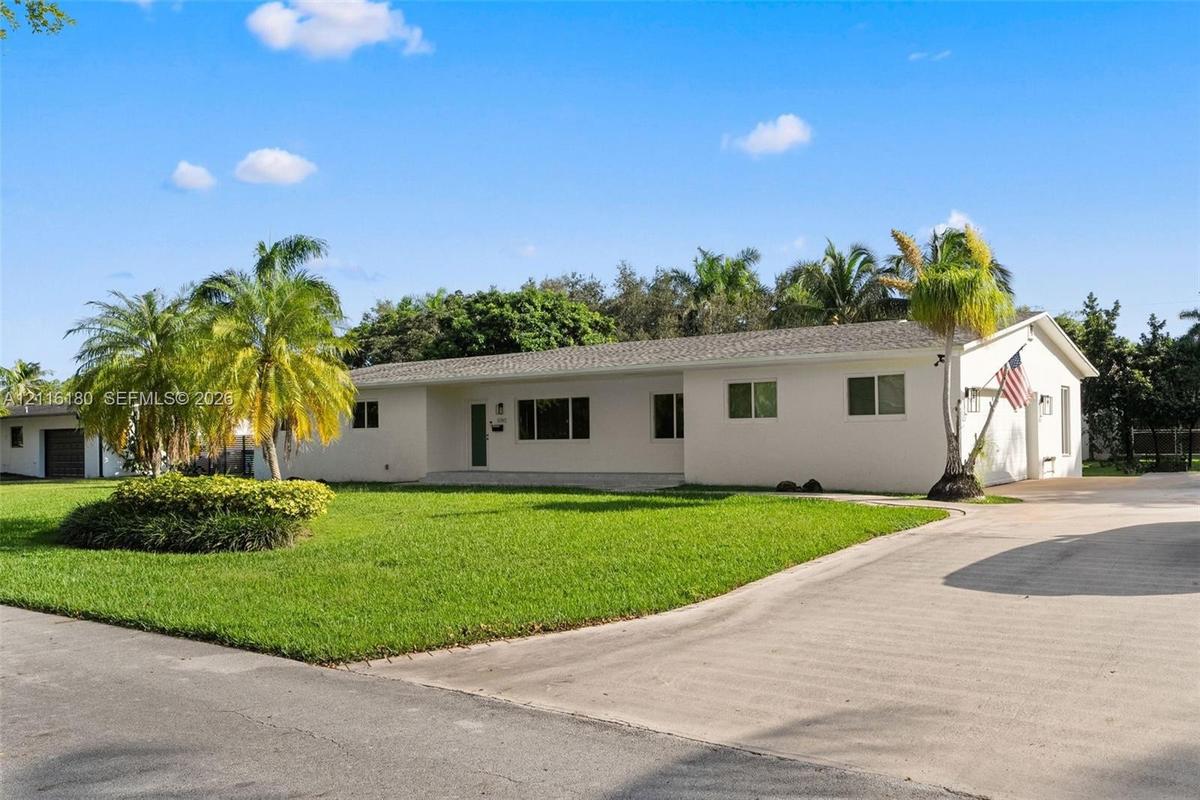
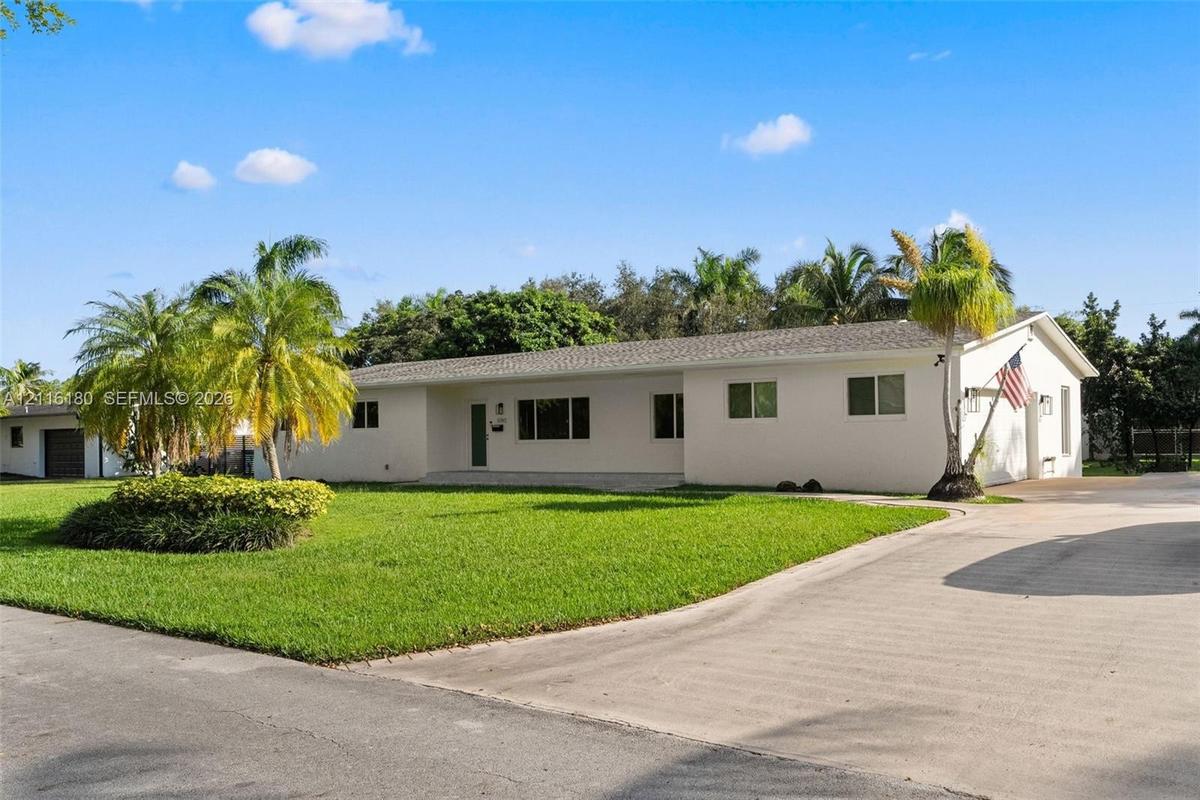
Single-story residence featuring white exterior cladding, a multi-car concrete driveway, a manicured front lawn, and mature palm trees
Single-story exterior featuring white stucco siding, a hip roof, a manicured lawn, and mature palm trees
Single-story exterior featuring a light-colored stucco facade, a neutral shingle roof, a concrete driveway, and mature landscaping
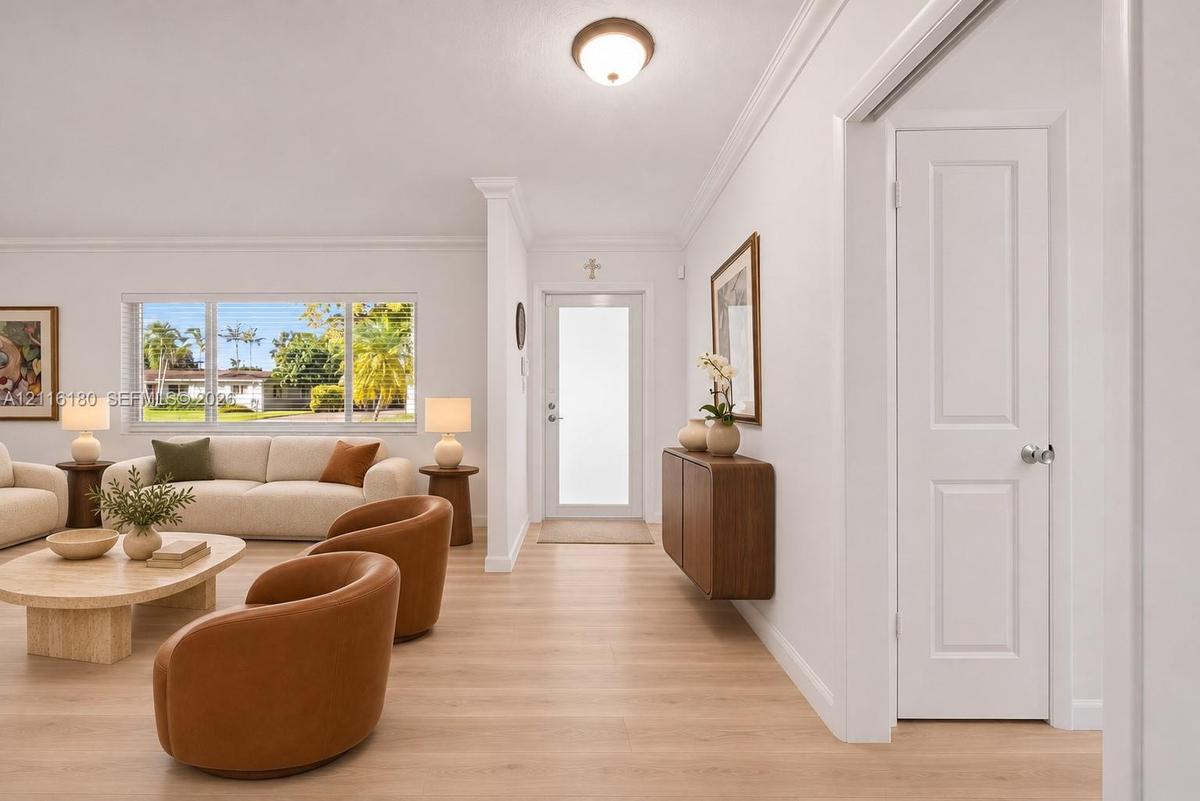
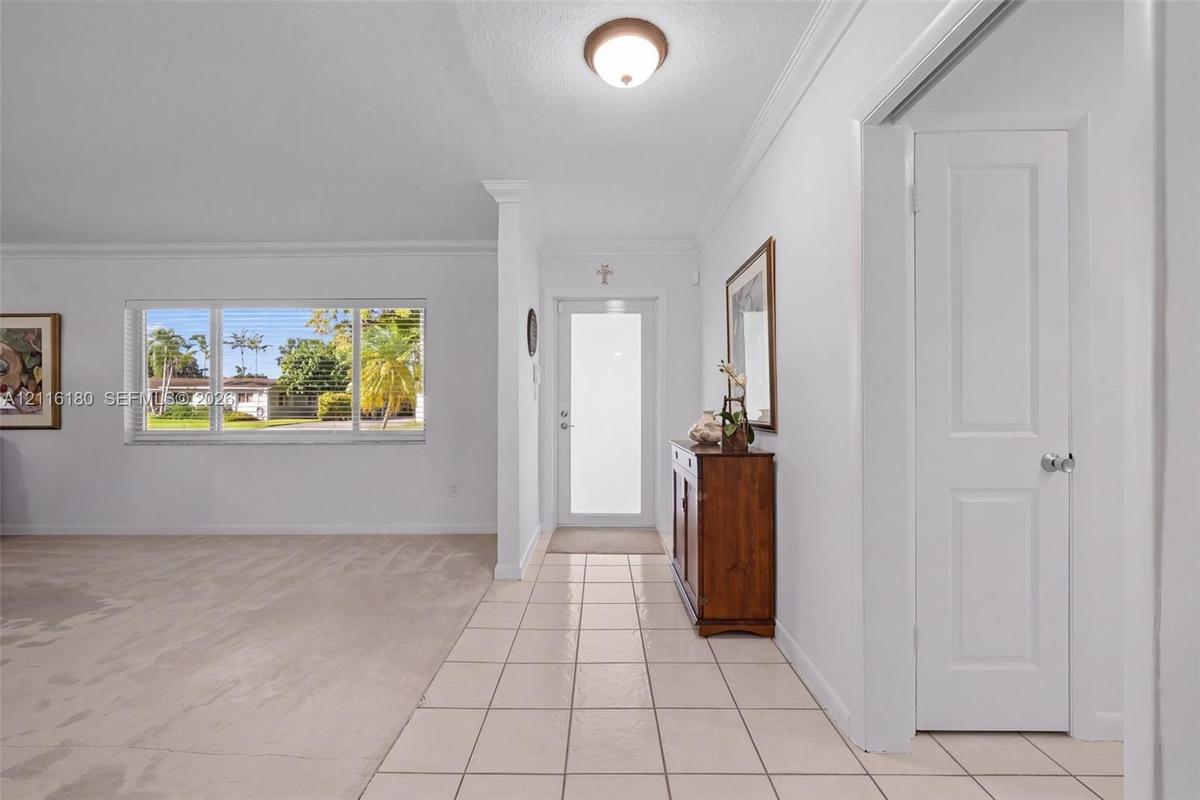
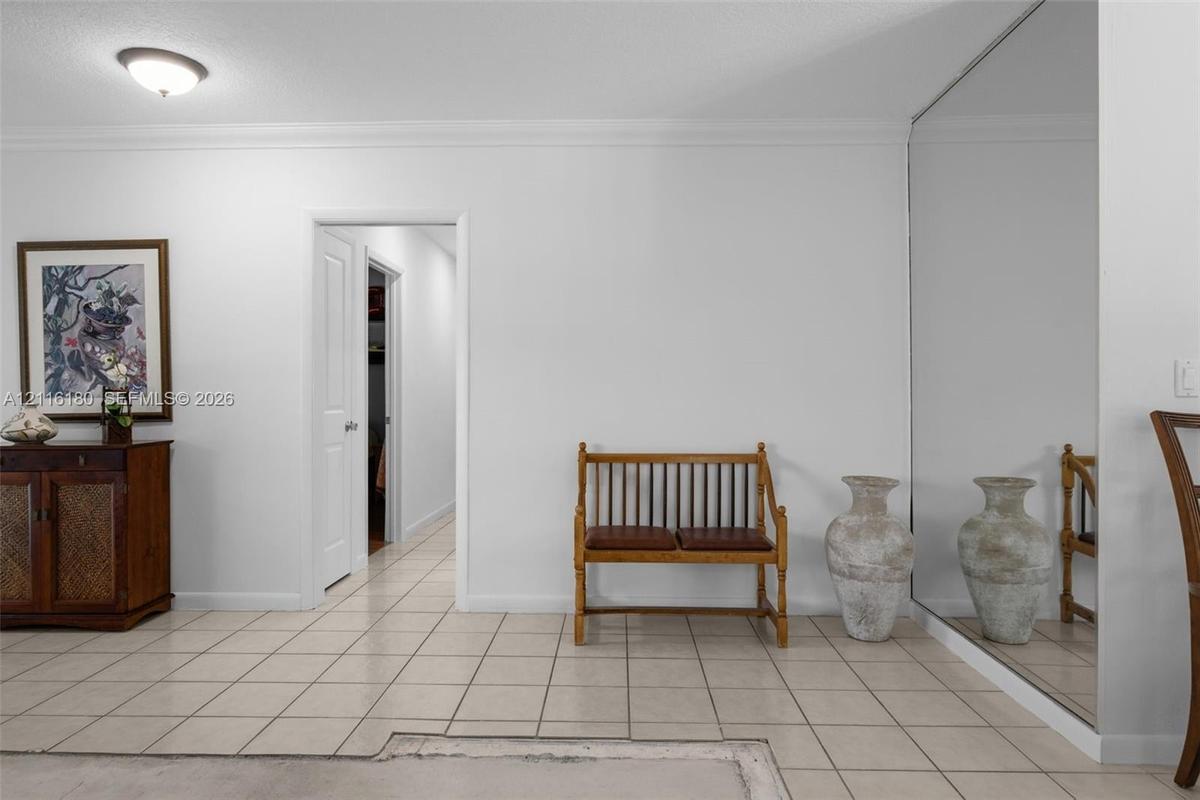
Entryway featuring ceramic tile flooring, a glass-panel entry door, crown molding, and a wide-profile picture window
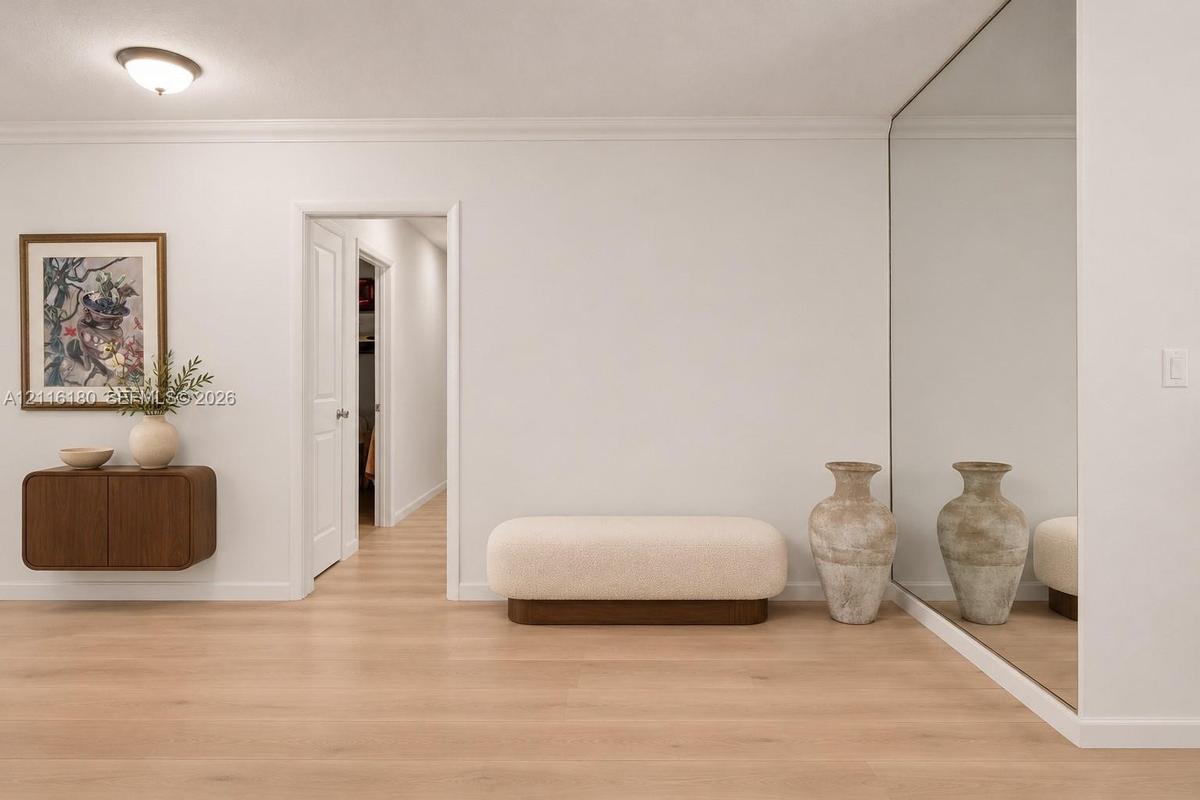
Large-format ceramic tile flooring, full-wall mirrored paneling, and flush-mount ceiling lighting
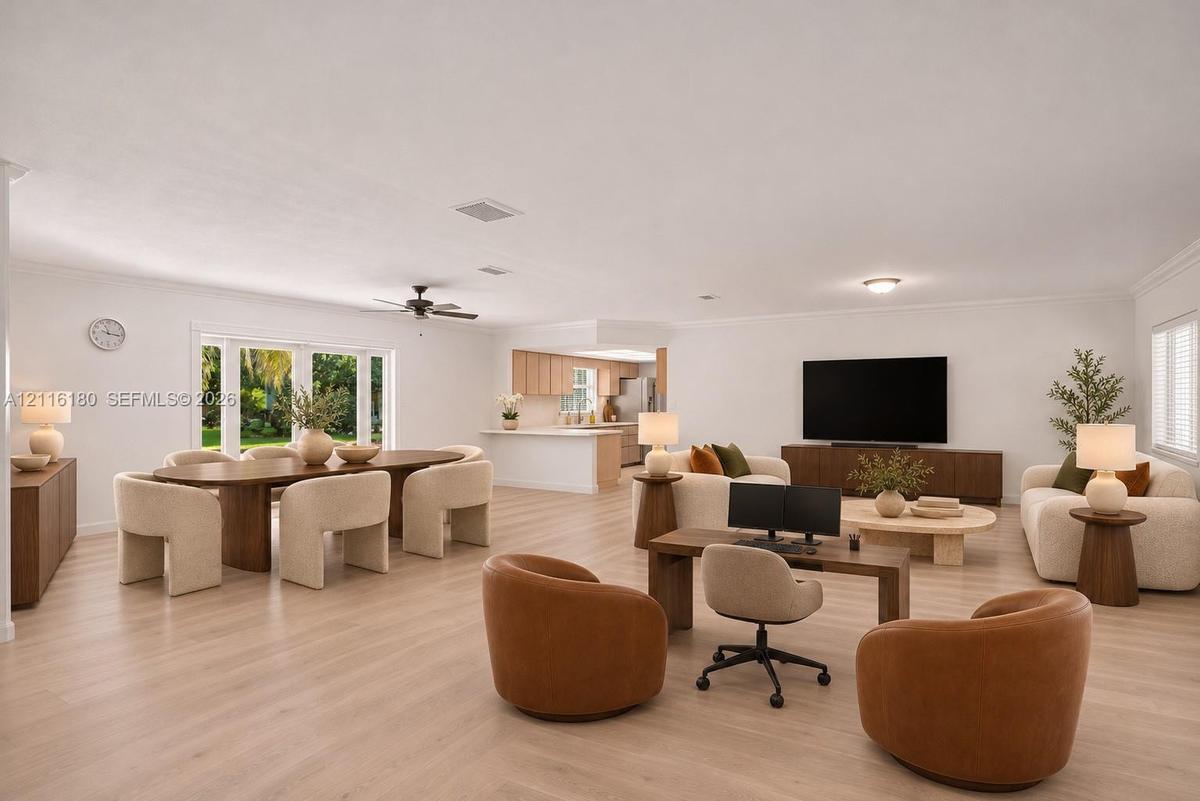
Open-concept interior featuring light-toned tile flooring, recessed lighting, a ceiling fan, and multi-panel sliding glass doors
Living area featuring neutral tile flooring, crisp white walls, crown molding, and two windows allowing natural light
Living area featuring neutral tile flooring, expansive windows, crown molding, and recessed lighting
Spacious dining area featuring large-format tile flooring, a mounted ceiling fan, crown molding, and glass sliding doors
Open-concept area featuring light-toned tile flooring, recessed kitchen cabinetry with a peninsula, multi-pane sliding glass doors, and a ceiling-moun
Ceramic tile flooring, crown molding, ceiling fan, and double-glass French doors opening to an exterior area
Kitchen featuring light-finish cabinetry, stainless steel appliances, ceramic tile flooring, a dual-basin stainless steel sink, and a grid-panel ceili
Kitchen featuring light-tone flat-panel cabinetry, stainless steel appliances, ceramic tile flooring, a dual-basin stainless steel sink, and recessed
Kitchen featuring light-tone flat-panel cabinetry, stainless steel appliances, ceramic tile flooring, and a drop-in double basin sink
Neutral-toned ceramic tile flooring, dual windows with horizontal slat blinds, and wall-mounted television bracket
Ceramic tile flooring, white wall finish, and a window with horizontal blinds
Bedroom featuring wood-finish flooring, a ceiling fan with integrated lighting, and a horizontal window
Spacious bedroom featuring wood-finish flooring, a ceiling-mounted light fixture with a fan, and interior passage doors
Room featuring wood-finish flooring, two windows with horizontal blinds, and a central ceiling fan with multi-light fixture
Wood-finish flooring, multi-blade ceiling fan with integrated lighting, and horizontal window blinds
Wood-finish flooring, ceiling fan with integrated lighting, and horizontal window blinds
Bathroom featuring a wood-finish vanity with a stone countertop, illuminated rectangular mirror, recessed lighting, and built-in closet shelving
Bathroom vanity with integrated rectangular sink and quartz countertop, large wall-mounted LED-backlit mirror, wood-finish cabinetry with modern hardw
Bathroom featuring a vanity with wood-finish cabinetry, white countertop, integrated rectangular sink, widespread polished chrome faucet, and a large
Walk-in closet featuring light-toned wood-finish flooring, white built-in shelving, and multi-level wall-mounted hanging rods
Bathroom area featuring white walls, light-toned tile flooring, tall louvered-style closet doors, and a high-positioned window
Walk-in shower featuring natural stone flooring, large-format tile surround, integrated bench seating, and glass panel enclosure, complemented by rece
Walk-in shower featuring large-format porcelain tile surround, dual rainfall showerheads, handheld shower wand, and pebble-stone tile flooring
Walk-in shower featuring large-format stone-patterned wall tiles, a built-in tiled bench, a pebble-finish floor, a wall-mounted shower head, and a sec
Bedroom featuring wood-finish flooring, a ceiling fan with integrated lighting, dual wall-mounted floating shelves, and a window with horizontal blind
Bedroom featuring wood-finish flooring, a ceiling fan with light fixture, and floor-to-ceiling mirrored closet doors
Bathroom featuring a wood-finish vanity with a stone countertop, an integrated rectangular sink, a large LED-backlit mirror, and a tub-shower combinat
Bathroom featuring large-format tile surround, sliding glass shower door, integrated backlit vanity mirror, and wood-finish cabinetry with a white cou
Wood-finish flooring, recessed ceiling lighting, a five-blade ceiling fan, and fixed wooden wall shelving
Garage space featuring extensive wall-mounted shelving, ceiling-mounted storage racks, a built-in workbench, and linear LED lighting
Utility area featuring open wood shelving, a utility sink, and overhead linear lighting
Curved in-ground swimming pool with a light-toned paver deck, surrounded by expansive lawn space and mature palm trees
Freeform swimming pool featuring paver decking, mature palm trees, a grass lawn, and perimeter hedging
Covered patio featuring two ceiling fans, paver pool deck, kidney-shaped swimming pool, and mature palm trees
Rear exterior featuring a paver patio, in-ground swimming pool, covered lanai, and ceiling fans
Covered patio featuring two ceiling fans, paver pool deck, kidney-shaped swimming pool, and manicured lawn
Covered patio featuring a paved deck, built-in ceiling fan, exterior glass-paneled double doors, and a swimming pool
Backyard featuring an inground swimming pool, paver patio, mature palm trees, and perimeter wood fencing
In-ground swimming pool with a curved edge and tile trim, paver patio, and covered patio area featuring dual ceiling fans
Backyard featuring an inground swimming pool, stone paver patio, mature palm trees, and expansive lawn area
Expansive backyard featuring a manicured lawn, inground swimming pool, concrete patio, and mature palm trees
Expansive backyard featuring a fenced perimeter, a swimming pool, a covered patio, and a detached storage structure
Single-story residence featuring a shingled roof, a paved driveway, and an in-ground swimming pool surrounded by established landscaping
Aerial perspective of a property featuring an in-ground swimming pool, expansive rear lawn, mature landscaping, and a multi-car concrete driveway
Aerial view featuring a residential property with a detached storage structure, an in-ground swimming pool, concrete patio space, and established peri
Aerial perspective of a property featuring an in-ground swimming pool, concrete driveway, expansive grass lawn, and mature perimeter landscaping
Aerial perspective featuring a residential lot with an inground pool, concrete driveway, and expansive lawn area
Aerial view of residential property featuring a swimming pool, concrete driveway, and expansive lawn with mature landscaping
Aerial perspective of a property featuring an in-ground swimming pool, concrete driveway, expansive lawn, and mature landscaping
Aerial perspective featuring a single-story residence with a multi-gabled roofline, an attached concrete driveway, a rear swimming pool, and extensive
Aerial perspective of a residential property featuring an expansive manicured lawn, mature shade trees, an in-ground swimming pool, and a paved drivew
Aerial perspective featuring a single-story residence on a corner lot, a rectangular swimming pool, concrete driveway, and mature landscaping
Aerial view of residential neighborhood featuring mature canopy trees, paved street grid, private swimming pools, and waterfront access to the bay
Aerial perspective of a residential neighborhood featuring mature landscaping, canopy trees, paved roadways, and residences with private swimming pool
Aerial perspective of a residential neighborhood featuring mature landscaping, grid-patterned streets, expansive green lawns, and swimming pools
Aerial perspective of a low-density residential community featuring mature tree canopies, paved roadways, and suburban lot layouts
Backyard featuring a swimming pool, expansive paver patio, manicured lawn, and dual outdoor ceiling fansSingle-story residence featuring white exterior cladding, a multi-car concrete driveway, a manicured front lawn, and mature palm treesSingle-story exterior featuring white stucco siding, a hip roof, a manicured lawn, and mature palm treesSingle-story exterior featuring a light-colored stucco facade, a neutral shingle roof, a concrete driveway, and mature landscapingEntryway featuring ceramic tile flooring, a glass-panel entry door, crown molding, and a wide-profile picture windowLarge-format ceramic tile flooring, full-wall mirrored paneling, and flush-mount ceiling lighting

Description

Amenities

  • Blinds
  • Dishwasher
  • Disposal
  • Dryer
  • Electric Range
  • Fruit Trees
  • Garden
  • Lighting
  • Microwave
  • Oven
  • Refrigerator
  • Security System
  • Trash Compactor
  • Walk-In Closet(s)
  • Washer

All information furnished regarding property for sale, rental or financing is from sources deemed reliable, but no warranty or representation is made as to the accuracy thereof and same is submitted subject to errors, omissions, change of price, rental or other conditions, prior sale, lease or financing or withdrawal without notice. International currency conversions where shown are estimates based on recent exchange rates and are not official asking prices.

All dimensions are approximate. For exact dimensions, you must hire your own architect or engineer.