
Property
| Ownership: | For Sale |
|---|---|
| Type: | Single Family |
| Rooms: | 6 |
| Bedrooms: | 3 BR |
| Bathrooms: | 3½ |
| Area: | 3206 sq ft |
| Lot Size: | 0.1 Acres |
Financials
Listing Courtesy of Rogull Realty LLC
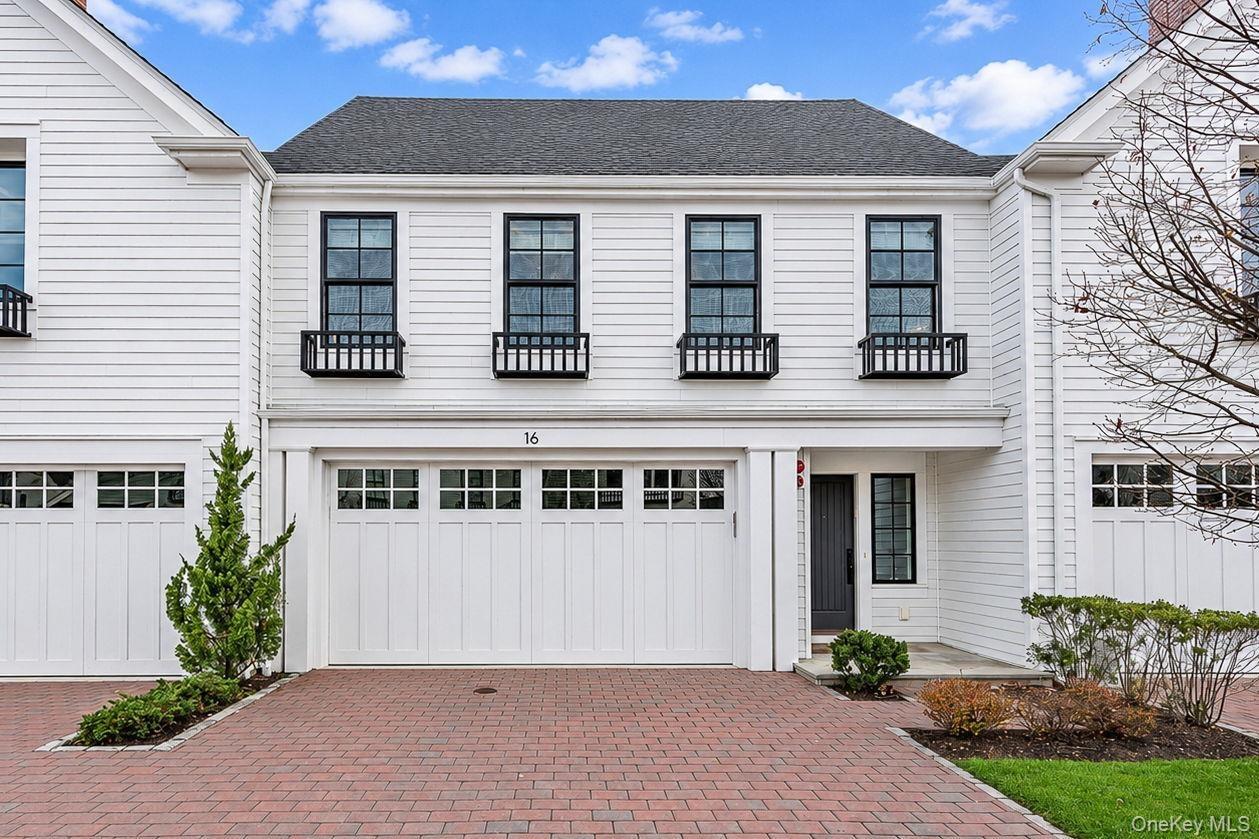
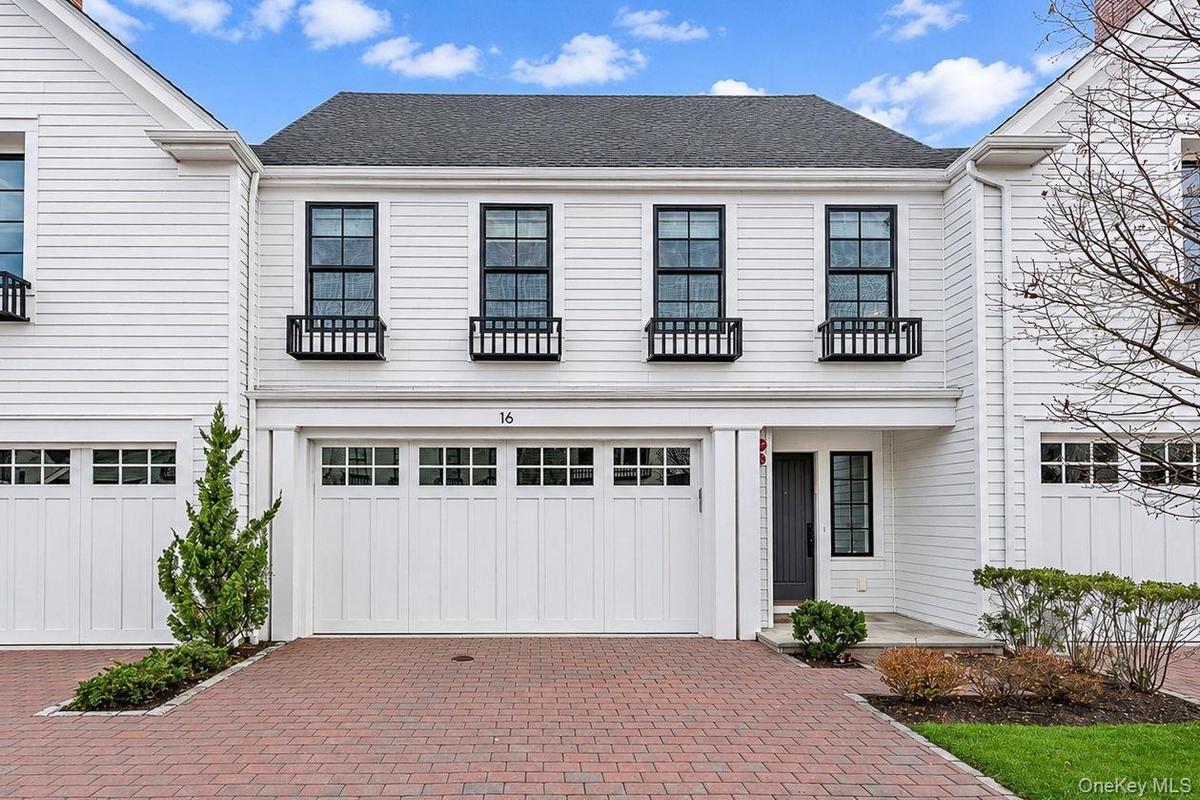
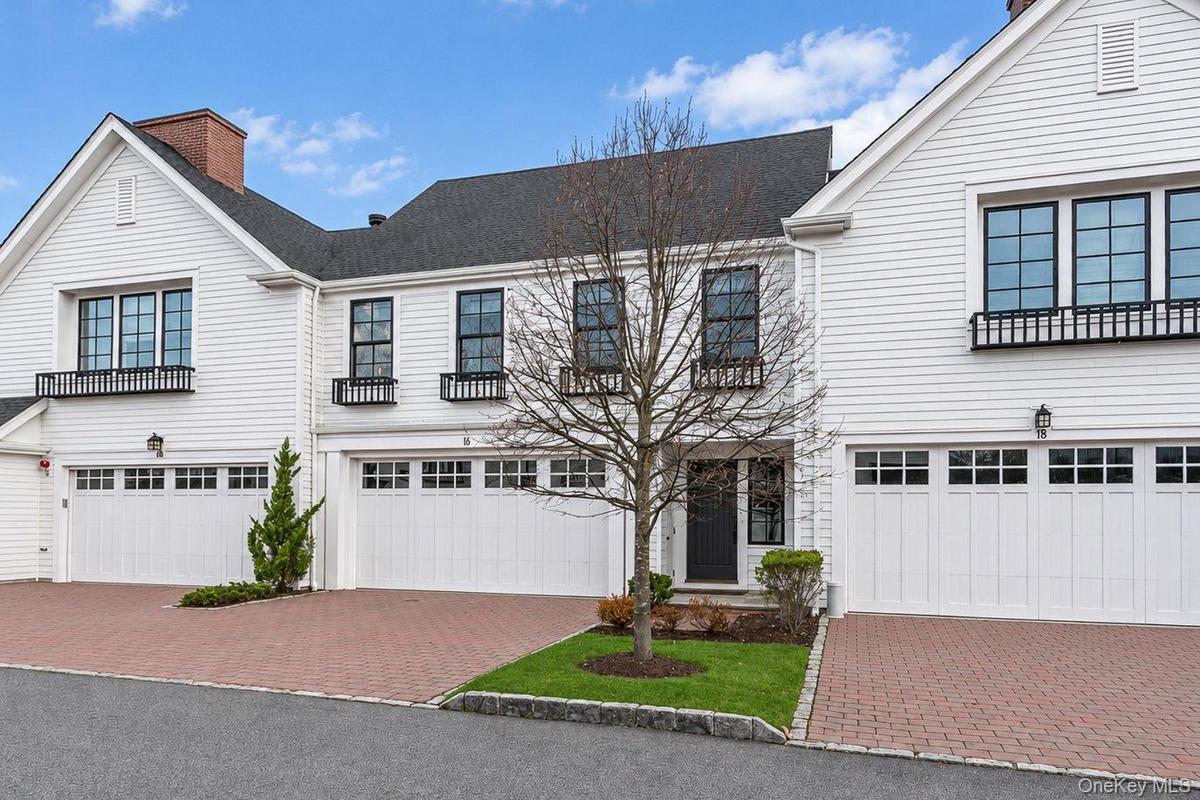
A coveted Aspen floor plan, sun filled interiors, and an exceptional setting within Kingfield distinguish this beautifully upgraded residence at 16 Lavender Lane.


Description
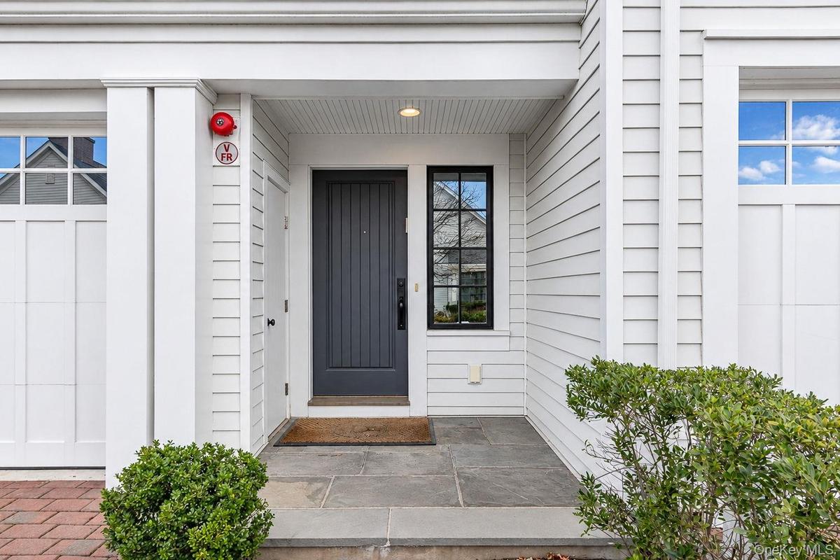
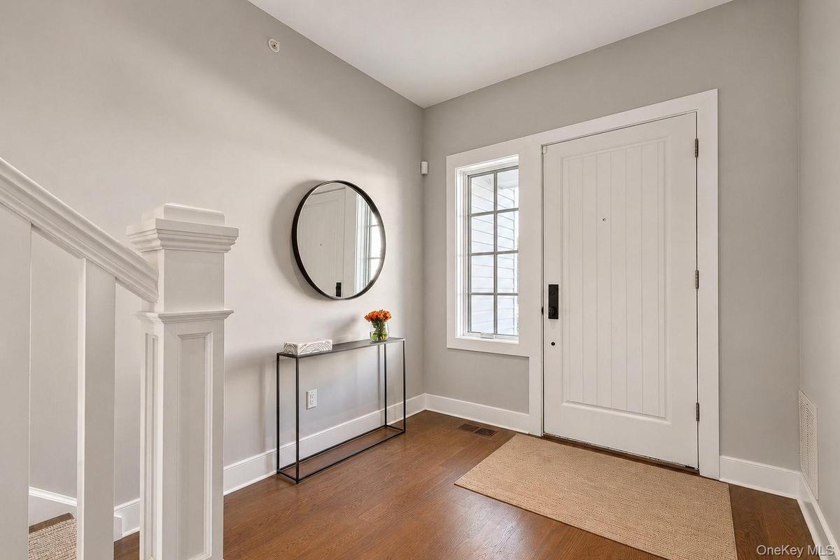
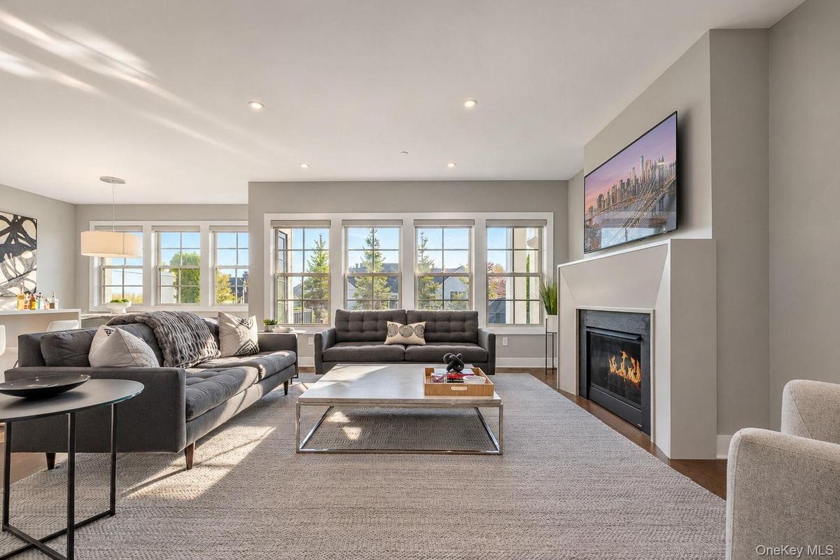
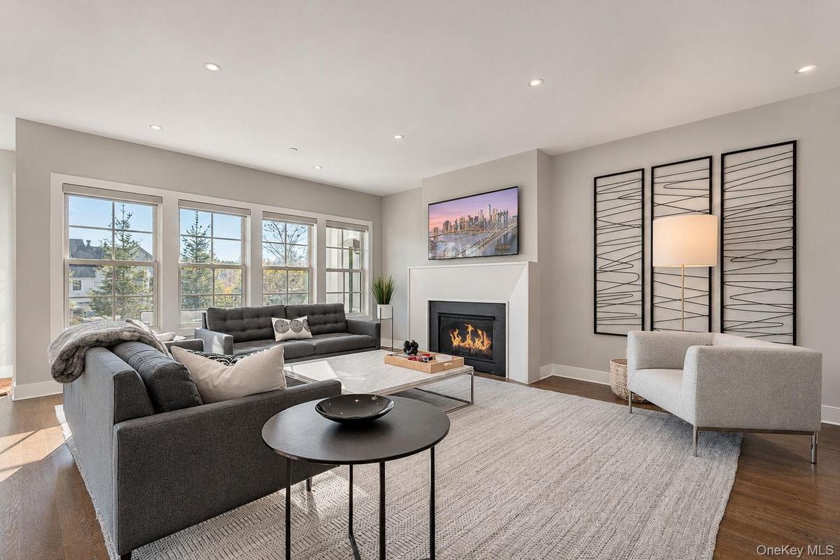
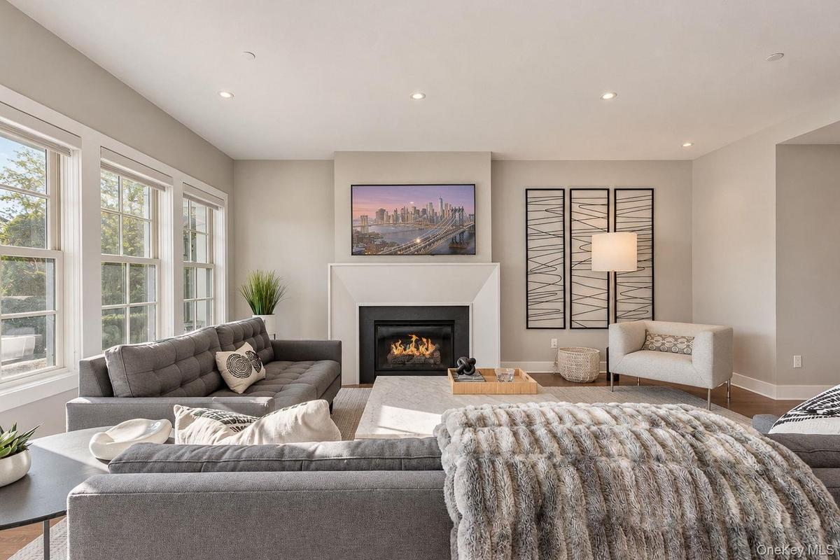
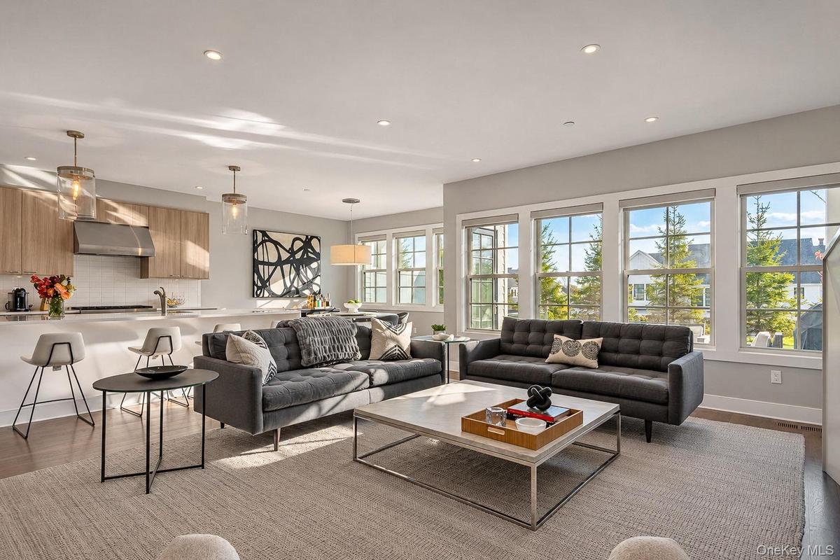
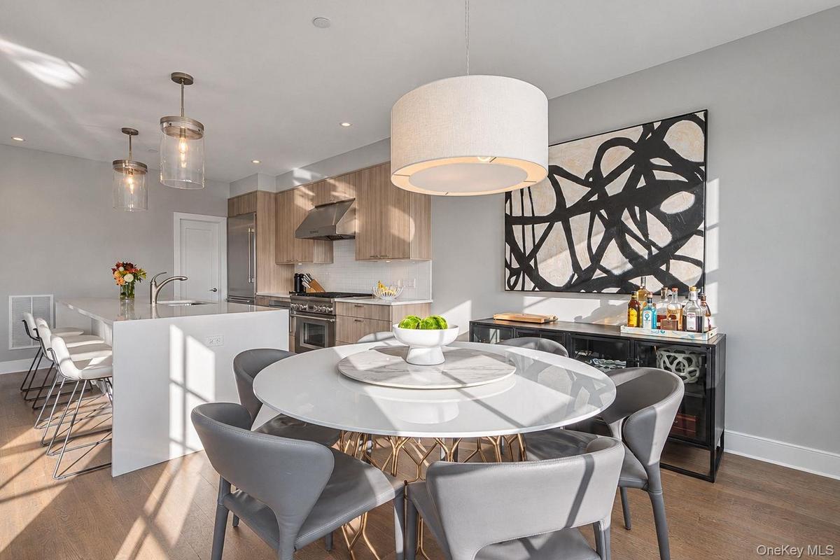
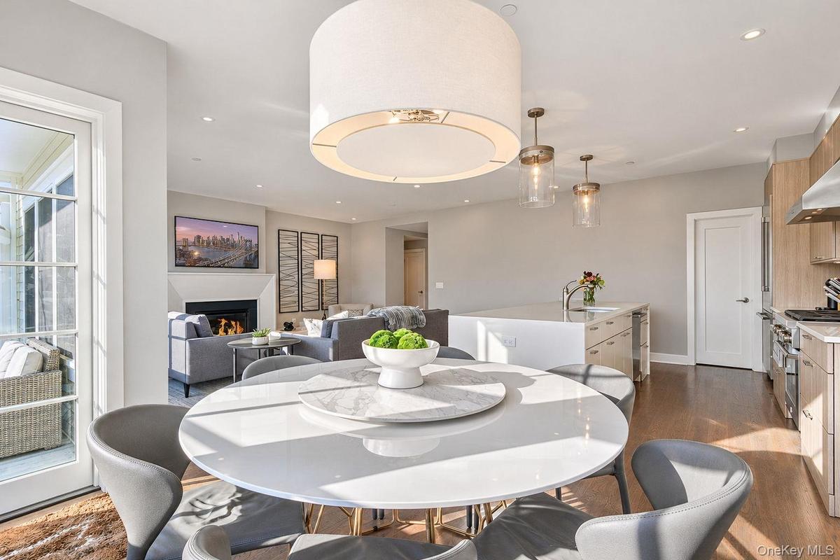
A coveted Aspen floor plan, sun-filled interiors, and an exceptional setting within Kingfield distinguish this beautifully upgraded residence at 16 Lavender Lane. Enjoying desirable southwest exposure and one of the community’s more generously sized backyards, this three-bedroom, three-and-a-half-bath home offers a wonderful balance of sophisticated design, comfort, and effortless living. Thoughtfully appointed with numerous upgrades throughout, highlights include hardwood flooring, a beautifully designed kitchen with premium Thermador appliances, and an inviting living room with a gas fireplace. The second level features all three bedrooms, an expansive laundry room, and a versatile loft/landing offering flexible space for a home office, sitting area, or playroom. A fully finished lower level with a full bathroom provides additional space for recreation, a home gym, or guests. Ideally positioned just moments from the clubhouse, residents enjoy Kingfield’s outstanding amenities, including a club room, fitness center, outdoor heated pool and spa, scenic walking trails, and playground. Combining a desirable floor plan, thoughtful upgrades, and a prime location within Rye Brook’s sought-after luxury community, 16 Lavender Lane presents a truly special opportunity.
Amenities
- Cable Connected
- Casement
- Chandelier
- Chefs Kitchen
- Clubhouse
- Dishwasher
- Disposal
- Double Pane Windows
- Double Vanity
- Dryer
- Eat-in Kitchen
- Electricity Connected
- Electric Water Heater
- Entrance Foyer
- Exhaust Fan
- Fitness Center
- Gas
- Gas Range
- High ceiling
- High Speed Internet
- Humidifier
- Insulated Windows
- Kitchen Island
- Landscaping
- Living Room
- Maintenance
- Maintenance Grounds
- Microwave
- Natural Gas Connected
- Open Floorplan
- Open Kitchen
- Other
- Oversized Windows
- Pantry
- Park
- Parking
- Playground
- Pool
- Primary Bathroom
- Quartz/Quartzite Counters
- Recessed Lighting
- Refrigerator
- Screens
- Sewer Connected
- Skylights
- Smart Thermostat
- Snow Removal
- Spa/Hot Tub
- Stainless Steel Appliance(s)
- Storage
- Trash Collection Public
- Underground Utilities
- Walk-In Closet(s)
- Washer
- Washer/Dryer Hookup
- Water Connected

All information furnished regarding property for sale, rental or financing is from sources deemed reliable, but no warranty or representation is made as to the accuracy thereof and same is submitted subject to errors, omissions, change of price, rental or other conditions, prior sale, lease or financing or withdrawal without notice. International currency conversions where shown are estimates based on recent exchange rates and are not official asking prices.
All dimensions are approximate. For exact dimensions, you must hire your own architect or engineer.
