492 9th Street
Hialeah, FL 33010

Property

Ownership: For Sale
Type: mixed-use
Lot Size: 0.2 Acres

Financials

Price:$2,670,000
Annual Taxes:$13,335
Deborah L. Ginsburg
150 Worth Ave, Palm Beach, FL 33480
Listing Courtesy of Excellence Worldwide Realty

EXCEPTIONAL MIXED USE INVESTMENT OPPORTUNITY IN THE HEART OF HIALEAH !
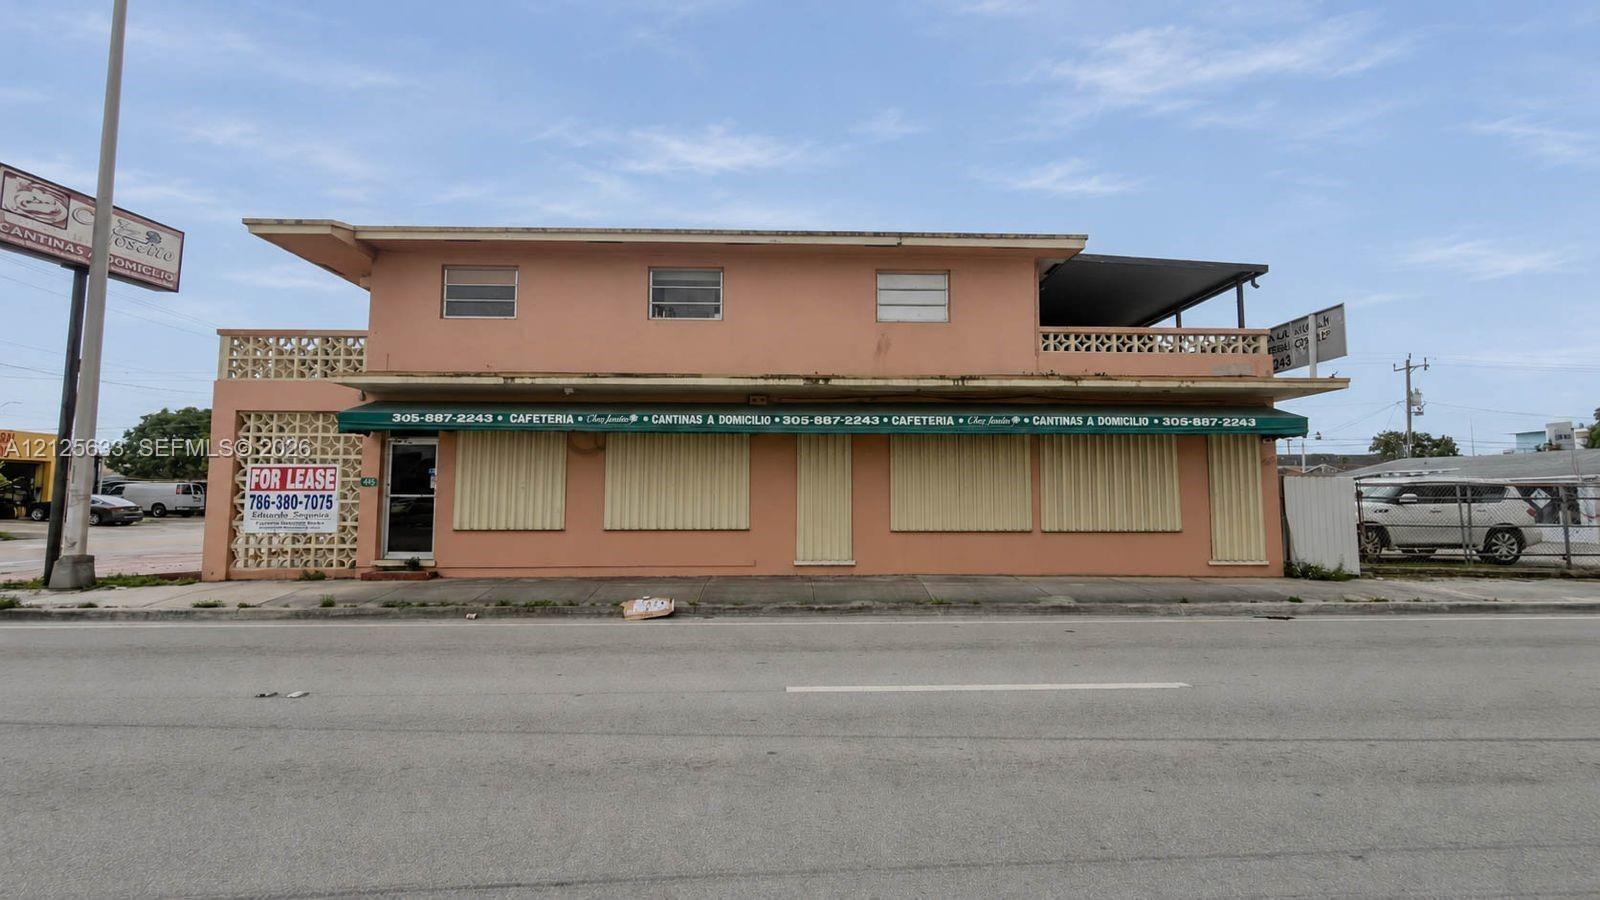
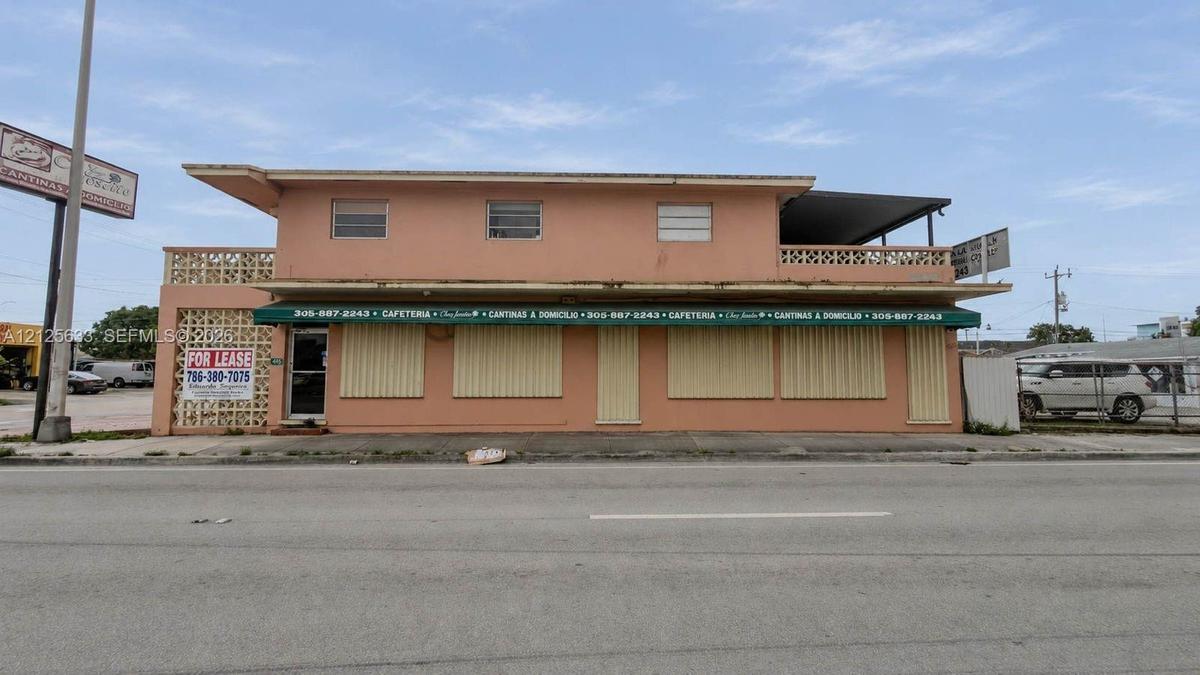
Two-story exterior featuring a stucco finish, ground-level window shutters, a covered terrace, and decorative concrete screen blocks

Two-story exterior featuring a stucco finish, ground-level window shutters, a covered terrace, and decorative concrete screen blocks

Two-story exterior featuring a stucco finish, ground-level window shutters, a covered terrace, and decorative concrete screen blocks
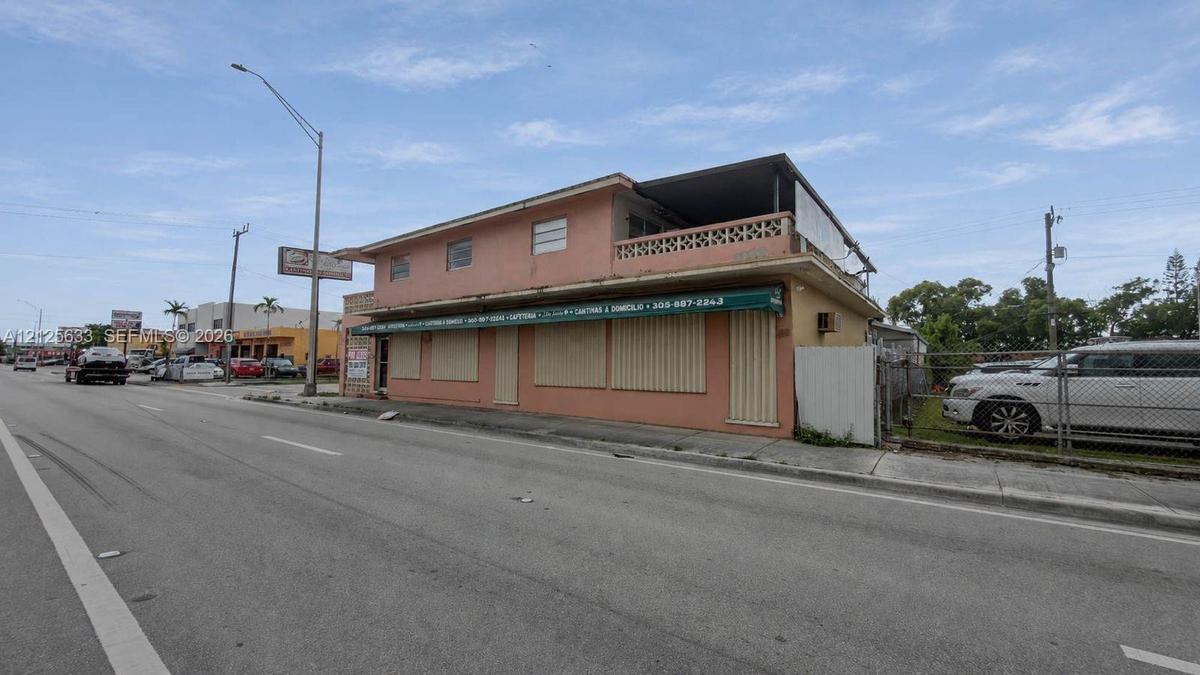
Two-story masonry structure featuring an integrated upper-level terrace with decorative breeze-block railing, ground-level storefront with roll-down s
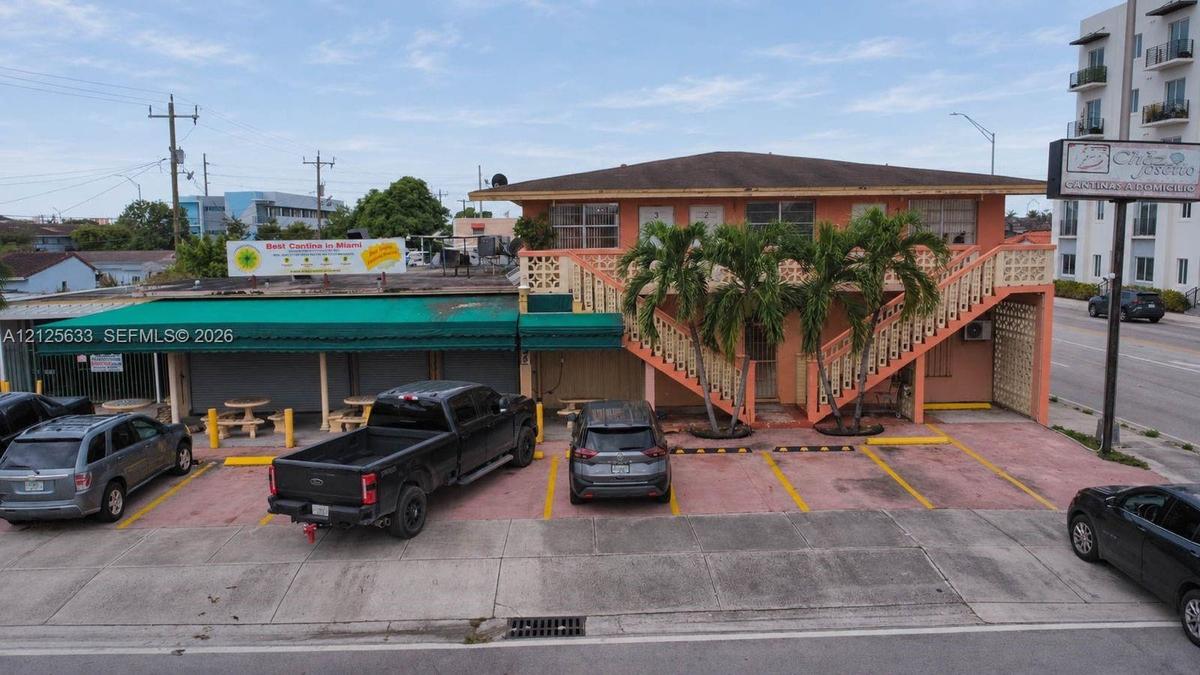
Two-story building featuring an exterior staircase, a ground-level green awning, and dedicated surface parking spaces
Commercial property featuring high-visibility street frontage, direct roadway access, and dedicated on-site parking
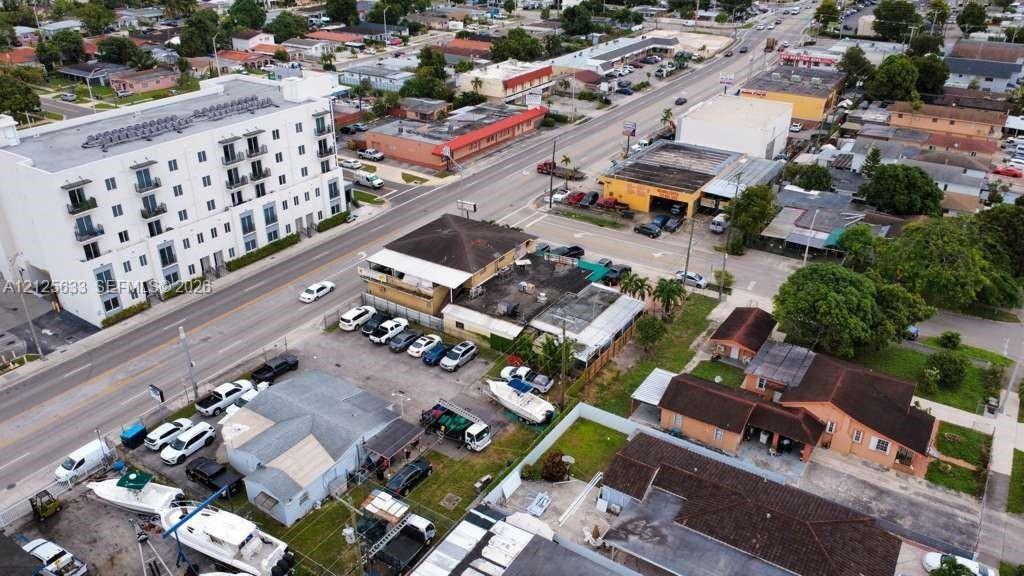
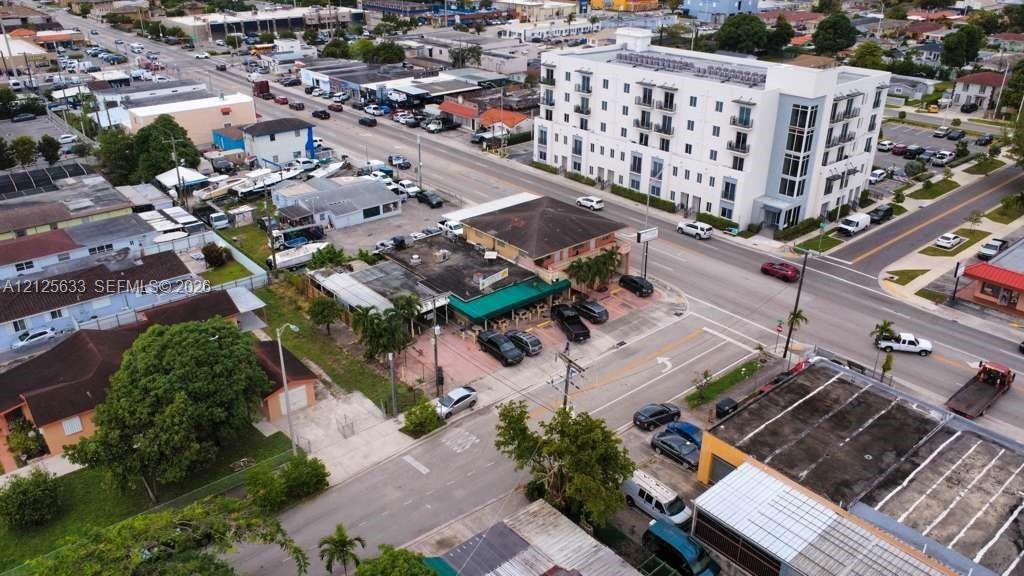
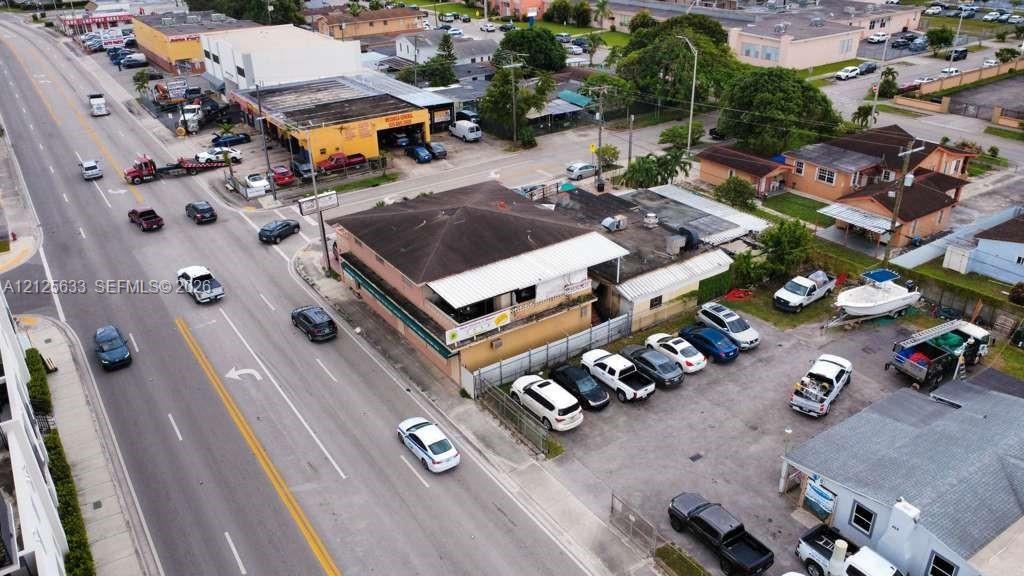
Aerial perspective of a multi-parcel property featuring paved surface lots, street-level storefront access, and direct frontage on a primary thoroughf
Aerial perspective of a multi-level building featuring a structured parking area and paved street frontage within an established urban commercial corr
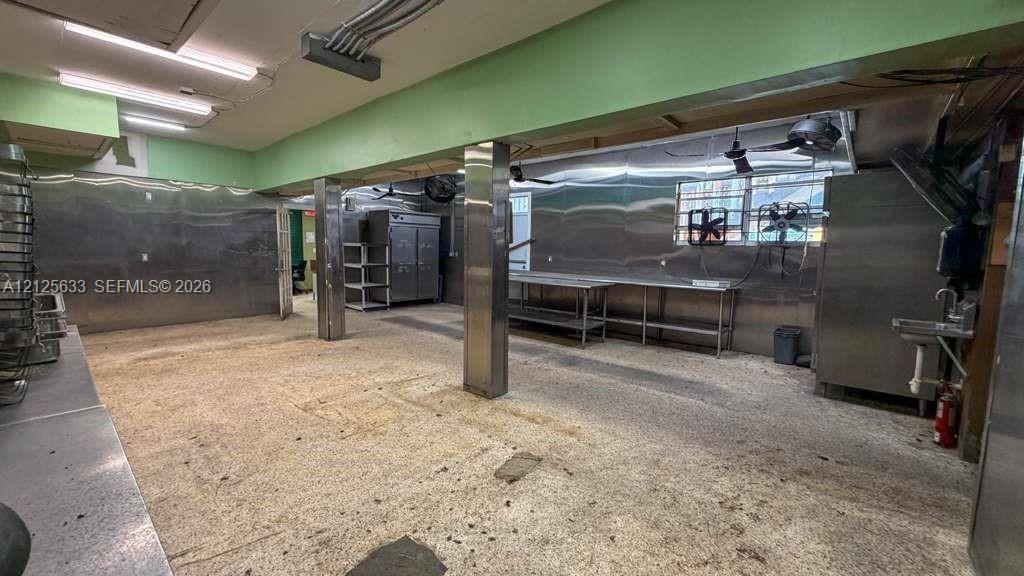
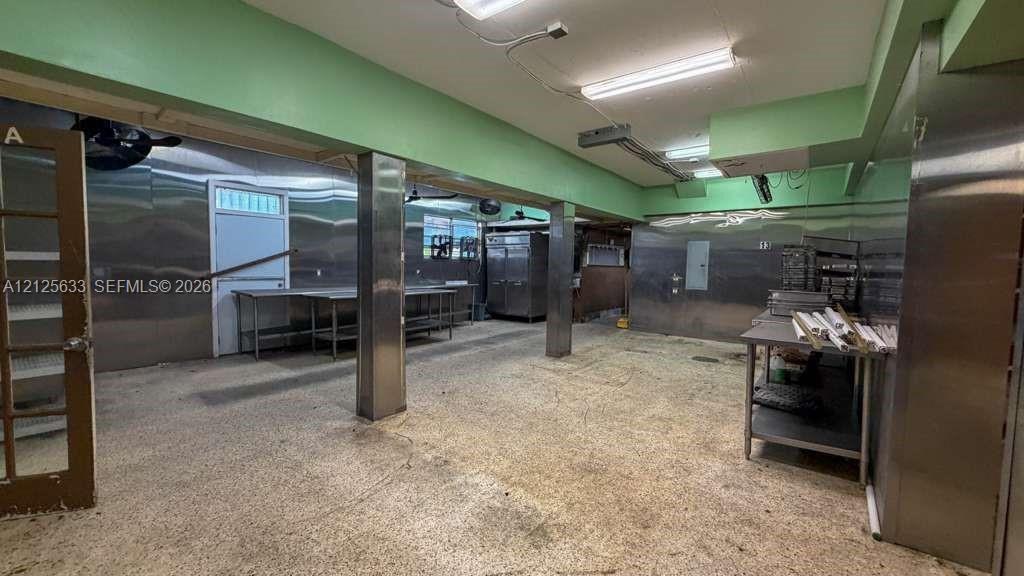
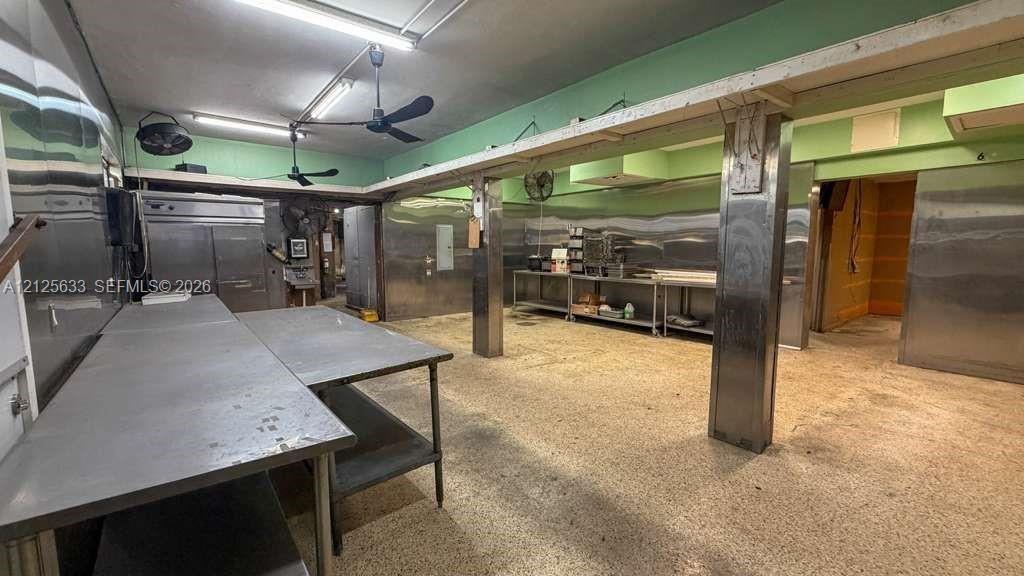
Commercial-grade workspace featuring stainless steel wall panels, professional-grade built-in shelving, mounted ventilation fans, and industrial overh
Commercial kitchen space featuring stainless steel wall cladding, durable concrete flooring, structural support columns, and overhead fluorescent ligh
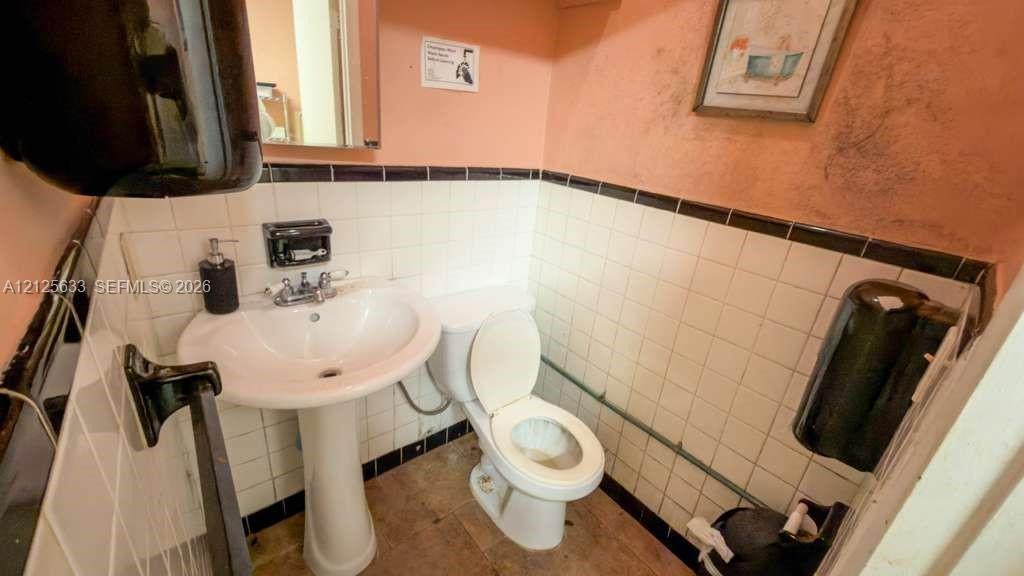
White pedestal sink, dual-handle chrome faucet, and white wall tiles with decorative black border trim
Commercial kitchen space featuring stainless steel wall panels, dual overhead ventilation hoods, exposed ceiling utility systems, and tile wall surfac
Industrial-grade walk-in cold storage unit featuring metal cladding, heavy-duty insulated door, and integrated vinyl strip curtain
Covered outdoor workspace featuring an exposed beam ceiling, concrete flooring, and multiple heavy-duty metal swing doors
Commercial kitchen space featuring a stainless steel exhaust hood system and metal wall paneling
Enclosed room featuring dual fluorescent lighting fixtures, wall-mounted air conditioning unit, and heavy-duty structural wood shelving
Utility space featuring concrete flooring, built-in metal shelving, overhead fluorescent lighting, and window security bars
Commercial kitchen space featuring stainless steel ventilation hoods, fluorescent lighting, and metal surfaces
Commercial food preparation area featuring tiled flooring, a built-in stainless steel service counter with integrated food pans, and suspended ceiling
Commercial kitchen space featuring stainless steel food preparation stations, drop ceiling, ceramic tile flooring, and wall-mounted industrial fan
Interior space featuring drop ceiling with recessed lighting, multiple integrated service counters, wall-mounted ductless climate control unit, and wi
Exterior facade featuring stucco finish, decorative concrete block railings, and external staircase with integrated palm landscaping and designated su
Covered exterior workspace featuring concrete flooring, exposed wood joist ceiling, metal-fenced perimeter, and a walk-in industrial refrigeration uni
Commercial food preparation area featuring stainless steel prep tables, built-in refrigerated serving stations, tile flooring, and integrated stainles
Commercial kitchen space featuring stainless steel prep tables, industrial-grade metal ventilation hoods, integrated tiled wall surfaces, and a multi-
Interior space featuring a drop ceiling with recessed lighting, tile flooring, and integrated window blinds
Paved exterior surface with designated parking stalls and yellow wheel stops
Commercial kitchen space featuring stainless steel prep tables, built-in ventilation hood system, industrial-grade plumbing fixtures, tiled wall surfa
Two-story commercial building featuring an exterior staircase, paved surface parking, decorative masonry screening, and retractable awnings
Covered outdoor patio area featuring a scalloped fabric awning, concrete flooring, structural columns, and roll-down metal security shutters
Corner-lot commercial property featuring multi-level construction, attached canopy awning, paved surface parking, and prominent street-front exposure
Commercial property featuring a paved surface parking lot, perimeter fencing, and high-visibility road frontage
Covered industrial storage area featuring exposed wood-beam ceiling construction, concrete flooring, integrated chain-link fencing, and a built-in wal
Two-story commercial building featuring a street-level storefront, a second-story wrap-around balcony with decorative masonry railing, and an exterior
Two-story exterior featuring a stucco finish, ground-level window shutters, a covered terrace, and decorative concrete screen blocksTwo-story masonry structure featuring an integrated upper-level terrace with decorative breeze-block railing, ground-level storefront with roll-down sTwo-story building featuring an exterior staircase, a ground-level green awning, and dedicated surface parking spacesCommercial property featuring high-visibility street frontage, direct roadway access, and dedicated on-site parkingAerial perspective of a multi-parcel property featuring paved surface lots, street-level storefront access, and direct frontage on a primary thoroughfAerial perspective of a multi-level building featuring a structured parking area and paved street frontage within an established urban commercial corrCommercial-grade workspace featuring stainless steel wall panels, professional-grade built-in shelving, mounted ventilation fans, and industrial overhCommercial kitchen space featuring stainless steel wall cladding, durable concrete flooring, structural support columns, and overhead fluorescent lighWhite pedestal sink, dual-handle chrome faucet, and white wall tiles with decorative black border trim

Description

EXCEPTIONAL MIXED-USE INVESTMENT OPPORTUNITY IN THE HEART OF HIALEAH! Outstanding opportunity for investors and business owners seeking immediate rental income with significant value-add potential! Situated on an 8,750 SF lot with approximately 6,018 SF of building area, this versatile property features a vacant ground-floor restaurant/cafeteria with an industrial kitchen, offering tremendous potential for a new restaurant, catering operation, or other permitted commercial use. Additionally, the property includes 3 income-producing residential apartments, each currently rented for $1,250 per month, generating $3,750 in monthly income and $45,000 annually. The vacant commercial space provides an excellent opportunity to generate additional rental revenue, increase Net Operating Income (NOI), and potentially enhance the property’s overall value. Ideal for investors seeking multiple income streams or owner-users looking to operate their business while benefiting from established residential rental income. RARE OPPORTUNITY TO ACQUIRE A MIXED-USE PROPERTY WITH EXISTING CASH FLOW AND SIGNIFICANT UPSIDE POTENTIAL IN HIALEAH! Schedule your private showing today!

All information furnished regarding property for sale, rental or financing is from sources deemed reliable, but no warranty or representation is made as to the accuracy thereof and same is submitted subject to errors, omissions, change of price, rental or other conditions, prior sale, lease or financing or withdrawal without notice. International currency conversions where shown are estimates based on recent exchange rates and are not official asking prices.

All dimensions are approximate. For exact dimensions, you must hire your own architect or engineer.