1237 ESTATES Place
Palm City, FL 34990

Property

Ownership: For Sale
Type: Single Family
Rooms: 3
Bedrooms: 3 BR
Bathrooms: 3
Pets: Pets Allowed
Area: 2786 sq ft
Lot Size: 0.6 Acres

Financials

Price:$1,795,888
Annual Taxes:$8,243
Common charges:$1,193
Deborah L. Ginsburg
150 Worth Ave, Palm Beach, FL 33480
Listing Courtesy of RE/MAX Select Group

PREPARE TO FALL IN LOVE !
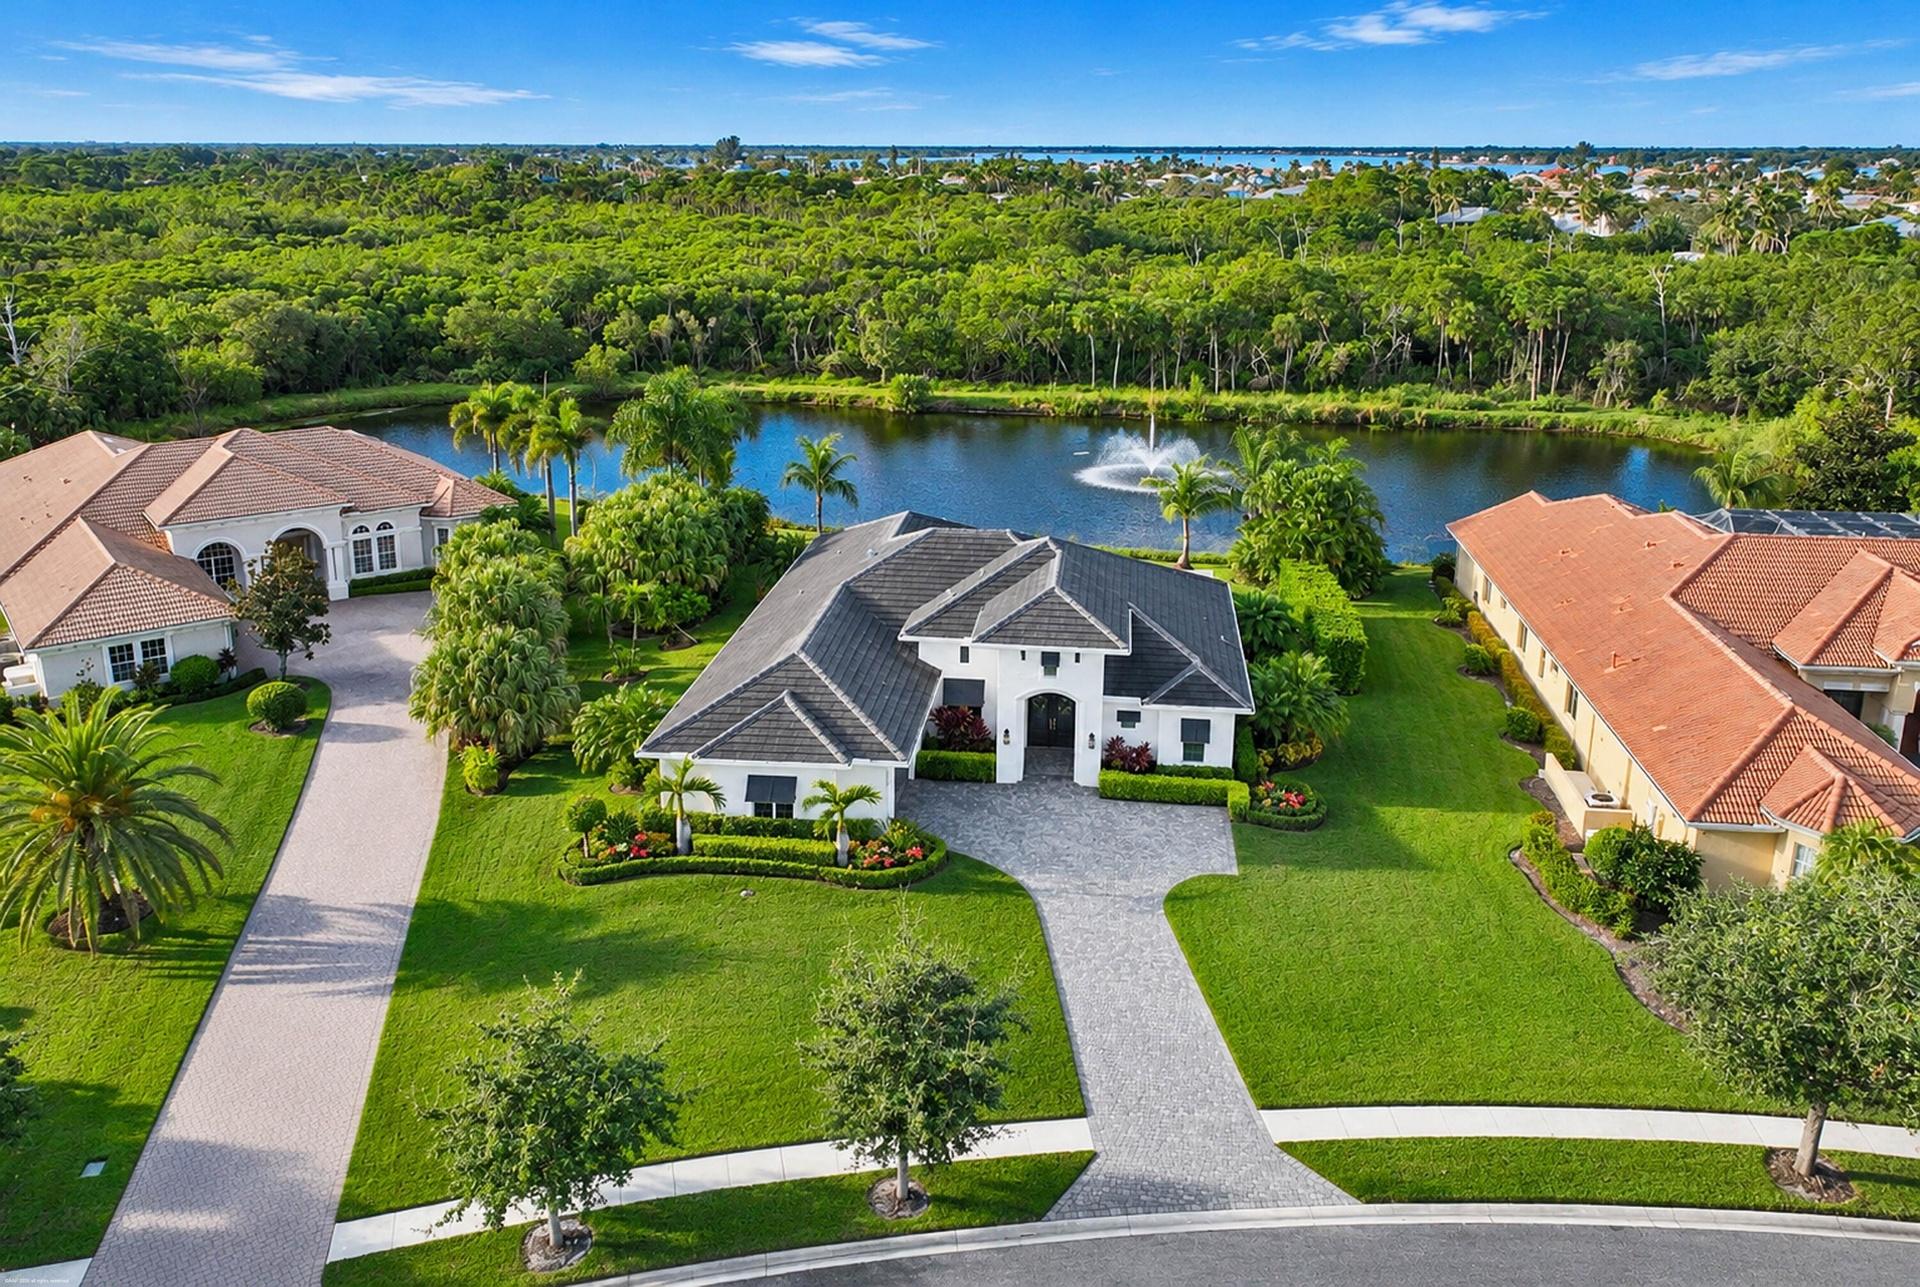
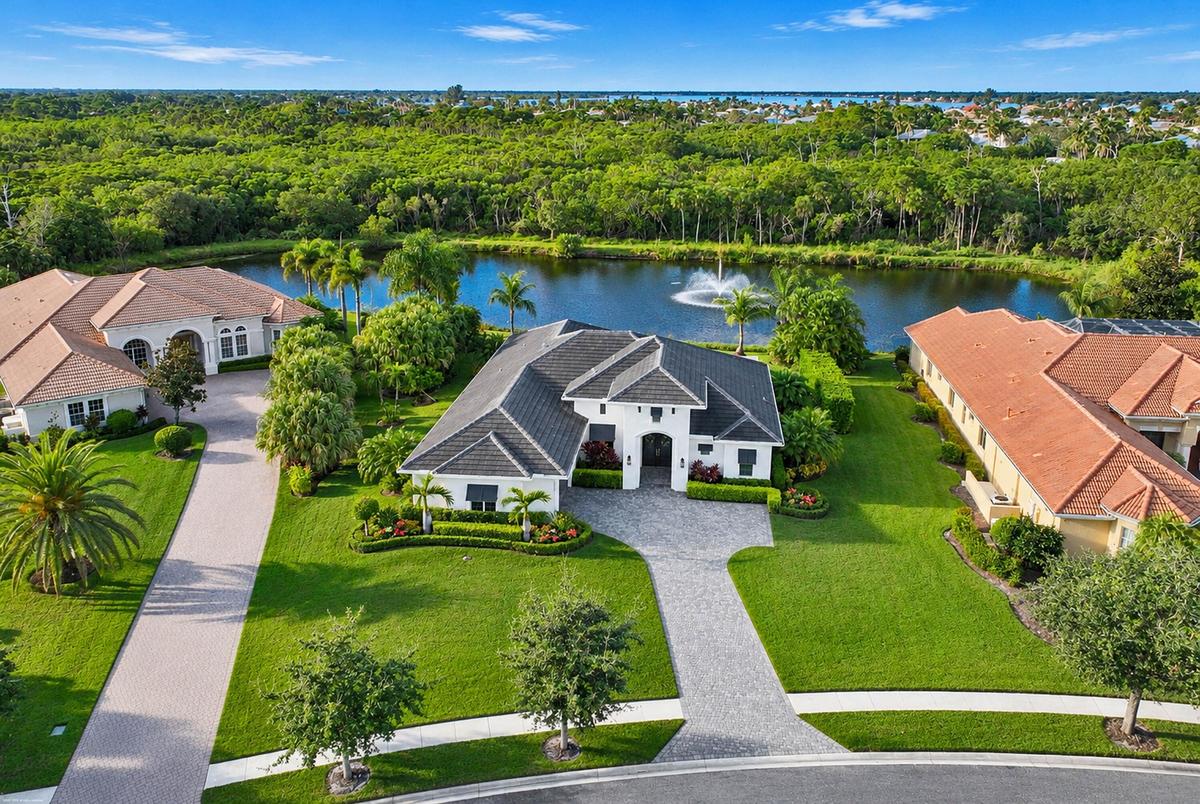
Aerial perspective of a single-story residence featuring a paved driveway, a multi-pitched tile roof, and a manicured lawn

Aerial perspective of a single-story residence featuring a paved driveway, a multi-pitched tile roof, and a manicured lawn

Aerial perspective of a single-story residence featuring a paved driveway, a multi-pitched tile roof, and a manicured lawn
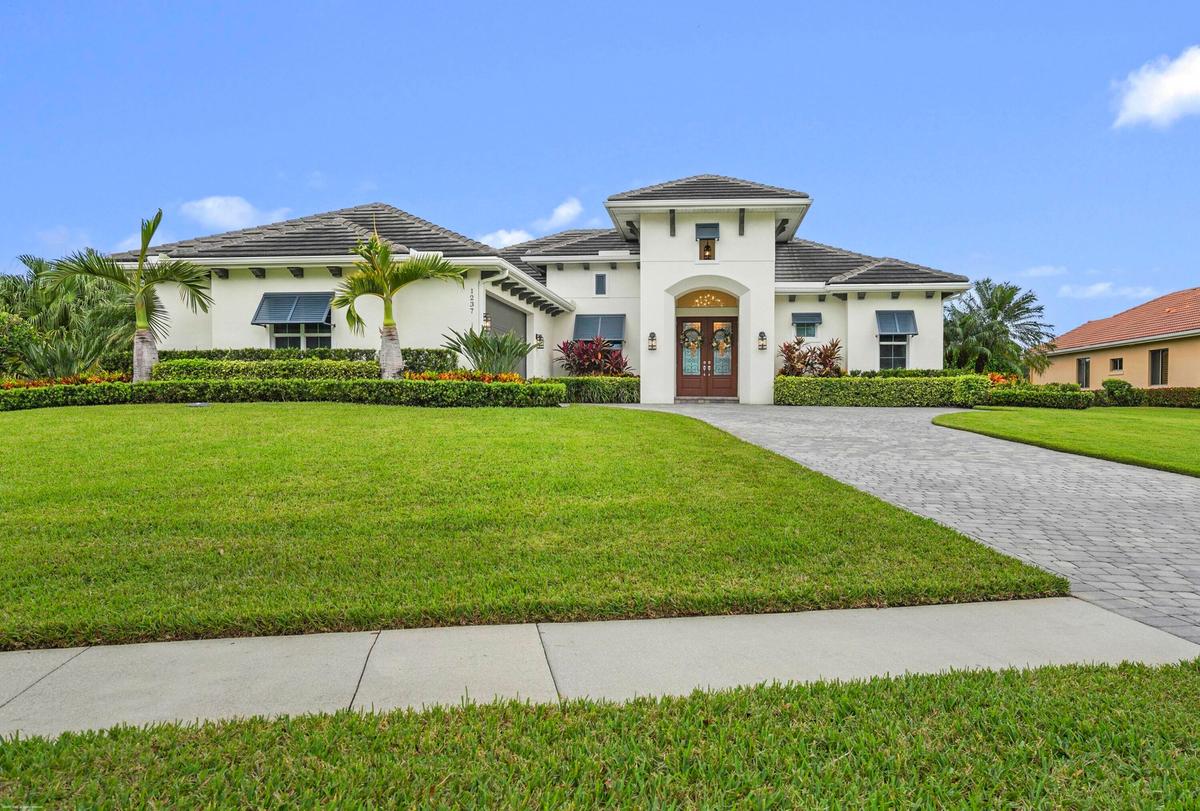
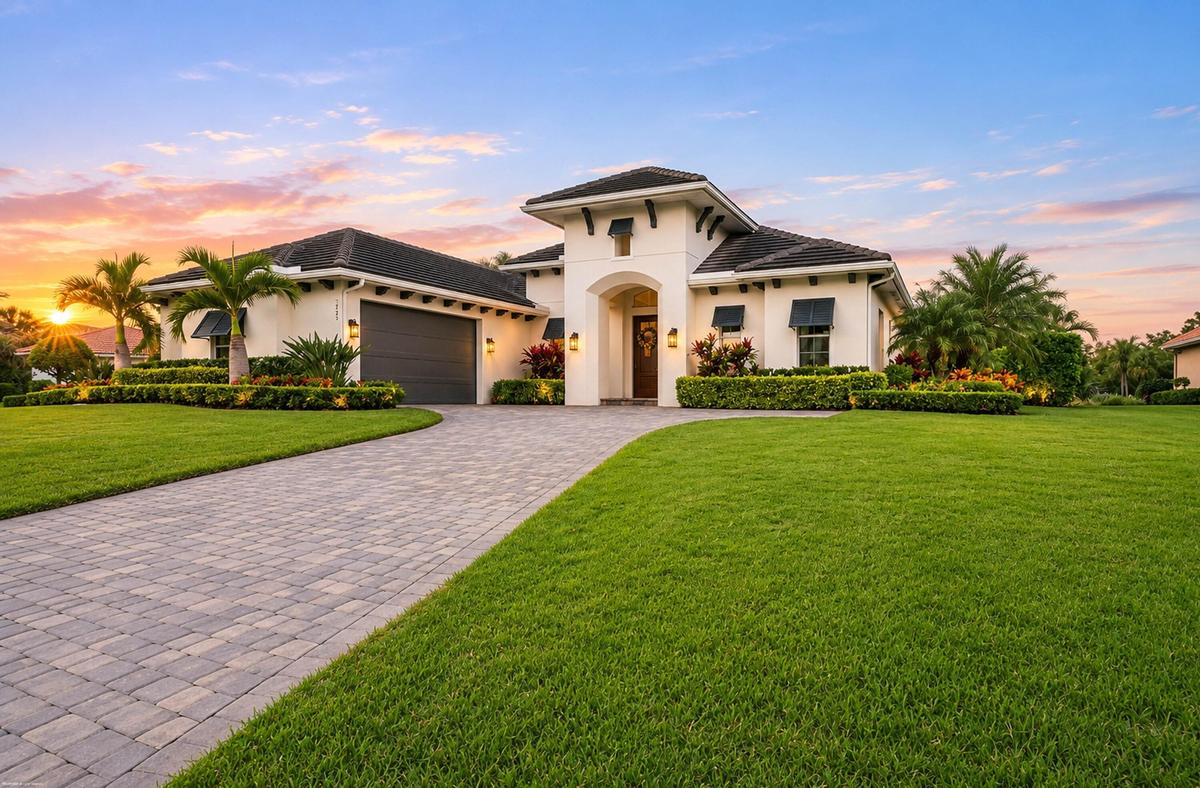
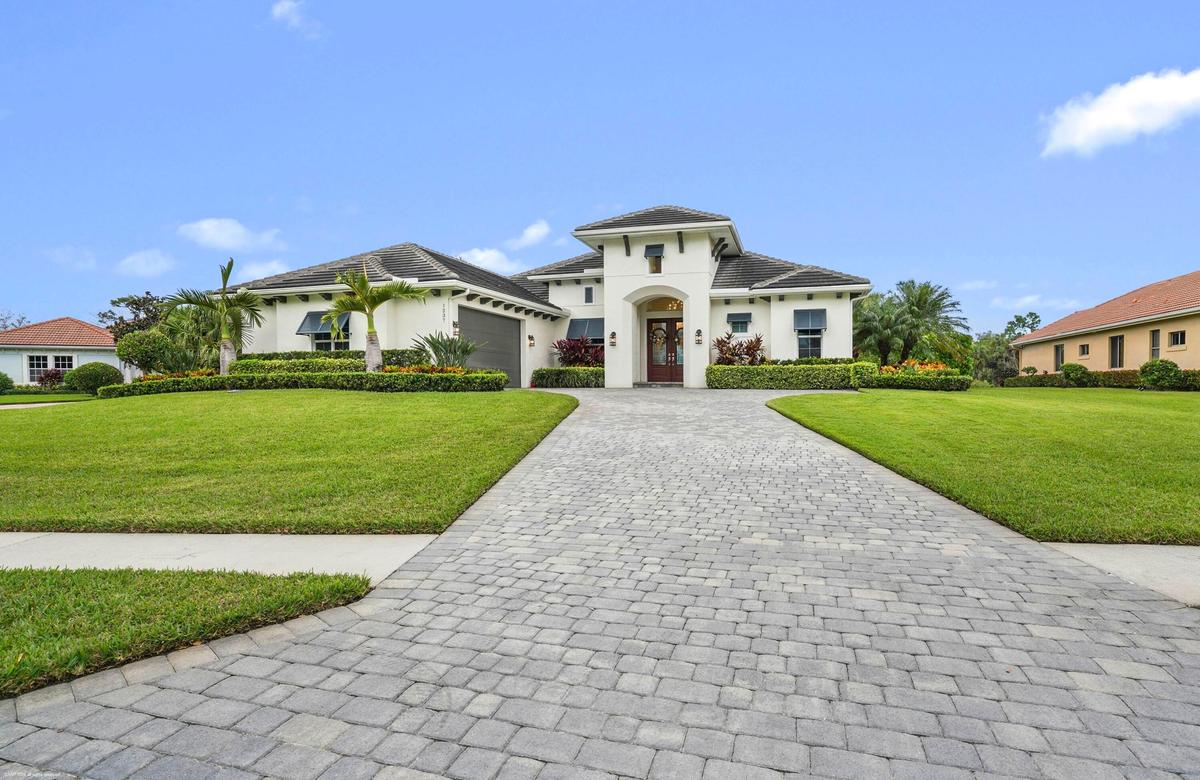
Single-story exterior featuring a light-colored stucco facade, tile roofing, arched entryway with double wooden doors, paver driveway, and manicured p
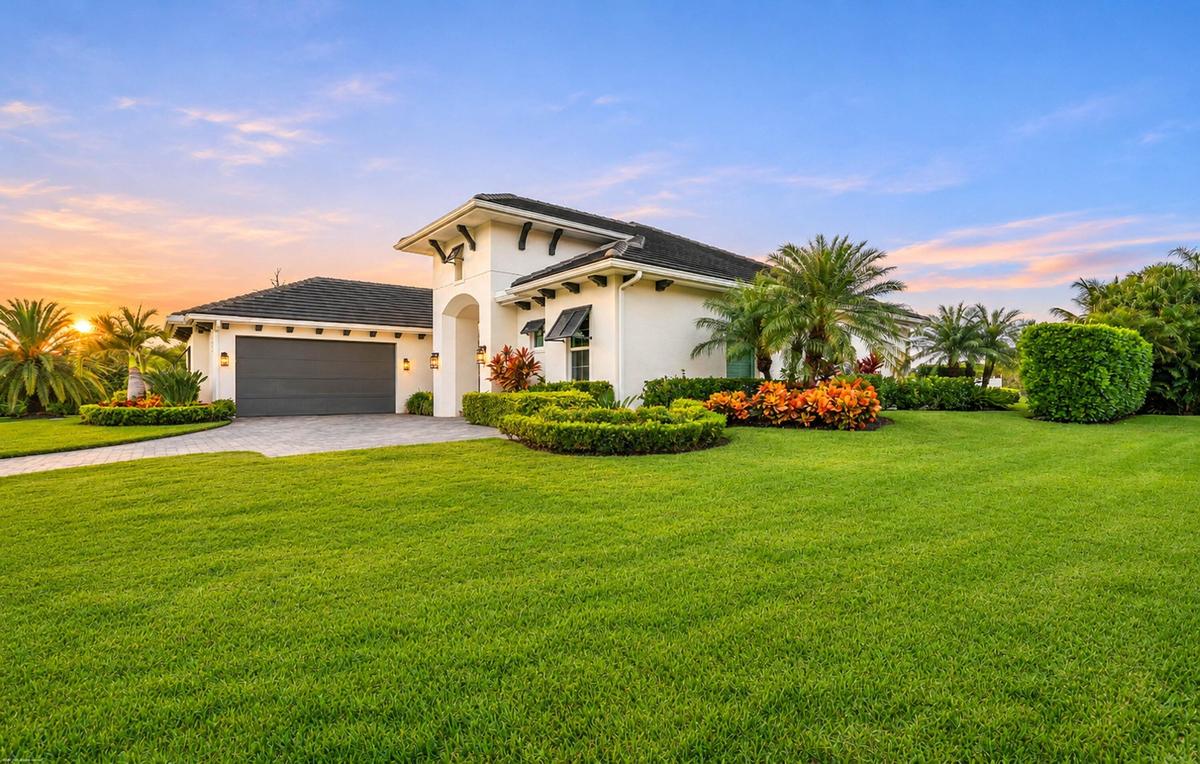
Stucco exterior featuring a paver driveway, dark-tiled roof, arched entryway, and metal window awnings
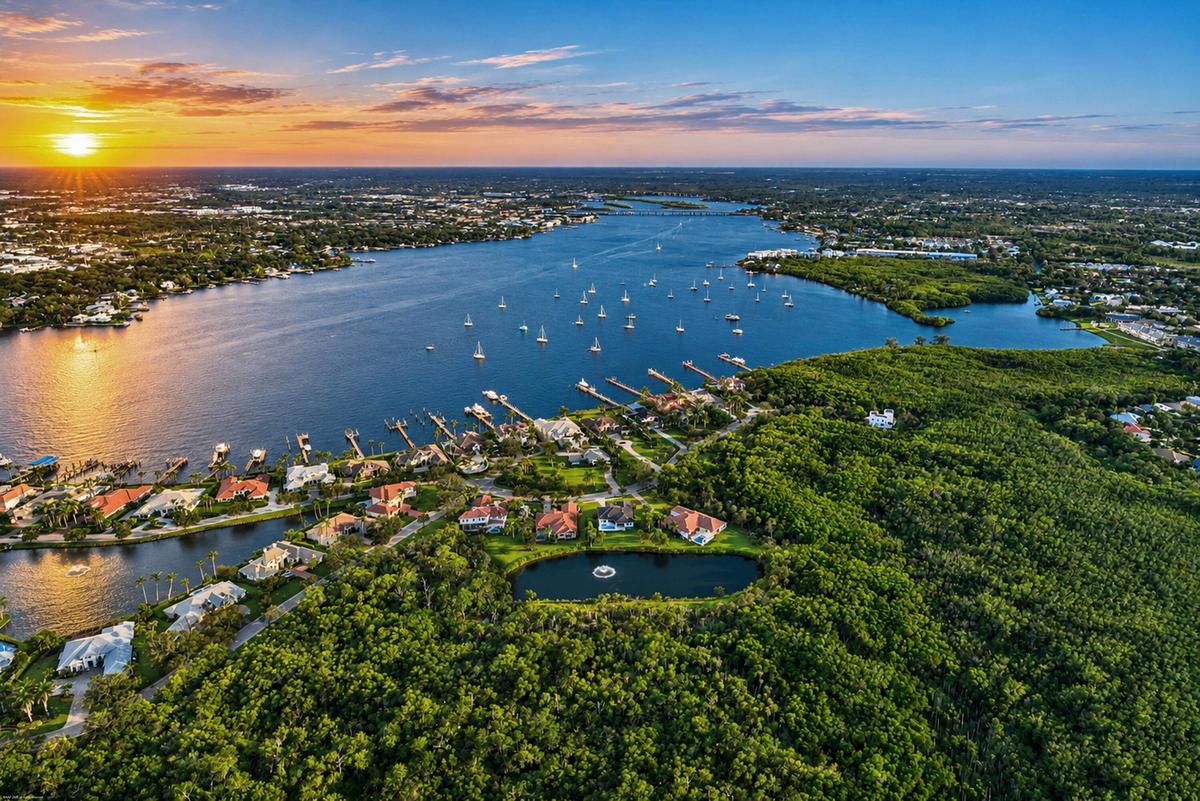
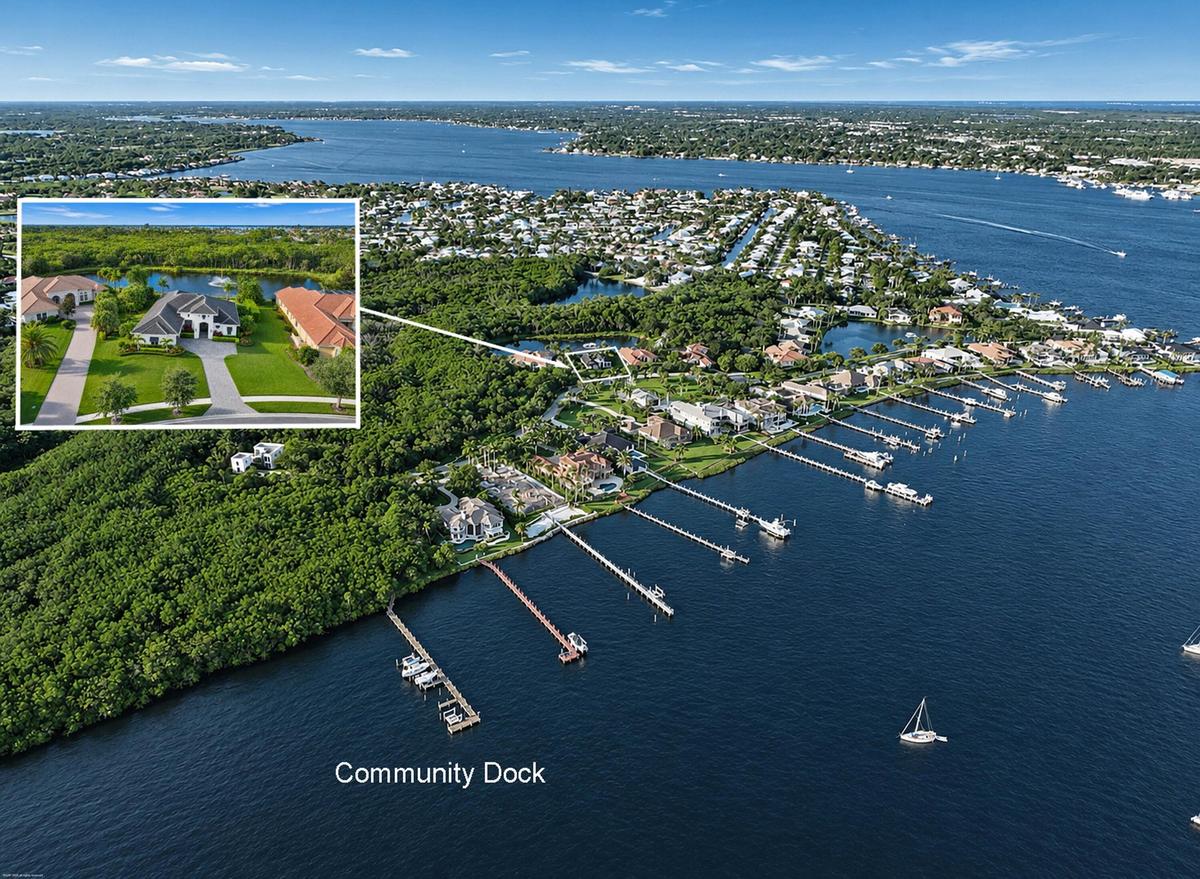
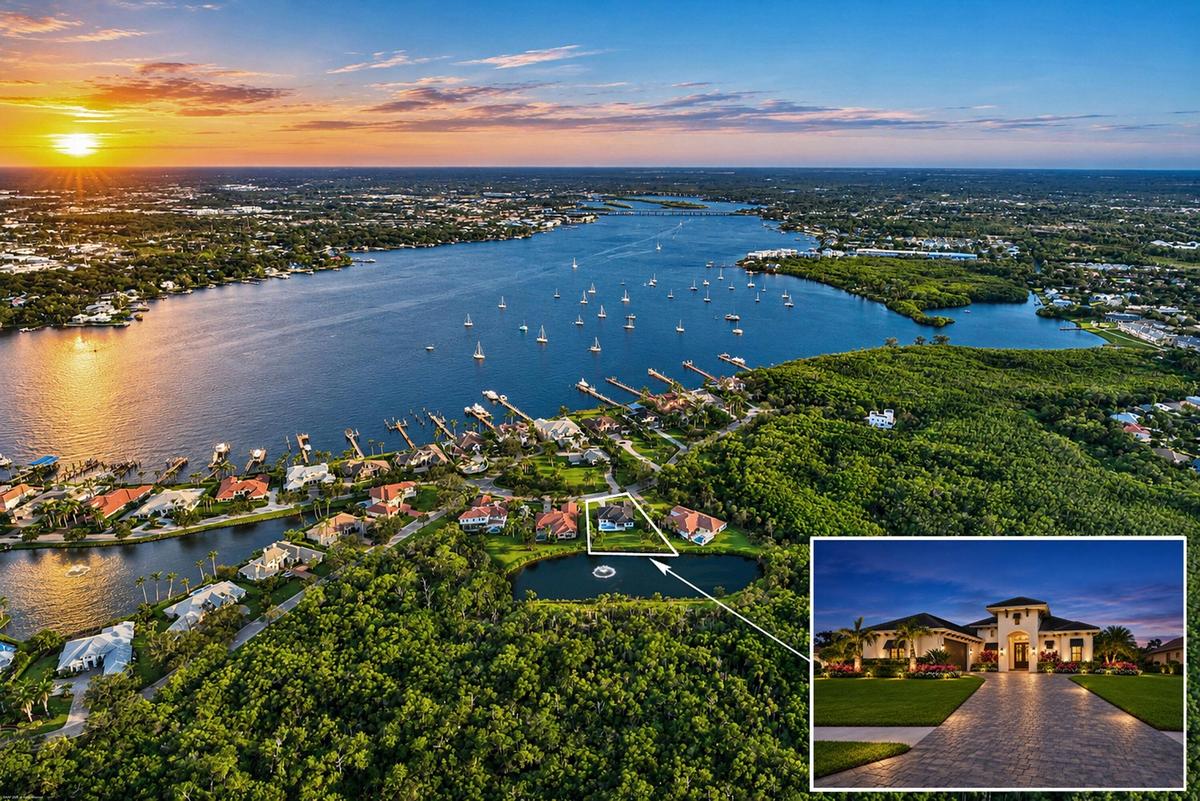
Aerial perspective of the coastal landscape featuring a large bay, multiple private boat docks, a central freshwater pond with a fountain, and dense n
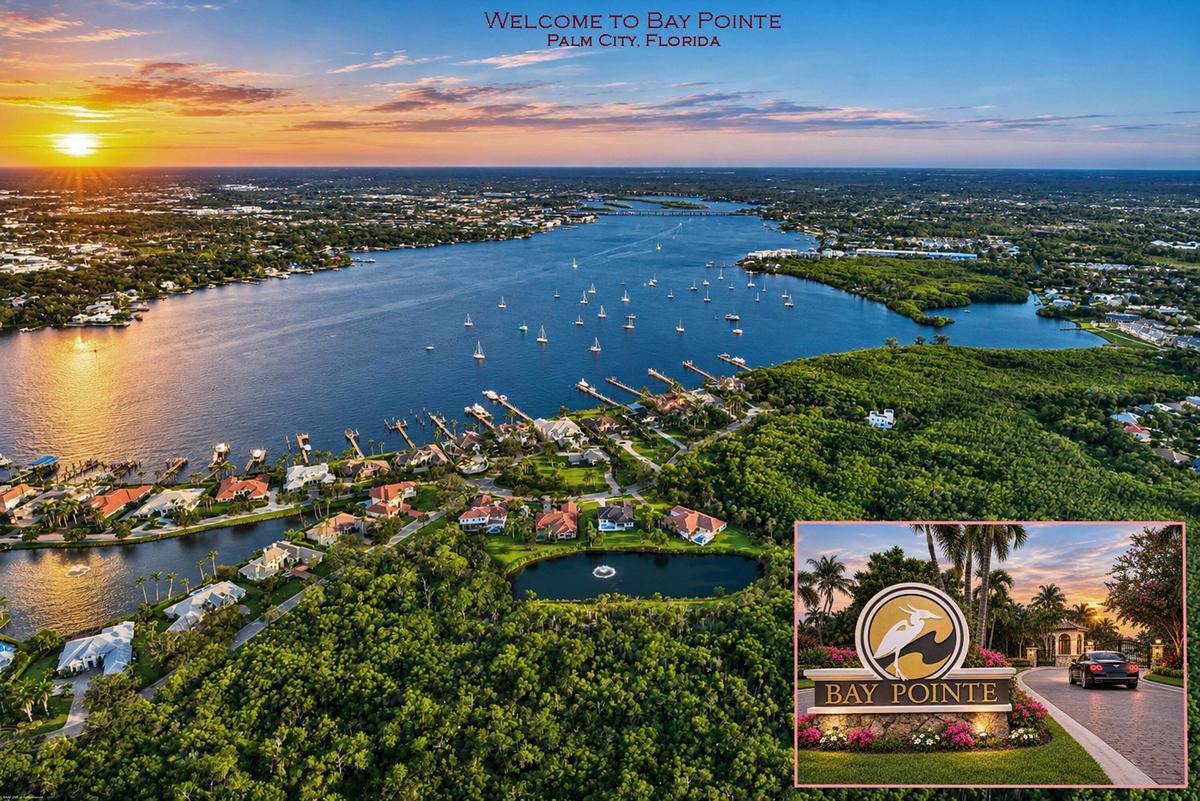
Aerial perspective of Bay Pointe featuring waterfront access, private boat docks, and natural coastal topography
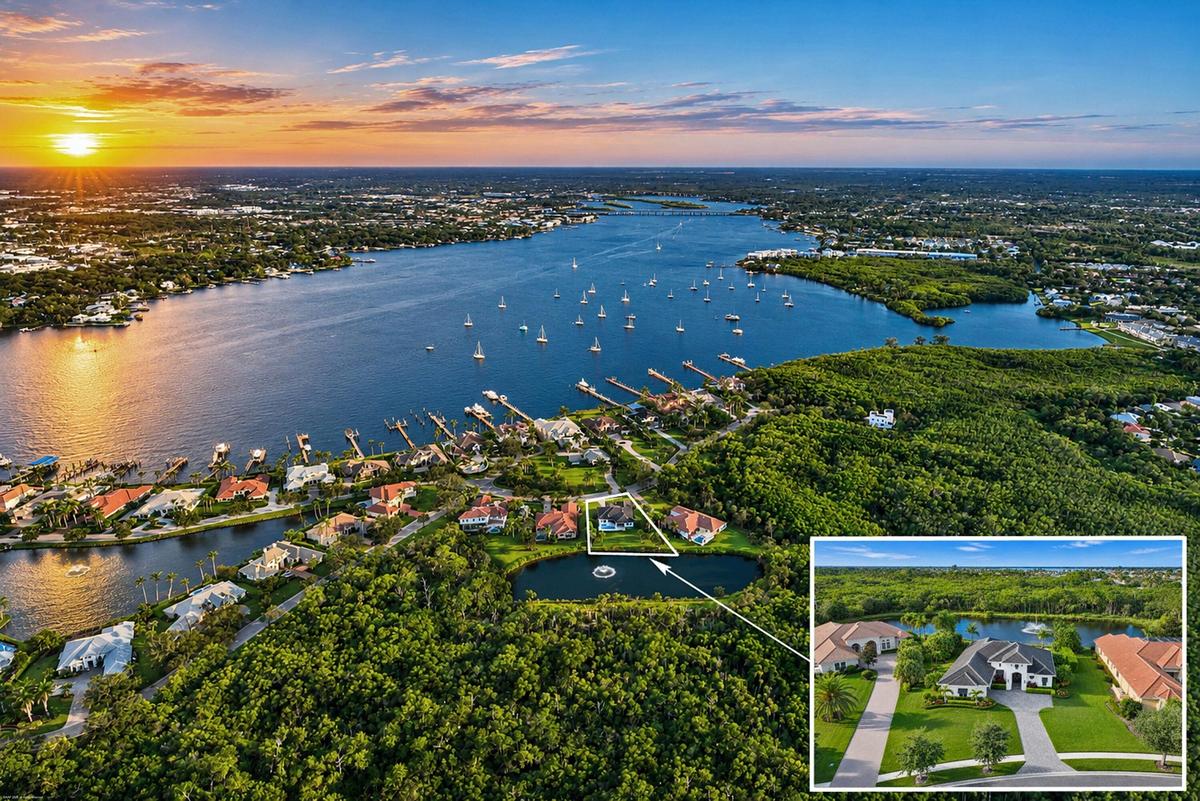
Aerial perspective featuring a waterfront property with a private pond, expansive green space, multi-car driveway, and light-toned exterior facade
Aerial perspective of a waterfront residential property featuring a paved driveway, a multi-car garage, manicured lawn, and proximity to a community d
Aerial perspective featuring a waterfront property with a dedicated pond and a paved paver driveway leading to a multi-gabled residence
Mediterranean-style exterior featuring a hipped tile roof, stucco facade, decorative window awnings, and a stone-paver driveway leading to a multi-car
Stucco exterior featuring decorative corbel accents, a multi-car garage, dark-toned tile roof, and manicured landscaping
Stucco exterior featuring an arched entryway, double wood doors with glass detailing, stone paver driveway, and mounted exterior lanterns
Entryway featuring double glass-paneled doors with intricate metal detailing, large-format tile flooring, and a tiered crystal chandelier
Foyer featuring double wood entry doors with decorative glass inserts, polished light-tone tile flooring, and a large multi-arm crystal chandelier
Living area featuring a tray ceiling, recessed lighting, brushed metal ceiling fan, large-format tile flooring, and a recessed wall niche
Tray ceiling with recessed lighting, tile flooring, built-in media niche, and multi-blade ceiling fan
Tray ceiling with recessed lighting, central ceiling fan, inset wall niche, and large-format tile flooring
Open concept living area featuring tray ceilings, recessed lighting, a modern ceiling fan, crown molding, and polished flooring
Tray ceiling with integrated recessed lighting, large-format polished tile flooring, central built-in media alcove, and floor-to-ceiling sliding glass
Kitchen featuring white cabinetry, center island with stone countertop, stainless steel double wall oven, stainless steel range hood, and tile floorin
Kitchen featuring an oversized gray center island with a white countertop, custom white cabinetry, stainless steel appliances, stone-patterned tile fl
Kitchen featuring a central island with a farmhouse sink, stainless steel appliances, stone-look countertops, and recessed lighting
Kitchen featuring white shaker-style cabinetry, an oversized center island with a stone-finish countertop, stainless steel built-in double oven, profe
Kitchen featuring a large waterfall-edge island with a white-veined countertop and stainless steel undermount sink, recessed tray ceiling, architectur
Entryway featuring large-format tile flooring, built-in mudroom bench with cubby storage, wall-mounted metal hooks, and paneled doors with satin nicke
Walk-in pantry featuring custom light-toned wood shelving and stone flooring
Open-concept kitchen and dining area featuring large-format tile flooring, central kitchen island with stone countertop, custom cabinetry, recessed li
Dining area featuring large-format tile flooring, built-in cabinetry with stone-surface countertops, a multi-tiered crystal chandelier, and oversized
Dining area featuring large windows, neutral tile flooring, and a tiered crystal chandelier
Room featuring neutral-tone ceramic tile flooring, a recessed tray ceiling, a centralized multi-blade ceiling fan, and large windows with exterior wat
Triple-panel window featuring natural lighting, large-format tile flooring, and exterior landscape scenery
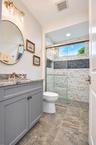
Bathroom featuring a vanity with stone-finish countertop, round mirror, walk-in shower with glass enclosure, textured brick-style wall tile, and stone
Shaker-style grey vanity with stone-finish countertop, oval wall mirror, brushed metal vanity lighting, and walk-in shower featuring a glass enclosure
Tray ceiling with recessed lighting and a central ceiling fan, expansive window with natural lighting, and dark wood-finish flooring
Tray ceiling with recessed crown molding, wood-finish flooring, and a central ceiling fan
Tray ceiling with crown molding, ceiling fan, wood-finish flooring, and large window with exterior pool exposure
Custom walk-in closet featuring extensive built-in wooden shelving, dual-level hanging rods, large-format tile flooring, and windows providing natural
Walk-in closet featuring multi-tiered natural wood shelving, hanging rods, and large-format tile flooring
Bathroom featuring dual dark-finish vanities with stone-surface countertops, large soaking tub, tile flooring, and a glass-enclosed shower
Dual vanities featuring shaker-style cabinetry, stone-finish countertops, framed mirrors, and wall-mounted light fixtures, complemented by a soaking t
Shower enclosure featuring large-format veined tile, an integrated recessed shelving niche with hexagonal mosaic tile inlay, matching hexagonal mosaic
Freestanding soaking tub, vanity with stone-style countertop, framed wall mirror, multi-light vanity fixture, and tiled flooring
Neutral-toned walls paired with wood-finish flooring and a window with a roller shade
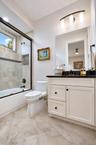
Bathroom featuring a vanity with stone countertop, under-mount sink, and dark-finish hardware, paired with a glass-enclosed shower featuring tile surr
Bathroom featuring white shaker-style cabinetry, dark stone countertop, stone-tile flooring, glass-enclosed shower with decorative inlay, and three-li
Neutral wall tones, wood-finish flooring, and a modern ceiling fan with integrated lighting
Laundry room featuring shaker-style cabinetry, stone-patterned countertops, a stainless steel undermount sink with a gooseneck faucet, under-cabinet l
Screened-in lanai featuring a wood-plank ceiling, ceiling fan, and paver flooring, overlooking a private swimming pool with a surrounding perimeter fe
Covered lanai featuring a wood-plank ceiling, recessed lighting, and a modern ceiling fan, opening to a paver patio with a private swimming pool and m
Curved swimming pool with paver patio, covered lanai, and white metal perimeter fencing
Paver patio featuring a white metal perimeter fence, overlooking a pond with a central water fountain and surrounding mature tropical vegetation
Finished garage space featuring durable epoxy flooring, smooth-finish walls, overhead lighting, and an access door
Spacious multi-car garage featuring epoxy-coated flooring, LED overhead lighting, and a window with a roller shade
Aerial perspective of a single-story residence featuring a paved driveway, a multi-pitched tile roof, and a manicured lawnSingle-story exterior featuring a light-colored stucco facade, tile roofing, arched entryway with double wooden doors, paver driveway, and manicured pStucco exterior featuring a paver driveway, dark-tiled roof, arched entryway, and metal window awningsAerial perspective of the coastal landscape featuring a large bay, multiple private boat docks, a central freshwater pond with a fountain, and dense nAerial perspective of Bay Pointe featuring waterfront access, private boat docks, and natural coastal topographyAerial perspective featuring a waterfront property with a private pond, expansive green space, multi-car driveway, and light-toned exterior facadeAerial perspective of a waterfront residential property featuring a paved driveway, a multi-car garage, manicured lawn, and proximity to a community dAerial perspective featuring a waterfront property with a dedicated pond and a paved paver driveway leading to a multi-gabled residenceMediterranean-style exterior featuring a hipped tile roof, stucco facade, decorative window awnings, and a stone-paver driveway leading to a multi-carStucco exterior featuring decorative corbel accents, a multi-car garage, dark-toned tile roof, and manicured landscaping

Description

PREPARE TO FALL IN LOVE! EXCEPTIONAL ARTHUR RUTENBERG CUSTOM HOME IN BAY POINTE! Discover an extraordinary combination of timeless architecture, exceptional craftsmanship, and breathtaking natural beauty in one of Palm City's desirable gated communities. Perfectly positioned overlooking a spectacular natural lake and preserve setting, this magnificent residence offers remarkable privacy, tranquility, and picturesque views. Custom-built by renowned Arthur Rutenberg, this meticulously maintained home showcases an exceptional 3-bedroom plus den/flexible 4th-bedroom floor plan, soaring volume ceilings, impact glass, a beautiful tile roof, exquisite designer finishes, and spectacularly appointed bathrooms. Every detail reflects quality, sophistication, and pride of ownership. An outstanding feature is the spacious 3-car garage with dedicated gym space, providing the flexibility to enjoy a private fitness area, additional storage, or room for your prized automobiles. The beautifully designed living spaces flow effortlessly to a spectacular private pool and outdoor entertaining area, creating the perfect setting for relaxing, entertaining, and enjoying Florida's exceptional year-round lifestyle. Bay Pointe offers an outstanding gated lifestyle with private streets, minimal through traffic, beautifully maintained common areas, and access to a community dock. HOA services include lawn care, landscaping, fertilization, mulch, and tree maintenance, subject to association provisions. Surrounded by exceptional custom residences, this property combines architectural distinction, a breathtaking natural setting, and the convenience of Palm City living. A REMARKABLE HOME. AN EXTRAORDINARY SETTING. AN OPPORTUNITY NOT TO BE MISSED. SCHEDULE YOUR PRIVATE SHOWING AND PREPARE TO BE IMPRESSED!

Amenities

  • Awnings
  • Boating
  • Built-in Features
  • Cooktop
  • Dishwasher
  • Disposal
  • Dryer
  • Entrance Foyer
  • French Doors
  • Gas Cooktop
  • Gas Range
  • Gated No Guard
  • High ceiling
  • Kitchen Island
  • Lake
  • Marina In Community
  • Microwave
  • Oven
  • Pantry
  • Refrigerator
  • Single Hung Metal
  • Underground Utilities
  • Walk-In Closet(s)
  • Washer
  • Water

All information furnished regarding property for sale, rental or financing is from sources deemed reliable, but no warranty or representation is made as to the accuracy thereof and same is submitted subject to errors, omissions, change of price, rental or other conditions, prior sale, lease or financing or withdrawal without notice. International currency conversions where shown are estimates based on recent exchange rates and are not official asking prices.

All dimensions are approximate. For exact dimensions, you must hire your own architect or engineer.