10619 10th Place
Miami Shores, FL 33138

Property

Ownership: For Sale
Type: Single Family
Rooms: 3
Bedrooms: 4 BR
Bathrooms: 3½
Area: 2557 sq ft
Lot Size: 0.2 Acres

Open Houses

Contact for details !

Financials

Price:$2,195,000
Annual Taxes:$20,679
Deborah L. Ginsburg
150 Worth Ave, Palm Beach, FL 33480
Listing Courtesy of Realty Hub

Completely reimagined and freshly renovated, this modern Mediterranean retreat offers the rare opportunity to be the first to enjoy a like new home with timeless character.
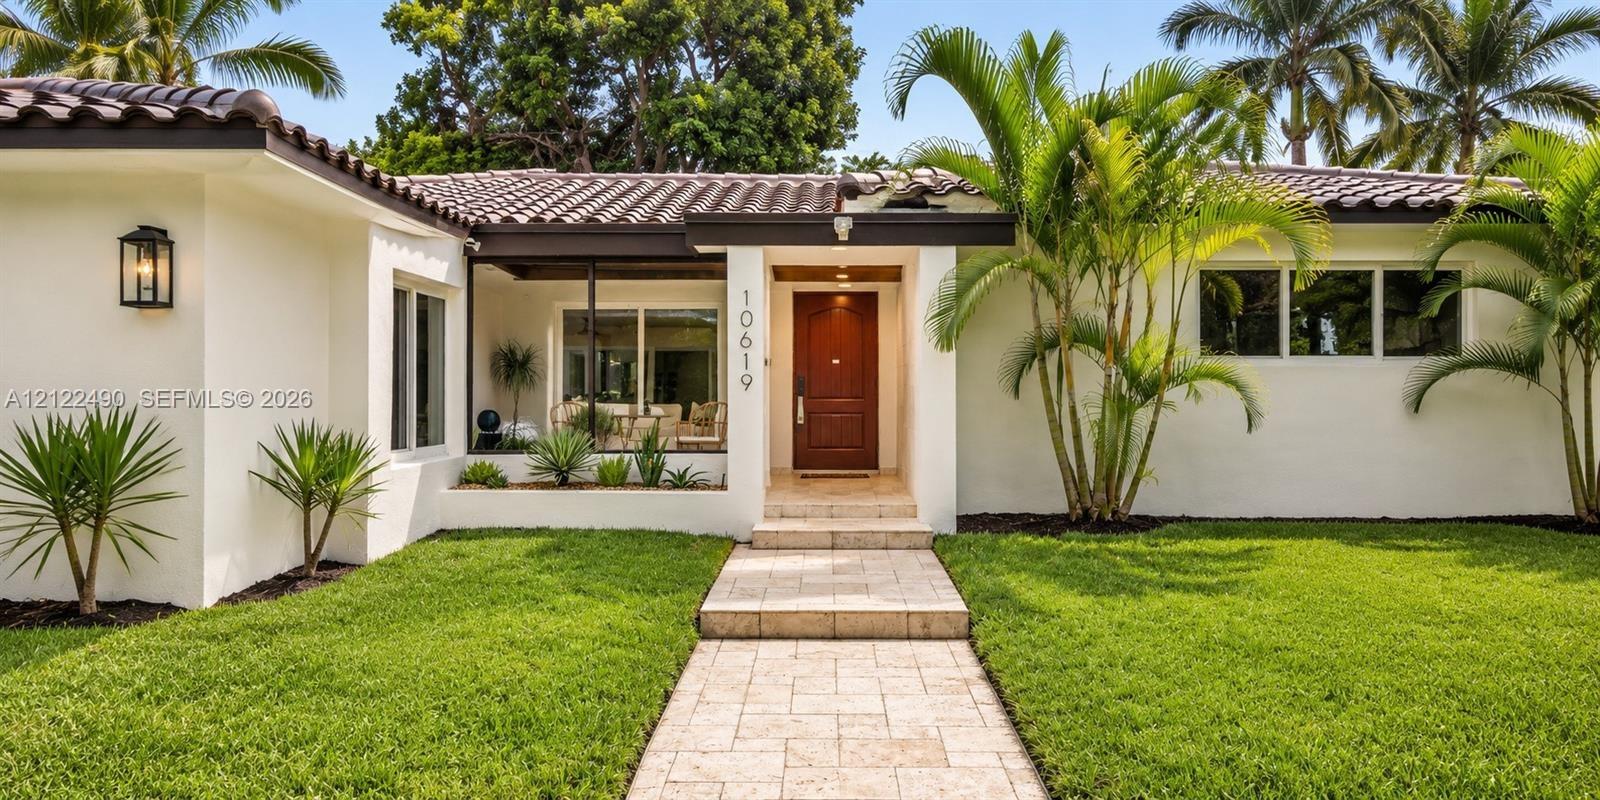
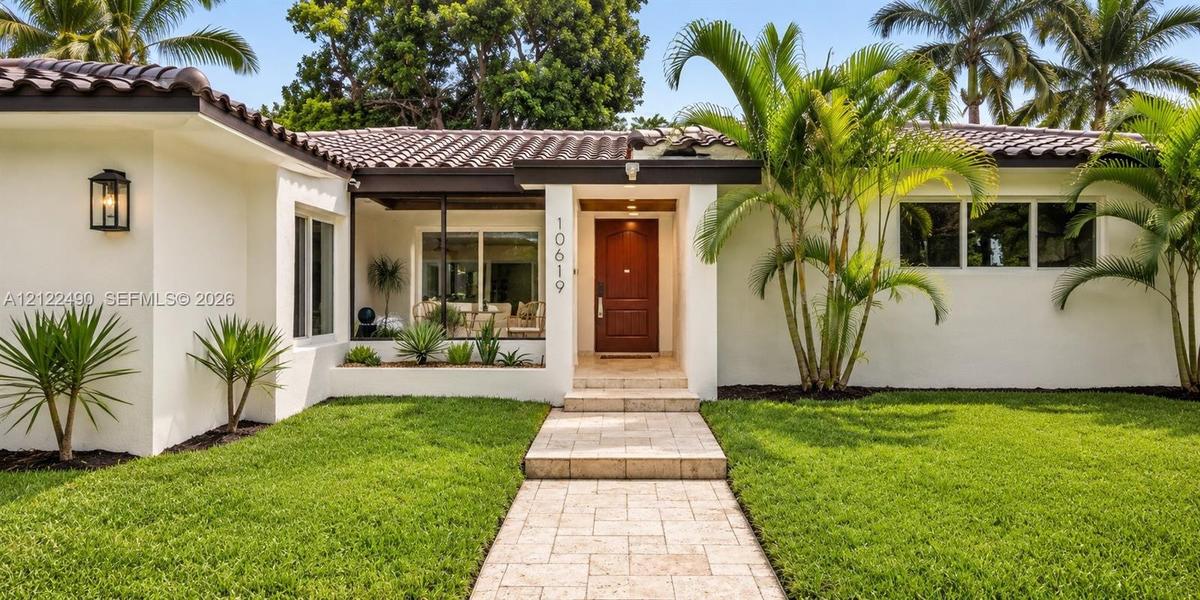
Single-story residence featuring a smooth white stucco exterior, tile roofing, a recessed wood-paneled front door, and a stone walkway

Single-story residence featuring a smooth white stucco exterior, tile roofing, a recessed wood-paneled front door, and a stone walkway

Single-story residence featuring a smooth white stucco exterior, tile roofing, a recessed wood-paneled front door, and a stone walkway
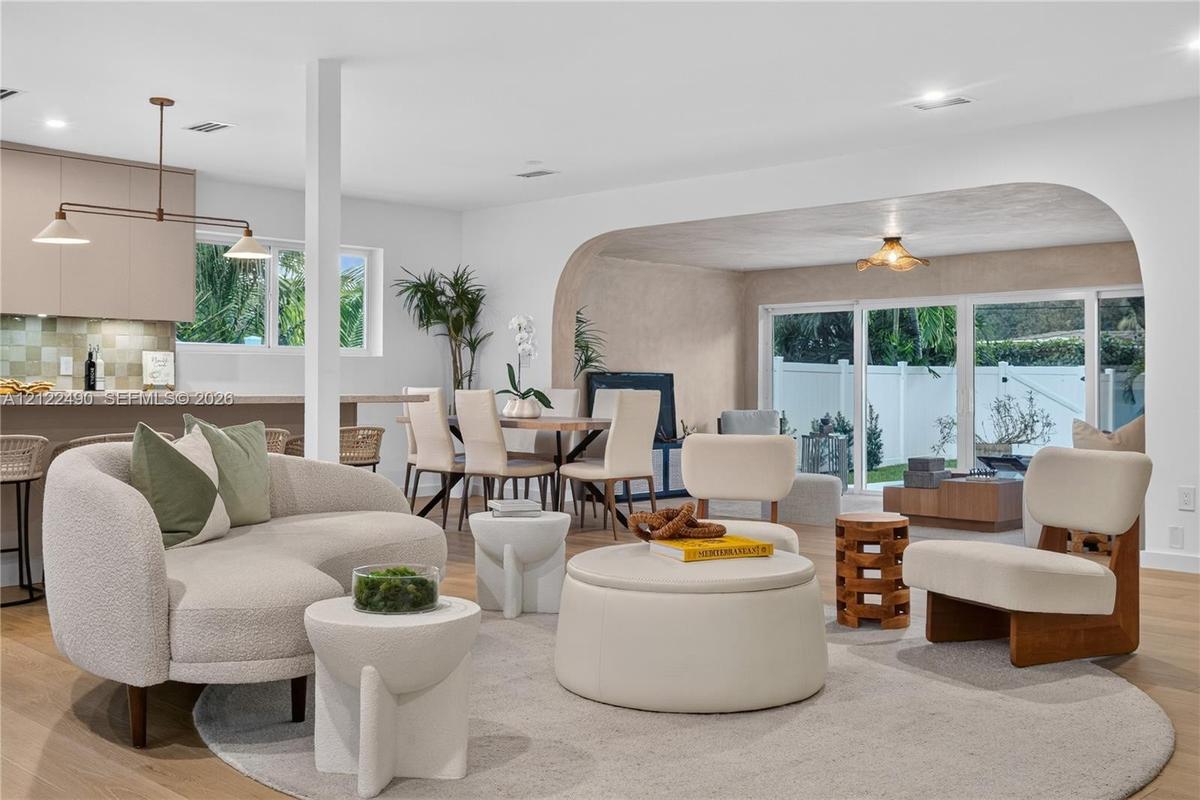
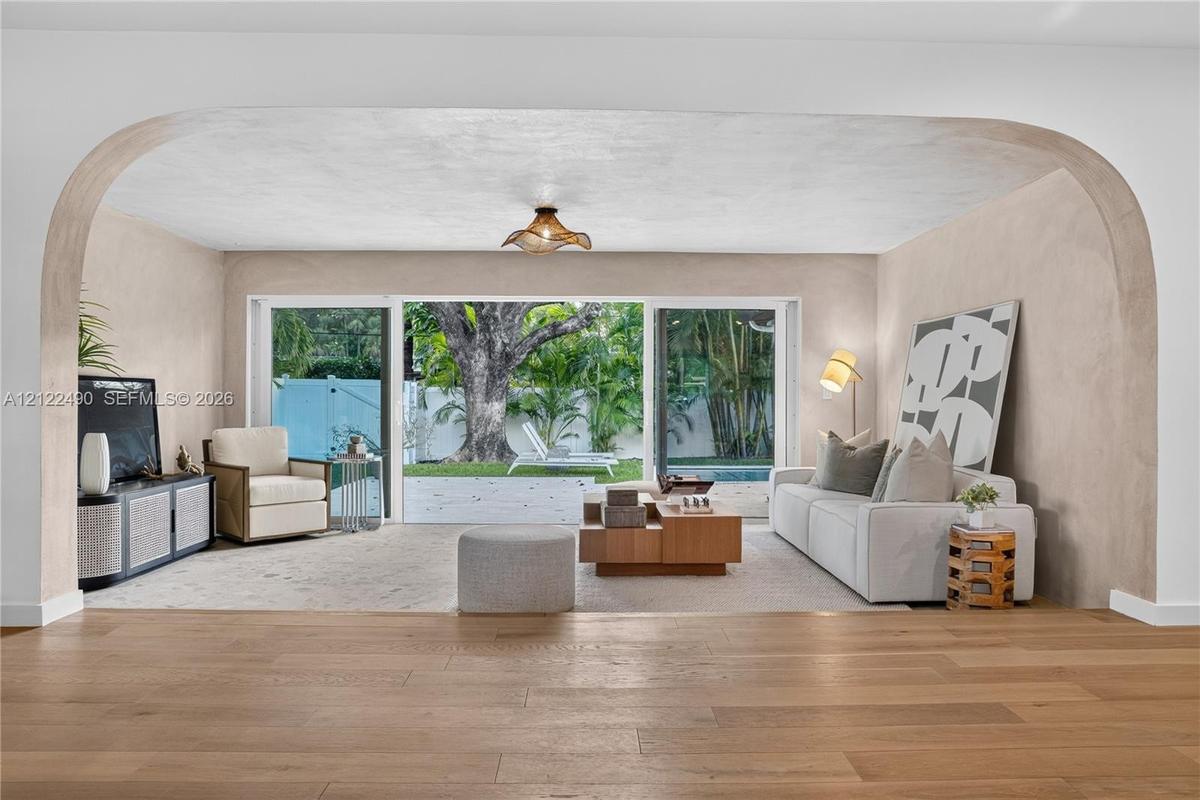
Open-concept interior featuring light wood-finish flooring, a prominent arched wall opening, and floor-to-ceiling sliding glass doors
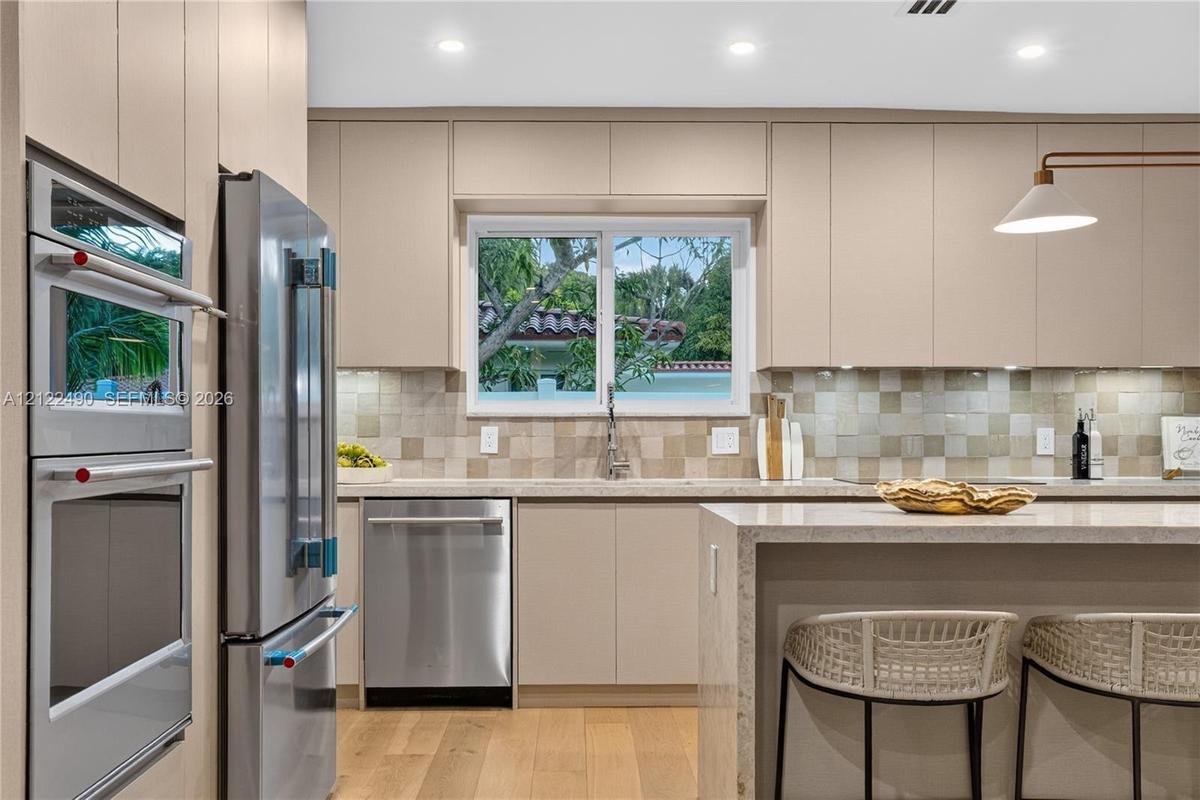
Kitchen featuring flat-panel cabinetry, stainless steel double wall ovens, a stone-finish countertop waterfall island, wood-finish flooring, and a tex
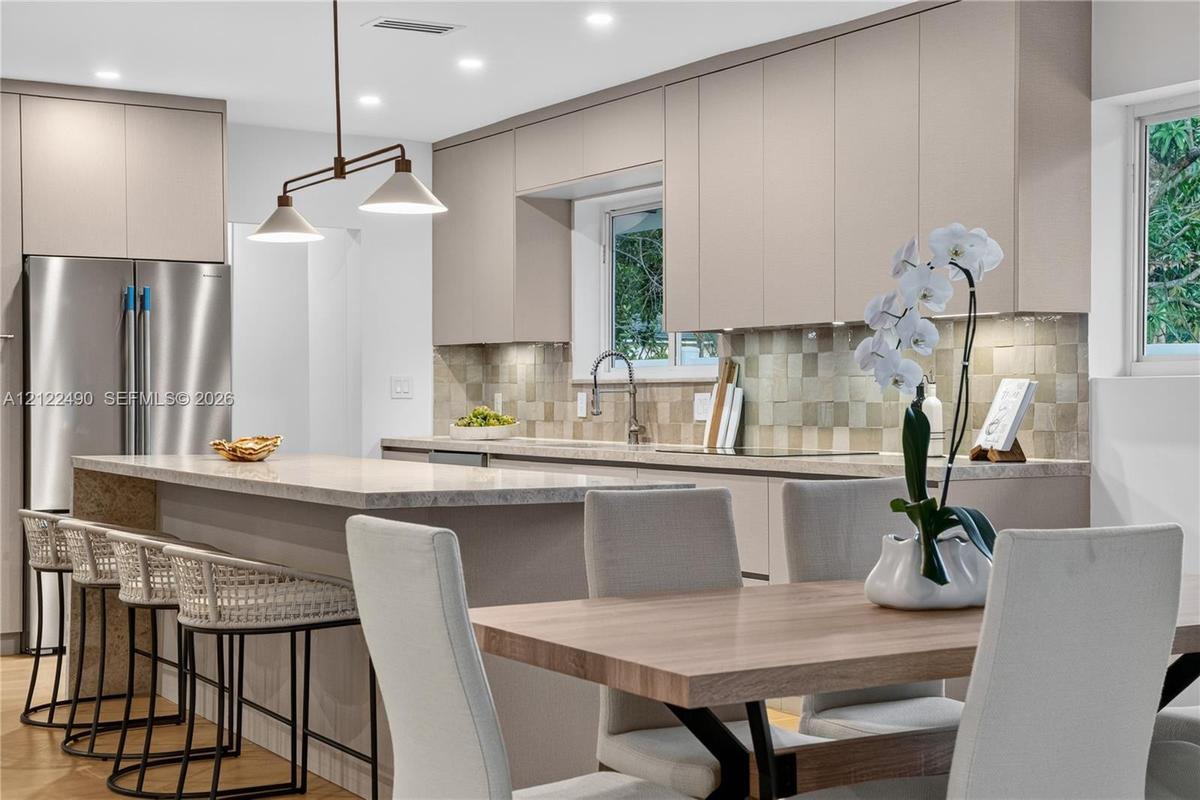
Flat-panel cabinetry, stone countertops, square-tile backsplash, stainless steel refrigerator, and dual-pendant lighting
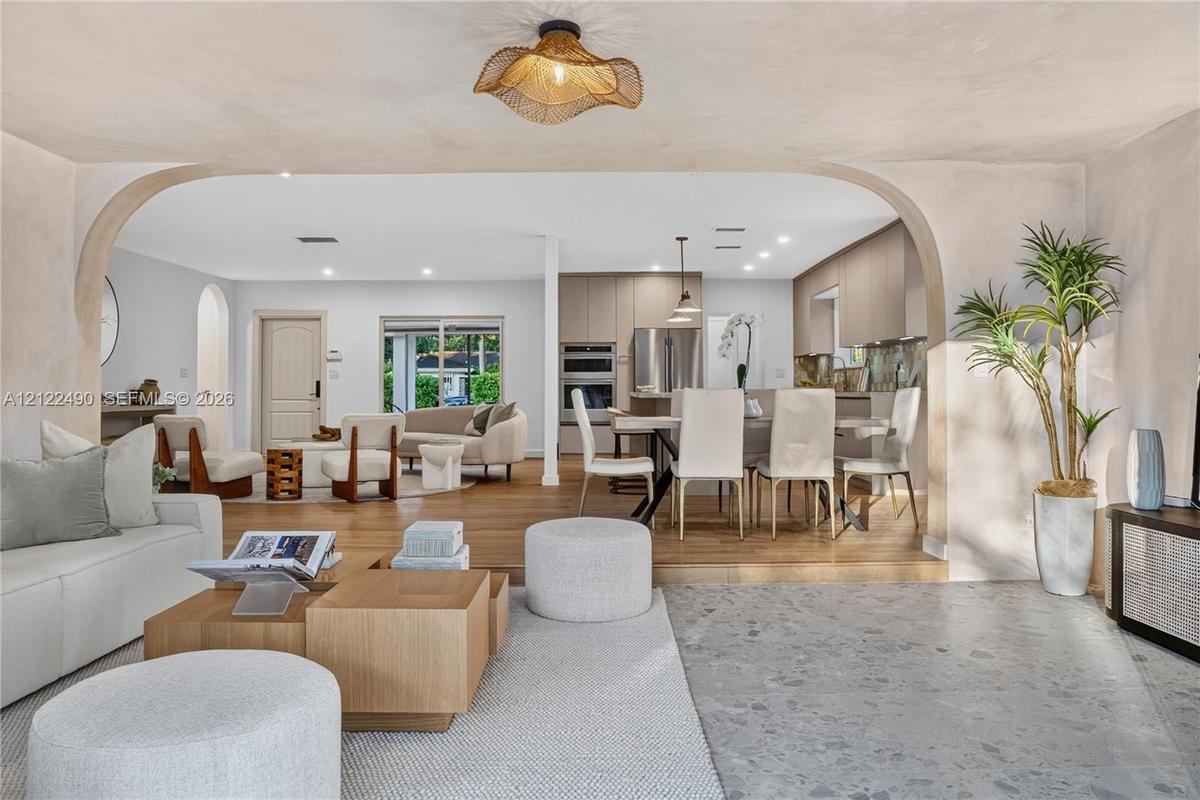
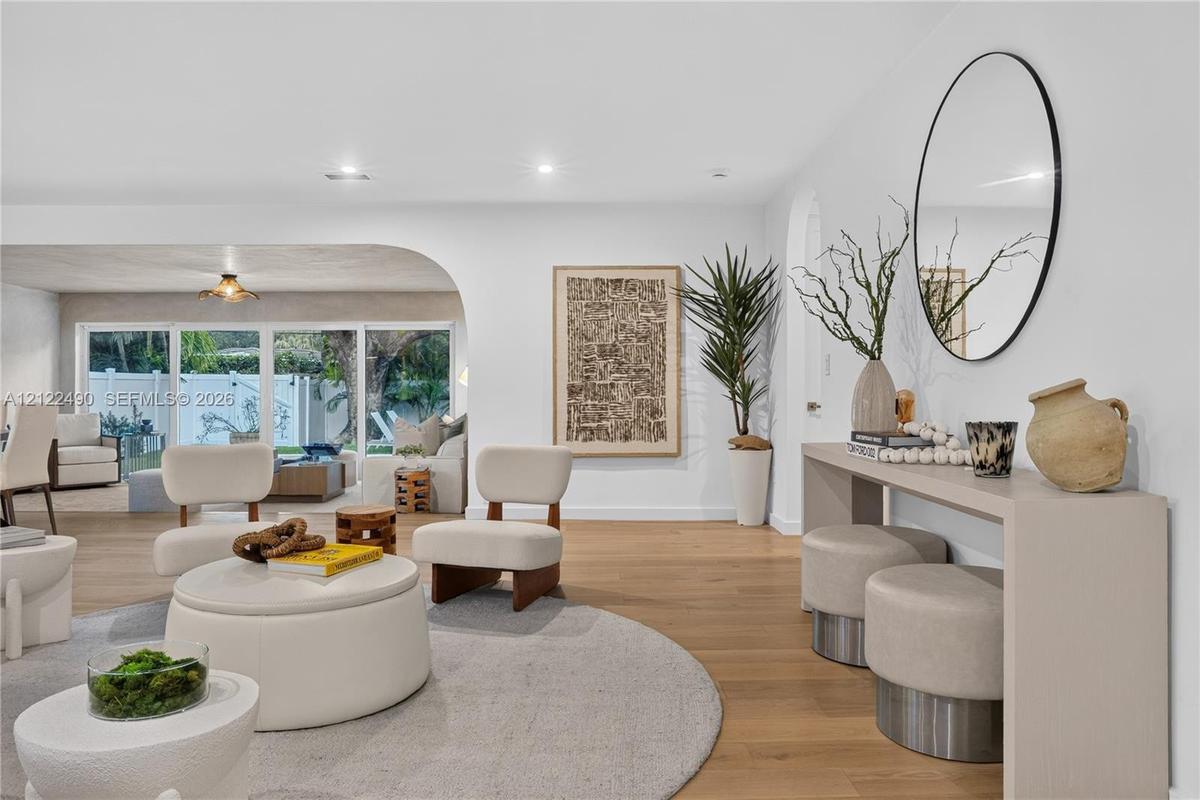
Living area featuring wide-plank wood-finish flooring, recessed lighting, and a distinctive arched architectural opening
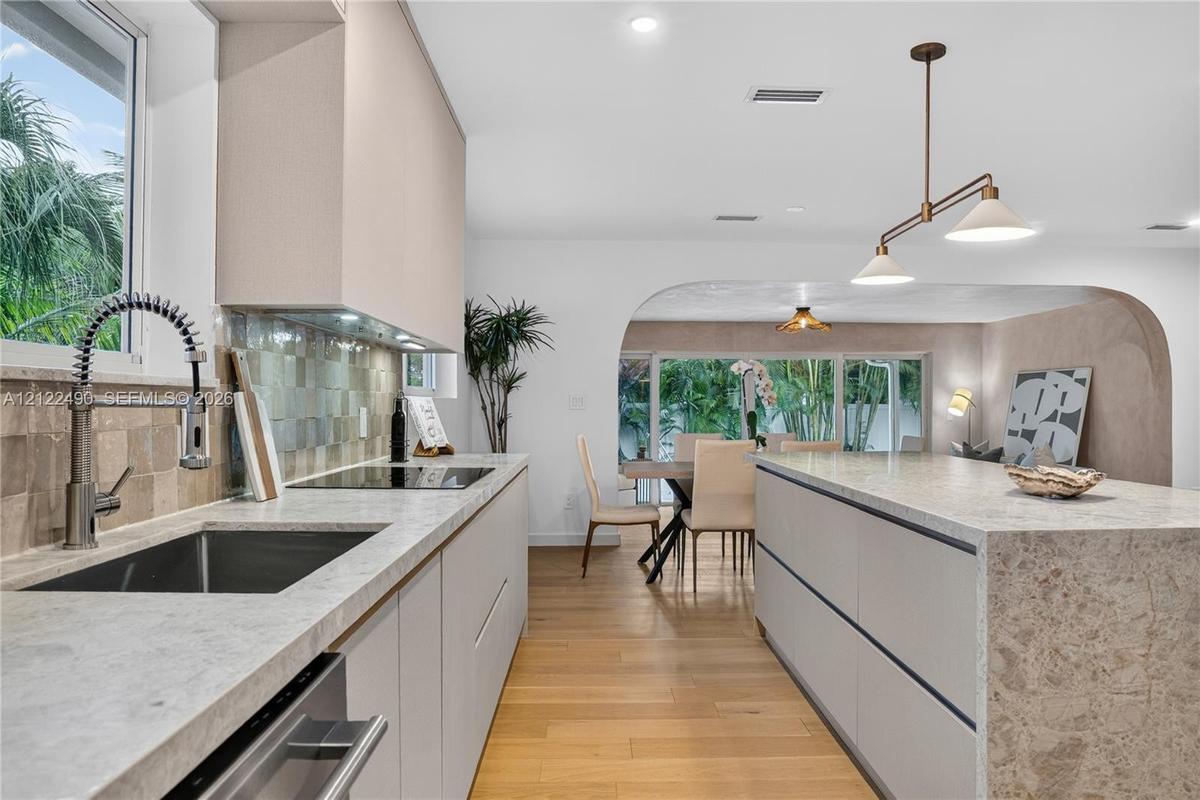
Kitchen featuring stone-finish countertops, flat-panel cabinetry, a stainless steel undermount sink with a gooseneck faucet, tile backsplash, and wood
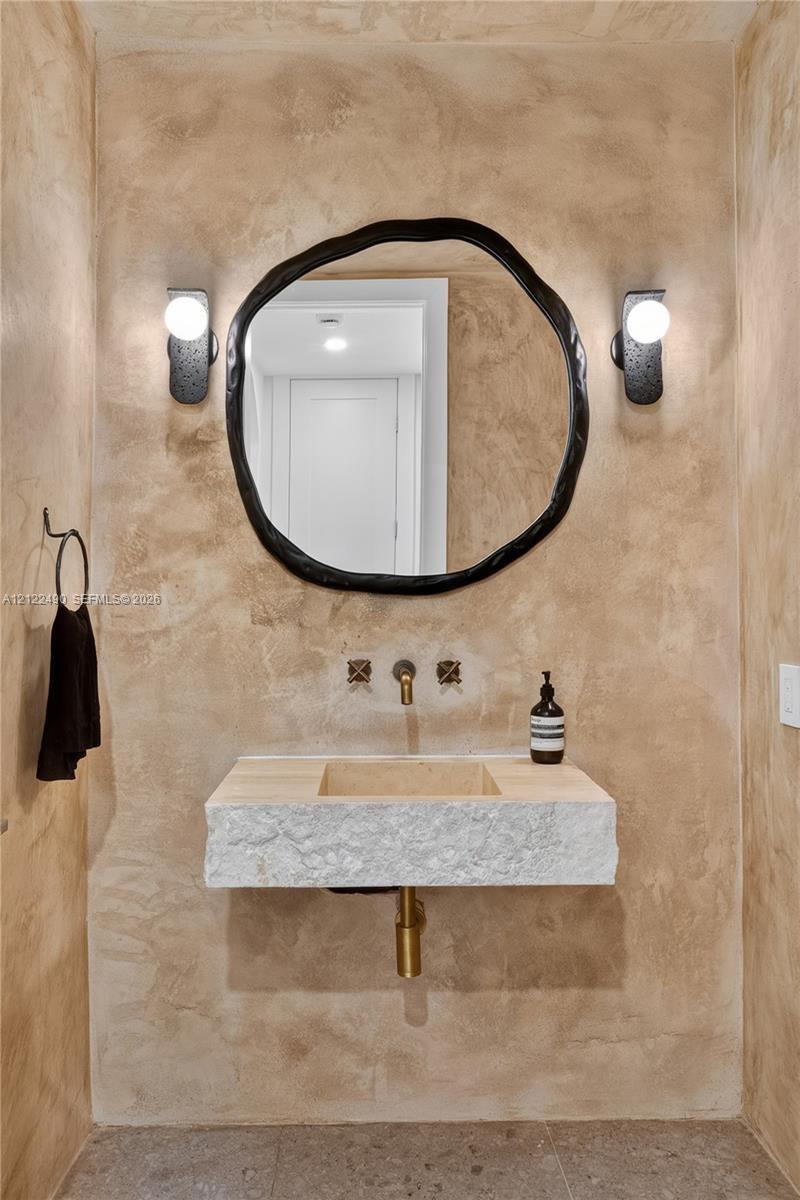
Wall-mounted stone basin with a chiseled exterior, textured plaster wall finish, asymmetrical mirror, wall-mounted metallic faucet, and dual globe sco
Open-concept space featuring wood-finish flooring, recessed lighting, integrated stainless-steel wall oven, built-in cabinetry, and an arched doorway
Living area featuring an oversized arched entryway, wood-finish flooring, textured neutral wall finishes, and expansive sliding glass doors
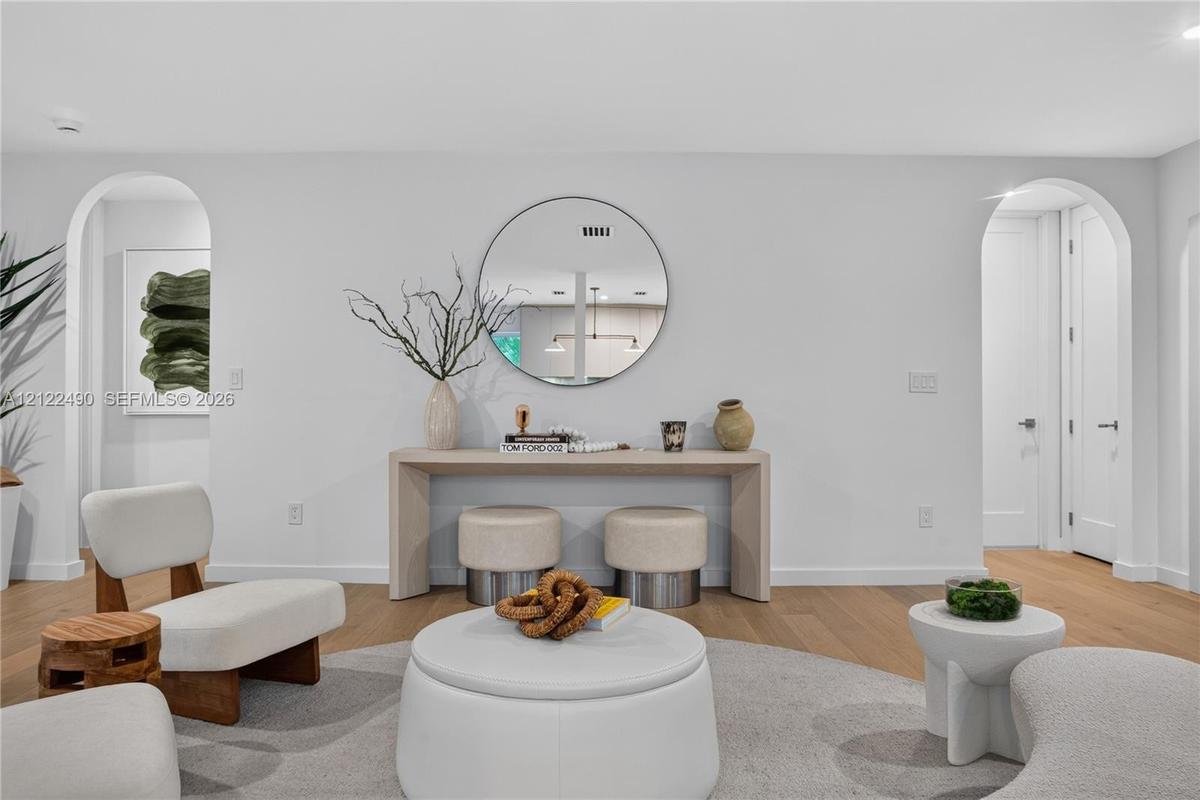
Neutral-toned walls featuring dual arched doorways, wood-finish flooring, and a circular wall-mounted mirror
Open-concept space defined by a broad plaster archway, wood-finish flooring, recessed lighting, and a textured decorative ceiling fixture
Freestanding fluted soaking tub with floor-mounted faucet, dual-sink vanity with stone countertop, and walk-in glass-enclosed shower featuring texture
Double vanity with a stone countertop, under-mount sinks, wood-finish cabinetry, brushed nickel faucets, and a full-width mirror with integrated backl
Walk-in shower featuring square glazed wall tiles, built-in recessed niche, frameless glass enclosure, and matte metallic rainfall shower head with ha
Wood-finish flooring throughout, custom walk-in closet shelving, recessed lighting, and a bathroom vanity featuring a stone-look countertop with a wal
Wood-finish flooring, sliding glass door, recessed lighting, and large windows
Custom built-in storage system featuring floor-to-ceiling shelving, integrated drawer units with metal pulls, tiered shoe racks, and wood-finish floor
Bathroom featuring a custom wood-finish vanity with a stone countertop, an undulating-edge wall mirror, and floor-to-ceiling textured tile surrounding
Bathroom featuring a vanity with cane-textured cabinet doors, matte black faucet, walk-in shower with floor-to-ceiling red tile, and patterned geometr
Walk-in shower featuring terracotta-toned subway tile, a built-in recessed niche, a frameless glass panel, a rainfall showerhead, and a geometric patt
Room with wood-finish flooring, recessed lighting, and a window providing exterior greenery
Bright bedroom featuring wood-finish flooring, a neutral color palette, and a sliding window with outdoor palm tree scenery
Interior space featuring wide-plank wood-finish flooring, dual-pane windows, and a flush-mount ceiling light fixture
Stacked front-load laundry appliances with a metallic finish, light-toned wood-finish flooring, and built-in white shelving
Aerial perspective featuring a multi-hipped tile roof, rectangular swimming pool, expansive lawn, stone-paved walkway, and perimeter privacy fencing
Backyard featuring a rectangular swimming pool, expansive paved patio, manicured lawn, and mature palm trees enclosed by a white privacy fence
Exterior entry featuring a paved stone walkway, wood-finish door, tile roof, and mature landscaping
Stucco exterior featuring natural stone facade detailing, concrete tile roof, screened-in entry area, and stone-paved walkway
Exterior facade featuring a smooth stucco finish, barrel tile roof, mature landscaping, gravel drive, and white privacy fencing
Private backyard featuring a swimming pool, concrete patio, white vinyl fencing, and mature trees
Backyard featuring a covered patio, rectangular swimming pool, manicured lawn, privacy fencing, and mature trees
Expansive backyard featuring a rectangular swimming pool, manicured lawn, mature palm trees, and white vinyl perimeter fencing
Backyard featuring a manicured lawn, white vinyl fencing, and mature palm trees
Single-story residence featuring a smooth white stucco exterior, tile roofing, a recessed wood-paneled front door, and a stone walkwayOpen-concept interior featuring light wood-finish flooring, a prominent arched wall opening, and floor-to-ceiling sliding glass doorsKitchen featuring flat-panel cabinetry, stainless steel double wall ovens, a stone-finish countertop waterfall island, wood-finish flooring, and a texFlat-panel cabinetry, stone countertops, square-tile backsplash, stainless steel refrigerator, and dual-pendant lightingLiving area featuring wide-plank wood-finish flooring, recessed lighting, and a distinctive arched architectural openingKitchen featuring stone-finish countertops, flat-panel cabinetry, a stainless steel undermount sink with a gooseneck faucet, tile backsplash, and woodWall-mounted stone basin with a chiseled exterior, textured plaster wall finish, asymmetrical mirror, wall-mounted metallic faucet, and dual globe scoOpen-concept space featuring wood-finish flooring, recessed lighting, integrated stainless-steel wall oven, built-in cabinetry, and an arched doorwayLiving area featuring an oversized arched entryway, wood-finish flooring, textured neutral wall finishes, and expansive sliding glass doorsNeutral-toned walls featuring dual arched doorways, wood-finish flooring, and a circular wall-mounted mirror

Description

Completely reimagined and freshly renovated, this modern Mediterranean retreat offers the rare opportunity to be the first to enjoy a like-new home with timeless character. This 4-bedroom, 3.5-bath residence offers just under 2,600 SF of living space, blending striking architecture with contemporary luxury. A Zen garden welcomes you into sunlit interiors featuring graceful archways, oak wood floors, custom wall finishes, designer lighting, and hand-selected materials. An efficient floor plan offers two distinct living areas, balancing openness and privacy. The designer kitchen features custom cabinetry, an oversized island, and quartzite countertops. Four king-sized bedrooms include a private primary suite with an expansive walk-in closet and spa-inspired bath. A secluded fourth bedroom is ideal for guests or a home office. Custom closets throughout. Set on an oversized, fully fenced lot, the home offers exceptional privacy and seamless indoor-outdoor living. An expansive patio provides space for relaxing, dining, a summer kitchen, overlooking a brand-new heated saltwater pool. A rare and generous side yard adds versatility. Recently completed renovations include a new roof, electrical and plumbing, plus impact windows and doors throughout. Ideally located near Miami Shores Country Club, Aquatic Center, downtown village, top schools, beaches, dining, and shopping. Miami Shores Estates is a 99-home enclave and the Shores' first municipal sewer conversion nearing completion.

Amenities

  • Closet Cabinetry
  • Dishwasher
  • Disposal
  • Dryer
  • Electric Range
  • Electric Water Heater
  • Fire Alarm
  • Ice Maker
  • Kitchen Island
  • Lighting
  • Microwave
  • Oven
  • Pantry
  • Refrigerator
  • Trash Compactor
  • Walk-In Closet(s)
  • Washer

All information furnished regarding property for sale, rental or financing is from sources deemed reliable, but no warranty or representation is made as to the accuracy thereof and same is submitted subject to errors, omissions, change of price, rental or other conditions, prior sale, lease or financing or withdrawal without notice. International currency conversions where shown are estimates based on recent exchange rates and are not official asking prices.

All dimensions are approximate. For exact dimensions, you must hire your own architect or engineer.